

luxury furnished houses for sale Vielha e Mijaran, Spain


House with pool Vielha e Mijaran (Spain)
For sale a hotel in Viella, with 60 rooms, meeting rooms, restaurant, cafeteria, full spa, swimming pool, etc. Its location in the capital, right in the centre of the Val D'Aran, means that the Hotel receives aLarge number of visitors throughout the year, both in summer and winter. 14 km. The most important ski slopes in the country are located in Baqueira – Beretwhich has wide and open slopes, and also slopes that run betweentrees. The resort is divided into three different areas: Baqueira, Beret andBonaigua. The Atlantic-oriented resort has throughout the seasonabundant rainfall and low temperatures that ensure great thicknesses ofsnow. This condition, together with its extension and its modern and varied infrastructuresservices make it one of the most appreciated ski resorts in Spain. Betweenits regular visitors are the King and Queen of Spain. Data: 120 km of marked slopes, 78 slopes of which 6 are green, 36 blue, 29red and 7 black. They also have 7 km. of Nordic ski circuit and 1 stadium ofslalom, 138 km for skiing and snowboarding, plus an immeasurable endless outsideslopes. It has 33 ski lifts: 1 gondola lift (9 seats), 20 chairlifts, 5 ski lifts and 7transformer belts. Its maximum height is 2,510 m and the minimum is 1,500 m, with aelevation gain of 1,010 m. Viella is located in the valley of the mountain where the works thatthey are going to allow the Tuca ski resort to reopen. The Aran Valley also allows you to walk along the more than 300 km. of trails andpedal along the more than 100 km of mountain biking routes. You can also rediscover the routeRomanesque and its museum, industrial and cultural heritage. You can also tasteTypical Aranese cuisine in more than 100 restaurants. A good place both in winteras in summer. We can also find a fish farm where breeding is carried outof sturgeons, which provide an excellent caviar typical of the Valley. Finally, mention the different activities that are also practiced in the valley such asThey can be, adventure sports, hiking, mountaineering, climbing, heliskiing, motorcyclessnow sledding, dog sledding, quad biking, 4x4 routes, river rafting, rafting...
…By Annonceur International


House Vielha e Mijaran (Spain)
House-chalet with 250 m2 of plot and more than 250 m2 of rustic land with 8 bedrooms, 8 bathrooms, garage for 3 cars. Distribution: Ground floor, garage for 3 cars, warehouse, boiler room with toilet and cellar-pantry. On the first floor, hall living room, kitchen, laundry room, toilet, a bedroom en suite with bathroom. Second floor, 3 bedrooms and 3 bathrooms. Upstairs in the attic, a duplex with living room and kitchenette, 3 bedrooms, bathroom, toilet and another living room in the attic. Garden area with wooden shed and orchard. Sunny house, with excellent location, splendid views, ref:CAS_478
…By Annonceur International
18 listings near Vielha e Mijaran


Contemporary house with terrace Saint-Lary-Soulan (65)
In Saint-Lary 1700, opposite the Bouleaux chairlifts, the 'Chalet Lodge' reveals a rare and privileged way of life. Here, the mountain is reached in just a few steps: simply cross the road to glide directly onto the slopes. Designed and furnished by one of the architects of the Accor group, this exceptional chalet has been completely redesigned down to the smallest detail. Sculpted volumes, custom-made storage, a perfect harmony between aesthetics, comfort and functionality. Built on three levels, it offers an ideal living environment for families seeking tranquility as well as for lovers of the mountains and wide open spaces. The main level features a beautiful, light-filled living room, enhanced by a perfectly integrated skylight, with the Arbizon peak as a backdrop. The open-plan kitchen, both welcoming and functional, flows seamlessly into the dining room, inviting shared moments. The balcony extends these moments, ideal for enjoying sunny days. Upstairs, the sleeping area consists of three comfortable bedrooms, a bathroom and a separate toilet, offering peace and privacy. The lower level offers two additional bedrooms, each with its own bathroom, ensuring optimal comfort for hosting family and friends in complete independence. Finally, Le Chelet Lodge stands out for its meticulous services: a functional ski room, redesigned spaces with a decidedly design aesthetic, and an elegant industrial-style staircase that adds a contemporary touch to the whole. A rare find, where exceptional location, inspired architecture and the art of mountain living come together. This chalet, sold furnished, is located in a horizontal co-ownership comprising 300 lots, including 62 individual chalets. The monthly charges amount to approximately EUR90. It is being sold with agency fees included (EUR25,000 including VAT, payable by the buyer). For any information, please contact the Pascale Pyrénées Immobilier agency - RCS Tarbes B 479 731 416 - Professional license No. CPI 6501 2016 000 007 744
…By Pascale Pyrenees Immobilier


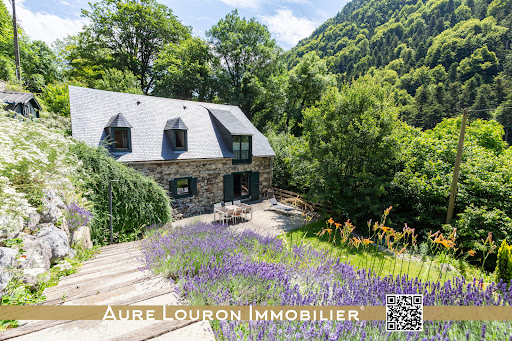


House with garden and terrace Saint-Lary-Soulan (65)
BARN CONVERTED INTO A LARGE CAPACITY GITE ON THE ROAD TO SPAIN AND THE RESORTS (SAINT-LARY 6KM). Are you looking for the authenticity and warmth of a Pyrenean barn combined with the comfort of today's materials? Are you looking for accommodation with a large capacity in a natural and preserved environment for yourself or for guests? You are in the right place. Aure Louron Immobilier presents to you EXCLUSIVELY this exceptional property located a few kilometers from the village-resort of SAINT-LARY SOULAN (6KM) on the road to SPAIN via the ARAGOUET-BIELSA tunnel, the ski resort of PIAU-ENGALY (highest resort in the PYRENEES), the lakes and hiking trails of the NÉOUVIELLE national nature reserve or the PYRENEES NATIONAL PARK. This old traditional barn from the Pyrenees was renovated in 2011, respecting the materials and local architecture. The addition of an extension to the rear of the original building allows the living area to reach 194m2. Split into two independent parts, this building is ideal for hosting guests for short-term rentals (large capacity gîte type, or for overnight stays in guest rooms/tables d'hôtes). Note: the current owners have successfully welcomed hundreds of visitors over the last 10 years (hundreds of 5* ratings on many platforms such as TripAdvisor etc.). Inside you will find all the amenities: On the ground floor, in the gîte/barn area; a very beautiful living room in exposed stone and beams allowing the restoration and rest of 10/12 people by the fire (log wood stove) opening onto a beautiful and large outdoor terrace facing SOUTH (an adjoining lean-to allows the storage of wood and shelters the entrance door). A separate toilet completes this space. On the ground floor, in the apartment/extension section: an independent kitchen area with all modern conveniences (storage, cupboard, hob, oven, etc.), a laundry area, a back kitchen and a storeroom, a living/dining room area opening onto a small private, shaded terrace. Upstairs, in the gîte/barn area: 3 magnificent double bedrooms with their private bathrooms (balneotherapy shower cubicle, WC, vanity unit with sink) and with a neat aesthetic (combination of modernity and the barn look with the exposed wooden frame), 1 additional more recent dormitory room (2 bunk beds + 1 single bed) with its private bathroom (balneotherapy shower cubicle, WC, vanity unit with sink). A laundry area completes this area (with a laundry hatch to the laundry area). On the upper floor of the apartment/extension section: following a miller's staircase, an independent double bedroom with storage and its bathroom (balneotherapy shower cubicle, vanity unit with sink) and a private WC. Outside, a parking space in front of the property for several vehicles. Following the SOUTH-facing terrace, a flat space in the nature of a pleasure garden, below on a small plateau (and on the edge of the estate) a small stream supplies water to a vegetable garden/planting area. Opposite in the rear part of the house and in a wooded area, a wooden treehouse of ±14m2 (registered) completes the outdoor/nature atmosphere (following some structural improvements the cabin can be converted). Double-glazed wooden frames, heating by electric fluid inertia radiator with additional wood-burning stove, hot water: electric water tank. Well connected to the collective sanitation network (sewerage). ADSL Internet (fiber currently being deployed). Can't get there? Register to immediately access the document cloud for this property (technical diagnosis of the property, charges, its exact location, 360o virtual tour, etc.): CLICK HERE Selling price: 499,900 EUR HAI . Price excluding notary, registration and land publicity fees. Or 484,000 EUR excluding agency fees (net seller) and 3.29% agency fees including tax payable by the purchaser. 'Housing with excessive energy consumption': DPE letter F or 387 kWhep/m2/year for heating, production of domestic hot water. GES letter C or 12 KGeqCO2/m2/year for greenhouse gas em
…By Expertimo


House with terrace Esterri de Cardós (Spain)
Typical designer stone mountain house with 4 views and 4 floors, all exterior, with a modern interior, with elevator.Patio with built-in barbecue, 2 large balconies and basement terrace with mountain views.On the ground floor there is a large entrance with direct access to the elevator.On the first floor we find a double bedroom with built-in wardrobes. A full bathroom with shower. A laundry room equipped with a downspout from the upstairs bathroom (very practical for leaving used clothes).A spacious living room with a fireplace and access to a large balcony and patio.Large fully equipped independent kitchen, with access to the patio, with a large built-in barbecue.On the second floor there are 4 double bedrooms with built-in wardrobes and one with a dressing room and a large bathroom with a shower. And another bathroom with shower and built-in wardrobes.On the top floor (under cover), a rest area with 2 sofas and a large television with a designer fireplace (DECORATIVE), a small part for a gym. There is a hallway that leads to an area where a play area is located, it has access to a terrace with views of the mountain and the town. There is also a large bathroom with a two-seater whirlpool bathtub.Everything in perfect condition, quality and design, spacious, cozy and all rooms with natural light and underfloor heating.
…By Annonceur International


Chalet Sort (Spain)
Xalet d'alt estànding a Sort (Pyrenees) with infinity pool, solar energy, home automation and high energy efficiency. Hi ha cases que estan ben fetes i ben pensades, aquesta es una de aquestes: una residència contemporània (2021) a Sort, located in a residential urbanització , created by viure amb comoditat, eficiència i un punt d exclusivitat que es nota desde del primer pas. With 490 m built on 620 m of plot, the housing offers a veritable space of life, privacity and a precious connection to the exterior. I need to complete: infinity pool (10 3), practical garden and a quality of excellent finishes. The one that falls in love and makes the difference: Outdoor infinity pool 10 3, elegant, spectacular and with natural gespa. Solar panels with batteries (8.9 kW): self-consumption and real efficiency. Aerotèrmia amb terra radiant: homogenic comfort and optimal consumption. Integral home automation + cameras: control and safety. Schoenchial tancaments with RPT and double glazing + adjustable slat blinds. Armaris de paret encastats. Accoya outdoor whip, premium sense maintenance capacity. Dipòsit of rainwater of 5,000 L with pump, connected to the automatic reg and both support for the pool. Llar de foc giratòria flotant (9 kW): design and quality fish. Interior Doors with a Height of 2.50 m Height: Sensation of Spaciousness and Category. Electric vehicle sprinkler with three-phase inverter. He foresaw the elevator. Pre-installation of a sauna. Layout designed by gaudir-la every day: The house combines amplis and functionalities: Floor plan: parking, gyms, storage, bathroom and installation room. First floor: ceramic flooring, bathroom, kitchen with palm trees and ideal open spaces for housing and life. Second floor: natural parquet of warm and ambient and silence, with 3 bedrooms, a suite with dressing room, bathroom and balcony. A més d un rentador i un altre bany a la mateixa planta. High-end kitchen, fully equipped: Kitchen with complete appliances, with wine cooler, microns, plate warmer, vertical fridge and freezer and overflow: a perfect space. Contact us to rebre the complete dossier, arrange a private visit with us. This is a property per veure-la in person from dins: the quality, the llum and the experience of the space entenen quan descobreixes el seu interior. API number: 0223-LL, registration number: 7550
…By Annonceur International


House Mas de Ribafeta (Andorra)
The property is located in the village of Arinsal, in the Mas de Ribafeta urbanization. This urbanization is about 600 meters from the center of the town.The orientation of the land is in the south, so the houses receive sunlight during the morning hours until the afternoon.The views of the houses are towards the nearest mountains such as the Pesada area and the Tosquers area The townhouse is located within the Mas de Rifafeta Residential Complex. Several semi-detached houses.The house consists of four floors and 244.55m2 + 155m2 garden The ground floor is used for parking but we also find the room for the boiler and the diesel tank, 63.95mThe first floor, 67.80m where we find the living-dining room, the kitchen, laundry room and a garden of an area of 155 m2The second floor, 70.80m where different bedrooms and bathrooms are located.On the ground floor we find a mezzanine, an open-plan room.Great views and tranquilityWalking distance to public transport, bars, restaurant and supermarkets.
…By Annonceur International


Chalet with terrace La Massana (Andorra)
Engel & Völkers exclusively presents this extraordinary alpine-style chalet, located in the prestigious area of Sispony, in the parish of La Massana, one of the most valued in the Principality of Andorra.With a total constructed area of 988.62 m² – of which 696.72 m² correspond to housing and 291.90 m² to terraces – this residence, distributed over four levels, combines the elegance of traditional architecture with comfort, technology and the most advanced design.The property is sold fully furnished, with furniture and decoration selected by a prestigious interior designer, creating a warm, sophisticated and harmonious atmosphere with the alpine environment. A house ready to move into, where every detail has been designed to offer maximum comfort and exclusivity.On the garage floor of 375.82 m², the house offers a wellness and leisure space: large garage for 5-6 vehicles, air-conditioned wine cellar (a dream for wine lovers), ski-room, professional cinema room, fully equipped gym and private SPA with sauna, steam bath, shower and jacuzzi, as well as technical spaces, storage rooms and laundry.The main floor of 114.94 m² stands out for its brightness and spaciousness. A double-height living-dining room with a central fireplace opens onto a 268.99 m² terrace-garden with an outdoor jacuzzi, ideal for relaxing while contemplating the panoramic views of the valley. A modern, fully equipped kitchen with pantry and a guest toilet complete this level.The upper floors of 102.95 m² and 103.01 m², house four suites with private bathrooms and dressing rooms. The master suite, has the charm of the sloping ceiling with exposed wooden beams, it also has a private fireplace and a large dressing room, creating a warm and sophisticated atmosphere. All rooms have a private balcony and stunning views.Equipped with an integral home automation system, the villa guarantees maximum comfort and safety. Just five minutes from Andorra la Vella, it combines the tranquility of the mountains with proximity to all services. An architectural jewel where refinement, tradition and well-being come together in perfect harmony.Located in one of the most exclusive and eco-friendly areas of the Principality of Andorra, this magnificent property is located in the picturesque village of Sispony, in the heart of the La Massana valley.Its location is unbeatable: next to the historic Casa Rull Museum, a few minutes from the Vallnord ski resort and the private international school of L'Aldosa, thus offering a perfect balance between nature, comfort and accessibility.The path of the Cortals de Sispony literally begins at the door of the house, inviting you to walk paths surrounded by vegetation and fresh air.The surroundings, of incomparable beauty, are accompanied by the gentle murmur of a stream and by impressive panoramic views of the valley. The property enjoys sun throughout the day thanks to its excellent orientation, creating an environment full of light, privacy and serenity.Just five minutes from the centre of Andorra la Vella, this residence offers the tranquillity of the mountains without sacrificing urban comforts.A natural jewel where elegance, tradition and well-being meet in perfect harmony.
…By Annonceur International


House with terrace La Massana (Andorra)
TOWNHOUSE IN THE CENTER OF LA MASSANA WITH SUN ALL DAYOpportunity in the heart of La Massana. Semi-detached house of 351.25 m² with an excellent location, centrally located, with all amenities on foot (shops, schools, transport and quick access to slopes).The house is distributed over 5 floors, also connected by an interior elevator:Ground floor: large garage, laundry room, dressing room and machine room.First floor: large open-plan room ideal as a games room, cinema or multipurpose space, and an en-suite bedroom.Second floor: main entrance, spacious living-dining room with fireplace and access to a 40 m² terrace, fully equipped semi-open kitchen and guest bathroom.Third floor: two double bedrooms (one of them en suite), a third bedroom currently fitted out as a dressing room and a shared bathroom.Fourth floor: large master bedroom suite with access to a large terrace.The house has two terraces with a total area of 55.15 m², ideal for enjoying the sun all day long, as well as a total of 4 full bathrooms and 1 guest bathroom. In addition, it has parquet floors, fitted wardrobes, oil heating and a lift with access to all floors, configuring a comfortable, functional and well-distributed home.It is currently rented, which makes it an interesting option for investment profiles looking for profitability in one of the most sought-after areas of Andorra.IF YOU ARE INTERESTED IN THIS PROPERTY AND WANT TO KNOW MORE, DO NOT HESITATE TO CONTACT OUR TEAM. ref:2204
…By Annonceur International


Property Secteur Thermal - Bagnères-de-Bigorre (65)
THOMAS D'AQUIN Property for discerning clients - PYRENEES - In the heart of the spa town, a property dating from 1875 spread over four floors, totalling 600 m², set on 1.7 hectares of land overlooking the surrounding area, enjoying unobstructed views of the mountains, carefully renovated in 2023 using high-quality materials, incorporating modern low-energy standards whilst retaining its original features. On the ground floor: entrance hall, living room, dining room, fitted kitchen, library, bathroom. On the first floor: suite comprising a corner bedroom and a bathroom; separate apartment comprising a living room, study, two bedrooms and two bathrooms. On the second floor: separate apartment comprising a living room, two bedrooms, two bathrooms, with direct access to the attic, which has been converted into an additional bedroom and living room. On the mezzanine: gym, games room, utility room, boiler room, additional room. Potential to operate as a 5-star guesthouse with local concierge service. The THOMAS D’AQUIN agency is available Monday to Sunday from 8.30 am to 10.00 pm.
…By Thomas D'aquin Immobilier


Property La Massana (Andorra)
Exclusive 500 m2 chalet for sale in La Massana, in a privileged residential setting This stunning property is located in one of La Massana’s most peaceful and desirable residential areas. The perfect home for those seeking to combine urban comfort with mountain serenity. With a built area of 500 m2, this detached house stands out for its spacious layout, contemporary design, and high-end finishes. It is distributed over four floors, all connected by a private elevator and a beautiful solid wood staircase. Floor-by-floor layout Ground floor: function and entertainment Upon entry, two interconnected garages with capacity for up to six vehicles, as well as a spacious social room ideal for gatherings. It includes a fully equipped kitchen bar, a large solid wood table, traditional fireplace, and built-in seating, creating a warm and inviting atmosphere. A separate wine cellar is also included, perfect for storing wines and gourmet products. This level also offers a modern guest WC, a fully equipped laundry room, entry hall, walk-in wardrobe, and a private study ideal for remote work. First floor: The main living room features glass sliding doors, an automated skylight, corner sofas, and a bright, comfortable ambiance. Next to it, the formal dining room opens onto a main terrace with barbecue area and unobstructed views of the valley and surrounding mountains. The independent kitchen, designed by Bulthaup, is equipped with high-end Gaggenau appliances, a breakfast area, and direct access to the terrace. Second floor: The family sleeping quarters include a master suite with a large walk-in closet and a designer bathroom featuring a round hydromassage bathtub with waterfall effect, placed beside a large window. There are also two double bedrooms, each with built-in wardrobes, and a shared bathroom with a hydromassage shower. Top floor: The attic level is fully dedicated to a second master suite, completely independent, with a spacious dressing room, private bathroom with shower and skylight, and multiple balconies with breathtaking panoramic views. Technology, finishes and energy efficiency Beyond its layout and design, this home features advanced technical specifications and premium materials: Lutron smart lighting system, with personalized control throughout Bulthaup kitchen, the epitome of German design and precision Gaggenau integrated appliances, high-end and efficient Noble wood parquet floors in bedrooms, ceramic and slate finishes in bathrooms and kitchen Double and triple-glazed windows with gas insulation, ensuring optimal thermal and acoustic performance
…By Annonceur International


House with terrace La Massana (Andorra)
In the charming village of Escàs, one of the most exclusive and quiet residential enclaves in La Massana, you will find this extraordinary new-build home, designed for those looking for a perfect combination of contemporary architecture, comfort and nature. Its privileged orientation guarantees sun throughout the day, while its impressive open views of the majestic Casamanya peak turn each room into a real viewpoint over the Andorran landscape. Distributed over four floors, the house has been designed with a careful distribution that enhances the spaciousness, brightness and connection between indoor and outdoor spaces. The main floor houses a spectacular day area presided over by a spacious living-dining room with an elegant fireplace, the perfect place to enjoy pleasant family gatherings or moments of relaxation by the fire. Large windows flood the space with natural light and offer direct access to the private garden. The open-concept kitchen with a contemporary design is equipped with high-end appliances, including an American fridge, wine cooler, built-in ovens and dishwasher. Its large central island provides a comfortable work area and integrates perfectly with the dining room, which seats up to twelve people. From the kitchen there is access to a magnificent terrace, ideal for enjoying barbecues and meals outdoors surrounded by a privileged environment. The garden will be delivered completely finished, with the hedges already planted to ensure privacy and careful landscape integration. On this same floor we also find an elegant guest toilet. The sleeping area is composed of four large double bedrooms. Two of them have en-suite bathrooms and direct access to a terrace with magnificent mountain views. The master suite also incorporates a spectacular dressing room that provides spaciousness, functionality and a touch of exclusivity. The other two double bedrooms share a spacious full bathroom. The lower floor offers a practical multipurpose room equipped with wardrobes, perfect as an office, gym, games room or private cinema, as well as a separate laundry room and a machine room. The property is completed with a large garage with capacity for two vehicles. Designed to offer the highest level of comfort and efficiency, the house incorporates a complete technological equipment and the best features: air conditioning, underfloor heating, home automation system for the intelligent control of the house, security cameras, electric blinds, high-performance carpentry and top quality finishes. Every detail has been carefully selected to ensure well-being, safety and an exceptional living experience. The property is delivered fully furnished, with carefully selected furniture and excellent quality finishes, ready to enjoy from day one. A unique residence that stands out for its architecture, its construction quality, its generous spaces and its privileged location, offering the perfect balance between privacy, nature and proximity to the centre of La Massana and the ski resorts of Pal-Arinsal. A home designed to enjoy Andorra at its best, where design, technology and comfort come together to create a truly exceptional property. Escàs is one of the most charming and exclusive villages in the parish of La Massana. Surrounded by nature and characterised by its tranquil atmosphere, it offers a privileged environment where privacy, sun and panoramic views are the protagonists. Located just a few minutes from the centre of La Massana, it allows you to enjoy all the essential services – schools, shops, restaurants and sports centres – without giving up the serenity of a residential mountain environment. In addition, its excellent location provides quick access to the Pal-Arinsal cable car, forming part of the Grandvalira Resorts ski area, as well as numerous hiking and cycling routes that make the area an ideal destination throughout the year. Thanks to its magnificent orientation and low urban density, Escàs has established itself as one of the most sought-after areas in Andorra for those looking for a high-level residence, surrounded by nature and with spectacular open views of the valley and the emblematic Casamanya peak. Living in Escàs is enjoying an exclusive lifestyle, where tranquillity, comfort and the beauty of the landscape are combined with proximity to all services and just a few minutes from the centre of Andorra la Vella.
…By Annonceur International


House with pool and terrace La Massana (Andorra)
DCANO Real Estate Agency presents this extraordinary villa located at the top of Anyós, one of the most exclusive and sought-after areas of La Massana. From its privileged position, the property offers breathtaking panoramic views stretching across the entire valley, reaching the majestic peak of Comapedrosa, the highest mountain in Andorra. A unique natural setting that combines absolute serenity with excellent access to top-tier services, fine dining restaurants, exclusive shops, international schools, and just 20 minutes from Andorra la Vella. This exceptional residence, with 1,677 m2 built on a 750 m2 plot, features over 448 m2 of private gardens and elegant outdoor areas. Every detail has been carefully designed, incorporating the highest quality materials such as large-format grey-toned flooring and refined marble finishes. The main entrance opens into a sophisticated hall dominated by a spectacular floating wooden staircase, complemented by a large side window and elegant glass railings that enhance the sense of lightness and brightness. The main floor, dedicated to the living area, is defined by its spacious open-plan layout filled with natural light thanks to large windows, which also provide direct access to a magnificent 268 m2 garden and a 29 m2 terrace—ideal for enjoying outdoor living. The open-plan kitchen, designed in contemporary matte black, is equipped with high-end appliances and features an impressive central island with an integrated dining table. The double-height living-dining room, the true heart of the home, offers an elegant and welcoming atmosphere, perfect for both relaxation and entertaining. This floor also includes a guest bedroom with an en-suite bathroom, a spacious laundry area, and a guest toilet. The first floor houses the sleeping quarters, covering 245 m2. The master bedroom stands out for its brightness, custom walk-in wardrobe, and an exclusive en-suite bathroom finished in white marble, equipped with a designer bathtub and a large-format shower. Additionally, there is a second en-suite bedroom with a walk-in wardrobe, three further double bedrooms—one currently used as an office—and a full bathroom. An elegant hallway connects all rooms and overlooks the living room through an interior balcony, ideal as a reading corner. The semi-basement floor, measuring 556 m2, is designed for leisure and wellbeing. It features a sophisticated kitchen with Italian marble countertops and blue-toned cabinetry, opening into a spacious living-dining area, perfect for private gatherings. A highlight is the exclusive spa area, separated by an elegant glass wall, which includes an indoor swimming pool finished in white marble and surrounded by floor-to-ceiling windows with outdoor views. This level also includes a jacuzzi, sauna, and an independent glass-enclosed gym. The pool area provides direct access to the garden. This floor also includes two spacious double bedrooms with a shared bathroom, a staff bedroom with a private bathroom, and a room currently set up as a dog grooming salon. The spa area and the living-dining room are connected via a changing room equipped with a shower and full bathroom. Finally, the basement floor, with 629 m2, features a spectacular garage with capacity for nine large vehicles, as well as additional space for smaller vehicles and a large multipurpose storage room. From the garage, there is access to an elegant hall leading to a wine cellar—currently used as storage—the machinery room, the staircase core, and an impressive leisure room equipped with a full kitchen and bar, conceived as the ultimate space for exclusive entertainment.
…By Annonceur International


House with terrace Andorra la Vella (Andorra)
This beautiful house is located in La Comella and has spectacular views of the entire valley, it is also located in a very quiet urbanization from which you can access the center in just 5 minutes both by car and by bus since one regularly passes in front of it. The house is distributed as follows:Floor -1: Garage for 2 cars, individual Gas-Oil boiler and elevator.Ground floor: Large living room with access to kitchen, a front terrace with trees and a rear terrace of 15m², a toilet that also serves as a laundry room.Floor 1: 3 bedrooms of which one is a suite (2 doubles and one single or office), 2 bathrooms.Floor 2: There is a large suite with a dressing room and a bathroom with a whirlpool bathtub and shower.This house is rented furnished and with all appliances, it has 1 elevator that goes to all floors of the house which allows easy access. ref:2
…By Annonceur International


Chalet with terrace Montferrer i Castellbò (Spain)
There are homes that you simply visit and others that you feel from the very first moment. This spectacular property in Aravell belongs to the second category. Located just 400 meters from the Aravell Golf Course, it offers a privileged lifestyle surrounded by nature, privacy, and unbeatable views, just minutes from La Seu d'Urgell and Andorra.The home welcomes you with an elegant entrance hall that leads to an impressive living-dining room, a spacious area filled with natural light thanks to its large windows. From here, you access a magnificent terrace that serves as the antechamber to one of the property's great attractions: a spectacular private garden of over 1,000 m², a true oasis where you can enjoy gatherings with friends, outdoor meals, relaxation areas, children's play zones, or even a private vegetable garden. A space offering endless possibilities to enjoy the outdoors year-round.The kitchen, modern and fully equipped, combines design and functionality, with direct access to the terrace to make daily living easier and to enjoy a perfect connection between the interior and the garden.On the main floor, you will also find a guest toilet and an elegant suite with a walk-in closet and direct access to the terrace and garden, creating an intimate and relaxing atmosphere where nature becomes part of the home.The upper floor surprises with its spaciousness and versatility. It features a large open room with an integrated kitchen, ideal as a second living room, office, study, or leisure area, as well as two double bedrooms and a full bathroom. Its layout allows this floor to be converted into an independent apartment, perfect for guests, family members, or even as a space for remote work with complete privacy.The property is completed with a large closed garage with capacity for two vehicles and a convenient storage area.A home that combines spaciousness, comfort, and an exceptional location, ideal for those seeking quality of life in a privileged natural environment, next to one of the most exclusive golf courses in the Pyrenees and just minutes from Andorra.A unique opportunity to enjoy a different way of living, where comfort, tranquility, and nature come together in perfect harmony.
…By Annonceur International


House with terrace Canillo (Andorra)
Total surface area 260 m², house usable floor area 250 m², double bedrooms: 4, double bedrooms are ensuite: 1, 3 bathrooms, built-in wardrobes, carpintería interior, fireplace, kitchen, state of repair: in good condition, garage, furnished, floor no.: 3, sunny, terrace, lands: parquet, double glazing, lighting.
…By Annonceur International


House with terrace Canillo (Andorra)
Total surface area 250 m², townhouse usable floor area 250 m², single bedrooms: 1, double bedrooms: 3, double bedrooms are ensuite: 1, 2 bathrooms, 1 toilets, age less than 5 years, heating (electric), ext. woodwork (wood), kitchen, dining room, state of repair: new build, garage (2), floor no.: 3, facing south, lands: parquet.
…By Annonceur International


House with terrace Canillo (Andorra)
Total surface area 250 m², townhouse usable floor area 250 m², single bedrooms: 1, double bedrooms: 3, double bedrooms are ensuite: 1, 2 bathrooms, 1 toilets, age less than 5 years, heating (electric), ext. woodwork (wood), kitchen, dining room, state of repair: new build, garage (2), floor no.: 3, facing south, lands: parquet.
…By Annonceur International


Property with pool Seissan (32)
Exceptional property comprising a main residence, two classified gîtes (2* and 3*), a space for professional use, and a family campsite! The main house features a private area of 105 m² with a beautiful living room, an open kitchen, a bedroom, a shower room, a bathroom, a laundry room, and a workshop of 52 m², as well as a further 70 m² space to be developed, allowing for additional accommodation. In this space, one bedroom has already been created. The right part of the main body offers a 2** gîte consisting of an entrance, a 25 m² living room, a lovely kitchen/dining room, and a shower room with toilet. Upstairs, a master bedroom composed of two rooms (24 m² and 9 m²) and a bathroom. A third bedroom completes this gîte, with the possibility of creating an additional 70 m² accommodation. You will operate a second independent 3*** gîte on the ground floor offering a large, bright living room of 78 m², two bedrooms, a shower room with toilet, and a master bedroom with its own shower room. Each accommodation has its private terrace with no overlooking. Outside, a family campsite with 5 pitches, a lodge tent for 4 people, and sanitary facilities. For the comfort of holidaymakers, a covered swimming pool with a dome, heated with a heat pump. A barn and a storage area complete the property. All gîtes are sold furnished and equipped (dishes, linens, etc...). Heating by wood and oil. Wastewater treatment is compliant with a micro-station. In the heart of a small village, in the triangle Seissan / Masseube / Simorre. Fees payable by the seller. Your 3G IMMO commercial agent on-site EI - Nicole LAFON registered with the Auch RSAC no. 837 848 134. According to article L.561.5 of the Monetary and Financial Code, a form of identification will be required for the organization of the visit. Information on the risks to which this property is exposed is available on the Géorisques website: www.georisques.gouv.frThis description has been automatically translated from French.
…By 3g Immo Prestige


House with terrace Mirepoix (09)
Daniela Big, your independent real estate advisor, presents you with an exceptional investment opportunity in the heart of Mirepoix. Within the famous medieval bastide from the 13th century, discover an exceptional hotel establishment where the charm of heritage meets the excellence of hospitality. Classified as a Historic Monument, this 4-star hotel covers approximately 600 m² and has a solid reputation established over more than 30 years with a French and international clientele. Behind its characterful facade, the generous volumes highlight noble materials, antique woodwork, remarkable architecture, and elegant decor that provide a warm and refined atmosphere. The establishment offers: 8 characterful rooms and suites, from 18 to 70 m², all equipped with their own private bathroom. An elegant reception lounge. A privatizable seminar room. A pleasant inner courtyard, a true haven of peace. A restaurant room that can accommodate approximately 50 covers. A superb covered wooden terrace, ideal for sunny days. A secure garage allowing parking for bikes, motorcycles, and clients' vehicles. The whole property is perfectly maintained and requires no work. It is sold fully furnished and equipped, allowing for immediate resumption of activity. A profitable investment with strong potential. The price includes the walls and the business assets, offering a complete acquisition of this iconic establishment. This property is aimed at both a heritage investor and a hospitality professional looking for a turnkey establishment that combines prestige, authenticity, quality of life, and profitability. A rare address where history, charm, and elegance come together to offer a unique experience to your future clientele. For any additional information or to arrange a confidential visit, please contact me. Fees charged to the seller. Energy performance diagnosis in progress. Information on the risks to which this property is exposed is available on the Géorisques website: georisques.gouv.fr. Your We Invest France advisor: Daniela Big, Commercial agent (Individual business), RSAC 534 813 381 FOIX. Information on the risks to which this property is exposed is available on the Géorisques website: www.georisques.gouv.frThis description has been automatically translated from French.
…By We Invest Real Estate France
'%20stroke='%23DDAA3A'%20stroke-width='1.909'%20stroke-linecap='square'%20stroke-linejoin='bevel'/%3e%3c/svg%3e)
Receive by email any new listing that may match your search criteria
Your criteria :
- For sale
- Vielha e Mijaran, Spain, +30 km
- Houses
- Furnished
By validating this form, you accept the general conditions of use of Le Figaro Properties.