The agencies at Vilobí del Penedès
These agencies offer a selection of luxury properties vente at Vilobí del Penedès. Feel free to contact them for personalized assistance.

 English$ USD · m²


In the heart of Penedès, we find this spectacular renovated Masia, ready to move into. This property boasts extensive grounds (almost 9000m² within a fenced perimeter) and a pool. It was operated as a luxury eco-hotel until 2020, when it became a family residence, but it still retains its previous activity license. For this reason, it features up to nine fully equipped bedrooms, several lounges, two covered leisure areas, and a pool area. Within the Masia, there are four bedrooms, all located on the upper floor, each with its own en-suite bathroom. On the main floor, you'll find a spacious kitchen, a dining room, an additional private dining area, a TV room, a billiard area, and a wine cellar in the basement. In the annexes to the Masia, you'll find additional guesthouses, where the remaining bedrooms are located. Each room is equipped with its own bathroom and shower. There is also a pool changing area and a gym. This property remains an excellent opportunity to continue operating as a luxury rural hotel. Do not hesitate to contact us for more information.
…By Barnes Barcelona


Engel & Völkers exclusively presents this large medieval estate, with Gothic and Renaissance styles. It is documented in 1653. The property has a large quadrangular floor plan and four floors high, with a large viewing terrace that will surprise you. Built on large walls and buttresses, it has a recently renovated roof on four slopes. Built with stone, it preserves the details of ornamentation, as well as stone arcades and sculptural details. Inside, we highlight the two large living rooms, a large kitchen, and multiple bedrooms. The very high and imposing ceilings give this finca a character of its own. It also has a chapel, a barrel room and a complete house for the service in the same building.It is surrounded by the winery, a large agricultural warehouse for different uses, the farmhouse, and multiple garages and storage rooms.The estate can be sold with some vineyard plots, up to 25 ha, but this option is not included in the price. If you are looking for a special and unique place, be sure to contact us.The large estate is surrounded by vineyards and next to the river. The entrance on the east side and the entire functional house is facing southeast with good lighting and natural air conditioning. The house is located on the outskirts of Sant Martí Sarroca in a very isolated area with no neighbours, but at the same time 5 minutes from all services. We access through a private path surrounded by countryside and nature. The town has a school, nursery, sports courts, pharmacy, food, restaurants and all basic services. 10 min drive from Vilafranca del Penedès. This property is 10 minutes from main communication routes such as the AP-7 motorway, the N-340 national motorway or the C-15, without the need to cross Vilafranca, just go around it. 50 minutes from the airport on the C-32 and 55 minutes from the AVE in Tarragona. A very good option for investors who want to develop their project in an exceptional environment. Sant Martí Sarroca is a charming town, it is in direct contact with the vineyard and allows quick access to paths and trails where you can walk or exercise. Don't wait any longer, contact us!
…By Annonceur International


This beautifully renovated country house is full of natural light, with large windows, open views and a calm, easy atmosphere throughout. It sits on a generous plot of around 4 hectares in the Penedès wine region, near Barcelona, in Castellví de Marca. The property includes a saltwater pool, horse stables, a paddock, several large storage and warehouse spaces, and its own well — offering space, privacy and a wide range of possibilities, whether for private use, horses or projects. Originally built in 1970, the masia has been carefully renovated by the current owner since 2001. The aim was not to change its essence, but to bring it into today’s way of living — combining traditional character with more modern elements. You’ll notice this balance throughout the house: original features alongside clean lines, high ceilings and large windows that connect the interior with the surrounding landscape. It’s the kind of place where you naturally slow down — whether that’s having a coffee in the morning or a glass of local wine in the evening, looking out over the vineyards and hills. There is also a second building with small apartments, located behind the stables. It offers great potential to be rethought as guest accommodation or for extended family. There is additional space where a larger kitchen or communal area could be created. Despite its peaceful setting, the property remains well connected. Sitges and Vilanova are around 25 minutes away, and Barcelona Airport can be reached in about 40 minutes. Easy access to the C15 and AP7 makes daytoday logistics simple. It’s one of those homes that’s difficult to capture fully in words. If you’re looking for space, privacy and a connection to nature — this is a very special place within our portfolio, and well worth experiencing in person. The price does not include taxes (ITP, VAT or AJD, as applicable), notary, land registry, or other purchase costs. As a guide, buyers should allow approximately 12–13% on top of the purchase price. We will be happy to provide a full and transparent breakdown of all costs.
…By Annonceur International


Rustic estate with vineyards, three homes, winery, swimming pool and a large 148,380 m2 plot in Castellet i la Gornal, in the heart of the rural Penedès area. Located in the area of Sant Marçal, within the municipality of Castellet i la Gornal, this large-format rustic estate sits in a natural and agricultural setting of great value. A unique property for those looking for space, privacy, traditional character and multiple possibilities of use in one of the most representative vineyard landscapes of the Penedès. The estate has a total surface area of 148,380 m2, equivalent to more than 14.8 hectares of land. The surroundings are defined by vineyards, green areas, trees and open views, creating a peaceful atmosphere fully connected to nature. The property offers approximately 2,008 m2 built and 1,800 m2 usable, distributed across several buildings. The main construction is a traditional manor house of 979 m2, accompanied by two additional homes originally intended for caretaker or staff accommodation, allowing for different residential, family or support uses for an agricultural or rural project. The estate also includes a winery, storage areas and a 443 m2 warehouse, highly valuable spaces for activities related to agriculture, wine production, storage, machinery, production or the development of a heritage project. This combination of main residence, auxiliary buildings and land makes the estate an asset with far more possibilities than a conventional rural property. Outside, the estate features a private swimming pool, barbecue area, garden, terraces, balcony and green spaces, adding significant residential and lifestyle value. Its southwest orientation helps maximise natural light and strengthens the visual connection with the surrounding vineyard landscape. The property includes 11 bedrooms, 1 bathroom, independent kitchen, gasoil heating, gasoil hot water, wooden interior and exterior carpentry, tiled floors, concrete-rendered façade, water tank, alarm, storage room, attic, pantry and double garage. According to the property file, the estate requires partial renovation, allowing the buyer to preserve the character of the manor house while updating it according to their own project. Due to its size and configuration, this estate may suit different buyer profiles: a family looking for a large private property in the Penedès, a heritage investor, a buyer linked to the wine sector, an agricultural project, a rural accommodation concept or a repositioning strategy for a unique asset. Any tourist use, rural accommodation, events activity or economic activity must be previously verified according to planning regulations, licences and technical feasibility. This is not a property that is purchased only by square metres. It is purchased for what it allows you to build: a family residence with identity, a rural project with soul, an agricultural base in the Penedès or a heritage asset that is difficult to replicate. A large-scale estate with character, vineyards, auxiliary buildings and real project potential in Castellet i la Gornal.
…By Annonceur International


Discover a stunning residence in Capellades, a Noucentista estate built in 1925 with an area of 1,349 square meters.The 6,632 square meter plot is a romantic garden with centuries-old trees that offers an idyllic and exclusive setting for those looking to live in elegance and comfort.Upon entering, a house with 12 rooms is revealed that captivates with its spaciousness and classic design. With 1,033 square meters of living space, each space is designed to offer an unparalleled living experience. The four bathrooms reflect a traditional style, creating a cozy and refined atmosphere.The garden of this residence is a hidden gem, perfect for enjoying quiet moments or gatherings with friends and family. The charm of this property lies in its unique architecture and generous outdoor space, which invites you to enjoy nature and the outdoors in a private setting.This house in Capellades represents a unique opportunity to acquire a property full of history and character. With its classic charm and prime location, it is the ideal choice for those who value authenticity and timeless beauty. Don't miss the opportunity to make this magnificent residence your own.It is also ideal for restaurant businesses, converting it into a luxury hotel or to set up a clinic or retreat space.Located in the heart of Capellades, a charming town in the Anoia region, the property offers an exclusive living experience in an environment full of history and natural beauty. Known for its paper tradition and rich cultural heritage, Capellades is an ideal location for luxury buyers looking for a balance between tranquillity and sophistication.The area has excellent infrastructure, including easy and fast transport links to Barcelona, located just 45 minutes away by car. In addition, the proximity to the train station allows convenient access to other cities in the region. The area offers a wide range of services, from exclusive shops to gourmet restaurants that satisfy the most demanding palates.For lovers of leisure and culture, Capellades does not disappoint. The historic Bassa, a former paper mill turned fascinating museum, is a must-see attraction. The surrounding area offers stunning hiking trails that allow you to enjoy nature in all its glory. Golf enthusiasts will find world-class courses within walking distance.This special enclave, with its unique character and privileged location, is a unique opportunity to live in a place where elegance and serenity meet. A perfect setting for those who value exclusivity and refinement at their best.
…By Annonceur International


This property is presented as an exceptional small-scale luxury holiday complex. . Located in the quiet and green countryside of Barcelona: the 'Tuscany of Catalonia'. 19th century Catalan estate, strategically located near Barcelona (45 minutes), the Costa Dorada (30 minutes), Montserrat and the Penedés wine region. Ideal business to live, enjoy a heavenly estate, and at the same time obtain great profitability by offering your client-guests a relaxing holiday in one of the nine generously spacious and comfortable holiday apartments. Suitable for two to seven people, fully equipped, maximum privacy, child friendly and with spectacular views of the medieval village and green areas around the farm. All services within walking distance. Tranquility, nature, culture, gastronomy and leisure. A unique experience for the holidays! These high-end apartments consist of a living-dining room with a fully equipped kitchen, one to three bedrooms (extra large quality bed bases, 2.10 x 1.80m) and one or two bathrooms. They offer spectacular views of the garden, the pool, the green valley or the castle and the medieval village. The 4.5 meter high beamed ceilings provide an extra sense of space. The rooms are cool in the summer and cozy in the spring, autumn and winter (underfloor heating). The apartments have wide, thresholdless doors, making them accessible to everyone. It also has an elevator !!. Below we show the configuration of each of the apartments :. Apartment 1 (2 - 5 people). On the second floor (with elevator), it consists of a spacious living / dining room with a fully equipped kitchen, two large bedrooms, a bathroom and a separate toilet. It offers a large balcony with dining room and armchairs and spectacular views of the castle and the medieval village. Apartment 2 (2 - 5 people). On the first floor, it consists of a spacious living / dining room with a fully equipped kitchen, two large bedrooms and two bathrooms. It offers two large balconies with dining chairs and chairs and spectacular views of the castle and the medieval village. Apartment 3 (2 - 7 people). On the ground floor, it consists of a spacious living / dining room with a fully equipped kitchen, three large bedrooms and two bathrooms. It offers a private terrace and a garden with direct access from the living room, with dining room and spectacular views of the castle and the medieval town. Apartment 4 (2 - 5 people). On the ground floor, it consists of a living / dining room with a fully equipped kitchen, two large bedrooms and a bathroom. The living room is next to the private terrace in the garden, overlooking the garden. Apartment 5 (2 - 5 people). On the first floor, it consists of a spacious living / dining room with a fully equipped kitchen, two large bedrooms and a bathroom. Its three balconies overlook the garden, the town, the pool and the green valley. Apartment 6 (2 - 5 people). On the first floor, it consists of a spacious living / dining room with a fully equipped kitchen, a spacious bedroom and a bathroom. Its three balconies overlook the town, pool, garden and valley. There is a quality sofa bed for 2 people in the living room. Apartment 7 (2 - 3 people). Located on the ground floor, it consists of a living / dining room with a fully equipped kitchen, a spacious bedroom and bathroom, and a private terrace in the garden. There is a quality sofa bed for 2 people in the living room. Apartment 8 (2 - 7 people). On the second floor, it consists of a spacious living / dining room with a fully equipped kitchen, three large bedrooms and two bathrooms. It offers spectacular views of the town, pool, garden and valley. Apartment 9 (2 - 3 people). It is a separate bungalow in the garden. It consists of a large living / dining room and a fully equipped kitchen, a bedroom and a bathroom. Patio doors connect to the large private terrace with spectacular views of the green valley. It offers a sofa bed in the living room for a third person. This property has recently won two other tourist awards: Zoover Award Gold 2018. Zoover is the Tripadvisor of Northern Europe. On Zoover there are 277 reviews with an average rating of 9.5 (out of 10). On Zoover they are number 4 in all of Catalonia with a total of 4,269 accommodations (Catalonia filters and raffle? Best score?). Booking Guest Award 2018, In Booking has an average score of 9.4 (out of 10). For any question do not hesitate to contact us The price does not include taxes or fees. The ITP must be added to the purchase of second-hand homes, VAT and AJD in new construction homes, and in both cases the notarial and registration fees. The offer price may be changed or canceled without prior notice. All data presented are purely indicative.
…By Annonceur International


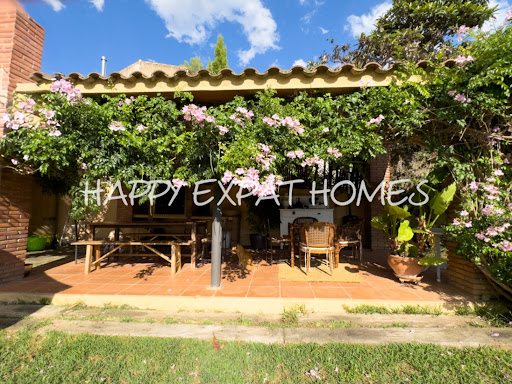

This charming country home sits on 10 hectares of peaceful nature, ideal for those seeking a quiet lifestyle or looking to start a business just minutes from Sitges. n a privileged setting, a charming historic farmhouse rises, blending the essence of the past with the present. Equipped with spacious stables and riding arenas, this space is authorized for educational purposes, as well as for restoration and rural tourism. It’s an ideal place to connect with nature and tradition.For Horse Lovers: Space for up to 8 horses, with 5 stables, 3 covered outdoor stalls, and 3 without a roof. Multiple paddocks and parking areas.Main House (450m²): Ground floor: Large kitchen and dining room, open living room with cosy fireplace, extra dining space, bathroom, and utility room. First floor: 2 bedrooms with shared bathroom. Master suite: Private bathroom. Separate apartment: Own entrance, living room, kitchen, bedroom, and bathroom.Additional Features: Private water well. Solar panels for sustainable energy. Beautiful garden and covered porch. Forest land available for tree harvesting.Annex (Escoleta): Currently a forest school/kindergarten for children up to 6 years. Includes a large room, kitchen, and 2 bathrooms, adaptable for various uses. This is a unique chance to live sustainably in a serene setting with endless potential for personal or business projects. Contact us today for more information or a viewing! The price does not include taxes (ITP, VAT or AJD, as applicable), notary, land registry, or other purchase costs. As a guide, buyers should allow approximately 12–13% on top of the purchase price. We will be happy to provide a full and transparent breakdown of all costs.
…By Annonceur International


Contemporary EcoVilla: Where Nature Meets Modern Design Mas Alba – A Sustainable Sanctuary 5 Minutes from Sitges Experience a home that breathes with its surroundings. This 300m² architectural statement, recently finalized on a 750m² plot, redefines Mediterranean living through a bold mix of exposed concrete, natural wood, and cuttingedge sustainability. The Outdoor Experience & EcoInnovation The property is anchored by a stunning 8×3m saltwater infinity pool with views to the surrounding hills, green with Mediterranean landscape. Designed for a lowimpact lifestyle, the villa is a powerhouse of green technology: Energy Independence: Discretely placed solar panels and a highefficiency aerothermal system for underfloor heating and cooling. Water Wisdom: Advanced rainwater harvesting and greywater recycling systems. Premium Insulation: A 10year structural warranty backs a build featuring a 22cm duallayer natural wool insulation barrier, achieving a prestigious Energy Rating A. Inside, the home is a gallery of light and space. Massive floortoceiling windows eliminate the boundary between the indoors and the surrounding hills, while soaring ceilings and natural crossventilation keep the atmosphere fresh yearround. Social Hubs: Two independent lounges across both floors offer separate zones for family movie nights and formal hosting. Culinary Heart: An expansive, openconcept kitchen serves as the home’s central gathering point. Work & Rest: A quiet, private office is ideal for focused work, away from the four generous bedrooms. The Master Suite Retreat The primary suite is a private wing unto itself. It features a bespoke walkin closet, a luxury bathroom with both a soaking tub and shower, and its own secret garden courtyard—a quiet corner for morning coffee in total privacy. Luxury Details Included From the custommade solid wood entrance door to the integrated Sonos sound system throughout the house and the independent laundry/utility room, every inch has been curated for maximum comfort and sophisticated living. Ask us for a videotour or a viewing. In accordance with current consumer regulations, please note that the advertised price does not include applicable taxes or purchase costs, such as the Impuesto sobre Transmisiones Patrimoniales (ITP), which in Catalonia is currently 10%, nor does it include notary fees or land registry costs. Agency fees are paid by the seller. The price does not include taxes (ITP, VAT or AJD, as applicable), notary, land registry, or other purchase costs. As a guide, buyers should allow approximately 12–13% on top of the purchase price. We will be happy to provide a full and transparent breakdown of all costs.
…By Annonceur International


Your Real Estate and Accounting Advisor presents spectacular villa with swimming pool and tennis court in Els Cards urbanization. Can you imagine living in an urbanization between mountains and a stone's throw from the best beaches in Sitges? Well, this is your chance!The villa offers you between its two floors, up to seven bedrooms of all kinds, three bathrooms, two living rooms, a living room, two kitchens, a small guest house, covered garage for two cars, a wonderful swimming pool, barbecue area, several terraces, several different areas within the plot and even a tennis court for sports lovers. The heating is with natural gas and the house has two boilers.This villa offers you an unparalleled way of life, surrounded by mountains and with spectacular views over the Garraf natural park, the house is located in the quiet and exclusive urbanization of Els Cards and is excellently connected to the sea. A stone's throw from the Valentí Village shopping centre, the CPI Indoor Club Padel, the Terramar Golf Club, the Richmond International British School and the Lycèe Français International Bel Air. In addition, the property is a three-minute drive from the access to the Garraf tunnels motorway, both towards Barcelona, Tarragona or even Villafranca. Finally, the property is a ten-minute drive from the centre of Sitges and the best beaches in the area.What are you waiting for? Your dream home is waiting for you!
…By Annonceur International


E&V exclusively presents this luxurious villa located in the residential and prestigious neighborhood of L'Aragai in Vilanova i la Geltrú.Discover the serenity and luxury of living near the sea in this magnificent property, completely renovated by a well-known architect in 2024. Of neoclassical style combining the majesty of the past with modern sophistication, the property stands out for its style and elegance, distributed over two floors plus a basement. From the entrance hall, we can access a bright living-dining room with direct access to the garden and pool. The independent kitchen, in a modern style and equipped with high-end appliances, has a dining area. On this same floor there is a double bedroom, converted into an office, and a guest bathroom.On the first floor, a total of five luxuriously decorated bedrooms and four designer bathrooms. The walls have been dressed with beautiful wallpapers, one of the elements to which we must pay the most attention when visiting this property.The basement has a garage with capacity for two vehicles, as well as a multipurpose room, storage space and a direct elevator to the house.This property has the highest construction qualities, automatic blinds, two air conditioning units, low-consumption hot/cold air conditioning ducts in all rooms, home automation system, marble and Porcelanosa ceramic floors, water softener, satellite TV, state-of-the-art intercom/video phone and wine cellar. Contact us today to schedule a viewing and let yourself be seduced by the elegance of this luxury villa.The residential area of Aragai is one of the most desirable areas of Vilanova i la Geltrú, known for its tranquillity, good infrastructures and services. It is well connected by public transport, with buses providing easy access to other parts of Vilanova i la Geltrú and nearby towns. It also has educational centers, such as schools and nurseries, which makes it ideal for families with children. There are sports facilities, such as the Vilanova Tennis Club, which offers various activities and services for residents. The proximity to the sea and the beaches of Vilanova i la Geltrú also adds an extra attraction, offering opportunities for leisure and outdoor recreation.Vilanova i la Geltrú is a Mediterranean city, located between Barcelona and Tarragona. Its excellent climate and its more than 3km of fine sandy beaches, its wide cultural and festive offer, the strong commercial fabric and its Mediterranean gastronomy, make Vilanova i la Geltrú an ideal city to live in a privileged natural environment.Capital of the Garraf region, Vilanova i la Geltrú is traditionally defined as a fishing village that has undergone rapid development within the tertiary and service sector.Vilanova i la Geltrú has nautical and leisure infrastructures: marina, beaches, promenade, golf course. It offers very good connections to El Prat airport.
…By Annonceur International


Open Inmo Barcelona presents an extraordinary villa in Vallpineda – Sitges, boasting breathtaking sea and landscape views. Located in one of the most exclusive residential areas of Sitges, this magnificent property is spread across three levels: ground floor, first floor, and attic, combining generous space, comfort, and timeless elegance. On the ground floor, a refined entrance hall leads to a spacious and bright living room with a fireplace, opening onto a beautiful porch area facing the pool. The kitchen with dining area connects directly to the outdoors and includes a convenient laundry space, plus a double bedroom with a guest toilet. All furnishings are custom-made by the prestigious brand Valentí, adding a sophisticated, classic charm throughout. Upstairs, the first floor houses the sleeping quarters, featuring an impressive master suite with direct access to a terrace adorned with bougainvillea. The elegant en-suite bathroom includes double sinks, a large hydromassage Jacuzzi-style bathtub, and a separate shower area. This level also includes additional bedrooms, another full bathroom, and a cozy library with fireplace. The attic has been transformed into a wellness and fitness space, complete with a steam sauna, perfect for relaxing in privacy. In the basement, you'll find a fully equipped wine cellar, ideal for wine lovers and special gatherings. Outside, the lush Mediterranean garden features a barbecue area, traditional wood-fired pizza oven, and a second porch with a large outdoor dining table – perfect for hosting memorable meals with friends and family. This is a one-of-a-kind property, where every corner has been designed for comfort, privacy, and to take full advantage of the spectacular sea views. A home that truly must be seen in person to be fully appreciated. Book your private visit today – you’ll fall in love. If you wish to visit the property, do not hesitate to contact us. We are currently seeking properties for sale and rent to meet the demands of our national and international clients, including investors throughout Spain. This document has no contractual value and is subject to changes and revisions for technical, construction, or commercial reasons. The descriptions and specifications contained herein may be subject to change, and could be replaced by others of equal or superior quality. Furniture and decorative elements are not included. The price does not include taxes or additional costs. For resale properties, the Property Transfer Tax (ITP) must be added. For new build properties, VAT and Stamp Duty (AJD) apply. In both cases, notary and registry fees are also applicable. The price of this offer may be modified or withdrawn without prior notice. All information provided is for informational purposes only and has no contractual value.
…By Annonceur International


Impressive semidetached house with a tourist license (with high profitability) and sea views in Vallpineda. This semidetached property features a spacious private garden and pool, highquality finishes, solar panels, and a proven high rental income thanks to its tourist license, style, and views. On the ground floor, you'll find a fully equipped kitchen, a guest toilet, and a sunny livingdining room with double access to the garden and pool. For our clients who prefere open space from kitchen to livingroom, there is an easy solution to refurbish to your gusto. On the first floor, there is a full bathroom and two double bedrooms, one of which is very spacious with another ensuite bathroom. The second floor offers a large suite with a bathroom, walkin closet, and stunning sea views, perfect for starting each day in a good mood. The upper floors have all brand new doors. In the basement, there is a fourth bedroom with a full bathroom, a storage room, and a laundry area, as well as half of the garage, which is shared with the neighbour, providing space to park a car or store motorcycles and bicycles. It is also very important to know that the house generates its own electricity with the photovoltaic solar panels installed on the roof. This ensures low energy bills, allowing you to use the air conditioning for cooling or heating the house with peace of mind. Watch our video tour and feel free to contact us for a visit. The price does not include taxes (ITP, VAT or AJD, as applicable), notary, land registry, or other purchase costs. As a guide, buyers should allow approximately 12–13% on top of the purchase price. We will be happy to provide a full and transparent breakdown of all costs.
…By Annonceur International


In the municipality of Vilanova i la Geltrú we find the Chalet de la Sal. This impressive property is located in front of the sea and has great privacy since it has no neighbors. The property is distributed in two floors. The day area is made up of two living rooms, one of them with a fireplace for winter and another for summer with spectacular views of the Mediterranean. In this same space we have the dining room. From the living room there is direct access to the garden with pool and spectacular views of the sea. The floor has a completely renovated kitchen with a dining space and access to the garden. Additionally, there is a full bathroom that serves the floor. On the second floor we find 3 double rooms of which one is en suite. Additionally, there is a living room, a single room and a full bathroom that serves the floor. The house is located a stone's throw from Vilanova i la Geltrú and all its essential services. The municipality has a marina and a great gastronomic offer.
…By Annonceur International


In the Santa María de Vilanova i la Geltrú neighborhood we find this house for sale with a garden and pool. The house has clear views from the upper floors and lots of natural light due to its orientation. On the ground floor we have the day area. It has a large living-dining room with direct access to the garden. From this space we also access the independent kitchen with a central island. This space is also connected to the exterior of the house. The garden has a swimming pool that receives natural light all day. Finally, we find on this floor a double room, an office, a single room and a full bathroom that serves the floor. The second floor has 3 double bedrooms en suite, all of them with access to a terrace with unobstructed views. On the top floor there is a large open-plan attic. In the basement we find the large parking lot with capacity for 3 cars and storage space. All floors are connected by elevator. The neighborhood of Santa María de Vilanova i la Geltrú is characterized by enjoying great peace and tranquility throughout the year. All this without giving up an optimal connection with Cubelles and the highway.
…By Annonceur International


Stunning SeaView Villa in Montgavina, Sitges Nestled in Montgavina, one of Sitges’ most exclusive and highly soughtafter residential neighborhoods, this elegant detached villa perfectly combines generous space, total privacy, and breathtaking views of the Mediterranean Sea, the Garraf Natural Park, and the picturesque town of Sitges. Set on a 610 m² plot with 269 m² of built space, this residence was designed for an effortless indooroutdoor Mediterranean lifestyle.Distribution & Key Features Ground Floor (Level 0): Arrive through an impressive welcome area featuring a spacious entrance hall that can easily serve as a home office, along with elevator access to all floors. Outside, you will find a large front terrace complete with a dedicated private parking area for your vehicle. Main Living Floor (Level 1): A bright and spacious livingdining area centered around an elegant fireplace, flowing seamlessly into a fully equipped, openconcept eatin kitchen. This level opens onto two terraces: A tranquil, green corner perfect for quiet reading and relaxation. A magnificent outdoor terrace—also directly accessible from the kitchen—offering sweeping views over the Garraf Natural Park and the sea. Additionally, this floor features a full bathroom and a versatile room currently used as a private study/office. Night Zone & Garden Access (Level 2): Downstairs, the sleeping quarters comprise 4 spacious bedrooms (3 doubles and one single), including a master suite with its own private ensuite bathroom, plus an additional full family bathroom From this level, step directly out into a lush, manicured garden and a magnificent private swimming pool—a completely secluded oasis offering total privacy for family relaxation, sunbathing, or outdoor entertaining.Exclusive Amenities & Modern Comforts Elevator connecting the 3 levels Large 75 m² Main Terrace, ideal for sunset gatherings, outdoor dining, and lounging. Solar Panel System boosting energy efficiency and sustainability without sacrificing comfort. Warm parquet flooring and an elegant living room fireplace. Private OffStreet Parking on the upper terrace.The Location Located just minutes from Sitges town center, golden sandy beaches, the Aiguadolç marina, and international schools, this home offers an idyllic sanctuary surrounded by nature and tranquility, with the Mediterranean as your daily backdrop. Ask us for a videotour or a viewing. In accordance with current consumer regulations, please note that the advertised price does not include applicable taxes or purchase costs, such as the Impuesto sobre Transmisiones Patrimoniales (ITP), which in Catalonia is currently 10%, nor does it include notary fees or land registry costs. Agency fees are paid by the seller. The price does not include taxes (ITP, VAT or AJD, as applicable), notary, land registry, or other purchase costs. As a guide, buyers should allow approximately 12–13% on top of the purchase price. We will be happy to provide a full and transparent breakdown of all costs.
…By Annonceur International


Total surface area 1294 m², house plot area 3006 m², usable floor area 1120 m², single bedrooms: 1, double bedrooms: 11, 10 bathrooms, air conditioning (hot and cold), age over 50 years, built-in wardrobes, heating (natural gas), paving, ext. woodwork (wood), fireplace, kitchen, dining room, state of repair: in good condition, garage (over 2), gas, garden (own), utility room (anexo a la cocina), furnished, facing sea views, swimming pool (own), terrace, lands: stoneware, built-up, double glazing, corner, lighting, energy emission rate: E, 45, energy consumption rate: E, 214.
…By Annonceur International


Nestled atop a hill in the heart of the desirable Mas Alba residential neighborhood, this architect-designed villa offers 344 m² of built area (including 249 m² of living space) on a 634 m² plot, providing a peaceful living environment just 5 minutes from Sitges. The property features a spacious, sun-drenched living area seamlessly combining a lounge, dining room, and top-of-the-line open-plan kitchen. The sleeping area consists of three magnificent private suites, including an exceptional master suite with a generous custom walk-in closet. Styled with refined modern décor, the home is equipped with cutting-edge amenities, including an A/A energy rating, aerothermal system, and integrated air conditioning. This prime location balances hilltop tranquility with immediate proximity to international schools and direct access to the C-32 highway for a quick commute to central Barcelona.
…By Annonceur International


Nestled atop a hill in the heart of the desirable Mas Alba residential neighborhood, this architect-designed villa offers 344 m² of built area (including 249 m² of living space) on a 634 m² plot, providing a peaceful living environment just 5 minutes from Sitges. The property features a spacious, sun-drenched living area seamlessly combining a lounge, dining room, and top-of-the-line open-plan kitchen. The sleeping area consists of three magnificent private suites, including an exceptional master suite with a generous custom walk-in closet. Styled with refined modern décor, the home is equipped with cutting-edge amenities, including an A/A energy rating, aerothermal system, and integrated air conditioning. This prime location balances hilltop tranquility with immediate proximity to international schools and direct access to the C-32 highway for a quick commute to central Barcelona.
…By Kretz Spain - Family Real Estate


Perched just steps from the sea, this captivating villa, originally built at the turn of the 19th century, has been meticulously renovated by a renowned architect to offer the ultimate in comfort, luxury, and privacy. Surrounded by lush, manicured gardens, the property features a heated swimming pool, an outdoor kitchen and dining area, and a private gym. The expansive living room is bathed in natural light and boasts unobstructed, front-line views of the sea. The dining room and kitchen seamlessly open onto a charming back terrace, ideal for outdoor entertaining. The first floor is home to a luxurious master suite with panoramic sea views, a private terrace, and a large en suite bathroom, as well as an additional double bedroom with its own en suite bath. On the second floor, you’ll find four spacious bedrooms, each with a private bathroom, plus a terrace overlooking the pool. The upper level attic has been thoughtfully converted into a bedroom, offering sweeping panoramic views of the beach and Sitges. The ground level includes a large garage for three cars, a wine cellar, a service room, a bathroom, and a laundry area. An elevator ensures convenient access to all levels of the home. This villa offers a rare combination of luxury, privacy, architectural heritage, and an incomparable location.
…By Barnes Barcelona


Just a 10-minute walk from the centre of Sitges and its beaches, this spectacular 234 m² villa (2025) redefines Mediterranean luxury, making it perfect as either a second home or a family residence thanks to its calm and functional design. The main floor seamlessly blends a spacious living-dining area with the private garden, alongside a designer kitchen and a full bathroom. The sleeping area offers three large bedrooms, highlighted by the master suite with a walk-in wardrobe, while the upper level hosts a 20 m² studio flanked by two solarium terraces with open views. The private basement includes a laundry room, storage, and a motorized garage equipped with an EV charging point. Fitted with Panasonic aerothermal heating, Porcelanosa flooring, and Hansgrohe fixtures, the property also enjoys an exclusive communal oasis with a 12x5 metre pool. All this comes with the strategic advantage of being a 2-minute drive from the C-32 highway to Barcelona, and just moments away from prestigious international schools and key amenities.
…By Annonceur International


A rare opportunity to build a custom luxury home in one of Sitges' most soughtafter residential areas. The property consists of a 606.40 m² plot with uninterrupted views of the Mediterranean Sea and the iconic church of Sitges. It is offered together with a fully developed architectural project and a building license currently in the final stages of approval, reducing both development time and administrative uncertainty. The current design includes a contemporary singlelevel villa with approximately 242.56 m² of built area, plus a 60 m² garage in the basement. The layout focuses on open spaces, natural light and direct access to outdoor living areas. The project also includes a private swimming pool and generous terraces designed to make the most of the views and the Mediterranean climate. One of the main advantages of this opportunity is its flexibility. Buyers can modify the layout, materials, finishes and architectural design to suit their own requirements. Subject to local planning regulations, alternative configurations such as a twostorey villa with basement can also be developed. This is not simply a plot for sale; it is a readytostart residential project that allows the future owner to create a bespoke home in a prime coastal location. Plots with sea views, advanced licensing status and this level of customization are increasingly difficult to find in Sitges, making this a strong option for both end users and investors.
…By Annonceur International


Villa Älva is a brandnew home set in Can Girona, one of the most prestigious residential areas in Sitges. The property is defined by its modern design, elegant simplicity, and the use of highquality materials such as natural stone, oak wood, and brass finishes. Built on a 1,250 sqm plot, the villa offers approximately 460 sqm of living space, distributed over three levels. It comprises 6 bedrooms and 4 bathrooms. The main floor features a generous openplan living and dining area with impressive 3.6metrehigh ceilings and large floortoceiling windows that capture stunning Mediterranean views while creating a seamless flow between indoor and outdoor spaces. The exterior has been carefully designed to embrace the Mediterranean lifestyle, with a 10metre swimming pool, a relaxing lounge area with a firepit, an outdoor kitchen, and multiple terraces oriented towards the sea. The primary suite includes a walkin wardrobe, a bathroom finished in natural stone, and access to a private terrace. Additional features include a bright, naturally lit gym, a separate guest apartment, and a garage with space for three cars. Ideally located next to the Terramar Golf course, the villa combines privacy and open views, while being just a few minutes from the centre of Sitges and around 20 minutes from Barcelona International Airport. The price does not include taxes (ITP, VAT or AJD, as applicable), notary, land registry, or other purchase costs. As a guide, buyers should allow approximately 12–13% on top of the purchase price. We will be happy to provide a full and transparent breakdown of all costs.
…By Annonceur International


Let us present you this huge detached villa, that offers breathtaking views to the sea, comfort, big spaces, and Mediterranean lifestyle in a prime location. Located in the peaceful residential area of Quintmar, just 5 minutes from the center of Sitges and with a bus stop right next to the house, The property is distributed across three levels: Basement Floor Garage with capacity for 2 cars, plus space for bicycles, motorbikes, etc. Storage room Bathroom Multipurpose room Main Floor Spacious living room with direct access to the garden and swimming pool Fully equipped kitchen with additional access to the garden 1 full bathroom 1 bedroom Terrace with big garden and pool views, all conveniently on the same level First Floor 1 full bathroom 3 double bedrooms, including: Master suite with private bathroom Access to a southfacing terrace shared with another bedroom, boasting views of the pool and the sea Outdoor Space The house sits on a generous plot with a landscaped garden and a private swimming pool, perfect for enjoying Sitges’ sunny climate. Ideal as a family home or second residence Quiet and safe neighborhood Close to Sitges center and all amenities Quintmar – Sitges A quiet residential neighborhood, well connected, with public transport nearby and just a short drive to Sitges town center, beaches, and international schools. Don't hesitate to contact Rossana for more information, a viewing, or a virtual tour. In accordance with current consumer regulations, please note that the advertised price does not include applicable taxes or purchase costs, such as the Impuesto sobre Transmisiones Patrimoniales (ITP), which in Catalonia is currently 10%, nor does it include notary fees or land registry costs. Agency fees are paid by the seller. The price does not include taxes (ITP, VAT or AJD, as applicable), notary, land registry, or other purchase costs. As a guide, buyers should allow approximately 12–13% on top of the purchase price. We will be happy to provide a full and transparent breakdown of all costs. Cedúla de habitabilidad n. CHB05635025001
…By Annonceur International


Discover the quintessence of luxury and comfort in this exceptional house of 579 m² built, located on a plot of 1163 m² in a privileged location in Calafell. This property is not just a home, it is an authentic coastal retreat where history and modernity merge just a few steps from the sea and the lively city center.The exterior is an oasis of peace and privacy. Its spacious, meticulously manicured gardens invite you to rest and serenity. The central space is occupied by an impressive private pool with hydromassage, ideal for enjoying sunny days and relaxing with the sound of the waves. The large terraces, strategically designed to capture the Mediterranean light, offer multiple environments for outdoor leisure and social gatherings, with spectacular views of the surroundings.The interior of the property has been conceived for the most demanding comfort and luxury. With a total of 9 bedrooms and 8 bathrooms, each space is designed to offer maximum privacy and functionality. Luxury furniture and high-end finishes give a sophisticated character to every corner. A distinctive feature of this house is its tower, an architectural element that adds a touch of exclusivity and panoramic views. The house is remarkably bright, thanks to its large windows that connect the interior with the exterior.Comfort is guaranteed all year round thanks to the ducted air conditioning and heating system that heats the entire house. In addition, all bedrooms have built-in wardrobes with a large capacity, optimising space and organisation.This is a unique opportunity to acquire an emblematic property in an exceptional enclave. It's not just a house; It's a lifestyle.Discover an unrivalled lifestyle on the Rambla de la Costa Daurada, located in the charming town of Calafell, a privileged destination on the Catalan coast. This place is ideal for those looking for the perfect combination of tranquility and sophistication, with privileged access to the Mediterranean. Calafell is known for its extensive golden sandy beaches, which stretch for five kilometres, perfect for enjoying water sports or simply relaxing in the sun.The infrastructure in Calafell is modern and efficient, with an excellent transport network that easily connects to Barcelona in just 50 minutes by train, and Tarragona 30 minutes by car. The proximity to these cities allows you to enjoy their cultural and commercial offerings while residing in a more serene environment.For leisure, the area offers activities such as golf in nearby courses, hiking trails through the Garraf Natural Park, and the possibility of exploring the rich historical heritage of the region, with sites such as the Castle of Calafell and the Iberian site of the Citadel.This privileged enclave not only offers spectacular natural surroundings, but also a vibrant social life with cultural events and festivals throughout the year. Calafell is a place where tradition meets modernity, providing an exceptional quality of life.On the Rambla de la Costa Daurada, you will live surrounded by luxury and beauty, enjoying the tranquility of a coastal environment without giving up urban comforts. This is the perfect location for those looking for an exclusive home in one of the most sought-after areas of the Catalan coast.
…By Annonceur International


At the highest point of Corbera de Llobregat, where the horizon opens in every direction without a single obstacle, stands this exceptional early 20th-century manor farm. Listed as a protected heritage property and spread across three floors, the estate preserves with quiet dignity the architectural character of its era — that unhurried solidity that only well-built time can give. With a plot of over 17,500 m2 and nearly 1,200 m2 of built space distributed across several buildings, the ensemble offers a scale rarely found on the market: the main building with its various floors, three independent annexe structures, a private chapel, and over 400 m2 dedicated to leisure and sport — including the tennis court and swimming pool — make up a patrimony of rare breadth and versatility. The noble entrance announces the scale of what lies beyond. Private parking for ten vehicles within the grounds, several wells and water reservoirs, and the self-sufficiency this implies transform this property into a world unto itself. The outdoors invites year-round living: the summer porch and barbecue dining area set the scene for unforgettable evenings, the pool in perfect condition mirrors the long afternoon sky, and the tennis court — awaiting its update — is ready to reclaim its place. The garden, facing all four compass points, offers 360-degree views stretching from the Llobregat valley to the distant Barcelona skyline and the sea beyond. In excellent overall condition, the estate presents itself today as a singular opportunity: a high-end family residence, boutique hotel or rural tourism project, events venue, corporate retreat, or heritage development. Few properties bring together history, scale, a privileged location, and this breadth of possibility in one place. A property that is not advertised — it is discovered.
…By Annonceur International
'%20stroke='%23DDAA3A'%20stroke-width='1.909'%20stroke-linecap='square'%20stroke-linejoin='bevel'/%3e%3c/svg%3e)
Receive by email any new listing that may match your search criteria
Your criteria :
By validating this form, you accept the general conditions of use of Le Figaro Properties.
These agencies offer a selection of luxury properties vente at Vilobí del Penedès. Feel free to contact them for personalized assistance.
