Get early access to listings that match your criteria
Never miss an opportunity again. Our personalized alerts notify you instantly.

 English$ USD · m²


This magnificent recently built property boasts more than 500 m2 on a 452 m2 plot, with an उत्कृष्ट south-facing orientation and panoramic views of the sea and Barcelona. The finishes are high-end and have been carefully and thoughtfully selected, and the property also holds an excellent A energy rating, thanks to its geothermal system, which regulates the temperature depending on the time of year. The house is composed of a daytime floor with access to the porch and garden, where there is a heated saltwater swimming pool and a porch and barbecue area where the sea views already take center stage. The space blends seamlessly with a contemporary designer kitchen fully equipped with integrated appliances, a living room with a fireplace, and a guest toilet. The nighttime floor features the master suite, consisting of two separate areas: a sleeping area and a large walk-in wardrobe, as well as a spacious private bathroom. On this same floor, there are two additional en-suite bedrooms. The upper floor offers a versatile workspace or guest area with its own private bathroom and a solarium terrace prepared for the installation of a jacuzzi, with breathtaking views. The lower floor supports the rest of the house with a fully independent service area including a laundry room and office, a multipurpose room with natural light and ventilation, a full bathroom, a professional gym, and a garage for 3–4 vehicles. Incredible finishes, abundant natural light, underfloor heating, zoned air conditioning, and a private elevator connecting the entire house. Located in a residential area close to all services, with good access via the motorway and National II, and just 20 minutes from the city of Barcelona. In compliance with Law 12/2023 and Law 18/2007. The owner does not qualify as a large holder. Stressed market area: YES. The certificate of occupancy number is available upon request by interested parties in person, in accordance with private confidential data protection regulations. The sale price does not include taxes or expenses arising from the transaction which, according to current regulations, are to be borne by the buyer. For second-hand properties, the Property Transfer Tax (ITP) applies according to the rate established by the Autonomous Community. For newly built properties, VAT and Stamp Duty (AJD) apply according to current regulations; notary and registry fees; and administrative management fees if contracted. Availability to be agreed. This offer is subject to price changes or withdrawal from the market without prior notice. The information provided, including surface areas, is for guidance only. Real estate brokerage fees will be borne by the corresponding party according to the signed agreement. Detailed and personalized information will be provided to any interested party before the payment of any deposit, in accordance with applicable state and regional regulations. AICAT 12638. API A14093.
…By Annonceur International


Located just a few meters from the town center, in a gated community of only 4 houses, this incredible property of over 500m2 is distributed almost entirely on one floor, with very spacious rooms and a beautiful, pleasant garden of more than 1,200m2 with a private saltwater pool. Its large entrance hall gives access to a spacious living and dining room with large windows and a fireplace, from which you can access the garden and porch. On the other side, we find the kitchen with dining area, plenty of storage, and a full bathroom that also serves the 3 double bedrooms, in addition to an incredible master suite with a full bathroom featuring both a shower and bathtub, and a dressing area with access to the garden. The lower floor, with 250m2, includes a multipurpose room, a wine cellar with a lounge and fireplace, a full bathroom, and a garage with space for 4 cars and motorbikes. Ready to move into and finished with high-quality materials, this property offers everything needed for an easy lifestyle and high quality of life due to its functionality, proximity to services, and privacy. Just 20 minutes from Barcelona and the best private and international schools. In compliance with Law 12/2023 and Law 18/2007. The owner does not qualify as a large holder. Stressed market area: YES. The certificate of occupancy number is available upon request by interested parties in person, in accordance with private confidential data protection regulations. The sale price does not include taxes or expenses arising from the transaction which, according to current regulations, are to be borne by the buyer. For second-hand properties, the Property Transfer Tax (ITP) applies according to the rate established by the Autonomous Community. For newly built properties, VAT and Stamp Duty (AJD) apply according to current regulations; notary and registry fees; and administrative management fees if contracted. Availability to be agreed. This offer is subject to price changes or withdrawal from the market without prior notice. The information provided, including surface areas, is for guidance only. Real estate brokerage fees will be borne by the corresponding party according to the signed agreement. Detailed and personalized information will be provided to any interested party before the payment of any deposit, in accordance with applicable state and regional regulations. AICAT 12638. API A14093.
…By Annonceur International


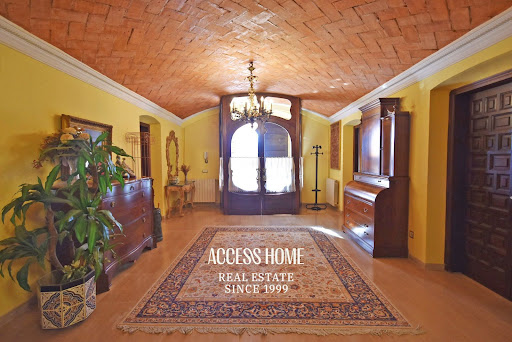
Barcelona Coast · El Maresme · TeiàMagnificent 18th-century restored farmhouse in TeiàThis exceptional property enjoys a truly privileged location—just a few minutes' walk from the center of Teià and all the services offered by this charming town in the Maresme region.The house boasts 733 m² of built area on a 1,476 m² plot. It features 11 bedrooms and 6 bathrooms, with spacious and bright interiors. The home has preserved its historical essence while gracefully adapting to the passage of time. Original features include natural stone walls, high ceilings with wooden beams, and marble floors.Upon entering, an elegant marble-floored entrance hall leads to various rooms. On this floor, you'll find a study/library, a multipurpose room that includes an old wine press once used for wine storage, and two double bedrooms, one of which is a suite with a full bathroom.Upstairs, there is a large living-dining room with a fireplace and distinct living areas, a spacious kitchen with a dining area, and access to a terrace with garden views.The next level houses the night area with 6 bedrooms and 3 full bathrooms, as well as a dressing area with built-in wardrobes offering generous storage space.Outside, the property features a standalone private chapel in its own room.A staircase leads to the top floor, where you'll find a large attic space with endless possibilities. As a final highlight, another staircase leads to a tower room offering breathtaking panoramic views.The property also includes a 150 m² garage and a spacious garden surrounding the house, complete with a swimming pool and lush vegetation.Discover more properties on our website: [www.accesshome.es](http://www.accesshome.es)Access Home · Real Estate
…By Annonceur International


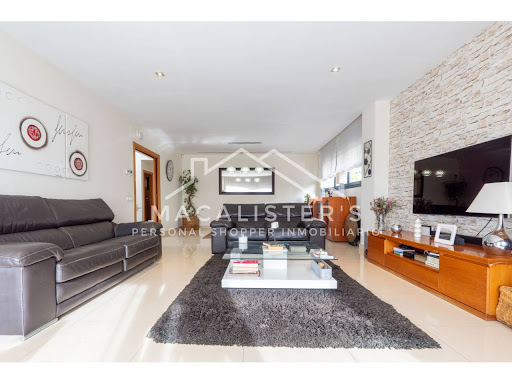
Total surface area 423 m², house usable floor area 335 m², double bedrooms: 5, 4 bathrooms, 1 toilets, air conditioning (hot and cold), age ebetween 10 and 20 years, built-in wardrobes, heating (suelo radiante electrico), paving, ext. woodwork (pvc), internal carpentry, fireplace, kitchen, dining room, state of repair: reformed, garage (over 2), garden (own), utility room, floor no.: 3, facing sea views, swimming pool (own), reinforced door, sunny, telephone, terrace, lands: parquet, built-up, double glazing, pets accepted se aceptan, lighting, inner courtyard.
…By Annonceur International


Exclusive newly built villa in Teià, located in the prestigious Sant Berger residential community and just minutes from the sea, with panoramic views of the Mediterranean. With 611 square meters of floor space, this three-story residence combines contemporary architecture, privacy, and a thoughtful connection to the natural surroundings.Its longitudinal design allows all rooms to enjoy abundant natural light and open views. The architecture, with clean and elegant lines, incorporates earth-toned porcelain tiles, latticework, and dark woodwork that add warmth, character, and a sophisticated look.The basement level houses a five-car garage and a spacious multipurpose area suitable for a gym or other uses. On the main floor, the living room, dining room, and open kitchen flow seamlessly into the outdoors through large windows that open directly onto the terraces, garden, and pool. The kitchen stands out for its dark wood finishes and an aesthetic consistent with the home’s architectural style.The sleeping area comprises a total of four bedrooms, all en suite, arranged to offer maximum privacy and comfort. The master suite features a full bathroom with a bathtub and a large walk-in closet.The home also features interior courtyards that allow natural light to flood in and enhance the sense of spaciousness and well-being. Laminate flooring, large-format porcelain tile in the bathrooms, and carefully designed lighting complete the high-end finishes.Outside, the landscaping complements an elegant infinity pool with a Bali stone finish, creating a serene atmosphere and a natural transition between architecture and landscape.A residence designed to enjoy design, light, and the Mediterranean lifestyle with the highest level of comfort and exclusivity.
…By Annonceur International


Located in Teià, one of the most sought-after residential areas in the Maresme region, this contemporary villa offers sweeping views of the Mediterranean Sea and the hills surrounding the town. Situated just 20 kilometers from Barcelona, it combines privacy, natural surroundings, and excellent connections to the city, the beaches, and the area’s main amenities.The home features 449 m² of floor space distributed across three floors. The project was designed according to contemporary architectural principles, with spacious rooms, large glass surfaces, and a layout designed to maximize natural light and views of the surroundings.The main floor houses the living areas. It features an open-concept living-dining room with direct access to the terraces and garden, a custom-designed kitchen, a separate office, a guest bathroom, and an interior courtyard that promotes natural light and ventilation.The upper floor houses the sleeping quarters, consisting of four bedrooms. The master suite includes a private bathroom with a whirlpool tub and a walk-in closet. Additionally, the floor features three additional bedrooms, a shared full bathroom, a laundry room, and an outdoor terrace with ocean views.The basement level features a private garage with ramp access, a full bathroom, and a spacious multipurpose room that can be adapted into a gym, recreation room, office, or additional bedroom depending on the owner’s needs.The outdoor spaces include landscaped gardens and a 32 m² private pool with a chill-out area. The home faces the sea and enjoys panoramic views of the Mediterranean from the main rooms and outdoor areas.Notable finishes include large-format porcelain tile flooring, natural stone and wood paneling, warm-toned woodwork, and a designer kitchen with a black finish. The property has been designed in accordance with the standards of the Technical Building Code (CTE), ensuring current levels of safety, livability, and efficiency.
…By Annonceur International


Arquitectura que es mou amb tu. Espais on la llum, el silenci i el disseny troben el seu equilibri.Hi ha cases que s'habiten i hi ha cases que se senten.En una de les zones residencials més privilegiades del Maresme, aquesta vila contemporània redefineix la manera de viure l'espai. La seva arquitectura juga amb volums purs, grans plans de vidre i materials nobles que dialoguen amb el paisatge, creant un habitatge on interior i exterior es fundin amb naturalitat.Des del primer instant, la casa transmet serenitat. L'entrada s'obre amb una presència arquitectònica elegant i sòbria, mentre que l'habitatge es desplega cap al jardí amb una fluïdesa sorprenent. La planta principal s'organitza com un gran espai obert on saló, menjador i cuina conviuen amb vista directes al jardí i a la piscina, convertint la vida quotidiana en una experiència lluminosa i tranquil·la.L'exterior es concep com una extensió natural de la casa. El jardí, acuradament dissenyat, abraça la piscina i crea un entorn íntim on el temps sembla alentir-se. Durant el dia, la casa s'omple de llum mediterrània. A boca de nit, la il·luminació arquitectònica transforma l'habitatge en una peça escultòrica, on cada línia i cada volum adquireixen una nova dimensió.En la planta superior, les estades privades s'orienten cap al paisatge, garantint privacitat, calma i una connexió permanent amb l'entorn. Cada espai ha estat concebut per a oferir amplitud, benestar i una sensació d'equilibri que es percep en cada detall.L'habitatge integra a més solucions tecnològiques i de confort que eleven l'experiència diària: sistemes domòtics, control energètic, climatització avançada i seguretat intel·ligent, permetent que la casa respongui de manera natural a les necessitats dels qui l'habiten. El resultat és una propietat on disseny, tecnologia i naturalesa troben el seu punt d'harmonia. Un lloc pensat per a viure amb calma, gaudir de la llum i redescobrir el plaer d'habitar espais ben concebuts.No és només una casa. És una forma distinta de viure.Si sents que aquest lloc pot ser part de la teva història, estarem encantats de mostrar-t'ho amb calma.Número API: A14493, número registro:
…By Annonceur International


This spectacular contemporary living is located in the exclusive residential area of Sant Berger, Teià, at one of the minutes of Barcelona, at the Masnou seafront and next to the Teià Golf Club and the Accura tennis school.Designed with avant-garde architectural lines and high-quality materials, the house offers perfect integration between interior and exterior, with ample window openings and technology that includes spaces of natural light and allows you to enjoy the views of the sea and the green surroundings.• Parcel of 781 m² and built area of 611 m²• 4 en suite living spaces• Diáfano dining room with direct access to the terrace and overflowing swimming pool of 36 m²• Designer kitchen with premium appliances• High-quality, radiant air conditioning and complete home automation• Garage for 5 vehicles• Garden garden of 280 m² with firepit and chill-out areas• Space qualified for gym, spa or bodegaThis property represents the ideal balance between contemporary design, comfort and strategic planning, perfect for those who enjoy life everywhere del mar, golf or tennis practice, and maintain a quick connection to the center of Barcelona.[IW]
…By Annonceur International


Teià, Maresme – Located in one of the most sought-after areas of the Maresme coast, just 20 minutes from Barcelona, this newly built 525m² residence sits on a 452m² plot and offers beautiful sea views, privacy, and state-of-the-art comfort.Completed in 2024, the property showcases a contemporary architectural design with high-end finishes throughout. The main living area features an open-plan kitchen with marble countertops, seamlessly integrated with the dining and lounge spaces, all bathed in natural light and oriented towards the sea.The home offers generous living spaces, including a private gym, multiple lounge areas, and a fireplace that adds warmth and character. An elevator connects all levels of the property, ensuring maximum comfort and accessibility. Advanced home automation and an integrated sound system enhance the living experience.Outdoor spaces have been carefully designed to provide both relaxation and privacy, with a landscaped garden, heated swimming pool, and a private solarium enjoying open views of the Mediterranean.The lower level includes an independent apartment, ideal for guests or staff. Underfloor heating throughout the property ensures year-round comfort.A modern and exclusive residence combining design, technology, and privileged sea views in a prime location near Barcelona.
…By Annonceur International


Located in one of the most exclusive and peaceful residential areas of the municipality, this magnificent property combines spaciousness, privacy and excellent transport links to all main services and access points. The property has a floor area of 423 m2 (250 m2 of usable space) and was built in 2011, offering a functional and contemporary design. Outside, there is a large private garden with a swimming pool, ideal for enjoying the outdoors. The living area is located on the main floor and is accessed through an elegant entrance hall. On this floor, there is a bright 40 m2 living-dining room with a fireplace and direct access to the garden, next to a separate 20 m2 kitchen with the possibility of opening onto the living room. This floor is completed by a gallery, a full bathroom with shower and a double bedroom. The sleeping area is located on the upper floor and consists of four double bedrooms. Two of them share a full bathroom, while the other two are suites with private bathrooms, sea views and access to a terrace with unobstructed views. The master suite also has a separate dressing room. On the lower floor there is a large 45 m2 multipurpose room, a guest toilet, the machine room and the garage, with capacity for 4 cars. The property offers a high level of comfort thanks to its excellent features: electric underfloor heating on all floors, hot and cold air conditioning via aerothermal energy, PVC exterior carpentry with double glazing and a careful combination of porcelain and parquet flooring. In addition, the property has space for the future installation of a lift that would connect all floors, providing greater comfort and accessibility. The interior layout includes a total of five double bedrooms and five bathrooms, with spacious rooms and sea-facing suites enjoying open views, creating an elegant, functional home designed for maximum well-being.
…By Annonceur International


This detached house is located in the prestigious Sant Berger private residential development in Teià, which enjoys 24-hour security and an excellent location close to the tennis club and Pitch & Putt. Built with exposed brickwork on a flat plot, the property offers an elegant swimming pool surrounded by Ipe wood decking, a pleasant summer porch and a barbecue area ideal for gatherings. The house is distributed over two floors plus an attic and a semi-basement, with all levels connected by a lift for added convenience. On the main floor, located on the same level as the garden and swimming pool, there is a spacious living-dining room, a separate kitchen, an office and a guest toilet. The upper floor houses the master suite, equipped with a whirlpool bath and shower, along with three bedrooms—two doubles and one single—which share a bathroom, all exterior rooms with access to the terrace. The attic has a large, bright multipurpose room, two additional double bedrooms and a full bathroom. The semi-basement houses the garage with capacity for three vehicles and an automatic door, a wine cellar, another bathroom and the laundry area. Its amenities include air conditioning in the living-dining room, heating and air conditioning in the attic, a reinforced door, an internal and perimeter alarm, security bars, a water softener, automatic irrigation in the garden, LED lighting in the swimming pool, photovoltaic panels for energy self-consumption and a lift.
…By Annonceur International


This exclusive home reflects the harmony between contemporary design and nature, offering a sophisticated and cozy space in one of the most privileged areas of Maresme. It features three interconnected floors, four bedrooms, and a private pool.The heart of the house is on the main floor, where natural light floods every space. The living/dining room is ideal for enjoying moments with family or hosting guests in a sophisticated environment. There is also a spacious independent kitchen, an office or en-suite room that offers versatility for work or rest. Additionally, a full bathroom complements this floor for greater comfort.From this level, access is available to the garden and pool, providing a perfect environment for outdoor relaxation and leisure.The upper level is designed for rest and privacy. It highlights the Master Suite, a spacious area that combines elegance and comfort, with a large walk-in closet offering generous space for organization and style. Two en-suite bedrooms complete this floor, both perfect for ensuring optimal rest in a tranquil setting.Finally, the lower level houses essential areas for home comfort. It includes a spacious garage, laundry room, a large multi-purpose room offering multiple possibilities, and a second access to the garden connecting the home with its natural surroundings.Teià is a charming town in Maresme, just minutes from Barcelona, offering tranquility without sacrificing proximity to the city. Surrounded by nature and with views of the Mediterranean, it is an ideal place to live with a high quality of life. Its proximity to international schools, such as Hamelin-Laie, facilitates global education in a privileged environment. Moreover, its connection to Barcelona allows quick access to services, culture, and entertainment, making Teià a perfect option for families and professionals seeking a balance between city and nature.
…By Annonceur International


Exclusive Villa in Teià — Garden, Pool and Mediterranean ViewsA singular residence, suspended between the vineyards of the Maresme and the blue of the Mediterranean. Conceived for those who understand that true luxury lies in the details, the space, the time — and in a view that is never forgotten.This new-build villa in Teià represents a statement of style: contemporary architecture with clean lines, noble materials, discreet technology at the service of everyday life, and the rare opportunity to personalise every finish to create a truly unique home.Garden, Pool and Outdoor LivingThe plot, with 660 m² of private garden, unfolds an exceptional outdoor space, presided over by a saltwater chlorination pool and a porch that invites you to live outside as much as inside. All of it facing the Mediterranean, with open sea views from the main living areas. Sunrises over the water, long lunches under the porch, evening swims and summer nights among vineyards: an exceptional everyday setting, all year round.Architecture and Interior SpacesThe home is articulated around a large living room with an open kitchen, a generously proportioned space that dialogues with the garden and pool through wide windows facing the sea, letting in Mediterranean light throughout the day. Four private suites, each with its own bathroom, offer intimate spaces for rest. A guest toilet, a multipurpose room, a laundry room and private parking for three vehicles complete the layout.Technical Equipment•Aerothermal system for domestic hot water•Concealed ducted air conditioning system•Home automation with solar control, climate control and access control•Saltwater chlorination pool•High-end finishes, customisableBespoke CustomisationThis villa accepts a complete programme of extras designed for those seeking a truly exclusive residence: private lift, photovoltaic installation, rainwater harvesting tank, fireplace, adjustable and security shutters, bioclimatic pergola and a bespoke interior design project.Discreet, elegant and deeply rooted in its surroundings, Teià is one of the most coveted enclaves of the Maresme. A village where the vineyards descend to the sea, where proximity to Barcelona coexists with the serenity of the coast, and where those who have chosen to live well without the need to prove it reside.A privileged location. Views that endure. Architecture worthy of those who inhabit it.Property at project stage. Building permit pending.Notary and registration fees according to the fee ScheduleIVA: Current TypeAICAT 11076 - API: A12792
…By Annonceur International


Located in an exclusive private residential area with 24-hour security in Teià, this majestic 500 m² detached house for sale sits on a spacious 1,250 m² plot, offering spectacular views of the Maresme coast. The property, close to the prestigious Teià golf course and Tennis Club, combines luxury, comfort, and privacy in an unbeatable setting.Spread over two floors, its interior design stands out for its spaciousness and brightness. On the main floor, a living-dining room and an independent kitchen, both with direct access to the garden, create a large open space. Additionally, this floor features a laundry area, two en-suite bedrooms with private bathrooms—one with a walk-in closet and shower, and the other with a bathtub—and a guest toilet.The upper floor houses the night area, consisting of a spacious suite with a private bathroom and shower, four double bedrooms—one currently used as an office and gym—and two full bathrooms with bathtubs. The house boasts high-quality finishes, including underfloor heating with parquet and travertine flooring, double-glazed windows, and air conditioning via split units.Outside, the expansive garden features a stunning saltwater pool, perfect for enjoying the Mediterranean climate in complete privacy. The property is completed by a large garage and storage room and benefits from an excellent east-facing orientation, ensuring natural light throughout the day.Teià is a town in the Maresme region, just 20 km from Barcelona, offering a perfect balance of tranquility, nature, and proximity to the sea. It is known for its sports facilities, including the Barcelona-Teià Tennis Club and the golf course, as well as hiking trails in the Serralada Litoral. Its easy access to Barcelona and the Maresme beaches makes it an ideal destination for those seeking quality of life and exclusivity.AREA: Teià-San Berguer
…By Annonceur International


This magnificent and completely renovated grand house is located in the village centre and it is provided with a garage for 6 cars, a flat garden, swimming pool, 2 living rooms, suites etc. The property could be used as a charming hotel, a restaurant or any type of business within a rural frame, but with the proximity to Barcelona, the airports, marina, the tennis club or the golf court. The perfect setting in order to enjoy a good life and business quality.ID 1150067
…By Annonceur International


This beautiful house of 422m2, built in an area of 571m2, is located in the Maresme area. The urbanization is only 20 minutes away from Barcelona, and it has all kind of services nearby, and it is an urbanization with 24-hour security. The house was built in 2006 and remodelled in 2016. Moreover, it has a private garden and a private swimming pool.The house is distributed in three floors. We access the house from the ground floor where we find a spacious hall that leads us to a living-dining room with access to a large, covered terrace, and the garden with swimming pool. Then, we enter an independent induction kitchen fully equipped with oven, fridge, dishwasher, microwave. Moreover, it gives us access to a terrace with table and barbecue area. Finally, the first floor is completed with a double bedroom with bathroom and dressing room, an office, a toilet, and a laundry room (equipped with washing machine and dryer). On the first floor, we find ourselves in the master bedroom with hydro-massage bathtub, and access to a terrace with jacuzzi. To complete, the first floor also has two more bedrooms with separate dressing rooms and a shared bathroom. Finally, on the basement floor, there is a large pool-room, with a home cinema room with bar and spa area. In addition, this floor has parking for four cars and a storage room.The property has very good finishes such as marble floors, false ceilings, Climalit glazing windows, aluminium exterior carpentry, and hardwood interior carpentry. It also has a lift that communicates the three floors, air conditioning, natural gas heating, surveillance cameras, internet, and fibre optics. Very bright house with sea views.AREA: Teià - Maresme. PUBLIC TRANSPORT: Bus
…By Annonceur International


Newly built (2023) detached home located in Premià de Dalt (Barcelona), within a quiet and well-connected residential area. With 382 m² built and 350 m² usable, the property combines contemporary design, spaciousness, and energy efficiency, with a layout designed for comfortable family living.On the main floor, there is a large living-dining room with open kitchen, large windows, and direct access to the garden and private pool. This level includes a large master suite with dressing room and private bathroom, as well as a double bedroom that shares the guest bathroom on this floor. The design emphasizes the connection between indoor and outdoor spaces, with bright rooms and excellent orientation.The first floor features four double bedrooms and a full bathroom, with three of them opening onto a 32 m² terrace offering panoramic views of the sea, the town, and the mountains. It also includes a multipurpose room, ideal for a study, leisure area, or office.On the basement level, the property includes a 66 m² garage and a 59 m² multipurpose room, which can be used as a gym, playroom, or even extend the parking area, depending on the owner’s needs.The outdoor area features a 450 m² landscaped garden with a private pool and functional spaces for year-round outdoor living. On the right side of the garden, there is a section prepared with irrigation for a vertical vegetable garden, perfect for home cultivation. In addition, the tree area includes fruit trees, adding freshness and natural charm to the surroundings.The house is equipped with aerothermal heating and air conditioning, ensuring efficiency and comfort all year round. It includes a furnished kitchen, laundry room, and storage, as well as a garage with capacity for multiple vehicles.Located just minutes from Premià de Dalt town center, with quick access to schools, services, and main transport routes, this property combines residential tranquility with proximity to Barcelona and the Maresme coast.Offered by Setclaus, this property represents an exceptional opportunity for families seeking a modern, spacious home ready to move into, featuring contemporary design, private outdoor areas, vegetable garden and fruit trees, and unique panoramic views.
…By Annonceur International


Detached Villa for sale in Premià de Dalt, with 4,112 ft2, 6 rooms and 3 bathrooms, Swimming pool, 4 Garage space and Air conditioning.
…By Annonceur International


With a valid tourist license, this exceptional villa offers a unique opportunity to enjoy an exclusive residence in the Maresme or make an excellent investment with high returns. Located in a quiet residential area of Premià de Dalt, just 30 minutes from Barcelona, the property combines privacy, elegance, and breathtaking panoramic views of the Mediterranean Sea. Spanning two floors connected by an elevator, the home features a comfortable and functional layout. The main floor includes a spacious, fully equipped kitchen; a bright living-dining room with access to a magnificent sea-facing terrace; an en-suite bedroom; and a private garage. On the lower level are four additional bedrooms—two of which are en suite—a full bathroom, a laundry area, and direct access to the garden from all bedrooms. The outdoor spaces have been designed to allow you to fully enjoy the Mediterranean lifestyle. A beautifully landscaped garden, spread across different levels, leads to the pool surrounded by greenery, while the spectacular panoramic rooftop terrace is one of the home’s standout features. Featuring a private hot tub, a chill-out area, an outdoor dining area, and a barbecue, it offers an unparalleled setting for gazing out at the sea and enjoying unforgettable outdoor gatherings. A property that combines design, comfort, and privacy in one of the most exclusive locations in the Maresme, just minutes from beaches, marinas, prestigious international schools, and with excellent connections to Barcelona.
…By Barcelona & Costa Brava Sotheby's International Realty


With a valid tourist license, this exceptional villa offers a unique opportunity to enjoy an exclusive residence in the Maresme or make an excellent investment with high returns. Located in a quiet residential area of Premià de Dalt, just 30 minutes from Barcelona, the property combines privacy, elegance, and breathtaking panoramic views of the Mediterranean Sea. Spanning two floors connected by an elevator, the home features a comfortable and functional layout. The main floor includes a spacious, fully equipped kitchen; a bright living-dining room with access to a magnificent sea-facing terrace; an en-suite bedroom; and a private garage. On the lower level are four additional bedrooms—two of which are en suite—a full bathroom, a laundry area, and direct access to the garden from all bedrooms. The outdoor spaces have been designed to allow you to fully enjoy the Mediterranean lifestyle. A beautifully landscaped garden, spread across different levels, leads to the pool surrounded by greenery, while the spectacular panoramic rooftop terrace is one of the home’s standout features. Featuring a private hot tub, a chill-out area, an outdoor dining area, and a barbecue, it offers an unparalleled setting for gazing out at the sea and enjoying unforgettable outdoor gatherings. A property that combines design, comfort, and privacy in one of the most exclusive locations in the Maresme, just minutes from beaches, marinas, prestigious international schools, and with excellent connections to Barcelona.
…By Spain Sotheby's International Realty


Barcelona Coast · El Maresme · Premià de DaltEXCLUSIVE at Access Home Real EstateThis magnificent house, with a total area of 496m² on a landscaped plot of 1,008m², is located in the town of Premià de Dalt, a charming municipality just 26 km from the city of Barcelona. It offers a perfect balance between tranquility and urban conveniences. This residential town is known for its panoramic views of the sea and mountains, its traditional architecture, local shops, prestigious schools, restaurants, and proximity to the beach.The property is comfortably distributed over three floors, connected by stairs and an elevator. It features spacious rooms, open areas, and large windows that allow abundant natural light and offer magnificent sea views. A magnificent front garden, a large outdoor parking area, and a closed garage for two vehicles are also part of the property.Upon entering the home, we are welcomed by a large, bright entrance hall. On this floor, the master suite (comprising two bedrooms) includes two full bathrooms, a large walk-in closet, and a private terrace.On the lower floor, there is a spacious living-dining room, an office-style kitchen, a double bedroom, and a full bathroom. From the living-dining room, you can access the garden area, which includes a landscaped section, a magnificent swimming pool, and a comfortable, spacious terrace area with a pergola, offering spectacular sea views.On the top floor, there is a large multipurpose living room with a fireplace, a suite with a full bathroom and access to a terrace, a bedroom with an en-suite bathroom, and a laundry area. All rooms have access to the exterior garden, surrounded by a mature forest area.Contact us for more information and to schedule a visit.Check out our property catalog at www.accesshome.esAccess Home · Real Estate
…By Annonceur International


Investment opportunity in a tourist property currently in operation, located in a high-demand area and just a 2-minute walk from the beach. The property comprises 5 fully equipped apartments, featuring a modern, contemporary and functional design, ready to continue operating from day one. The property also offers a beautifully maintained outdoor area with a swimming pool, garden and chill-out space, a spacious sun terrace, balconies and an attractive rooftop, creating different spaces for guests to relax and enjoy their stay. Its location combines proximity to the sea with the tranquillity of a residential area, an especially attractive combination for the tourist market. AN ASSET READY TO CONTINUE OPERATING Tourist property currently in operation Valid tourist licence 5 fully equipped apartments. Swimming pool and chill-out area Garden and spacious outdoor areas Large sun terrace Rooftop Balconies Modern and contemporary style 2-minute walk from the beach Located in a high-demand area No initial investment in equipment required A property that combines location, product and an established operating business, offering the new owner the opportunity to acquire a turnkey tourist asset, fully prepared to continue operating. An especially attractive opportunity for investors looking for an operational tourist asset with a valid licence, in an established location by the sea. In compliance with Law 12/2023 and Law 18/2007. The owner does not qualify as a large holder. Stressed market area: YES. The certificate of occupancy number is available upon request by interested parties in person, in accordance with private confidential data protection regulations. The sale price does not include taxes or expenses arising from the transaction which, according to current regulations, are to be borne by the buyer. For second-hand properties, the Property Transfer Tax (ITP) applies according to the rate established by the Autonomous Community. For newly built properties, VAT and Stamp Duty (AJD) apply according to current regulations; notary and registry fees; and administrative management fees if contracted. Availability to be agreed. This offer is subject to price changes or withdrawal from the market without prior notice. The information provided, including surface areas, is for guidance only. Real estate brokerage fees will be borne by the corresponding party according to the signed agreement. Detailed and personalized information will be provided to any interested party before the payment of any deposit, in accordance with applicable state and regional regulations. AICAT 12638. API A14093.
…By Annonceur International


Updated in 2025, this stunning modernist property of over 300 m2 is located in one of the most iconic areas of the coastal town of El Masnou. Restored down to the finest detail, both in its finishes and layout, the house offers a spacious living room, a separate dining room, and a fully equipped kitchen-office in the daytime area. These spaces open onto a delightful patio featuring the town’s characteristic arches and a fountain converted into a swimming pool, as well as a porch with a full bathroom and direct access to the parking area. The main floor features a master suite of over 60 m2 and another en-suite bedroom with access to a private terrace. The second floor adds another dimension to this wonderful home, offering a versatile multipurpose room and two additional bedrooms with a further bathroom. The property is crowned by a spectacular rooftop solarium terrace offering panoramic views of the town and the sea. Pure, defined lines where harmony and functionality come together, resulting in this unique century-old gem. All essential amenities are within walking distance, while some of the area’s finest international schools, such as SEK and BSB Cabrera, are less than 10 minutes away. Barcelona is also easily accessible, with Renfe providing a journey of just 20 minutes. In compliance with Law 12/2023 and Law 18/2007. The owner does not qualify as a large holder. Stressed market area: YES. The certificate of occupancy number is available upon request by interested parties in person, in accordance with private confidential data protection regulations. The sale price does not include taxes or expenses arising from the transaction which, according to current regulations, are to be borne by the buyer. For second-hand properties, the Property Transfer Tax (ITP) applies according to the rate established by the Autonomous Community. For newly built properties, VAT and Stamp Duty (AJD) apply according to current regulations; notary and registry fees; and administrative management fees if contracted. Availability to be agreed. This offer is subject to price changes or withdrawal from the market without prior notice. The information provided, including surface areas, is for guidance only. Real estate brokerage fees will be borne by the corresponding party according to the signed agreement. Detailed and personalized information will be provided to any interested party before the payment of any deposit, in accordance with applicable state and regional regulations. AICAT 12638. API A14093.
…By Annonceur International


BARNES International presents this extraordinary stately residence, a unique architectural masterpiece located in one of the most privileged residential areas of El Masnou, on the Barcelona coast, just a short distance from the Mediterranean and the city of Barcelona. Built at the beginning of the 20th century and listed as part of the municipality's architectural heritage, this elegant French neoclassical-inspired mansion has preserved the character and nobility of an era when architecture was designed to endure. Its generous proportions, high ceilings, large windows and numerous original features make this property a truly exceptional residence. The residence stands on a magnificent plot of approximately 1,400 m² and offers around 871 m² of built area, distributed over several floors connected by a spectacular central staircase, one of the home's most striking architectural features. The main floor brings together the reception and family living areas, with spacious light-filled lounges, an elegant room with a fireplace, a dining room, kitchen and several bedrooms, some of which enjoy direct access to the garden. Each room has its own distinctive character and offers the opportunity to create an exceptional residence while respecting its historic identity and adapting it to contemporary needs. On the upper floor, the numerous bedrooms and bathrooms, together with a bright lounge opening onto the outdoors, allow you to enjoy pleasant views of the sea and the Mediterranean surroundings. The top floor houses an impressive open-plan attic, distinguished by its magnificent exposed wooden beam structure. A space full of possibilities, ideal for creating a principal suite, study, library, home cinema, gym or creative area, complemented by exceptional panoramic views of the sea, the town and the mountains. The property also features a semi-basement level with a garage and spacious auxiliary and service areas, providing exceptional versatility for both residential and professional use. Outside, the private garden surrounds the residence and creates a true oasis of tranquillity, with a swimming pool and various spaces from which to enjoy the privileged climate of the Maresme in complete privacy. A one-of-a-kind property for those seeking history, architecture, generous living spaces and a privileged location by the sea. El Masnou offers the tranquillity and quality of life of a Mediterranean town, excellent connections with Barcelona, beaches, a marina, gastronomy and a full range of services, making it one of the most sought-after locations on Barcelona's northern coast. For further information, please contact BARNES Maresme. Legal notice: In accordance with the regulations currently in force in Catalonia, please note that the published price does not include notarial fees, Land Registry fees or applicable taxes, such as Property Transfer Tax (ITP) or, where applicable, VAT and Stamp Duty (AJD). These amounts may vary depending on the applicable legislation and the value of the property.
…By Barnes Maresme


In a unique setting in Premià de Dalt, one of the most appreciated towns of the Maresme, discover this impressive house of 491m2 built, with 6 bedrooms and large spaces. Surrounded by greenery, the green and the sea dominate every corner, creating an atmosphere of tranquility and harmony that invites you to enjoy the outdoors and nature. A property where absolute privacy is combined with the convenience of being very close to all services. Both from the spacious terraces and from inside, the house offers beautiful views of the sea and the village of Premià de Dalt. The outdoor spaces are designed for enjoyment: swimming pool, barbecue area, rest areas and perfect corners to relax in total privacy. The interior is bright and spacious. The high quality finishes and careful design make each space cozy and functional. On the main floor there is a large living room with sea views and fireplace, a large kitchen with access to the garden, a suite, a double bedroom, an office and a bathroom. On the upper floor, the master suite with sea views, large bathroom and office area. In addition, two double bedrooms with bathroom and loft with study area in each of them. In the basement, the garage has capacity for four vehicles. A large laundry area, machine room and a large storage room. The house has been designed to offer maximum energy efficiency and has a geothermal air conditioning system with air conditioning and underfloor heating. As well as all kinds of details, such as central vacuum. A unique residence, ideal for those looking for a home surrounded by nature, with total privacy and sea views, without giving up the proximity of stores, schools, restaurants and services that can be reached on foot.
…By Spain Sotheby's International Realty
'%20stroke='%23DDAA3A'%20stroke-width='1.909'%20stroke-linecap='square'%20stroke-linejoin='bevel'/%3e%3c/svg%3e)
Receive by email any new listing that may match your search criteria
Your criteria :
By validating this form, you accept the general conditions of use of Le Figaro Properties.
These agencies offer a selection of luxury properties vente at Teià. Feel free to contact them for personalized assistance.


