Get early access to listings that match your criteria
Never miss an opportunity again. Our personalized alerts notify you instantly.

 English$ USD · m²


This wonderful villa on a 2269 sqm plot is located in the upper area of Sarria, close to the fantastic surroundings of Vallvidrera and the Collserola Park. It has all the amenities you can imagine: garden, swimming pool, huge car park and service area, as well as offering breathtaking views of the city, the sea and the mountains. It has 707 sqm and 201 sqm paddle in the basement, 552 sqm on the main floor with a 154 sqm porch and 68 sqm plus 49 sqm service area on the upper floor. The main floor features a living room, a dining room and sa emi-open kitchen, all with excellent views over Barcelona and access to the porch and the garden. We also find the master bedroom en suite with dressing room and office area. From the kitchen, there's access to an ironing room and, from there, to the upper floor with 2 bedrooms and a bathroom for the house servants. The upper floor has 3 bedrooms (one en suite and two double ones) and 1 independent bathroom. Going downstairs, we find another area with a kitchen, a space that can be used as a living room or a bedroom and 2 more suites. It's perfect as a guest apartment, as it has its own independent access. The lower floor has a parking area with capacity for more than 10 cars, 2 storage rooms (one of them is very large), a laundry area and a room for the chauffeur. The pool area has changing rooms, a paddle court and a small kitchen. There's also a very large enclosure for dogs. This property is incredibly bright and the main rooms overlook the porch and garden. This villa is a real luxury in immaculate condition, as it was built only 20 years ago, and allows you to enjoy the utmost tranquillity with all the comforts of the city within easy reach.
…By Annonceur International


This fantastic luxury property is located in the highest luxury residential building in Barcelona, which is unique and the last of its kind to be built before the change of legislation. It's an architectural masterpiece with 30 floors located in Diagonal Mar, the most modern area of Barcelona. This flat is located on the 18th floor. It has 194 built interior sqm and a 56 sqm terrace that surrounds the entire property and offers excellent views of the sea and the city of Barcelona. It's the perfect setting for socialising, entertaining and receiving guests while enjoying Barcelona's pleasant weather all year round. The spacious living-dining room with open-plan kitchen is very bright, creating a unique sense of well-being. The night area consists of the master suite with a large dressing room and a bathroom with shower and bathtub; a second bedroom en suite, a double bedroom and a separate bathroom. All the rooms have access to the terrace. The price includes 2 parking spaces in the building. The building creates a perfect sensory experience, offering an exclusive lifestyle. From the wellness centre and spa, the Grand Cafe Rouge restaurant on the ground floor, the car park and gardens or the paddle tennis court, to the breathtaking views from the rooftop terrace and infinity pool, every detail is designed to offer inspiring living spaces. Together with the attentive concierge team and 24-hour security service, it's more than a living space; it's a lifestyle. Discover your next home among the most exclusive luxury flats Barcelona.
…By Annonceur International


This new-build property is part of an exclusive project in a completely refurbished historic building on Barcelona's Paseo de Gracia, the city's most sought-after avenue and one of the most important in Europe. This is a unique opportunity to live in the centre of the city with maximum comfort and the highest quality materials and finishingss, in a building with terrace and swimming pool. This flat is located on the 1st floor and has 217 built interior sqm with a 30 sqm private terrace. The entrance hall divides the day and night areas on both sides. The day area is a large continuous room in which each area occupies its own differentiated space. The 34 sqm living room has access to 2 balconies facing Paseo de Gracia, with its magnificent urban and architectural views. This communicates with a dining room that leads to the semi-open-plan kitchen, fully equipped with high-end household appliances, which has an adjoining laundry room. A hallway from the entrance hall leads to the night area. The master suite has its own bathroom with bathtub and access to the terrace, a quiet and relaxing place facing the inner courtyard where you can enjoy the outdoors. There is also another bedroom en suite. All the bedrooms have built-in wardrobes. Finally, there is a separate bathroom with bathtub and a toilet. The communal terrace on the top of the building is an oasis above the bustle of the big city, full of plants, tables, sofas and sun loungers. It's the perfect place for the most distinguished meetings with privileged views of the city center and Gaudi's Casa Batllo, to relax or to enjoy the swimming pool. The building has an elevator, concierge and 24-hour security. In the luxury renovation of the property, the best materials, detailed finishes and premium design have been used. In short, the highest quality standards to combine the elegance of tradition and the functionality of the present. The property offers the buyer an interior designer to assist in any change of furniture and / or work for an alternative layout (examples with 4 and 3 bedrooms are proposed) that you want to undertake. The location of this property on Paseo de Gracia is simply unbeatable. You will be able to enjoy the neuralgic and financial center of the city, its wide variety of restaurants and boutiques of top brands, its cultural and architectural charms, and excellent communication by public transport. Do not hesitate to contact Bcn Advisors to know more about this apartment and the rest of the properties that are still available in the building.
…By Annonceur International


This new-build property is part of an exclusive project in a completely refurbished historic building on Paseo de Gracia in Barcelona, the most sought-after avenue in the city and one of the most emblematic in Europe. This is a unique opportunity to live in the centre of the city with maximum comfort and the highest quality materials and finishes, in a building with a terrace and swimming pool. This flat is located on the 2nd floor and has 217 built interior sqm. The entrance hall distributes the day and night areas on both sides. The day area is a large continuous space but in which each area occupies its own differentiated space. The 34 sqm living room has access to 2 balconies facing Paseo de Gracia, with its fantastic urban and architectural views. This communicates with a dining room that leads to the semi-open-plan kitchen, fully equipped with top-of-the-range appliances, which has an adjoining laundry room. A hallway from the entrance hall leads to the night area. The master suite has its own bathroom with bathtub and balconies. There is also another bedroom en suite. All the bedrooms have built-in wardrobes. Finally, there is a separate bathroom with bathtub and a toilet. The communal rooftop terrace of the building is an idyllic spot above the hustle and bustle of the big city, full of plants, tables, sofas and sun loungers. It is the ideal spot for the most distinguished gatherings with breathtaking views of the city centre and Gaudi's Casa Batllo, to relax or to enjoy the swimming pool. The building has a lift, concierge and 24-hour security. The luxury refurbishment of the property has been carried out using the best materials, meticulous finishing touches and premium design. In short, the highest quality standards to combine the elegance of history and the functionality of the present. The property provides the buyer with an interior designer to help with any changes of furniture and/or works for an alternative distribution (examples with 4 and 3 bedrooms are proposed) that the buyer may wish to carry out. The location of this property on Paseo de Gracia is simply unbeatable. You will be able to enjoy the neuralgic and financial centre of the city, its great variety of restaurants and top brand boutiques, its cultural and architectural attractions, and excellent communication by public transport. Do not hesitate to contact Bcn Advisors to find out more about this property and the rest of the flats that are still available in the building.
…By Annonceur International


This formidable apartment is located in the highest luxury residential building in Barcelona, unique in the city and the last of its kind to be built before the change in legislation. It is a 30-storey architectural masterpiece located in Diagonal Mar, the most modern area of Barcelona. This flat is located on the fourth floor. It has 129.4 built interior sqm and a 45.5 sqm terrace with views of the sea and the city, which borders practically the entire property, that is on a corner. The terrace can be accessed from the living room and from the 2 bedrooms. It's the perfect place to get together, entertain, receive guests or relax while enjoying Barcelona's pleasant climate all year round. The day area is a spacious living-dining room with an open-plan kitchen equipped with home appliances. The night area has a master suite with private bathroom, shower and bathtub; a double bedroom and a separate bathroom. All rooms are exterior and bright. The building creates a perfect sensory experience, guaranteeing an exclusive lifestyle. From the wellness centre and spa, the Grand Cafe Rouge restaurant on the ground floor, the car park and gardens or the paddle tennis court, to the breathtaking views from the rooftop terrace and infinity pool, every detail is designed to offer spaces that inspire. Together with the attentive concierge team and 24-hour security service, it's more than a living space; it's a lifestyle. A parking space is included in the price. Don't wait to explore our stunning luxury apartments for sale in Barcelona.
…By Annonceur International


This newly built apartment is located in a completely renovated historic building on Paseo de Gracia in Barcelona, the most sought-after street in the city and one of the most emblematic in Europe, with exclusive luxury properties. This is a unique opportunity to live in the center of the city with maximum comfort and the highest quality of materials and finishes, in a building with terrace and swimming pool. This apartment is located on the third floor and has 123 built interior sqm. The entrance hall distributes the day and night areas on both sides. The day area consists of a spacious living-dining room with open kitchen, equipped with high-end appliances, which has 2 balconies facing the street. The night area is oriented towards the beautiful inner courtyard of the building and consists of 2 bedrooms with fitted closets: the master suite with its own bathroom and a double bedroom. Both have a balcony. In addition, there is a second full bathroom. The communal terrace of the building is a pedestal above the bustle of the city, full of plants, tables, sofas and sun loungers. It is the ideal place for the most distinguished meetings with unbeatable views of the city center and Gaudi's Casa Batllo, to relax or to enjoy the swimming pool. The building has an elevator, concierge and 24-hour security. The property has been refurbished to the highest standards using the best materials, meticulous finishing touches and premium design. The highest quality standards unite the elegance of history and the functionality of the present. The property puts at the disposal of the buyer an interior designer to assist in any change of furniture. The location of this apartment in Paseo de Gracia is simply unbeatable. You can enjoy the neuralgic and financial center of the city, its wide range of restaurants and boutiques of top brands, its cultural and architectural attractions, and excellent communication by public transport. Do not hesitate to contact Bcn Advisors to get to know this apartment and the rest of the properties that are still available in the building.
…By Annonceur International


This brand new flat is located in a completely refurbished historic building on Paseo de Gracia in Barcelona, the most sought-after avenue in the city and one of the most emblematic in Europe, with exclusive luxury homes. This is a unique opportunity to live in the centre of the city with maximum comfort and the highest quality materials and finishes, in a building with terrace and swimming pool. This flat is located on the third floor and has 217 built interior sqm. The entrance hall distributes the day and night areas on both sides. The day area consists of a large continuous space but in which each area occupies its own differentiated space. The 34 sqm living room has access to 2 balconies facing Paseo de Gracia, with its fantastic urban and architectural views. This communicates with a dining room that leads to the semi-open kitchen, fully equipped with top brand appliances, which has an adjoining laundry room. A hallway from the entrance hall leads to the night area. The master suite has its own bathroom with bathtub and balconies. There is also another bedroom en suite. All the bedrooms have built-in wardrobes. Finally, there is a separate bathroom with bathtub and a toilet. The communal rooftop terrace of the building is a haven above the hustle and bustle of the big city, filled with plants, tables, sofas and sun loungers. It is the ideal place for the most distinguished gatherings with unbeatable views of the city centre and Gaudi's Casa Batllo, to relax or to enjoy the swimming pool. The building has a lift, concierge and 24-hour security. The property has been refurbished to the highest standards using the best materials, meticulous finishing touches and premium design. The highest quality standards combine the elegance of history with the functionality of the present. The property provides the buyer with an interior designer to assist with any changes to the furnishings and / or work to make an alternative distribution (examples are proposed with 4 and 3 bedrooms). The location of this flat in Paseo de Gracia is simply unbeatable. You will be able to enjoy the neuralgic and financial centre of the city, its great variety of restaurants and top brand boutiques, its cultural and architectural attractions, and excellent communication by public transport. Do not hesitate to contact Bcn Advisors to find out more about this flat and the rest of the flats that are still available in the building.
…By Annonceur International


This sensational apartment is located in the highest luxury residential building in Barcelona, unique in the city and the last one of its kind to be built before the change of legislation. It is a 30-storey architectural masterpiece located in Diagonal Mar, the most modern area of Barcelona. This flat is on the second floor and is very bright. It has 140,9 built interior sqm and 2 terraces that total 42,7 sqm: one facing the sea and the other one facing the mountain and the city. The terraces are the perfect place to meet, entertain, receive guests or relax and enjoy Barcelona's pleasant weather all year round. The day area is a spacious living-dining room with open plan kitchen equipped with electrical appliances. It has access to the 27 sqm terrace with views of the mountain and the city. The night area consists of the master suite with private bathroom, shower and bathtub, and a double bedroom with direct access to the second bathroom, which can also be accessed from the hallway of the apartment. Both bedrooms have access to the 15 sqm terrace with sea views. The building creates a perfect sensory experience, guaranteeing an exclusive and unique lifestyle in the city. From the wellness centre and spa, the Grand Cafe Rouge restaurant on the ground floor, the car park and gardens or the paddle tennis court, to the breathtaking views from the rooftop terrace and infinity pool, every detail is designed to offer spaces that inspire. Together with the concierge team and 24-hour security service, it's more than a living space; it's a lifestyle. A parking space is included in the price. Experience the best of city life with luxury apartments for sale in Barcelona.
…By Annonceur International


This newly built flat is located in a historic building totally refurbished with luxury properties, in Paseo de Gracia in Barcelona, the most valued avenue in the city and one of the most important in Europe. This is a unique opportunity to live in the centre of the city with the highest comfort and the best quality of materials and finishings, in a building with terrace and swimming pool. This property is located on the fourth floor and has 217 sqm of interior built area. The entrance hall distributes the day and night areas at both ends. The day area has a large continuous space but in which each area occupies its own well differentiated place. The 34 sqm living room has access to two balconies facing Paseo de Gracia, with its fantastic urban and architectural views. This communicates with a dining room that leads to the semi-open kitchen, fully equipped with top brand appliances, which has an adjoining laundry room. A hallway from the entrance hall leads to the night area. The master suite has its own bathroom with bathtub. There's also another en-suite bedroom and one double bedroom. All bedrooms have a balcony facing the beautiful inner courtyard and fitted wardrobes. Finally, there is a separate bathroom with bathtub and a guest toilet. The communal rooftop terrace of the building is a haven above the comings and goings of the big city, filled with plants, tables, sofas and sun loungers. It is the ideal location for the most distinguished gatherings with great views of the city centre and Gaudi's Casa Batllo, to relax or to enjoy the swimming pool. The building has a lift, concierge and 24-hour security. The high-level refurbishment of the property has been carried out using the best materials, meticulous finishing touches and premium design. The highest quality standards combine the elegance of history with the functionality of the present.The property provides the buyer with an interior designer to assist with any changes to the furniture and/or building work to create an alternative layout (examples with 2 and 4 bedrooms are proposed). The location of this flat in Paseo de Gracia is simply unbeatable.You will be able to enjoy the neuralgic and financial centre of the city, its wide range of restaurants and top brand boutiques, its cultural and architectural attractions, and excellent communication by public transport. Do not hesitate to contact Bcn Advisors to find out more about this property and the rest of the flats that are still available in the building.
…By Annonceur International


This newly built property is located in a completely renovated historic building on Paseo de Gracia in Barcelona, the most sought-after street in the city and one of the most emblematic in Europe, with exclusive luxury properties. This is a unique opportunity to live in the center of the city with maximum comfort and the highest quality of materials and finishes, in a building with terrace and swimming pool. This apartment is located on the 4th floor and has 123 built interior sqm. The entrance hall distributes the day and night areas on both sides. The day area is a spacious living-dining room with open kitchen, equipped with high-end appliances, which has a balcony facing the street. The night area overlooks the beautiful inner courtyard of the building and consists of 2 bedrooms with fitted closets: the master suite with its own bathroom and a double bedroom. Both have a balcony. In addition, there is another full bathroom. The communal terrace of the building is a watchtower over the hustle and bustle of the city, full of plants, tables, sofas and sun loungers. It is the ideal place for the most distinguished meetings with unbeatable views of the city center and Gaudi's Casa Batllo, to relax or to enjoy the swimming pool. The building has an elevator, concierge and 24-hour security. In the high-level renovation of the home, the best materials, meticulous finishes and premium design have been used. The highest quality standards unite the elegance of history and the functionality of the present. The property puts at the disposal of the buyer an interior designer to help in any change of furniture. The location of this apartment in Paseo de Gracia is simply optimal. You can enjoy the neuralgic and financial center of the city, its varied offer of restaurants and boutiques of top brands, its cultural and architectural charms, and excellent communication by public transport. Do not hesitate to contact Bcn Advisors to find out more about this apartment and the rest of the remaining flats in the building.
…By Annonceur International


This brand new flat is located in a historic building that has been completely refurbished with luxury properties, in Paseo de Gracia in Barcelona, the most sought-after avenue in the city and one of the most important in Europe. This is a magnificent opportunity to live in the centre of the city with the greatest comfort and the best quality of materials and finishes, in a building with terrace and swimming pool. This property is located on the 5th floor and has 217 sqm of interior built area. The entrance hall distributes the day and night areas at both ends. The day area has a large continuous space but in which each area occupies its own well differentiated place. The 34 sqm living room overlooks Paseo de Gracia, with its fantastic urban and architectural views. This communicates with a dining room that leads to the semi-open kitchen, fully equipped with top brand appliances, which has an adjoining laundry room. A hallway from the entrance hall leads to the night area. The master suite has its own bathroom with bathtub. There is also another en-suite bedroom. All bedrooms have a balcony facing the beautiful inner courtyard and fitted wardrobes. Finally, there is a separate bathroom with bathtub and a guest toilet. The communal rooftop terrace of the building is an oasis in the middle of the big city, with plants, tables, sofas and sun loungers to enjoy the atmosphere. It's the perfect place for the most distinguished gatherings with great views of the city centre and Gaudi's Casa Batllo, to relax or to enjoy the swimming pool. The building has a lift, concierge and 24-hour security. The high-level refurbishment of the property has been carried out using the best materials, meticulous finishing touches and premium design. The highest quality standards combine the elegance of tradition with the comfort of the present. The property provides the buyer with an interior designer to help with any changes of furniture and/or building work to create an alternative layout (examples with 4 and 3 bedrooms are proposed). The location of this flat in Paseo de Gracia is simply unbeatable. You will be able to enjoy the neuralgic and financial centre of the city, its wide range of restaurants and top brand boutiques, its cultural and architectural attractions, and excellent public transport links. Do not hesitate to contact Bcn Advisors to find out more about this flat and the rest of the properties that are still available in the building.
…By Annonceur International


This newly built flat is located in a completely refurbished historic building on Paseo de Gracia in Barcelona, the most sought-after avenue in the city and one of the most renowned in Europe, with exclusive luxury homes. This is a unique opportunity to live in the centre of the city with maximum comfort and the highest quality materials and finishes, in a building with terrace and swimming pool. This flat is located on the 5th floor and has 123 built interior sqm. The entrance hall separates the day and night areas on both sides. The day area is a spacious living-dining room with open plan kitchen, equipped with high end appliances. The night area overlooks the beautiful inner courtyard of the building and consists of 2 bedrooms with fitted wardrobes: the master suite with its own bathroom and a double bedroom. Both have a balcony. In addition, there is another full bathroom. The communal terrace of the building is a pedestal over the bustle of the city, full of plants, tables, sofas and sun loungers. It is the ideal place for the most distinguished gatherings with unbeatable views of the city centre and Gaudi's Casa Batllo, to relax or to enjoy the swimming pool. The building has a lift, concierge and 24-hour security. The property has been refurbished to the highest standard using the best materials, meticulous attention to detail and premium design. The highest standards of quality take the best of the elegance of history and the functionality of the present. In addition, an interior designer is available to assist the buyer with any furniture changes. The location of this flat on Paseo de Gracia is unrivalled. You will be able to have at your feet the city's neuralgic and financial centre, its varied offer of restaurants and top brand boutiques, its cultural and architectural charms, and excellent communication by public transport. Do not hesitate to contact Bcn Advisors to find out more about this flat and the other properties still available in the building.
…By Annonceur International


This property is located in a brand new building in the neighbourhood of Galvany, in the prestigious uptown area of Barcelona, one of the quietest residential areas of the city. In the surrounding area you will enjoy services, educational centres, a wide commercial offer including the Galvany market, public transport, green areas such as the Turo Park. The property is on the 1st floor and has 175 built interior sqm and a 26 sqm terrace facing the courtyard. The hall leads us to the large living-dining room of 42 sqm, which is very bright. It has access to the terrace, perfect for dining and relaxing outdoors. The kitchen is independent and is fully equipped with Siemens appliances. It also has an adjoining laundry room. The night area has 4 double bedrooms, 3 of which have access to the terrace. The master bedroom is en suite with a private bathroom. In addition, there is a second independent bathroom and a guest toilet. The building has a wonderful roof terrace with swimming pool. Furthermore, there are parking spaces and storage rooms available. The interior of the flat perfectly combines a functional and sophisticated design, with a careful distribution that manages to provide an excellent brightness. The finishes are of the highest quality. The flat is equipped with aerothermal air conditioning, a clean, ecological and environmentally friendly energy, which provides cooling in summer, heating in winter and hot water throughout the year at a much lower cost. It also has home automation, underfloor heating, LED lighting, Climalit double-glazed windows, porcelain floors, fitted wardrobes, etc. * The pictures belong to the model apartment of the building. Find your ideal residence among the finest luxury flats Barcelona.
…By Annonceur International


In the heart of Pedralbes, one of Barcelona's most prestigious neighborhoods, stands this new build villa embodying the perfect balance between contemporary sophistication, absolute privacy, and quality of life. Designed to satisfy the most demanding tastes, this property offers a unique residential experience in a privileged environment.With a constructed area of approximately 1,220 m², distributed over several levels connected by an elevator, the home features a smart architectural design that clearly separates private, guest, and service areas. This ensures comfort and discretion in all environments, whether for everyday family life or elegant entertaining.The heart of the house consists of its spacious open spaces: a large living-dining room with high ceilings and large windows blending with the private garden and a pool surrounded by lush greenery. A centuries-old olive tree presides over this space, adding history and natural beauty. This environment is designed for both relaxation and outdoor entertainment.The kitchen, with a contemporary design and equipped with high-end appliances, includes independent service access and auxiliary storage zones. The main entrance and living area combine natural light, noble materials, and spatial fluidity, conveying a sense of harmony and well-being.The first floor hosts five junior suites, each with a private bathroom, individual terraces, and unobstructed views, ideal for family members or guests who value their own intimate space.On the upper floor is the master suite, conceived as a private sanctuary: it features a panoramic terrace, two walk-in closets, and a spa-style bathroom with natural light, bathtub, and shower, offering a refuge full of serenity and comfort.The basement is dedicated to wellness and functionality. It includes a comprehensive wellness area with a gym, sauna, hammam, and relaxation room. Additionally, there is space to convert into staff bedrooms, laundry, and an indoor garage for several vehicles. From this level, there is direct street access.The property incorporates advanced home automation, zoned climate control, solar panels for energy efficiency, and an elevator to all floors. Everything is designed to offer maximum comfort, accessibility, and security.Its strategic location, just minutes from international schools, parks, exclusive boutiques, and renowned restaurants, allows enjoying the best of Barcelona without sacrificing the tranquility and privacy that Pedralbes offers.An exceptional property where every detail has been thought out to turn everyday life into a true privilege.AREA: Pedralbes – Les Corts – BarcelonaTRANSPORT: Privileged location in one of Barcelona's most exclusive areas, just minutes from Avinguda Diagonal and surrounded by tranquility and green spaces. Excellent public transportation connections, with nearby bus lines, metro stations (L3), and FGC. Easy access to the main arteries leading in and out of the city. The area offers a high-level residential environment with prestigious international schools, sports centers, select shops, and an exceptional quality of life, ideal for those seeking a peaceful and distinguished lifestyle in Barcelona.
…By Annonceur International


Completely Renovated English-Style House with Pool and Garden in the Heart of Barcelona This English-style house, fully renovated in 2002, is located in the heart of Barcelona, in a quiet, pedestrian, and private passage. The property, which spans approximately 350 m2, blends modern and elegant design with high-end finishes throughout its interior. Some of its standout features include an elevator, a heated pool, a garden of approximately 100 m2, and a large sun-drenched terrace with a barbecue, among others. The parquet floors, high-quality carpentry, and the Aerothermal heating and air conditioning system (which allows for considerable energy savings) are just some of the other details that define this home. The spacious and functional layout offers a sense of openness and comfort, while the facilities are designed to ensure a practical and comfortable life. The house is organized around a central glass staircase that combines materials like concrete and wood, connecting the entire home through a skylight. This creates an atmosphere of utmost elegance and serenity. On the main floor, you'll find an office, a full bathroom, one of the two living rooms, and a large Bulthaup kitchen with Gaggenau appliances, open to the dining room and providing direct access to the garden. On the lower floor, there is the heated pool, an added luxury that allows you to enjoy a relaxing and fun atmosphere without leaving home. This floor also features a full bathroom, a laundry room, and a large multipurpose space currently used as a second living room. This area connects directly to the garden via an independent exterior staircase. By either the staircase or the elevator, you reach the second floor, which houses a spectacular suite with a walk-in closet and a full bathroom with a double shower, as well as two double bedrooms that share a full bathroom. On the top floor, you'll find the solarium and an outdoor barbecue and dining area, perfect for enjoying pleasant outdoor gatherings. With a modern design, top-quality finishes, and an unbeatable location, this house with a pool is the perfect urban retreat for those seeking luxury and tranquility without sacrificing being in the heart of Barcelona.
…By Annonceur International


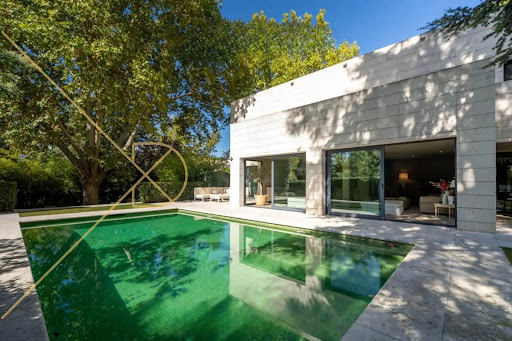


DCANO Real Estate Agency presents this EXCLUSIVE and stunning luxury residence in the exclusive neighbourhood of Pedralbes, an architectural gem that perfectly fuses elegance, privacy and comfort. With its 913 m2 built on a large plot, this property stands as a true urban haven, offering spectacular views of both the city and the sea. From the first step inside, the residence dazzles with its architecture of clean lines and top quality materials, creating an atmosphere of timeless sophistication. Its design is committed to natural luminosity and connection with the environment, with spacious living rooms bathed in light thanks to its large-format windows, a signature kitchen equipped with cutting-edge technology and multiple versatile rooms adaptable to the most demanding needs. The private area of the house has 5 exclusive suites, each designed to offer maximum comfort and privacy. Private terraces in some suites are a perfect retreat for relaxation. The master suite stands out for its majestic dressing room and a bathroom, creating a space of incomparable luxury. The exterior is equally captivating, with lush gardens and a spectacular swimming pool that turn the environment into a true oasis of peace in the heart of the city. Outdoor spaces are designed for enjoyment, from intimate gatherings to unforgettable celebrations. In addition, the property offers exceptional amenities, such as a cinema room, gym, spa area and a large garage, ensuring an exclusive and functional lifestyle. This unique residence in one of the most sought-after areas of Barcelona is an unrivalled opportunity presented by DCANO Real Estate Agency. For more information or to arrange a private viewing, please do not hesitate to contact us.
…By Annonceur International


Magnificent semi-detached house in Pedralbes, of 650 m2 approx., with a beautiful private garden of about 500m2 and barbecue, and a large communal garden area with swimming pool and fronton court; very close to universities and international schools. The community has a concierge service and 24-hour surveillance. The house is composed on the ground floor of a beautiful front garden for welcome; a nice entrance hall with elevator and marble staircase; large living room with fireplace and direct access to the terrace and garden; spacious, fully equipped kitchen; office; guest toilets; laundry; a full bathroom and a living room/bedroom/office. On the first floor we find four bedrooms, two of them en suite with their full bathroom, one of them is the master suite, with dressing room and private terrace with views of the city and the sea; two more double bedrooms and another full bathroom. Upstairs a large living room/library; Bar counter with sink, fridge.. Full bathroom and a large terrace with beautiful views of the city and the sea. On the first floor we find a large living room, two double bedrooms, a bathroom, an ironing room, pantry, 2 storage rooms, and direct access to the garden. Also a large garage with capacity for 4 cars, motorbikes, etc. High quality finishes, elevator; parquet and marble floors, air conditioning, gas heating; built-in wardrobes...
…By Annonceur International


On the slopes of Can Caralleu, Sarrià, we find this luxury development surrounded by the Collserola Natural Park and with splendid views of the city of Barcelona and the Mediterranean. With its concrete structure, we find a mixture of natural stone, large windows and sliding wooden shutters that allow us to play with the light. The floors are natural oak parquet, with underfloor heating. The house also has air conditioning and top quality aluminium carpentry. The energy rating of the house is A level. The house has been built on a plot of 350 m2 with a total of 480 m2 (405 m2 usable). Modern style with the highest quality and finishes. Garden and private infinity pool. On the upper floors we can enjoy an incredible roof terrace with the best views of the city and the Collserola mountain. The house is divided into several half floors and has a lift. The house has a main living room on the ground floor with direct access to the terrace and garden, but there are also two additional small living rooms on the upper floors. It has a total of six bedrooms (including the staff bedroom) and six bathrooms. The master suite is very complete as it is equipped with a dressing room, a safe, an open bathroom with bathtub and a large shower as well as a private terrace. In the basement there is a laundry room, a machine room, a utility room with bathroom and a garage for three vehicles. The city centre can be reached within a few minutes and is far away from the noise. Its proximity to the Ronda de Dalt allows easy and quick access to the motorways and the airport. Close to sports centres and international schools. ---------------- WITHFOR is the first B Corp certified premium ethical real estate company. We comply with the highest standards of social and environmental impact, and base our work on trust, transparency and a commitment to improving society and our relationship with the environment.
…By Annonceur International


Magnificent detached house of 480 m² built area located in Can Caralleu, in the Sarrià district of Barcelona. The house has been completely renovated with high-quality materials and meticulous attention to detail. It features a private garden, swimming pool, and several terraces with stunning views of both the city and the Collserola Natural Park. The property is distributed over several floors, connected by an elevator, ensuring excellent functionality and comfort.The ground floor offers a spacious living room, a fully equipped independent kitchen, and a dining room with direct access to the garden and pool area. It has six bedrooms, including a staff bedroom, and six bathrooms. The master suite is particularly noteworthy for its spaciousness, private terrace, dressing room, and a full bathroom with shower and bathtub. The basement includes a laundry room, utility room, staff bedroom with ensuite bathroom, and a garage with space for three vehicles. The house features double-glazed windows, natural oak flooring with underfloor heating, and a ducted air conditioning system.Located in a very quiet residential area surrounded by nature, the house is just minutes from the Ronda de Dalt ring road. The surrounding area boasts prestigious schools, sports centers, and green spaces, making it a very attractive option for families seeking a high quality of life without sacrificing proximity to the center of Barcelona.The price does not include taxes or expenses associated with the purchase, such as notary fees, property registration fees, administrative fees, and taxes (ITP, VAT, and AJD, as applicable).At Walter Haus, we understand that finding the ideal home is more than just an investment: it's about finding the place that fits your lifestyle.Discover our properties by visiting our website and explore all the exclusive properties that only Walter Haus has to offer.Contact us for more information!
…By Annonceur International


This incredible triplex with pool and multiple terraces is now available.On the first floor, the main entrance, the master bedroom with dressing room and en suite bathroom, and a private terrace of 30m2. There is also another double bedroom with fitted wardrobes and en suite bathroom.The second floor features a spacious living-dining room with projector and screen, which gives access to the surrounding terrace. In addition, two double bedrooms have a complete bathroom, wardrobes, and dressing room. The kitchen is equipped with high-end appliances, coffee maker, integrated TV (double fridge and double freezer), pantry, and cellar. There is also a service bedroom with a complete bathroom and wardrobes.On the third floor, you will find a large terrace with a heated pool closed by glass, which can be opened during the summer. There is also a bathroom. The apartment has wood parquet and marble floors, motorized and adjustable blinds, and awnings. The floors select ducted air conditioning, and the apartment comes with two parking spaces in the same building and a storage room.Community expenses and property tax are included. Located between Vía Augusta and Travesera de Gracia, this apartment is in one of the best-connected areas of Sant Gervasi-Galvany.Experience luxury and comfort with this exceptional property. Seize this opportunity; contact us directly to schedule a visit.
…By Annonceur International


Spectacular high standard house located in one of the most exclusive residential areas of Barcelona, Sarrià - Can Caralleu. Considered the lung of Barcelona, we find ourselves in a prestigious area, surrounded by green spaces, and renowned educational and health centres. It is a very quiet and safe area. It is connected to the city centre by FGC and bus.The house has six floors connected with private lift and a total of 500 m² of constructed area. There are also exterior areas with garden with views of the city, swimming pool, and porch, as well as 100 m² distributed in two terraces. When entering the property we find, on the first floor, a bright living-dining room with access to the garden. The induction kitchen is semi-open to the living room, equipped with all quality appliances. The sleeping area is divided into the second, the third and the fourth floor, with a total of six bedrooms. The master bedroom is a master suite located on the first floor, with private terrace, open bathroom with bathtub and hydro-massage shower, as well as dressing room. There is another suite with a private bathroom and four other double bedrooms, all of which are completely exterior. On the fifth floor, a hall leads to a large solarium with panoramic views at the top of the house. Finally, on the ground floor, there is the garage, the laundry room, and gym. In total, the house has five bathrooms and a guess toilet.The property has been recently built and it is in brand-new condition, and it has been finished to an excellent standard. The floors are made of parquet and the windows are Climalit glazed for better thermal and acoustic insulation. The house is equipped with hot and cold air conditioning by conduct, and there is also radial heating, an alarm system, security cameras and access for people with reduced mobility. It has a separate service entrance. Exclusive property located in a high standard area, with views of the city and the sea from its garden and terraces. AREA: Sarrià - Sant Gervasi - Sarrià. PUBLIC TRANSPORT: FGC (L6), Bus, Bicing.Large landlord: yes.State price index: not applicable (more than 300m² and rent exceeding 5.5 times the minimum wage — considered a luxury property).
…By Annonceur International


We present an excellent semi-detached house in one of the most exclusive areas of Barcelona, Pedralbes. It is located near the Parc de Pedralbes and Parc de Cervantes, so it is surrounded by wide open and green spaces. In its surroundings, we also find all the necessary services, stores, schools and international universities and sports facilities with swimming pools and recreational areas. It has quick access by the Diagonal Avenue and the Ronda de Dalt to enter or leave Barcelona. The urbanization in which the house is located is a private urbanization with communal pool, paddle tennis courts, concierge and 24-hour video surveillance. The house, which is accessed by a large front garden, is divided into four floors and has 694 m² built. On the first floor, we find a large living room with fireplace along with a dining room that leads to a large garden where you could make a pool. On this floor, we also have the kitchen with office, a room that can also be a service room with bathroom and a toilet.On the second floor, the house has four double bedrooms. The master bedroom is a suite with whirlpool bath, dressing room and access to a private terrace. The other three bedrooms share a full bathroom with bathtub. Going up to the second floor, we can enjoy a large room, currently enabled as a living room with bar with access to a magnificent terrace with views and a small bathroom. It is an ideal area to receive visitors and spend leisure time with family and friends. Finally, on floor -1 we have a garage for up to five cars. The other part is currently enabled as a service house, with a large living room and outbuildings that can be used as rooms or storage area. In short, we present a magnificent home, with spacious rooms, brightness and an excellent location. AREA: Les Corts - Pedralbes. PUBLIC TRANSPORT: Metro (L3 - Zona Universitaria), Bus, Bicing.
…By Annonceur International


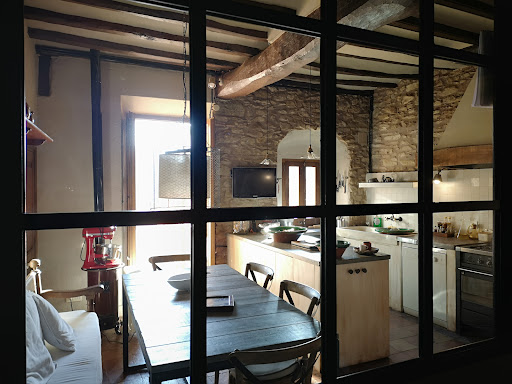


Construction of the eighteenth century renovated by its owners in the last 20 years. There are a total of 3,100m2 built, of which 1,100m2 belong to the main house and 2,000m2 are constructions for different uses, in 250Ha. of land, of which 18Ha are for agricultural use and 232Ha. of forest, supplier of wood (pine, oak and holm oak) and multiple types of seeds according to season and season. The archaitéctonic ensemble has a consecrated Baroque style hermitage, on the top of a small hill, with capacity for 30 people. It has its own well and 350m3 of storm deposits. It has a tourist license and spaces for the organization of events, as well as facilities for equestrian activities. It is an ideal refuge for an obigated confinement such as the COVID 19 crisis, since it allows you to telework, walk in an idyllic setting of fields and forests, eat the products of the orchard itself and rest in a comfortable and comfortable house. The property is 4 km from the city centre and 45 km from Barcelona.
…By Annonceur International


Luxury house for sale in the most prestigious quarter of Barcelona (Pedralbes). The villa has a total area of 500 m2, has 4 floors (an elevator is provided), 6 bedrooms, 6 bathrooms, a spacious kitchen, a hall, a separate dining area, a sauna with a Jacuzzi, a wine cellar, the house is fully furnished. The plot area is 600 m2, garage for 2 cars, Parking for 2 cars, swimming pool of 15 meters, own garden with landscaped grounds. The house is located on a hill with stunning views of the city, the sea and the mountains.[IW]
…By Annonceur International


Beautiful rural finca with 1 hectare of land, with three independent houses, main farmhouse, guest house and full apartment for service. In the main farmhouse of 350 m2 on two floors a complete reform was made in 1990, respecting to the maximum the original elements such as, the kitchen with marble pike, old tiles, the fresqueras, windows with bars, the bathrooms, bedrooms, the fitted wardrobes to match the heads and the wooden floors, the ceiling beams were completely restored , original fireplaces, windows with wooden porticoes inside... the main house has an annex of 80 m2, with 1 bedroom, living room bathroom and kitchen for domestic service. The adjoining house designed for guests, with totally independent entrance to that of the main house has an area of 110 m2 with 4 bedrooms, 3 bathrooms, living room with fireplace and kitchen, all the buildings respect the same country style, and create a beautiful set within a beautiful garden, with huge trees, large pool with dressing rooms , fruit areas, orchard, chicken coop ... The farm is located in a quiet rural area, 2 minutes from the town of Cabrera de mar and 30 minutes from the very center of the city of Barcelona.
…By Annonceur International
'%20stroke='%23DDAA3A'%20stroke-width='1.909'%20stroke-linecap='square'%20stroke-linejoin='bevel'/%3e%3c/svg%3e)
Receive by email any new listing that may match your search criteria
Your criteria :
By validating this form, you accept the general conditions of use of Le Figaro Properties.
These agencies offer a selection of luxury properties vente at Barcelona. Feel free to contact them for personalized assistance.


