Get early access to listings that match your criteria
Never miss an opportunity again. Our personalized alerts notify you instantly.

 English$ USD · m²


Near the beach of Sa Riera just 10 minutes drive from the town of Begur. Contemporary villa of 480 m2 built in 2011 on a wooded area of approximately 860 m2 with swimming pool. House on 3 levels connected by stairs or lift. On the top floor, 2 en-suite bedrooms on the top floor on the same level as a large terrace. On the intermediate level, large living room with very high ceilings and bay windows letting in natural light, open-plan kitchen on the same level as the outdoor terrace and swimming pool. Lower floor, 1 suite with dressing room, 3 bedrooms, 1 bathroom. Garage for 2 cars. Ideally located on the edge of the Ses Negres nature reserve.
…By Kretz Spain - Family Real Estate


BARNES presents this property of 500m2 completely renovated maintaining its original Mediterranean style, with orientation to 4 winds and a total plot of 1000m2, less than 10 minutes from the centre of Begur and its best beaches. The ground floor offers a spacious living room with open kitchen and dining room, distributed in wide spaces that connect with the garden and the private swimming pool. It also has an en-suite bedroom, a double bedroom and a complete bathroom with shower. The garden, thanks to its orientation, receives sunlight all day long, making it perfect to enjoy it with friends and family. The first floor is characterised by the exterior connection of 3 double bedrooms with fitted wardrobes, which share exit to a long and spacious terrace overlooking the private garden. This first floor is also equipped with a complete bathroom with shower. The underground floor houses the garage with capacity for 3 cars, while leaving a large space that can be used as storage. The comforts and conditions of this house make it an ideal place to live in the heart of the Costa Brava at any time of the year. Do not hesitate to contact us for more information about this exclusive villa.
…By Barnes Costa Brava


Exclusive luxury villa in Sa Riera, Begur, with panoramic views of the sea and the Medes IslandsLocated in one of the most privileged areas of the Costa Brava, this spectacular villa combines contemporary design, spaciousness, and exceptional light. Its modern architecture blends harmoniously with the natural surroundings, offering a unique seafront living experience.Distributed over several floors connected by an elevator, the property features an elegant living area with large open spaces including a living room, dining room, and fully equipped kitchen, all with direct access to terraces with unparalleled views.The sleeping area houses a luxurious master suite with a dressing room and private library, as well as two double bedrooms and full bathrooms, designed with high-end materials.Its many amenities include several multipurpose rooms, a laundry room, a carefully landscaped garden, a viewing platform, a pool area, an outdoor kitchen, and a 200 m² garage.All this in a setting of absolute privacy, ideal for those seeking comfort, exclusivity, and spectacular views of the Mediterranean.According to the Certificate of Occupancy. Single-family home. Cadastral reference: 6971917EG1467S0001TB. Energy Performance Certificate No. 8T4V1YRND / D: 28 and E: 166, valid until 10/04/2035. Second Occupancy Certificate No. CHG00421725001, valid from 11/06/2025 until 11/06/2040. FS FINQUES group with more than 15 years of experience in the sector.AICAT: 4788 · API: A10132
…By Annonceur International


This magnificent contemporary villa offers 462sqm of built area (254sqm of usable space), featuring spacious interiors, abundant natural light, and a well-planned layout across two floors. The property is in excellent condition and has been designed to offer comfort, privacy, and full enjoyment of the Costa Brava's privileged natural setting.The main floor stands out for its elegant, spacious living-dining area—a bright, open-plan space that connects directly to a large covered terrace. This expansive outdoor area allows residents to enjoy the views and the surroundings year-round.Also on this level are a fully equipped modern kitchen, a bedroom with a private bathroom, a practical pantry, and a guest toilet. The property includes a private garage with space for two vehicles.The lower floor houses four generously sized bedrooms, all with en-suite bathrooms. Three of these rooms boast stunning sea views, lending a truly special character to the sleeping quarters.This floor also features a second living area with a kitchen—a versatile, independent space ideal for family gatherings, hosting guests, or social events. Direct access leads from here to an outdoor terrace connecting to the private garden and pool area, creating a delightful space for outdoor living.The combination of contemporary architecture, spaciousness, natural light, and outdoor areas makes this property an excellent choice, whether as a primary residence or a holiday home by the Mediterranean.The villa is located in Aiguablava, one of the most exclusive areas of Begur and the Costa Brava, renowned for its spectacular landscapes, crystal-clear waters, and privileged views over the bay. The exact location is indicated approximately, in compliance with current regulations.
…By Annonceur International


Imagine enjoying the Costa Brava in a property where the whole family has their own space, surrounded by nature, with spectacular views of the Mediterranean Sea, Begur Castle and the Medes Islands, within walking distance of the most emblematic beaches in the area. In a privileged location in Sa Riera, we find this unique estate made up of two independent houses, located on two plots totalling 2,388 m², with gardens, a private pool, a tennis court and magnificent panoramic views. An unusual property, ideal for families who want to share holidays and long stays while maintaining their privacy, or for buyers looking to combine a private residence with a second home for tourist rental. Two houses, multiple possibilitiesThe main house, with Mediterranean architecture, offers cosy spaces and a pleasant connection with the outside. Its terraces and rest areas allow you to fully enjoy the landscape, the light of the Costa Brava and the open views of the sea. The second house, built in 2014, provides a more contemporary style and the comfort of an independent home, perfect for hosting family, guests or developing a holiday rental activity. Between both homes, the property has a total of 7 bedrooms, offering great flexibility for large families, different generations or groups of friends. One of the houses has a tourist license, a particularly interesting advantage for those who want to personally enjoy the estate and, at the same time, earn income through holiday rentals. An outdoor environment to experience the MediterraneanWith a total of 2,388 m² of plot, the outdoor spaces are one of the great attractions of this property. The private pool, gardens, terraces and tennis court create an ideal environment to relax, play sports and share family moments. The views of the sea, the castle of Begur and even the Medes Islands give a special character to this estate and reinforce the feeling of being in front of a truly unique property on the Costa Brava. Sa Riera, one of the most appreciated locations in Begur: The property is located in a quiet residential environment, close to the beach of Sa Riera and the centre of Begur, with its restaurants, shops and the characteristic charm of the Costa Brava. An enclave that combines nature, privacy, beaches and the possibility of enjoying the Mediterranean during all seasons. A property with a differential value: The combination of two detached houses, a large area of land, views of the sea and the Medes Islands, swimming pool, tennis court and tourist license is difficult to find in this area of Begur. For 1,450,000, this finca offers a particularly attractive opportunity to acquire a versatile property in one of the most desirable destinations on the Costa Brava. Contact I-VEO SYNERGY for more information or to arrange a private viewing. Discover the full potential of this property for yourself. NOTICE: The advertised price corresponds to the sale price of the property and does not include the taxes and expenses associated with the sale that correspond to the buyer in accordance with the applicable regulations, such as notary and registry expenses, among others. The applicable taxes will depend on the circumstances of the transaction and the buyer. The furniture, vehicles and other elements that may appear in the photographs are merely informative or decorative in nature and are not understood to be included in the sale, unless expressly indicated otherwise in the description of the property or expressly agreed between the parties.
…By Annonceur International


Just 5 minutes from the beautiful beaches of Sa Riera and Platja del Raco in the area of Sa Punta, we find this modern house of new construction, built with quality materials, exhibits an impeccable design where natural stone is a protagonist.The house is divided into two living levels, the day area and the night area We access the house from a first terrace with an unobstructed view of the sea and the surrounding hills. We go down a first level and we are in the bright day area, with a spacious living room connected to the open kitchen. These two fully glazed facades with high sliding windows connect and unify the interior and exterior spaces of the house where we find the pool and a generous terrace.On the first floor we find the 4 double bedrooms, two of them en suite with their own bathroom, the other two sharing the third bathroom that completes this floor. Each room has its own access to the beautiful porch area, which also connects directly to the pool area on the upper floor perfect to take advantage of the long summer evenings.The house has air conditioning system and also has underfloor heating, electric shutters in the night area and home automation system, which guarantees comfort for year-round living.In addition, the house has a garage for one car and bicycles, motorcycles, beach equipment you can also park inside the property, two or three cars, the entire plot is fully fenced and is accessed from a corten sliding door. The outdoor area is planted with trees and native vegetation with automatic irrigation.An ideal house to enjoy during long stays and also all year round, thanks to its good location, you can walk in ten minutes to some of the most beautiful beaches of the Costa Brava and ten minutes drive from the beautiful village of Begur.The property is being finished and will be delivered in June 2025.NOTICE: The advertised price is the sale price of the property and does not include taxes or expenses associated with the purchase that are payable by the buyer under applicable legislation, such as notarial and land registry fees, among others.The applicable taxes will depend on the circumstances of the transaction and the buyer.Furniture, vehicles and any other items that may appear in the photographs are shown for informational or decorative purposes only and are not included in the sale unless expressly stated otherwise in the property description or expressly agreed between the parties.
…By Annonceur International


SG Properties presents this exceptional architect-designed residence in Aiguablava, one of the most exclusive and sought-after locations on the Costa Brava. Designed and built by the renowned Cobo del Arco Arquitectos studio, the property has been featured in several national architecture publications and stands out for its distinctive design, exceptional construction quality and seamless integration with its natural surroundings. The residence is set on a gently sloping 1,945 m2 plot, carefully designed to maximise the views, privacy and connection between the indoor and outdoor spaces. Its privileged location provides easy walking access to the beach, the Camí de Ronda coastal path and several nearby amenities. Upon entering the property, an impressive perspective opens towards the Mediterranean Sea and the surrounding pine forest. The main floor is arranged around an elegant glazed inner courtyard, conceived as the architectural centrepiece of the home. This feature fills the interiors with natural light while creating visual transparency and a continuous connection with the landscape. The daytime area comprises a spacious living and dining room with a fireplace and direct access to the outdoor areas, where there is an inviting chill-out space with an outdoor fireplace and a magnificent swimming pool. The indoor dining area connects to a semi-open-plan kitchen, which leads to the outdoor dining area and barbecue space, creating an ideal setting for entertaining and enjoying the Mediterranean lifestyle throughout the year. An elegant staircase surrounding the central courtyard leads to the sleeping area, comprising four bedrooms. The principal suite features a spacious bedroom, walk-in wardrobe, full bathroom with a bathtub and access to a terrace with spectacular sea views. The second suite includes a private bathroom with a shower and direct access to the terrace. The remaining two bedrooms are doubles: one benefits from terrace access and Mediterranean views, while the other overlooks the garden. These bedrooms share a full bathroom with a shower. The semi-basement level has been designed as a dedicated wellness and entertainment area. It features a billiards room, bar, wine cellar and a complete spa equipped with a sauna, hammam and jacuzzi, as well as direct access to the outdoor areas and swimming pool. This floor also accommodates the laundry area, a garage with space for two cars and a motorcycle, and an additional room that can be used as staff accommodation. The garden has been designed in harmony with the architecture and combines native Mediterranean vegetation, fruit trees and flowering plants, creating a private, natural and particularly inviting setting. An extraordinary residence combining distinctive architecture, generous proportions, privacy and sea views in one of the Costa Brava’s most privileged locations. The property is situated in Aiguablava, with its location shown approximately in accordance with current regulations, and is presented in excellent condition. The asking price is 3.200,000€. The stated price does not include taxes or expenses associated with the purchase that, under applicable legislation, are payable by the buyer. Property Transfer Tax will apply to this transaction, in addition to the corresponding notary and Land Registry fees. The property has a valid energy performance certificate and certificate of occupancy, the details of which will be made available to interested parties upon request. The owner is not considered a large property holder. AICAT registration number: A14618. The information contained in this listing is provided for guidance purposes only, is based on details supplied by the property owner and may be subject to modification. It does not constitute a contractual offer.
…By Annonceur International


Located in Son Rich, one of Begur's most sought-after residential areas, this recently built villa boasts 360 m² of living space and combines modern Catalan architecture with spaciousness and comfort. Its excellent orientation ensures abundant natural light throughout the year, while large windows offer panoramic views of the Empordà region, the Pyrenees, and the historic center of Begur. The property features four en-suite bedrooms, six bathrooms, spacious terraces, a private swimming pool, and an underground garage with space for six vehicles.The main floor comprises a bright living-dining room connected to a high-end Santos kitchen, a pantry, and two side terraces. This level also includes a suite, a guest toilet, and direct access to the saltwater pool with an integrated jacuzzi. The lower floor offers three double suites, including the master suite with a dressing room, all with private terraces, as well as a laundry room. The property includes aerothermal heating, underfloor heating, solar panels, ventilation via a Canadian well, custom-made oak bathroom fixtures, and pre-installation for an elevator.The property is located just a 10-minute walk from the center of Begur, providing easy access to its shops, restaurants, and services. Its location also makes it easy to enjoy the natural surroundings of the Empordà region and the renowned beaches and coves of the Costa Brava.The price does not include taxes or expenses associated with the sale, such as notary fees, property registration fees, administrative fees, and taxes (ITP, VAT, and AJD, as applicable).At Walter Haus, we understand that finding the ideal home is more than just an investment: it's about finding the place that fits your lifestyle.Discover our properties by visiting our website and explore all the exclusive properties that only Walter Haus has to offer.Contact us for more information!
…By Annonceur International


An exceptional property in one of the most privileged locations on the Costa Brava. Situated on a 995 m2 plot, this spectacular contemporary villa has been designed to take advantage of the natural slope of the land and is distributed across different levels to fully integrate with the surroundings. The house boasts 295.27 m2 of built area and 218.96 m2 of interior living space, in addition to spacious terraces, porches, a garden, and a magnificent 40 m2 private swimming pool. Its layout offers 5 bedrooms and 4 bathrooms. The ground floor, primarily dedicated to the sleeping area, houses four bedrooms and three bathrooms, while the main floor features a fifth bedroom with a dressing room and en-suite bathroom, as well as a laundry room and auxiliary spaces. The living area is organized around a spacious 54.50 m2 open-plan living room, dining room, and kitchen, connected to the terraces, porch, garden, and pool area, creating a seamless flow between indoors and outdoors. The property also features a lift between floors and a private parking area of 47.25 m2 with space for two vehicles. The project prioritizes comfort, efficiency, and meticulously designed architecture, incorporating aerothermal heating, solar energy for hot water production, high-performance windows and doors, motorized blinds, and rainwater harvesting and greywater reuse systems. OPTION TO PURCHASE IN ITS STRUCTURAL PHASE The property also offers the possibility of being purchased in its structural phase for €2,000,000, including the project plans and current building permits. This is a particularly attractive option for those who wish to continue the construction of the home and personalize its finishes and final details according to their preferences. A unique opportunity to acquire a newly built villa on the beachfront in Begur, on the Costa Brava, combining contemporary architecture, privacy, and a truly privileged setting.
…By Annonceur International


This exclusive luxury villa in Begur boasts 235 m² of living space on a 639 m² plot and features a contemporary design conceived to maximize comfort and enjoyment of the natural surroundings of the Costa Brava. The home blends modern lines with premium materials, including natural stone, creating an elegant and inviting aesthetic. Its spacious rooms, abundant natural light, and private outdoor areas provide a pleasant sense of spaciousness and well-being year-round.The property offers four large bedrooms and four full bathrooms, providing a comfortable layout for both year-round living and holiday stays. Large windows visually connect the interiors with the terraces and maximize natural light. Outside, an attractive private pool becomes one of the main relaxation areas, complemented by spacious terraces ideal for enjoying the Mediterranean climate. High-quality finishes, premium materials, and energy-efficient solutions complete this functional and meticulously designed home.Located in Begur, one of the most sought-after towns on the Costa Brava, this house enjoys a setting characterized by its Mediterranean landscape, coves, and tranquil atmosphere. The location offers a combination of privacy and natural beauty with convenient access to Begur's amenities, restaurants, and leisure activities, as well as being well-connected to other highlights of the coast.The price does not include taxes or expenses associated with the purchase, such as notary fees, property registration fees, administrative fees, and taxes (ITP, VAT, and AJD, as applicable).At Walter Haus, we understand that finding the ideal home is more than just an investment: it's about finding the place that fits your lifestyle.Discover our properties by visiting our website and explore all the exclusive properties that only Walter Haus has to offer.Contact us for more information!
…By Annonceur International


Spectacular contemporary villa located in Aiguablava, Begur, with 705 m² of living space on a spacious 2,533 m² plot. The property stands out for its clean lines, flat roofs, and large windows that maximize natural light and offer extraordinary panoramic views of the surrounding countryside and mountains. Its carefully considered layout and integration with the landscape make this property an ideal choice for those seeking spaciousness, privacy, and comfort on the Costa Brava.The sleeping area is organized around an elegant central courtyard that brings light and character to the home. It features five spacious double bedrooms, each with its own en-suite bathroom and direct access to the garden. The living area offers a spacious open-plan living and dining room with an integrated kitchen, connected to the terrace through impressive large-format windows. In addition, there is a comfortable sitting room, an exclusive wellness area with a spa and heated indoor pool, a gym, a games room, and a private elevator connecting all levels of the property. Outside, the villa boasts extensive gardens, terraces designed for relaxation, and a magnificent outdoor pool offering spectacular panoramic views characteristic of this privileged location. The green roof contributes to improved energy efficiency and the overall integration of the property with the surrounding landscape.Located in Aiguablava, one of the most prestigious areas of Begur, this residence is surrounded by nature and within easy reach of some of the most sought-after beaches and coves on the Costa Brava. Its prime location allows for tranquility, privacy, and excellent access to the area's main amenities.The price does not include taxes or expenses associated with the purchase, such as notary fees, property registration fees, administrative fees, and taxes (ITP, VAT, and AJD, as applicable).At Walter Haus, we understand that finding the ideal home is more than just an investment: it's about finding that place that fits your lifestyle.Discover our properties by visiting our website and explore all the exclusive properties that only Walter Haus has to offer.Contact us for more information!
…By Annonceur International


In one of the most privileged areas of Begur, you'll find this exclusive property with 733sqm of living space set on an impressive 5,679sqm plot.Located just minutes from some of the most iconic beaches of the Costa Brava, such as Platja Fonda and Aiguablava, its location allows you to enjoy the tranquility and privacy of a privileged natural setting, without sacrificing proximity to the sea and the charms of this wonderful town in the Baix Empordà region.The property is particularly noteworthy for its spectacular sea views and magnificent outdoor spaces. Surrounded by extensive gardens, it features an outdoor swimming pool and a private tennis court, creating an ideal environment to enjoy the Mediterranean lifestyle with family and friends.A spacious living-dining room opens directly onto the garden and a beautiful terrace with a thatched porch, where a living area and a separate dining space are clearly defined. Beautiful garden with a private pool, offering idyllic sea views.On this same floor, next to the pool, are three double bedrooms, two of which share a full bathroom, and a third en suite with a dressing room. All of them have direct access to the garden.The vintage-style kitchen has access to a separate service area, comprising a laundry room, a staff bedroom and bathroom, as well as a guest toilet.The property also features a second living area with a separate entrance, offering a pantry and three additional double bedrooms. One of these has an en suite bathroom, while the other two share a bathroom.An exceptional property due to its location, its stunning sea views, and its magnificent outdoor spaces.Don't hesitate to visit this property and discover for yourself all the potential, privacy, and charm of this exclusive enclave in Begur.
…By Annonceur International


Contemporary villa Begur forms the essence of sophisticated living on the Costa Brava. This newly built two-level home offers 240 m² of spacious, light-filled interiors, situated on a 600 m² plot in the heart of Begur. The architectural design balances modern elegance with practical comfort, emphasizing natural light and an open flow between living areas.Accommodation includes four bedrooms, highlighted by a master suite with its own private bathroom. Two further bathrooms with walk-in showers add ease for family or guests. The American kitchen, integrated storage with built-in wardrobes, air conditioning, and an alarm system reflect thoughtful planning throughout.The outdoor realm embraces Mediterranean living with a private garden, terraces for quiet reflection or entertaining, and a striking swimming pool. South-facing sea views extend a sense of openness, while the proximity to Begur's vibrant center ensures restaurants, shops, and local services are moments away.This villa is a rare opportunity to acquire a brand-new designer residence in one of the Costa Brava's most sought-after enclaves, perfectly suited for a private retreat or as a refined holiday home.
…By Annonceur International


Just a five-minute walk from the historic center of Begur, this designer passive house offers a unique way to enjoy the Costa Brava: contemporary architecture, a distinctive natural eco-friendly pool, and exceptional views to the south and west (with the Gavarras mountains, the Pyrenees, and Mount Canigou in the distance). It includes two parking spaces within the property.Wake up surrounded by pine trees, breathe fresh air, swim in a chlorine-free pool, and enjoy perfect temperatures in any season. A home designed for well-being and ready to move in.Located in one of the most peaceful and pleasant areas of the town, this newly built home, designed by architects Pilar Cano-Lasso and Ignacio de la Vega, has been conceived to offer maximum comfort with minimal environmental impact. A house designed for year-round enjoyment (it features a fireplace in the living room) where contemporary architecture, sustainability, and comfort coexist in perfect harmony.With a constructed area of 259sqm, including terraces and a swimming pool, the house features spacious and bright rooms, open to the outdoors and designed to foster a connection with the garden and the surrounding landscape.It currently has three bedrooms, but the client could easily add a fourth if needed, as there is ample space.The natural, eco-friendly swimming pool uses a biological purification system without chlorine or chemicals, providing a healthier and more environmentally conscious bathing experience.The house boasts a high energy efficiency rating, very low-consumption construction, an aerothermal heating system, a high level of watertightness, a photovoltaic installation, and a rainwater harvesting system, guaranteeing a high level of energy self-sufficiency and significant savings in maintenance costs, with energy savings of up to 80%.Each room has been designed to offer a serene and welcoming atmosphere, using natural materials, abundant natural light, and a carefully considered relationship between the interior and exterior.An exceptional opportunity for those seeking a contemporary home in Begur, capable of combining design, sustainability and quality of life in one of the most highly valued destinations on the Costa Brava.
…By Annonceur International


Mediterranean villa Begur is an exclusive property set in the sought-after enclave of Aiguablava, just 400 metres from the beach and 2 km from the heart of Begur. This recently renovated residence harmonises classic Mediterranean architecture with the comfort of contemporary living, offering 184 m² of interior space on a generous 935 m² plot.The main floor unfolds into an open-plan living and dining area, seamlessly connected to an American kitchen and leading directly to a covered terrace that overlooks the private pool. This level also features a double bedroom and a full bathroom, providing space for guests or family.On the upper floor, two double bedrooms include a master suite with walk-in wardrobe, en-suite bathroom, and private terrace with sea views. A further full bathroom completes this level. The lower floor offers a double bedroom with garden access, a laundry room, storage, and a welcoming billiard room for leisure.Outside, a Mediterranean garden surrounds the villa, creating tranquil relaxation areas. The property includes air conditioning, built-in wardrobes, a spacious parking area and a garage for two vehicles, encapsulating the essence of the Costa Brava lifestyle.
…By Annonceur International


Luxury villa Begur is set in the exclusive Ses Falugues area of Aiguablava, surrounded by protected Mediterranean landscape and offering panoramic sea views. This villa’s modern architecture, defined by clean lines and vast glass, integrates harmoniously with its natural surroundings, bathing interiors in natural light. The 446 m² living area unfolds across two levels, situated on a generous 2,310 m² plot. The main floor features a spacious open-plan living and dining space connecting seamlessly to a covered terrace and multiple outdoor zones. Four en-suite bedrooms and a modern American kitchen provide comfort and elegance, while the guest toilet completes the floor’s functionality. On the lower level, an office opens onto a tranquil patio, complemented by a staff bedroom, dedicated wellness area with gym, sauna, jacuzzi, and a cinema room. Storage spaces and a laundry room enhance daily living. Oriented to maximize the landscape, the property’s landscaped Mediterranean garden frames a striking infinity pool, a solarium, and a chill-out space with outdoor fireplace. With air conditioning, garage, and parking, this villa offers a private retreat infused with understated luxury, just minutes from both Aiguablava Beach and the heart of Begur. The setting promises rare tranquility and contemporary design, merging nature with refined living.
…By Annonceur International


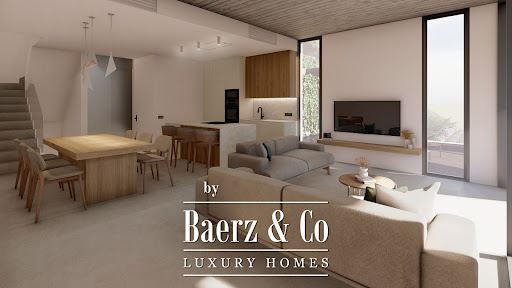

Terraced house Begur invites you into a quietly exclusive address on the Costa Brava, where a limited release of five newly built homes defines a new standard of Mediterranean living. Each residence offers 243 m² of interior space paired with 65 m² of terraces, carefully oriented to capture natural light and panoramic sea views from the rooftop solarium. Spatial clarity marks every level, from the luminous open-plan living and dining area to the fully fitted modern kitchen. Bedrooms on the first floor, including a master suite with en-suite bath, are designed for restful privacy, supported by two further bathrooms for family or guests. A private basement with secure parking for two vehicles adds comfort and convenience that is quietly rare in this sought-after enclave. A landscaped private garden, direct access to a serene communal swimming pool, and sea views create an atmosphere of effortless relaxation. The setting remains tranquil yet proximate to Sa Riera beach, offering a rare union of natural calm and coastal energy. For those seeking a luxury villa for sale in Begur with both sanctuary and connection, this collection emerges as a discreetly poised opportunity.
…By Annonceur International


Villa Begur with sea views embodies refined comfort in one of Costa Brava’s most exclusive settings. This contemporary property is situated just 2 km from the center of Begur, the Aiguablava beach and the picturesque Fornells port, seamlessly blending modern harmony with Mediterranean charm.Designed across three interconnected levels and offering 431 m² of living area on a 977 m² plot, the villa invites natural light through expansive windows, framing sea and mountain views in every principal space. The superior level features ample parking, a reclining lounge area and an elegant double bedroom with en-suite, ideal for guests or a master suite. On the main level, a luminous living room opens to a terrace with an infinity pool, where panoramic views of the Mediterranean unfold. The American kitchen, equipped with premium appliances, adjoins functional spaces such as a laundry room and a sunny main suite with private bathroom and dressing room.The ground floor hosts four spacious double bedrooms, each with a private bathroom and direct access to terraces overlooking the sea—designed for privacy and tranquility. Energy efficiency is prioritized throughout, underscored by an energy class B rating. Signature furnishings from Knoll, Vitra and B&B Italia, as well as iconic lighting by Flos and Serge Mouille, express a commitment to quality and design.Fully furnished and surrounded by a Mediterranean garden, this villa in Begur is an exceptional retreat—equally suited for day-to-day living or restorative escapes, with every space oriented toward relaxation and contemplation of the sea.
…By Annonceur International


Luxury villa Begur with panoramic sea views in Aiguablava exemplifies refined living on the Costa Brava. Set within the exclusive Ses Falugues area, this modern property reinterprets Mediterranean architecture, connecting interior spaces with the protected natural environment. The clean lines, extensive glass, and thoughtful orientation infuse each room with daylight, while multiple terraces and outdoor areas encourage a seamless indoor outdoor lifestyle.Encompassing a generous 2,037 m² plot, the villa’s landscaped gardens set the stage for an impressive infinity pool, solarium, and tranquil chill-out space with an outdoor fireplace. The interior spans 446 m², arranged over two floors: the main level features a spacious living and dining area flowing out to covered terraces, a contemporary kitchen, four en-suite bedrooms, and a guest toilet. The lower floor provides considered amenities including an office with patio, a dedicated staff bedroom, wellness area with gym, sauna, jacuzzi, cinema room, storage, and laundry.With features such as air conditioning, alarm system, garage, parking, and barbecue, this property stands as a discreetly positioned retreat offering sea views, privacy, and year-round comfort moments from Aiguablava beach and the heart of Begur. The luxury villa Begur presents a rare blend of tranquility, design, and Mediterranean atmosphere.
…By Annonceur International


BEV03. Begur. Nestled in the coveted Son Rich area, this spectacular villa under construction redefines the concept of luxury on the Costa Brava. A property where contemporary architecture, privacy, and the landscape merge to create a unique residential experience.From the moment you step inside, the house impresses with its large, floor-to-ceiling windows , which flood the spaces with natural light and frame unparalleled open views of Begur and the Pyrenees . Each room has been designed to connect with the outdoors, providing spaciousness, serenity, and a constant sense of exclusivity.The property under construction has two separate entrances: an elegant main entrance on the upper floor and direct access from the private garage, with room for two vehicles and a motorcycle, ensuring maximum comfort and discretion.The sleeping area features three sophisticated en-suite bedrooms, including a magnificent master suite with a dressing room. All bedrooms have a private balcony or terrace and unobstructed views , making them true havens of calm and privacy. This level is completed by a multipurpose room ideal as an office and a seamlessly integrated laundry area.The heart of the home unfolds in a spacious open-plan area where the living room, dining room, and kitchen coexist in perfect harmony. This space is designed for both everyday living and entertaining guests in an elegant setting. On this floor, we also find an additional en-suite bedroom, a guest toilet, and a pantry. The connection with the outdoors is achieved through expansive terraces that extend the home into the surrounding landscape.The exterior invites enjoyment at any time of day: a well-maintained private garden, chill-out area and a refined saltwater pool with an automatic system, all framed by a privileged natural environment and views that elevate the experience.The villa incorporates state-of-the-art technology geared towards maximum comfort and efficiency:Ducted aerothermal system (heating/cooling)Underfloor heating throughout the houseAdvanced ventilation systemElevator pre-installationPre-installation for solar energyAn exceptional property for those seeking an exclusive residence, where design, light and views become the absolute protagonists.Main features:Plot: 755 m²Built area: 360 m²4 bedrooms4 bathrooms + 1 toiletExtras: private garage, outdoor parking, storage room, multiple terraces, garden and private pool, quiet surroundings and panoramic views.The published price does not include taxes or expenses related to the sale. For resale properties, the Property Transfer Tax (ITP) must be added, and for new builds, the corresponding VAT and Stamp Duty (AJD) will be added, in accordance with current regulations in Catalonia, as well as notary and registration fees. Brokerage fees are included in the price unless expressly stated otherwise.API Agent No. A14513 and AICAT Registration No. 13772
…By Annonceur International


FS FINQUES COSTA BRAVA is marketing this unique property where the essence of the Mediterranean blends with enormous potential for transformation. The images shown are for illustrative purposes only, designed to showcase the many decorative and architectural possibilities this home offers, allowing you to visualize how it can adapt to different lifestyles with a careful and personalized renovation. The property enjoys a privileged location with stunning open sea views and is surrounded by nature. The spacious terraced garden and the possibility of adding a pool area allow for the creation of spaces for relaxation, leisure, or even a chill-out zone or outdoor kitchen, transforming it into a true private oasis. The rendering showcases an elegant pool area seamlessly integrated with the house's architecture, perfect for enjoying breathtaking sunsets. The lighting and layout create a sophisticated and inviting ambiance, day and night. Another perspective of the pool highlights its great potential during the day, with ample areas for sun loungers and relaxation, all nestled within a private, natural setting. Inside the villa, a spacious living room features high ceilings and abundant natural light. The rendered design incorporates warm tones, natural materials, and an open layout that enhances the feeling of comfort and spaciousness. Another proposal showcases a spectacular double-height space with a mezzanine, ideal as a relaxation area or office. This modern concept adds personality and maximizes the home's volume. The kitchen is reimagined as a functional and elegant space, featuring a central island and neutral finishes. The rendering allows one to envision an open, modern kitchen perfectly integrated with the rest of the house. The dining room is envisioned as a bright and airy space, ideal for family gatherings or social events. The proposed furnishings enhance the overall warmth and harmony with the house's style. A more intimate and relaxed area is envisioned, perfect as a reading nook or lounge, highlighting the versatility of the interior spaces. The bathrooms have been redesigned with a modern and functional style, combining neutral materials, spacious showers, and elegant details that provide comfort and design. The master bathroom is presented as a spa-like space, with a bathtub, separate shower, and high-quality finishes, offering a superior comfort experience. The sleeping and bedroom area stands out for its spaciousness and brightness, with a serene and welcoming decorative scheme, designed to create a true haven of relaxation. Finally, we propose a bright and tranquil room, perfect as an office, library, or multifunctional room, adapting to current needs. This property not only stands out for its location and structure but also for its enormous potential for personalization. The renderings clearly demonstrate how, with the right updates, it can become a high-end, modern, functional home with its own unique character. PRELIMINARY STUDY DONE WITH PROFESSIONAL OFFICE AND OPTION OF BUDGET LINKED TO THEM IN CASE OF REAL INTEREST. FS FINQUES, a group with over 15 years of experience in the sector, is a registered real estate agent (API) with the Catalan Government (AICAT) under number 6.200, and a member of APIALIA Sabadell, Vallès Oriental and Costa Brava Figueres. With physical offices in: Sabadell, Sant Llorenç Savall, Sentmenat, and l'Estartit.
…By Annonceur International


FS FINQUES COSTA BRAVA is marketing this spectacular villa located in one of the most privileged areas of the Costa Brava, in Sa Riera, Begur. It stands out for its design, spaciousness, and breathtaking views of the sea and the Medes Islands. The property has been designed to offer maximum comfort, with open spaces, abundant natural light, and a layout conceived to fully enjoy its surroundings. The images presented combine actual photographs with illustrative renderings, designed to showcase the property's potential and the numerous decorative and architectural possibilities, including the possible addition of an outdoor pool. From the main entrance, which is fully accessible without stairs, the comfort this home offers is immediately apparent. Inside, an elevator connects all floors, facilitating mobility and seamlessly linking each room. The main floor is dedicated to the living area. A large living room, surrounded by windows, opens onto a spacious balcony offering panoramic sea views. Adjacent to this room is a guest bathroom, followed by a spacious kitchen with a pantry and laundry area. The kitchen connects to a second living-dining room, which features large windows and access to a back patio. Through an intermediate room, this area also connects to the balcony of the first living room, creating a seamless flow between the interior and exterior spaces. Upstairs, there is an open-plan space with a library, where natural light streams in through high windows, also illuminating the living room on the lower floor. Next to this area is a large multipurpose room or bedroom with exterior windows. Ascending the stairs, you reach a terrace with panoramic views of the Mediterranean Sea and the Medes Islands, a privileged spot to enjoy the scenery. The lower floor is dedicated to the sleeping area. Here you'll find the master suite, which includes its own sitting room or private library, a hallway with a spacious dressing room, and a five-piece en-suite bathroom. The bedroom features a large window with direct access to a private patio. Also on this floor are two double bedrooms with built-in wardrobes, both with windows and access to the patio. In addition, there are two full bathrooms with walk-in showers and a separate laundry room. On the next lower floor, there are two multipurpose rooms, an area for machinery and the boiler, and a large storage area. From this floor, you can access an outdoor porch through a separate door. The exterior of the property is surrounded by a garden that emphasizes its fully open-air character. On the lower level, there is a spacious patio with an area prepared for the installation of a large swimming pool, as well as an outdoor living room or kitchen and a viewpoint overlooking the sea. Stairs lead down to the lower part of the property, where a 200 m2 garage/storage area is located, with space for several vehicles and ample storage space. This villa represents a unique opportunity for those seeking an exclusive property in an unparalleled location. Sa Riera, with its natural surroundings and proximity to the best beaches of the Costa Brava, offers a lifestyle where tranquility and comfort combine with the privilege of spectacular Mediterranean views. PRELIMINARY STUDY DONE WITH PROFESSIONAL OFFICE AND OPTION OF BUDGET LINKED TO THEM IN CASE OF REAL INTEREST. FS FINQUES group with more than 15 years of experience in the sector, es API registered in the registry of agents of the Generalitat of Catalonia AICAT 6,200, member of APIALIA Sabadell, Vallès Oriental and Costa Brava Figueres. With physical office in: Sabadell, Sant Llorenç Savall, Sentmenat.
…By Annonceur International


Villa with sea views in Begur offers a refined living experience in a prime enclave, just 1.5 km from Aiguablava beach, Fornells port, and the heart of Begur. This meticulously renovated residence features 428 m² of bright, spacious interiors arranged across two levels, with six bedrooms and six bathrooms blending comfort and privacy.The main floor welcomes you with a sweeping living area filled with light, seamlessly connected to an expansive terrace and a perfectly equipped American kitchen. The design includes an en suite double bedroom, a convivial dining area, and a room designed to accommodate four people with two bunk beds. A unique bedroom with bath, accessible from the terrace, offers a distinctive retreat. Downstairs, two generous en suite double bedrooms continue the home’s commitment to space and tranquility.Outdoors, spacious terraces capture panoramic sea views, while a private pool and solarium create spaces for relaxation under the Spanish sun. A separate apartment, with living-dining room, open kitchen, double bedroom, and private terrace, completes the layout. Amenities include air conditioning, built-in wardrobes, heating, garage, exterior parking, and alarm system, providing both luxury and peace of mind. The property promises a harmonious balance of privacy, convenience, and views, ideal for those seeking an exceptional villa with sea views in Begur.
…By Annonceur International


Villa for sale Begur offers contemporary architecture with captivating Mediterranean character, positioned between Sa Tuna cove and Begur’s town centre. This exclusive new-build villa spans 310 m² on a tranquil 801 m² plot, thoughtfully designed to maximise natural light and sea views across multiple levels. The south east orientation ensures sunshine throughout the day, flooding every space with warmth and clarity.The main floor features a spacious living-dining room connected to an open-plan kitchen, leading to a panoramic terrace and covered porch. On the lower level, four bedrooms, including two en-suites with private bathrooms and dressing rooms, each have direct exterior access, providing privacy and seamless connection to the outdoors. An expansive sun terrace with a private swimming pool invites moments of calm, framed by sweeping views over Sa Tuna cove.A multifunctional basement room, complete bathroom, storage, and elegant entrance hall add functional elegance. Air conditioning, heat pump heating, and parking are among the practical features, as floor-to-ceiling windows and quality materials blend the villa into its serene, landscaped setting. This villa for sale Begur offers a rare balance of discreet luxury and luminous design for those seeking timeless Mediterranean living.
…By Annonceur International


Contemporary villa Begur offers a refined coastal retreat with sweeping sea views and a commanding presence in this Mediterranean setting. The main floor welcomes with an impressive pivoting door, leading into a luminous open-plan space designed for both relaxation and sophisticated gatherings. The modern American kitchen includes a central island, breakfast bar, and integrated dining, unfolding seamlessly into the spacious living and dining area, all oriented towards the terrace and the saltwater pool. Full-length glass doors frame uninterrupted views of the sea, creating a continuous dialogue between indoors and outdoors.Among four bedrooms, suites offer direct pool or terrace access, with the master upstairs featuring an open-plan design, bathtub and shower, large walk-in wardrobe, and a private terrace facing the sea. Additional comforts include a full bathroom, laundry area, and pantry. An Otis lift, interior stairs, and a stylish glass staircase connect all floors. The garage accommodates two large vehicles, with exterior parking for four more. A multipurpose room on the garage level adds flexibility for leisure pursuits.Features such as Mitsubishi air conditioning, an aerothermal system, and a sound system enhance comfort. The 404 m² living space, set on a 717 m² plot, reflects elegance and contemporary function, while the panoramic sea views elevate each moment.
…By Annonceur International
'%20stroke='%23DDAA3A'%20stroke-width='1.909'%20stroke-linecap='square'%20stroke-linejoin='bevel'/%3e%3c/svg%3e)
Receive by email any new listing that may match your search criteria
Your criteria :
By validating this form, you accept the general conditions of use of Le Figaro Properties.
These agencies offer a selection of luxury properties vente at Begur. Feel free to contact them for personalized assistance.


