

luxury houses with pool for sale Abrera, Spain

Contemporary house with pool and terrace Abrera (Spain)
Off-market opportunity. Confidential information, available only to selected clients. We exclusively present a unique mixed-use real estate asset in Barcelona, specifically designed for entrepreneurs, managers and companies looking to unify their office, their home and an operational headquarters where their team can work and stay comfortably in a single space. It is not a typical home or a conventional office: it is a habitable business infrastructure, designed to live, work, receive customers and accommodate people in an exclusive and highly representative environment. A well-defined buyer profileThe property is particularly suitable for entrepreneurs who wish to combine a professional office and private housing; companies that need a corporate headquarters with work and accommodation areas; displacement teams that require an office and bedrooms under one roof; international firms looking for an operational base in Barcelona; and creative, technological or corporate activities that value both the image and functionality of the space. A building designed for workWith a constructed area of around 1,500 m², the building an old winery that has been completely refurbished, in which industrial architecture and contemporary design dialogue is organised on several levels connected by a lift, allowing a natural separation between work, private life and common areas without losing comfort or connection between them. The spaces are spacious, open and very flexible. Rest and accommodation, beyond the classic officeUnlike a conventional office, the building has several suites with their own bathroom, designed for managers, posted employees, partners or strategic clients, including a high-level master suite with a dressing room and designer bathroom. These are private areas that are fully compatible with continuous residential use, which allows the company to reduce travel, improve logistics and offer real comfort to its team. Work, meeting and representationThe building has spaces that can be adapted to offices, offices and meeting rooms, as well as an area with a showroom or exhibition space, a high-end semi-open kitchen equally valid for day-to-day use or for internal events and large social areas designed for networking, presentations or informal meetings, along with terraces and rest areas. Corporate WellnessIts value-added spaces include a heated indoor swimming pool with a counter-current swimming system, a wellness area with a zen area, a design jacuzzi integrated into original elements of the old winery in homage to its winemaking past a bar and lounge for disconnection, and an original underground wine cellar, ideal for private meetings or corporate tastings. Complete infrastructureThe property is completed with a private garage for several vehicles, a multipurpose workshop suitable for logistics, production, storage or technical uses, laundry, storage rooms and auxiliary areas, as well as air conditioning, insulation and comfort systems throughout the building. A strategic asset, not a conventional propertyThis property is a comprehensive solution for companies and entrepreneurs looking for operational efficiency, a powerful corporate image, privacy and the real possibility of living and working in the same space: an asset that saves time, optimizes resources and communicates solidity. This is an off-market opportunity: no photographs, exact address or cadastral reference are published. The complete dossier and the visit are only provided to qualified clients, subject to accreditation of solvency and signing of a confidentiality agreement. Legal notice on costsThe price indicated does not include taxes or expenses. The buyer will be responsible for, among others: ITP + AJD (as applicable), notary, registry and other legally chargeable expenses. The information contained in this announcement is merely informative and not contractual.
…By Annonceur International
230 listings near Abrera


Chalet with terrace Collbató (Spain)
Exclusive villa in Collbató, nestled at the foot of Montserrat, offering luxury, space and serenity. Built on a 2,275 m² plot, it boasts 968 m² over two floors with an elevator.The house includes 5 bedrooms (4 en suite), 6 bathrooms, a bright living room with panoramic windows, and a fully equipped modern kitchen.Outside features include a private garden, pool, glazed porch, and relaxing outdoor areas to enjoy the Mediterranean climate.Additional highlights: garage for 4 cars, home automation, underfloor heating, solar panels, and a large basement with gym or games room.Located just 30 minutes from Barcelona, close to schools, shops, and transport.A unique home offering privacy, wellness, and elegance.Contact me to schedule your private visit.
…By Annonceur International


Villa with pool and terrace Gelida (Spain)
Exclusive, fully renovated historic country estate of medieval origin, located in Gelida, in the Alt Penedès region, just 30 minutes from Barcelona and its international airport. Surrounded by vineyards, forests, and nature, the property enjoys an environment of absolute privacy and tranquility, a rarity so close to Barcelona. Despite its privileged seclusion, it is just minutes from the center of Gelida and all its amenities. Its original construction dates back to the 15th century and has been carefully restored, preserving valuable historical architectural elements, including a unique Templar arch, while incorporating all modern comforts. The estate sits on a plot of over 12,000 m2 and has more than 900 m2 of living space distributed between the main house, a separate apartment, and several outbuildings. One of its greatest attractions is the more than 7,000 m2 of gardens surrounding the property. The landscaping, developed with an extraordinary level of design and exceptional plant maturity, combines large, mature trees, meticulously landscaped gardens, abundant ornamental vegetation, and a small artificial waterfall that adds freshness and character to the property. The estate also features an organic vegetable garden, numerous fruit trees, and nearly one hundred Arbequina olive trees that produce oil for personal use. The main house, spanning over 700 m2, offers spacious reception and living areas, with several lounges, dining rooms, and kitchens distributed across its different levels. It has five double bedrooms and four bathrooms, three of which are en suite, as well as two large terraces with panoramic views of the surrounding landscape and the Montserrat mountains. One of the property's most unique spaces is its original wine cellar, transformed into a welcoming social area with its own kitchen, pantry/storage room, and an outdoor porch with a summer dining area. The renovation has carefully preserved the estate's historical essence, combining fine materials and high-quality finishes such as antique ceramics, iroko parquet flooring, German faucets, top-brand appliances, and designer lighting. The property also includes a separate apartment for guests or staff, with its own entrance, covered porch, kitchen, dining room, toilet, double bedroom, and full bathroom. Among the outbuildings, a unique independent office located in a renovated former water tank stands out, along with accommodation for the gardener, covered parking for four vehicles, an outdoor pergola with space for another four vehicles, technical areas, and changing rooms for the swimming pool. The spectacular 105 m2 swimming pool includes a heated hydromassage area and features separate changing rooms, a bathroom, and a shower. Next to it we have a pergola with a barbecue area and chill-out spaces designed for enjoying the surroundings year-round. The estate also boasts exceptional water resources, including a spring, private lake, and stream. A tank with a capacity of over 80,000 liters guarantees a year-round supply for automatic irrigation and property maintenance. A state-of-the-art aerothermal system has recently been installed for domestic hot water and underfloor heating, significantly improving the estate's energy efficiency. Located in the heart of Alt Penedès, one of Europe's most prestigious wine regions, surrounded by renowned wineries and extensive vineyards, this property offers an exceptional combination of historical heritage, privacy, nature, and proximity to Barcelona, Sitges, and the Mediterranean coast.
…By Annonceur International


House with pool and garden Gelida (Spain)
Rustic villa for sale in the heart of nature, fully renovated and featuring a cataloged construction originally from the 15th century. Located on a 12,000 m² plot with a built area of 1,000 m².The property consists of the main masia, an independent guest house, and a garden area.The main masia boasts over 700 m² of constructed space distributed over three floors, combining spacious, functional areas with high-quality finishes. On the ground floor, a large entrance hall leads to a dining room with an open-plan kitchen equipped with top-tier appliances (Gaggenau, Miele), a laundry room, a separate living room with access to a covered terrace offering spectacular views of Montserrat, and direct access to a wine cellar. There is also a double bedroom and a full bathroom with a shower.The first floor houses a bright living-dining room with an open-plan kitchen, a master suite with a private bathroom and walk-in closet, two double bedrooms, an office, and a full bathroom. The lower floor includes a dining area, a summer kitchen, and a wine cellar. Additionally, the masia features a garage with space for four vehicles.Next to the main masia, an independent guest house complements the property. This house includes a living-dining room with a fully equipped open-plan kitchen, a suite with a walk-in closet and full bathroom, and a porch that enhances the outdoor spaces.The garden, spanning approximately 7,000 m², features a 105 m² pool with a hot-water hydrotherapy area and a chill-out zone. The estate is adorned with fir trees, century-old hackberry trees, pine trees, an organic vegetable garden, fruit trees, and a hundred arbequina olive trees that produce annual oil. An 80,000-liter tank, supplied by a private spring, ensures automatic irrigation and pool supply. Completing this space are a well, a stream, and a small lake.The finishes of the property include ceramic tile floors, Climalit glazing on the windows, details in antique ceramics, designer light fixtures and lamps, German steel faucets, an energy-efficient system through aerothermal technology, and underfloor heating.Located in Gelida, a charming town in Alt Penedès surrounded by vineyards and nature. This area offers a peaceful and residential atmosphere, ideal for those seeking quality of life in a serene setting, yet with excellent connectivity to Barcelona thanks to its proximity to the AP-7 highway and train station. Gelida has essential services such as shops, schools, and restaurants, and is known for its historic castle and hiking trails, perfect for enjoying the landscape and the outdoors.AREA: Alt Penedès - Gelida.
…By Annonceur International


Farmhouse with pool Gelida (Spain)
Discover an unusual gem, located in an idyllic setting between forests and vineyards in l'Anoia. It offers maximum privacy in a perfect blend of history and modern luxury. Immerse yourself in its serenity. Meticulously restored by masters in an artisanal way, its historical charm is enhanced with the exquisiteness of the materials chosen. It is located in a privileged environment that guarantees your maximum privacy and tranquility. Property Features Extensive Land: The property is spread over a plot of over 12,000 m², providing ample outdoor spaces and total privacy. Main Structure: The main farmhouse has more than 700 m² built, distributed on the ground floor, first floor and cellar. Includes: 3 fully equipped kitchens 4 dining rooms and several lounges 5 double bedrooms and 4 bathrooms 2 large terraces with stunning views of Montserrat Additional Accommodation: A sensational self-contained apartment with kitchen, dining room, double bedroom and rustic bathroom, ideal for guests. Additional Facilities: Separate office, covered parking for 4 cars, staff room, changing rooms for the pool and an elegant chill-out area with gazebo in the garden. Exquisite finishes: Antique ceramics, iroko wood parquet, high-end kitchens and appliances (Gaggenau, Miele...), designer luminaires and high-quality German steel taps. Outdoors & Gardens Spectacular Pool: 105 m² swimming pool with hot water hydromassage area, dressing rooms, bathroom and shower. Extensive gardens of 7,000 m² with a huge variety of trees including firs, pines and centuries-old hackberry trees, which are plant heritage. The additional land has fruit trees and a hundred Arbequina olive trees that produce oil all year round, as well as an organic garden. Natural Resources: Water tank of more than 80,000 liters, own spring, well, small lake and stream, guaranteeing the supply of water throughout the year. Energy EfficiencyAerothermal System: Recently installed, it supplies domestic hot water and underfloor heating, guaranteeing comfort and energy efficiency. Privileged location Located in the heart of Alt Penedès, a region renowned for its production of Cava D.O.C., surrounded by prestigious vineyards and wineries. Connected to Barcelona by train and bus just 30 minutes from the city centre and the airport. A True Paradise This farmhouse is not just a property, it is a lifestyle. Perfect for those looking for a haven of tranquility without giving up modern comforts and quick access to one of Europe's most vibrant cities. Contact us for more information and to arrange a visit!
…By Annonceur International


House with pool Corbera de Llobregat (Spain)
Splendid Mediterranean Villa with Sports Facilities in a Natural Environment Presented in an exclusive Mediterranean villa, located in the picturesque heart of Corbera de Llobregat, surrounded by a quiet natural environment. This single property comprises several buildings, totaling 834 square meters: 306 square meters for the main habitation and 528 square meters for the sports areas, in addition to an additional construction of 50 square meters. The main habitat surprises from the first moment with its six open and luminous spaces, characteristics of the Mediterranean style. On the ground floor, there are two spacious menjadores with large finestrals and a double-height space with a glass wall that connects to the lower floor. One of the menjadors, seasonal teas, accesses the outside area through charming arches, and also includes a nearby outside shelter. The main menjador, located in the heart of the house, is accompanied by a juniper/soup area and a spacious open kitchen. Furthermore, there is a sink for visitors. From the menjador, you can see spectacular views of the surrounding nature and a magnificent pool located in the center of the property, with a relaxing Chill Out area surrounded by water. A majestic xemeneia between the menjador and the living room ensures cozy and comfortable views. From the main entrance, an elegant staircase leads to the second floor, where there are three bedrooms. The master bedroom has an en-suite bathroom and access to a private balcony. The other two bedrooms share a full bathroom, and one of them has an annex room ideal for sleeping. Outside, next to the main entrance, there is an additional building that can be used as an office or guest house, with approximately 50 square meters and the option of adding a bathroom. The owner offers parking for the purposes of their vehicles. The surroundings of the villa, measuring approximately 6,800 square metres, including a charming swimming pool visible from the living room and the restaurant, create an atmosphere of peace and quiet. The *Chill Out area, located in the center of the pool and accessible with a walkway, is ideal for relaxing and enjoying moments with friends and family. An annex solarium allows you to enjoy the sun throughout the entire area. Prop of the pool, there is a room with bathrooms and dutxes for the guests. The property also offers two additional outdoor spaces: a dining room and a large multifunctional room that can be used as a gym, cinema room or for other uses. For sports enthusiasts, the villa includes a 450 square meter sports court, perfect for practicing tennis, soccer and other activities. Furthermore, a camí surrounds the entire property, ideal for morning or evening walks. At night, the lights that line the path create a charming atmosphere, perfect for meetings or special moments. This villa is a unique opportunity for those who value privacy, style and the possibility of enjoying life in all its six dimensions. ref:CBMT635
…By Annonceur International


Villa with pool and terrace Terrassa (Spain)
Some properties are bought for their square footage, and others are bought for what they represent. This stately, listed estate in Matadepera belongs to the latter group: a residence with history, privacy, and presence, designed for those seeking much more than just a spacious home. Located in the heart of the Vallès Occidental region, surrounded by nature and the tranquil residential atmosphere that characterizes Matadepera, this estate allows you to live with distance, space, and discretion, without being disconnected from Terrassa, Sant Cugat, Barcelona, and the area's main amenities. Here you'll find ample space to gather with family, entertain guests, work from home, or consider a heritage or prestigious use, all within a property with its own unique character. The house boasts 903 square meters of living space on a 4,000-square-meter plot, a size that is immediately apparent. It features living rooms with fireplaces, separate dining rooms, en-suite bedrooms, kitchens, service areas, basements, a wine cellar, and workspaces, as well as a layout that allows for the separation of daily life from areas for rest, guests, or professional activities. One of its greatest assets is the second, independent dwelling located on the upper floor, a rare find in properties of this caliber. This second dwelling can serve as a family room, guest house, staff quarters, or additional private space, maintaining its independence within the same property. The house also retains features that distinguish it from a conventional home. It is listed as a Local Cultural Asset, incorporates a chapel with frescoes by Ricard Marlet, and has a tower with panoramic views stretching from Montserrat to La Mola. This is not just another property on the market; it is a piece with history, architecture, and presence. Outside, the private garden with a swimming pool offers a more secluded lifestyle, with lush vegetation, open spaces, and an access point that reinforces the feeling of a detached estate. Furthermore, the adjacent rural plot adds potential for future appreciation, subject to regulations and permitted uses. If you are looking for a property with privacy, history, spaciousness, independence, and the capacity to accommodate a high-end lifestyle, this estate is worth a visit. At Finques Vall, we can also assist you if you need to sell your current property before taking this step, or if you would like us to explore available financing options with you. Request more information and schedule a private visit. An estate like this cannot be fully appreciated in photographs: it must be experienced firsthand, viewed at your leisure, and all that it has to offer must be appreciated.
…By Annonceur International


House with pool and terrace Corbera de Llobregat (Spain)
At the highest point of Corbera de Llobregat, where the horizon opens in every direction without a single obstacle, stands this exceptional early 20th-century manor farm. Listed as a protected heritage property and spread across three floors, the estate preserves with quiet dignity the architectural character of its era — that unhurried solidity that only well-built time can give. With a plot of over 17,500 m2 and nearly 1,200 m2 of built space distributed across several buildings, the ensemble offers a scale rarely found on the market: the main building with its various floors, three independent annexe structures, a private chapel, and over 400 m2 dedicated to leisure and sport — including the tennis court and swimming pool — make up a patrimony of rare breadth and versatility. The noble entrance announces the scale of what lies beyond. Private parking for ten vehicles within the grounds, several wells and water reservoirs, and the self-sufficiency this implies transform this property into a world unto itself. The outdoors invites year-round living: the summer porch and barbecue dining area set the scene for unforgettable evenings, the pool in perfect condition mirrors the long afternoon sky, and the tennis court — awaiting its update — is ready to reclaim its place. The garden, facing all four compass points, offers 360-degree views stretching from the Llobregat valley to the distant Barcelona skyline and the sea beyond. In excellent overall condition, the estate presents itself today as a singular opportunity: a high-end family residence, boutique hotel or rural tourism project, events venue, corporate retreat, or heritage development. Few properties bring together history, scale, a privileged location, and this breadth of possibility in one place. A property that is not advertised — it is discovered.
…By Annonceur International


House with pool Corbera de Llobregat (Spain)
We present this spectacular unique property, located in the prestigious Cases Pairals urbanization of Corbera de Llobregat. Designed to the highest quality standards, this property offers a perfect combination of elegance, comfort, total privacy, unobstructed views of the Montserrat mountain and state-of-the-art technology. Its impressive façade, clad in slate and wood, gives it a modern and warm character, perfectly integrated into the natural environment that surrounds it. The house has 4 en-suite bedrooms with private bathrooms, all designed to maximize comfort and privacy, plus a separate full bathroom and an additional toilet. Of particular note is the bathroom in the master suite, which, in addition to a spectacular hydromassage shower, waterfall and rain shower, includes a bathtub located in the same room overlooking the garden. The property has a private sauna for moments of relaxation and an elevator that connects all floors, from the parking to the upper rooms. The kitchen, fully equipped with high-end appliances, is ideal for foodies and has a separate laundry area for added convenience. The spacious living-dining room is the heart of the house, with large windows that flood the space with natural light and an impressive fireplace that brings warmth and elegance, making it the perfect place for family gatherings or moments of relaxation. The floors of the house are matted oak, providing warmth and sophistication, while the ducted heating and air conditioning system, complemented by oil radiators, ensures maximum comfort in all seasons. In addition, the house includes 22 solar panels that optimize electricity consumption. The entire house is domotic and equipped with WiFi points in all rooms, ensuring connectivity and comfort in every corner. Outside, this property has a spectacular heated saltwater swimming pool, overflowing, with jacuzzi and automatic cleaning system, as well as a covered parking with capacity for 10 cars at street level and a large storage room. Two water wells with a total capacity of 50,000 litres ensure a constant supply, and the carefully designed gardens are enhanced by outdoor lighting and a thousand-year-old olive tree as the main feature. Burglar-proof aluminium windows with double glazing ensure maximum security and insulation, while a comprehensive alarm system with surveillance cameras provides complete peace of mind. The plot, perfectly designed, guarantees total privacy and offers unparalleled views of the majestic mountain of Montserrat, creating an exclusive space to enjoy with family or friends. This property is a unique opportunity for those looking for a home that has it all: elegance, comfort, privacy, modern design and privileged views in an exceptional natural environment. Don't miss your chance to discover your next home. Contact us for more information and an exclusive viewing.The Les Cases Pairals urbanization, located in Corbera de Llobregat, is located just 25 minutes from Barcelona, offering a quiet and residential environment ideal for those looking to escape the urban hustle and bustle without giving up the convenience of being close to the city. Surrounded by nature, this exclusive area stands out for its serene atmosphere and the quality of life it offers its residents. In addition, its strategic location allows quick access to local services and shops, as well as the main communication routes that connect with Barcelona and other nearby towns. Barcelona-El Prat Airport is only 25 km away, and the connection is quite direct via the C-32, which makes it easy to get to the airport in a short time. With all the essential services at your fingertips, Les Cases Pairals perfectly combines the tranquillity of a natural environment with the proximity and comforts of urban life, making it an ideal choice for those looking for a balance between the two.
…By Annonceur International


House with pool El Papiol (Spain)
Welcome to Engel & Völkers! We are pleased to present you with a uniquely designed home that is sure to capture your attention. This impressive property has three floors for daily use, plus a basement for garage. Let me walk you through its unique features:On the first floor, you are greeted by a warm living room, perfect for relaxing, reading or simply enjoying a quiet moment. In addition, you will find an additional bedroom and an office, all of them designed with sliding walls that allow you to adapt the space according to your needs. Also on this floor, you will discover another double and private room, plus a full bathroom with shower. From here, you can access the fully equipped gym, ideal for individual or group training. It has a heated pool and a humid heat sauna with hydromassage, rain and chromotherapy, giving you an incomparable wellness experience.On the next floor, there is the day area, designed in a totally open space that invites you to enjoy cozy and bright moments. Here you will find the living room that is integrated with an open-style kitchen. From this space, you can access the outdoor area, where you will be surprised by a beautiful garden, ideal for meetings and outdoor games. We cannot forget to mention the outdoor pool and barbecue area, perfect for enjoying the Mediterranean climate and moments of fun with family and friends.On the top floor, you will discover the night area, distributed in three exterior rooms. Each of them has sliding walls that will allow you to adapt the space according to your needs. In addition, this floor has a toilet and a full bathroom with a bathtub and shower, providing you with all the necessary comforts.This uniquely designed house stands out for its glass, iron, wood and concrete façade, which give it a modern and sophisticated look. In addition, it has additional features that will increase your comfort, such as ducted hot/cold pump on each floor, natural gas heating, water accumulator and osmosis system and home automation control system that give you total control of your home and solar panels that make this property a sustainable home.The garage can accommodate three vehicles and all floors are accessible via a lift.Don't miss the opportunity to acquire this architectural gem!Contact us for more informationEl Papiol is an excellent option to live in due to the numerous benefits it offers its residents. Located in the province of Barcelona, in the Vallès Occidental region, this charming municipality has a lot to offer to those looking for a quiet place with a high level of quality of life. It is located just 20 kilometers from the center of Barcelona, making it a perfect location for those who want to enjoy a quieter, more residential setting, but still be close to the amenities and services of a big city. It has excellent transport links to Barcelona and other nearby citiesIt is surrounded by a beautiful natural environment with hills and forests offering a relaxing atmosphere and breathtaking scenery. This charming municipality offers a high level of quality of life, being a quiet and safe place, ideal for those looking to escape the hustle and bustle of the city. Here you can enjoy a family and community atmosphere, with a wealth of services and amenities available, such as shops, restaurants, schools, and parks.It also has a rich history and an interesting cultural heritage, such as; the emblematic Castle of El Papiol, an old medieval fortress, and the Church of Sant Pere, which dates back to the seventeenth century. In terms of infrastructure, despite being a small municipality, El Papiol has excellent infrastructure and services. It has good public transport connections, including a train station that connects you to Barcelona and other nearby cities. In addition, you will find a wide range of services such as medical centers, supermarkets, and leisure options, which will provide you with everything you need in your daily life.These are just some of the benefits of living in El Papiol. If you are looking for a quiet and well-connected place, surrounded by nature and with a great quality of life, this charming municipality may be the perfect option for you.
…By Annonceur International


Villa with pool Sant Cugat del Vallès (Spain)
In Can Monmany, twenty minutes from Barcelona, this Californian-inspired villa occupies a plot of 1,896 m² in one of the most discreet and consolidated areas of Sant Cugat del Vallès. Built in 1994 and carefully preserved, it is distributed over three floors connected by elevator — an architecture designed to naturally separate day, rest and well-being. The entrance, spacious and serene, leads to a living-dining room presided over by a fireplace and open to large windows. The kitchen, with a central island, is complete with a laundry room, maid's room and guest toilet — the kind of detail that distinguishes a house designed to live in from a simply built one. The lower floor belongs to leisure time: summer lounge, billiard room, a library-wine cellar that invites you to linger, and a wellness area with heated indoor pool, jacuzzi and sauna. Here you will also find the master suite, with dressing room and direct access to the garden, next to two double bedrooms, each with an en-suite bathroom. The attic reserves a second suite with its own terrace, with enough entity to function independently. The basement meets the practical—wine cellar, gym, storage. And the exterior fulfills its promise all year round: swimming pool, wooded garden with unobstructed views, and a social area with bar, barbecue and pizza oven, designed to receive effortlessly. Indoor garage and additional parking complete the property. Energy certificate: D in consumption, C in emissions. A house for those who are not looking for volume, but criteria.
…By Annonceur International


House with pool Sant Cugat del Vallès (Spain)
Valhome presents an exclusive designer villa located in one of the best residential areas of Sant Cugat, the Arxiu, located just 5 minutes walk from the FGC, the shopping centre, supermarket and the centre of Sant Cugat. It is also a minute's drive from the exit of the Barcelona Tunnels. Made by the architect Albert Artigas and the interior design by the prestigious designer Estrella Salietti. Equipped with all kinds of luxury, it has three floors with a constructed area of 550m2, south facing and designed to four winds, cubic façade of two floors slightly raised from the ground, generating a third floor that achieves considerable natural lighting. Solid brick façade with an exposed face, with the highest level of energy savings. Surrounded by two gardens on a plot of total area of 600m2, with a saline and heated water pool and barbecue area. The first floor has a large living room with dining area and a majestic kitchen with central island, laundry room and service room with its own bathroom and a toilet. A large central island that dominates the kitchen space, extending with a white table. The kitchen is equipped with furniture by Bulthaup, an extraction hood by Altex, Gaggenau appliances and a Fontana Arte lamp. The floors combine gray microcement with natural wood, diversifying in areas and uses. Both rooms acquire excellent natural lighting and project the interior to the outside. The great spaciousness of the house generated by this projection is materialized in the living room, which becomes the outdoor pool area, while the projection of the kitchen becomes the large outdoor porch of wooden structure that is shown as an anteroom to the private garden. This wooden porch serves the living room, dining room and kitchen and becomes the anteroom to the rest of the garden. Main staircase with natural wood steps on a steel structure painted in gray tones. A translucent design connects the entire house with a set of lights that could also be used as an elevator, if necessary. On the second floor we find four more bedrooms. The master bedroom has a large dressing room with natural light with Cassina furniture and a bathroom with various transparent laminated glass enclosures. It has the sink made with a whole piece of marble, Ritmonio wall taps with cascading water and microcement finishes. Starck suspended toilets for Duravit and Starck Hansgrohe shower with built-in thermostat. And three bedroom suites with fitted wardrobes and large windows overlooking the garden and pool with access to a spacious terrace. The ground floor, rectangular in shape, contains a fully equipped cinema room with TX65 plasma screen, Panasonic 3D projector and Bowers & Wilkins CM surround equipment, fully equipped gym, a library and office and finally a bathroom. It also has a large garage for three cars, a machine room, a multi-purpose room with direct access to the garden and a large wardrobe area. The furniture and equipment are from the best luxury and design brands such as Cassina, Natuzzi, Kartell, Bulthap, Gaggenau, Fontana Arte, Axor Stark Hansgrove, Duravit, Ritmonia, combining with grey microcement finishes with underfloor heating. First range of Technal carpentry in grey anodised aluminium with thermal break, thermal glazing and air chamber. The blinds are rolled aluminium with adjustable slats or sliding blinds made of wooden slats for outdoor use.
…By Annonceur International


House with pool and garden Matadepera (Spain)
Exclusivity, space and nature in one of the most privileged areas of MatadeperaIn the heart of Les Pedritxes, one of the most exclusive and sought-after residential areas in Matadepera, lies this magnificent detached single-family home, surrounded by nature and designed to enjoy privacy, tranquility and an exceptional quality of life with views of La Mola.Set on an impressive 2,071 sqm plot, this property offers more than 500 sqm of built area distributed over three floors, featuring spacious, bright interiors perfectly connected to the outdoor surroundings.The main floor has been designed for both living and entertaining. Here we find an elegant and spacious living-dining room with a fireplace, full of warmth and with direct access to the garden, as well as a large and very bright kitchen, also open to the outdoors, ideal for everyday life. From both rooms there is access to a magnificent terrace with a chill-out area, perfect for relaxing, enjoying the fresh air or hosting gatherings in a privileged setting. This floor also features two bedrooms and a full bathroom, providing comfort and functionality.The upper floor hosts the sleeping area, with a total of five additional bedrooms. Among them are two exclusive en-suite bedrooms, each with its own private bathroom, ideal for ensuring comfort and privacy. A third full bathroom completes this floor, serving the remaining bedrooms.In total, the property offers 7 bedrooms and 4 bathrooms, providing an ideal layout both for large families and for those seeking spacious and versatile living areas.On the lower ground floor, a large garage and auxiliary areas provide maximum convenience and excellent storage capacity.The exterior is a true private oasis: a beautifully maintained mature garden and a private swimming pool make this property the perfect place to enjoy the Mediterranean climate, surrounded by peace and nature.A unique home for those seeking exclusivity, spaciousness and an incomparable environment, just a few minutes from the center of Matadepera and perfectly connected to Terrassa and Barcelona.A home designed for peaceful living, waking up to birdsong, enjoying space and privacy, where every corner invites you to stay.
…By Annonceur International


House with pool and garden Matadepera (Spain)
Exclusivity, space and nature in one of the most privileged areas of MatadeperaIn the heart of Les Pedritxes, one of the most exclusive and sought-after residential areas in Matadepera, lies this magnificent detached single-family home, surrounded by nature and designed to enjoy privacy, tranquility and an exceptional quality of life with views of La Mola.Set on an impressive 2,071 sqm plot, this property offers more than 500 sqm of built area distributed over three floors, featuring spacious, bright interiors perfectly connected to the outdoor surroundings.The main floor has been designed for both living and entertaining. Here we find an elegant and spacious living-dining room with a fireplace, full of warmth and with direct access to the garden, as well as a large and very bright kitchen, also open to the outdoors, ideal for everyday life. From both rooms there is access to a magnificent terrace with a chill-out area, perfect for relaxing, enjoying the fresh air or hosting gatherings in a privileged setting. This floor also features two bedrooms and a full bathroom, providing comfort and functionality.The upper floor hosts the sleeping area, with a total of five additional bedrooms. Among them are two exclusive en-suite bedrooms, each with its own private bathroom, ideal for ensuring comfort and privacy. A third full bathroom completes this floor, serving the remaining bedrooms.In total, the property offers 7 bedrooms and 4 bathrooms, providing an ideal layout both for large families and for those seeking spacious and versatile living areas.On the lower ground floor, a large garage and auxiliary areas provide maximum convenience and excellent storage capacity.The exterior is a true private oasis: a beautifully maintained mature garden and a private swimming pool make this property the perfect place to enjoy the Mediterranean climate, surrounded by peace and nature.A unique home for those seeking exclusivity, spaciousness and an incomparable environment, just a few minutes from the center of Matadepera and perfectly connected to Terrassa and Barcelona.A home designed for peaceful living, waking up to birdsong, enjoying space and privacy, where every corner invites you to stay.
…By Annonceur International


House with pool and garden Sant Cugat del Vallès (Spain)
CENTURY21 exclusively presents...Bright corner townhouse in Sant Cugat del Vallès.Located in a quiet residential area of Sant Cugat del Vallès, this bright 180 sqm home, built in 2000, stands out for its privileged corner position and its well-maintained private garden of 125 sqm.Distributed over three floors, the property offers an excellent layout. On the ground floor, there is a street-level garage, a guest toilet, an external kitchen with dining area, and a spacious living-dining room with fireplace and direct access to the garden, ideal for enjoying outdoor living.On the first floor, a large hallway leads to four bright exterior double bedrooms, which share a spacious full bathroom, also exterior.The top floor features the master suite, with a sloped ceiling that creates a warm and cozy atmosphere, as well as a walk-in closet and private bathroom. From this level, a large window provides access to a sunny 20 sqm terrace, perfect for relaxing.The property is equipped with heating in all rooms and air conditioning on the ground floor and attic level. The house is part of an attractive communal area with large gardens and two swimming pools, ideal for family enjoyment.Located in a very quiet residential neighborhood, the area stands out for its quality of life, proximity to schools, and excellent connectivity via the Ferrocarrils de la Generalitat de Catalunya. A location that combines tranquility, natural surroundings, and quick access to Barcelona.An ideal opportunity for those seeking comfort, space, and a privileged setting in one of the most sought-after areas of Vallès.
…By Annonceur International


House with pool and terrace Matadepera (Spain)
Impressive house in Matadepera, with 836.60 real m2, 670.27 m2 of living space and 165 m2 of terraces and entrance porch. Protected cultural heritage of local interest, as a House of Catalan high bourgeoisie, invites us to enter and discover the architectural finesse of the building. It has a large tower from which we obtain great views of the Vallès occidental from Montserrat to La Mola, and the great valley around Matadepera. The house is located near a golf course, a shopping center, and is very well connected to the city of Terrassa and Barcelona (37 km away). The house has an attractive layout of the ground floor rooms connected to each other, all around a central hall - staircase. On the ground floor, we find 2 dining rooms, 2 living rooms with a fireplace, kitchen, and 4 bedrooms with ensuite bathrooms, and a small chapel with fresh paintings by the author and painter Ricard Marlet. On the first floor, and after a luxurious and spectacular staircase, we have a second dwelling consisting of 5 bedrooms, 6 bathrooms, 1 dining room, a living room with fireplace, 2 large terraces of 60 m2 and 30 m2, a renovated kitchen, and parquet floors. It culminates in a large tower with several rooms currently used as offices and a third floor with large windows, bright and great views. The house has a total of 12 bedrooms and 11 bathrooms, 3 dining rooms and 3 living rooms. The beautiful garden of 4,000 m2 completes this emblematic house giving the feeling of absolute tranquility and peace, as we have an entrance to the stately house accessed by a long path, which provides great privacy and intimacy, as it does not face the street, the large plot is surrounded by two gardens of the two adjoining stately houses, remaining in total privacy. Its vegetation, its flowers, its aromas make it an exclusive and unique place. In the underground part, or basement, we find a large service area with several dependencies, both for work, storage, or cellar, which allows for service connections without affecting the layout of the elements of the house. The house is equipped with diesel heating and wrought iron radiators. A very special property, for personal use by a 'large family' or two families (2 homes), or a working company (law firms, medical offices, consulting firms, architecture firms, educational centers) in a property of great artistic interest, cataloged in the Architectural and Urban Heritage of Terrassa. Owning such a work of art has no equal. The house has an additional adjoining rustic plot of 4,095 m2 (it is foreseen that it will be reclassified in the future). For any inquiries or personal visits, contact; Mrs. Silvia Carabí tel: 609871651
…By Annonceur International


Villa with pool Sant Cugat del Vallès (Spain)
House in Sant Cugat del Vallès, with 374 m2, 6 rooms and 4 bathrooms, Swimming pool, 3 Garage space, Storage room, Furnished and Air conditioning.
…By Annonceur International


House with pool and garden Sant Cugat del Vallès (Spain)
CENTURY21 exclusively presents...A detached family home on Calle Montevideo, in one of the quietest residential areas of Sant Cugat del Vallès.Set on a generous 754.45 m² plot, this property combines spaciousness, natural light and an exceptional green setting.Laid out over several floors connected by an elegant wooden staircase, it offers 266.70 m² of built living space, plus a 111.93 m² basement level for garage and storage (378.63 m² built in total).Highlights include a bright living-dining room with parquet flooring and access to the outside, as well as a spacious eat-in kitchen opening directly onto the garden. The sleeping area comprises 5 bedrooms including a main bedroom with large fitted wardrobes and 3 full marble-clad bathrooms. Under the roof, an open, very bright room, ideal as a study, library or playroom.Its main draw is the outdoor space: a mature, tree-lined garden with a swimming pool, a covered porch with barbecue and various seating areas, perfect for enjoying the open air and privacy all year round. It also includes a covered garage.Located in a quiet, residential setting, very well connected to Barcelona and close to amenities, schools and green spaces. An ideal opportunity for families looking for space, comfort and quality of life.Contact us to arrange a viewing and discover everything this home has to offer.
…By Annonceur International


Farmhouse with pool Terrassa (Spain)
Beautiful country estate from the 19th century located in the region of Barcelona, 30 minutes from the capital and 7 minutes from the city of Terrassa. The property is set on a 4-hectare plot of land. The estate has all utilities connected, as it is also the owner's primary residence. The house is built with high-quality noble materials and is in excellent condition. It consists of about 350m2 with different rooms, as well as various covered areas where there is a summer dining room, barbecue, cellar, stables... as well as a spectacular pool and garden area. There is also a building equipped with modern offices, others are warehouses, and others are empty. The estate is ideal for any type of exploitation, commercial activities, restoration, rural lodging, equestrian activities, subject to the permits of the corresponding municipality. Taxes and purchasing expenses are additional.
…By Annonceur International


Chalet with terrace Sant Cugat del Vallès (Spain)
Privacy, space, and energy efficiency in Valldoreix, Sant CugatLocated in one of the most peaceful, exclusive, and highly valued residential areas of Sant Cugat del Vallès, this property stands out for its solid construction, architectural adaptability, and a design meticulously conceived to offer maximum comfort with minimal maintenance costs.An ideal home for those seeking immediate proximity to Barcelona (just 8 minutes through the tunnels) without sacrificing a natural, private, and serene environment.SPACIOUS AND ADAPTABLE SPACES FOR YOUR LIFESTYLEMain Residence (690 m²): Characterized by the great spaciousness of all its rooms and the quality of its fine materials. Notably features seamless Italian Serpeggiante marble flooring selected directly from the quarry. It includes living rooms with fireplaces distributed across various ambiances, a large 33 m² eat-in kitchen with a bright U-shaped glass bay window, and a 63 m² master suite with a briarwood walk-in closet, private terrace, and a spectacular full bathroom that includes a separate shower and a hydromasaje hot tub oriented toward the views of Tibidabo.State-of-the-Art Flexible Architecture: Built with a solid reticular concrete structure without load-bearing walls, allowing for easy redistribution of partition walls as your needs change. The original project already foresaw the structural space for an elevator installation and the technical possibility to independentize the large 168 m² attic (which currently features a living area, bar, cast iron fireplace, and a 33 m² sun terrace), given that its current restroom has sufficient space to add a bathtub.Independent Guest House (110 m²): Perfectly integrated into the plot while maintaining the complete privacy of the main residence. It features its own access from the garden, a living-dining room with a fireplace, a 19 m² porch, an equipped kitchen, 3 bedrooms, and a full bathroom.(Note: Combining both constructions, the property offers a real total of 800 m² built).ADVANCED SUSTAINABILITY AND EXTERIOR ENVIRONMENTPhotovoltaic Efficiency and Self-Sufficiency: The property is equipped with a high-capacity solar photovoltaic installation that allows for an optimal net balance (generating as much electricity to feed back into the grid as is consumed). Extraordinary comprehensive thermal insulation of projected polyurethane (7-10 cm) along with PVC enclosures and Climalit double glazing guarantee minimal energy expenditure throughout the year.Mature Perimeter Garden (1,650 m²): Practically flat plot, fully fenced and surrounded by Madagascar jasmine vines. It features an enjoyable swimming pool surrounded by palm trees, a lounge area, a high-flow ancient well as a decorative feature, and an outdoor dining area covered by a tropical wood pergola and an authentic Argentine barbecue. The automated irrigation and the swimming pool are self-sufficiently supplied by a large rainwater collection cistern and the well itself.Facilities and Connectivity: Optimized fiber optic connection for both homes. The basement garage, accessible via a gently sloping rampa, has an ideal capacity to comfortably accommodate 4 cars and several motorcycles, in addition to a workshop area, a centralized vacuum system throughout the house, zone-controlled heating, and a central water softener with reverse osmosis systems in the kitchens.Contact us to arrange a private visit and discover its full potential.LEGAL INFORMATION AND TRANSPARENCY (Law 18/2007 of Catalonia):In compliance with Law 18/2007 on the Right to Housing of Catalonia and current consumer regulations, you are informed that the agency's professional fees charged to the buyer are set at 2% of the final sale price, plus the corresponding VAT. The advertised price also does not include the acquisition expenses or the tax regime derived from the sale: Property Transfer Tax (ITP) or AJD, notary fees, and Property Registry costs, which legally correspond to the buying party. Real estate agent registered in the Registry of Real Estate Agents of Catalonia (AICAT) under number 8564.EXCELLENT CONNECTIVITY AND LOCATIONLess than 100 meters from the local bus stop.3 minutes from the Valldoreix train station (direct connection to Plaza Cataluña in 24 minutes with trains every 6 minutes).Just 1 Km from the center of Valldoreix (shops, CAP healthcare services, pharmacy, banks).Direct and immediate access to the Vallvidrera Tunnels and the AP-7 highway.A solid, technologically efficient, versatile property masterfully designed to endure over time.
…By Annonceur International


House with pool Sant Cugat del Vallès (Spain)
Detached Villa for sale in Sant Cugat del Vallès, with 4,629 ft2, 5 rooms and 4 bathrooms, Swimming pool, 5 Garage space, Storage room, Furnished and Air conditioning.
…By Corredor Mató


Villa with pool and garden Sant Quirze del Vallès (Spain)
Built on a flat plot of 1545 m², the property has 559 m² of constructed area on two floors plus a basement floor, with a remarkable outdoor area of almost 900 m².The property is mainly distributed over two comfortable floors. The main floor consists of a large entrance hall with a large glass roof that gives us clarity and welcomes us to the house. From this space we have access to the rest of the rooms on the floor; a large corner living room facing the garden and another space separate from the living room. The garden is almost 500 m² flat and fully usable, with a porch area and a large swimming pool. All this is oriented to a wooded area that allows us to have enviable views and absolute tranquillity. The kitchen is separated from the living room, is office type and has been recently updated, and has high quality appliances. From this space, we have access to the laundry area and drying area. A toilet and access to the garage with capacity for two large cars complete this floor.The first floor is the sleeping area, where we find five double bedrooms, all of them exterior and with built-in wardrobes, and a suite with dressing area, complete bathroom with bathtub and shower, and access to the balcony. On this floor there is an open-plan space ideal as a library or study area. The floor is completed with a bathroom with bathtub.In the basement there is an open-plan space where the boiler system and sauna are located, as well as, thanks to its 40 m², an ideal storage space.Sant Quirze del Vallès is a modern and prosperous city with a wide range of services and activities for its inhabitants and visitors. It stands out for its natural surroundings, which offer numerous opportunities for outdoor sports, as well as for its architectural heritage, which includes several buildings of historical and artistic interest. Among the places of tourist interest in Sant Quirze del Vallès are the Romanesque church of Sant Quirze, the Modernist building of the Municipal Market, El Parc Natural de la Serra de Collserola and El Parc de Can Solei i Ca l'Aulet, a green space of great beauty and ecological value.AREA: Sant Quirze del Vallès.
…By Annonceur International


House with pool and garden Sant Quirze del Vallès (Spain)
Sant Quirze del Vallès - Barcelona. Just 15 minutes from Barcelona, this 560 m² family home is located in a private and secure residence, offering space, comfort and tranquility on a beautifully landscaped 960 m² plot. The property features a spacious living room with a semi-professional kitchen and a dining area opening onto a large outdoor terrace with a swimming pool, the perfect place to enjoy the Mediterranean lifestyle. Upstairs, the space includes up to six bedrooms and three bathrooms. A large garage, a workshop and a spacious basement with sauna combine functionality and well-being. Equipped with smart home technology and solar panels, this residence blends modern efficiency with timeless elegance. Located in Sant Quirze del Vallès, this address is ideal for those seeking proximity to the city while enjoying the calm of nature, golf courses and tennis clubs. A discreet haven on the doorstep of Barcelona.
…By Kretz Spain - Family Real Estate


House with pool and terrace Sant Quirze del Vallès (Spain)
Sant Quirze del Vallès - Barcelona. Just 15 minutes from Barcelona, this 560 m² family home is located in a private and secure residence, offering space, comfort and tranquility on a beautifully landscaped 960 m² plot. The property features a spacious living room with a semi-professional kitchen and a dining area opening onto a large outdoor terrace with a swimming pool, the perfect place to enjoy the Mediterranean lifestyle. Upstairs, the space includes up to six bedrooms and three bathrooms. A large garage, a workshop and a spacious basement with sauna combine functionality and well-being. Equipped with smart home technology and solar panels, this residence blends modern efficiency with timeless elegance. Located in Sant Quirze del Vallès, this address is ideal for those seeking proximity to the city while enjoying the calm of nature, golf courses and tennis clubs. A discreet haven on the doorstep of Barcelona.
…By Annonceur International


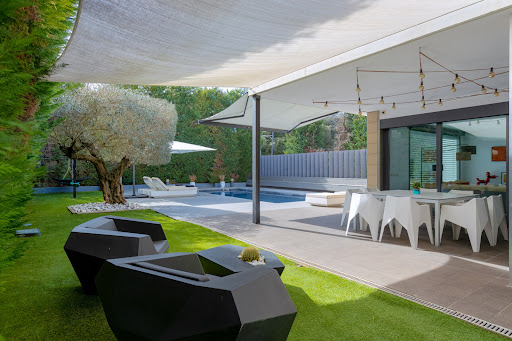
Contemporary house with pool and garden Sant Cugat del Vallès (Spain)
In the heart of Valldoreix, surrounded by nature and just minutes from the center of Sant Cugat del Vallès, is located this spectacular contemporary home designed to offer a living experience where spaciousness, comfort and independence coexist in perfect balance. Located next to the Parc Natural de la Serra de Collserola and with quick connection to Barcelona by FGC, the property allows you to enjoy a quiet residential environment without sacrificing urban proximity. Distributed over four floors and connected by elevator, the house has more than 600 m² built on a large plot of 1.327m2 with swimming pool and different chill-out areas. On the main floor, large windows provide natural light to the elegant double-height living-dining room, an open and cozy space presided over by a modern linear fireplace and with direct access to the covered porch and pool area: the ideal place for family gatherings or social gatherings. The kitchen, spacious and fully equipped, stands out for its contemporary design with central island and breakfast area, designed both for everyday use and for sharing moments around it. This floor is completed with a study and a guest bathroom. The second floor houses three double bedrooms with three full bathrooms, forming a private area where each member of the family can have their own space in total comfort. The upper floor is entirely dedicated to the master suite: a real private retreat with dressing room, large bathroom with freestanding bathtub, living room and access to a solarium terrace with pleasant views of the natural surroundings. On the lower floor we find a large garage with capacity for four vehicles, laundry room, multipurpose room or gym, bathroom and engine room, offering versatile spaces that can be adapted to different lifestyles.
…By Barcelona & Costa Brava Sotheby's International Realty
- 1
- …
'%20stroke='%23DDAA3A'%20stroke-width='1.909'%20stroke-linecap='square'%20stroke-linejoin='bevel'/%3e%3c/svg%3e)
Receive by email any new listing that may match your search criteria
Your criteria :
- For sale
- Abrera, Spain, +30 km
- Houses
- Pool
By validating this form, you accept the general conditions of use of Le Figaro Properties.