Get early access to listings that match your criteria
Never miss an opportunity again. Our personalized alerts notify you instantly.

 English$ USD · m²


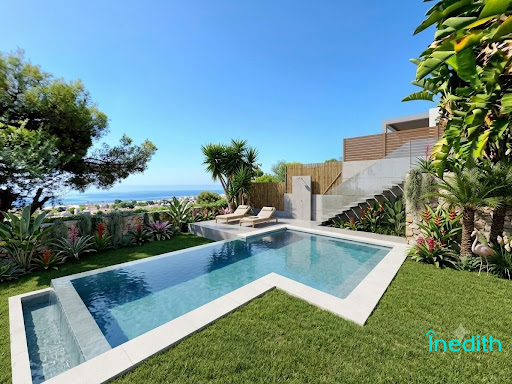
We present this magnificent house on a large plot in one of Castelldefels' most exclusive residential areas, renowned for its natural surroundings and sea views. If you seek tranquility, privacy, stunning views, and ample space, this is an excellent choice. This house sits on an 870 m2 plot overlooking the sea. The house boasts approximately 320 m2 of living space distributed over three floors. Ground Floor: This floor is designed for enjoying the outdoors, including the swimming pool and gardens. It features a kitchen, a spacious multipurpose room, and direct access to this extraordinary outdoor area, ideal for parties and events with friends and family without cluttering the interior of the house. First Floor: Here you'll find the kitchen, a large living and dining room, three bedrooms, and two bathrooms, all with spectacular sea views. Second Floor: This floor features a dream suite with an en-suite bathroom and two additional bedrooms. Spectacular views! The house is surrounded by gardens, terraces, trees, and flowers, making it a beautiful and charming classic home. Its south-facing orientation ensures abundant natural light and spectacular sea views from every angle. Furthermore, the house includes a completely separate annex, functioning as an independent apartment with direct access to the large terrace. This spacious and comfortable space is ideal for accommodating family, guests, or for celebrations. It features a kitchen, a full bathroom, a large living room, and a bedroom with storage. The house has an outdoor parking area for four cars, which could be enclosed with renovations. While the house retains its original character, it is very well maintained. Recently inspected by an architect, it has no structural issues. We highlight the great potential of this house! You could simply update it within a very reasonable budget, or completely transform its appearance with the latest modern trends. We have different projects and budgets for EVERYTHING that we can make available to you, and whichever one you choose, we guarantee that it is a safe investment because of the area and the plot it is located on, as well as its size and views. Regarding its LOCATION: Castelldefels has become one of the most sought-after towns in Barcelona, thanks to its proximity to the airport (7 minutes), its highly regarded international schools, the abundance of services and shops open all day, year-round, easy access for families, and its proximity to major roads. The Bellamar neighborhood, in particular, is a very peaceful residential area, primarily composed of single-family homes, with stunning sea views, and is increasingly desirable for its privacy and natural surroundings. WE LOVE this house because of... its spacious interior and exterior, its sea views from every room, the abundance of natural light, its privacy, and the beautiful residential development. And, of course, its many possibilities! Come and visit it with INEDITH. We'll give you a very special tour, accompanied by top sales professionals, technicians, and lawyers. Your purchase is guaranteed to be secure. We work weekends and speak English, call us at 661234960 or 667390959.
…By Annonceur International


Discover this sumptuous new-build property in Castelldefels, where luxury and elegance combine with exceptional minimalist design. This villa, built with materials of the highest quality, embodies Mediterranean architecture in all its splendor. Spread over 4 levels, accessible by an elegant staircase or private elevator, this residence offers living spaces designed for comfort and well-being. Ground floor: light-filled living and dining room with modern fireplace, piano corner for music lovers, and multifunctional office. 1 refined suite with direct access to the pool and 1 bathroom with sauna. All this opens onto an immense landscaped garden, a true haven of peace, with several relaxation areas, an infinity pool with turquoise waters, 1 dedicated outdoor bathroom and 1 charming independent wooden cabin. On the upper floor, the night zone will seduce you with its breathtaking sea views from every room. The master suite, with its private terrace, spacious dressing room and 1 designer bathroom, is a true sanctuary. 2 suites, each with its own bathroom, dressing room and access to a private terrace, On the top floor, a vast solarium terrace offers breathtaking panoramic sea views. The perfectly finished basement includes 1 functional laundry room, 1 storage and ironing area with a practical vertical laundry chute system, 1 machine and service room, as well as 1 large 33 m² studio with full bathroom and independent access to the outside.
…By Kretz Spain - Family Real Estate


Engel & Völkers presents this beautiful property, located in the quiet area of El Poal-Bellamar, very close to the beach and with wonderful views of the Garraf massif. The house is built on a plot of more than 1,000 m2, with a beautiful and well-kept garden and a large swimming pool. It is equipped with large and diaphanous spaces, and is distributed over several semi-floors, which makes it very comfortable.At the main entrance is the hall, which leads to a very spacious living room on two levels, an exterior room with an en-suite bathroom, an office, a large kitchen with an office area and a guest toilet. From the living room, equipped with a fireplace, there is access to a splendid terrace from which you can enjoy beautiful views of the Garraf massif.On a higher level we find two large bedrooms, both with en-suite bathrooms and access to a pleasant terrace. The upper semi-floor includes two double bedrooms, both divided into two levels - rest area and work area - and a complete bathroom. All bedrooms have fitted wardrobes.The lower level houses the huge garage with capacity for 6 cars, a service room with its bathroom, and the laundry area.The house has gas heating by radiators and air conditioning.A wonderful option to live in the middle of nature, with total privacy and a few minutes from the beach of Castelldefels. Be sure to check it out!Castelldefels beach is a place of residence for businessmen, artists and elite athletes, among others. It is located between Barcelona and Sitges, and borders Gavà Mar; therefore, it is in the perfect place to enjoy the best of Barcelona while living in a quiet, modern area with an unbeatable quality of life. Castelldefels is the ideal place to enjoy the essence of Mediterranean life – informal, but sophisticated – near the centre of Barcelona, and at the same time, in a paradise of lush nature and mild climate, unbeatable views of the sea, pine forests and spectacular golden sand beaches.The distance to the centre of Barcelona is around 30 minutes by train or car, via the C-32 motorway or the C-31 motorway. Barcelona-El Prat International Airport is a 10-minute drive away.The area is home to prestigious international schools, such as the British School of Barcelona (Castelldefels), the British College of Gavà and the Lycée Français de Gavà-Bon Soleil, among others. The town also has famous tennis academies, such as the Sánchez-Casal and Andrés Gimeno schools. Numerous cultural events, exclusive restaurants and attractive shopping centres complete the leisure offer in the area.Water sports enthusiasts will also find their paradise in Castelldefels, equipped with the best locations for surfing, kiting and wind-surfing.For lovers of sailing, speedboat or yacht, the marinas Port Ginesta and C.N. Garraf host all kinds of regattas and offer moorings with all the services to make your stay a luxurious rest.
…By Annonceur International


This exclusive house for sale in the Playa area is a unique property that redefines luxury and privacy in Castelldefels. Situated just 100 meters from the beach, this 860 m² residence offers an unparalleled opportunity for those seeking a Mediterranean lifestyle surrounded by comfort and elegance.The 1,020 m² parcel features a well-maintained garden, an impressive pool, and multiple outdoor relaxation areas, ideal for leisure and family gatherings.The home is distributed over different levels connected by stairs and a modern glass elevator, ensuring functionality and sophistication in every corner.The main floor includes a spacious entrance hall leading to a bright living-dining room, open to the outdoors through large windows that provide panoramic views and maximum comfort.The modern, designer kitchen with a central island is perfect for culinary experiences and family enjoyment. Additionally, this level has a bedroom suite with direct garden access, offering comfort and privacy.The second floor hosts the magnificent master suite, designed as a private oasis, with a large bathroom, dressing room, and an exclusive terrace with sea and mountain views, ideal for relaxing and contemplating the beauty of the surroundings. This floor also features two other bedroom suites, both with bathrooms and terraces, perfect for guests or family.The property also includes two independent apartments, each equipped with a living room, kitchen, double bedroom, bathroom, and terrace, ideal for hosting guests or staff, ensuring independence and comfort.At the top, a spectacular solarium offers privileged views of the sea and mountains, a perfect space to enjoy sunsets or relax with the best panoramas.The basement level provides a large open area for leisure and entertainment, with a cinema room, bar area, and multiple possible uses. It also includes a toilet, laundry room, an additional bedroom, and a spacious garage for more than five vehicles.The home incorporates advanced technologies such as a home automation system, underfloor heating, solar panels, and an alarm system, along with high-quality finishes throughout.Located in Playa, in one of Castelldefels' most exclusive residential areas, it guarantees a privileged lifestyle with close access to services, schools, green areas, and excellent connections to Barcelona and the airport, just 10 minutes away.This is an exceptional opportunity to acquire a high-end property designed for those who value quality, privacy, and comfort in a dreamy environment. For more information or to schedule a visit, please do not hesitate to contact us.AREA: Castelldefels Playa
…By Annonceur International


Sea-View and Beach-Proximate 5-Bedroom Villa in Barcelona The newly built villa is located in Bellamar, in the Castelldefels area of Barcelona. Barcelona is an important Mediterranean city that brings together cultural diversity, architecture, and coastal living. Castelldefels, on the other hand, is one of the preferred coastal areas, known for its long beach line and quiet residential structure. Set on a 640 m² plot, this modern villa has been designed to combine Mediterranean living with comfort and contemporary design. The villa offers 5 spacious bedrooms and 3 bathrooms. It provides a suitable layout for family use or hosting guests. Inside, there is an open-plan living and dining area connected to a fully equipped designer kitchen. Floor-to-ceiling windows allow natural light into the interior spaces while creating a visual connection with the outdoor areas and sea views. Outside, there is a private landscaped garden, a swimming pool, various seating areas, and an outdoor dining space. These areas provide a suitable environment for both relaxation and social use throughout the year. The villa includes features such as underfloor heating, an advanced ventilation system, insulation, and a security system. These elements contribute to everyday comfort. The villa for sale in Barcelona is located in a well-regarded area of Castelldefels. It is within close distance to the beach, Barcelona city center, the international airport, and international schools. This location makes it suitable as a primary residence, a second home, or a long-term investment option. BCN-0038
…By Annonceur International


5-Bedroom Sea View Detached Villa in Barcelona Close to the Beach Newly built luxury villa with stunning sea views in the prestigious area of Bellamar, Castelldefels. Set on a generous 640 sqm plot, this contemporary property has been designed to offer the perfect balance between comfort, elegance, and modern Mediterranean living. Located in one of the most exclusive residential areas of Castelldefels, the villa for sale in Barcelona is just minutes from the beach, Barcelona city centre, the international airport, and some of the best international schools in the region. This makes it an exceptional choice as a primary residence, a second home, or a long-term investment in a highly sought-after location. The villa features 5 spacious bedrooms and 3 fully equipped bathrooms, making it ideal for families or those who enjoy hosting guests. The heart of the property is a bright, open-plan living and dining area, seamlessly connected to a fully fitted designer kitchen. Floor-to-ceiling windows flood the interior with natural light while creating a direct connection to the outdoor spaces and panoramic sea views. Outside, the villa offers a private landscaped garden, a stylish swimming pool, multiple chill-out areas, and an outdoor dining space—perfect for relaxing or entertaining throughout the year. High-quality finishes and advanced features include underfloor heating, state-of-the-art climate control, excellent insulation, and a comprehensive security system, ensuring maximum comfort and peace of mind. BCN-00038
…By Annonceur International


Villa with sea and mountain views in a quiet locationThis well-maintained villa is located in an elevated, quiet position and offers beautiful views of the sea and the surrounding mountains.The VillaOn a living space of approx. 445 m², there are currently 5 to 6 bedrooms and four bathrooms. The space is complemented by a separate guest apartment with its own bathroom.The garage is conveniently accessible by remote control and offers space for two cars as well as additional parking spaces for bicycles or motorcycles. From here you can easily take an elevator directly to the main residential building.The living area opens onto a private pool, which is located immediately in front of the floor-to-ceiling windows, creating a pleasant connection between indoor and outdoor areas. A discreet glass protection provides additional safety if required, especially for families with children, and can be removed if desired.Several terraces on different levels offer suitable retreats at any time of day - whether sunny or shady. Large windows in almost all rooms ensure a bright and friendly living atmosphere.The property is well suited for families who, in addition to spacious living space, also need space for a home office or guest room. The house offers sufficient space and flexibility for everyday life as well as for social occasions.LocationThe villa has easy access to the expressway, which makes it easy to reach both the centre and important destinations in and around Castelldefels. The beach promenade and the marina Port Ginesta are only about five minutes away.The airport can be reached in about 15-25 minutes, without the need to drive through the city center. Shopping facilities are also within a short distance (approx. 4 minutes).Technical equipmentThe property is equipped with a solar system and allows for a largely independent energy supply. In summer, air conditioning and hot water can be operated via it, and in winter it supports the heating.DON'T THINK ANY FURTHER! Simply fill out the CONTACT FORM or write WhatsApp! Arrange your viewing appointment today!
…By Annonceur International


Villa with sea and mountain views in a quiet locationThis well-maintained villa is located in an elevated, quiet position and offers beautiful views of the sea and the surrounding mountains.The VillaOn a living space of approx. 445 m², there are currently 5 to 6 bedrooms and four bathrooms. The space is complemented by a separate guest apartment with its own bathroom.The garage is conveniently accessible by remote control and offers space for two cars as well as additional parking spaces for bicycles or motorcycles. From here you can easily take an elevator directly to the main residential building.The living area opens onto a private pool, which is located immediately in front of the floor-to-ceiling windows, creating a pleasant connection between indoor and outdoor areas. A discreet glass protection provides additional safety if required, especially for families with children, and can be removed if desired.Several terraces on different levels offer suitable retreats at any time of day - whether sunny or shady. Large windows in almost all rooms ensure a bright and friendly living atmosphere.The property is well suited for families who, in addition to spacious living space, also need space for a home office or guest room. The house offers sufficient space and flexibility for everyday life as well as for social occasions.LocationThe villa has easy access to the expressway, which makes it easy to reach both the centre and important destinations in and around Castelldefels. The beach promenade and the marina Port Ginesta are only about five minutes away.The airport can be reached in about 15-25 minutes, without the need to drive through the city center. Shopping facilities are also within a short distance (approx. 4 minutes).Technical equipmentThe property is equipped with a solar system and allows for a largely independent energy supply. In summer, air conditioning and hot water can be operated via it, and in winter it supports the heating.DON'T THINK ANY FURTHER! Simply fill out the CONTACT FORM or write WhatsApp! Arrange your viewing appointment today!
…By Annonceur International


Finished in 2025 and conceived as a no-compromise residence, this designer villa in Bellamar is the result of a comprehensive project signed by a prestigious Catalan architect.The villa features five spacious bedrooms, three full bathrooms, and a generous living-dining room integrated with an open kitchen. The 9 × 5 m designer pool oversees the outdoor space, surrounded by chill-out zones and an outdoor dining area. The garden, renovated and easy to maintain, ensures privacy and tranquility.Most rooms offer unobstructed views of the Mediterranean, flooding the villa with natural light and reinforcing its Mediterranean character, making this property truly unique.The construction combines a ventilated facade with high-efficiency insulation, aluminum windows with thermal break, and double acoustic glazing. The ground floor has underfloor water heating for quiet comfort throughout the year; on the upper floor, German IRSAP radiators complete the thermal system.Finishes are from top-tier brands: Porcelanosa coatings, Hansgrohe fixtures, Cole & Son wallpapers, and Sofimarsel decorative elements. The custom kitchen features a smooth-touch and highly resistant Italian Fénix surface. Climate control is provided by a high-efficiency Daikin three-phase system. The equipment is completed with high-end Siemens appliances and a perimeter security camera system.A fundamentally new villa, with an A+ energy certification, fully furnished and equipped, located in one of the best residential areas along the Barcelona coast.PUBLIC TRANSPORT: Bus CF1 (Pg. Panoràmic), Bus L94, R2 Train and R2 South (Castelldefels / Castelldefels Beach Station)
…By Annonceur International


An architectural statement overlooking the Mediterranean, this newly built 2025 villa presents contemporary luxury living in the sought-after Bellamar area of Castelldefels. Designed by a renowned Catalan architect, the property combines refined aesthetics with functional design, offering privacy, light, and seamless indoor-outdoor living. Set on a 650 m² plot with 331 m² of built space, the villa features five spacious bedrooms and three bathrooms. The main living area is designed in an open-plan layout, integrating a bespoke kitchen fitted with high-end Siemens appliances. Floor-to-ceiling windows enhance natural light throughout the home while framing uninterrupted views of the Mediterranean. The exterior spaces are equally considered, with a private swimming pool, multiple terraces for dining and relaxation, and a landscaped garden designed for low maintenance and discretion. Additional features include underfloor heating, advanced climate control, acoustic insulation, and a comprehensive security system. For more information or to arrange a private viewing, contact our team.
…By Annonceur International


Welcome to your dream come true! This new build house is an architectural jewel of 600 square meters built with panoramic views of the Mediterranean Sea. From the moment you set foot in this property, you'll be immersed in a world of luxury, comfort, and sustainability. Situated on a hill, this house offers spectacular sea views from virtually every corner of the property. Every sunrise and sunset will be an unforgettable experience as you enjoy the tranquility and beauty of the surroundings. This home is more than just a masterpiece of design; It is a passive house that has been designed with a focus on sustainability and energy efficiency. Its avant-garde design makes the most of natural light and ventilation, resulting in minimal energy consumption and a comfortable indoor environment all year round. Not only does this reduce your carbon footprint, but it also allows you to save on energy costs. The construction is distributed in wide open spaces that flow perfectly into each other. Natural light floods every corner, enhancing the feeling of spaciousness and serenity. High-quality materials and elegant finishes combine to create a modern and sophisticated atmosphere. Imagine relaxing in your infinity pool while enjoying the breathtaking sea views. It's an oasis of tranquility and beauty in your own garden. The kitchen is designed to meet the needs of a chef or foodie. Equipped with state-of-the-art appliances and a kitchen island, it is the ideal place to create gourmet meals or simply enjoy a coffee while admiring the sea. This home features multiple bedrooms and suites, each with its own private bathroom and terrace. The spaces are comfortable and stylish, providing privacy and comfort to all residents. In addition to the pool, the property offers several terraces and gardens where you can relax, organize social gatherings or simply enjoy the Mediterranean climate. The home includes a large garage for several vehicles and additional storage space, ensuring that you have enough space for your belongings and amenities. This new build house is a unique opportunity to live in luxury and sustainability in an incomparable environment. If you are looking for a home that combines sea views, avant-garde design and energy efficiency, this property is the perfect choice for you. Contact us today if you would like more information about this dream home.Garraf is a quiet and welcoming small town that offers a relaxed atmosphere and an exceptional quality of life. The population is mainly made up of people who work in Barcelona or its surroundings, as it is located just 20 kilometres south of the city. There are also a large number of foreign residents who have chosen Garraf as their home, especially European citizens looking for a quiet and sunny life on the Mediterranean coast. Just 10 minutes away we find several recognized international schools. The city is located in the Garraf Natural Park, a protected area of 12,820 hectares that is home to a wide variety of Mediterranean fauna and flora. It is a town that is located on the coast and has beautiful beaches and coves with crystal clear waters and fine sand. In addition, the town has numerous hiking and cycling trails that offer stunning views of the coast and mountains. The town of Garraf enjoys a quiet and relaxed atmosphere, making it an ideal location for those looking to escape the stress and hustle and bustle of the city. Recognized for its great quality of life and its friendly and welcoming atmosphere. Garraf has a variety of basic amenities, including shops, restaurants and bars. The town is known for its local cuisine, which is characterized by being fresh and delicious. Garraf's restaurants offer a wide variety of typical dishes from the area, including fresh fish and seafood. In summary, the town of Garraf is an ideal place for those looking to live in a quiet and relaxed environment close to the coast and the city. With its rich history, beautiful beaches and coves, and great quality of life, Garraf is a unique place that offers a wide variety of activities and services for all its residents.
…By Annonceur International


This detached house is located in the Bellamar neighborhood of Castelldefels. The home enjoys plenty of natural light and an outdoor space that stands out for its intimacy and privacy. The property has a garage with capacity for two cars. The house is divided into three floors. On the first floor, there is a living room with a fireplace and a separate kitchen. Next to it are four double bedrooms, one en suite with access to a balcony. Finally, there is a full bathroom. On the second floor, there is another large living room with a fireplace and access to a balcony that runs along the main and side facades. Adjacent to it is a glass-enclosed kitchen with views of the pool and the rear of the house. Finally, there are two double bedrooms, one en suite. A full bathroom serves this floor. On the ground floor, there is a spacious living room with access to a terrace; this area of the property also has two more inviting terraces. At the rear of the home is the barbecue and pool area, which can also be accessed from an upper terrace flanked by two separate buildings, one used as a kitchen and the other as a music room. It's worth noting the great privacy and intimacy this area of the property enjoys. The Bellamar neighborhood of Castelldefels is a quiet residential area year-round. It is close to all essential services and has excellent connections to the highway, Barcelona, and Prat Airport.
…By Annonceur International


Engel & Völkers presents this beautiful house built on one floor with a gabled roof roof. It has 110 m² distributed in a living room and independent kitchen, 2 exterior bedrooms and two bathrooms. The house was renovated in 2011 and has aluminum enclosures and parquet floors At the back of the house, we find a 35m² pot plus a storage room that has a water connection and an electrical panel that supplies the exterior of the house plus an outdoor kitchen that also has a gas connection. In the garden we find the 40m² swimming pool updated in 2020.The entire plot is flat and has a total area of 540m² and has a double cadastral reference of 270m² each, allowing you to extend the house already built or use the plot to build a large house or two townhouses. If we take into account the location and the characteristics of this property, we have a great opportunity in front of us!Castelldefels is the perfect place to enjoy the essence of Mediterranean life.It is a coastal town with a privileged climate, located between Barcelona and Sitges and bordering Gavà Mar.Spanish and International families have made their home in this beautiful city. Just 10 minutes by car from the International Airport and 20 minutes from the center of Barcelona, surrounded by beaches and mountains, this city makes every day easy to enjoy
…By Annonceur International


Engel & Völkers exclusively presents this spectacular and comfortable detached house with a TOURIST LICENSE in a privileged area of Castelldefels.From its elegant entrance, this carefully designed property gives way to a bright and spacious main living area, where a living-dining room with 5.60 m high ceilings, large windows that flood each space with natural light, fireplace and underfloor heating, creating a warm and welcoming atmosphere at any time of the year.On this same floor there is a large semi-integrated kitchen, fully equipped, a separate laundry room, a double bedroom and a bathroom. From the kitchen and dining room there is direct access to a large terrace on the same level, equipped with a heated saline water pool, chill out area, barbecue and a well-kept garden, ideal for enjoying outdoor life in total privacy.The first floor houses the master bedroom, which offers an exclusive rest area with an en-suite bathroom – equipped with a separate shower and whirlpool bathtub – a practical dressing room and access to a private terrace. In addition, it has two double bedrooms, both with en-suite bathrooms.The upper floor surprises with a versatile multipurpose room, perfect as an office, games room or gym, with access to a spectacular terrace-solarium that offers unobstructed views of the natural environment and the sea, and incorporates a relaxing outdoor jacuzzi.The house also has a large garage with a games area and a cozy cinema and living room with en-suite bathroom, ideal for meetings. This floor is completed by a guest toilet, technical room and large storage areas.Its equipment includes solar panels, a tourist license, a lift, a centralised vacuum system, piped music, an alarm, electric blinds, air conditioning, gas heating by radiators and underfloor heating, as well as a water purification system.A home where tranquility, privacy, natural light and maximum comfort stand out.Contact us for more information or to arrange a visit.Montmar is one of the most exclusive and prestigious residential neighbourhoods in Castelldefels. It is characterized by its quiet environment surrounded by nature, ideal for families and for those who value the quality of life near Barcelona. Its privileged location allows you to enjoy the proximity to both the beach and the city centre.The area is home to renowned international schools, such as The British School of Barcelona (BSB) and Bon Soleil Lycée International Barcelona. Castelldefels is also a paradise for water sports lovers, offering some of the best locations on the coast for surfing.The leisure offer is completed with exclusive restaurants, hotels, cultural events and attractive shopping centres, which make this town one of the most desirable in the metropolitan area of Barcelona. All this with an excellent connection: a few minutes from the beaches, just 20 minutes from the centre of Barcelona and 10 minutes from Barcelona-El Prat International Airport.
…By Annonceur International


Engel & Völkers presents this magnificent detached house in one of the best areas of Castelldefels, the quiet and residential area of Montemar. The property has a constructed area of 275 m2 plus 50 m2 of terraces, with spacious and bright open-plan interiors, built on a plot of 475 m2. It enjoys a large and well-kept garden with a fantastic saline pool and mini-golf, ideal for sunbathing and enjoying with the family.The property is distributed over three comfortable floors. On the first floor we have the living-dining room with fireplace and large fully equipped kitchen with access to the beautiful garden and pool. On this floor we also have a guest toilet.On the second floor is the night area with four double bedrooms and two full bathrooms. On the third floor or attic, we find a large and bright open space, which can be converted into an office or games room, with access to a beautiful solarium terrace with wonderful unobstructed views.The house offers parking for 2 cars at street level. It has heating with radiators (diesel) in all rooms and air conditioning.Montemar is a residential area in Castelldefels exclusively to live, with an unbeatable location close to green spaces, the most prestigious international schools, sports centers, and a few minutes from the town center and the beach of Castelldefels. Castelldefels is in the perfect location to enjoy the best of Barcelona while living in a quiet and relaxed area. Close to the centre of Barcelona but in a paradise of lush nature, with its mild climate, surrounded by lush pine trees that border the spectacular golden sand beaches and the unbeatable views of the Mediterranean.The city centre of Barcelona can be reached in about 20 minutes by train or by the C-32 motorway or the C-31 motorway. Castelldefels is only 10 minutes from Barcelona International Airport.The most prestigious international schools in Barcelona are in this area or have easy access with the school bus. The British School and the Lycée Français de Gava Bon Soleil are two of these prestigious international schools. We also have famous tennis academies such as the Sánchez-Casal Academy.Numerous cultural events, restaurants and attractive shopping centres complete the range of facilities that the beaches of Castelldefels-Gava have to offer.Water sports enthusiasts will also find their paradise here. Some of the best spots in Spain for surfing, kiting and windsurfing are on the beaches of Castelldefels-Gava.For lovers of sailing, speedboat or yacht, our two ports (Port Ginesta and C.N. Garraf) host all kinds of regattas and offer moorings with all the services to make your stay a luxurious rest.
…By Annonceur International


Luxury villa Castelldefels offers an exceptional Mediterranean living experience, thoughtfully positioned just behind the seafront promenade and moments from pristine sands. This new residence stands out for its contemporary architecture, privacy, and seamless integration with nature, all within one of Castelldefels' most prestigious residential enclaves.Set on a 614 m² private plot, the villa provides 626 m² of interior space complemented by 253 m² of terraces. There are 7 bedrooms, 6 bathrooms, and private parking for 4 cars, creating an environment that balances understated luxury with day-to-day functionality. Sweeping floor-to-ceiling glazing frames sea views and beach views, inviting natural light to animate every corner and forge a close connection between interiors and landscaped exteriors. A private swimming pool, outdoor kitchen, and expansive garden accompany the home.The design emphasizes flexible spaces, including a generous open plan living area, guest and family suites, a dedicated office, and a versatile wellness or multi-purpose room. Bathrooms are furnished, and the kitchen features premium appliances and a central island, defining the heart of the home.Sustainability is integral. The property holds an A energy class and features photovoltaic panels, a heat pump for heating and cooling, dual-flow ventilation, and preinstallation for home automation. LED lighting throughout, high-performance aluminium joinery, and advanced insulation underline the commitment to both comfort and responsible living. The villa’s setting, close to renowned restaurants and amenities and just minutes from Barcelona, enhances everyday convenience.This luxury villa in Castelldefels stands as a secure investment, combining architectural quality, sustainability, and a rare proximity to the Mediterranean coastline.
…By Annonceur International


Luxury villa Castelldefels offers an elevated standard of living within the prestigious Montmar residential area, providing 564 m² of refined contemporary space with commanding sea and beach views. Designed for discerning homeowners, this new-build residence blends striking cubic architecture with timeless, clean lines, maximising natural light and seamless transitions between indoor and outdoor living.The expansive main floor unfolds as an open-plan living, dining, and designer kitchen environment, framed by floor-to-ceiling minimalist glazing. Sliding glass doors extend onto the generous terrace and private saltwater swimming pool, offering an uninterrupted flow for entertaining or enjoying the Mediterranean climate year-round. The upper floor, accessed by a private elevator, is dedicated to four spacious bedrooms, each bathed in natural light, with the principal suite featuring a dressing area and en-suite bathroom.Carefully chosen materials and features set this luxury villa apart: Neolith or marble-finished kitchen and bathrooms, Dornbracht fittings, full-height flush doors, large-format ceramic flooring, home automation, and a comprehensive aerothermal heating and cooling system. The property includes a 1,060 m² plot, photovoltaic solar installation with energy storage, rainwater collection, a garden, and secure parking for four cars.Situated in Castelldefels, Barcelona, the villa is close to international schools, renowned sports clubs, beaches, marinas, and fine dining. Its design, energy-efficient systems, and rare location make it an enduring investment opportunity in a resilient coastal market.
…By Annonceur International


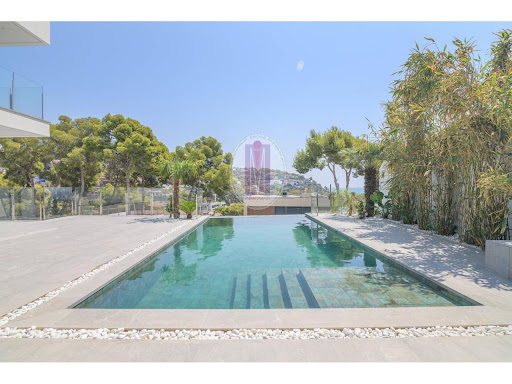
Total surface area 374 m², house plot area 665 m², usable floor area 217 m², double bedrooms: 5, double bedrooms are ensuite: 1, 4 bathrooms, 1 toilets, wheelchair-friendly, air conditioning (aerotermia), age less than 5 years, built-in wardrobes, heating (aerotermia), paving, ext. woodwork (pvc), internal carpentry, kitchen, state of repair: new build, garage (over 2), garden (own), utility room, floor no.: 3, facing 4 vientos, swimming pool (own), reinforced door, security system, sunny, terrace (vistas al mar), lands: microcemento , built-up, double glazing, lighting, energy emission rate: A, 4, energy consumption rate: A, 4.
…By Annonceur International


In the Montmar neighborhood of Castelldefels, we have this detached house. Thanks to its south-facing orientation, the house enjoys plenty of natural light. The property has a swimming pool, a garden, and stunning unobstructed views. The house is divided into four floors. On the first floor, the living area, there is a spacious and bright living room with a fireplace, offering breathtaking open views of Barcelona, the Mediterranean Sea, and the mountains. On this floor, there is also a separate kitchen with direct access to the outside, a full bathroom, and a practical laundry room. In addition, there is a balcony that further enhances the views and the feeling of spaciousness. On the second floor is the sleeping area, consisting of four double bedrooms, all with built-in wardrobes and excellent natural light. Two of them have access to a balcony, from where you can enjoy privileged views. A full bathroom serves this floor. The third floor offers a bright, open-plan attic with lovely views. From the street, the property is accessed via a garage and pedestrian gate, leading to a pleasant outdoor space with a garden, swimming pool, and barbecue area with a summer dining set. On the semi-basement level, at garden level, there is a multipurpose room and a wine cellar. Located in the prestigious Montmar area of Castelldefels, the property is just minutes from the beach and has excellent connections to the airport and Barcelona.
…By Annonceur International


Contemporary villa Castelldefels defines a refined approach to Mediterranean living. This newly built residence from the Duna Collection Villas, known as Vantage II, stands on a 1,300 m² plot and offers 584 m² of total built area, including 361 m² of interior living space and 305 m² of generous terraces designed for year-round enjoyment. The L-shaped architectural volume ensures both privacy and panoramic sea views throughout.The villa's layout is distinctly functional, with a basement level that includes a private garage for four cars, technical and storage rooms, and a private elevator providing seamless access to all floors. The ground floor sets the tone with a 107 m² open-plan living, dining, and kitchen area illuminated by expansive floor-to-ceiling glass doors, connecting effortlessly to the garden and swimming pool. An inviting guest suite, complete with private bathroom and garden access, complements this level.Upstairs, four bedrooms—including a master suite—enjoy open beach and sea views, each with direct access to a large, shared terrace. The master suite is designed for relaxation, featuring large windows, a dressing room, and private bathroom. Outdoor living is elevated by the pool, alfresco dining, and an integrated outdoor kitchen. High quality finishes, air-source heat pump, dual-flow ventilation, and photovoltaic panels contribute to a sophisticated, efficient lifestyle. This contemporary villa in Castelldefels is tailored for those who value design, privacy, and an authentic Mediterranean atmosphere.
…By Annonceur International


In the Montmar neighborhood of Castelldefels, we have this detached house. The property has been renovated and boasts panoramic sea views. Thanks to its south-facing orientation, it enjoys abundant natural light. The house is divided into three floors. On the ground floor, we find the living area, comprising a living-dining room with a fireplace and direct access to a large terrace with panoramic sea views. Adjacent to this space, we have a separate kitchen with views. On the same floor, we find the sleeping area, consisting of the master suite with an ensuite bathroom. The sleeping area is completed by three additional bedrooms and a second full bathroom. On the upper floor, we find a bedroom with access to a large terrace offering even more impressive views. From this terrace, there is access to a large storage room and a spacious multipurpose area with enormous potential for expanding the house or adapting it to different needs. This floor also has a full bathroom. The basement houses the garage and a versatile space with multiple possibilities for use. Outside, the property is surrounded by a pleasant garden area with fruit trees. There is also a swimming pool at the front. Located in the prestigious Montmar area of Castelldefels, the property is close to the beach and has excellent connections to the airport and Barcelona.
…By Annonceur International


In the Bellamar neighborhood of Castelldefels, we have this single-family home with spacious living and entertainment areas. The property has a large garage with capacity for four cars, a Turkish bath, a sauna, and a barbecue area with a utility kitchen. The home is divided into four floors. On the ground floor, we find a spacious living-dining room with a fireplace and access to the garden and pool. Following, there is a separate kitchen, two double bedrooms, and a guest toilet. One of the bedrooms is en suite with a dressing room and access to a full bathroom. On this same floor, there is a space prepared for an elevator. On the first floor, there are three double bedrooms. The master bedroom has an en suite bathroom with access to a private terrace. Only one of the other bedrooms has access to a terrace. Finally, there is a full bathroom serving this floor. On the second floor, we find an attic. It consists of an open-plan space, a double bedroom, and a full bathroom. The basement consists of a secondary dining room, two double bedrooms, a bathroom, and a machine room. The Bellamar neighborhood of Castelldefels is a quiet residential area year-round. It is close to all essential services and has excellent connections to the highway, Barcelona, and El Prat Airport.
…By Annonceur International


We present this exclusive villa for SALE, a unique and exceptional property located in second line to the sea in Castelldefels, just a few meters from the beach. A truly remarkable home that combines design, privacy, and a sophisticated lifestyle in one of the most prestigious areas of the Barcelona coastline.Set on a 1,243 m² plot, the property offers 744 m² of built space, providing spacious, bright areas designed to enjoy both the interior and exterior throughout the year.The main floor features an impressive living and dining area of great dimensions, with very high ceilings and fully glazed, filling the space with natural light and opening onto the garden. The elegant, modern kitchen is perfectly integrated to provide openness, functionality, and an ideal environment for gatherings and family life.The villa has 9 rooms in total, including 4 spacious bedrooms, as well as a private gym, a game room, a full service area, a laundry room, multiple flexible spaces, and 7 bathrooms, all designed with high-quality materials.Outside, one of the main attractions of this property is a spectacular leisure area with swimming pool, outdoor bar, chill-out area, solarium, childrens playground, and various corners designed to relax, socialize, and enjoy the Mediterranean surroundings with complete privacy.The property also includes a closed garage for 4 vehicles and a private surveillance area, ensuring maximum peace of mind and security.A unique opportunity to acquire a design villa, exclusive and rare, located in one of the best areas of Castelldefels, just steps from the sea and surrounded by all the necessary services to enjoy a life of maximum comfort.
…By Annonceur International


Villa Castelldefels with sea views is a statement in understated Mediterranean elegance and modern design. Set in the prestigious lower Montmar area, this newly built villa blends natural stone and wood into harmonious contemporary lines, offering both privacy and a sense of place along the Barcelona coast.With 920 m² of living area and an expansive 1,585 m² plot, the residence enjoys spectacular panoramic Mediterranean Sea and Castelldefels beach views from all three levels. The interior unfolds across three floors: an open plan living and dining area designed for light and visual connection to the sea, a semi-open kitchen finished in premium materials, a fitness room with sauna, guest suite, and spacious terraces for year-round outdoor living. The villa offers 7 bedrooms and 6 bathrooms, with a master suite featuring a private dressing room and bathroom. Versatile spaces and a basement parking for four cars underscore both function and refinement.Relax by the 32 m² pool or in landscaped gardens, all managed by a home automation system with climate control and energy management. Photovoltaic panels, heat pump heating and cooling, dual-flow ventilation, and furnished bathrooms place efficiency and comfort at the fore. Ready for immediate living and with customization options during the project phase, this property adapts to the owner’s lifestyle. Proximity to renowned international schools and direct routes to Barcelona and the airport offer a lifestyle defined by balance, privacy, and timeless views.
…By Annonceur International


Luxury villa Castelldefels captures the essence of sophisticated Mediterranean living on an impressive southwest-facing 2,600 m² plot. The property commands breathtaking 180-degree panoramic views across the Mediterranean Sea and Castelldefels skyline, delivering privacy, sunlight throughout the day, and an ever-present connection to the landscape.This newly constructed villa, part of the exclusive Vantage I by Duna Collection Villas, offers a total built area of 1,140 m², including abundant outdoor terraces, an in-ground swimming pool overlooking the sea, and a private garage for four cars. Architectural language is contemporary and timeless, defined by clean lines, expansive glazed surfaces, and open-plan spaces. Floor-to-ceiling windows seamlessly unite interior and exterior zones, bathing living areas in natural light and framing extensive coastal vistas.Across its seven bedrooms and six bathrooms, the villa delivers refined comfort. The impressive master suite spans approximately 75 m², functioning as a private residence within the home. Attention to detail is evident in the designer kitchen, premium bathroom finishes, and integrated home automation systems. Photovoltaic panels, efficient climate control, and an elevator servicing every level speak to modern, mindful living.Spacious terraces, landscaped gardens, and versatile rooms offer endless possibilities for private wellness, recreation, or quiet contemplation by the Mediterranean. This property presents a rare opportunity to inhabit one of the most privileged settings on the Barcelona coast, where exclusive architecture, light, and views are harmoniously woven together.
…By Annonceur International
'%20stroke='%23DDAA3A'%20stroke-width='1.909'%20stroke-linecap='square'%20stroke-linejoin='bevel'/%3e%3c/svg%3e)
Receive by email any new listing that may match your search criteria
Your criteria :
By validating this form, you accept the general conditions of use of Le Figaro Properties.
These agencies offer a selection of luxury properties vente at Castelldefels. Feel free to contact them for personalized assistance.


