The agencies at Cervià de Ter
These agencies offer a selection of luxury properties vente at Cervià de Ter. Feel free to contact them for personalized assistance.

 English$ USD · m²


This property is a place where tranquility, soul, and a prime location coexist in perfect harmony. A rustic bohemian retreat designed for those who understand home as a sensory and aesthetic experience. The restoration has respected its original essence, allowing the traditional architecture to converse with an eclectic décor that evokes travels around the world. Each room seems to tell a different story: textiles, handcrafted pieces, and carefully selected objects create an artistic and deeply personal atmosphere. The interior spaces flow naturally, combining spaciousness and intimacy. Two fireplaces provide warmth in winter, while fans and cross-ventilation enhance comfort in summer. Natural light softens textures and highlights the fine materials, reinforcing the sense of serenity. The intimate and easy-to-maintain garden features a private saltwater pool that blends discreetly into the surroundings. It's a space designed for relaxation, conversation, and long after-dinner gatherings outdoors. In addition to its aesthetic appeal, the property offers functionality and sustainability: an oil heating system, solar panels for hot water with the possibility of expansion for electricity supply, and a currently closed well with potential for refurbishment. From an international investment perspective, the property offers a highly attractive concept: an experiential boutique hotel where design, aesthetic narrative, and the authenticity of the space become essential parts of the room. Its current configuration allows for immediate operation, with potential for expansion on the upper floor to increase capacity and profitability. A versatile asset that combines lifestyle, creative project, and business opportunity in one location.Marketed by Dils Lucas Fox (Lucas Trading, S.L., company registration number B64125438), acting as a real estate intermediaryThe information provided is for information purposes only, based on details supplied by the owner, and is subject to change. It does not constitute a contractual offer.
…By Lucas Fox Gérone


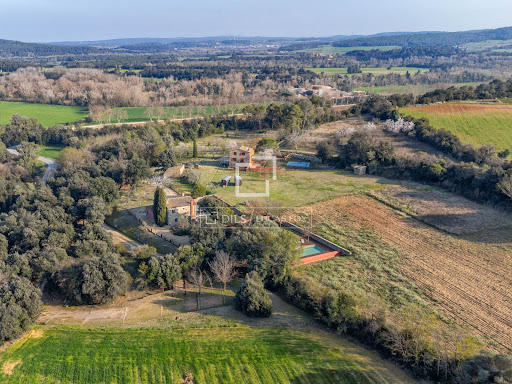
Lucas Fox is pleased to present this beautiful traditional Catalan country house that has its origins in the 16th century and is located on the outskirts of a beautiful medieval town. This enjoys the characteristics of being in a small valley with mostly rainfed crops and the sinuosity of the Les Gavarres natural park, which offers an important landscape diversity, with the wild forest populated by pines, holm oaks, cork oaks and shrubs. The building as a whole has 20 hectares, in which we find the country house and an attached barn, which was completely rehabilitated between 2004 and 2005 and which currently functions as a fantastic totally independent guest house. Around the country house and the guest house, there is a bucolic garden with its swimming pool, from where you can enjoy wonderful views of the mountains and the cultivated fields of the property. With a total of 1053 m² built between the two buildings, the south-facing and very bright country house is distributed over three floors. On the ground floor, where the stables were formerly located, different spaces with original elements have been preserved, including the dining room with a vaulted stone ceiling and a storeroom with a cane vaulted ceiling. The kitchen with a dining area has direct access to the garden and the terrace on the north façade, which offers a pleasant space to use as a very cool summer dining room . The first floor welcomes us with an impressive living room with its imposing fireplace and vaulted ceiling, very bright and with direct access to a fantastic semi-covered terrace. At the same time, the living room leads to the different bedrooms that we find on this floor: a total of four large bedrooms with three bathrooms. The second floor , under cover, has an open space used as a warehouse and two double bedrooms with a bathroom. The completely rehabilitated barn, which currently functions as a guest house, is located a few meters from the country house, just the right distance to be the ideal complement, since it offers total independence and privacy. It is distributed over two comfortable floors, with an entrance from each of them, and consists of a kitchen diner with an open dining room , a pleasant living room with a fireplace and access to a covered terrace where you can enjoy the best sunsets. In addition, it offers four bedrooms and two bathrooms, as well as a very bright work study, which can easily be converted into another bedroom with a bathroom, if necessary. It is an ideal property for those seeking peace, silence and direct contact with nature, without giving up good access and quick communication with the city of Girona with its main amenities, as well as the best beaches on the Costa Brava. . In addition, it has a tourist rental license, so it would also be ideal for investors due to its profitability potential as a rural house or as a complement, if not all the rooms are used while living there, since you could live in a property and rent the otherMarketed by Dils Lucas Fox (Lucas Trading, S.L., company registration number B64125438), acting as a real estate intermediaryThe information provided is for information purposes only, based on details supplied by the owner, and is subject to change. It does not constitute a contractual offer.
…By Lucas Fox Gérone


Lucas Fox presents this new build property in the idyllic village of Llampaies, in the Alt Empordà region. Currently under construction, this is a unique opportunity for those seeking rural living without sacrificing comfort and modern finishes. With two floors, the property offers a spacious and functional layout . The ground floor houses the day area, consisting of a welcoming lobby, a living room, an open kitchen, a dining room, a utility room , and a full bathroom . This open-plan and bright space is designed for comfort and tranquility, with direct access to the garden, terrace, and pool, which create an ideal exterior area for relaxation and leisure. The upper floor houses five bedrooms and three bathrooms. The master suite stands out for its large windows overlooking the pool, a private bathroom , and its own dressing room. A second suite is located at the other end of the floor . The interiors combine parquet flooring with exposed concrete surfaces, a blend that embodies a modern yet rustic aesthetic. The property was designed with sensitivity to its surroundings, respecting the traditional essence of the place and opting for modern, sustainable, and energy-efficient solutions. Note: The sale price does not include taxes or associated fees. In Catalonia, for new build homes (first-time sale), a 10% VAT and a 1.5% stamp duty apply, in addition to notary and registry fees, which vary depending on the final price of the transaction.Marketed by Dils Lucas Fox (Lucas Trading, S.L., company registration number B64125438), acting as a real estate intermediaryThe information provided is for information purposes only, based on details supplied by the owner, and is subject to change. It does not constitute a contractual offer.
…By Lucas Fox Gérone


BARNES presents this exclusive new development in La Pera: a detached single-family home that combines functional design, high-quality materials, and a warm, timeless aesthetic, conceived to perfectly adapt to the needs of contemporary living. The project also includes the opportunity to build on a larger 623 m² plot for €999,400. This property, distributed over two floors beneath a pitched roof, offers a total built area of 200 m², carefully designed to provide comfort, natural light, and a strong connection with the surrounding rural landscape. Layout Ground floor Spacious living-dining room with open-plan kitchen and direct access to the terrace Guest toilet 1 en-suite bedroom (with the option to convert it into a garage) Separate laundry room Storage room First floor 2 en-suite bedrooms, both with access to a private terrace Finishes and features Flooring: Ground floor (except for the central volume) finished in semi-polished concrete, providing visual continuity, durability, and a contemporary style. Bathrooms: Finished in microcement and equipped with Tenue furniture, featuring a modern and functional design. Kitchen: Contemporary design, fully equipped with Smeg appliances, combining quality and efficiency. Exterior carpentry: Wooden frames that preserve the traditional aesthetic while ensuring high-quality materials. Surroundings and lifestyle This property is ideal for those seeking an exclusive newly built home in a peaceful rural setting, with generous interiors, abundant natural light, and all the comforts required for everyday living. Perfect both as a primary residence or a second home. Located in the heart of the Empordà region, the house enjoys a privileged natural environment, with easy access to charming villages, the coastline, and all essential services. A unique opportunity to live surrounded by quality, design, and nature. Please do not hesitate to contact us for more information about this magnificent property or discover more at www.barnes-barcelona.com.
…By Barnes Costa Brava


Surrounded by lush orchards and featuring a serene swimming pool, solar power, and multiple wells, this estate harmonizes modern convenience with timeless charm. This restored farmhouse, dating back centuries, exudes authenticity and historical allure. It guarantees absolute privacy, making it an exclusive retreat for those yearning for tranquillity.Main House: Timeless EleganceStep into a world of timeless elegance in this fully restored farmhouse, boasting over 400 years of heritage. Spread across three floors, the main house features 11 luxurious bedrooms, 8 opulent bathrooms, and 5 chic lounges. With two state-of-the-art kitchens and an exclusive home cinema, every corner exudes grandeur. Ample parking for 5 cars ensures convenience and security.Summer House: Luxury Within LuxuryUnwind in the sauna, sculpt your physique in the gym, and enjoy 2 additional lounges for entertainment or relaxation in the summer house. Equipped with the latest appliances, the kitchen complements 2 elegant bathrooms, elevating your lifestyle to new heights.Guest House: Private RetreatAdjacent to the pool, the guest house offers privacy and comfort with an exquisitely decorated suite, an additional lounge, and a full bathroom that embodies elegance and functionality. This guest house is perfect for hosting guests or seeking a private retreat.Country House: Sustainable LivingEmbrace sustainable living in the Country House, featuring a vegetable cultivation laboratory, multiple wells, and solar panels. This eco-conscious estate is entirely self-sufficient, providing a harmonious blend of comfort and sustainability.Prime Location: Just 5 Minutes from GironaImmerse yourself in luxury living just 5 minutes from the historical and culturally rich city of Girona. This exquisite property offers an unparalleled blend of tranquility and urban convenience. Explore the architectural beauty of Girona’s old town, savor the exquisite local cuisine, and enjoy a wide range of experiences that cater to every taste.Convenient Airport ProximityPerfectly situated near Girona-Costa Brava International Airport, this estate ensures effortless national and international connections. This makes the property ideal for those who value accessibility alongside the exclusivity and comfort of a luxury lifestyle. Whether for business or leisure, frequent travelers will appreciate the strategic location.Golf Enthusiast’s ParadiseLocated just 10 minutes from the prestigious Golf de Girona Costa Brava, this property offers privileged access to one of the region's top golf courses. Known for its challenging design and stunning scenery, this golf course is a perfect complement to an elite lifestyle, allowing you to indulge in your passion for golf with ease and comfort.Strategic Location with Absolute PrivacyNestled in the charming village of Campdorà, this luxurious property is a prime investment opportunity. With over 14 hectares of land and 2000 square meters of meticulously renovated space, valued at over 10 million euros since 2012 and priced at 5 million euros, this estate offers exceptional potential for returns. The estate includes a main house, a summer house with guest accommodation, and an outdoor entertainment area with a barbecue, epitomizing luxury livingFor more information, contact Hansson & Hertzell Invest at +34 634 044 970.Don't miss this unique opportunity to own a piece of luxury in one of Spain’s most desirable locations. Experience the elegance, history, and privacy that this self-sufficient eco retreat offers.
…By Annonceur International


GAH01 - Galliners; House. In the small village of Galliners, in the charming municipality of Vilademuls, you ll find a spectacular detached house that you simply must see. This wonderful property is available for sale in an exclusive transactionan opportunity you won t want to miss.With a total of 9 bedrooms, this unparalleled property offers the space and comfort you ve always dreamed of. Boasting 730 square meters of living space and 758 square meters of total built area, this impressive building, constructed in 1986, is the perfect choice for those seeking a spacious and elegant home.Furthermore, this fabulous detached house boasts all the necessary amenities to satisfy the needs and desires of the entire family. With a full-size garage, you can forget about parking problems and enjoy the peace of mind knowing your vehicle will always be safe and secure.Don t worry about storage space, as this incredible property boasts a handy storage room, ideal for keeping all those items you don t use every day. Plus, you can enjoy the fresh air on its charming balcony, perfect for relaxing and taking in the panoramic views this beautiful town has to offer.But there s more, much more. Imagine enjoying a relaxing swim in your own private heated pool. This detached house boasts a magnificent pool where you can cool off on hot summer days and create unforgettable moments with your loved ones.But that s not all; this property also has a sewer system, ensuring efficient and worry-free drainage. Furthermore, thanks to its excellent location, you ll have the convenience of a nearby bus stop, making it easy to travel to any point of interest you wish to visit.In short, this detached house in Vilademuls is a unique opportunity you shouldn t miss. With its impressive size, all the necessary amenities, and prime location, this property is the perfect choice for those seeking a spacious, elegant home in a peaceful area . It s ideal for investment as a rural guesthouse and has a tourist license.Don t miss this opportunity and come visit this incredible property. You won t regret it. Call us now and let s schedule a visit! The published price does not include taxes or expenses related to the sale. For resale properties, the corresponding Property Transfer Tax (ITP) must be added according to current regulations in Catalonia, as well as notary and registration fees. Brokerage fees are included in the price unless expressly stated otherwise.API Agent No. A14513 and AICAT Registration No. 13772
…By Annonceur International


Lucas Fox presents this 18th century country house , located in a small village in Pla de l'Estany. It sits on a 5 hectare plot surrounded by nature, making it a benchmark for rural tourism. It offers a constructed area of 1,196 m², including the country house and auxiliary buildings. The original 18th-century country house is divided into three floors: the ground floor of 536.50 m², with its adjacent porch; the first floor of 432.75 m², also with its respective porch; and the loft of 33.30 m². In total, the main country house offers a constructed area of 1,066.25 m². It was renovated in 2020 with all modern comforts, but its rustic character was respected. The owners paid particular attention to preserving the original elements and materials, to maintain the authenticity of the country house and its traditional style, such as the restored original wooden beams, exposed stone walls and other architectural details of the period. There are nine carefully decorated bedrooms in total, eight of them with private bathrooms, as well as two additional bathrooms, ten bathrooms in total. In addition, there are two adjoining apartments, each with its own entrance, living room, equipped kitchen, bedroom and bathroom, ideal for families or groups looking for greater privacy. On the other hand, there are several auxiliary buildings on offer: an annex attached to the barn of 26.40 m², an original shed of 51.50 m² and an attached annex of 37.90 m². The auxiliary buildings have a total computable surface area of 155.80 m². Currently, part of the property, the rear part of the country house, is being renovated, so it offers great potential. It could be connected to the main country house to increase the number of bedrooms or used as an independent area for other uses, such as a second accommodation, a restaurant or a multipurpose room. Exterior, there is a 2020 swimming pool with a surface area of 40.00 m², ideal for enjoying the warm weather and relaxing in the gardens. For more information, please contact us.Marketed by Dils Lucas Fox (Lucas Trading, S.L., company registration number B64125438), acting as a real estate intermediaryThe information provided is for information purposes only, based on details supplied by the owner, and is subject to change. It does not constitute a contractual offer.
…By Lucas Fox Gérone



Nestled in the heart of the Girona countryside, in the gently rolling hills of Pla de l’Estany and close to the boundary with Baix and Alt Empordà, this remarkable 7-hectare estate offers complete privacy, refined comfort and exceptional versatility. Surrounded by woodland, peaceful streams and an extensive network of cycling and walking routes linking picturesque medieval villages, the property enjoys a truly privileged natural setting while remaining superbly connected: the nearest village is just 3 minutes away, the beaches of the Costa Brava can be reached in 30 minutes, the historic city of Girona in 36 minutes, and Barcelona and its international airport in approximately one hour and thirty minutes. Thoughtfully renovated to a high standard in the early 2000s, the estate comprises a 416 m² main residence and a fully independent 308 m² guest house, each with its own private garage and swimming pool. In addition, an existing barn offers the potential to be converted into a third dwelling, further enhancing the flexibility of the estate, whether as an exclusive family residence, a boutique hospitality project or a multi-generational rural retreat. The main house welcomes us through an elegant entrance hall distinguished by beautiful vaulted ceilings, a recurring architectural feature that lends character and authenticity throughout. On the ground floor, three bright reception rooms with exposed stone walls and carefully designed windows create a warm yet sophisticated atmosphere. The formal dining room, with floor-to-ceiling windows, opens onto an enclosed terrace with a barbecue area, ideal for year-round entertaining. This level also features a professional-grade kitchen with a central island, breakfast area and separate pantry, designed to meet the highest culinary standards, along with a stylish guest cloakroom and a practical storage room with cast-iron doors. Upstairs, solid oak flooring leads to five generously proportioned en-suite bedrooms, each equipped with air conditioning, underfloor heating and contemporary bathrooms, ensuring comfort in every season. Opposite the terrace, a versatile multipurpose room with independent access, currently used as a games room, adds further flexibility. The pool area, positioned in a sunny and private setting, blends harmoniously with the beautifully maintained gardens, which provide natural separation and privacy between the two residences. The second house presents a contemporary interpretation of traditional country architecture, combining polished concrete floors and walls with exposed wooden beams. The ground floor offers an open-plan kitchen, dining and living area with a fireplace, bathed in natural afternoon light through large windows, as well as two bright bedrooms and a bathroom. The entire upper floor is dedicated to an impressive principal suite complete with dressing room and private bathroom, conceived as a serene and minimalist retreat defined by clean lines and natural finishes. The property also benefits from a spacious basement, accessible both internally and via two independent entrances on the ground floor. This unique estate seamlessly combines contemporary comfort with rural authenticity in one of the most sought-after areas of northeastern Spain, offering privacy, lifestyle quality and significant long-term value in an exceptional natural environment. Please contact us for further information.Marketed by Dils Lucas Fox (Lucas Trading, S.L., company registration number B64125438), acting as a real estate intermediaryThe information provided is for information purposes only, based on details supplied by the owner, and is subject to change. It does not constitute a contractual offer.
…By Lucas Fox Gérone


BARNES exclusively presents this impressive estate, currently operating as a licensed rural tourism and holiday rental business, located in the heart of Alt Empordà, Girona. The property features two restored 18th-century farmhouses set on 3,000 m² of lush gardens. It offers 1,468 m² of usable space, plus an additional 242 m² ready for renovation, providing a unique opportunity for customization. The estate includes six charming rural accommodations, as well as another independent dwelling, each with capacity for 2 to 9 guests, making it perfect for families, groups, or retreats. All units hold habitation certificates and are classified as Rural Tourism or Tourist Rental properties. The estate is also ideal for large families (for example, a couple with several children and their respective households) or co-living groups wishing to share common spaces while maintaining privacy. There are seven fully independent houses or apartments, all perfectly equipped with kitchens and bathrooms. The main farmhouse offers three apartments and two independent rooms, accommodating up to 20 people, while the smaller farmhouse includes three charming garden-level townhouses with capacity for 15 additional guests. Each space provides a warm and welcoming atmosphere. The property’s amenities are designed for relaxation and entertainment, featuring a swimming pool, barbecue area, covered porch, reading room, children’s playroom, table tennis, and a sports area with a football goal and basketball hoop. Guests can also enjoy a small on-site farm with two chickens and three rabbits, as well as the convenience of private parking with ten spacious spaces and maneuvering room. Whether for small corporate events, celebrations, or mindfulness retreats, this property provides an idyllic setting for unforgettable moments. All units have their respective tourist licenses as Rural Tourism or Tourist Rental properties, habitation certificates, energy performance certificates, and are categorized by the Generalitat de Catalunya with 5 “keys” and 2–3 “ears of wheat”. Located just 3 km from the AP-7 motorway, the property enjoys excellent connectivity. The unspoiled beaches of the Costa Brava, including Sant Martí d’Empúries, L’Escala, and Sant Pere Pescador, are only 17 km away. With Girona, Figueres, and Banyoles less than 30 minutes by car, and the French border just 35 minutes away, this location is ideal for exploring the region’s rich cultural and natural beauty. Nearby highlights include Cadaqués, Port Lligat, Cap de Creus, and the Monastery of Sant Pere de Rodes. Please feel free to contact us for more information about this magnificent estate or to discover more on the BARNES Costa Brava & Empordà website.
…By Barnes Costa Brava


BARNES exclusively presents this unique and exceptional fully restored village house located in the charming medieval village of Madremanya, in a privileged location in the heart of Gironès, bordering with Baix Empordà. This exclusive property of 422,92m2 of built surface of main house, surrounded by nature and privacy, is distributed in two luminous floors and is designed with materials and finishes of the highest quality. In the day area, the spacious and luminous living-dining room with fireplace and its large open-plan designer kitchen that connects with the garden and the swimming pool stand out. In the night area, there are three suites, each with its own bathroom, and another independent versatile space ideal for a study, a gym or an additional bedroom. It has spectacular panoramic views of the countryside and mountains and the outdoor area includes a private swimming pool, shower area and guest toilet, a separate shed to enjoy a chill out area with barbecue. There is further storage space for the car, a storage room ideal for cleaning and storing bicycles. This property is an architectural jewel where tradition and avant-garde are combined. This magnificent property has been refurbished with high quality materials, integrating contemporary design and advanced technology such as aerothermics and domotics. Only 20 km from Girona and 15 minutes drive from the beautiful beaches of the Costa Brava. It is a unique property offering year-round living comfort thanks to its proximity to Girona, the airport and Barcelona. Furthermore, it is an ideal holiday home close to the best Mediterranean beaches, the natural park of Les Gavarres and world class golf courses such as PGA Catalunya. A real jewel where you can live all your dreams. Ideal as a permanent residence or second home for those seeking calm, comfort and style in a magical enclave. Renovation project to be completed by the end of 2025. Contact us for more information and visit us at www.barnes-barcelona.com.
…By Barnes Costa Brava


THE PROPERTY HAS A TOURIST RENTAL LICENSEOn the outskirts of the bucolic town of Rupiá is located this beautiful renovated 18th century country house, but at the same time preserving its essence, maintaining its architectural style and its original materials. With a wooden beam ceiling, adobe floors and exposed stone walls.Fantastic stone country house of 697sqm built distributed over 3 floors:- Ground floor: different spaces are located for storage and the cellar.- First floor: there is a charming living room with beautiful vaulted ceilings and a wood stove, which gives access to 4 bedrooms with vaulted ceilings and 2 bathrooms. There is also the kitchen with dining space and a large fireplace with access to the covered terrace with a porch that covers the summer dining room.- Second floor: there is a distribution room that gives access to a large dining room, to later access 4 bedrooms and 2 bathrooms. Fully equipped kitchen with a cozy living room around a large fireplace.Outside we have a beautiful 5,320sqm garden with a private saltwater pool and barbecue area, where you will live unforgettable moments with your loved ones. It is also equipped with a rustic soccer field and trampoline ideal for the little ones to enjoy.Outdoor parking available at the entrance of the property.Come visit this fantastic country house with Cornex Capital in Rupià!
…By Annonceur International


BARNES presents this beautiful restored 18th century Country House, located in the charming village of Rupià, in the Golden Triangle of Baix Empordà, close to the beaches of the Costa Brava and historic villages of the area. The house preserves its original architecture and authentic materials, making it a cosy and unique home. The 697 m² are distributed over three floors. On the ground floor, there is an entrance hall with a stone staircase leading to the first floor, and large spaces for renovation that offer great potential for commercial activities. On the first floor, there is a living room with ‘Volta Catalana’ ceilings, wood burning cooker, and access to 4 bedrooms and 2 bathrooms. There is also a kitchen with dining room, fireplace, terrace and porch with summer dining area and outdoor bathroom. The upper floor features restored ceilings with wooden beams and original tiles, ‘Toba Catalana’ floors and exposed stone walls. Here you will find a large dining room, 4 bedrooms, 2 bathrooms and a fully equipped kitchen with a cosy living room. The exterior includes a large garden of 5,878 m², swimming pool with salt system, barbecue area, two water wells and space for sports activities. Outdoor parking is also available. The property has a valid tourist license and is currently operating as an Airbnb accommodation, with proven activity and profitability. This property offers a combination of tranquillity and proximity to nature, with access to beaches, golf courses, equestrian centres and a rich gastronomic route, ideal for enjoying family life in a natural environment. For more information and viewings, please contact us without obligation. Contact us for more information or find us at www.barnes-barcelona.com.
…By Barnes Costa Brava


Exclusive newly built chalet on a spacious 919 m2 plot offering an unparalleled lifestyle. This unique property stands out for its modern and elegant design, featuring a spectacular infinity pool that invites relaxation while blending seamlessly with the landscape. The spacious porches and terraces, perfectly oriented, provide ideal outdoor spaces for relaxation and entertainment, combining privacy and luxury in a high-end setting. Every corner has been designed to provide maximum comfort and a top-tier residential experience.~Exclusive 367 m2 home offering a luxurious and comfortable lifestyle. The property includes a large 50 m2 garage and a modern office-style kitchen equipped with a sophisticated central island, offering direct views of the pool and creating a perfect environment for enjoying and sharing. With 5 spacious double bedrooms and 3 full bathrooms, each space has been designed to maximize comfort and functionality. Located in a highly private area and within walking distance of the prestigious Les Alzines school, this residence is the ideal balance between exclusivity and comfort.~Experience the future of sustainability and design in this smart and minimalist home, conceived for those seeking an exclusive, eco-friendly lifestyle. Secluded and with unrivaled panoramic views, this property stands out for its pure lines and large openings, designed to maximize natural light and integrate the interior with the surrounding landscape. Every detail has been considered to offer maximum energy efficiency and comfort, with an eco-efficient system that includes photovoltaic panels and aerothermal energy to ensure zero energy consumption. Enjoy the convenience of an electric vehicle charging point, adding a unique and practical value to your daily life. Furthermore, the state-of-the-art photovoltaic installation ensures not only a reduction in the ecological footprint but also significant energy cost savings, while maintaining a comfortable, high-quality environment all year round. This house represents a new way of living, where luxury and sustainability merge to offer an unmatched living experience in one of the most exclusive areas.~You can contact us by sending an email to [email protected], or through our website www.safirerealestate.com for more information about the property. Thank you very much for trusting us, Safire Real Estate!
…By Annonceur International


EMPURIABRAVA: Exclusive complex of six houses with moorings on the seafront for saleExclusive! This fantastic holiday complex is located on the seafront in Empuriabrava. An exceptional location for all activities! Close to the sea exit for water sports activities. The beach is just opposite the complex. The town centre, restaurants, playgrounds and all amenities are within walking distance. Cargols de Mar is a complex of six semi-detached houses with a communal pool and garden. Each house is built on three levels. The ground floor consists of a garage with a utility room, cupboards and a room currently used as a bedroom. From this same level, there is access to a patio and the first floor of the house. On the first floor we find the living area with a fully equipped kitchen opening onto the lounge/dining room with access to a terrace, on this same level is a courtesy bathroom. From this level we access the night space with two or three bedrooms depending on the house and a full bathroom. A solarium completes each house, with exceptional views over the bay of Rosas, the Empuriabrava canals and the Pyrenean mountains. In addition, the houses are equipped with reversible air conditioning, sold furnished, very bright with their southern exposure. Each house has private, secure outdoor parking and a mooring in the grounds.
…By Annonceur International


In the quiet neighborhood of Penedès (Llagostera), just 12 minutes from Sant Feliu de Guíxols and S'Agaró, 15 minutes from Platja d'Aro, 20 minutes from Girona, and 1 hour from Barcelona, stands this extraordinary farmhouse from 1627, officially listed for its historical, architectural, and artistic value.With approximately 600 m² of built area, an outbuilding of approximately 40 m², and a porch of approximately 80 m², this property retains the original charm of its period, combining medieval, Gothic, and rural elements with modern comforts. The completely flat land covers approximately 12.895 m², including a 5,000 m² landscaped garden, centuries-old olive trees, a 6x12 m swimming pool, a pond, and a 25-meter-deep active well.The building, which underwent several construction stages, retains its original structure and unique details: stone walls over 70 cm thick, 14th-century arches, a perfectly maintained bread oven, original fireplaces, antique stone railings and frames, and a defensive loophole on the central staircase, a testament to its history against bandits. Each space has been restored with respect for its authenticity, preserving the stonework, the Catalan roof, and the handcrafted elements.Layout:Ground floor: dining room with fireplace and antique oven, separate kitchen, vaulted living room, central living room with fireplace, storage room, guest bathroom, a suite with a full bathroom, and a garage.Upper floor: two suites with private bathrooms, three double bedrooms, one single bedroom, an additional bathroom, a reading area, a laundry room with a terrace and direct access to the garden.Outside, a large front terrace measuring 22 x 5 m, a covered porch with a barbecue, and a 40 m² annex complete this peaceful and authentic setting, ideal for family use, as well as for a tourist project or rural retreat.The property has electricity, heating, its own water supply, and Wi-Fi.Llagostera is located between the sea and the mountains, offering a privileged natural setting and excellent connections to the Costa Brava and Girona. Its setting combines rural tranquility, history, and proximity to beaches, golf courses, and hiking trails, making it an ideal location for those seeking privacy, authenticity, and quality of life in the heart of the Empordà region.A unique property, steeped in history and character, perfect for those who value the authenticity and charm of Catalan farmhouses.Contact us for more information or to arrange a private viewing.[IW]
…By Sale And Rental Spain


In the heart of Girona's Old Quarter (Barri Vell), on one of its most emblematic and tranquil streets, stands this historic manor house dating from the 17th and 18th centuries. It enjoys a privileged location within Girona's beautiful historic center, in one of the most authentic areas of the Old Quarter, just steps from Plaça Catalunya, the Pont de Pedra (Stone Bridge), the Onyar River, and the Rambla de la Llibertat. In addition to being situated in the medieval centre , the property is surrounded by cafes, galleries, and restaurants, and is close to the city's main commercial and cultural areas . The property retains its stone walls, traditional vaulted ceilings, a Gothic staircase, and coffered ceilings. It comprises a ground floor and two upper floors, with an attic area, as well as a large private garden , one of the largest within the historic center. The hotel project envisions a 13-room boutique hotel with en-suite bathrooms, a 40-seat bistro serving breakfast, lunch, and dinner, an all-day cocktail bar and café, an courtyard with seasonal cuisine and a poolside bar, and an exterior terrace with seating for 40 that will blend seamlessly with the urban fabric of the Barri Vell (Old Quarter). Additionally, plans include a shop selling local products, as well as the possibility of adding wellness or coworking areas in later phases. The project, which is planned to operate 11 months a year, is designed under a sustainable and flexible model, with comprehensive management of all amenities, although there is the possibility of reaching agreements with gastronomic or wellness brands that provide added value. The proposed design combines the elegance of the historical heritage, as the original architectural elements will be preserved, with contemporary comfort. This project aims to create a leading hotel and gastronomic destination in Girona, attracting those seeking exclusive experiences in this setting. Please contact us for more information.Marketed by Dils Lucas Fox (Lucas Trading, S.L., company registration number B64125438), acting as a real estate intermediaryThe information provided is for information purposes only, based on details supplied by the owner, and is subject to change. It does not constitute a contractual offer.
…By Lucas Fox Gérone


Located in Palau, a prime area of the city of Girona, this magnificent villa unfolds across a sprawling area of 309 square metres, settled comfortably on a generous 719 square metre plot. The property greets visitors with a spacious three-car garage, which also hosts a dedicated entertainment room, perfect for hosting casual get-togethers or unwinding after a long day. On the ground floor of the villa we have the entry hall, a large well-equipped kitchen space that leads to the garden, dining and living room. Both from the kitchen and living room you gain access to the beautiful garden with different sitting and entertainment areas. On the same floor, the villa also boasts a convenient home office and a comfortable bedroom, offering both functionality and restful retreat for guests. The first floor is home to the expansive main bedroom, complete with an en-suite bathroom and a private terrace. Two additional bedrooms on the same level share a separate, elegant bathroom, ensuring space and comfort for all residents. This luxurious villa holds a prime location, offering unrivalled views of the majestic mountains that form a stunning backdrop to the property. Even more breathtaking is the sight of Girona's iconic cathedral from your own balcony. In the garden, you will find a variety of areas designed for relaxation and enjoyment. One such retreat is the refreshing pool area, a perfect respite on those warm days. There is also a barbecue area, where you can entertain guests or enjoy long summer dinners. From the property you are at walking distance from Pericot where you have all the facilities like restaurants, supermarkets, International schools and many more. Please contact us for more information and to arrange a viewing.Marketed by Dils Lucas Fox (Lucas Trading, S.L., company registration number B64125438), acting as a real estate intermediaryThe information provided is for information purposes only, based on details supplied by the owner, and is subject to change. It does not constitute a contractual offer.
…By Lucas Fox Gérone


Masia completely restored in 2005 with the aim of offering a demanding audience in natural therapies a space of trafficking and stage, near the offer of activities of a city like Girona. The main farmhouse occupies about 950m2 and has 2 independent annexes of 150m2. The natural health centre has a reception and 7 boxes with 2 toilets. Next to the pool there is a glazed pergola with a small gym. The plot is 33.000m2 and surrounds a well-kept and consolidated garden with trees, shrubs, large grass areas, covered parking for 30 vehicles and a swimming pool overlooking the small municipality where it belongs 4 km. from Girona.It has 5 living rooms with large stone fireplace, 1 dining room, kitchen-office equipped for catering, outdoor dining room with barbecue, large terraces with chillout, fenced perimeter wall and own laundry.It has air conditioning, heating with natural gas and solar panels. Own well. Fiber optics, cable TV and security cameras. It's worked like a hotel for years. Currently has a Tourist Use Housing License (rental of all facilities to a single group). In high season, about 35,000 euros per month are entered.It is an ideal home for a forced confinement such as the COVID 19 crisis, since it allows to telework, rest and move in an open space with views, do gymnastics or swim, and when you are comfortably in the house, connect with the world via satellite TV.It can be used as a home for an extended family, a group of friends and as an investment re-activating the Hotel license.It is located 30 km from the Costa Brava and 16 km from the airport.
…By Annonceur International


Coldwell Banker Lux Real Estate presents Mas Oms: a magnificent property nestling in Montnegre, in the mountains of the Gavarres Natural Park, near Girona. Located on the Costa Brava, in the north of Spain and close to the French border. In an idyllic setting with exceptional features. Set in a vast plot of 48,417 m2, with an impressive built area of 1,152 m2, this property evokes absolute tranquillity. Despite its peaceful isolation, it is still easily accessible, just 20 minutes by car from the city of Girona and 25 minutes from La Bisbal, 35 km from the beaches and 30 km from Girona airport. Mas Oms is divided into three distinct sections, each with its own unique space and endless possibilities for creating your ideal retreat. The first part houses a very large suite on the ground floor, comprising a living room and terrace, two bedrooms and a bathroom. There are also two further bedrooms with en suite bathrooms and a massage room for total relaxation. On the first floor, you'll find four bedrooms with en suite bathrooms, two of which have lovely terraces. A kitchen, a terrace with breathtaking views and a spacious living-dining room complete this level. The second floor features a mezzanine, lounge and yoga room, creating an inspiring wellness space. The ground floor also includes a wine cellar, a laundry/laundry room and a flat with bathroom for the caretaker or maintenance staff, with its own entrance. The second part of the property is a detached house with a summer terrace and outdoor kitchen. It comprises a living room, dining room, kitchen, three bedrooms and two bathrooms. A second summer kitchen, next to the swimming pool, adds an extra touch of comfort and convenience. The third part, at the rear, has two separate entrances, a machine room and a large wine cellar. With the possibility of more bedrooms or even another house, this part offers remarkable flexibility to meet your evolving needs. This luxury property in Spain is equipped with solar panels, gas heating, underfloor heating, a heat pump for the swimming pool and a well for the house water. Mas Oms represents an exceptional opportunity to own a prestigious property with quality amenities and endless possibilities in an enchanting setting in Montnegre, Catalonia. Contact us today to discover this jewel of tranquillity and luxury in Spain, close to the Costa Brava. ref:CBLX160
…By Annonceur International


An Oasis of Stone and Nature in the Heart of Girona: A Majestic, Turnkey Farmhouse Surrounded by Scenic Beauty and Privacy.There are properties that can only be truly appreciated when you experience them for yourself. Nestled in the idyllic Paratge d'Orfes (Vilademuls), this monumental farmhouse emerges from the native vegetation of the Pla de l'Estany as a truly privileged retreat. In person, the contrast between its imposing stone façade and the greenery of its surroundings is, quite simply, spectacular. A unique opportunity in the province of Girona, perfectly balanced to serve as a highly profitable business or the most exclusive private residence in Catalonia. For the Investor: A Premium and Scalable Hospitality AssetThis property is not a project; it is a successful business fully operational from day one:Active Tourist Licence: Currently certified capacity for 20 guests in a natural setting highly sought after by discerning tourists.Impeccable Infrastructure: 946 m² of built area (780 m² usable space) with daily technical maintenance (roof, plumbing and electrical systems kept up to date), a fully equipped kitchen, industrial laundry facilities and a management office.Real Growth Potential: Structure ready to be expanded by 3 or more rooms, maximising the return on investment.Strategic Transport Links: Surrounded by nature yet just 15 minutes from Banyoles and Figueres, and 2530 minutes from Girona city centre (high-speed rail/airport) and the French border. For Private Owners: A Legacy of Luxury and Family PrivacyThe ultimate retreat for those seeking complete seclusion with the highest standards of comfort:Majestic Interiors: 9 en-suite bedrooms, vaulted ceilings, stately living rooms with historic fireplaces, and a spectacular 43 m² Master Suite with a dressing room and hardwood ceilings.A Private Eden: A fully enclosed plot covering 1,361 m² where the garden, terraces and viewing point with panoramic views of the landscape, and the private swimming pool with sun deck blend seamlessly with the natural surroundings.Exclusive Leisure: It features its own private cinema room, massage room and a covered barbecue area with the potential to be converted into a self-contained mini guest apartment. High Technology, Comfort and SecurityHigh-Security System: A top-of-the-range alarm system with perimeter video surveillance and motion sensors connected to a central control centre for complete peace of mind.Logistics and Climate Control: Oil-fired heating with an independent thermostat in every room, a locked garage for three cars and two large reserve water tanks connected to the mains supply.Separate Entrances: It has 3 distinct entrances, ideal for separating social activities from private and family life.The unique character of the stone, the tranquillity of nature. Whether you are looking for a top-tier hotel property or wish to secure an unrivalled family legacy in Catalonia, this farmhouse exceeds all expectations when you visit it in person.Agencies are welcome to collaborate.Legal notice: The price does not include property transfer tax (ITP), estate agents fees, or other costs associated with the sale (notary, administrative and registration fees).
…By Annonceur International


Property of more than 500m2 with an extension of private land of 25000m2, ideal if you have horses, which also has several warehouses with many possibilities. The house, on the ground floor, has a large hall, large kitchen with central fireplace, large suite with dressing room and bathroom, 2 double bedrooms and bathroom, large terrace with spectacular views and 12X5 swimming pool. On the upper floor we have a large open-plan attic with a full bathroom and several terraces with views. On the 1st floor there is a large garage for 6 cars, storage room. The house has an annex plot of 600m2 where you can build a detached house. Piped music, air conditioning, central vacuum cleaner, solar panels...
…By Annonceur International


BARNES presents this charming and modern village house—a newly built property of 168 m² with 3 bedrooms and 3 bathrooms, distributed across three floors. Situated in the heart of the Alt Empordà, in the delightful medieval village of Ventalló—renowned for its rural tranquility, scenic landscapes, olive groves, and proximity to the coast—this home offers the perfect blend of traditional charm and modern comfort. Surrounded by cycling routes, just minutes from the Costa Brava, and with excellent transport connections to Girona, Figueres, and Barcelona, this property provides an exceptional quality of life in a privileged setting. Ground floor: A welcoming patio with a small pond, an open-plan kitchen with vaulted ceilings, a bathroom, a multipurpose room, a living-dining area, and a covered porch—ideal for relaxing or enjoying outdoor meals. First floor: Two en-suite bedrooms with access to a private terrace. Second floor: The main living area, featuring a spacious lounge, a kitchen equipped for barbecues, and a swimming pool—making it the favorite spot of the house for gatherings with family and friends. The property is equipped with underfloor heating powered by aerothermal energy, ensuring year-round comfort and energy efficiency. It represents an excellent opportunity to acquire a brand-new home with no hidden surprises, offering peace of mind and the convenience of a thoughtfully designed residence in a charming village setting. A house with character and style, ideal as both a primary residence or a second home, offering the perfect balance between tradition, contemporary living, and natural surroundings. For more information, please contact us or visit www.barnes-barcelona.com.
…By Barnes Costa Brava


HOUSE WITH POOL AND LARGE LANDWe offer you an exclusive house located in one of the most sought-after residential areas of Girona, on a magnificent 1,000m² plot, where privacy, tranquility, and quality of life are the main features.The property stands out for its elegant and contemporary architecture, large openings, and pleasant spaces that add charm to the house.Primarily designed on the ground floor, it offers a comfortable and functional layout, designed to enjoy the home with maximum comfort.The interior is characterized by open spaces and great brightness. We enter the house through a spacious hall, which separates two suite bedrooms with dressing rooms and an office, from the day area. This area integrates the living room, dining room, and kitchen in a modern and cozy environment, with direct access to the exterior through large windows that naturally connect the home with the garden.From the kitchen, you can access a large laundry-ironing room, where there is a service bedroom with its own independent bathroom.On the upper floor, the main suite stands out, with a dressing room and access to a large terrace, where you can enjoy excellent views and lots of privacy. On this floor, there is another bedroom with its own bathroom.Outside, the plot offers a private garden with a pool, solarium areas, a porch, and pleasant resting spaces, ideal to enjoy all year round and to share special moments with family or guests.Located in a quiet high-level urbanization formed by elegant single-family homes, the area stands out for its exclusive residential atmosphere, with low-traffic streets and a safe and pleasant environment. Additionally, it is close to prestigious private schools, quality services, and good connections, making it an ideal location for those seeking a perfect combination of exclusivity, comfort, and quality of life.CONTACT US. WE WILL BE HAPPY TO INFORM YOU.Purchase expenses: ITP 10%, notary, registration, and administrative fees.AICAT:1792Reg. API: 0873
…By Annonceur International


Exceptional historic rural property between Sant Mori and Sant Miquel de Fluvià, in the heart of the Alt Empordà region. The property comprises approximately 1,360 m² of built area on a plot of about 4,000 m², with direct access to the Fluvià River and privileged views of the Empordà landscape.The property includes 7 independent dwellings (4 in Mas Barquer and 3 in Mas Fluvià), all renovated with high-quality materials, preserving their original heritage character: 17th-century floors and white marble cladding in the main house.It features two swimming pools (a private 10x5 m pool with a 120 m² terrace, and a communal pool), a garden, parking, private access, and nighttime lighting via integrated circuits in the ramp, parking areas, and pool area.All dwellings include built-in wardrobes, two outdoor parking spaces per house, a communal antenna and Wi-Fi, and a wood-burning stove.Main house of approximately 600 m² with 5 bathrooms + 1 guest toilet, a terrace of approximately 60 m² overlooking the Fluvià River, a private swimming pool, a closed garage for 3 vehicles, and a south-facing orientation.Energy rating C and 24 photovoltaic solar panels installed.Property listed in the municipal land use plan (POUM) for permitted rural tourism use (Text Refós approved by the Generalitat on 13/01/2013). Access road already open for processing the administrative tourist license.Train station a 5-minute walk away with direct connections to France and Barcelona.Furniture, appliances, and leisure equipment (pool table, foosball table, ping-pong table, beds) are negotiable.Currently consolidated gross annual income generated by existing leases.A single registered property—facilitates the sale.
…By Annonceur International


Exceptional historic rural estate located between Sant Mori and Sant Miquel de Fluvià, in the heart of the Alt Empordà region.The property comprises approximately 1,360 m² of built area on a plot of around 4,000 m², with direct frontage to the Fluvià River and privileged views over the Empordà countryside.The estate includes 7 independent residences (4 in Mas Barquer and 3 in Mas Fluvià), all restored using high-quality materials while preserving their original heritage character, including 17th-century flooring and white marble finishes in the main residence.Amenities include two swimming pools (a private 10 × 5 m pool with a 120 m² terrace and a communal pool), landscaped gardens, parking areas, private access roads, and night-time lighting throughout the access ramp, parking areas, and pool zone.All residences feature built-in wardrobes, two outdoor parking spaces per house, communal antenna and Wi-Fi, as well as a cast-iron stove or traditional fireplace.The main residence offers approximately 600 m² of living space, with 5 bathrooms plus 1 guest powder room, a terrace of approximately 60 m² overlooking the Fluvià River, a private swimming pool, a closed garage for 3 vehicles, and a south-facing orientation.Energy rating C and 24 installed photovoltaic solar panels.The farmhouse is listed in the municipal urban planning scheme (POUM) with rural tourism use expressly permitted under planning regulations (Consolidated Text approved by the Generalitat of Catalonia on 13 January 2013). The planning pathway for obtaining the corresponding tourist accommodation licence is already open.Train station within a 5-minute walk, offering direct connections to France and Barcelona.Furniture, appliances, and leisure equipment (billiard table, table football, table tennis, beds) are negotiable.The property currently generates a consolidated gross annual rental income through existing lease agreements.A single land registry title covers the entire estate, simplifying the acquisition process.
…By Annonceur International
'%20stroke='%23DDAA3A'%20stroke-width='1.909'%20stroke-linecap='square'%20stroke-linejoin='bevel'/%3e%3c/svg%3e)
Receive by email any new listing that may match your search criteria
Your criteria :
By validating this form, you accept the general conditions of use of Le Figaro Properties.
These agencies offer a selection of luxury properties vente at Cervià de Ter. Feel free to contact them for personalized assistance.
