The agencies at La Secuita
These agencies offer a selection of luxury properties vente at La Secuita. Feel free to contact them for personalized assistance.

 English$ USD · m²


In Vistabella, a hamlet of La Secuita, we present this home with a pool and garden, situated on a spacious lot that offers various outdoor areas. The home is spread over two floors. The ground floor houses the living area, consisting of a living-dining room with direct access to the porch, a game room, a kitchen, and a full bathroom. The first floor houses the sleeping area, with four bedrooms: two doubles—one en suite with a terrace—and one single, as well as a full bathroom. Outside, there is a pool, a garden, and an outbuilding used for storage. The property also features a water tank with a capacity of 13,000 liters. Vistabella is a small village in the municipality of La Secuita, in the Tarragonès region. It retains a peaceful, rural atmosphere and is known for its Modernist heritage. The Camp de Tarragona train station is a 5-minute drive away, and Reus Airport is 20 minutes away.
…By Annonceur International


Dils Lucas Fox presents this exclusive and spacious high-end detached villa in La Secuita, a quiet residential area near Tarragona, ideal for those seeking an excellent quality of life in a natural environment, but well connected. The property sits on a magnificent 1,224 m² plot and offers 887 m² of living space, with a comfortable layout designed for family-friendly enjoyment. Thanks to its solid construction with exposed brick and stone, its spacious interior and exterior areas, and its excellent state of preservation, it represents a unique opportunity within the residential market of the area. The exterior is one of the property's main attractions. La Finca boasts a lovely private swimming pool, landscaped areas , spacious terraces, balconies with unobstructed views, a barbecue area, and a regulation-size tennis court—a truly unique feature for those who want to enjoy sports and leisure activities without leaving home. In addition, there is space that could be converted into a children's play area or a family-friendly recreation area. On the main floor , an elegant entrance hall with a built-in wardrobe leads to the main living areas. These include a spacious living room with direct access to the terrace, a separate study , a separate dining room that could be converted into an additional bedroom , a large kitchen with a breakfast area and access to the exterior, as well as a utility room, ironing area, and a guest bathroom. The upper floor houses the night area. It features several double bedrooms with built-in wardrobes, some with access to a balcony and garden views. The main bedroom stands out for its spaciousness, dressing room, en-private bathroom , and a spectacular private terrace, ideal for relaxing and enjoying the tranquility of the surroundings. On the lower floor , the property offers a large garage with space for several vehicles, a bathroom with shower, a boiler room and a spacious multipurpose room, ideal as a private cinema, games room, gym, winter dining room or family meeting area. The property has oil heating, with the possibility of connecting to mains gas, white aluminum windows with double glazing, stoneware floors, wooden interior carpentry, an alarm system, built-in wardrobes and fully exterior rooms that provide natural light throughout the day. An exceptional residence for families looking for a luxury villa in La Secuita, with a large plot, swimming pool, tennis court, privacy and spaces designed to enjoy the Mediterranean lifestyle just minutes from Tarragona. Please contact us for more information. Property marketed by Dils Lucas Fox (Lucas Trading, SL with CIF B64125438), acting as a real estate intermediary, number AICAT 10772 and API A13206. Additional information and documentation are available to the consumer. The information provided is for informational purposes only, based on data provided by the property owner, and may be subject to change. It does not constitute a contractual offer.
…By Lucas Fox Tarragone


This magnificent villa is located in one of the most privileged residential areas of Tarragona, just a few steps from Playa de l'Arrabassada. An exceptional location that allows you to enjoy the tranquility and privacy of an independent home without giving up the proximity of the sea and all the services of the city. The property sits on a large plot of 952 m² and has 391 m² built, offering spacious, bright spaces and perfectly connected to the outside. The house has a large living room, spacious and bright, with different environments and large windows that allow you to enjoy the views of the garden and directly access the outdoor areas. Next to the living room we find a separate dining room, also with direct access to the garden and perfectly connected to the kitchen, creating an ideal space to enjoy family life and receive guests. The fully equipped kitchen has a pleasant office area with a table for day-to-day meals and also has direct access to the outside, next to the barbecue area. In this way, the living room, dining room and kitchen maintain an excellent connection with the garden and the pool, creating a particularly pleasant indoor-outdoor space throughout the year. The villa has five bedrooms and four bathrooms, three of them en suite. The bedrooms offer spaciousness, privacy and comfort, making the property an excellent option for both a family and those looking for a second home by the sea. The property also has a laundry room with direct access to the outside, providing functionality to the house. On the semi-basement floor, with natural light and ventilation, we find a gym, a service room with a private bathroom and different spaces for storage and storage. One of the great attractions of this villa is its magnificent outdoor space. The well-kept garden of 952 m² surrounds a large private pool and offers different areas to enjoy the Mediterranean climate. The barbecue area, located next to the kitchen and with easy access from the main rooms of the house, is perfect for meals and outdoor meetings. The property also has a service patio and a large outdoor parking area. The villa is equipped with air conditioning and heating, as well as an alarm system, guaranteeing comfort and security all year round. An exceptional property due to its dimensions, distribution, outdoor areas and privileged location, perfect as a permanent residence or as a second home a few steps from the sea. Please contact Mica Properties for more information or to arrange a viewing. (*) Expenses and taxes not included: Notary, Registry and corresponding taxes.
…By Annonceur International


Welcome to a stunning house located on the Via Augusta in Tarragona. With a total area of 434 square meters, this property offers six bedrooms and five bathrooms, designed to meet the highest expectations of luxury and comfort.Upon entering, you immediately perceive a sense of space and brightness. Each room is meticulously designed to combine elegance and functionality, creating a cozy and sophisticated atmosphere. The overall condition of the house is excellent, reflecting careful attention to detail and a dedication to keeping the property in optimal condition.It has a private communal space with a pool and garden (only 11 owners) and a large garage with its own bathroom with room for 3 cars. The elevator serves the three main floors (garage, first and second). From its attic floor you have access to the terrace of the house from which you can enjoy stunning views of the sea and the city. Its robust construction from 2002 guarantees a solid and durable structure, offering a perfect base to customize according to the buyer's personal tastes.Surrounded by a unique natural setting, where the sea and abundant native vegetation come together, this house is a unique opportunity to acquire a luxury property in a privileged location. Tarragona offers a perfect blend of culture, history, and natural beauty, and this house is the ideal retreat to enjoy all that this magnificent city has to offer. Don't miss the opportunity to turn this house into your dream home.
…By Annonceur International


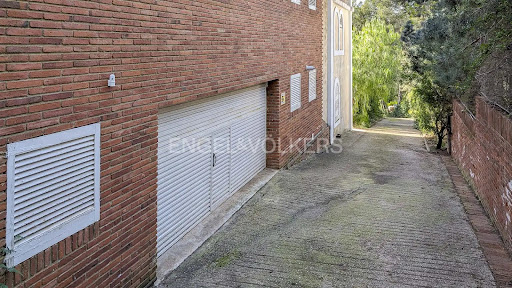
Engel & Völkers presents this magnificent house, located in a privileged location, which offers panoramic views of the sea, surrounded by a natural landscape that transforms every corner into a unique place. Upon entering we find a bright and spacious hall, standing out for its elegant and cozy design. The large living room has a warm fireplace that creates the perfect atmosphere to enjoy with the family. From here, you can access a charming porch where you can relax while contemplating the breathtaking views that the property offers. With 6 bedrooms and 4 bathrooms, the house is designed to offer maximum comfort and privacy. The two large terraces, with direct views of the sea, are ideal for enjoying sunrises and sunsets in an incomparable setting. The basement of the property houses a wine cellar, ideal for wine lovers, a spacious games room and a workshop-style room, as a work area and tools. For visitors, there is a completely independent guest house, consisting of 2 bedrooms, a bathroom and a porch, offering privacy and comfort. In addition, each house has a maid's room and its own bathroom.The 2000 square meter garden is a true oasis, with green areas and spaces for family enjoyment. Outside there is also a spectacular swimming pool, perfect for cooling off during the summer, and a batmington court for sports lovers. This property, which combines luxury, functionality and unrivalled views, is the ideal home for those looking to live in a quiet and exclusive place, without giving up any of the modern comforts and 10 minutes from the city.The house is located in an urbanization surrounded by nature, a few minutes from Tarragona center and, next to one of the best neighborhoods in Tarragona, where you can find all services, supermarkets, pharmacies, doctors, schools, restaurants, public transport. The main showcase of the city is the Mediterranean Sea, and has a thousand-year-old history, Tarragona declared a World Heritage Site by UNESCO. It is characterized by being a quiet city, but with all the benefits of a big city, from Tarragona you can do gastronomic routes or some of the most important vineyards in Catalonia, with a recognized name worldwide, do ecotourism and rural tourism. Here you can also enjoy a mild climate with plenty of sunshine all year round, enjoy important cultural events and exciting local festivals. In addition, it has specialized shops, the main health, education and urban transport services, long distances, regional and high-speed train, seaport and marina, airport. The city is connected to the main road networks, AP7, A7 and N340 58 minutes from Barcelona airport.
…By Annonceur International


Dils Lucas Fox presents this villa in one of the most sought-after residential areas of Tarragona, in Boscos de Tarragona, with great tranquility and green areas, a short distance from the sea. The property is functionally distributed over four floors. An entrance hall leads to a multipurpose room dominated by a fireplace. This space provides access to the terrace and the garden with a swimming pool. On the first floor, there is a bright living-dining room with large windows that allow plenty of natural light throughout the day. Next to it is the separate kitchen, with direct access to a side terrace and the garden . Completing this floor is a double bedroom with an en-suite bathroom , ideal as a guest suite or flexible space. On the second floor, you'll find the night area with three double bedrooms and a full bathroom , including the main bedroom with its own dressing room. One of the bedrooms leads to an attic with a solarium, a private corner with views perfect for enjoying moments of relaxation under the Tarragona sky. Finally, in the floor , there is a garage with space for two vehicles and a storage room. Exterior, there is a magnificent swimming pool and a private garden to enjoy with the family. The property is located in a quiet, green and family-friendly residential environment, a short distance from the sea, in an area that enjoys a Mediterranean lifestyle. Please contact us for more information.
…By Lucas Fox Tarragone


Dils Lucas Fox presents this luxurious 483 m² detached house with garden and pool, in the heart of Tarragona, which can be reached in a pleasant walk of a few minutes. This house was built in 2004 with a modern design and a smart layout , offering great versatility for all family members. Upon crossing the garden, you'll find a spectacular double-height entrance hall bathed in natural light. The main floor houses the day area, featuring a generously sized living-dining room with direct access to and views of the garden. The modern and functional kitchen offers ample workspace, as well as a breakfast dining area and a separate utility room . Also on this floor is a double bedroom or study, providing great versatility for guests or those who work remotely. Floor , the night area comprises four good-sized bedrooms. The main bedroom has its own bathroom, while the other bedrooms are located in separate areas . The lower floor offers a garage for several vehicles, multipurpose rooms ideal for games, cinema or gym, and ample storage rooms. The property sits on an exceptional plot of over 900 m². The garden features native shrubs, natural lawns, and mature trees, creating a cool and pleasant microclimate. It also boasts a saltwater swimming pool, ideal for children to play in while adults relax during the summer months. In addition, there are several terraces, both covered and uncovered, and a strategically located barbecue area, perfect for al fresco dining and enjoying the mild temperatures that Tarragona offers almost year-round. The property is located in the prestigious Tarragona 2 residential complex, a prime location in the heart of Tarragona city. Nearby amenities include renowned schools, medical amenities , shops, and a wide range of cultural attractions . Request a private tour with Lucas Fox and discover what is undoubtedly one of the best family homes in the city.
…By Lucas Fox Tarragone


This excellent detached house is located in the highest part of the emblematic Els Cossis area of Antibes. It is situated within the city of Tarragona, a 3-minute walk from Arrabassada beach, and therefore offers sea views from the upper floors. The property is accessed through a double-height lobby , with zenithal light that gives it a contemporary look typical of a luxury villa . On the ground floor, with travertine marble floor , there is a living room with two distinct areas and large windows that access onto the covered terraces, the garden , and the swimming pool. Through a sliding door, you enter a bright dining room adjacent to the kitchen. The kitchen is fully equipped, with a breakfast area and also access to the garden and terraces. From the kitchen, a corridor leads to the ground floor night area , which includes a double bedroom and a guest bathroom. At the end of the corridor, a glass door opens into a service area with a laundry room room. A staircase then leads to the lower ground floor, which benefits from natural light and ventilation. This level serves as a gym, while also functioning as a storage area, storage room with a built-in wardrobe that spans one wall. It also includes a bedroom with an en-bathroom for staff. On the first floor, with its dark veined natural stone, a hall leads to three bedrooms, plus a fourth bedroom currently used as a study. The main bedroom , with its en-private bathroom, has direct access to a large terrace with a solarium area offering views of the sea and the city of Tarragona. This bedroom also features a large dressing room that serves as an anteroom to a magnificent bathroom. Annex to this bedroom, and also with access to the terrace, is the study. This room also has enough space to function as a living room. Two more bedrooms, each with its own en-suite bathroom, complete the interior layout of this excellent villa. Exterior, we find a beautifully designed and lovingly cared-for garden , which frames a large central swimming pool. At the rear of the house, there is a service patio and an open-air parking area, which can be covered with an opening and closing system for protection. Please contact us for more information.
…By Lucas Fox Tarragone


Fantastic house in Cala Tamarit, with an exclusive design to make the most of the space and possibilities, without giving up the beautiful views of the area and allowing sunlight to flood the rooms through high glass walls.The property has been designed with two floors + roof and basement, and to four winds.On the ground floor, the large open-plan living-dining room (with a total of about 65 m2 of useful space) immediately catches the eye, which is destined to be the star room of the house. Next to it are the kitchen (24 m2), a small room (13 m2), and a guest toilet (5.25 m2).In front of the living-dining room we will enjoy a porch space of about 23.50 m2, delimited from it by the large glass walls that give more of a feeling of spaciousness to the entire floor. A place where comfort and well-being will take on a whole new meaning.From the living-dining room there is a staircase to the first floor, where we will have three bedrooms, one double (26.50 m2) and two single (13 and 14 m2), all three with private bathroom.Finally, the basement has a large multipurpose room (65 m2), a storage room (14.75 m2), and two other small guest toilets (3 and 4 m2), + a laundry room (16 m2).In addition, the various terrace spaces and/or access to the property, including a large landscaped roof at the top, make this house an orb that the happy owner will surely want to share often with family and good friends.This may be your future dream home. Contact us!Tamarit enjoys a quiet and privileged environment in a pine forest facing the sea. In addition to its exceptional biological values, it presents a great scenic and cultural interest, surrounded by history of great beauty with the Castle and the village of Tamarit.It is located in the sub-region known as Baix Gaià, located in the northern part of Tarragona. The town of Tamarit is part of one of the municipalities of this sub-region and is home to the mouth of the Gaià River. Its surroundings are considered a natural wildlife reserve and are included in the Plan of Areas of Natural Interest, of great interest due to the richness of its species of flora and fauna.It is well connected to the motorway that leads to Tarragona, located just 11 km away; a city that stands out for having a mild climate throughout the year and for its millenary history. The ancient Tarraco, founded by the Romans, symbol of today's Tarragona, was declared a World Heritage Site by UNESCO in 2000.
…By Annonceur International


A fully operational, licensed rural tourism property with an established business, located in a stunning natural setting in the Alcover area. Completely renovated in 2007, the property is ready to continue operating as a tourist destination from day one. The property consists of three separate dwellings and features a swimming pool, landscaped gardens, a porch, a barbecue area, and extensive wooded grounds that provide a high degree of privacy and an ideal setting for relaxation and connecting with nature. The layout of the property is as follows: El Graner features a living-dining room with an open kitchen and a fireplace. The sleeping area features four double bedrooms, all en suite and with built-in closets. La Masovería has a living-dining room with a fireplace and a separate kitchen. The sleeping area features three double bedrooms and a full bathroom. La Casa Pairal, a single-story home, features a living-dining room with an integrated kitchen and a fireplace on the ground floor. The sleeping area includes four double bedrooms—one of which is en suite with a terrace—as well as a full bathroom. The property has its own groundwater well and irrigation canal, as well as an energy system designed to reduce operating costs, consisting of a biomass boiler and solar panels with batteries—a combination that optimizes energy consumption and improves the property’s overall efficiency. Thanks to its valid tourism license, its layout as three independent residences, and its facilities, the property offers excellent potential for continuing rural tourism operations or developing projects related to wellness, retreats, private events, or nature-based experiences. The municipality of Alcover is located in the heart of the Alt Camp region, at the foot of the Prades Mountains Natural Park. This location provides easy access to the region’s main points of interest: 30 minutes from Reus and its international airport, 35 minutes from Tarragona and its beaches, and just over an hour from Barcelona. It is an ideal location for attracting both domestic and international tourists.
…By Annonceur International


This stunning modern villa boasts unparalleled panoramic views of the Mediterranean Sea from every level and multiple balconies and terraces. The custom-built 522 sqm home and was tastefully and thoughtfully designed creates the perfect indoor/outdoor lifestyle with seamless access to the gorgeous pool. Consisting of 5 bedrooms and 3 bathrooms, this waterfront villa with modern design touches and a harmonious blend of sea and garden view will cater water enthusiasts. Upon arrival, you will be greeted by a double height foyer that sets the tone for the residence. On the main level offers a large living room with glass sliding doors creating a seamless confluence from the interior living spaces to the outside areas, including a dining area, terrace, swimming pool and a beautiful garden. A well-equipped kitchen with stainless steel appliances, red marble counter tops, and a large island which opens up to the terrace area, perfect for entertaining. The master suite overlooks the Mediterranean Sea with tremendous floor-to-ceiling glass windows, large walk-in closet, an ensuite bathroom with shower and bathtub overlooking the ocean, and a separate double bedroom next to the master suite. On the other wing, two double bedrooms, one of them overlooking the Mediterranean Sea, and a walk-in shower bathroom. On the upper level, there is a bonus room, with a private outdoor space perfect for entertaining with an impressive panoramic view. A pantry, laundry room, large storage room and an attached guest house with double bedroom on the lower level, garage for two cars, spacious home gym that opens up to a terrace, and a counter current indoor swimming pool overlooking the garden and sea complete this serene coastal retreat. Request more details or schedule a visit for this property, please fill out the form and you will receive a call from our team.
…By Annonceur International


In the Munts neighborhood of Torredembarra, we find this house with unique views of the sea and the lighthouse. The property has a large garden with a swimming pool and a garage with space for four cars. The house is distributed over four floors: The main floor consists of the day and night areas. The day area has a living room with a fireplace, an open kitchen, and a dining room. All the spaces in the day area have access to the garden and pool. The night area has a double bedroom. A large laundry and ironing room, a pantry, and a large garage are located on this floor. A full bathroom serves this floor. The first floor contains the night area consisting of four double bedrooms, one of which is en suite. The en suite has access to the side terrace. The other bedrooms share the front terrace. Two full bathrooms serve this floor. The second floor contains a multipurpose room with a large side terrace. The third floor is dedicated to the terrace with panoramic views of the sea and the lighthouse. The property has a barbecue area and summer kitchen. A large rainwater cistern supplies the swimming pool. The Els Munts neighborhood in Torredembarra combines the tranquility of a family residential area with the historical richness of the Roman villa of Els Munts, declared a World Heritage Site by UNESCO. Its name comes from this Roman villa, one of the best-preserved archaeological sites in ancient Tarraco. Located on a gentle hill facing the sea, the villa of Els Munts was where the Roman elites lived on the Mediterranean coast. Torredembarra surprises visitors with its long beach of fine sand and shallow waters, ideal for families, walks by the sea, or water sports. The municipality also has a marina and fishing port, a lively promenade with restaurants and terraces, and a lively old town with squares, shops, and the medieval tower that gives the town its name. Just 20 minutes from Tarragona and 1 hour from Barcelona, Els Munts is very well connected by road and rail, making it a perfect location for both vacations and permanent residence, combining history, sea, and Mediterranean quality of life.
…By Annonceur International


In the province of Tarragona, this fully renovated farmhouse sits within a private estate of approximately 30 hectares, enjoying open views across the surrounding countryside. An exceptional setting that combines the character of a traditional farmhouse with elegant interiors and established events and wine production businesses. The property offers seven beautiful bedrooms, all with en-suite bathrooms, and is licensed to operate as a boutique hotel. Its generous living spaces include a large lounge with a fireplace and impressive ceiling heights, a dining room and a beautiful wine cellar. A professional kitchen is complemented by a separate private kitchen. An annex houses a spacious multipurpose room, ideal for hosting events or creating a gym. Outside, a large swimming pool provides a peaceful setting in which to enjoy the countryside, surrounded by vineyards that produce the estate’s own wine. Currently operating as a profitable events venue, the property also benefits from a profitable wine business. A distinctive estate offering complete privacy and the flexibility to become a private residence, an exclusive boutique hotel or a combination of both.
…By Kretz Spain - Family Real Estate


An extraordinary opportunity to acquire one of the most exclusive residences on the Golden Coast of Spain. This luxurious villa, set in the prestigious and tranquil coastal enclave of Roc de Sant Gaietà, offers a perfect balance of timeless elegance, modern comfort, and Mediterranean lifestyle. With 832 m2 built on a 1,455 m2 plot, this home stands out for its generous spaces, sophisticated design, and meticulous attention to detail. Surrounded by landscaped gardens, palm trees, vibrant flowers, and a spectacular swimming pool, the property offers an oasis of privacy just steps from the sea. On the main floor, expansive living areas open onto terraces and porches that seamlessly connect with the garden and pool. The living room with fireplace, a designer kitchen with central island, dining space, and service areas all reflect the highest quality finishes and appliances. Natural light floods the interiors, while large windows frame panoramic sea views. Ascending the elegant staircase, the upper floor reveals three double bedrooms, each luxuriously designed with fitted wardrobes, dressing rooms, and private en-suite bathrooms. The refined décor, abundant space, and sea views from this level elevate daily life to a new standard of comfort and serenity. The lower floor houses a multi-vehicle garage, a double guest bedroom with bathroom, and a spectacular vaulted stone hall with wine cellar, perfect for hosting memorable gatherings with family and friends. The property outdoors are designed for leisure and relaxation. Alongside the swimming pool and sun-drenched terraces, you will find a barbecue area, outdoor showers, and a space prepared for a future gym overlooking the garden. Every detail invites you to enjoy the Mediterranean lifestyle at its finest. Roc de Sant Gaietà is one of the most charming and peaceful residential areas of the Golden Coast of Spain, prized for its proximity to the sea and its privileged surroundings. The property is ideally connected to nearby beaches, shopping centres, towns, fine restaurants, marinas, and has excellent access to highways, high-speed trains, and international airports, with Tarragona and Barcelona within easy reach. «All measurements and information provided are approximate. The agency accepts no responsibility for any inaccuracies or errors. Agency fees are included in the advertised price. Notary fees, land registry fees and applicable taxes (Transfer Tax / ITP at the rate currently applicable in Catalonia) are not included in the price and are payable by the buyer in accordance with current legislation. Valid Energy Performance Certificate and Habitability Certificate. Tensioned residential market area.»
…By Annonceur International


Estate Reus stands as a testament to timeless Mediterranean grandeur, combining history, provenance, and cultivated rural beauty. This estate in Reus encompasses over 125,410 m² of land, highlighted by more than 50,000 m² of hazelnut groves in mature production. At its heart, a distinguished Noucentista-style mansion spans 650 m² of living space within a total build of 2,383 m², offering high ceilings, generous porches, and spacious rooms that include an entrance hall, main living room, kitchen, library, twelve bedrooms, and five bathrooms.The surrounding grounds extend the experience outdoors with a swimming pool, tennis court, exterior kitchen, terraces, and stately gardens. Auxiliary buildings include a warehouse for machinery, three private water wells, and additional agricultural facilities, reinforcing both the practical and private aspects of the property.Part of the estate is developable, inviting the possibility of further refinement as a private residence or sophisticated cultural retreat. A library and curated art collection within the home reflect the estate’s rich character.Estate Reus is accessed by paved roads and is situated close to leading infrastructure: just one kilometre from the motorway, six kilometres from the coastline, and within a short drive of marinas, five golf courses, high-speed rail, and the airport. With absolute privacy, cultivated land, and panoramic country views, this estate offers an uncompromising Mediterranean lifestyle.
…By Annonceur International


This splendid high-end chalet with a built surface of 345 m2, located on a 2,840 m2 plot unfolds on different levels, surrounded by a lush garden that frames the property with a touch of serenity and elegance. The main entrance welcomes us with a charming porch that leads to the spacious living-dining room, creating a warm and sophisticated welcome. The central hallway connects to the kitchen, which includes a large pantry and a utility room, providing functionality and comfort. On this floor, there is also a bathroom, ideal for guests. From the living-dining room, you access an exclusive cellar, perfect for wine lovers. The parquet floors and stone details on the walls add warmth and character to each room. An elegant staircase leads to the first floor. Here, a foyer gives direct access to the garden. To the left of the stairs, we find a multipurpose room equipped with a pool table, a bar, and a large stone fireplace, ideal for social gatherings. This room also has a desk area with a view of the pool. From here, stairs lead to a third level, where the attic area houses one of the en-suite bedrooms. This space, with stone walls, a full bathroom, and built-in wardrobes, offers a refuge of comfort and style. The stairs from the first floor lead to another area that includes two en-suite bedrooms with full bathrooms, two double bedrooms, and a full bathroom, ensuring comfort and privacy for all residents. The house features natural gas heating, aluminum and wood closures, anti-theft blinds, and an alarm system for added security. The first floor is air-conditioned, ensuring a pleasant atmosphere in all seasons. The outdoor area is equally impressive, with a large patio and a porch leading to a beautifully maintained garden. Before accessing the garden and the pool, there is a beautiful fish pond, adding a touch of serenity and natural beauty to the surroundings. A tool room, a garage for six cars, and a barbecue area with a kitchen complete the outdoor facilities. Additionally, the property has a large pool and a wooden deck area, perfect for enjoying the outdoors at any time of year. An annex building with a built surface of 128 m2 houses a boiler, an electric accumulator, a bathroom with a shower, dressing room, and a squash court, providing additional space for sports and relaxation. This chalet offers a perfect combination of luxury, comfort, and functionality, creating a unique and exceptional home.
…By Annonceur International


Hi ha cases que s'obren al món.I hi ha unes altres que ho deixen fora, per a protegir millor als qui les habiten.A cinc minuts caminant de les platges de l'entorn del Roc de Sant Gaietà i del Port Esportiu, aquesta residència a Roda de Berà ofereix una forma de vida cada vegada més difícil de trobar en la Costa *Daurada: mar pròxima, amplitud, privacitat i un jardí que acompanya la vida quotidiana.No és una casa pensada per a mostrar-se.És una casa pensada per a estar.La seva arquitectura s'organitza en dos nivells i permet viure amb independència, rebre amb comoditat i preservar la intimitat dels qui l'habiten. En la planta d'accés, les estades de dia s'obren cap a les terrasses i l'exterior, creant una continuïtat serena entre saló, menjador, cuina i jardí. La zona de nit queda més recollida, en una atmosfera tranquil·la, lluminosa i reservada.La planta jardí revela el caràcter més hospitalari i versàtil de la propietat: diverses estades, espais polivalents i una zona vinculada a la cura personal, amb sauna i sala de massatges. Un lloc per a convidats, descans, treball, lectura, moviment o silenci. Per a acollir sense envair. Per a compartir sense perdre independència.Però el veritable centre de la casa està fora.El jardí embolica l'habitatge amb vegetació consolidada, palmeres, ombra i calma. La piscina, la cuina d'estiu, el menjador exterior i les zones d'estar converteixen l'exterior en una estada més: desdejunis lents, sobretaules al costat de l'aigua, tardes de lectura, sopars d'estiu i aquesta sensació senzilla de viure prop de la mar sense renunciar a la intimitat.Tot aquí convida a baixar el ritme.L'entorn acompanya sense imposar-se. El *Roc de *Sant *Gaietà conserva una identitat mediterrània molt recognoscible, amb arquitectura costanera, passejos tranquils, port, platja i vida local. Roda de Berà connecta de manera còmoda amb Tarragona, Barcelona, Sitges i l'aeroport, la qual cosa permet gaudir-la tant com residència principal al costat de la mar com segona residència de gran privacitat.Una propietat per a qui no busca només una casa àmplia, sinó una manera distinta d'habitar: espai, jardí, independència, mar pròxima i la possibilitat de rebre als seus amb discreció.Una casa per a viure cap a dins.Amb el Mediterrani a un passeig. Informació legalMuditā Barcelona · API A14493Immobiliària boutique d'autor especialitzada en compravenda de propietats singulars, amb enfocament estratègic i mirada editorial.Cèdula d'habitabilitat: CHT00494XX001Certificat d'eficiència energètica: En tràmitImposats aplicables: ITP, segons correspongui per normativa vigent. Despeses notarials i registrals segons aranzel. Impostos, notaria, registre, gestoria i altres despeses de compravenda no inclosos en el preu.Condició de gran tenidor de la propietat: No.Informació subjecta a verificació documental, registral, cadastral, urbanística, tècnica i administrativa.Número API: A14493, número registro:
…By Annonceur International


Lucas Fox presents Masia Les Voltes, a distinctive Mediterranean country estate set in a privileged natural environment between La Selva del Camp and L'Albiol, within easy reach of Reus and Tarragona. The property sits on a plot of approximately 21,719 m², with more than 100 olive trees, over 50 almond trees, a variety of fruit trees, a small vineyard authorised for private use and an area of woodland. Around 9,123 m² of the estate is fenced and contains much of the orchard and landscaped areas. The house offers approximately 209 m² of usable space according to the documentation provided and is mainly arranged on a single floor, with subtle changes in level that follow the natural contours of the land. Renovated between 2024 and 2025, it combines authentic Mediterranean features such as terracotta flooring, thick walls, fireplaces and a traditional masonry kitchen with updated installations designed for comfort and energy efficiency. The day area includes a spacious living room with a wood-burning stove and large glazed doors opening directly onto the garden. The traditional-style kitchen features a large central island, pantry, Lacunza wood-burning range and gas hob, and connects to a dining area with fireplace and attractive valley views. From here, there is access to a south-facing terrace with outdoor dining space and a built-in barbecue. The sleeping area offers four main bedrooms, together with a guest bedroom with private bathroom and a generous studio of approximately 31 m², currently used as an art studio and easily adaptable as a home office, multipurpose room or additional bedroom. The property has two fully renovated bathrooms, one with a bathtub and double washbasin and the other en suite with a walk-in shower. The outdoor areas are one of the estate's main attractions. Several terraces and relaxation areas surround the house, immersed in Mediterranean vegetation, together with a swimming pool integrated into the garden and enjoying open views of the surrounding countryside. The property has been equipped to provide a high degree of autonomy. It benefits from a legal borehole, two underground 10,000-litre potable water tanks, a water treatment system, solar hot-water production, rainwater collection, several wood-burning heating sources and Herschel infrared heating panels. It is currently connected to the electricity grid, while its infrastructure makes the future installation of photovoltaic panels straightforward. The estate also includes a wine cellar, several storage areas, a carport, woodshed and additional auxiliary buildings. An ideal property for buyers seeking a permanent family residence, Mediterranean second home or private rural estate with a strong degree of independence, while remaining well connected to Reus, Tarragona, the airport and the beaches of the Costa Dorada.
…By Lucas Fox Tarragone


Reference: 880476Exclusive, charmingly renovated property in Roda de Berà: A private balcony overlooking the MediterraneanThis spectacular two-story home, nestled in a picturesque natural setting, invites you to enjoy the peace and sophistication of the Costa Daurada. With a generous 1,520 m² lot and a floor area of 250 m², the property offers a spacious, bright, and versatile living space, ideal for both residential use and strategic investment.Unparalleled LocationThe property is located just steps away from Roc de Sant Gaietà, one of the most unique and exclusive urban gems on the Catalan coast. Built on a rocky promontory facing the sea, this picturesque enclave with a stately essence captivates with its eclectic architecture, which harmoniously blends Romanesque, Gothic, Mudejar, and Renaissance styles, creating a setting of cinematic beauty just 100 meters from your doorstep.Key Features:4 bedrooms and 4 bathrooms: A layout designed for privacy and comfort.High-end kitchen: Fully equipped and designed for both daily living and leisure.Premium Outdoor Area: Meticulously maintained garden and private pool to enjoy the local microclimate.Year-Round Comfort: Individual heating, a fireplace, and a south-facing orientation that guarantees natural light throughout the day.Security and Storage: Private garage with space for several vehicles.Unique Investment Opportunity: Hotel ProjectBeyond its value as a single-family residence, this home offers an exceptional opportunity in the market: it can be purchased together with two neighboring properties. The combination of these properties provides access to a currently valid hotel license, making this offer a strategic opportunity for investors seeking to develop a boutique hotel or a luxury residential complex in the most sought-after enclave of Roda de Berà.Originally built in 1978 and exquisitely renovated, this home combines Mediterranean charm with all modern amenities. It is, without a doubt, the perfect retreat for those seeking exclusivity near the sea or a real estate asset with unbeatable profit potential.
…By Annonceur International


Ref.1788 - Farm with horse riding equipment. https://www.calameo.com/read/007327161c92ae8b2caff We present this 2-hectare farm located in Baix Penedes, 30 minutes by car from Sitges and 45 from El Prat Airport, very well connected, easily accessible, where you can walk to the town in a 5-minute walk but with privacy since the farm is fully fenced, with several buildings, incredible and fantastic views, surrounded by nature but well connected. This property has several facilities and dependencies, the most important thing is that they are approved for the horse area, which currently has a main space for keepers that could be divided, individual stables for 6 horses and a covered space prepared for hygiene. It currently consists of 2 houses, one of Nordic-style and the main one in its final finishing phase, it also has a riding arena, stables for several horses, fruit trees, barbecue area... also being IDEAL FOR HORSE RIDING BUSINESS. The main house is in its final phase of finishing, the most grateful part is to decorate it to your liking, you can choose the finishes of the kitchen, the bathrooms, the floor and decorate it to your liking (not included in the price). A work of spectacular design, located all on one level, the comfort of one floor, without stairs and with spectacular views, there are about 380 m2 of housing with a large porch that connects to the pool and to enjoy the views. You will arrive with your vehicle where you can park in a large space that can accommodate about 20 cars inside, a large skylight in the ceiling illuminates the access to the house through the impressive living room with high ceilings, its fireplace and some High-quality finishes, adjoining a kitchen of about 45 m2 with its pantry, room and water area (laundry) and an exit to a small barbecue for daily use, in the other wing that has 4 rooms, 3 of which are suites and the main one with 2 dressing rooms. The roof is integrated into the farm, being grass with a magnificent insulation for a house that integrates with nature. The second house is made of wood, it was built by a company specializing in Nordic materials in 1989 and consists of 157 m2 made up of 2 bedrooms and 2 bathrooms, a large kitchen and a terrace with fantastic views, ideal for guests. It also has a magnificent barbecue area with a work table that you can enjoy with your family and friends. If you are a lover of horses and nature, do not miss this opportunity. NOTE: The amounts indicated have not included the taxes and fees applicable to the purchase or rental of the real estate. The photographs, videos, plans and other graphic documentation may not correspond to current reality, as well as the footage and surfaces, and are not contractual. Unless otherwise indicated, the furniture and equipment that appear in the ad are not included in the price. Neither are the expenses and taxes of formalizing the sale included in the prices: VAT, ITP, Notary, Registry, etc. ADDITIONAL INFORMATION: In compliance with the information obligations established in Law 10/2025 of December 28, on customer service and transparency, as well as current sector regulations, please note that the indicated price DOES NOT INCLUDE the expenses and taxes inherent to the acquisition, which are detailed below:• Property Transfer Tax (ITP): The tax rate in force in the Autonomous Community of Catalonia will be applied (Property value up to €600,000 = 10% (€15,000), from €600,001 to €900,000 = 11%, from €900,000 to €1,500,000 = 12%, over €1,500,000 = 13%), without prejudice to the reduced rates of 5% and 7%, applicable according to the buyer's personal circumstances. or the property's characteristics). The tax is levied on the Cadastral Reference Value or the sale price, whichever is higher.For comprehensive information on the operation, tax rates, and tax breaks of the Property Transfer Tax (ITP) in Catalonia, please consult the official website of the Catalan Tax Agency at the following link: https://atc.gencat.cat/es/tributs/itpajd/tpo/tarifes-tipus/• Notary Fees: Notary fees will be calculated according to the official tariff regulated in Annex I of Royal Decree 1426/1989, of November 17, which approves the Notarial Tariff.• Land Registry Fees: Registration in the Land Registry will be billed according to the official tariff established in Annex I of Royal Decree 1427/1989, of November 17, which approves the Notarial Tariff.• Management Fees (Property Management): Fees for administrative processing, tax settlement, and registration, according to the rates of the professional involved.Expenses related to the sale (Notary, Property Registry, and Property Management fees) are estimated to be between 1% and 3% of the sale price, depending on official fees and the professional chosen.• Seller's Agency Fees: included in the List Price.
…By Annonceur International


Ref.1788 - Farm with horse riding equipment. https://www.calameo.com/read/007327161c92ae8b2caff Discover the equestrian paradise in Albinyana, in the heart of the Penedés! This 2-hectare estate is a dream come true for horse and nature lovers. Just 30 minutes by car from Sitges and 45 from El Prat Airport, you will enjoy a privileged and well-connected location. The property is fully fenced and has several buildings, including an approved riding area with 6 boxes, a riding arena and stables, as well as a covered area for the hygiene of the horses. The main house, measuring 380 m2, offers a living room with high ceilings and a fireplace, a 45 m2 kitchen with a pantry and a utility area, and 4 bedrooms, 3 of which are suites. The master suite stands out for its two dressing rooms. Enjoy the porch, the pool and the spectacular views that will surround you. In addition, there is space to park up to 20 cars within the estate. The second house, in Nordic style and 157 m2, is built in wood and has 2 bedrooms, 2 bathrooms, a large kitchen and a terrace with stunning views. The exterior is not far behind: fruit trees, a barbecue area with a built-in table and an idyllic setting to enjoy the outdoors. This property is ideal for setting up a horse riding business or simply to live surrounded by tranquility and nature. With 547 m2 built and 440 m2 usable, this property is a unique opportunity. As a peculiarity, the roof is integrated into the property and is made of grass with magnificent insulation for a house that blends into nature. The second house is made of wood, was built by a company specializing in Nordic materials in 1989 and consists of 157 m2 made up of 2 bedrooms and 2 bathrooms, a large kitchen and a terrace with fantastic views, ideal for guests. There is also a magnificent barbecue area with a built-in table that you can enjoy with your family and friends. If you love horses and nature, you can't miss this place. Come and meet her and fall in love with her charm! NOTE: The amounts indicated have not included the taxes and fees applicable to the purchase or rental of the real estate. The photographs, videos, plans and other graphic documentation may not correspond to current reality, as well as the footage and surfaces, and are not contractual. Unless otherwise indicated, the furniture and equipment that appear in the ad are not included in the price. Neither are the expenses and taxes of formalizing the sale included in the prices: VAT, ITP, Notary, Registry, etc. ADDITIONAL INFORMATION: In compliance with the information obligations established in Law 10/2025 of December 28, on customer service and transparency, as well as current sector regulations, please note that the indicated price DOES NOT INCLUDE the expenses and taxes inherent to the acquisition, which are detailed below:• Property Transfer Tax (ITP): The tax rate in force in the Autonomous Community of Catalonia will be applied (Property value up to €600,000 = 10% (€15,000), from €600,001 to €900,000 = 11%, from €900,000 to €1,500,000 = 12%, over €1,500,000 = 13%), without prejudice to the reduced rates of 5% and 7%, applicable according to the buyer's personal circumstances. or the property's characteristics). The tax is levied on the Cadastral Reference Value or the sale price, whichever is higher.For comprehensive information on the operation, tax rates, and tax breaks of the Property Transfer Tax (ITP) in Catalonia, please consult the official website of the Catalan Tax Agency at the following link: https://atc.gencat.cat/es/tributs/itpajd/tpo/tarifes-tipus/• Notary Fees: Notary fees will be calculated according to the official tariff regulated in Annex I of Royal Decree 1426/1989, of November 17, which approves the Notarial Tariff.• Land Registry Fees: Registration in the Land Registry will be billed according to the official tariff established in Annex I of Royal Decree 1427/1989, of November 17, which approves the Notarial Tariff.• Management Fees (Property Management): Fees for administrative processing, tax settlement, and registration, according to the rates of the professional involved.Expenses related to the sale (Notary, Property Registry, and Property Management fees) are estimated to be between 1% and 3% of the sale price, depending on official fees and the professional chosen.• Seller's Agency Fees: included in the List Price.
…By Annonceur International


Sotheby's International Realty presents the Morell Apartments, an exclusive collection of residences located in the heart of the prestigious INFINITUM resort on the Costa Dorada. Awarded "Best Residential Golf Resort in Europe 2023", INFINITUM offers residents access to three golf courses designed by Greg Norman and the highest-rated Beach Club in Europe 2024, making it one of the most desirable residential destinations in the Mediterranean. Surrounded by nature, pine trees and just steps from the Mediterranean Sea, these apartments perfectly combine contemporary design, energy efficiency and a premium lifestyle. Morell Apartments are available in 2, 3 and 4-bedroom configurations, with 2 or 3 bathrooms, spacious terraces and landscaped garden areas. Each home is designed with bright, open-plan living spaces, sustainable materials, functional layouts and high-end finishes. The open-concept kitchens are equipped with Bosch appliances and Neolith countertops, offering both style and practicality. The primary bedrooms offer direct access to private terraces, built-in wardrobes and views of the garden and communal pool. The homes feature state-of-the-art climate control systems, with underfloor heating and ducted air conditioning powered by aerothermal energy, complemented by photovoltaic panels and a smart home system that controls climate, lighting and blinds via integrated panels or mobile app. The complex features landscaped communal areas, a swimming pool, pedestrian pathways, 24-hour security and video surveillance. Each unit includes two private parking spaces, one of which has a storage room and electric vehicle charging point. In addition to their modern design and comfort, the Morell Apartments stand out for their environmental commitment, boasting an A/A energy rating and recognition for low environmental impact and efficient use of water and energy. These apartments are ideal for modern families, international couples or investors seeking a luxury second home surrounded by nature with access to premium amenities. They are also perfect for year-round living in a secure, peaceful and well-connected environment. Residents also enjoy gourmet restaurants, a sports area and a wide range of services including kids club, medical assistance, cleaning and maintenance. Located in Salou, just 20 minutes from Tarragona, 15 minutes from Reus Airport, 20 minutes from the AVE high-speed train station and just over an hour from Barcelona. Discover the Morell Apartments and begin living the ultimate Mediterranean lifestyle. Contact us for more information or to schedule a private visit.
…By Sitges Sotheby's International Realty


Total surface area 450 m², detached villa usable floor area 450 m², single bedrooms: 1, double bedrooms: 4, double bedrooms are ensuite: 1, 3 bathrooms, air conditioning (hot and cold), age ebetween 10 and 20 years, heating (por conducto), ext. woodwork (aluminum), internal carpentry (en perfecto estado), kitchen (tipo offis, con isla), dining room (muy amplio con salida a los tres porches que dan a), state of repair: in good condition, garden (own), utility room (cuarto de lavadero), facing northwest, swimming pool (garaje subterráneo de 154 m2. capacidad 6 coches), reinforced door, security system (alarma), sunny, terrace (superior pavimentada, puede construirse solarium), lands: marble, double glazing, corner.
…By Annonceur International


Total surface area 526 m², detached villa plot area 850 m², usable floor area 450 m², single bedrooms: 1, double bedrooms: 5, double bedrooms are ensuite: 5, 5 bathrooms, 1 toilets, wheelchair-friendly, air conditioning (hot and cold), age between 5 and 10 years, built-in wardrobes, heating (natural gas), paving, ext. woodwork (pvc), kitchen (individual office equipada 50 mts), dining room (muy amplio), state of repair: in good condition, garage, garden (own), utility room, furnished, facing southeast, swimming pool (own), reinforced door, security system, sunny, telephone, terrace, lands: floating platform, built-up, double glazing, lighting, inner courtyard.
…By Annonceur International


**House Under Construction in the Mirador de Salou Urbanization - Your Dream Come True! **New Build!Discover this impressive house under construction located in the exclusive Mirador de Salou Urbanization, where elegance and comfort come together in a privileged environment. With an approximate area of 600 m² distributed over three floors, this property is designed to offer a high-end lifestyle. Every corner of the house has been designed to maximise comfort and discretion, using top quality materials such as porcelain stoneware and home automation systems that make your day to day easier. The layout is perfect to enjoy with family and friends. On the ground floor, you will find a large parking space with capacity for 4-5 cars, a bathroom and a living room that can serve as a bedroom. The first and second floors house three double bedroom suites each, as well as a guest bathroom, a modern kitchen diner and large terraces offering stunning views of Tarragona, Salou and La Pineda. Imagine relaxing in the front or back pool while enjoying the sun!With a private garden surrounding the house and motorized blinds ensuring your privacy, this property is ideal for those looking for a unique home. The hot/cold air conditioning ensures maximum comfort all year round. Don't miss the opportunity to live in this paradise; The house will be delivered in 2026 and is ready to become your dream home. Contact us for more information! [IW]
…By Annonceur International
'%20stroke='%23DDAA3A'%20stroke-width='1.909'%20stroke-linecap='square'%20stroke-linejoin='bevel'/%3e%3c/svg%3e)
Receive by email any new listing that may match your search criteria
Your criteria :
By validating this form, you accept the general conditions of use of Le Figaro Properties.
These agencies offer a selection of luxury properties vente at La Secuita. Feel free to contact them for personalized assistance.
