

luxury houses with pool for sale Noguera, Spain


House with pool Noguera (Spain)
Modern newly built villa, located in an exclusive residential area of Empuriabrava, on a wide canal with a private mooring of 14.20 m.On the ground floor, there is a spacious suite, ideal for guests or as a master bedroom, along with an open-plan living-dining room with large windows that connect to the terrace, the pool, and the canal, creating a perfect atmosphere to enjoy the outdoors.The upper floor hosts three additional bedrooms, all with en-suite bathrooms, ensuring privacy and comfort for family or friends.The exterior offers parking space for several vehicles.A perfect opportunity for those looking for an elegant residence with a nautical style.Request more information or schedule a visit. ref:533
…By Annonceur International
75 listings near Noguera


Villa with pool and terrace Alcover (Spain)
A fully operational, licensed rural tourism property with an established business, located in a stunning natural setting in the Alcover area. Completely renovated in 2007, the property is ready to continue operating as a tourist destination from day one. The property consists of three separate dwellings and features a swimming pool, landscaped gardens, a porch, a barbecue area, and extensive wooded grounds that provide a high degree of privacy and an ideal setting for relaxation and connecting with nature. The layout of the property is as follows: El Graner features a living-dining room with an open kitchen and a fireplace. The sleeping area features four double bedrooms, all en suite and with built-in closets. La Masovería has a living-dining room with a fireplace and a separate kitchen. The sleeping area features three double bedrooms and a full bathroom. La Casa Pairal, a single-story home, features a living-dining room with an integrated kitchen and a fireplace on the ground floor. The sleeping area includes four double bedrooms—one of which is en suite with a terrace—as well as a full bathroom. The property has its own groundwater well and irrigation canal, as well as an energy system designed to reduce operating costs, consisting of a biomass boiler and solar panels with batteries—a combination that optimizes energy consumption and improves the property’s overall efficiency. Thanks to its valid tourism license, its layout as three independent residences, and its facilities, the property offers excellent potential for continuing rural tourism operations or developing projects related to wellness, retreats, private events, or nature-based experiences. The municipality of Alcover is located in the heart of the Alt Camp region, at the foot of the Prades Mountains Natural Park. This location provides easy access to the region’s main points of interest: 30 minutes from Reus and its international airport, 35 minutes from Tarragona and its beaches, and just over an hour from Barcelona. It is an ideal location for attracting both domestic and international tourists.
…By Annonceur International


Farmhouse with pool El Molar (Spain)
This vineyard estate offers approximately 3,600 sqm residence and outbuildings on over 90 hectares plot with panoramic Priorat views. This is an unparalleled opportunity to own a premier vineyard and home with breathtaking views in Priorat, dating back to the 15th century. The main farmhouse, an old winery from the 17th century and the new DOQ Priorat winery with 22 hectares of vineyards and more than 300 olive trees for oil production. The farmhouse includes a hall, the restaurant area, a 900 sqm interior garden with a large swimming pool, solarium, barbecue area, 12 bedrooms with ensuite bathrooms, laundry and machine room. The estate includes an old wine cellar, used as a tasting area and storage. The new winery built in 2000 with 950 sqm for storage, bottling, aging area, and direct access to the tasting room. It is a unique investment opportunity for its location and established reputation in the area. It is a unique property in the area due to its location and its flat topography. The estate extends over an area of 90 hectares, on a single plot over Priorat region, 10 km from Falset, 50 km from Tarragona, 41 km from Reus and 147 km from Barcelona.
…By Annonceur International


Chalet Sort (Spain)
Xalet d'alt estànding a Sort (Pyrenees) with infinity pool, solar energy, home automation and high energy efficiency. Hi ha cases que estan ben fetes i ben pensades, aquesta es una de aquestes: una residència contemporània (2021) a Sort, located in a residential urbanització , created by viure amb comoditat, eficiència i un punt d exclusivitat que es nota desde del primer pas. With 490 m built on 620 m of plot, the housing offers a veritable space of life, privacity and a precious connection to the exterior. I need to complete: infinity pool (10 3), practical garden and a quality of excellent finishes. The one that falls in love and makes the difference: Outdoor infinity pool 10 3, elegant, spectacular and with natural gespa. Solar panels with batteries (8.9 kW): self-consumption and real efficiency. Aerotèrmia amb terra radiant: homogenic comfort and optimal consumption. Integral home automation + cameras: control and safety. Schoenchial tancaments with RPT and double glazing + adjustable slat blinds. Armaris de paret encastats. Accoya outdoor whip, premium sense maintenance capacity. Dipòsit of rainwater of 5,000 L with pump, connected to the automatic reg and both support for the pool. Llar de foc giratòria flotant (9 kW): design and quality fish. Interior Doors with a Height of 2.50 m Height: Sensation of Spaciousness and Category. Electric vehicle sprinkler with three-phase inverter. He foresaw the elevator. Pre-installation of a sauna. Layout designed by gaudir-la every day: The house combines amplis and functionalities: Floor plan: parking, gyms, storage, bathroom and installation room. First floor: ceramic flooring, bathroom, kitchen with palm trees and ideal open spaces for housing and life. Second floor: natural parquet of warm and ambient and silence, with 3 bedrooms, a suite with dressing room, bathroom and balcony. A més d un rentador i un altre bany a la mateixa planta. High-end kitchen, fully equipped: Kitchen with complete appliances, with wine cooler, microns, plate warmer, vertical fridge and freezer and overflow: a perfect space. Contact us to rebre the complete dossier, arrange a private visit with us. This is a property per veure-la in person from dins: the quality, the llum and the experience of the space entenen quan descobreixes el seu interior. API number: 0223-LL, registration number: 7550
…By Annonceur International


House with pool and terrace Riudecanyes (Spain)
In the municipality of Riudecanyes, we find this designer house with a large plot of urban land. Built by a renowned local architect as his own summer residence, it stands out for its hexagonal floor plan built on top of an old circular tower. The property has a three-level swimming pool and a tennis court. The house is distributed over four floors. The living area consists of a living-dining room, library, dining room, and kitchen. The living-dining room opens onto a large terrace. The night area is distributed over seven double bedrooms and two single bedrooms. The double bedroom in the tower has a private balcony with views of the village. Three full bathrooms and two toilets complete the layout of the house. The basement has a pantry, wine cellar, laundry area, and dressing room. A games room and a recreation room are located under the swimming pool. In the garden there is a fully equipped summer kitchen with barbecue. The property has a tourist license and can accommodate up to 25 guests. Riudecanyes is a small municipality with all amenities. The municipality has a strong agricultural tradition, producing hazelnuts, extra virgin olive oil, and wine under the designations of origin: Avellana de Reus, Tarragona, and Siurana. It has the Riudecanyes reservoir surrounded by pine forests and trails ideal for walking, fishing, or enjoying the natural environment. It is 15 minutes from Reus and its airport, 1 hour from Barcelona airport, and 1 hour and 15 minutes from Barcelona city.
…By Annonceur International


House with pool and terrace La Secuita (Spain)
In Vistabella, a hamlet of La Secuita, we present this home with a pool and garden, situated on a spacious lot that offers various outdoor areas. The home is spread over two floors. The ground floor houses the living area, consisting of a living-dining room with direct access to the porch, a game room, a kitchen, and a full bathroom. The first floor houses the sleeping area, with four bedrooms: two doubles—one en suite with a terrace—and one single, as well as a full bathroom. Outside, there is a pool, a garden, and an outbuilding used for storage. The property also features a water tank with a capacity of 13,000 liters. Vistabella is a small village in the municipality of La Secuita, in the Tarragonès region. It retains a peaceful, rural atmosphere and is known for its Modernist heritage. The Camp de Tarragona train station is a 5-minute drive away, and Reus Airport is 20 minutes away.
…By Annonceur International


House with pool and terrace La Torre de Claramunt (Spain)
This property is presented as an exceptional small-scale luxury holiday complex. . Located in the quiet and green countryside of Barcelona: the 'Tuscany of Catalonia'. 19th century Catalan estate, strategically located near Barcelona (45 minutes), the Costa Dorada (30 minutes), Montserrat and the Penedés wine region. Ideal business to live, enjoy a heavenly estate, and at the same time obtain great profitability by offering your client-guests a relaxing holiday in one of the nine generously spacious and comfortable holiday apartments. Suitable for two to seven people, fully equipped, maximum privacy, child friendly and with spectacular views of the medieval village and green areas around the farm. All services within walking distance. Tranquility, nature, culture, gastronomy and leisure. A unique experience for the holidays! These high-end apartments consist of a living-dining room with a fully equipped kitchen, one to three bedrooms (extra large quality bed bases, 2.10 x 1.80m) and one or two bathrooms. They offer spectacular views of the garden, the pool, the green valley or the castle and the medieval village. The 4.5 meter high beamed ceilings provide an extra sense of space. The rooms are cool in the summer and cozy in the spring, autumn and winter (underfloor heating). The apartments have wide, thresholdless doors, making them accessible to everyone. It also has an elevator !!. Below we show the configuration of each of the apartments :. Apartment 1 (2 - 5 people). On the second floor (with elevator), it consists of a spacious living / dining room with a fully equipped kitchen, two large bedrooms, a bathroom and a separate toilet. It offers a large balcony with dining room and armchairs and spectacular views of the castle and the medieval village. Apartment 2 (2 - 5 people). On the first floor, it consists of a spacious living / dining room with a fully equipped kitchen, two large bedrooms and two bathrooms. It offers two large balconies with dining chairs and chairs and spectacular views of the castle and the medieval village. Apartment 3 (2 - 7 people). On the ground floor, it consists of a spacious living / dining room with a fully equipped kitchen, three large bedrooms and two bathrooms. It offers a private terrace and a garden with direct access from the living room, with dining room and spectacular views of the castle and the medieval town. Apartment 4 (2 - 5 people). On the ground floor, it consists of a living / dining room with a fully equipped kitchen, two large bedrooms and a bathroom. The living room is next to the private terrace in the garden, overlooking the garden. Apartment 5 (2 - 5 people). On the first floor, it consists of a spacious living / dining room with a fully equipped kitchen, two large bedrooms and a bathroom. Its three balconies overlook the garden, the town, the pool and the green valley. Apartment 6 (2 - 5 people). On the first floor, it consists of a spacious living / dining room with a fully equipped kitchen, a spacious bedroom and a bathroom. Its three balconies overlook the town, pool, garden and valley. There is a quality sofa bed for 2 people in the living room. Apartment 7 (2 - 3 people). Located on the ground floor, it consists of a living / dining room with a fully equipped kitchen, a spacious bedroom and bathroom, and a private terrace in the garden. There is a quality sofa bed for 2 people in the living room. Apartment 8 (2 - 7 people). On the second floor, it consists of a spacious living / dining room with a fully equipped kitchen, three large bedrooms and two bathrooms. It offers spectacular views of the town, pool, garden and valley. Apartment 9 (2 - 3 people). It is a separate bungalow in the garden. It consists of a large living / dining room and a fully equipped kitchen, a bedroom and a bathroom. Patio doors connect to the large private terrace with spectacular views of the green valley. It offers a sofa bed in the living room for a third person. This property has recently won two other tourist awards: Zoover Award Gold 2018. Zoover is the Tripadvisor of Northern Europe. On Zoover there are 277 reviews with an average rating of 9.5 (out of 10). On Zoover they are number 4 in all of Catalonia with a total of 4,269 accommodations (Catalonia filters and raffle? Best score?). Booking Guest Award 2018, In Booking has an average score of 9.4 (out of 10). For any question do not hesitate to contact us The price does not include taxes or fees. The ITP must be added to the purchase of second-hand homes, VAT and AJD in new construction homes, and in both cases the notarial and registration fees. The offer price may be changed or canceled without prior notice. All data presented are purely indicative.
…By Annonceur International


House with pool and garden Reus (Spain)
Estate Reus stands as a testament to timeless Mediterranean grandeur, combining history, provenance, and cultivated rural beauty. This estate in Reus encompasses over 125,410 m² of land, highlighted by more than 50,000 m² of hazelnut groves in mature production. At its heart, a distinguished Noucentista-style mansion spans 650 m² of living space within a total build of 2,383 m², offering high ceilings, generous porches, and spacious rooms that include an entrance hall, main living room, kitchen, library, twelve bedrooms, and five bathrooms.The surrounding grounds extend the experience outdoors with a swimming pool, tennis court, exterior kitchen, terraces, and stately gardens. Auxiliary buildings include a warehouse for machinery, three private water wells, and additional agricultural facilities, reinforcing both the practical and private aspects of the property.Part of the estate is developable, inviting the possibility of further refinement as a private residence or sophisticated cultural retreat. A library and curated art collection within the home reflect the estate’s rich character.Estate Reus is accessed by paved roads and is situated close to leading infrastructure: just one kilometre from the motorway, six kilometres from the coastline, and within a short drive of marinas, five golf courses, high-speed rail, and the airport. With absolute privacy, cultivated land, and panoramic country views, this estate offers an uncompromising Mediterranean lifestyle.
…By Annonceur International
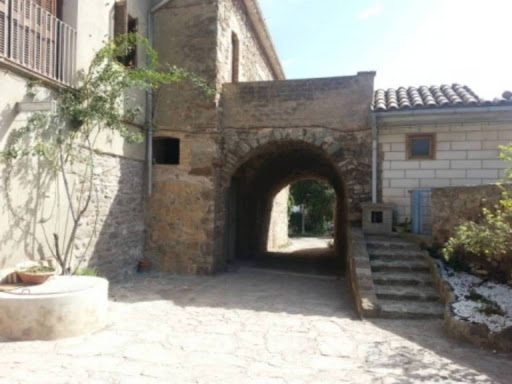


Farmhouse with pool Súria (Spain)
Country house within the city with a built area of 1350m2 on a forest estate of 4,000m2. The house has 10 rooms and is very well preserved. It also has a splendid swimming pool.Taxes and purchase expenses aside.
…By Annonceur International


Chalet with terrace Mont-roig del Camp (Spain)
Masterpiece, chef d'oeuvre, meisterwerk, masterpiece. In several languages but the same concept, that of something exceptional, out of the ordinary. This is what this magnificent house that we present to you is about. In a good area of Bonmont, with total privacy and surrounded by greenery, is this detached house of 712 meters built. With three floors, it is important to note that the first two can be accessed without climbing a single step, both to the garage and to the ground floor.The ground floor stands out for a large living room with access to the terrace, garden and pool. In it we find a part dedicated to the office, another to the dining room and the living area that communicates with the outside. Adjacent is a fully equipped kitchen that also has its own access to the terrace. The garden has a large area under a porch, where you can live in summer, a lawn area and a comfortable swimming pool. On the ground floor we also find a double bedroom, a complete bathroom and the guest toilet.The first floor, with stunning views of the sea, is dedicated to the sleeping area, two double bedrooms with their full bathroom just up the stairs, a wardrobe room, and finally the large suite with its endless terrace. This room has a full bathroom with bathtub and shower, and a large and thoughtful dressing area.It should be noted that both the first floor and the basement can also be accessed with a practical lift, thus guaranteeing mobility throughout the house.The basement is not such, it is located at street level and is easily accessible. With space for up to 5 cars it is much more than a garage. With natural lighting, thanks to double-height patios, it also has an office, storage room, machine room and a living area with a laundry room, double bedroom and bathroom.We will say little about the materials of the house, it is easy to guess them in the photos. Highlight the floors, enclosures and individual air conditioning for each of your rooms.We forgot, the house is sold fully furnished. Ask us for a visit!
…By Annonceur International


House with pool and terrace Montferrer i Castellbò (Spain)
Located in the exclusive setting of Aravell Golf, in the heart of the Catalan Pre-Pyrenees, Can Roca Village stands as a unique residence that perfectly blends luxury, contemporary design, and harmony with the natural surroundings. Set on a plot of over 1,000 square meters, this stunning home enjoys a south-facing orientation that ensures constant natural light throughout the day, while offering breathtaking panoramic views of the majestic Sierra del Cadí. With a usable surface area of 664 square meters spread over three levels, the home is designed to provide maximum comfort and functionality, clearly separating the day, night, and leisure areas. The basement level is conceived as a wellness and entertainment space, featuring a multipurpose room that can be transformed into a soundproof home cinema, a spa with jacuzzi, a fully equipped gym, or an elegant wine cellar. On this same level, the 120-square-meter enclosed garage accommodates up to eight vehicles and integrates seamlessly with the home’s overall design. The main floor houses two double bedrooms that share a full bathroom. All rooms on this floor feature large windows that flood the interiors with light and offer continuous visual connection to the outdoors. The heart of this floor is the spacious and bright living-dining room, centered around a natural beige stone fireplace that adds warmth and style. The open-plan kitchen, with a central marble island, built-in appliances, and high-end fixtures, connects to the dining and office areas, creating a modern, functional, and inviting living space. A convenient guest bathroom is also included. The upper floor hosts two elegant suite-style bedrooms, each with large walk-in closets and fully equipped designer bathrooms, allowing residents to enjoy the views even from the shower. The materials used in Can Roca Village have been carefully selected to ensure the highest standards of quality, durability, and energy efficiency. The façade combines exposed concrete, natural stone, and wood, allowing the home to blend harmoniously with its surroundings. The high-performance windows by the prestigious brand Deceuninck offer excellent thermal and acoustic insulation. Flooring includes floating parquet in the main areas and large-format porcelain tiles in wet areas. Fixtures and sanitary ware come from top brands such as Hansgrohe, IMEX, and EluPura. The climate control system is based on aerothermal technology with underfloor heating and cooling, complemented by an 8 kW photovoltaic solar panel installation—underlining the home’s commitment to sustainability. The exterior has been designed to maximize outdoor living and connection with nature. The saltwater infinity pool, clad in Indian Green Marble porcelain tiles, becomes a true lookout over the landscape. The spacious, landscaped garden offers different areas for relaxation, chill-out spots, or barbecues, while all terraces face south—inviting residents to enjoy the peace and beauty of the surroundings. Can Roca Village is more than just a house—it's a way of life. A home where architecture and landscape merge to offer a total wellness experience, in a setting defined by tranquility, natural beauty, and exclusivity.
…By Annonceur International


House with pool and garden Sant Quintí de Mediona (Spain)
Rustic estate for sale in the Penedès with two operating rural tourism houses, total capacity for 22 guests and strong expansion potential. A unique asset for buyers looking for an already active rural business, with land, private water supply, century old olive trees, swimming pool and facilities ready to grow. Just a few minutes from Sant Quintí de Mediona, this property combines tourist accommodation, natural surroundings and large auxiliary spaces. It is especially interesting for rural tourism operators, investors, families wishing to manage their own business or buyers seeking an estate with real potential for accommodation, events, restaurant use or agricultural activity. The first sale option, priced at €1,590,000, includes 7 hectares of rustic land with approximately 200 century old olive trees, two rural tourism houses of 240 m2 and 93 m2, with combined capacity for 22 guests. The first house has an outdoor barbecue in the garden, while the second house has an indoor barbecue in the kitchen and renovated bathrooms and ground floor. The estate also includes a two storey building of 1,160 m2, with strong potential to expand the business through apartments, corporate events, restaurant use or other activities linked to rural tourism, always subject to applicable regulations and licences. It also has a 150 m2 ground floor building for storage and garage, a former pig farm of 940 m2, swimming pool, children’s play area, garden barbecue, large capacity water pond, two water wells and a 4,000 litre propane gas tank. There is a second purchase option for €2,050,000, increasing the estate to 23 hectares of rustic land with approximately 300 century old olive trees, while keeping the same houses, facilities and development possibilities. The property offers 2,583 m2 built and 1,643 m2 usable, 8 bedrooms, 4 bathrooms, independent kitchen, propane gas heating and hot water, stoneware flooring, wooden interior carpentry, landscape views, garage and parking included. An estate with an operating business, accommodation capacity, private water supply, century old olive trees and facilities with real potential. A very complete rural asset in the Penedès for buyers seeking tourist operation, patrimonial investment or a lifestyle project connected to nature. Request further information, full dossier, activity documentation, plans, licence status and viewing conditions. Finques Montmar. Reference FR1705.
…By Annonceur International


Farmhouse with garden and pool Castellví de la Marca (Spain)
Discover this enchanting homestead nestled in the picturesque Castellví de la Marca, Barcelona, priced at 1,290,000. This stunning property boasts breathtaking mountain and country views, offering a serene escape while being conveniently close to essential amenities.Spanning 185m², this spacious home features 5 well-appointed rooms and 3 bathrooms, including a luxurious suite. Enjoy the open-concept living areas, a cozy dining room, and a versatile studio space. The outdoor oasis includes a pool, solarium, and a flourishing vegetable garden surrounded by old and fruit trees, perfect for relaxation and entertaining.Located near bus and railway stations, as well as the beach and local restaurants, this homestead combines tranquility with accessibility. Dont miss the chance to own this unique propertyschedule a viewing today and experience the charm of Castellví de la Marca for yourself!
…By Annonceur International


House with pool and garden Albinyana (Spain)
Ref.1788 - Farm with horse riding equipment. https://www.calameo.com/read/007327161c92ae8b2caff Discover the equestrian paradise in Albinyana, in the heart of the Penedés! This 2-hectare estate is a dream come true for horse and nature lovers. Just 30 minutes by car from Sitges and 45 from El Prat Airport, you will enjoy a privileged and well-connected location. The property is fully fenced and has several buildings, including an approved riding area with 6 boxes, a riding arena and stables, as well as a covered area for the hygiene of the horses. The main house, measuring 380 m2, offers a living room with high ceilings and a fireplace, a 45 m2 kitchen with a pantry and a utility area, and 4 bedrooms, 3 of which are suites. The master suite stands out for its two dressing rooms. Enjoy the porch, the pool and the spectacular views that will surround you. In addition, there is space to park up to 20 cars within the estate. The second house, in Nordic style and 157 m2, is built in wood and has 2 bedrooms, 2 bathrooms, a large kitchen and a terrace with stunning views. The exterior is not far behind: fruit trees, a barbecue area with a built-in table and an idyllic setting to enjoy the outdoors. This property is ideal for setting up a horse riding business or simply to live surrounded by tranquility and nature. With 547 m2 built and 440 m2 usable, this property is a unique opportunity. As a peculiarity, the roof is integrated into the property and is made of grass with magnificent insulation for a house that blends into nature. The second house is made of wood, was built by a company specializing in Nordic materials in 1989 and consists of 157 m2 made up of 2 bedrooms and 2 bathrooms, a large kitchen and a terrace with fantastic views, ideal for guests. There is also a magnificent barbecue area with a built-in table that you can enjoy with your family and friends. If you love horses and nature, you can't miss this place. Come and meet her and fall in love with her charm! NOTE: The amounts indicated have not included the taxes and fees applicable to the purchase or rental of the real estate. The photographs, videos, plans and other graphic documentation may not correspond to current reality, as well as the footage and surfaces, and are not contractual. Unless otherwise indicated, the furniture and equipment that appear in the ad are not included in the price. Neither are the expenses and taxes of formalizing the sale included in the prices: VAT, ITP, Notary, Registry, etc. ADDITIONAL INFORMATION: In compliance with the information obligations established in Law 10/2025 of December 28, on customer service and transparency, as well as current sector regulations, please note that the indicated price DOES NOT INCLUDE the expenses and taxes inherent to the acquisition, which are detailed below:• Property Transfer Tax (ITP): The tax rate in force in the Autonomous Community of Catalonia will be applied (Property value up to €600,000 = 10% (€15,000), from €600,001 to €900,000 = 11%, from €900,000 to €1,500,000 = 12%, over €1,500,000 = 13%), without prejudice to the reduced rates of 5% and 7%, applicable according to the buyer's personal circumstances. or the property's characteristics). The tax is levied on the Cadastral Reference Value or the sale price, whichever is higher.For comprehensive information on the operation, tax rates, and tax breaks of the Property Transfer Tax (ITP) in Catalonia, please consult the official website of the Catalan Tax Agency at the following link: https://atc.gencat.cat/es/tributs/itpajd/tpo/tarifes-tipus/• Notary Fees: Notary fees will be calculated according to the official tariff regulated in Annex I of Royal Decree 1426/1989, of November 17, which approves the Notarial Tariff.• Land Registry Fees: Registration in the Land Registry will be billed according to the official tariff established in Annex I of Royal Decree 1427/1989, of November 17, which approves the Notarial Tariff.• Management Fees (Property Management): Fees for administrative processing, tax settlement, and registration, according to the rates of the professional involved.Expenses related to the sale (Notary, Property Registry, and Property Management fees) are estimated to be between 1% and 3% of the sale price, depending on official fees and the professional chosen.• Seller's Agency Fees: included in the List Price.
…By Annonceur International


Property with pool and garden Albinyana (Spain)
Ref.1788 - Farm with horse riding equipment. https://www.calameo.com/read/007327161c92ae8b2caff We present this 2-hectare farm located in Baix Penedes, 30 minutes by car from Sitges and 45 from El Prat Airport, very well connected, easily accessible, where you can walk to the town in a 5-minute walk but with privacy since the farm is fully fenced, with several buildings, incredible and fantastic views, surrounded by nature but well connected. This property has several facilities and dependencies, the most important thing is that they are approved for the horse area, which currently has a main space for keepers that could be divided, individual stables for 6 horses and a covered space prepared for hygiene. It currently consists of 2 houses, one of Nordic-style and the main one in its final finishing phase, it also has a riding arena, stables for several horses, fruit trees, barbecue area... also being IDEAL FOR HORSE RIDING BUSINESS. The main house is in its final phase of finishing, the most grateful part is to decorate it to your liking, you can choose the finishes of the kitchen, the bathrooms, the floor and decorate it to your liking (not included in the price). A work of spectacular design, located all on one level, the comfort of one floor, without stairs and with spectacular views, there are about 380 m2 of housing with a large porch that connects to the pool and to enjoy the views. You will arrive with your vehicle where you can park in a large space that can accommodate about 20 cars inside, a large skylight in the ceiling illuminates the access to the house through the impressive living room with high ceilings, its fireplace and some High-quality finishes, adjoining a kitchen of about 45 m2 with its pantry, room and water area (laundry) and an exit to a small barbecue for daily use, in the other wing that has 4 rooms, 3 of which are suites and the main one with 2 dressing rooms. The roof is integrated into the farm, being grass with a magnificent insulation for a house that integrates with nature. The second house is made of wood, it was built by a company specializing in Nordic materials in 1989 and consists of 157 m2 made up of 2 bedrooms and 2 bathrooms, a large kitchen and a terrace with fantastic views, ideal for guests. It also has a magnificent barbecue area with a work table that you can enjoy with your family and friends. If you are a lover of horses and nature, do not miss this opportunity. NOTE: The amounts indicated have not included the taxes and fees applicable to the purchase or rental of the real estate. The photographs, videos, plans and other graphic documentation may not correspond to current reality, as well as the footage and surfaces, and are not contractual. Unless otherwise indicated, the furniture and equipment that appear in the ad are not included in the price. Neither are the expenses and taxes of formalizing the sale included in the prices: VAT, ITP, Notary, Registry, etc. ADDITIONAL INFORMATION: In compliance with the information obligations established in Law 10/2025 of December 28, on customer service and transparency, as well as current sector regulations, please note that the indicated price DOES NOT INCLUDE the expenses and taxes inherent to the acquisition, which are detailed below:• Property Transfer Tax (ITP): The tax rate in force in the Autonomous Community of Catalonia will be applied (Property value up to €600,000 = 10% (€15,000), from €600,001 to €900,000 = 11%, from €900,000 to €1,500,000 = 12%, over €1,500,000 = 13%), without prejudice to the reduced rates of 5% and 7%, applicable according to the buyer's personal circumstances. or the property's characteristics). The tax is levied on the Cadastral Reference Value or the sale price, whichever is higher.For comprehensive information on the operation, tax rates, and tax breaks of the Property Transfer Tax (ITP) in Catalonia, please consult the official website of the Catalan Tax Agency at the following link: https://atc.gencat.cat/es/tributs/itpajd/tpo/tarifes-tipus/• Notary Fees: Notary fees will be calculated according to the official tariff regulated in Annex I of Royal Decree 1426/1989, of November 17, which approves the Notarial Tariff.• Land Registry Fees: Registration in the Land Registry will be billed according to the official tariff established in Annex I of Royal Decree 1427/1989, of November 17, which approves the Notarial Tariff.• Management Fees (Property Management): Fees for administrative processing, tax settlement, and registration, according to the rates of the professional involved.Expenses related to the sale (Notary, Property Registry, and Property Management fees) are estimated to be between 1% and 3% of the sale price, depending on official fees and the professional chosen.• Seller's Agency Fees: included in the List Price.
…By Annonceur International


Farmhouse with outbuildings and garden Sant Jaume dels Domenys (Spain)
Fully renovated historic farmhouse in the Penedès area, set on a large estate of more than 25 hectares with vineyards, several independent annex homes, swimming pool, tennis court, agricultural storage buildings and significant residential, patrimonial and wine related potential. The property has a plot of 255,623 m2, almost entirely planted with both trellised and non trellised vineyards. It also includes an orchard, olive trees around the perimeter, woodland and outdoor areas designed to enjoy the estate throughout the year. The main house offers 439 m2 built and approximately 400 m2 usable, distributed over two floors. It is in good condition and ready to move into. It includes an independent equipped kitchen with fireplace, a characterful dining area, 6 bedrooms according to the property file, 2 bathrooms, terrace, laundry area, storage room, individual gasoil heating with boiler room, gasoil hot water, wooden interior and exterior carpentry and mosaic flooring. One of the main strengths of this estate is that it includes 4 annex homes suitable for independent living. This feature opens up a very interesting range of possibilities: accommodation for family, guests, estate staff, long term rental or weekend stays, always subject to regulations, licences and applicable legal feasibility. The estate also has a warehouse of approximately 200 m2 and several storage buildings for agricultural machinery, tools, production or support for a future winery related activity. Due to its surface area, layout and surroundings, this is a particularly interesting property for buyers looking to develop a wine related project, create their own winery or produce their own wines in an area with a strong wine identity. The outdoor area is designed both for enjoyment and for the practical needs of an estate of this size. It includes a swimming pool with filtration system, barbecue area, children’s play area, tennis court with night lighting, garden, green areas, double garage and asphalted paths connecting all the buildings. This adds comfort, functionality and much more practical internal circulation within the property. The estate also has 4 water wells and an installation that allows irrigation of the entire property, a highly valuable feature for agricultural maintenance, vineyard care, the orchard and the outdoor areas. The setting is one of its strongest selling points. The estate offers open views of the mountains and the Penedès landscape, in a peaceful, private location with a strong connection to nature. It is a property designed for buyers looking for space, privacy, authenticity and real project potential. Due to its characteristics, it may suit a family looking for a large private residence, a patrimonial buyer, an investor connected to the rural sector, a winery, a charming accommodation project or an agricultural and wine related operation. Any tourist use, accommodation activity, events or economic activity must be verified in advance according to planning regulations and the corresponding licences. A unique farmhouse in terms of scale, setting and possibilities: vineyards, annex homes, private water supply, swimming pool, tennis court, storage buildings, asphalted paths and the potential to create a lifestyle or investment project in the Penedès. Request the full dossier, plans, urban planning documentation, condition of the annex homes, agricultural information and viewing conditions to assess the full potential of this estate. Finques Montmar. Reference M0579.
…By Annonceur International


House with pool and terrace Tarragona (Spain)
Welcome to a stunning house located on the Via Augusta in Tarragona. With a total area of 434 square meters, this property offers six bedrooms and five bathrooms, designed to meet the highest expectations of luxury and comfort.Upon entering, you immediately perceive a sense of space and brightness. Each room is meticulously designed to combine elegance and functionality, creating a cozy and sophisticated atmosphere. The overall condition of the house is excellent, reflecting careful attention to detail and a dedication to keeping the property in optimal condition.It has a private communal space with a pool and garden (only 11 owners) and a large garage with its own bathroom with room for 3 cars. The elevator serves the three main floors (garage, first and second). From its attic floor you have access to the terrace of the house from which you can enjoy stunning views of the sea and the city. Its robust construction from 2002 guarantees a solid and durable structure, offering a perfect base to customize according to the buyer's personal tastes.Surrounded by a unique natural setting, where the sea and abundant native vegetation come together, this house is a unique opportunity to acquire a luxury property in a privileged location. Tarragona offers a perfect blend of culture, history, and natural beauty, and this house is the ideal retreat to enjoy all that this magnificent city has to offer. Don't miss the opportunity to turn this house into your dream home.
…By Annonceur International


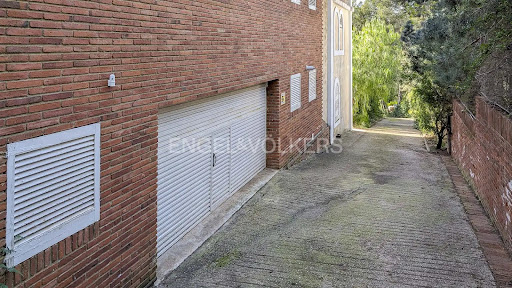
House with pool and terrace Tarragona (Spain)
Engel & Völkers presents this magnificent house, located in a privileged location, which offers panoramic views of the sea, surrounded by a natural landscape that transforms every corner into a unique place. Upon entering we find a bright and spacious hall, standing out for its elegant and cozy design. The large living room has a warm fireplace that creates the perfect atmosphere to enjoy with the family. From here, you can access a charming porch where you can relax while contemplating the breathtaking views that the property offers. With 6 bedrooms and 4 bathrooms, the house is designed to offer maximum comfort and privacy. The two large terraces, with direct views of the sea, are ideal for enjoying sunrises and sunsets in an incomparable setting. The basement of the property houses a wine cellar, ideal for wine lovers, a spacious games room and a workshop-style room, as a work area and tools. For visitors, there is a completely independent guest house, consisting of 2 bedrooms, a bathroom and a porch, offering privacy and comfort. In addition, each house has a maid's room and its own bathroom.The 2000 square meter garden is a true oasis, with green areas and spaces for family enjoyment. Outside there is also a spectacular swimming pool, perfect for cooling off during the summer, and a batmington court for sports lovers. This property, which combines luxury, functionality and unrivalled views, is the ideal home for those looking to live in a quiet and exclusive place, without giving up any of the modern comforts and 10 minutes from the city.The house is located in an urbanization surrounded by nature, a few minutes from Tarragona center and, next to one of the best neighborhoods in Tarragona, where you can find all services, supermarkets, pharmacies, doctors, schools, restaurants, public transport. The main showcase of the city is the Mediterranean Sea, and has a thousand-year-old history, Tarragona declared a World Heritage Site by UNESCO. It is characterized by being a quiet city, but with all the benefits of a big city, from Tarragona you can do gastronomic routes or some of the most important vineyards in Catalonia, with a recognized name worldwide, do ecotourism and rural tourism. Here you can also enjoy a mild climate with plenty of sunshine all year round, enjoy important cultural events and exciting local festivals. In addition, it has specialized shops, the main health, education and urban transport services, long distances, regional and high-speed train, seaport and marina, airport. The city is connected to the main road networks, AP7, A7 and N340 58 minutes from Barcelona airport.
…By Annonceur International


Property with pool Cambrils (Spain)
Discover your own seaside retreat in the exclusive La Llosa area, next to L’Ardiaca beach in Cambrils. This magnificent Mediterranean-style villa is just a few steps from the beach, offering an exceptional opportunity to enjoy coastal living on the Costa Dorada. Beautifully built on a generous 1,200 m2 plot, this 224 m2 home is an oasis of peace and elegance. Step into its wonderful garden, where a private swimming pool, covered terrace and barbecue area invite you to relax and make the most of the Mediterranean climate. The beautiful bougainvillea surrounding the house adds an unmistakable touch of Mediterranean charm and character. On the ground floor, a spacious living and dining area with an open-plan kitchen creates the perfect setting for spending time with family and friends. Next to the kitchen is a practical utility room, while this floor also features a guest toilet. The living spaces open naturally onto the covered terrace and magnificent garden, seamlessly connecting indoor and outdoor living. Can you imagine spending your summers here? Upstairs, three comfortable double bedrooms share a bathroom, while the main bedroom has its own en-suite bathroom and direct access to a spectacular terrace overlooking the sea — the perfect place to enjoy unforgettable Mediterranean sunrises. The property also includes a covered garage with space for two cars. A home designed for enjoying life by the sea and creating unforgettable moments with family and friends, all just steps from the beach. Come and discover this exceptional property for yourself. We’ll be delighted to show you around a home that is sure to capture your heart from the moment you see it.
…By Annonceur International


House with pool and terrace Cambrils (Spain)
This elegant detached house with a private pool and large garden is located in the exclusive area of Vilafortuny, Cambrils. Set on a generous plot, the property offers complete privacy. The house is spread over three floors: The ground floor has a living/dining room with a fireplace and access to the porch, a kitchen with a laundry room, two en-suite bedrooms, and a bathroom. The first floor houses the sleeping area, consisting of two double bedrooms with access to the shared terrace. A second full bathroom is located on this floor. In the basement, there is a second kitchen with a dining room, a storage room, two multipurpose rooms, two en-suite bedrooms, and a full bathroom. Additionally, the property has a garage with space for two cars. Vilafortuny, located in the municipality of Cambrils, has all the necessary amenities for everyday life without the need for long journeys. Its main cultural attraction is Vilafortuny Castle, a historic 12th-century building surrounded by gardens, which gives the neighborhood a special charm and unique identity. In addition to its history, Vilafortuny stands out for its proximity to the beaches of the Costa Dorada, known for their calm waters and family atmosphere. The area also offers excellent Mediterranean cuisine. Just 20 minutes from Tarragona, 30 minutes from the AVE high-speed train station (Camp de Tarragona) and 1 hour from Barcelona airport, its location is unbeatable for those looking for a second home with good connections to Europe. In short, Vilafortuny combines quality of life, heritage, sea, and excellent communications in a privileged setting, making it an ideal choice for living or investing on the Mediterranean coast.
…By Annonceur International


Chalet with terrace Cambrils (Spain)
Excellent villa in privileged area of Cambrils, overlooking the sea! Next to the beach! Spacious and bright house. It has 2 floors plus semi-basement floor. It is built in 2018 and is like new, of very little use. The finishes are of high quality, appliances and high-end sanitaryware. On the basement floor there is a large room with fireplace, Turkish sauna Hammam, bathroom with shower, 1 double bedroom. On the ground floor there is living room, toilet, open kitchen equipped with access to terrace and garden. On the first floor - 3 bedroom suite, pantry, 3 full bathrooms and terrace with sea views.Gas underfloor heating. Split air conditioning. Marble floors. Private pool with jacuzi.
…By Annonceur International


Seaside house with pool and garden Cambrils (Spain)
We are pleased to present this magnificent single-family home, built just 3 years ago, located in one of the most sought-after areas of Cambrils: La Llosa. A prime location that combines the tranquility of a residential setting with proximity to the beach and all the amenities needed to enjoy an excellent quality of life. The home sits on a lot of 406 m² and features 317 m² of floor area and 262 m² of usable space, distributed across spacious and comfortable rooms designed for year-round living. Outside, the property features a well-maintained, landscaped garden with artificial turf and a private pool, creating the perfect setting to enjoy Cambrils' pleasant climate, relax outdoors, or share unforgettable moments with family and friends. The living area stands out for its spaciousness and natural light. The living-dining room is generously sized and offers direct access to the terrace, garden, and pool, fostering a pleasant connection between the indoor and outdoor spaces. The separate kitchen, fully equipped, combines functionality with modern design and is complemented by a practical laundry area. The home features 4 spacious double bedrooms. The master bedroom features a private walk-in closet and an en-suite bathroom, while another bedroom also has its own en-suite bathroom, providing a high level of comfort and privacy. On the first floor, there is also a spectacular terrace of approximately 60 m²a versatile space perfect for creating a chill-out area, setting up an outdoor dining area, or simply enjoying the sun and the surrounding views. Another major attraction of this property is its spacious 118 m² private garage, with capacity for up to 4 vehicles. This space also provides considerable additional area for storage, bicycles, motorcycles, or other uses. The home is equipped with excellent features designed for comfort, security, and energy efficiency, including: Solar panels. Air-source heat pump system. Underfloor heating. Ducted air conditioning. Security windows. Anti-jam shutters. Hardwood floors. Water softener / reverse osmosis system. A property specially designed for those seeking a modern, practically new home that's ready to move into, featuring a private pool, spacious outdoor areas, and high-quality finishes, without sacrificing the convenience of having the beach and all amenities within easy reach. A unique home with character, ready to be enjoyed from day one, in one of Cambrils' most privileged locations. ref:CBES2965
…By Annonceur International


Property with pool Cambrils (Spain)
A home with genuine character, gardens that make you want to stay and a private pool, all set within one of the most sought-after plots in Vilafortuny. Built with an architectural vision that has outlasted its era, every detail here tells a story: the historical ornamental features woven into the fabric of the building, the marble floors that catch the light in the way only time and good taste can achieve, the sweeping staircase that connects each space with an elegance that simply could not be replicated today. Spanning over 805 m2 laid out with both purpose and generosity, the ground floor unfolds into a grand reception room with sitting area and fireplace, a formal dining room and a well-appointed kitchen with breakfast area and private utility room, spaces designed for living well, not merely for show. The internal courtyard draws in light and adds real personality, whilst the covered terrace with barbecue and outdoor dining and sitting areas make the garden a natural extension of the home. The large-format pool and immaculately kept gardens complete a picture that stays with you long after the visit. A sauna adds that quiet layer of wellbeing that sets a true retreat apart from simply a beautiful house. Six bedrooms, three with en suite bathrooms, along with six bathrooms and a separate WC provide the space and privacy that a discerning family requires. A self-contained staff apartment, a garage for three vehicles and a generous storage room round off a level of practicality rarely found at this standard. Vilafortuny is one of those addresses that those in the know tend to keep to themselves: residential, peaceful and quietly exclusive, with the beach five minutes away and Tarragona twenty. Excellent schools, fine dining, golf courses and outstanding transport links, including high-speed rail, Reus Airport and Barcelona within eighty minutes, make the location every bit as compelling as the property itself. A residence for those who know precisely what they are looking for. Contact us to arrange a private viewing.
…By Annonceur International


Property with pool Cambrils (Spain)
Nestled within the prestigious Vilafortuny, this exceptional villa spans over 849 sqm across an expansive plot, combining luxury, functionality and contemporary design. Whether for a growing family or those who love to entertain, this is a home built to impress. A private garden and a travertine stone stairway lead to the front door, opening onto a striking double-height entrance hall crowned by an elegant central staircase. The open ground floor includes a handsome study with a bespoke wooden bookcase, a double bedroom with full bathroom, a glass lift connecting every level, and a bright, fully equipped kitchen with office and utility area. The magnificent living and dining room flows out to the terrace and garden with its outdoor pool, while a glass wall reveals an exclusive heated indoor pool for year-round swimming. Upstairs, bedrooms are thoughtfully placed for privacy: two doubles sharing a bathroom, a third en-suite, and a master suite with a dream walk-in dressing room, full bathroom, and direct access to the indoor pool below. The lower level offers a gym, a climate-controlled wine cellar with tasting area, a full bathroom, and an enclosed garage for four cars. Outside, a porch and terrace overlook the pool, surrounded by wood decking, mature trees, and a barbecue area perfect for summer evenings. Move-in ready and well maintained, the villa sits in a peaceful, family-friendly neighbourhood near top-rated schools, golf and local attractions, just minutes from the airport, some of the Costa Dorada's finest beaches, and 20 minutes from Tarragona. Request a viewing and let yourself be captivated by this truly unique opportunity. **All measurements and information provided are approximate. The agency accepts no responsibility for any inaccuracies or errors. Agency fees are included in the advertised price. Notary fees, land registry fees and applicable taxes (Transfer Tax / ITP at the rate currently applicable in Catalonia) are not included in the price and are payable by the buyer in accordance with current legislation. Valid Energy Performance Certificate and Habitability Certificate. Tensioned residential market area.
…By Annonceur International


Villa with pool and terrace Cambrils (Spain)
Exclusive Design Villa Steps from the Sea in Cambrils This stunning luxury villa is located in one of the most privileged spots on the Costa Dorada, just steps away from La Llosa Beach in Cambrils. If you are looking for a dream property that combines tranquility, sophistication, and exceptional views, this home is the perfect choice. With a cutting-edge design that seamlessly blends elegance and comfort, this villa was crafted by a renowned international architect, ensuring a unique result that offers an unparalleled living experience. As you enter the garden, a spectacular sight awaits you: an elegant tower that majestically crowns the facade of the villa. This architectural feature not only enhances the beauty of the property but also houses a cozy living room with a fireplace, where every detail has been carefully designed. The organic lines of the furniture, along with a ceiling adorned with sophisticated moldings and designer lighting, create a warm and unique atmosphere. On the ground floor, the living-dining room flows effortlessly into a modern open-plan kitchen with a central island, equipped with state-of-the-art appliances and premium finishes. Large windows open onto a wooden terrace, the perfect place to enjoy the mild climate of the region. In this outdoor space, a wooden pergola adds an elegant and comfortable touch, while a wine cellar in the basement completes the property’s amenities. Additionally, two double bedrooms with built-in wardrobes and a full bathroom are located on this level, designed for comfort and privacy. Ascending an elegant staircase, we reach the upper floor, where the spectacular master bedroom is located at the heart of the tower. This exquisite bedroom features a luxurious walk-in closet, a private bathroom, and a balcony with panoramic views of the garden. From here, a staircase leads to a private terrace at the top of the tower, offering unparalleled sea views. This floor also includes two additional bedrooms, both with built-in wardrobes, and a third full bathroom, providing the perfect space for the whole family. The villa is surrounded by a lush garden, with a variety of plants and palm trees that offer privacy and freshness. An exterior parking area, sheltered by a wooden pergola, is located at the front of the property. The flat plot of land surrounds the villa, creating the perfect environment to enjoy peace and privacy. Additionally, the urbanization offers a range of exclusive services, such as a spa, gym, two swimming pools, and several tennis and paddle courts, designed to provide comfort and entertainment for residents. Cambrils, on the Costa Dorada, enjoys more than 300 days of sunshine per year and an average temperature of 17°C, making it an ideal place to live year-round. Just minutes away from Tarragona, a city known for its historical heritage and Roman ruins, this villa is the perfect location for those seeking a luxury residence in an unbeatable setting, surrounded by natural beauty, culture, and tranquility.
…By Annonceur International
'%20stroke='%23DDAA3A'%20stroke-width='1.909'%20stroke-linecap='square'%20stroke-linejoin='bevel'/%3e%3c/svg%3e)
Receive by email any new listing that may match your search criteria
Your criteria :
- For sale
- Noguera, Spain, +30 km
- Houses
- Pool
By validating this form, you accept the general conditions of use of Le Figaro Properties.