

luxury house with pool for sale Pineda de Mar, Spain


House with pool Pineda de Mar (Spain)
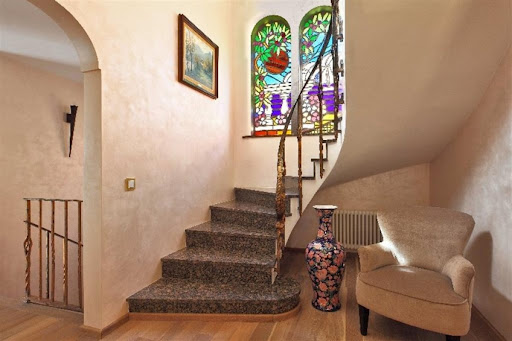
We present this exclusive townhouse in gothic style of the seventeenth century. Located in the centre of the town of Pineda de Mar, close to the main services, stores and less than ten minutes walking from the beach. Originally from the year 1618, it was built on a flat plot of 653 m2, of which the built area occupies 979 m2. Upon entering, a hall distributes the different rooms. The second floor consists of a large living-dining room with fireplace and access to the garden, a modern independent kitchen with fully equipped island, two guest toilets and three double bedrooms, one of them in suite with a bathroom with shower and marble finishes. A beautiful staircase leads to the second floor, where there are three double bedrooms, two of them in suite with bathtub, dressing room and access to a large balcony, next to a gym with a bathroom and access to the same balcony overlooking the garden and pool. On the third floor, there are two double bedrooms suite type with bathroom with bath and shower and access to the balcony, a room for laundry, a double bedroom, a bathroom with shower and a large games room that communicates with the roof terrace, where you can see beautiful views of the sea, the mountains and the town of Pineda de Mar. The property is finished with high quality materials, the exterior carpentry is aluminium with wooden interiors, marble floors and waxed oak and double glazed windows with electric self-locking shutters. The garden has beautiful landscaped areas, a terrace with electric pergola with chill out area, perfect for a good breakfast in the sun or meeting with friends or family. It also has a large barbecue and a heated pool, ideal to enjoy all year round. And for wine lovers, there is an original subway wine cellar of the time that maintains a perfect temperature. Its location is excellent, it is very well connected both by road and highway. The distance to Barcelona city is 60 km and 49 km to Girona.
…By Annonceur International
281 listings near Pineda de Mar


Property with pool Santa Susanna (Spain)
The property that we are going to present to you is reserved for lovers of the exquisite at market price.This stately villa stands attached to the center of Santa Susanna with all the services that may be needed on foot.The plot where it is built has 1.355 square meters and has two buildings. The manor house consists of about 366 square meters, which is accessed through a large hall of 20m2. On the ground floor we have a 35m2 living room with fireplace, a 17m2 kitchen, a laundry room, a 20m2 covered outdoor dining room, a second 18m2 living room with a fireplace, a bedroom and a courtesy bathroom. On the first floor we find four spacious rooms, one of them type Suite, with a total of two sinks. The property has a 35m2 hipped attic as well as a perimeter storage closet. In the basement we have a 65m2 garage for several cars, as well as several cellar areas, sauna, gym and additional storage.We have another independent construction with a living room, kitchen with barbecue area, sink and cellar with a total of 55m2 at the foot of the pool plus a second 80m2 parking lot in which to accommodate all the family's vehicles.The property has a large garden, swimming pool, barbecue area, in one of the best plots in the area.I hope to see you soon,Bartrine and Associates.
…By Annonceur International


House with pool and garden Santa Susanna (Spain)
BARNES Maresme presents this fantastic detached house with tourist license with 4 floors in the Maresme. House of 469 m² completely renovated that is integrated in a plot of 1,020 m² with spectacular sea views. The property built in 2015 is distributed on 3 levels. On the main floor we find a living room, kitchen, a full bathroom and a double bedroom. On the second floor there is the master bedroom en suite with bathroom and dressing room, two other double bedrooms and a bathroom. Finally, the third floor offers a multipurpose room. The basement floor houses another multipurpose room and a machine room. The outdoor area has a garden, a swimming pool, a porch, a barbecue area and a garage. This fantastic house, with sea orientation and idyllic views that can be enjoyed from all its rooms, is located in one of the most paradisiacal and less traveled areas of the coast of Barcelona. It is located between the cities of Barcelona and Girona, a stone's throw from the Costa Brava. A quiet village full of cultural attractions, as well as enjoying a host of activities and entertainment venues.
…By Barnes Maresme


Chalet with terrace Calella (Spain)
Kuper's Real Estate presents this magnificent luxury property in Calella.On a 1,542 square meter plot, this 580 m2 detached villa is located with spectacular views of both the sea and the mountains. The four-story property with elevator has been renovated with high-quality designer materials and is ready to move into. It is delivered furnished as seen in the photographs. It has 4 double bedrooms, two of them suite, and four bathrooms, a games room, a gym and an outdoor pool that can be heated in winter. The house has a double entrance and a garage for four cars.In this one in an unbeatable location in Calella, and due to its double orientation it has spectacular views of the sea, and also of the mountains that can be enjoyed from any of its terraces.Calella is a municipality in the Maresme region. It is known as the tourist capital of the Costa del Maresme and is characterized for being a cosmopolitan city with a typical Mediterranean climate. It is located 50 km from Barcelona, 50 km from Gerona and 6 km from the Montnegre-Corredor Natural Park. An offer of nearly three kilometers in length of beaches and more than 180,000 m² of clean, golden sand, intensely blue waters, and natural areas.We are at your disposal for any further information and to arrange a view.www.kuperrs.com
…By Annonceur International

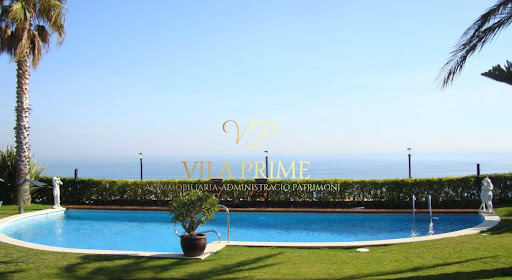


Property with pool Calella (Spain)
For lovers of luxury and elegance, exquisite noble materials and details, I present this unique house in the Maresme. House with 4 winds, built to make you feel in a haven of peace, surrounded by a garden, with spectacular views of the sea, a beautiful swimming pool and an intimate Jacuzzi where you can relax facing the Mediterranean. Just entering we find the library-office of the house with custom-made furniture and a beautiful stained glass window on the ceiling, then we find the gym area and bathroom with access to the garden. The beautiful living room of approx 50m is all glazed with direct views of the entire garden and pool. The floor continues with the kitchen that any chef would like to have in his home, with top brand appliances and stairs that go down directly to the cellar prepared to have a uniform temperature throughout the year. At the end of the floor we have the service area with a room. double, bathroom and small room for staff rest. We access the upper floor with the elevator and we find 4 rooms. doubles with dressing room and two full bathrooms (one suite) all with balcony and spectacular views of the sea. All in just two comfortable floors. On the floor minus one there is a large garage for 4 cars with direct access to the house. It also has two more extremely well-kept plots of land with fruit trees, with the option to purchase for €350,000 each.
…By Annonceur International


Villa with pool Calella (Spain)
Exquisite and elegant property located in Costa de Barcelona, with more than 1,000 m2 constructed on 4,500 m2 plot of land, which enjoys spectaculars sea views and absolute privacy. Upon entering the house there is an elegant foyer area around where the different rooms are distributed. On this floor we can find the hall with great windows overlooking the garden and a beautiful marble fireplace, the dining area, a high end kitchen fully equipped, a guest bedroom suite which directly accesses the garden, a large office or lending library, a multipurpose room with bath and sauna, a toilet and the service area with the laundry area and a bedroom suite. The next floor is comprised of a fantastic master suite with two dressing rooms, a bathroom with shower and a spa tub and a private terrace, another suite and two other bedrooms that share a bathroom and a dressing room, all with terraces from where to enjoy the spectacular sea views. The splendid garden has a saltwater pool, a jacuzzi, a chill out and outdoor dining area. The garage has a very good access from the street and allows to park 6-8 cars. Other features are: perimeter security system with sensors and cameras, generator, own water well system and rainwater collection, spectacular wine cellar, carpentry with safety glass and tilt, air conditioner and marble floors and parquet. Simply spectacular!
…By Annonceur International


Villa with pool Malgrat de Mar (Spain)
This imposing property is located in the coastal town of Malgrat de Mar, very close to the beach. It is a luxurious property consisting of 3 spacious, totally exterior floors of 650m2 and an attic of 400 with a large terrace and stunning sea views. The finishes are of very high quality, with marble floors and bathrooms, dressing rooms, modern fully equipped kitchens, air conditioning, heating... It has a large outdoor area consisting of: Large summer dining room Party room Indoor pool with walk-in closets Gymnasium Outdoor pool with children's pool and changing room, Sauna Jacuzzi Barbecue Tennis court Playground Gardens Terrace... All this on 100% Urban land Ideal for several members of the same family who want to live together or to transform into a hotel, nursing home. A unique property that you can not miss.
…By Annonceur International


House with pool and garden Sant Pol de Mar (Spain)
Barnes Maresme is delighted to present this exceptional property, located on a 13,000 m² plot that, due to its elevated position, serves as a true viewpoint with breathtaking views of the Mediterranean Sea, the picturesque village of Sant Pol de Mar, and the surrounding hills. This circular-designed construction, a masterpiece by renowned architect Mario Català Nebot from the 1970s, stands out for its innovative character and architectural uniqueness. The property includes the main circular residence, an auxiliary house, a spacious garden with a pool, a fronton court, and other outdoor spaces perfect for leisure and enjoyment. It is undoubtedly an architectural foundation on which to create a truly unique masterpiece on the entire Catalan coast. Sant Pol de Mar is well connected by road, highways, and railway, just 40 minutes from Barcelona and one hour from the international airport. Additionally, it offers a marina, fishing port, and golf courses just a few kilometers away. An ideal location for living year-round with family or as a second home by the sea. Do not hesitate to contact our Barnes team.
…By Barnes Maresme


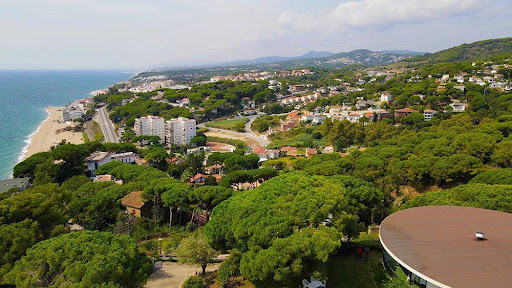
House with pool Sant Pol de Mar (Spain)
We present this pioneering jewel of circular architecture located in Sant Pol de Mar, one of the most charming coastal towns in Catalonia next to the beach. On a plot of 12,691 m2 and located in an elevated and privileged enclave with views of the sea, its unique circular construction stands out, a precursor of sustainable modern architecture. This circular condition makes this type of buildings better withstand the passage of winds around them. We could say that the wind moves naturally when it approaches curved surfaces, contrary to what happens when it collides and is trapped between the corners of conventional houses. Another of its advantages, in relation to sustainability, is that they require less construction material, that is, it requires up to 20% less material (walls, floor ...) compared to a similar house with a conventional rectangular structure, resulting in lower maintenance costs and greater emphasis on energy efficiency by having fewer surfaces in direct contact with adverse weather conditions. All this for a better energy conservation inside. And as if that were not enough, another benefit that usually stands out over houses designed with a circular design is the magnificent acoustics they achieve inside since their curved shape softens sounds and attenuates outside noise, resulting in better rest and relaxation. There are many who defend that a circular construction is more comfortable and natural to establish a home. Some, in fact, relate the shape of these designs to that of the mother's womb. The property is accessed only from a private street. It consists of two buildings: A main house based on circular architecture, where we would highlight the main living room surrounded by large windows that bathe the entire room in sun and natural light, with access to the outside and a unique and privileged view of the sea. We also highlight the design winter lounge, with a large central vertical fireplace and circular armchairs, ideal to surround yourself by the fire with your loved ones in those winters who want a good glass of wine that deserves the occasion. Completes the main floor, kitchen, 2 double bedrooms and a suite as well as a courtesy bathroom. Downstairs we have the lower floor where we find 4 multipurpose rooms, one large with access to a garage door. You will have a thousand one ideas to undertake reforms and adapt this lower floor to your taste and need. Possibility even to open the entire plant and have an open space for whatever you want. The second building corresponds to the guest house, large in size and with a large garage, equipped and ready to house your highly esteemed guests. Completing this estate of pure luxury, an outdoor swimming pool, recreation area, barbecue and a fronton court. The house has its own water well. Turn this designer home with a colossal plot size into your exclusive home. You will be enjoying your day to day with total and absolute privacy and yours will be these privileged views of the sea, the red sky of each sunset, get lost along the coast and discover those secret corners on the coast as well as restaurants and good cuisine that accompanies us here on our entire Catalan coast. After all, who says dreams can't come true? * The house needs updating reforms *Expenses and taxes not included. The house is delivered unfurnished.
…By Annonceur International
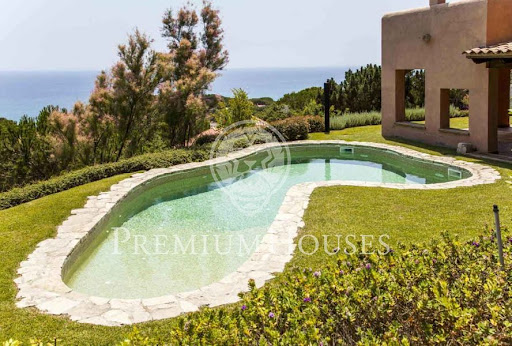


Villa with pool and terrace Sant Pol de Mar (Spain)
We are facing a unique property in all respects, unique for its exceptional location with great sea views and total privacy, unique in its style semi-rustic yet with all the comforts and technologies available in the market. This property is spread over two floors plus garage, all connected with elevator. It has 4 wide bedrooms of which 2 are suites, one with jacuzzi and solarium. In all rooms of the house are air conditioning, central vacuum cleaner, USB and Ipod connection for music.It also has a spacious lounge with library and dining room with a central table capable for 14 people.The garage can accommodate 4 cars, and also has a large pantry.The land of this property is the largest in the area and has a heated pool to advance and lengthen the summer.
…By Annonceur International


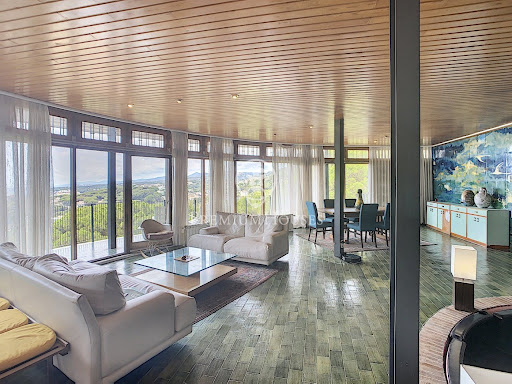


Villa with pool and terrace Sant Pol de Mar (Spain)
Unique house for sale in Sant Pol de Mar, 50 km from Barcelona. The work of the renowned architect Mario Catalán Nebot, an outstanding example of the functional style of the early 1970s, it is characterised by its spectacular circular balcony overlooking the Mediterranean Sea. It is a set of 2 buildings built on a large, elevated plot of 13,000 m2, which enjoy a great panoramic view of 270º over the sea, the village and the mountains of the Montnegre - Corredor Natural Park. The main construction is completely circular and occupies a total surface area of approximately 400 m2, of which 90 m2 is a circular porch that allows you to see the sun from sunrise to sunset. Quite a spectacle. The accessory construction is ideal for a separate dwelling or guest house, and between them they offer a total of 8 bedrooms and 4 bathrooms. There is also the possibility of further growth on the semi-basement floor which currently houses the pantry, wine cellar and a gymnasium. The property has a swimming pool, pelota court, its own water and an access with double security fence. Without a doubt this is a unique and unrepeatable property.
…By Annonceur International


Property with pool and garden Tordera (Spain)
Does this sound familiar to you? -One of these days I'm going to retire, start a small business and go live in the country? Well, at Barnes Maresme we present you with the golden opportunity to make that dream come true. In this incredible farmhouse, the possibilities are endless. Excellent country house with 1.150m² built on three floors and 50.000m² of land. To be able to wake up every day in it is a luxury? and now it can be yours! Surrounded by forests and overlooking the sea, it covers about 4 hectares of the beautiful landscape of the Natural Park of Mont Negre, with 1250 meters built. In addition, it is located in Pineda de Mar, 5 minutes from the sea and just 40 minutes from Barcelona. with a comfortable and easy access to the property. It is surrounded by nature, which is a pure source of inspiration thanks to its corners framed in a beautiful natural environment and its beautiful sea views. The space is divided between the main building, dating from the fifteenth century, and other smaller buildings, creating a cozy set between all of them. It has 7 apartments/bungalows with small terrace, own entrance, bedroom, living room, kitchen and bathroom. Some of them are also connected to the main farmhouse. They are ideal as a guest house, service house or you can even rent them and get an extra profit. In the main farmhouse, most of the rooms are double rooms, although there are also triple rooms. It has large living rooms on each floor, leaving space to distribute the house according to your needs. The kitchen, equipped with fireplace and pantry, connects with the large terrace and its spectacular views. On the plot, we see a large open parking area with another barbecue / picnic area. It has a tourist license, which allows to convert this property into a hotel business. Or on the contrary, to convert it into a permanent residence. At present, part of the property is rented and dedicated to business activity. If you need more information contact Barnes Maresme.
…By Barnes Maresme


Villa with pool Sant Pol de Mar (Spain)
The location is perfect, on a gentle hill in Sant Pol de Mar. The house has been oriented so that light and sea are present in any property stay. The architect has distributed the space on two floors and a semi-basement. On the first floor there is a large living room with access to a terrace from which we can enjoy fabulous views of the garden and the sea, next to the living room opens a large kitchen, in this area there is also a bathroom. The first floor has been reserved to locate the night area composed of a suite, three bedrooms and a bathroom that gives them service. on the ground floor we find another living room with office and finally the parking for two cars. The house is surrounded by a beautiful and well kept garden, with a large porch ideal for celebrating meals and summer parties. At the disposition of the owners is the communal area with a large swimming pool and a magnificent tennis court. Access to the beach can be done by walking in five minutes.
…By Annonceur International


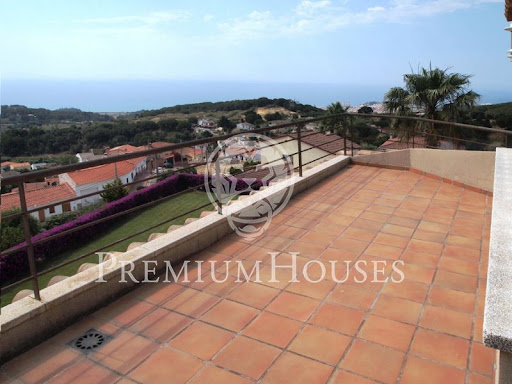

Villa with pool and terrace Sant Cebrià de Vallalta (Spain)
Exclusive property with panoramic views to the sea. A large lawned garden extends before the house and in the back we have the pool area. The main feature of the house is the large windows, double glazed aluminum, so the rooms do not miss any of the wonderful views.Under floor heating provides great comfort throughout the house. There is pre-installation for the elevator. The two bedrooms are suites plus a third bedroom with external bathroom located on the second floor. Upstairs a loft fully equipped as a bedroom office and gym. On the ground floor, basement, there is a garage for 2 cars.
…By Annonceur International


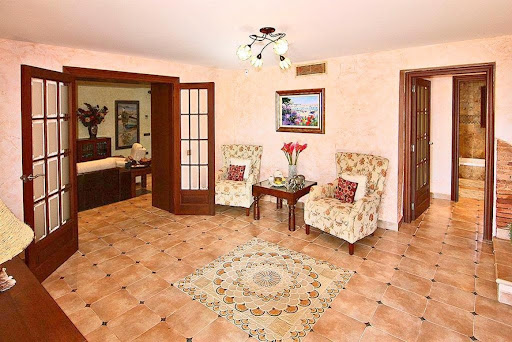


Property with pool Tordera (Spain)
Exclusive Catalan farm or farmhouse, with vineyards and garden with fruit trees. This unique property has a very good location, it is close to Tordera and Blanes.~ The main house has a spacious entrance hall, a living room, 5 bedrooms (2 of which are considered as suite or family bedrooms), a fully equipped separate kitchen, 4 bathrooms and a guest toilet, a storage room and a utility room. The farm has heating and air conditioning. Living in such a mansion, you will not want to leave it or go outside, as everything you need is located on the territory. There is a beautiful barbecue area near its own seawater pool, a playground with two wooden playhouses, in which there is air conditioning installation, a court for games such as tennis, mini football and basketball. There is also a stable and a chicken coop. The farm has a winery in which there is room for wine production. The property also has 5 covered garages.~ During the reconstruction of the farm, very high quality materials were used. The farm and the surrounding area are kept in perfect condition. The farmhouse can be used both for your permanent residence and for corporate vacations, important events or agritourism.
…By Annonceur International


House with pool and garden Sant Pol de Mar (Spain)
Barnes International is proud to present this fantastic house, located in the popular town of Sant Pol de Mar, just minutes from the beach and the mountains. Sant Pol de Mar is one of the most charming villages of the Catalan coast. It is characterized by its white houses, pedestrian streets, little traffic and its gastronomy, one of the reasons why it is known worldwide. The house has sea orientation and idyllic views that can be enjoyed from all rooms. The house has an area of 247 m², distributed over three floors with differentiated spaces and abundant natural light. On the second floor we find the day area, which has a living-dining room, kitchen with pantry, guest bathroom and a fantastic terrace to enjoy the views. On the first floor, we have the sleeping area, which has six bedrooms, three doubles and three singles, plus two bathrooms. From this floor, we have access to the outside that gives us access to the pool area. On the second floor, we find a large open area, which can be used as an additional bedroom, games room, office or whatever you want. From this floor we have access to its large solarium with sea and mountain views. The exterior has a saline chlorination pool and barbecue area. We also have a parking area with capacity for two cars. Housing has tourist license, highly valued today. The house is perfect for those looking to enjoy near the sea, work from home or looking for a summer residence. Sant Pol de Mar is well connected by road, freeways and rail, just 40 minutes from the city of Barcelona and one hour from the international airport. It also has a marina and fishing port and golf courses just a few kilometers away. An ideal location to live in family all year round or seasonally as a second home by the sea. Contact us for more information.
…By Barnes Maresme


Villa with pool and terrace Sant Pol de Mar (Spain)
Mediterranean family home in one of the best areas of Sant Pol de Mar. Located 35 minutes from Barcelona, 5 minutes from the beaches and 10 minutes from the city centre. The plot has all the privacy desired. The garden is flat, easy to maintain, with automatic irrigation by zones. The facade of the house is of exposed brickwork and equipped with high quality materials. The property is in a perfect state of conservation, very well maintained and ready to move in. The interior layout has an excellent distribution with well-proportioned rooms. It has six double bedrooms, five complete bathrooms and three dressing rooms. Spacious living room with high ceilings, fireplace, and several exits to the exterior. An office on the ground floor, large fully equipped kitchen with access to a splendid terrace. All the rooms are double, very luminous, and well oriented. Additional equipment: solar panels, air conditioning in every room, fibre optics, alarm, automatic blinds, mosquito nets, exterior metal shutters. Pool with double self-cleaning system to choose from: ozone as an effective alternative (improves water quality) or the usual chlorine. Garage for 2 cars, electric underfloor heating, water softener.
…By Annonceur International




Property with pool Blanes (Spain)
Luxury villa built in the style of Hi-thech. Located in a privileged private sector called Cala Sant Francesc. This object is one of the best new buildings on the coast. The villa of 850m2 has:~ • magnificent kitchen, equipped with the best appliances of the 21st century. The kitchen has access to the garden and pool. From the dining-kitchen area, it is possible to use the elevator to go up to the family bedroom and the large terrace, or go down to the spa and gym.~ • 2 bedrooms have their own access to the terrace, which in turn is equipped with a dining area next to the pool.~ An elegant wooden staircase or elevator leads to the upper level. Here are:~ • 2 bedrooms with en suite bathrooms and plush double beds. Sliding glass walls (which are extremely rare for Spanish buildings) are installed, leading to terraces from which panoramic views of the sea, garden, mountains, fortress and church open. The bedrooms are connected by a bridge that hovers above the hall. The bridge offers breathtaking views of the sea, cliffs, beaches and islands.~ The lower floor of the villa is equipped with:~ ~ • SPA (hammam and Finnish sauna), bathroom, shower, toilet and lounge. This room can also be used for 1 or 2 people.~ • Laundry room with fitted wardrobes.~ • Gym with panoramic windows and lawn access, offering magnificent sea views.~ • A room with a separate entrance for staff, which is endowed with a kitchen, shower and toilet.~ ~ The private sector of Cala Sant Francesc is located in close proximity to the central hospital of the coast, seaport, supermarkets, etc. The village is patrolled by private security.~ For entertainment of different ages, within 10 - 30 minutes by car, the following types of leisure are available: water park, golf club, club for fans of autocross (cars and motorbikes), discos, karaoke and night clubs in Lloret de Mar, a wide selection of restaurants, a diving center , Gnomo park for children, the largest casino on the coast, horse riding club, go-karting, sports complexes, tennis courts, paintball. It is possible to arrange a helicopter order, a boat or yacht in the bay, a boat trip or sea fishing, and much more.~ In case you are not sure or cannot choose your object, this option can be rented out. For more information below we provide the following details:~ ~ • TV picture.~ • 2 Wi-Fi.~ • Satellite TV and 137 channels.~ • Pool (5x15) for children up to 110 cm.~ • Garden furniture in the shade of the house.~ • BBQ in the villa with its own separate kitchen.~ • High speed internet access.~ • Connection to the telephone network.~ • Generator.~ Appliances:~ •Refrigerator~ •Washer~ •Dishwasher~ • Cooker~ •TV~ •Microwave
…By Annonceur International



Property with pool Blanes (Spain)
Wonderful villa of 340 m2, located in the prestigious area of Blanes - Cala Sant Francesc. The house has: 5 bedrooms (3 of which are suites), 4 bathrooms, fully equipped american kitchen with breakfast area, large dining room with fireplace, pantry, laundry room. Plot of 930 m2 with a private pool and landscaped area. Alarm, Russian TV, internet, parquet, sauna, barbecue. Garage for 2 cars. Gas heating, air conditioning. Sea view. The beach is about 300 meters away.
…By Annonceur International


House with pool and terrace Blanes (Spain)
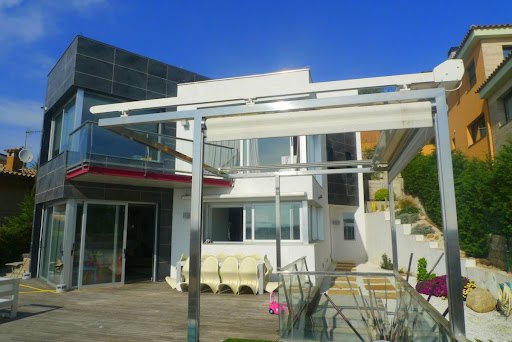
Modern house located in a prestigious residential and quiet area, near the town of Blanes (Blanes) and its infrastructure. The house is located a few meters from the beaches of Blanes (Blanes) and Cala Sant Francesc (Bay of San Francesc). The villa stands out for its modern architecture and interior design. On the ground floor there is a garage of 184 m2 for 10 cars. The second floor (175 m2) was designed to accommodate a large recreation area (there are exits for SPA equipment). Third floor: large living room with access to the terrace with pool and panoramic views; 1 fully equipped kitchen; office; living room of the house and 1 bathroom. Located on the upper floor of 2 large bedrooms with a shared bathroom and 1 double bedroom with bathroom en suite and dressing room. Furniture made to order, in a contemporary style. Extras: underfloor heating, home automation, infinity pool, elevator.
…By Annonceur International
- 1
- …
'%20stroke='%23DDAA3A'%20stroke-width='1.909'%20stroke-linecap='square'%20stroke-linejoin='bevel'/%3e%3c/svg%3e)
Receive by email any new listing that may match your search criteria
Your criteria :
- For sale
- Pineda de Mar, Spain
- Houses
- Pool
By validating this form, you accept the general conditions of use of Le Figaro Properties.