Get early access to listings that match your criteria
Never miss an opportunity again. Our personalized alerts notify you instantly.

 English$ USD · m²


New build villa Begur is positioned in a coveted setting near the historic centre, with panoramic vistas across the Mediterranean and the surrounding hills. Modern and understated, the 334 m² residence integrates contemporary architecture with a year-round Mediterranean lifestyle, flowing naturally from indoors to out.On the main level, an open-plan living area unites the kitchen, dining and lounge, enhanced by expansive floor-to-ceiling windows that illuminate the interior and frame the sea. Glass doors connect the living space to a generous terrace and swimming pool, designed for both relaxation and entertaining. This floor offers one bedroom with en-suite bathroom and a guest toilet, maintaining privacy for residents and guests alike.Three double bedrooms await upstairs, including a principal suite with private bathroom, while the additional two enjoy open views and a shared full bathroom. The lower ground floor features a two-car garage and a versatile multipurpose room that adapts to various needs.This villa is equipped with air conditioning, a lift, solar panels, built-in wardrobes and electric heating. With a 1,025 m² plot and an A energy class, it offers refined comfort in one of Costa Brava’s most desirable enclaves.
…By Annonceur International


Dils Lucas Fox presents Begur Gardens, a unique residential development situated in one of the most privileged locations on the Costa Brava. This exclusive new build project comprises 52 three- and four-bedroom apartments, distributed across the ground floor and first floor. Furthermore, they feature architecture that blends seamlessly with the natural surroundings. The project has been carefully designed to respect and enhance the surrounding landscape, featuring contemporary architecture with high-quality materials and finishes. This property boasts a unique design that prioritizes functionality and privacy, despite its location within a community. The villa stands out for its spacious interiors with large windows that open to the exterior , offering abundant natural light and open views of the surrounding area. The day area features an open-plan kitchen living-dining room and a kitchen with a central island. There are also three double bedrooms, two complete bathrooms , and the magnificent main bedroom with its private bathroom and large dressing room. The property is completed by a large garden and a covered porch. Begur Gardens offers a Mediterranean lifestyle and features two communal swimming pools and landscaped areas , in a quiet and exclusive environment. This is an exceptional opportunity to enjoy a contemporary beachfront property in an unparalleled natural setting. Development spaces are also available for purchase. Contact Dils Lucas Fox for more information or to arrange a private visit. The sale price does not include VAT (10%) or any expenses associated with the sale. Energy efficiency certificate and certificate of occupancy are available or in process depending on the completion status of the development. Seller's status: large property owner. Property marketed by Dils Lucas Fox (Lucas Trading, SL with CIF B64125438), acting as a real estate intermediary, with AICAT number 13225 and API number 4089. The information provided is for informational purposes only, based on data provided by the property owner, and may be subject to change. It does not constitute a contractual offer.Marketed by Dils Lucas Fox (Lucas Trading, S.L., company registration number B64125438), acting as a real estate intermediaryThe information provided is for information purposes only, based on details supplied by the owner, and is subject to change. It does not constitute a contractual offer.
…By Dils Lucas Fox Costa Brava


Dils Lucas Fox presents Begur Gardens, a unique residential development situated in one of the most privileged locations on the Costa Brava. This exclusive new build project comprises 52 three- and four-bedroom apartments, distributed across the ground floor and first floor. Furthermore, they feature architecture that blends seamlessly with the natural surroundings. The project has been carefully designed to respect and enhance the surrounding landscape, featuring contemporary architecture with high-quality materials and finishes. This property boasts a unique design that prioritizes functionality and privacy, despite its location within a community. The villa stands out for its spacious interiors with large windows that open to the exterior , offering abundant natural light and open views of the surrounding area. The day area features an open-plan kitchen living-dining room and a kitchen with a central island. To one side are the utility room and a guest toilet. On the other side is the night area, with two double bedrooms, a single bedroom , a full bathroom , and the magnificent main bedroom with its en-private bathroom and large dressing room. The property is completed by a large garden and several covered areas . Begur Gardens offers a Mediterranean lifestyle and features two communal swimming pools and landscaped areas , in a quiet and exclusive environment. This is an exceptional opportunity to enjoy a contemporary beachfront property in an unparalleled natural setting. Development spaces are also available for purchase. Contact Dils Lucas Fox for more information or to arrange a private visit. The sale price does not include VAT (10%) or any expenses associated with the sale. Energy efficiency certificate and certificate of occupancy are available or in process depending on the completion status of the development. Seller's status: large property owner. Property marketed by Dils Lucas Fox (Lucas Trading, SL with CIF B64125438), acting as a real estate intermediary, with AICAT number 13225 and API number 4089. The information provided is for informational purposes only, based on data provided by the property owner, and may be subject to change. It does not constitute a contractual offer.Marketed by Dils Lucas Fox (Lucas Trading, S.L., company registration number B64125438), acting as a real estate intermediaryThe information provided is for information purposes only, based on details supplied by the owner, and is subject to change. It does not constitute a contractual offer.
…By Dils Lucas Fox Costa Brava


A unique development in the área, a BRAND NEW complex of five semi-detached single-family homes, each with parking and a private elevator.They enjoy a spacious garden area with a communal swimming pool.These high-end homes boast an unbeatable location, at the foot of the beautiful Camí de l'Aigua, which connects Sa Riera with Begur, and just a 3-minute walk from the stunning Sa Riera beach.Featuring modern architecture, the homes showcase exposed concrete slabs and walls, along with top-quality finishes.Each of the five homes offers 243 m² of living space plus 65 m² of terraces.- The basement level includes two parking spaces and a large storage room.- The main floor comprises an open-plan living room, dining room, and kitchen with direct access to the terrace and garden area. There is also a bathroom and a utility room. The first floor comprises one bathroom and three bedrooms (one of which is a suite with a dressing room and bathroom). Two of the bedrooms have access to a terrace.The top floor features a large 36 m² solarium with sea views.Expected delivery: 2 of the houses, beginning of the third quarter of 2026. 3 houses, April 2027.The images shown are renders.The list price does not include taxes, notary fees, or registration fees.
…By Annonceur International


Contemporary villa Begur is set in an exclusive residential enclave just 400 meters from Sa Riera beach and near the heart of Begur. This property captures panoramic sea views and offers a harmonious balance of modern design and functionality, creating an immersive sense of place on the Costa Brava.Spanning 492 m² over two levels, the architecture emphasizes clean lines and natural light. The main floor reveals a luminous living and dining area framed by expansive windows, opening seamlessly to a covered porch and landscaped garden. The kitchen, equipped with a central island and direct porch access, supports both daily living and social gatherings. This level includes three double bedrooms with en-suite bathrooms, guest toilet, and high-quality finishes throughout.The upper level is reserved for a master suite featuring a walk-in closet, private lounge, and a large terrace that draws the sea and natural landscape into daily experience. Outdoor living is shaped by terraces, chill-out zones, and a swimming pool, all designed for Mediterranean enjoyment. Additional amenities include a spacious garage for up to five vehicles, outdoor parking, air conditioning, gas heating, alarm system, and an electric kitchen.This villa is a refined retreat, offering privacy, distinctive architecture, and effortless access to the coast and Begur’s historic center.
…By Annonceur International


Dils Lucas Fox presents Begur Gardens, a unique residential development situated in one of the most privileged locations on the Costa Brava. This exclusive new build project comprises 52 three- and four-bedroom apartments, distributed across the ground floor and first floor. Furthermore, they feature architecture that blends seamlessly with the natural surroundings. The project has been carefully designed to respect and enhance the surrounding landscape, featuring contemporary architecture with high-quality materials and finishes. This property boasts a unique design that prioritizes functionality and privacy, despite its location within a community. The villa stands out for its spacious interiors with large windows that open to the exterior , offering abundant natural light and open views of the surrounding area. The day area features an open-plan kitchen living-dining room and a kitchen with a central island. There are also three double bedrooms, two complete bathrooms , and the magnificent main bedroom with its private bathroom and large dressing room. The property is completed by a large garden and a covered porch. Begur Gardens offers a Mediterranean lifestyle and features two communal swimming pools and landscaped areas , in a quiet and exclusive environment. This is an exceptional opportunity to enjoy a contemporary beachfront property in an unparalleled natural setting. Development spaces are also available for purchase. Contact Dils Lucas Fox for more information or to arrange a private visit. The sale price does not include VAT (10%) or any expenses associated with the sale. Energy efficiency certificate and certificate of occupancy are available or in process depending on the completion status of the development. Seller's status: large property owner. Property marketed by Dils Lucas Fox (Lucas Trading, SL with CIF B64125438), acting as a real estate intermediary, with AICAT number 13225 and API number 4089. The information provided is for informational purposes only, based on data provided by the property owner, and may be subject to change. It does not constitute a contractual offer.Marketed by Dils Lucas Fox (Lucas Trading, S.L., company registration number B64125438), acting as a real estate intermediaryThe information provided is for information purposes only, based on details supplied by the owner, and is subject to change. It does not constitute a contractual offer.
…By Dils Lucas Fox Costa Brava


Villa Begur is a contemporary new-build set in the desirable Sa Riera area of Begur, Spain. This villa offers 5 bedrooms and 5 bathrooms within a total built area of 341.42 m² on a 1,152 m² plot. With the villa’s elevated orientation, expansive windows invite natural light and capture sweeping sea views, creating a seamless connection between interior living spaces and the Mediterranean landscape. The architectural style emphasizes clean lines and an open-plan layout, designed for comfort and understated sophistication.Each room is thoughtfully positioned for privacy, with access to generous terraces and a striking swimming pool overlooking the sea. High quality materials, modern finishes, and a functional design define the home’s inviting atmosphere. Features such as air conditioning, electric heating, built-in wardrobes, an American kitchen, lift, parking, and a private garage ensure easy living. Landscaped gardens frame the outdoor experience, making this villa an exceptional retreat to enjoy the Costa Brava lifestyle throughout the year.
…By Annonceur International


Dils Lucas Fox presents Begur Gardens, a unique residential development situated in one of the most privileged locations on the Costa Brava. This exclusive new build project comprises 52 three- and four-bedroom apartments, distributed across the ground floor and first floor. Furthermore, they feature architecture that blends seamlessly with the natural surroundings. The project has been carefully designed to respect and enhance the surrounding landscape, featuring contemporary architecture with high-quality materials and finishes. This property boasts a unique design that prioritizes functionality and privacy, despite its location within a community. The villa stands out for its spacious interiors with large windows that open to the exterior , offering abundant natural light and open views of the surrounding area. The day area features an open-plan kitchen living-dining room and a kitchen with a central island. There are also three double bedrooms, two complete bathrooms , and the magnificent main bedroom with its private bathroom and large dressing room. The property is completed by a large garden and a covered porch. Begur Gardens offers a Mediterranean lifestyle and features two communal swimming pools and landscaped areas , in a quiet and exclusive environment. This is an exceptional opportunity to enjoy a contemporary beachfront property in an unparalleled natural setting. Development spaces are also available for purchase. Contact Dils Lucas Fox for more information or to arrange a private visit. The sale price does not include VAT (10%) or any expenses associated with the sale. Energy efficiency certificate and certificate of occupancy are available or in process depending on the completion status of the development. Seller's status: large property owner. Property marketed by Dils Lucas Fox (Lucas Trading, SL with CIF B64125438), acting as a real estate intermediary, with AICAT number 13225 and API number 4089. The information provided is for informational purposes only, based on data provided by the property owner, and may be subject to change. It does not constitute a contractual offer.Marketed by Dils Lucas Fox (Lucas Trading, S.L., company registration number B64125438), acting as a real estate intermediaryThe information provided is for information purposes only, based on details supplied by the owner, and is subject to change. It does not constitute a contractual offer.
…By Dils Lucas Fox Costa Brava


Dils Lucas Fox presents Begur Gardens, a unique residential development situated in one of the most privileged locations on the Costa Brava. This exclusive new build project comprises 52 three- and four-bedroom apartments, distributed across the ground floor and first floor. Furthermore, they feature architecture that blends seamlessly with the natural surroundings. The project has been carefully designed to respect and enhance the surrounding landscape, featuring contemporary architecture with high-quality materials and finishes. This property boasts a unique design that prioritizes functionality and privacy, despite its location within a community. The villa stands out for its spacious interiors with large windows that open to the exterior , offering abundant natural light and open views of the surrounding area. The day area features an open-plan kitchen living-dining room and a kitchen with a central island. To one side are the utility room and a guest toilet. On the other side is the night area, with two double bedrooms, a single bedroom , a full bathroom , and the magnificent main bedroom with its en-private bathroom and large dressing room. The property is completed by a large garden and several covered areas . Begur Gardens offers a Mediterranean lifestyle and features two communal swimming pools and landscaped areas , in a quiet and exclusive environment. This is an exceptional opportunity to enjoy a contemporary beachfront property in an unparalleled natural setting. Development spaces are also available for purchase. Contact Dils Lucas Fox for more information or to arrange a private visit. The sale price does not include VAT (10%) or any expenses associated with the sale. Energy efficiency certificate and certificate of occupancy are available or in process depending on the completion status of the development. Seller's status: large property owner. Property marketed by Dils Lucas Fox (Lucas Trading, SL with CIF B64125438), acting as a real estate intermediary, with AICAT number 13225 and API number 4089. The information provided is for informational purposes only, based on data provided by the property owner, and may be subject to change. It does not constitute a contractual offer.Marketed by Dils Lucas Fox (Lucas Trading, S.L., company registration number B64125438), acting as a real estate intermediaryThe information provided is for information purposes only, based on details supplied by the owner, and is subject to change. It does not constitute a contractual offer.
…By Dils Lucas Fox Costa Brava


Dils Lucas Fox presents Begur Gardens, a unique residential development situated in one of the most privileged locations on the Costa Brava. This exclusive new build project comprises 52 three- and four-bedroom apartments, distributed across the ground floor and first floor. Furthermore, they feature architecture that blends seamlessly with the natural surroundings. The project has been carefully designed to respect and enhance the surrounding landscape, featuring contemporary architecture with high-quality materials and finishes. This property boasts a unique design that prioritizes functionality and privacy, despite its location within a community. The villa stands out for its spacious interiors with large windows that open to the exterior , offering abundant natural light and open views of the surrounding area. The day area features an open-plan kitchen living-dining room and a kitchen with a central island. There are also three double bedrooms, two complete bathrooms , and the magnificent main bedroom with its private bathroom and large dressing room. The property is completed by a large garden and a covered porch. Begur Gardens offers a Mediterranean lifestyle and features two communal swimming pools and landscaped areas , in a quiet and exclusive environment. This is an exceptional opportunity to enjoy a contemporary beachfront property in an unparalleled natural setting. Development spaces are also available for purchase. Contact Dils Lucas Fox for more information or to arrange a private visit. The sale price does not include VAT (10%) or any expenses associated with the sale. Energy efficiency certificate and certificate of occupancy are available or in process depending on the completion status of the development. Seller's status: large property owner. Property marketed by Dils Lucas Fox (Lucas Trading, SL with CIF B64125438), acting as a real estate intermediary, with AICAT number 13225 and API number 4089. The information provided is for informational purposes only, based on data provided by the property owner, and may be subject to change. It does not constitute a contractual offer.Marketed by Dils Lucas Fox (Lucas Trading, S.L., company registration number B64125438), acting as a real estate intermediaryThe information provided is for information purposes only, based on details supplied by the owner, and is subject to change. It does not constitute a contractual offer.
…By Dils Lucas Fox Costa Brava


Villa Begur with Private Pool and Mediterranean Views is discreetly positioned in the tranquil hills of Sa Riera, moments from both the coast and the heart of Begur. This villa combines modern architectural clarity with a sense of relaxed coastal living, forming part of an exclusive development of four contemporary homes due for completion in late 2026. The villa spans 157 m² and includes four bedrooms and four bathrooms, including two en suite, each space designed for understated comfort and ease. An open-plan kitchen merges into a generous living area, creating a seamless flow to expansive terraces that capture hillside and garden views. Here, indoor and outdoor living converge, framing spaces for dining and conversation under the Mediterranean sky. Set on a 613 m² plot, the villa’s private garden and pool are bordered by native greenery, offering both privacy and pause. Air conditioning and heating ensure year-round comfort, while a private garage adds an effortless note of security. This property stands as an invitation to embrace the quiet rhythms of the Costa Brava, equally suited for a full-time residence or a refined holiday retreat. For those seeking a luxury villa for sale in Begur, this is a rare convergence of privacy, light, and contemporary design.
…By Annonceur International


Fantastic Mediterranean-style house with sea views, set in a peaceful and privileged location, just 700 metres from Sa Riera beach and approximately 3 km from the centre of Begur.Distributed over two levels, the property offers spacious and bright interiors, pleasant outdoor areas and beautiful views, making it an ideal choice for enjoying a second home on the Costa Brava.On the main floor, there is a bright living-dining room with direct access to a charming covered terrace, perfect for enjoying outdoor meals and the views. The open-plan kitchen is integrated into this space and is both practical and functional, with a separate laundry area. This floor also features a guest toilet, two double bedrooms, one of which has direct access to a terrace, and a full bathroom.The lower floor comprises three double bedrooms. One is an en-suite bedroom with a private bathroom, while the other two share a second full bathroom. All three bedrooms have direct access to a large terrace.The outdoor areas are one of the property's main highlights. The house features several terraces and relaxation areas surrounded by Mediterranean vegetation, as well as a pleasant covered terrace with a barbecue area, perfect for spending time with family and friends. The swimming pool area completes this inviting outdoor space, designed to make the most of the Costa Brava's climate and lifestyle.The property also includes a garage.
…By Annonceur International


Dils Lucas Fox presents Begur Gardens, a unique residential development situated in one of the most privileged locations on the Costa Brava. This exclusive new build project comprises 52 three- and four-bedroom apartments, distributed across the ground floor and first floor. Furthermore, they feature architecture that blends seamlessly with the natural surroundings. The project has been carefully designed to respect and enhance the surrounding landscape, featuring contemporary architecture with high-quality materials and finishes. This property boasts a unique design that prioritizes functionality and privacy, despite its location within a community. The villa stands out for its spacious interiors with large windows that open to the exterior , offering abundant natural light and open views of the surrounding area. The day area features an open-plan kitchen living-dining room and a kitchen with a central island. To one side are the utility room and a guest toilet. On the other side is the night area, with two double bedrooms, a single bedroom , a full bathroom , and the magnificent main bedroom with its en-private bathroom and large dressing room. The property is completed by a large garden and several covered areas . Begur Gardens offers a Mediterranean lifestyle and features two communal swimming pools and landscaped areas , in a quiet and exclusive environment. This is an exceptional opportunity to enjoy a contemporary beachfront property in an unparalleled natural setting. Development spaces are also available for purchase. Contact Dils Lucas Fox for more information or to arrange a private visit. The sale price does not include VAT (10%) or any expenses associated with the sale. Energy efficiency certificate and certificate of occupancy are available or in process depending on the completion status of the development. Seller's status: large property owner. Property marketed by Dils Lucas Fox (Lucas Trading, SL with CIF B64125438), acting as a real estate intermediary, with AICAT number 13225 and API number 4089. The information provided is for informational purposes only, based on data provided by the property owner, and may be subject to change. It does not constitute a contractual offer.Marketed by Dils Lucas Fox (Lucas Trading, S.L., company registration number B64125438), acting as a real estate intermediaryThe information provided is for information purposes only, based on details supplied by the owner, and is subject to change. It does not constitute a contractual offer.
…By Dils Lucas Fox Costa Brava


Dils Lucas Fox presents Begur Gardens, a unique residential development situated in one of the most privileged locations on the Costa Brava. This exclusive new build project comprises 52 three- and four-bedroom apartments, distributed across the ground floor and first floor. Furthermore, they feature architecture that blends seamlessly with the natural surroundings. The project has been carefully designed to respect and enhance the surrounding landscape, featuring contemporary architecture with high-quality materials and finishes. This property boasts a unique design that prioritizes functionality and privacy, despite its location within a community. The villa stands out for its spacious interiors with large windows that open to the exterior , offering abundant natural light and open views of the surrounding area. The day area features an open-plan kitchen living-dining room and a kitchen with a central island. To one side are the utility room and a guest toilet. On the other side is the night area, with two double bedrooms, a single bedroom , a full bathroom , and the magnificent main bedroom with its en-private bathroom and large dressing room. The property is completed by a large garden and several covered areas . Begur Gardens offers a Mediterranean lifestyle and features two communal swimming pools and landscaped areas , in a quiet and exclusive environment. This is an exceptional opportunity to enjoy a contemporary beachfront property in an unparalleled natural setting. Development spaces are also available for purchase. Contact Dils Lucas Fox for more information or to arrange a private visit. The sale price does not include VAT (10%) or any expenses associated with the sale. Energy efficiency certificate and certificate of occupancy are available or in process depending on the completion status of the development. Seller's status: large property owner. Property marketed by Dils Lucas Fox (Lucas Trading, SL with CIF B64125438), acting as a real estate intermediary, with AICAT number 13225 and API number 4089. The information provided is for informational purposes only, based on data provided by the property owner, and may be subject to change. It does not constitute a contractual offer.Marketed by Dils Lucas Fox (Lucas Trading, S.L., company registration number B64125438), acting as a real estate intermediaryThe information provided is for information purposes only, based on details supplied by the owner, and is subject to change. It does not constitute a contractual offer.
…By Dils Lucas Fox Costa Brava


New build house with sea views in Sa Riera Beach (Begur)In one of the most beautiful and exclusive areas of our beloved Costa Brava, we find this semi-detached house in a gated community with a garden and swimming pool, just a 3-minute walk from Sa Riera beach.It comprises:On the ground floor, there is a garage for 2 cars and a storage room.On the main floor, there is a living-dining room, an open-plan kitchen with an island and direct access to the terrace and garden area, a bathroom, and a laundry room.On the first floor, there are 3 bedrooms and 2 bathrooms; one of the bedrooms has an en-suite bathroom with a dressing room and a terrace with sea views.On the top floor, there is a large solarium terrace with beautiful sea views.Modern architectural finishes with high-end materials.Don't hesitate to contact us for a viewing; you will be captivated by the house and its unique surroundings.V&G ¡ Our success is to achieve yours!
…By Annonceur International


A unique development in the área, a BRAND NEW complex of five semi-detached single-family homes, each with parking and a private elevator.They enjoy a spacious garden area with a communal swimming pool.These high-end homes boast an unbeatable location, at the foot of the beautiful Camí de l'Aigua, which connects Sa Riera with Begur, and just a 3-minute walk from the stunning Sa Riera beach.Featuring modern architecture, the homes showcase exposed concrete slabs and walls, along with top-quality finishes.Each of the five homes offers 243 m² of living space plus 65 m² of terraces.- The basement level includes two parking spaces and a large storage room.- The main floor comprises an open-plan living room, dining room, and kitchen with direct access to the terrace and garden area. There is also a bathroom and a utility room. The first floor comprises one bathroom and three bedrooms (one of which is a suite with a dressing room and bathroom). Two of the bedrooms have access to a terrace.The top floor features a large 36 m² solarium with sea views.Expected delivery: 2 of the houses, beginning of the third quarter of 2026. 3 houses, April 2027.The images shown are renders.The list price does not include taxes, notary fees, or registration fees.
…By Annonceur International


C/ Palmar, Girona, Area: Platja Gran• Price: €1,480,000• Condition: Very good condition• Usable area: [M2] m²• Built area: [230M2] m²• Energy consumption: ____ kWh/m² year (F)• Emissions: _____ kg CO₂/m² year (E)• Certificate of Occupancy: CHG [Number] Purchase of new-build property (Catalonia)Important information about the priceThe published price does not include purchase costs or taxes.Main tax (ITP)In Catalonia, it is applied according to the property price:• Up to €600,000 → 10%• From €600,001 to €900,000 → 11%• From €900,001 to €1,500,000 → 12%• More than €1,500,000 → 13%✔ Possible reduced rates exist (5%, 7%, 3% or 4%) depending on the buyer’s profile or the property. Calculated on the higher value between the purchase price and the cadastral reference value.Other costs• Notary (deed)• Land Registry• Administrative services (optional) Estimated total: between 10% and 13% additional.Real estate fees✔ Included in the price (seller pays)✔ No cost for the buyer, except additional servicesAICAT Registration Number: 1786API Number: 13480Large holder: NoHousing project with sea views in Aiguafreda. One of the most popular and beautiful areas of the Costa Brava, located a few meters from its magnificent cove and a few kilometers from the beaches of Sa Riera, Sa Tuna, Aiguablava, the center of Begur, Calella de Palafrugell and Llafranc. .In this prestigious area we find this land with fantastic views of the sea, with a buildable area of 30% and 20% occupancy, it has all the services. It consists of an area of approximately 835 meters. and with a slope of 7% and 8%, allowing a construction of two heights (floor + floor). Privileged environment and spectacular views.Without a doubt the house of your dreams
…By Annonceur International


Just 5 minutes from the beautiful beaches of Sa Riera and Platja del Raco in the area of Sa Punta, we find this modern house of new construction, built with quality materials, exhibits an impeccable design where natural stone is a protagonist.The house is divided into two living levels, the day area and the night area We access the house from a first terrace with an unobstructed view of the sea and the surrounding hills. We go down a first level and we are in the bright day area, with a spacious living room connected to the open kitchen. These two fully glazed facades with high sliding windows connect and unify the interior and exterior spaces of the house where we find the pool and a generous terrace.On the first floor we find the 4 double bedrooms, two of them en suite with their own bathroom, the other two sharing the third bathroom that completes this floor. Each room has its own access to the beautiful porch area, which also connects directly to the pool area on the upper floor perfect to take advantage of the long summer evenings.The house has air conditioning system and also has underfloor heating, electric shutters in the night area and home automation system, which guarantees comfort for year-round living.In addition, the house has a garage for one car and bicycles, motorcycles, beach equipment you can also park inside the property, two or three cars, the entire plot is fully fenced and is accessed from a corten sliding door. The outdoor area is planted with trees and native vegetation with automatic irrigation.An ideal house to enjoy during long stays and also all year round, thanks to its good location, you can walk in ten minutes to some of the most beautiful beaches of the Costa Brava and ten minutes drive from the beautiful village of Begur.The property is being finished and will be delivered in June 2025.
…By Annonceur International


Contemporary villa Begur forms the essence of sophisticated living on the Costa Brava. This newly built two-level home offers 240 m² of spacious, light-filled interiors, situated on a 600 m² plot in the heart of Begur. The architectural design balances modern elegance with practical comfort, emphasizing natural light and an open flow between living areas.Accommodation includes four bedrooms, highlighted by a master suite with its own private bathroom. Two further bathrooms with walk-in showers add ease for family or guests. The American kitchen, integrated storage with built-in wardrobes, air conditioning, and an alarm system reflect thoughtful planning throughout.The outdoor realm embraces Mediterranean living with a private garden, terraces for quiet reflection or entertaining, and a striking swimming pool. South-facing sea views extend a sense of openness, while the proximity to Begur's vibrant center ensures restaurants, shops, and local services are moments away.This villa is a rare opportunity to acquire a brand-new designer residence in one of the Costa Brava's most sought-after enclaves, perfectly suited for a private retreat or as a refined holiday home.
…By Annonceur International


BARNES presents Casa Begur, a contemporary residential project located just a few minutes’ walk from the historic centre of Begur. Designed to blend seamlessly with the natural topography of the site, the future home will enjoy panoramic views over the Mediterranean Sea, the Medes Islands, Sa Tuna and the Empordà landscape, combining proximity to the village, privacy and a strong connection with its surroundings. The project comprises a 304 sqm home distributed across several split levels, an architectural solution that enhances fluid circulation while maximizing natural light and views. The property will feature four double bedrooms, three full bathrooms, a secondary living room and a spacious open-plan living area comprising a lounge with fireplace, dining room and open kitchen, all directly connected to the garden and swimming pool through large floor-to-ceiling openings. Outdoor areas will include a landscaped garden, swimming pool, solarium, a covered terrace with outdoor kitchen and an accessible rooftop combining parking space with a panoramic terrace, creating an additional area for relaxing and entertaining while enjoying views over Begur, the sea and the Costa Brava landscape. Developed with a strong focus on sustainability and landscape integration, the project embraces contemporary Mediterranean architecture designed for year-round living and enjoyment. A unique opportunity to acquire a newly built home in the centre of Begur, offering sea views and designed for comfortable year-round living. For further information or to arrange a viewing, please contact us or visit BARNES Costa Brava.
…By Barnes Costa Brava


Address: Mirador de Sa Tuna St., Girona (Area: Begur)Price: €1,950,000Condition: In very good conditionNet floor area: 269 m²Built area: 298 m²Energy consumption kWh/sqm/year: 108.00 (C)Emissions kg CO2/sqm/year: 23.00 (C)Occupancy certificate: CHG [Number] Resale Property Purchase (Catalonia)Important price informationThe advertised price does not include purchase taxes or additional costs.Main tax (ITP)Applied in Catalonia based on property price:• Up to €600,000 → 10%• €600,001 – €900,000 → 11%• €900,001 – €1,500,000 → 12%• Over €1,500,000 → 13%✔ Reduced rates may apply in specific cases. Calculated on the higher value between purchase price and cadastral reference value.Other costs• Notary• Land Registry• Legal/administrative services (optional) Estimated total: 10% – 13% additional.Agency fees✔ Included in the price✔ No cost for the buyer unless additional services are contractedAICAT Registration Number: 1786API Number: 13480Large Property Holder: NoHigh Standing house in Sa Tuna with sea views and tourist license.High quality villa with fabulous views of the sea, Sa Tuna bay, mountains and forest, located in a beautiful urbanization 2.5 km from Sa Tuna beach and 1.5 km from the center of Begur.Facing east, it is distributed over two floors. Entering the house, we find the entrance hall and through a few stairs we reach the main floor which consists of a very bright living room with fireplace and a fully equipped open kitchen, all with access to a large terrace and heated pool.Going down the stairs we access the lower floor, which has a landing with reading room that leads to 3 double bedrooms with private bathrooms, fitted wardrobes and access to a terrace with sea views and 1 more double bedroom with fitted wardrobes and access to a terrace with sea views.The house also has a relaxation area on the roof from where you have magnificent views of the bay of Sa Tuna and the town of Begur. There is also parking outside the property for 2 cars, a diesel boiler and a Viessmann nova water softener (05/24), Daikin reversible air conditioning in all rooms, blinds and electric blinds both exterior and interior. bedrooms, automatic garden system, alarm with 4 bedrooms. V&G ¡ Our success is to achieve yours!
…By Annonceur International


This spacious house from 1985 was built on a plot of more than 3.300m2 with beautiful sea views and a southern exposure. On the main floor we enter a spacious and bright living room with direct access to a terrace with spectacular sea views. The equipped kitchen is separate and has direct access to the west terrace, the porch and the garden. A good sized laundry room completes this area. This floor also has two bedrooms, with sea views and access to the terrace. The first one is en suite with its complete bathroom and fitted closets, the second one is a double bedroom with its bathroom in front. On the second floor, we find three bedrooms, the first single and the second double, both sharing a bathroom with shower. The third is the master suite of the house with fitted closets, bathroom and access to the terrace with wonderful sea views. On the first floor there is an en suite bedroom with its bathroom. There is also a leisure room with a bar that can be a TV room, gym, game room ... and a generous garage for a car, motorcycles .... In front of the house is a large swimming pool surrounded by a terrace area with a spectacular sea view. At the back of the house with infinite view to the forest there is a porch that can be closed where we find a BBQ area and that is a few steps from the kitchen. The great advantage of this property is that regardless of the weather you can enjoy outdoor living thanks to its various spaces and terraces all with beautiful views. The garden of the property has a large tennis court. This property is ideal as a second home and as an investment opportunity, as it offers a good return as a vacation rental property.
…By Barcelona & Costa Brava Sotheby’s International Realty
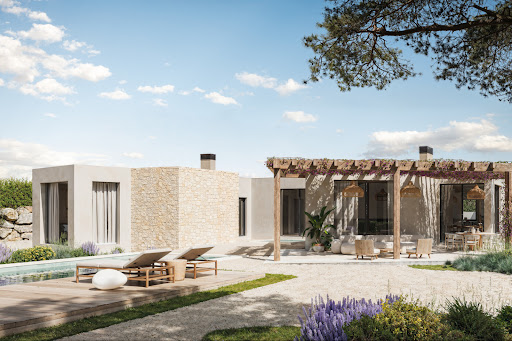


Fantastic new construction project in one of the most prestigious developments in the area of Aiguablava, Begur. Just 5 minutes drive from the bay of Aiguablava and the beautiful village of Begur this property will enjoy unbeatable views, surrounded by the protected green area of Ses Falugues. On a plot of more than 2,000 m², this modern villa will be built, designed to blend in with the natural environment and offer panoramic sea views. Its two levels, carefully distributed, provide functional and elegant spaces, perfect to enjoy a relaxed and sophisticated lifestyle. On the second floor we will find the day area, starting with the entrance hall that will lead us to the fabulous open living-dining room that connects directly to the outdoor area with covered terrace. The open kitchen, perfectly equipped, is a modern and sophisticated space, ideal for food lovers. On this floor we will also find four en-suite bedrooms, one of them with access to its own terrace. The lower floor perfectly combines relaxation and functionality. In addition to the two bedrooms en suite you will find the gym and spa, equipped with sauna and jacuzzi, is the ideal place to take care of your well-being. Functional spaces such as the laundry room and storage areas complete this floor. The outdoor spaces of the villa have been designed to offer a unique outdoor living experience. A Mediterranean garden creates a relaxing and natural environment. The infinity pool, with its minimalist design, becomes the protagonist of the space, offering panoramic sea views. The chill-out area, with modular sofas and an outdoor fireplace, are perfect for enjoying the good weather. Several terraces, with different orientations, allow you to enjoy the sun at any time of the day. This property represents a unique investment in one of the most promising areas of the Costa Brava.
…By Barcelona & Costa Brava Sotheby’s International Realty


This Mediterranean house is located in a quiet and residential urbanization a few minutes from the cove of Sa Riera, in Begur. It is distributed on two floors. The main floor, living room with fireplace, open and equipped kitchen with access to large terrace, and guest toilet. Two double bedrooms, one with access to terrace, share a large bathroom. From this floor we access to a cozy summer dining room from where to access the pool area. On the first floor, we have 3 double bedrooms each with access to the terrace porch and pool, two bathrooms. Observations: underfloor oil heating and radiators, fireplace, a covered garage for one car and another outside, walking distance to the beach.
…By Barcelona & Costa Brava Sotheby’s International Realty


Just 5 minutes from the beautiful beaches of Sa Riera and Platja del Raco in the area of Sa Punta, we find this modern house of new construction, built with quality materials, exhibits an impeccable design where natural stone is a protagonist. The house is divided into two living levels, the day area and the night area... We access the house from a first terrace with an unobstructed view of the sea and the surrounding hills. We go down a first level and we are in the bright day area, with a spacious living room connected to the open kitchen. These two fully glazed facades with high sliding windows connect and unify the interior and exterior spaces of the house where we find the pool and a generous terrace. On the first floor we find the 4 double bedrooms, two of them en suite with their own bathroom, the other two sharing the third bathroom that completes this floor. Each room has its own access to the beautiful porch area, which also connects directly to the pool area on the upper floor ... perfect to take advantage of the long summer evenings. The house has air conditioning system and also has underfloor heating, electric shutters in the night area and home automation system, which guarantees comfort for year-round living. In addition, the house has a garage for one car and bicycles, motorcycles, beach equipment ... you can also park inside the property, two or three cars, the entire plot is fully fenced and is accessed from a corten sliding door. The outdoor area is planted with trees and native vegetation with automatic irrigation. An ideal house to enjoy during long stays and also all year round, thanks to its good location, you can walk in ten minutes to some of the most beautiful beaches of the Costa Brava and ten minutes drive from the beautiful village of Begur. The property is being finished and will be delivered in June 2025.
…By Barcelona & Costa Brava Sotheby’s International Realty
'%20stroke='%23DDAA3A'%20stroke-width='1.909'%20stroke-linecap='square'%20stroke-linejoin='bevel'/%3e%3c/svg%3e)
Receive by email any new listing that may match your search criteria
Your criteria :
By validating this form, you accept the general conditions of use of Le Figaro Properties.
These agencies offer a selection of luxury properties vente at Sa Riera. Feel free to contact them for personalized assistance.


