

luxury houses with pool for sale Sant Julià de Vilatorta, Spain


Property with pool Sant Julià de Vilatorta (Spain)
Total surface area 401.7 m², villa plot area 812 m², usable floor area 337.2 m², single bedrooms: 1, double bedrooms: 3, double bedrooms are ensuite: 3, 4 bathrooms, air conditioning (hot and cold), age less than 5 years, heating (natural gas), ext. woodwork (aluminum), kitchen, state of repair: in good condition, garage (over 2), garden (own), floor no.: 3, swimming pool (own), lands: solid flooring, energy emission rate: A, 13, energy consumption rate: A, 52.
…By Annonceur International
23 listings near Sant Julià de Vilatorta


Property with pool Taradell (Spain)
Total surface area 513,8 m², villa plot area 1661,47 m², usable floor area 442,79 m², double bedrooms: 4, double bedrooms are ensuite: 2, 3 bathrooms, 1 toilets, wheelchair-friendly, air conditioning (hot and cold), age less than 5 years, built-in wardrobes, heating (geotèrmia), paving, ext. woodwork (aluminum), internal carpentry (lacada blanca), fireplace, kitchen (amb illa), dining room, state of repair: new build, garage (over 2), garden (own), utility room (s-1), furnished (alguns fets a mida de disseny), floor no.: 3, facing south, swimming pool (own), reinforced door, security system (alarma perimetral i interior), sunny, telephone, terrace, lands: parquet, built-up, double glazing, lighting, inner courtyard, energy emission rate: A, 9, energy consumption rate: A, 54.
…By Annonceur International


Property with pool Gurb (Spain)
Total surface area 432,89 m², villa plot area 811,14 m², usable floor area 317,71 m², single bedrooms: 1, double bedrooms: 3, double bedrooms are ensuite: 1, 3 bathrooms, air conditioning (cold), age ebetween 10 and 20 years, built-in wardrobes, heating (natural gas), paving, ext. woodwork (aluminum), internal carpentry (parquet i gres porcellànic), kitchen (office), state of repair: in good condition, garage (over 2), gas, garden (own), utility room (cambra de safareig), floor no.: 4, facing south, swimming pool (own), reinforced door, security system (alarma), sunny, terrace (jardí 646.42m2), lands: parquet, built-up, double glazing, pets are allowed, corner (4 vents), lighting.
…By Annonceur International


House with pool and terrace Gurb (Spain)
Discover this beautiful colonial-style house that will captivate you! Located on a corner plot of 811 m², this xalet offers a large garden with a charming porch and a lush pool with a relaxing waterfall. In addition, it has pre-installation of hot water for your greater comfort.With a total area of 285 m², this house also has a 115 m² basement for a garage, laundry room, an office or games room, and a machinery room. On the ground floor, you will be greeted by an elegant hall with a round staircase that leads to the first floor, adorned with a wrought iron handrail. In addition, you can enjoy a spacious living room with a cozy fireplace and direct access to the porch. The kitchen, with its office area and fireplace, will provide you with the perfect space to prepare and enjoy your best dishes. You will also find a double room, a single room and a bathroom on this floor.The first floor, with 139 m², houses a spacious suite-style bedroom with a dressing room and a bathroom equipped with a relaxing hydromassage bathtub. In addition, it has a loft that you can use as a gym, with a skylight that will allow you to enjoy the view of the stars. You will also find a double room, a single room with a mezzanine and another complete bathroom with a bathtub.This house has fitted wardrobes, natural gas underfloor heating and air conditioning, which guarantees comfort at any time of the year. The exterior carpentry is PVC and the interior carpentry is mahogany, which adds a touch of elegance. Parquet floors and porcelain stoneware complete the charm of this home. In addition, it includes a robotic lawnmower to facilitate the maintenance of your garden. We cannot forget to mention that it has pre-installation of solar panels, offering you an ecological and efficient option in energy terms.Do not miss the opportunity to acquire this wonderful colonial-style house and create unforgettable memories in a cozy and charming environment!
…By Annonceur International


House with pool and garden Fogars de Montclús (Spain)
Spectacular 600 m² Catalan farmhouse located, in a natural environment, in the heart of the Montseny Natural Park. Fully renovated farmhouse with high quality materials and finishes. The farm also has 4 hectares of land to enjoy nature in its purest form. The main house consists of two floors. The ground floor is formed by a large hall with large windows, to the right a large kitchen, fully equipped, with a large fireplace and a wood oven. To the left is a stunning living room with stunning views to the outside and a majestic fireplace. On the ground floor we find an en-suite bedroom, with a full bathroom and dressing room, with direct access to the Spa area, located on the ground floor. In the Spa area, we find the heated pool, Jacuzzi and Sauna. The first floor is divided into a large games room, master bedroom en suite, with a full bathroom, with large windows overlooking Montseny. Attached to the main building on the outdoor porch, the barbecue is the highlight along with the spring and the best views of the estate. A pleasant garden separates the main house from the guest house, where we find on the ground floor a living-dining room with fireplace, kitchenette and a bathroom. And on the first floor we find a bedroom with bathroom. Area where hiking, horse riding, cycling, outdoor sports in general are practiced, as well as a rich local gastronomy with a wide range of restaurants. Close to access to the AP7 motorway (exit 11), 65 km from Barcelona and 45 minutes from the beaches of Maresme. To comment that it is a property with permits to be able to make 4 more rooms. Engel & Völkers invites you to discover this magnificent property, in Montseny.La Masia is located in the municipality of Fogars de Monclús (Vallés Oriental, Barcelona) halfway between Barcelona and Girona. Located near Turó de' home (650m altitude), the house is south facing within the Montseny Natural Park. The estate is located within the limits of the Montseny Natural Park, a Biosphere Reserve (UNESCO, 1978). The views from its viewpoint range from Barcelona to Girona and offer a wide view of the landscape of the Vallés Oriental and La Selva regions with the Montnegre Natural Park and the Corredor in front and the Mediterranean Sea in the background. The AP-7 motorway connects Barcelona and Girona with Sant Celoni in half an hour. From Sant Celoni, the asphalt road connects with the entrance road to the estate. Distances: Barcelona-Sant Celoni (Exit 11/AP-7 motorway): 42 Km. Girona-Sant Celoni (Exit 11/ AP-7 motorway): 59.5 Km)
…By Annonceur International


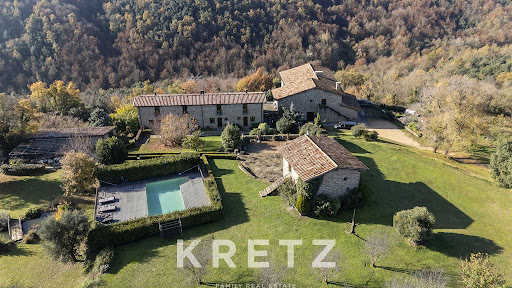

House with pool and terrace Sant Feliu de Pallerols (Spain)
La Garrotxa, Girona. One of the most beautiful places in Spain, in the natural park and volcanic area of La Garrotxa. Sixteenth century farmhouse of 2400m2, completely renovated in 2015, divided into 3 buildings nestled in the middle of nature, in total tranquility. The main building includes a large living room with fireplace and stunning views of nature, industrial kitchen, large dining room, direct access to the garden, 13 suites. Second building currently used as a workshop (with permission to expand). Third building with gym and pool views. Nestled in a land of about 370 hectares combining farm and forest, with views between the summit of Puigmal and the Mediterranean Sea.
…By Kretz Spain - Family Real Estate


House with pool and terrace Sant Feliu de Pallerols (Spain)
La Garrotxa, Girona.One of the most beautiful places in Spain, in the natural park and volcanic area of La Garrotxa. Sixteenth century farmhouse of 2400m2, completely renovated in 2015, divided into 3 buildings nestled in the middle of nature, in total tranquility.The main building includes a large living room with fireplace and stunning views of nature, industrial kitchen, large dining room, direct access to the garden, 13 suites. Second building currently used as a workshop (with permission to expand). Third building with gym and pool views.Nestled in a land of about 370 hectares combining farm and forest, with views between the summit of Puigmal and the Mediterranean Sea.
…By Annonceur International


Farmhouse with garden and pool Amer (Spain)
Masia for sale Amer presents a rare opportunity to own an authentic piece of Catalan history. Dating to 1720, this remarkable 645 m² masia has been meticulously restored across a 20,245 m² private estate, elevated above the Amer Valley with uninterrupted views of La Selva and the surrounding mountains. Stone, light, and space define the ambience, while a curated hospitality concept is already established, offering both lifestyle and business continuity. The main residence provides five elegant bedrooms and six bathrooms, refined living spaces, and a professional kitchen. Contemporary comfort coexists with heritage, underscored by air conditioning, heating, and high-speed Wi-Fi throughout. A wellness suite with jacuzzi and dedicated relaxation areas adds a layer of retreat, complemented by terraces and a large illuminated swimming pool tied seamlessly to the manicured gardens. Multiple event spaces, including a conference room and both indoor and outdoor bars, allow for gatherings or creative pursuits. Nature and wellness shape daily rhythm, with direct access to hiking trails and cycling routes. Discreetly situated near the village of Amer, the estate offers private tranquility within reach of Catalonia’s culturally rich heartland. Currently operating successfully as a rural retreat, the sale includes both the estate and its established business, with a robust operational framework supporting immediate and future growth. Expansion rights are in progress, with plans for eco-lodges, guest accommodations, and a convention facility envisioned to meet growing regional tourism. This masia for sale in Amer fuses heritage, nature, and elegance, offering understated luxury and long-term potential.
…By Annonceur International


Farmhouse with garden and pool Amer (Spain)
Exclusive historic farmhouse of 720m², with 1 hectare of land and views of the Ter River swimming pool, separate apartment, and unique charm.Live surrounded by nature, with open views of the Ter Valley and complete privacy This farmhouse in Amer makes it possible.A unique property of 720 m² on a 1-hectare plot, with spacious rooms, a separate apartment, and outdoor areas designed for year-round enjoyment.MAIN FEATURES- 720 m² built- 1 hectare plot- Original farmhouse (1900) renovated- Panoramic views of the valley and the Ter RiverLayout:- 6 bedrooms (4 in the main house + 2 in the apartment)- 2 full bathrooms + 2 toilets- Separate apartment with kitchenLiving area:- Large, bright living-dining room with fireplace and bar area- Spacious separate kitchen- Additional living room with fireplace and views- Interior extras:- Gym space- Separate laundry room- Storage room and tool shedExterior:- Swimming pool- Summer dining area- Outdoor changing rooms and bathrooms- Natural surroundings and maximum privacyAmenities:- Heating- Air conditioning- Fiber optic internetProperty with great potential: ideal as a family home, second residence, tourist business, or retreat in the heart of nature.A property with character, views, and multiple possibilities.Contact me for more information or to arrange a visit.
…By Annonceur International


House with pool La Cellera de Ter (Spain)
Lucas Fox presents a rare tourism investment opportunity in the natural surroundings of inland La Selva, Girona, combining a historic Catalan masía with existing tourist use and an approved Special Urban Development Plan for a new camping resort. Set among woodland, river landscapes and open countryside, the property offers immediate access to hiking and cycling routes, as well as the natural areas surrounding the Susqueda and El Pasteral reservoirs. Its setting provides a strong foundation for a hospitality concept centred on nature, outdoor living and slow tourism. The estate also benefits from good connections to Girona, the Costa Brava and Camiral Golf & Wellness, located approximately 25 minutes away and confirmed as the host venue of the 2031 Ryder Cup. The masía preserves architectural elements documented from the 16th century and is included in the local historical and architectural inventory. It is registered with the Tourism Register of Catalonia, providing an existing accommodation base while the wider project is developed. The main value of this opportunity lies in the approved planning framework for the camping project. The designated area extends over approximately 5 hectares and envisages traditional camping pitches together with units designed for accommodation modules. The proposed layout includes reception facilities, restaurant, bar, supermarket, swimming pool, children’s and sports areas, service buildings, technical infrastructure and extensive parking. The project also incorporates landscape integration and sustainability measures, including the preservation of existing vegetation, renewable energy systems and the reuse of treated water for irrigation. The historic masía forms the central identity of the estate and offers the potential to create a distinctive hospitality concept combining outdoor accommodation, heritage and nature. The opportunity is particularly suited to camping operators, hospitality groups, hotel investors or family offices seeking to develop a rural resort, outdoor accommodation business or hybrid tourism project. The camping development will require updated technical documentation and the corresponding licences and authorisations in accordance with current regulations. A rare opportunity to acquire an existing tourism asset together with an approved planning framework for a significant hospitality development in a strategic area of Girona. Please contact us for further information.Marketed by Dils Lucas Fox (Lucas Trading, S.L., company registration number B64125438), acting as a real estate intermediaryThe information provided is for information purposes only, based on details supplied by the owner, and is subject to change. It does not constitute a contractual offer.
…By Dils Lucas Fox Gérone


Villa with pool Sant Feliu de Buixalleu (Spain)
Exceptional high-comfort villa, 6 bedrooms, pool, double garage A masterpiece of luxury real estate on the Costa Brava. Discover this exceptional architect-designed villa of approximately 651 sqm on a 1,432 sqm plot, located in one of the most prestigious areas of Sant Feliu de Guíxols. Combining contemporary lines, absolute comfort, and breathtaking views of the Mediterranean, this 6-suite residence is a rare opportunity for the most discerning buyers. Extraordinary Volumes on Three Levels Served by a private elevator, the villa offers a fluid and majestic layout: Ground Floor: The Pinnacle of SpaceA monumental living area of approximately 150 sqm, bathed in light, featuring an elegant entrance hall, a vast living room, and a dining area opening to the outdoors.High-end open-plan kitchen with a central island.Two primary master suites (with shower rooms and WC) and an independent guest WC.Upper Floor: Between Sky and SeaA second panoramic lounge with an open office area, offering a plunging view of the azure horizon.Two superb master suites with private shower rooms and WC.A 50 sqm terrace overlooking the landscape, ideal for receptions or relaxing by the sea.Basement: Wellness and LogisticsTwo additional master suites with shower rooms and WC, perfect for staff or guests.A wellness area with Sauna and an equipped laundry room.A double garage that can securely accommodate up to 4 vehicles.Luxury Exteriors and Features Garden & Pool: A large landscaped garden surrounds a 15m x 5m private pool, creating a true haven of peace.Comfort: Elevator, noble materials, reversible air conditioning, and high-quality finishes throughout.Location: A dominant and quiet position, yet within immediate proximity to sandy beaches and the charming shops of Sant Feliu de Guíxols city center.Energy Performance Certificate: Consumption: A 29 kWh/sqm year Emissions: A 5 kg CO2/sqm year
…By N°1 Immobilier France Espagne 1987 Sl


House with pool Sant Feliu de Codines (Spain)
Sant Feliu de CodinesThis magnificent luxury estate, set on a 74,295 m² plot with two main buildings and extensive green spaces with panoramic views, is located in Sant Feliu de Codines, just 15 minutes from Sant Miquel del Fai, one of Catalonia’s most impressive natural spots, and only 35 km from Barcelona.A versatile property, ideal as a private residence or as a hotel.The main residence is spread over four floors connected by stairs and an elevator, with a total built area of 850 m².The ground floor features a large entrance hall that leads to a spacious living room with a fireplace, an expansive dining room, a large eat-in kitchen, and a laundry and ironing room. This floor also has two double bedrooms, a full bathroom, a stunning soundproof cinema room, and a glass-walled game room with forest views and access to a terrace. This floor also includes an independent apartment with a separate entrance, comprising a living-dining room with a kitchen, two double bedrooms, and a full bathroom.The first floor offers a grand suite, consisting of a bedroom, a sitting area with access to a terrace, a walk-in closet, and a full bathroom. Additionally, there are two double bedrooms with private bathrooms on this level.The top floor houses a spacious open-plan studio with breathtaking views and a full bathroom.The lower floor consists of a service apartment with a living-dining room with kitchen, a double bedroom, and a full bathroom, as well as a machine room and a garage with space for three vehicles.Outside, the property boasts a large infinity pool, a chill-out terrace area, and a magnificent auxiliary building with a large spa area, featuring an indoor heated pool, a jacuzzi, changing rooms, and a full bathroom. There’s also a barbecue area and a vast outdoor parking lot with space for 30 vehicles.The property includes a separate caretaker’s house.Check out our property catalog on our website: www.accesshome.esAccess Home · Real Estate
…By Annonceur International


House with pool and garden La Garriga (Spain)
Would you love to leave city life and enjoy absolute peace? Then buying a farmhouse in the middle of nature is a very wise option, because you will discover another way of living. The pleasures that surround this environment, full of nature and calm, will make you feel much happier.The Can Burbó estate, with panoramic views of unparalleled beauty, is made up of three different buildings, built on an area of land of almost 8 hectares, where you can find farmland with fruit trees and forest. Its old farmhouse called Can Burbó dates back to 1775, it is composed of a large living room – dining room, kitchen and three bedrooms with bathroom, with a total of 195m2The 2nd house built in 1975 with all the charm of a Catalan farmhouse. From its main entrance we find an office, an Oratory and a guest bathroom. Its impressive living room has access to a porch. Its kitchen with pantry, bathroom, laundry room and elevator that takes us to the first floor from where the Hall distributes six wonderful bedrooms all with bathroom and stunning views of the landscape. On the ground floor of the house there is a small wine cellar, a games room and parking.La Masovería is the last building we find on the estate. With a living room – dining room and three bedrooms with bathroom. Next to it is an 83m2 shedA swimming pool with its porch, synthesized with the surroundings, a tennis court and a children's playground, complement the exterior of the homes.The different buildings and dependencies of this farm, as well as its fields and forests, preserve their integrity.In the Paraje de Can Planell in the town of La Garriga, the Can Burbó estate is located. Just 35 km away from Barcelona, and a few minutes from the town centre.With all kinds of services, international schools such as SEK and ISCAT, medical center, hot springs, public transport. Its location located on the edge of the Montseny Natural Park, maintains it as one of the towns in the Vallés Oriental with the most demand. Ideal for those who want to go hiking and enjoy the environment and the atmosphere that it provides.
…By Annonceur International


House with pool and terrace Sant Pere de Vilamajor (Spain)
Get ready to live in the tranquility and beauty of Sant Pere de Vilamajor with Engel & Völkers! This magnificent house consists of 2 floors. Upon entering, we find a large hall, which leads us to a large living room. From the living room, we go to the dining room, which communicates with a billiard room, and with the kitchen with its respective laundry room. On this same floor, there is a beautiful interior garden, four bedrooms, three bathrooms and the garage. In the night area, we are greeted by a cozy living room with fireplace, four suites with their bathrooms and terraces. This floor also has an enclosed area of approximately 150 m², where a large study, gym or games room can be installed.With 506 m2 of living space and a large garden of 10,000 m2. Enjoy a large swimming pool, a paddle tennis court with regulation measurements and a barbecue area to enjoy with friends and family!In addition, this stunning property has a tourist license, making it an excellent choice for those interested in renting out their property as a holiday accommodation. Call us today to schedule a viewing and see for yourself all that this property has to offer! You will not regret making this life decision, as you will be living in one of the most exclusive and desirable areas of Sant Pere de Vilamajor.The house is located very close to the town centre, with most basic services within a 5-minute drive. It is located at a distance of approximately 45 km from Barcelona and 10 km from Granollers, capital of the region, it is an ideal place for those looking for a combination of tranquility and accessibility. It is very well connected by the AP7 motorway with Barcelona, Girona, Tarragona and France, the C17 to Barcelona and Vic and the C60 to Mataró and the coast.The educational offer is wide and in the leisure section, it has horse riding facilities 2 km away, restaurants, cafes, the golf course La Roca and the shopping center La Roca Village.
…By Annonceur International


House with pool L'Ametlla del Vallès (Spain)
In the Can Millet area of L’Ametlla del Vallès, this extensive estate combines a natural setting with proximity to the town centre.The property has more than 53,000 m² of land with native vegetation, mature trees and internal paths that structure the estate. Inside, there are more than 1,300 m² built, distributed across two independent homes connected by an interior passageway on the semi-basement floor, allowing for joint or separate use depending on needs.The main house is arranged over several levels, with spacious and well-connected rooms: living rooms with fireplace, dining room, kitchen with breakfast area and access to the outside, library, en-suite bedrooms and service area. On the ground floor, there are 4 bedrooms, three full bathrooms and a laundry area.The second house, located independently within the plot, has its own entrance and a complete layout with a living-dining room with terrace, a multipurpose cinema room, three spacious bedrooms, dressing room, kitchen, bathrooms and living areas. It also includes a machine room, laundry area and a wellness area with heated indoor pool, jacuzzi, gym and multipurpose rooms.Its underground connection with the main house expands its potential use as an auxiliary residence, guest accommodation or professional space.The estate is completed by open outdoor spaces, unobstructed views of the Vallès Oriental surroundings and areas suitable for different outdoor uses.L’Ametlla del Vallès is located between the Vallès plain and the Cingles de Bertí hills, combining agricultural and mountain landscapes. The municipality has a well-established residential character, with historic farmhouses and heritage sites such as the church of Sant Genís, and offers direct connection to Barcelona in approximately 35 minutes.A property that brings together space, layout and versatility in a natural setting close to the city.
…By Annonceur International


Chalet with terrace Sant Pere de Vilamajor (Spain)
IMPRESSIVE TOWER WITH TOURIST ACCOMMODATION.WE PRESENT TO YOU THE VENDRELL TOWER WITH EXCELLENT PROFITABILITY AND TOURIST LICENSE.It is located in a privileged environment surrounded by nature and equestrian establishments.This house has 506m2 built and 465m2 of usable living space on two floors, with a beautiful indoor winter garden and an outdoor garden on a 10,000m2 plot, with a pool and private paddle tennis court. For greater comfort, it features centralized heating and photovoltaic installation. It is laid out with 8 bedrooms, of which 4 have suites, built-in wardrobes, 6 bathrooms, 27m2 games room, 18m2 billiard room, 33m2 living room, 25m2 dining room, 33m2 kitchen, 11m2 pantry, and a spacious garage.It offers a virtual tour as well as a drone flight to visit it fully. If you liked everything you saw, you can call us to arrange a visit.Note: Agency registered with number AICAT 10081 in the registry of real estate agents of Catalonia. Licensed real estate agent No. 12285.The offer is subject to price changes or withdrawal from the market without prior notice. The information contained in the advertisement is provided solely for informational purposes and is not contractual. Data, descriptions, areas, images, and any other content may be subject to errors or omissions as they are provided by third parties.TAXES ARE PAID BY THE BUYER.(In the case of ITP on the higher value between the sale price or the cadastral reference value, ranging from 5% to 12% depending on the buyer's conditions, all in accordance with Legislative Royal Decree 1/1993, of September 24, which approves the consolidated text of the law on Property Transfer Tax and Documented Legal Acts).NOTARY AND REGISTRY expenses are subject to fees, although estimated costs can range between 500 and 1000 euros for the Notary, and between 200 and 400 euros for registration (Royal Decree 1426/1989, of November 17, which approves the Notary fees and Royal Decree 1427/1989 of November 17, which approves the Property Registrar fees respectively).IF BANK FINANCING IS NEEDED, additional expense amounts must be agreed with the financial institution.cee YXFBNK351, chb 06155521001. Small holder.Furniture and belongings shown in the photos are not included in the price.
…By Annonceur International


House with pool and terrace L'Ametlla del Vallès (Spain)
Engel & Völkers presents you with the opportunity to enjoy a fantastic property that stands out for its originality, quality of construction, economy of consumption and location on a double corner plot, with a façade to two streets and three different entrances. The outdoor area provides a beautiful garden area with its own well, leisure area with swimming pool and barbecue, and a practically flat forest space.In the house, a large central hallway with a water fountain leads to a beautiful kitchen in the office and the utility area and, in front, to a bright dining room and living room with access to a porch. This first floor is completed by a complete bathroom, a multipurpose room with access to the gym area and access to the outdoor area. Through a practical staircase, we access the first floor where there are three rooms with access to a balcony and facing south, one more used as a dressing room and two bathrooms that serve them. The house offers a library and office space in the attic, with access to a terrace, where a space used as a workshop is located. The house offers central vindication, adjustable heat pump heating in each room, automatic irrigation, water tank, double independent parking space and double alarm protection system. In short, a large and elegant home to enjoy for many years. We will be happy to accompany you so that you can get to know it.Located in one of the best residential areas of l'Ametlla del Vallès, very close to the SEK and ISCAT international schools in La Garriga and 30 km from the city of Barcelona and a few minutes by car from Granollers, La Roca Village and the maritime area of Maresme and Costa Brava. The property is located within walking distance of the centre of L'Ametlla and close to shopping centres, hospitals and urban services.
…By Annonceur International


House with pool L'Ametlla del Vallès (Spain)
FINQUES LA LLAR DE GRANOLLERS SELLS: Tower in the center of Ametlla del Vallès, with a plot of 1,179m². Distributed in 5 bedrooms + open area of 80m², 2 bathrooms, 2 toilets, entrance hall 6 m², distributor 8 m², independent office kitchen of 12.50 m², laundry room 5.25 m², living-dining room of 35 m² with fireplace + living room of 35.25 m², garden of 850m² with swimming pool, 2 porches of 31m² and 40m², covered garage for 2 cars. Floors of stoneware and parquet, interior carpentry of oak, exterior carpentry of climalit aluminum, double glazing, air conditioning, heating, 1000 liter diesel tank, armored door, alarm installation. Orientation to 4 winds.Finques la Llar does not charge a commission to the buying party. The agency fees are included in the sale price of the property and are borne by the selling party.The published price does not include taxes (VAT or transfer tax) or expenses related to notary, property registration or other associated costs. The information in this ad, such as surfaces, distribution, and characteristics, is for informational purposes only and is not contractual, and may be subject to modifications or possible errors.
…By Annonceur International


Villa with pool Breda (Spain)
SANT FELIU DE BUIXALLEU – Authentic Catalan farmhouse dating back to 1854, fully renovated and surrounded by nature, history, and absolute tranquility. This unique 325 m² property sits on a sprawling 2.3-hectare estate, preserving the character of traditional Catalan farmhouses and offering a charming guest house. Located in a privileged setting, this farmhouse allows you to enjoy life in the heart of nature without sacrificing the convenience of excellent transport links: just 30 minutes from Barcelona, Girona, and the beaches of the Costa Brava, it offers an exceptional combination of privacy, scenery, and accessibility. The exterior of the property invites you to enjoy the surroundings at every turn. Highlights include a large swimming pool, perfect for sharing moments with family and friends, a beautiful pond with water lilies and fish that adds serenity to the landscape, two private wells, and a magnificent traditional threshing floor, a testament to the property's agricultural history and a valuable heritage element. Inside the farmhouse, the spaces exude authenticity and warmth. A spacious dining room leads to a welcoming living room dominated by a centuries-old bread oven, a true historical gem. This floor also features a large double bedroom, a full bathroom with shower, a laundry area, a pantry, and a spacious kitchen with a large window framing spectacular views of the surrounding natural landscape. On the upper floor, halfway up, is a second full bathroom, and on the main floor, there are five cozy double bedrooms, all with original architectural details that lend character and personality, transporting you to another era without sacrificing modern comforts. As an added bonus, the property includes a charming independent guest house, equipped with a bedroom, a full bathroom, and a fireplace, ideal for entertaining guests in complete privacy or as an additional space. This exceptional farmhouse offers history, privacy, nature, and charm, with all the necessary amenities to enjoy an authentic and exclusive lifestyle in an incomparable setting with unbeatable views.Notary and registration fees according to the fee ScheduleITP: Current TypeAICAT 11076 - API: A12792The information provided is for informational purposes only, based on data supplied by the property owner, and is subject to change. It does not constitute a contractual offer.We have the certificate of occupancy with number, which we will make available upon request by the interested party.Large Property Owner Status: No.
…By Annonceur International


House with pool and terrace Les Franqueses del Vallès (Spain)
Completed in 2023, this property offers a combination that is becoming increasingly difficult to find: outstanding construction quality, privacy and the comfort of enjoying daily life entirely on one level. Located in the Els Gorgs residential area of Llerona (Les Franqueses del Vallès), the house is surrounded by forest and positioned in a small cul-de-sac with no through traffic, enjoying one of the most peaceful and private settings within the entire development. The property offers 444 m2 of built area on an 875 m2 plot. The house is distributed across three clearly defined levels. The main floor concentrates everyday living, with a living-dining room featuring a fireplace, kitchen, four bedrooms, bathrooms, porch, garden and swimming pool all on the same level, allowing comfortable day-to-day living without the need to use stairs. Built as a family residence rather than as a speculative development, the property conveys a remarkable sense of quality. The exposed ceramic brick façade, large windows, large-format porcelain flooring, Italian kitchen with Neolith worktops and Siemens Studioline appliances reflect a home designed and built to stand the test of time. The upper floor features a spectacular open-plan space with exposed wooden ceilings, abundant natural light and direct access to a private sun terrace overlooking the forest. An ideal area for a home office, library, lounge or leisure space. The lower level, equipped with a kitchen, full bathroom, fireplace, generous living areas and a fifth bedroom, can function as a virtually independent second living space, ideal for family members, guests or even a professional activity from home. Key Features • Saltwater swimming pool finished in Rosa Gres • 14 solar panels • Underfloor heating and cooling system • Two fireplaces • Italian kitchen with Neolith worktops and Siemens Studioline appliances • Approx. 60 m2 garage with two independent motorised doors • Pre-installation for electric vehicle charging • Fully wired alarm system • High-performance aluminium windows and doors with excellent thermal and acoustic insulation • Extensive low-maintenance outdoor areas Only 35 km from Barcelona and close to La Garriga, Granollers, L'Ametlla del Vallès, La Roca Village, the beaches of the Maresme coast, several golf courses and prestigious international schools such as SEK Catalunya and the International School of Catalunya (ISCAT). A home designed to enjoy nature, privacy and everyday comfort, with a level of construction quality that is increasingly difficult to find in today's market.
…By Annonceur International


House with pool L'Ametlla del Vallès (Spain)
L'Ametlla is one of the most beautiful villages in Vallès Oriental. Located at the base of the Prelitoral mountain range, it enjoys a Mediterranean climate and a modernist architectural heritage that gives it the air of a stately garden town. Its population is approximately 9,000 inhabitants and the family income is one of the highest in Catalonia. It has a very dynamic community life and culture is one of the pillars of the town. The mansion we present to you is located in the area of Sant Nicolau, very close to the centre but at a sufficient distance to maintain the necessary tranquillity and privacy. It was built in 1974 in the middle of a 1 hectare plot of land designed with an elegant English style and stately interiors. It is distributed in different floors and all of them offer spacious and luminous spaces with beautiful views. It has a large swimming pool with changing rooms and bathroom next to a large porch which is a summer delight and which communicates directly with the garage and the wine cellar. On the main floor, apart from the large living room with fireplace, the dining room, an office which also has a fireplace, a kitchen with pantry and a guest toilet, there is an en suite bedroom. On the first floor there are 4 double bedrooms with 2 bathrooms and 1 bedroom en suite. Upstairs there is a fantastic attic with bathroom. Attached to the house, but independent, there is a small 1-bedroom apartment with bathroom and kitchen. With some reform, we can have the house of our dreams where we can live and enjoy all the seasons of the year.
…By Annonceur International


Chalet with terrace Les Franqueses del Vallès (Spain)
This spectacular villa is located in the exclusive ELS GORGS urbanization, offering a spacious and comfortable area with a total surface of 573 m² and a plot of 1527 m². The house has 329 m² of usable space distributed over two floors, which include 6 double bedrooms, 4 of which are suites, 5 full bathrooms, and 1 toilet, ideal for providing privacy and comfort to the entire family. The property stands out for its excellent finishes, hybrid multi-energy heating/cooling system with geothermal, aerothermal, solar thermal energy, and biomass controlled by an intelligent system that chooses the most efficient energy source based on the exterior environment and time of year to maintain a pleasant atmosphere all year round, and much more. It includes a wine cellar, indoor heated swimming pool all year round, with privacy and concealment, a home cinema room, gym area, and spectacular views. Underground rainwater accumulation tank of 45,000 liters and double distribution system to use the water in the garden, pool, and toilet cisterns. Elevator shaft and structure.Domotic system for automation of blinds, awnings, multimedia, lighting, and cinema mode activation.A few meters away you will find the tennis club, with all the comfort to spend time with friends and family.The kitchen and dining room have a living room separator with cinema screen with dual use from the living room and pool via rear projection; they are spacious and functional, with porcelain floors and interior carpentry with insulating chamber and PVC exterior, in addition to double glass for better insulation. Additional features include a hydro fireplace, garage for more than 4 vehicles, private garden, covered pool with retractable roof, in a SPA-type environment, providing extra space for leisure and enjoyment all year round. South-facing orientation guarantees excellent natural light entry, while the security alarm system connected to a control center provides peace of mind and protection.This villa, aged between 10 and 20 years, incorporates modern details that I invite you to see and be amazed by. Furthermore, it has high energy efficiency rated at level A in consumption and emissions, representing great savings and respect for the environment. An unbeatable opportunity for those looking to live in an exclusive, comfortable area with spacious surroundings only 30 minutes from the center of Barcelona.Note: Agency registered with N.º AICAT 10081 in the registry of real estate agents of Catalunya. Licensed API N.º 12285.The offer is subject to price changes or withdrawal from the market without prior notice. The information contained in the advertisement is provided for informational purposes only and is non-contractual; data, descriptions, surfaces, images, and any other content may be subject to errors or omissions as they are provided by third parties.TAXES PAYABLE BY THE BUYER.(In the case of ITP based on the higher of the sale price or the cadastral reference value, ranging from 5% to 12% depending on the buyer's conditions, all in accordance with (Legislative Royal Decree 1/1993, of September 24, approving the revised text of the law on transfer taxes and documentary legal acts).NOTARY AND REGISTRATION: These are regulated expenses, although the estimated cost may range for the Notary between 500 and 1000 euros, and for the registry between 200 and 400 euros (Royal Decree 1426/1989, of November 17, approving the notaries’ tariff and Royal Decree 1427/1989, of November 17, approving the property registrars’ tariff respectively).IN CASE BANK FINANCING IS REQUIRED: The amount of additional expenses must be agreed with the financial institution.Furniture and belongings shown in the photographs are not included in the price.For the calculation of the final definitive price, please contact us where we will issue a personalized offer based on the buyer's personal circumstances. certificate CHB04220726 cee 9XXZBWZNW small holder.• The final price of the property does not involve fees for the buyer.
…By Annonceur International


House with pool and terrace Sant Celoni (Spain)
Engel & Völkers presents this magnificent business opportunity. We offer you Can Valls, a farmhouse with history and where its potential is very wide. It is a construction from the year 1600 approximately, where it still preserves original aspects, it has 1760 m² built, according to the cadastre, on a property of 105 hectares. The location is a plus when looking at it as an investment or business, since, in a few minutes, you can access the sea and, in less than an hour, be in the capital of Barcelona and the airport.Its potential is based on the fact that the development possibilities allow all kinds of internal construction, it currently has 10 bedrooms and 6 bathrooms, but due to its dimensions they can be divided by making some more.It is distributed over three well-defined floors, where historical aspects stand out in many corners and makes it unique. To be there is to rediscover history, furniture of the time, which is not included in the price, but which can be proposed to be purchased through a professional in the sector. It is ideal for clients who wish to preserve the essence of those years and, through renovation, can modernize the areas they want. It is noteworthy that there is a part that is renovated and habitable without inconveniences. The house has a swimming pool in the summer area and the park or forest area is to be exploited, in accordance with municipal regulations. We recommend visiting it!La Masia is located in the municipality of Sant Celoni. It belongs to the province of Barcelona, in the Vallés Oriental region and is the main town of the natural region of Bajo Montseny.It is located halfway between Barcelona and Girona, on the communications axis (road, motorway and rail) that connects Barcelona with France through La Junquera, spaces of great richness and scenic beauty, in the Tordera river basin.The AP-7 motorway, the C-35 road and the railway (Barcelona commuter trains and medium-distance regional trains) connect San Celoni with the rest of Catalonia. It also has an urban and interurban bus service network that keeps it in permanent contact with the surroundings
…By Annonceur International


Villa with pool Sant Celoni (Spain)
A unique rural heritage and safe-haven asset located in a highly protected environment within the Montnegre i el Corredor Natural Park. This property stands out for its exceptional water independence, a strategic resource of incalculable value in the current global context, featuring its own private well and two large reservoirs with abundant water that guarantee self-sufficiency and the sustainability of any agricultural or livestock project. The main building is a stone farmhouse functionally divided into three independent dwellings, offering great versatility for families seeking co-housing, rural tourism business, or a secure investment with rental income potential. The architectural complex is complemented by a large two-story barn with a solid and multipurpose structure, ideal for workshops, storage, or expansion of spaces for various uses according to the buyer's needs. The location within a protected natural park ensures the permanent preservation of the landscape, making the estate a true capital refuge against market volatility and global uncertainty. This setting allows for a lifestyle based on self-sufficiency and direct contact with nature, with immediate access to hiking, cycling, and equestrian trails, while maintaining quick communication with Sant Celoni and the AP-7 highway axis. A unique real estate piece combining tangible security, private natural resources, and an environment of absolute peace. In compliance with the information obligations set forth in Law 10/2025, of December 28, on customer service and transparency, as well as current sectoral regulations, it is stated that the price indicated does not include the expenses and taxes inherent to the acquisition, which are detailed below: · Property Transfer Tax (ITP): The current tax rate in the Autonomous Community of Catalonia will apply (Property Value up to €600,000 = 10% (CÁLCULO 120.600€), from €600,001 to €900,000 = 11%, from €900,001 to €1,500,000 = 12%, over €1,500,000 = 13%), without prejudice to the reduced rates of 5% and 7% applicable depending on the buyer's personal circumstances or the property's characteristics, or the reduced rates of 3% or 4% applicable, under legally established terms, for the acquisition of a primary residence located in municipalities with fewer than 5,000 inhabitants, provided that the requirements of current regulations are met. The tax is levied on the Cadastral Reference Value or the sale price, whichever is higher. · Notary Fees: Notary fees will be calculated according to the official tariff regulated in Annex I of Royal Decree 1426/1989, of November 17, which approves the Notary tariff. ·Registry Expenses: Registration in the Property Registry will be invoiced according to the official tariff established in ANNEX I of Royal Decree 1427/1989, of November 17, which approves the tariff for Property Registrars. · Management Fees (Gestoría): Fees for administrative processing, tax settlement, and registration amount to 600€ (VAT included). · Seller's Agency Fees: Included in the retail price (PVP). · Buyer's Agency Fees: Please note that professional fees may be charged to the buyer in cases where real estate personal shopper (PSI) services have been contracted. NOT LINKED TO THE PURCHASE PRICE. For exhaustive information on the operation, tax rates, and ITP bonuses in Catalonia, you can consult the official portal of the Catalan Tax Agency: https://atc.gencat.cat/en/tributs/itpajd/tpo/tarifes-tipus/
…By Annonceur International
'%20stroke='%23DDAA3A'%20stroke-width='1.909'%20stroke-linecap='square'%20stroke-linejoin='bevel'/%3e%3c/svg%3e)
Receive by email any new listing that may match your search criteria
Your criteria :
- For sale
- Sant Julià de Vilatorta, Spain, +30 km
- Houses
- Pool
By validating this form, you accept the general conditions of use of Le Figaro Properties.