Get early access to listings that match your criteria
Never miss an opportunity again. Our personalized alerts notify you instantly.

 English$ USD · m²


This estate with more than 15 hectares of land has vineyards that produce some of the best grape varieties in the area. The property has several buildings, the most important being a house from the beginning of the last century, composed of large rooms and rooms that recall the best times of those years. The building has a wine cellar that is used to produce wine, as well as other rooms to maintain it.Sitges has always been a place that has bewitched artists, tourists and visitors from all over the world. For many, the secret is its light and the almost 300 days of sunshine a year.Nature has been generous with Sitges, as it has the privilege of being located on the coast of the Mediterranean Sea and at the foot of the Garraf massif. On a cultural level, the legacy is extraordinary. Art is alive and traditions are maintained with modernity. Sitges has preserved important medieval references and the picturesque old village of peasants and fishermen. It enjoys a cosmopolitan character thanks to the heterogeneity of its population, where more than 70 different nationalities coexist, which certifies the existence of four international schools in the surroundings. Now, the Sitges of the 21st century is based on creativity, talent and innovation, but without ever losing its roots. Sitges is a city that attracts and seduces.
…By Annonceur International


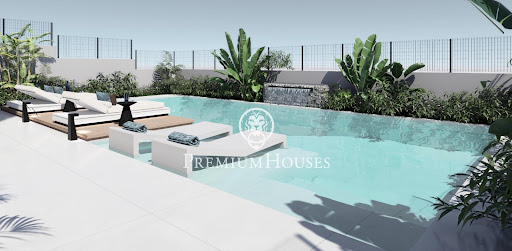
Nestled in the peaceful surroundings of Mas Alba, this contemporary villa impresses with its panoramic sea views, refined design, and high-end finishes. Set on a 1,073 m² plot, the property offers 588 m² of built area featuring bright, open spaces and premium materials. The living area combines lounge, dining room, and open kitchen with a central island and direct access to the terrace. The Mediterranean garden includes a 12x7 m swimming pool, a jacuzzi, and a summer kitchen under a shaded pergola. The villa offers 5 bedrooms and 5 bathrooms, including a master suite with private terrace and an independent guest suite. Central heating, air conditioning, electric shutters, double garage, and solar panels ensure year-round comfort. Just minutes from Sitges, this property combines privacy, elegance, and Mediterranean lifestyle. A true gem, ready to move in.
…By Kretz Spain - Family Real Estate


This spectacular farmhouse combines the serenity of the natural environment with modern comfort, offering a perfect retreat for both private use and an exclusive tourist project.Just a few minutes from Sitges and its beaches, the property enjoys a strategic location that attracts those looking for peace and nature, without giving up the vibrant cultural and coastal life of the area.With extensive land and buildings in excellent condition, the farmhouse opens up a range of possibilities: from turning it into a dream boutique hotel to enjoying it as a private residence or as a combination of both.The property has charming rooms, flexible common spaces and outdoor areas that invite you to disconnect. Its design fuses rustic with contemporary elegance, creating a welcoming atmosphere for romantic getaways, family reunions or exclusive corporate events.In addition, it incorporates energy efficiency systems and its own resources, reflecting a firm commitment to sustainability and responsible tourism trends.Investing here means securing a unique opportunity in a constantly growing tourist market, with the added value of a historic property that retains all its authenticity.! Your next ideal investment awaits you... Call me and let's see it together!
…By Annonceur International


Located in the exclusive and peaceful residential area of Vallpineda, just 5 minutes from the charming center of Sitges and its beaches, this beautiful detached house offers privacy, abundant natural light, and a privileged setting surrounded by nature. An ideal opportunity for those seeking quality of life, tranquility, and excellent connections to Barcelona and the international airport. The area offers 24-hour private security and access to an exclusive sports club with swimming pool, tennis and paddle courts, gym, and restaurant. In addition, the property has a TOURIST LICENSE, adding great value both for private use and investment purposes. Built in 2006 on a 402m2 plot, the property has 252m2 of constructed area, distributed in a comfortable and functional layout. In excellent condition, it has been upgraded with several improvements such as a water filtration system and pre-installation for a heated swimming pool, ensuring comfort and energy efficiency throughout the year. Thanks to its south-facing orientation and large windows, the house enjoys exceptional brightness all day long. The interior spaces are spacious, modern, and open-plan, with a fluid layout that perfectly connects indoor and outdoor living. The main living room is split over two levels and opens elegantly onto the terrace and swimming pool, creating a relaxed Mediterranean atmosphere ideal for both everyday living and entertaining guests. The open-plan kitchen, modern and functional, with a central island, also connects directly to the garden and outdoor areas from one side, promoting a comfortable and practical lifestyle. The carefully designed private garden offers a true oasis of tranquility with fruit trees, a beautiful olive tree, and direct access to the Garraf Natural Park, providing a unique connection with nature. The property features four spacious double bedrooms, all with access to a terrace or private balcony and pleasant open views of the vineyards and the sea. Two bedrooms have en-suite bathrooms, and the house offers a total of three bathrooms completely renovated in 2024 with high-quality finishes. On the ground floor, there is a garage with capacity for two vehicles, exterior parking space for two additional cars, an independent laundry room, and a storage room. The garage is prepared for electric vehicle charging, and the house has natural gas heating with the possibility of integration into a solar system. Its excellent location, the tranquility of Vallpineda, the brightness of all its spaces, and its high-quality features make this property an exceptional option as a primary residence, second home, or premium investment on the Catalan coast. Please contact us for more information or to arrange a viewing. Transparency Clause and Breakdown of Expenses (Law 10/2025) SALE PRICE: €1,150,000 + €120.500 (Property Transfer Tax) In compliance with the information obligations established in Law 10/2025 of December 28 on customer service and transparency, as well as current sector regulations, please note that the indicated price does not include the costs and taxes inherent to the purchase, which are detailed below: • Property Transfer Tax (ITP) • Notary Fees • Land Registry Fees • Administrative/Processing Fees • Seller’s Agency Fees For comprehensive information regarding the applicable regulations, you may consult the official website of the Catalan Tax Agency at the following link: https://atc.gencat.cat/es/tributs/itpajd/tpo/tarifes-tipus The property is sold unfurnished. The owner is not a large property holder. Habitability certificate reference: CHB03038023001 Energy certificate registration: PM9G7MB6D AICAT registration number: 3366 API number: A10580
…By Annonceur International


Exclusively marketed by Aurélie Berger iad Real Estate.Some properties stand out for their location. Others for their architecture. Very few manage to combine both so naturally.Situated in Vallpineda, on its quieter side towards Sant Pere de Ribes, this exceptional residence enjoys spectacular open views of the Mediterranean and Sitges, in an environment where privacy and tranquility are paramount.Completely renovated in 2023, the property offers approximately 600 m² of built space on a plot of 1,100 m² and has been designed to enjoy a bright, elegant lifestyle connected with the landscape.The residence features three spacious living rooms, one on each floor, all oriented towards the Mediterranean with magnificent sea views and views of Sitges, creating different atmospheres to enjoy at any time of day.The layout is completed by five double bedrooms, four bathrooms, an elevator, garage, a spectacular 57 m² swimming pool, infrared sauna and A energy certification.One of its most exclusive spaces is an impressive independent studio of approximately six meters in height, with its own entrance. Currently designed as a painting studio, it offers endless possibilities as an architecture or design studio, art gallery, professional office, gym or guest space.The property is sold practically furnished, including most of the furniture carefully selected by its owners.Just 30 minutes from Barcelona and the International Airport, this residence combines the serenity of a residential environment with excellent national and international connectivity.A singular property, designed for those seeking an exclusive residence where architecture, comfort and Mediterranean views are part of everyday life.To preserve the privacy of the property and its owners, complete information and viewings are arranged exclusively through direct contact.
…By Annonceur International


Contemporary EcoVilla: Where Nature Meets Modern Design Mas Alba – A Sustainable Sanctuary 5 Minutes from Sitges Experience a home that breathes with its surroundings. This 300m² architectural statement, recently finalized on a 750m² plot, redefines Mediterranean living through a bold mix of exposed concrete, natural wood, and cuttingedge sustainability. The Outdoor Experience & EcoInnovation The property is anchored by a stunning 8×3m saltwater infinity pool with views to the surrounding hills, green with Mediterranean landscape. Designed for a lowimpact lifestyle, the villa is a powerhouse of green technology: Energy Independence: Discretely placed solar panels and a highefficiency aerothermal system for underfloor heating and cooling. Water Wisdom: Advanced rainwater harvesting and greywater recycling systems. Premium Insulation: A 10year structural warranty backs a build featuring a 22cm duallayer natural wool insulation barrier, achieving a prestigious Energy Rating A. Inside, the home is a gallery of light and space. Massive floortoceiling windows eliminate the boundary between the indoors and the surrounding hills, while soaring ceilings and natural crossventilation keep the atmosphere fresh yearround. Social Hubs: Two independent lounges across both floors offer separate zones for family movie nights and formal hosting. Culinary Heart: An expansive, openconcept kitchen serves as the home’s central gathering point. Work & Rest: A quiet, private office is ideal for focused work, away from the four generous bedrooms. The Master Suite Retreat The primary suite is a private wing unto itself. It features a bespoke walkin closet, a luxury bathroom with both a soaking tub and shower, and its own secret garden courtyard—a quiet corner for morning coffee in total privacy. Luxury Details Included From the custommade solid wood entrance door to the integrated Sonos sound system throughout the house and the independent laundry/utility room, every inch has been curated for maximum comfort and sophisticated living. Ask us for a videotour or a viewing. In accordance with current consumer regulations, please note that the advertised price does not include applicable taxes or purchase costs, such as the Impuesto sobre Transmisiones Patrimoniales (ITP), which in Catalonia is currently 10%, nor does it include notary fees or land registry costs. Agency fees are paid by the seller. The price does not include taxes (ITP, VAT or AJD, as applicable), notary, land registry, or other purchase costs. As a guide, buyers should allow approximately 12–13% on top of the purchase price. We will be happy to provide a full and transparent breakdown of all costs.
…By Annonceur International




In the Mas Alba neighborhood of Sant Pere de Ribes, we have this brand-new villa. The house faces south and features a garden, swimming pool, jacuzzi, and chill-out area. The property also has an elevator. The house is divided into two floors. On the ground floor, the living area, there is a spacious living-dining room with a fireplace and access to the pool and chill-out area. Next to it is an open-plan kitchen and a double bedroom with an en-suite bathroom. On the first floor, the sleeping area, there are four double bedrooms, one of which is en-suite with a dressing room. The master suite opens onto a large terrace with unobstructed views. The other bedrooms have access to a balcony. Finally, a full bathroom serves the entire floor. There is also a laundry area on this floor. The property has a two-car parking area in the front porch. The delivery date for this house is scheduled for June 2026. The Mas Alba area is characterized by its proximity to the Garraf Natural Park and its tranquility. All this without sacrificing excellent transport links to Sitges and the C-32 motorway, providing access to Barcelona and El Prat Airport.
…By Annonceur International


This modern villa Sitges is a newly completed, energy-efficient home designed with sustainability and contemporary minimalism at its core. Located in the tranquil Mas Alba area of Sitges, the property occupies an 860 m² double plot and offers 296 m² of living space, complemented by a 32 m² private pool and mountain views.Constructed in 2023 following rigorous Passivhaus criteria, the villa achieves energy class A. It features an aerothermal system, photovoltaic panels, and superior wall insulation with a thermal transmittance of 0.12 W/m²K, as well as double-glazed, argon-filled windows and full blind coverage in every room. The result is year-round thermal comfort, near-silent interiors, and exceptionally low energy use.The layout is intentionally open and luminous. Floor-to-ceiling sliding glass doors in the spacious living and dining area connect seamlessly to the garden and pool, creating flow and bringing the outdoors into daily life. The modern, fully equipped kitchen is designed for both functionality and aesthetic clarity. Four bedrooms, including two en-suite, offer versatile accommodation. On the main floor, two double bedrooms share a full bath and open directly towards the pool, while the master suite features its own dressing room and private bathroom with garden views. On the lower floor, a guest suite and two large multipurpose rooms adapt to leisure, fitness, or work, alongside parking for two cars.This villa balances privacy, family living, and advanced technical sophistication for those seeking an exclusive and efficient sanctuary in Sitges.
…By Annonceur International


This spectacular farmhouse combines the serenity of the natural environment with modern comfort, offering a perfect retreat for both private use and an exclusive tourist project.Just a few minutes from Sitges and its beaches, the property enjoys a strategic location that attracts those looking for peace and nature, without giving up the vibrant cultural and coastal life of the area.With extensive land and buildings in excellent condition, the farmhouse opens up a range of possibilities: from turning it into a dream boutique hotel to enjoying it as a private residence or as a combination of both.The property has charming rooms, flexible common spaces and outdoor areas that invite you to disconnect. Its design fuses rustic with contemporary elegance, creating a welcoming atmosphere for romantic getaways, family reunions or exclusive corporate events.In addition, it incorporates energy efficiency systems and its own resources, reflecting a firm commitment to sustainability and responsible tourism trends.Investing here means securing a unique opportunity in a constantly growing tourist market, with the added value of a historic property that retains all its authenticity.! Your next ideal investment awaits you... Call me and let's see it together!
…By Annonceur International


We present to you an exclusive luxury New Development that redefines the standards of elegance and innovation in premium home design. Located in one of the most privileged areas of the Mediterranean coast, this property stands as a benchmark of architectural distinction, offering a cutting-edge lifestyle in an unbeatable natural setting.The spacious and bright living room seamlessly integrates with the surrounding landscape, while the dining area connects fluidly with the main space. The kitchen, equipped with state-of-the-art appliances, boasts a functional and elegant design. The bedrooms, featuring built-in wardrobes and exceptional views, include a master suite with a walk-in closet and en-suite bathroom. The bathrooms are finished with porcelain materials and feature large showers. With spacious garages, a private elevator, and carefully selected design details, this property is a unique home that offers maximum comfort in an incomparable natural environment.This innovative luxury housing concept sets a new quality standard, combining comfort, design, and sustainability. More than an exclusive residence, it represents a commitment to the environment and well-being, incorporating spacious garages and elevators for enhanced convenience.Strategically located in Sant Pere de Ribes, the property offers panoramic views of nature and a privileged setting. Its excellent connection to major roads ensures privacy and exclusivity without compromising the convenience of a prime location. With eco-friendly and energy-efficient construction, this home features luxury finishes, an aerothermal system, solar panels, ducted air conditioning, and a modern facade.AREA: Mas Alba - Sant Pere de Ribes.
…By Annonceur International


For sale: an exclusive luxury New Development that redefines the standards of elegance and innovation in premium home design. Located in one of the most privileged areas of the Mediterranean coast, this property combines comfort, design, and sustainability, offering spacious garages and elevators for added convenience.The spacious and bright living room integrates perfectly with the surroundings, while the dining area flows seamlessly into the main space. The kitchen, equipped with state-of-the-art appliances, features a functional and modern design. The bedrooms, with built-in wardrobes and exceptional views, include a master suite with a walk-in closet and en-suite bathroom. The bathrooms boast porcelain finishes and large showers. With spacious garages, a private elevator, and carefully selected design details, this home offers a unique living experience, ensuring maximum comfort in an incomparable natural setting.Located in Sant Pere de Ribes, the property offers panoramic views and excellent connectivity to major roads, providing privacy and exclusivity in a prime location. Built with ecological and energy-efficient materials, this home includes luxury finishes, an aerothermal system, solar panels, ducted air conditioning, and a modern façade.AREA: Mas Alba - Sant Pere de Ribes.
…By Annonceur International


Your Real Estate and Accounting Advisor presents spectacular villa with swimming pool and tennis court in Els Cards urbanization. Can you imagine living in an urbanization between mountains and a stone's throw from the best beaches in Sitges? Well, this is your chance!The villa offers you between its two floors, up to seven bedrooms of all kinds, three bathrooms, two living rooms, a living room, two kitchens, a small guest house, covered garage for two cars, a wonderful swimming pool, barbecue area, several terraces, several different areas within the plot and even a tennis court for sports lovers. The heating is with natural gas and the house has two boilers.This villa offers you an unparalleled way of life, surrounded by mountains and with spectacular views over the Garraf natural park, the house is located in the quiet and exclusive urbanization of Els Cards and is excellently connected to the sea. A stone's throw from the Valentí Village shopping centre, the CPI Indoor Club Padel, the Terramar Golf Club, the Richmond International British School and the Lycèe Français International Bel Air. In addition, the property is a three-minute drive from the access to the Garraf tunnels motorway, both towards Barcelona, Tarragona or even Villafranca. Finally, the property is a ten-minute drive from the centre of Sitges and the best beaches in the area.What are you waiting for? Your dream home is waiting for you!
…By Annonceur International


Newly built detached house for sale, 249m², on a 405m² plot with a 21m² garage, convertible into a multifunctional space for large events. It features a private 3x6m pool, a 300m² private garden, a barbecue area, and a porch. Located in Sant Pere de Ribes, just a few minutes from Sitges and its beaches.Entering the house on the ground floor, the hallway leads to the open space where the living room and dining area are located, equipped with an integrated gas fireplace and access to the outdoor area. The kitchen has a large island with a stool area and is equipped with high-quality appliances. On this ground floor, there is also a double bedroom with access to the back garden. On the first floor, there are four more bedrooms: three double bedrooms with access to the terrace and a master bedroom with a private bathroom (with a custom-built shower and bathtub) and pre-installation for a gas fireplace. In total, the house has three full bathrooms.This newly built property has been constructed with an intelligent, highly efficient, and eco-friendly building system. It features luxury finishes, with an aerothermal system and renewable energy (solar panels), equipped with ducted air conditioning distributed through a false ceiling throughout the house, a modern facade, porcelain wood-effect flooring on the ground floor, and laminated parquet on the first floor.It includes pre-installation for an electric vehicle charging point. Elegance, design, and independence define this residence. A home to enjoy and immerse yourself in the natural surroundings that envelop it.AREA: Mas Alba - Sant Pere de Ribes.
…By Annonceur International


We found this brand new villa in the Mas Alba neighborhood of Sant Pere de Ribes. The house has a garden and a private pool. On the ground floor is the day area. It is composed of a kitchen with an island a living-dining room with access to the garden and pool. Next, there is a double bedroom and a full bathroom that serves the entire floor. On the first floor is the night area. It consists of an en-suite room with its own dressing room, two double bedrooms and a full bathroom. The house has parking in the entrance patio of the property. The delivery date of the home is scheduled for the first quarter of 2025. The Mas Alba area is characterized by being very close to the Garraf Natural Park and by its great tranquility. All this without giving up very good communication with Sitges and the C-32 highway to access Barcelona and El Prat airport.
…By Annonceur International


Modern house for sale with four winds with private pool, built with a modern design in 2012 of 230 meters built on a 1270 meter plot. Located in a very quiet area of the residential area of Mas d'en Serra. It consists of 3 floors, has 4 double bedrooms and 3 bathrooms, with a large garage for 2 vehicles and a private pool. Upon entering the house we find a spacious living room connected to the kitchen with a modern and avant-garde design, both rooms have direct access to the garden and the pool. On this same floor there are 3 double bedrooms, one of them with an en-suite bathroom, and another bathroom. On the upper floor we access what could be the fourth room or open space to be used as an office, study or games room, with access to 2 terraces and views of the pool and the garden. The house has been finished with modern and top quality materials along with underfloor heating, air conditioning and double glazed windows. The Mas d'en Serra residential area is less than 5 minutes by car from Sitges and Vilanova i la Geltrú, with access to the Barcelona/Tarragona motorway in just 2 minutes. Very close to the most prestigious international schools in Garraf, Bel Air, Olive Tree and Richmond International School.
…By Annonceur International


Open Inmo Barcelona presents an extraordinary villa in Vallpineda – Sitges, boasting breathtaking sea and landscape views. Located in one of the most exclusive residential areas of Sitges, this magnificent property is spread across three levels: ground floor, first floor, and attic, combining generous space, comfort, and timeless elegance. On the ground floor, a refined entrance hall leads to a spacious and bright living room with a fireplace, opening onto a beautiful porch area facing the pool. The kitchen with dining area connects directly to the outdoors and includes a convenient laundry space, plus a double bedroom with a guest toilet. All furnishings are custom-made by the prestigious brand Valentí, adding a sophisticated, classic charm throughout. Upstairs, the first floor houses the sleeping quarters, featuring an impressive master suite with direct access to a terrace adorned with bougainvillea. The elegant en-suite bathroom includes double sinks, a large hydromassage Jacuzzi-style bathtub, and a separate shower area. This level also includes additional bedrooms, another full bathroom, and a cozy library with fireplace. The attic has been transformed into a wellness and fitness space, complete with a steam sauna, perfect for relaxing in privacy. In the basement, you'll find a fully equipped wine cellar, ideal for wine lovers and special gatherings. Outside, the lush Mediterranean garden features a barbecue area, traditional wood-fired pizza oven, and a second porch with a large outdoor dining table – perfect for hosting memorable meals with friends and family. This is a one-of-a-kind property, where every corner has been designed for comfort, privacy, and to take full advantage of the spectacular sea views. A home that truly must be seen in person to be fully appreciated. Book your private visit today – you’ll fall in love. If you wish to visit the property, do not hesitate to contact us. We are currently seeking properties for sale and rent to meet the demands of our national and international clients, including investors throughout Spain. This document has no contractual value and is subject to changes and revisions for technical, construction, or commercial reasons. The descriptions and specifications contained herein may be subject to change, and could be replaced by others of equal or superior quality. Furniture and decorative elements are not included. The price does not include taxes or additional costs. For resale properties, the Property Transfer Tax (ITP) must be added. For new build properties, VAT and Stamp Duty (AJD) apply. In both cases, notary and registry fees are also applicable. The price of this offer may be modified or withdrawn without prior notice. All information provided is for informational purposes only and has no contractual value.
…By Annonceur International


There are homes that are simply visited, and others that inspire you to imagine a new way of living. This villa, located in the exclusive residential community of Vallpineda, offers privacy, generous living spaces and an exceptional location, just a few minutes from the centre of Sitges and its beautiful beaches, in a peaceful and secure setting. Designed to make the most of every space, the property is distributed over four floors with a practical and highly comfortable layout. The living area features a spacious, light-filled lounge and dining room with direct access to the garden, barbecue area and private swimming pool, creating the perfect setting to enjoy the Mediterranean climate all year round. A fully equipped independent kitchen and a guest toilet complete this level. The first floor comprises four bedrooms and two full bathrooms, an ideal layout for families looking for space and comfort. The top floor is dedicated to the impressive master suite, a true private retreat featuring a walk-in wardrobe, en-suite bathroom and a delightful terrace where you can admire the sea views and enjoy peaceful moments. The semi-basement adds significant value to the property with its spacious garage, a full bathroom, a charming wine cellar and several storage areas that can easily be adapted to suit the needs of each family. The villa is built on a plot of approximately 446 m2, with a beautifully maintained garden and private swimming pool, making the outdoor area a natural extension of the home. Living in Vallpineda also means enjoying a private residential community with 24-hour security and the opportunity to access the prestigious Vallpineda Sports Club, offering swimming pools, tennis and padel courts, a gym and leisure facilities for the whole family. This is a property designed for those who value peace and privacy without giving up the convenience of having the sea, the centre of Sitges and all essential services just minutes away. A home where every day is lived with the true essence of the Mediterranean. Transparency Clause and Breakdown of Purchase Costs (Law 10/2025) SALE PRICE: €1,600,000 + €170,000 (Property Transfer Tax – ITP) In compliance with the information obligations established under Law 10/2025 of 28 December on Customer Service and Transparency, as well as the applicable sector regulations, please note that the advertised sale price does not include the costs and taxes associated with the purchase of the property, which are detailed below: • Property Transfer Tax (ITP) • Notary Fees • Land Registry Fees • Administrative/Conveyancing Fees • Seller's Estate Agency Fees For comprehensive information regarding the Property Transfer Tax (ITP) in Catalonia, including applicable tax rates and available reductions, please consult the official website of the Catalan Tax Agency: https://atc.gencat.cat/es/tributs/itpajd/tpo/tarifes-tipus/ The property is sold unfurnished. The owner is not considered a large property holder. Occupancy Certificate Reference: CHB02258421001 Energy Performance Certificate Registration: 5DMZSPTKY AICAT Registration Number: 3366 API Registration Number: A10580
…By Annonceur International


Welcome to Calablanca, an exclusive collection of luxury residences designed to meet the demanding Passive House standards, located in Vallpineda, one of the most sought-after residential areas in Sitges. This unique project in the region consists of 12 homes in its first phase and 18 more in the second. Each villa sits on a 480 m2 plot with spacious outdoor areas designed to enjoy the Mediterranean climate year-round. Exterior design that captivates. Each home features an elegant private pool, chill-out area, covered porches, outdoor barbecue with integrated benches, and a meticulously landscaped garden — all designed to create an oasis of well-being and enjoyment. Spacious, warm interiors connected to nature. The main floor offers a spacious living-dining room integrated with a fully equipped open kitchen, both practical and functional, with high-end finishes. The living area, divided into different ambiances, includes a natural stone wall that adds texture and warmth, creating a cozy and sophisticated atmosphere. This space opens directly to the garden, where you’ll enjoy long meals on the porch, poolside afternoons, and unforgettable gatherings in the barbecue area. This level also includes an en-suite bedroom ideal for guests or as an office, along with a guest toilet. Resting area with a view. The first floor houses the large master suite, which includes a walk-in closet, a spacious bathroom, and direct access to a sunny terrace with open views. Two additional double bedrooms with terrace access and a full bathroom complete this floor. All rooms are south-facing and flooded with natural light. Extra space to enjoy as you wish. The basement includes a private garage for 4 cars, an en-suite bedroom ideal for service staff, a toilet, utility and laundry rooms. It also features a customizable multipurpose space — perfect for a wine cellar, gym, spa, private cinema, or even an indoor pool. Comfort, efficiency, and sustainability: Passive House. Calablanca homes are built to Passive House standards, ensuring exceptional energy efficiency with up to 90% less consumption than conventional homes. Enjoy a consistently fresh, clean, allergen-free environment with controlled temperature and humidity, superior soundproofing, and outstanding air quality. Premium services and strategic location. Calablanca offers 24-hour concierge and private security, plus priority access to the new Club House. Nearby, you’ll find international schools, sports centers, shops, and all essential services. A privileged setting: just 10 minutes from the beach, 20 minutes from El Prat Airport, and 30 minutes from downtown Barcelona. Calablanca – a new lifestyle where luxury, sustainability, and comfort meet.
…By Annonceur International


Spacious single-family home of 242 m² built, located in Vallpineda, one of the most exclusive residential areas of Sitges, ideal for those seeking tranquility, privacy, and quality of life near the sea. The community offers 24-hour security, sports areas, a restaurant, and a supermarket, and is situated on a particularly quiet street, just a few minutes' walk from downtown Sitges and the beach.The property is distributed over three levels, with a functional layout and spacious, bright rooms. On the access floor, a welcoming entrance leads to a guest toilet and a double bedroom with sea views, ideal as a guest room or office. The living-dining room, very bright thanks to its large windows, opens directly onto the garden and pool, creating a perfect space for daily life, leisure, and gatherings. From this area, you can access an outdoor terrace designed as a relaxation zone. The kitchen is independent, featuring a dining area, pantry, and laundry room, offering comfort and functionality. All floors enjoy abundant natural light and are equipped, like the rest of the house, with heating and air conditioning.On the first floor, there is a double bedroom currently used as an office, a full bathroom, and the master suite, which has access to a private terrace with sea views, providing added privacy and comfort.The lower level houses two additional double bedrooms, a spacious cellar, a guest toilet, a garage with space for one car and additional space for a motorcycle or bicycles, as well as a practical storage area.The exterior is designed to fully enjoy the Mediterranean climate, with outdoor parking for two cars, a semi-covered pool facing south, a summer dining area with barbecue, and several open spaces surrounding the house, ideal for relaxation and outdoor living.TRANSPORT: Close to urban and intercity bus stops (SL1, 72, 74, and 76), as well as the Sitges train station with R2 and R2 South Rodalies Renfe, connecting directly to Barcelona and downtown Sitges.
…By Annonceur International


THE CONCEPT: Light, architecture, and the sea as a living stageThis exceptional property, featuring a built area of 560 sqm on a 600 sqm plot, is not just toured; it is experienced. Designed under the premise of pure lines, cutting-edge vanguard, and a steadfast commitment to sustainability and high energy efficiency (Class A Rating), the villa seamlessly merges contemporary luxury with ultimate thermal comfort. Its interior design enhances the true volume of the home through warm, sophisticated, and fluid textures, allowing the Mediterranean light and spectacular views to be the true protagonists of daily life.THE PROPERTY TOUR: GROUND FLOOR: FLUIDITY, WELCOME, AND OPEN-PLAN SPACES Indoor-Outdoor Connection: The architectural experience begins by ascending from the freshness of the garden into an imposing living-dining room bathed in natural light. Its large floor-to-ceiling windows blur the boundary between the interior and the outdoor surroundings, creating an ideal space for social gatherings and relaxation.State-of-the-Art Kitchen: Fully integrated into the social area and equipped with top-of-the-line technology. For moments when greater privacy or independence is desired, it features an elegant system of transparent glass partitions that allows the space to be physically closed off without losing visual continuity or brightness.Rest Area and Professional Office: In a separate wing to ensure maximum privacy, this floor offers two large bedroomsthe main one featuring a full en-suite bathroomand an elegant Home Office with clean, suspended lines, designed for smart working with maximum efficiency and disconnect.FIRST FLOOR: THE PRIVATE AND CREATIVE RETREAT Master Suite: Ascending to the first flooreither via its grand staircase or through the private elevator connecting all levelsmeans stepping into an oasis of absolute serenity. The master bedroom stands out for its sleek visual cleanliness and flows naturally into an elegant walk-through dressing room that leads into the main en-suite bathroom.Multipurpose Studio: A space flooded with light from two large independent windows, ideal as a second home office, design studio, hobby area, or library.Private Terrace: This floor expands outwards onto an impressive 60 sqm terrace. An exclusive viewpoint where the sky merges with spectacular sea views, perfect for enjoying the silence and tranquility of Sitges.THE ROOFTOP: THE ZENITH OF WELL-BEING Sky Lounge Facing the Mediterranean: Crowning the property is the ultimate outdoor leisure space. Designed to make the most of the privileged coastal climate, it features a gourmet barbecue area and a private jacuzzi where you can relax under the stars with an infinite panoramic view of the sea as your backdrop.BASEMENT: WELL-BEING, LOGISTICS, AND RETURN TO THE WATER High-Efficiency Engineering: The basement houses the advanced central aerothermal system, underfloor heating, and reversible air conditioning, guaranteeing impeccable thermal comfort. It also features a multipurpose recreation area and an independent laundry room.Dream Garage: A generous private underground parking area with a capacity to safely accommodate up to 6 vehicles, an ideal space for motor enthusiasts and collectors.The Perfect Ending: After a relaxing day, direct access from the basementsupported by a convenient full bathroom with a showerleads you back to the lush garden and the private pool. An idyllic picture of permanent summer.Certificate of Occupancy (Cédula de habitabilidad): CHB07490125001
…By Annonceur International


We are pleased to present an exclusive collection of luxury residences, meticulously designed to offer maximum comfort under the rigorous standards of Passive House, located in Vallpineda, one of the most distinguished communities in Sitges. The villas, with an area of around 480m2, stand out for their large outdoor spaces, which include a swimming pool, porches, a 'chill out' area and an outdoor barbecue, all framed by a generous garden carefully designed by landscape experts.Inside these impressive residences, luxury and spaciousness are a constant. The basement houses a private garage, as well as a large multipurpose area that can be used as a wine cellar, cinema, gym, spa, indoor pool, or simply a versatile space according to the residents' preferences.The privileged inhabitants of Calablanca will enjoy a dedicated concierge service and private security 24 hours a day, in addition to priority access to the new Club House. Surrounded by international schools, sports facilities and commercial areas, Calablanca represents an unparalleled lifestyle. The upcoming launch of the exclusive social club opposite the Cala Blanca residences will add an additional touch of luxury and exclusivity to the area. Owners will have the opportunity to meet with family, friends or clients to enjoy a meal, a game of paddle tennis or tennis, or simply relax.A private oasis just ten minutes from the beach, twenty minutes from El Prat airport and half an hour from the vibrant center of Barcelona. Calablanca redefines the concept of luxury and well-being, providing an incomparable living experience.What is a Passive House?They are structures designed with a comprehensive focus on energy efficiency and thermal comfort.* Energy Efficiency: designed to minimize energy consumption for heating and cooling, using strategies such as sun-oriented design, high-quality insulation and controlled ventilation technologies.* Thermal Comfort: Thanks to their superior design and insulation, the houses maintain a constant and comfortable temperature throughout the year, eliminating sudden changes in temperature and cold spots.* Air Quality: Controlled mechanical ventilation systems with heat recovery ensure a continuous supply of fresh filtered air, improving indoor air quality and reducing the presence of allergens and contaminants.Benefits for Homeowners and the Environment:* Energy Savings: Passive Houses consume significantly, which translates into lower utility bills and a smaller carbon footprint.* Comfort and Health: Passive house owners enjoy exceptional comfort due to the stable indoor environment and superior air quality.* Sustainability: By reducing their energy consumption and carbon emissions, Passive Houses contribute to the conservation of natural resources and the protection of the environment for future generations.[IW]
…By Annonceur International


Contemporary villa Sitges defines the height of modern Mediterranean living, with 910 m² of architecture overlooking the golf course and the protected coastline. The property is set within 2,647 m² of mature land, embraced by native vegetation and oriented south to capture exceptional natural light. Residents experience serene privacy, expansive terraces, and sweeping sea views that extend over a manicured garden and a shimmering deep blue swimming pool.Designed for discretion and comfort, the villa unfolds across three levels, connected by a private lift. The main level opens with a refined entrance hall leading to a fluid living space, including living and dining rooms, a media zone, and a fully equipped kitchen with an adjoining service area and dedicated office. Five bedrooms and eight bathrooms allow for both family intimacy and entertaining on a generous scale.The upper floor is dedicated to rest, offering four suites, each with dressing rooms and private terraces against a backdrop of the Mediterranean. The lower level enhances daily ritual with a gym, sauna, wine cellar with dining zone, an additional bedroom, laundry, and a garage with capacity for eight vehicles. Fine materials, marble floors, high-end carpentry, and seamless home automation define every surface. Minutes from the centre of Sitges and the sea, this luxury villa for sale in Sitges offers a life of ease, privacy, and enduring style.
…By Annonceur International


Contemporary villa Sitges stands at the heart of the Can Girona enclave, directly facing the golf course and framed by distant sea horizons. This newly built residence is the embodiment of Mediterranean modernism, defined by balanced geometry, generous volumes, and an understated interplay with its natural setting. The property comprises 1,130 m² built area on a 2,300 m² plot, expressing a vision of serenity and precision in every detail.Upon entering, the main floor reveals a living room, dining area, and kitchen combining effortlessly across more than 150 m², all embracing garden and pool through expansive glass that dissolves boundaries between inside and out. Two master suites on this level each feature private bathrooms and dressing rooms. Upstairs, three further suites include a primary suite with a dedicated 42 m² retreat space and uninterrupted views across the Mediterranean.The lower floor brings leisure and wellness to the fore, with a gym, sauna, private cinema, and a garage for six vehicles. Travertine, noble woods, and frameless glass point to a quiet commitment to excellence. Outdoors, a 54 m² pool, outdoor kitchen, and pergola offer year-round enjoyment of Sitges’ climate and views of both the sea and the course. With energy class A, air conditioning, and thoughtful storage, this luxury villa for sale in Sitges conveys a standard of living in balanced harmony with landscape and light.
…By Annonceur International


We present an exciting project for a modern house located in the Can Girona area, near the prestigious golf club and just a few minutes away from the vibrant center of Sitges and its beaches. This impressive house will be situated on a 1219 m2 plot and will offer a total of 357 m2 distributed over three floors, providing an exceptional living space.Upon entering the house through a spacious entrance hall, you will be welcomed by a bright and roomy living-dining area that seamlessly connects with a semi-open kitchen. From here, you can access a delightful terrace featuring a barbecue area and a refreshing swimming pool, perfect for enjoying relaxing moments and the fresh air. On the same floor, you will discover a double bedroom with an en suite bathroom and dressing room, as well as a laundry room and an additional bathroom with a shower. The first floor of the house accommodates the master bedroom, which boasts an elegant en suite bathroom, a generous dressing room, and access to a balcony offering panoramic views. Three additional double bedrooms are also located on this floor, sharing a bathroom with a shower.The underground level of the property offers various amenities, including a two-car garage, a storage room or bicycle room, a machine room, and a versatile multipurpose room that can be adapted to suit individual needs.This impressive home will be characterized by its high-quality finishes, such as solid wood doors and wardrobes, white PVC windows, and top-quality electrical mechanisms. Additionally, there will be the option to install aerothermics for optimal energy efficiency, as well as home automation and centralization systems that provide intelligent and convenient control over the various systems in the house.Sitges is known for its Mediterranean charm, stunning beaches, rich history and lively cultural life. One of the most outstanding features of Sitges are its beaches, which stretch along 17 kilometres of coastline. These beaches are varied and offer something for everyone, from quiet family beaches to more lively beaches with a vibrant nightlife. Sitges has a quaint and charming old town, with narrow cobbled streets lined with boutique shops, art galleries, restaurants and trendy bars. Sitges is famous for its cultural life and hosts numerous events and festivals throughout the year. Sitges is located just 35 kilometres south west of Barcelona, making it a popular destination for local residents and international visitors alike.AREA: Sitges.
…By Annonceur International


We present this exclusive newly built house in La Plana, a contemporary design property where architecture, spaciousness, and natural light combine to create an elegant and functional home in one of the most sought-after areas of Sitges. The property stands out for its avant-garde design, with open spaces, large volumes, and a carefully designed connection between indoor and outdoor areas, offering a constant feeling of spaciousness and well-being. Upon entering the property, we find a spectacular living area composed of a large living-dining room with a fully equipped open kitchen, prepared to include an American-style fridge and designed to integrate perfectly into the space. This entire floor connects directly to the garden through large openings, creating a natural continuity between interior and exterior. The garden offers a large lawn area, a saltwater swimming pool, and different spaces prepared so that the future owner can personalize the landscaping and create a fully customized outdoor environment. On this floor we also find a guest toilet and wardrobe/storage area. On a lower level, going down a few steps, the property has a large multipurpose room, ideal as a gym, home cinema, games room, or office, as well as a toilet and a practical independent laundry area. The sleeping area is distributed over two floors. On the first one we find two double bedrooms, a full bathroom, and access to the garden. On the upper floor there are two additional double bedrooms, another full bathroom, and a spectacular master suite with private bathroom, access to a terrace, and pleasant sea views. The exterior also has an independent bathroom to serve the pool and garden area. All floors are connected by an internal elevator. A unique property for those seeking design, comfort, spacious spaces, and a privileged location in one of the areas with the highest growth potential in Sitges. Transparency clause and cost breakdown (Law 10/2025) SALE PRICE: €2,600,000 + €280,000 (ITP) In compliance with the information obligations provided for in Law 10/2025, of 28 December, on customer service and transparency, as well as in current sector regulations, it is stated that the indicated price does not include the expenses and taxes inherent to the acquisition, which are broken down below: • Property Transfer Tax (ITP): the current tax rate in the Autonomous Community of Catalonia will apply (property value up to €600,000 = 10%, from €600,001 to €900,000 = 11%, from €900,000 to €1,500,000 = 12%, over €1,500,000 = 13%), without prejudice to reduced rates of 5% and 7% applicable depending on the buyer’s personal circumstances. The tax is calculated on the Reference Value or the sale price, whichever is higher. • Notary fees: notarial fees will be calculated according to the official tariff regulated in Annex I of Royal Decree 1426/1989, of 17 November, approving the Notarial Tariff. • Registry fees: registration in the Property Registry will be invoiced according to the official tariff established in Annex I of Royal Decree 1427/1989, of 17 November. • Management fees (Gestoría): fees for administrative processing, tax settlement, and registry registration amount to approximately €350 plus VAT. • Real estate agency fees (seller side): included in the sale price. For comprehensive information on the functioning, tax rates, and reductions of the ITP in Catalonia, you can consult the official website of the Catalan Tax Agency at: https://atc.gencat.cat/es/tributs/itpajd/tpo/tarifes-tipus The property is sold unfurnished. The owner is not a large landlord. Habitation certificate: newly built, in process Energy certificate: newly built, in process AICAT registration number: 3366 API number: A10580
…By Annonceur International
'%20stroke='%23DDAA3A'%20stroke-width='1.909'%20stroke-linecap='square'%20stroke-linejoin='bevel'/%3e%3c/svg%3e)
Receive by email any new listing that may match your search criteria
Your criteria :
By validating this form, you accept the general conditions of use of Le Figaro Properties.
These agencies offer a selection of luxury properties vente at Sant Pere de Ribes. Feel free to contact them for personalized assistance.


