Get early access to listings that match your criteria
Never miss an opportunity again. Our personalized alerts notify you instantly.

 English$ USD · m²


Located in one of the most peaceful and sunny areas of Sant Pol de Mar, this three-storey home enjoys open views of the Mediterranean and perfectly designed spaces to make the most of every moment of the day. On the main level, natural light flows through every corner. A spacious living and dining room with a fireplace opens onto a terrace with panoramic sea views, ideal for outdoor dining or quiet afternoons. This floor also includes three bedrooms, two of them en suite, and a guest toilet. The kitchen, functional and well laid out, features a laundry area and also enjoys sea views. Upstairs, a bright attic space is currently used as a bedroom and opens onto a private terrace with stunning sea views — a space that could easily be enclosed in the future to create an additional room. The lower level, connected internally but with independent access, can serve as a guest apartment. It includes a large bedroom, a full bathroom, and a kitchen-dining area that opens directly onto the main terrace, where you’ll find the swimming pool and barbecue area — perfect for enjoying outdoor living and the Mediterranean views all year round. The property was fully renovated less than three years ago, so it is ready to move in and enjoy immediately. A bright, elegant home offering privacy, comfort, and the sea at your doorstep.
…By Annonceur International


Unique house for sale in Sant Pol de Mar, 50 km from Barcelona. The work of the renowned architect Mario Catalán Nebot, an outstanding example of the functional style of the early 1970s, it is characterised by its spectacular circular balcony overlooking the Mediterranean Sea. It is a set of 2 buildings built on a large, elevated plot of 13,000 m2, which enjoy a great panoramic view of 270º over the sea, the village and the mountains of the Montnegre - Corredor Natural Park. The main construction is completely circular and occupies a total surface area of approximately 400 m2, of which 90 m2 is a circular porch that allows you to see the sun from sunrise to sunset. Quite a spectacle. The accessory construction is ideal for a separate dwelling or guest house, and between them they offer a total of 8 bedrooms and 4 bathrooms. There is also the possibility of further growth on the semi-basement floor which currently houses the pantry, wine cellar and a gymnasium. The property has a swimming pool, pelota court, its own water and an access with double security fence. Without a doubt this is a unique and unrepeatable property.
…By Annonceur International


Beachfront Family Home in Sant Pol de MarA contemporary villa located on the beachfront in Sant Pol de Mar, completed in 2023 and designed as a year-round family residence. It features 4 bedrooms and 5 bathrooms, distributed across three floors designed to maximize natural light and direct views of the Mediterranean. The property includes a heated pool, a hot tub, and covered parking for two vehicles.Main FloorThe main floor is organized as an open-concept space that integrates a designer kitchen with a central island, a living room, and a dining room, all directly connected to the porch, the barbecue area, and the outdoors—a layout designed for family life and constant interaction with the garden and the sea. This floor is completed by an en-suite bedroom with a walk-in closet and a guest restroom.First FloorThis floor features three bedrooms, two of which are en suite and have access to a terrace; all face the Mediterranean.Lower LevelAn entertainment area with a private home theater, bar, bathroom, and storage spaces—ideal as a family leisure area separate from the rest of the home.ExteriorsThe exterior is designed around the villa’s oceanfront location, featuring a heated pool with UV filtration, a hot tub, various relaxation areas, and a terrace above the covered parking area for two vehicles.Finishes and AmenitiesThe home features natural stone finishes sourced from a quarry in Castellón with metal inlays, large-format porcelain tile, and a handcrafted masonry facade, along with underfloor heating, geothermal energy, photovoltaic power, and breathable electric awnings with wind sensors. It features two rainwater collection tanks, holding 28,000 and 12,000 liters respectively, which supply the pool and the irrigation system, as well as windows with safety glass and thermal and acoustic insulation. The kitchen, by Santos, features Neff appliances. The main terrace includes an outdoor kitchen and an oven under an iroko wood pergola.Prime LocationThis villa is situated on the beachfront in Sant Pol de Mar, a town in the Maresme region with direct access to Barcelona via the Rodalies commuter rail line and its own private beach just a short distance away. A family home designed to enjoy the Mediterranean all year round, combining privacy, comfort, and contemporary architecture.
…By Annonceur International


Barnes Maresme is delighted to present this exceptional property, located on a 13,000 m² plot that, due to its elevated position, serves as a true viewpoint with breathtaking views of the Mediterranean Sea, the picturesque village of Sant Pol de Mar, and the surrounding hills. This circular-designed construction, a masterpiece by renowned architect Mario Català Nebot from the 1970s, stands out for its innovative character and architectural uniqueness. The property includes the main circular residence, an auxiliary house, a spacious garden with a pool, a fronton court, and other outdoor spaces perfect for leisure and enjoyment. It is undoubtedly an architectural foundation on which to create a truly unique masterpiece on the entire Catalan coast. Sant Pol de Mar is well connected by road, highways, and railway, just 40 minutes from Barcelona and one hour from the international airport. Additionally, it offers a marina, fishing port, and golf courses just a few kilometers away. An ideal location for living year-round with family or as a second home by the sea. Do not hesitate to contact our Barnes team.
…By Barnes Maresme


This three-sided detached villa, located in a quiet residential area of Sant Pol de Mar, offers space, natural light and beautiful sea views, all just 900 metres from the beach. The property, in very good condition, is comfortably arranged over two floors and offers 212 m² built area (150 m² usable) — ideal both as a permanent residence or as a second home by the Mediterranean. Inside the house there are four bedrooms: Two double bedrooms, one of them featuring a private terrace with sea views, the perfect spot to start the day peacefully. Two single bedrooms, one located on the main floor, ideal as a home office, guest room or for those who prefer to avoid stairs. The living areas are bright and welcoming, with spaces that connect naturally with the outdoors. Outside is where this home truly shines: a garden, terrace and private swimming pool, perfect for long summer lunches, relaxing afternoons or gathering with family and friends. A well-maintained home full of character, ready to move into, in one of the most charming villages on the Maresme coast, where the sea and tranquillity set the rhythm of everyday life.
…By Corredor Mató


We present this pioneering jewel of circular architecture located in Sant Pol de Mar, one of the most charming coastal towns in Catalonia next to the beach. On a plot of 12,691 m2 and located in an elevated and privileged enclave with views of the sea, its unique circular construction stands out, a precursor of sustainable modern architecture. This circular condition makes this type of buildings better withstand the passage of winds around them. We could say that the wind moves naturally when it approaches curved surfaces, contrary to what happens when it collides and is trapped between the corners of conventional houses. Another of its advantages, in relation to sustainability, is that they require less construction material, that is, it requires up to 20% less material (walls, floor ...) compared to a similar house with a conventional rectangular structure, resulting in lower maintenance costs and greater emphasis on energy efficiency by having fewer surfaces in direct contact with adverse weather conditions. All this for a better energy conservation inside. And as if that were not enough, another benefit that usually stands out over houses designed with a circular design is the magnificent acoustics they achieve inside since their curved shape softens sounds and attenuates outside noise, resulting in better rest and relaxation. There are many who defend that a circular construction is more comfortable and natural to establish a home. Some, in fact, relate the shape of these designs to that of the mother's womb. The property is accessed only from a private street. It consists of two buildings: A main house based on circular architecture, where we would highlight the main living room surrounded by large windows that bathe the entire room in sun and natural light, with access to the outside and a unique and privileged view of the sea. We also highlight the design winter lounge, with a large central vertical fireplace and circular armchairs, ideal to surround yourself by the fire with your loved ones in those winters who want a good glass of wine that deserves the occasion. Completes the main floor, kitchen, 2 double bedrooms and a suite as well as a courtesy bathroom. Downstairs we have the lower floor where we find 4 multipurpose rooms, one large with access to a garage door. You will have a thousand one ideas to undertake reforms and adapt this lower floor to your taste and need. Possibility even to open the entire plant and have an open space for whatever you want. The second building corresponds to the guest house, large in size and with a large garage, equipped and ready to house your highly esteemed guests. Completing this estate of pure luxury, an outdoor swimming pool, recreation area, barbecue and a fronton court. The house has its own water well. Turn this designer home with a colossal plot size into your exclusive home. You will be enjoying your day to day with total and absolute privacy and yours will be these privileged views of the sea, the red sky of each sunset, get lost along the coast and discover those secret corners on the coast as well as restaurants and good cuisine that accompanies us here on our entire Catalan coast. After all, who says dreams can't come true? * The house needs updating reforms *Expenses and taxes not included. The house is delivered unfurnished.
…By Annonceur International


BARNES International presents this exceptional and elegant contemporary villa overlooking the Mediterranean, a unique residence designed for those seeking privacy, architecture, design, and an extraordinary lifestyle. Located in Sant Pol de Mar, on the Barcelona Coast, strategically positioned between Barcelona and Costa Brava and just 45 minutes from both cities, the property boasts a spectacular 52-metre seafront frontage. Completed in 2023, this outstanding residence combines contemporary architecture, sustainability, advanced technology, and the highest level of comfort. From the moment you enter the property, the breathtaking views of the Mediterranean take centre stage. Expansive windows frame the landscape and allow natural light to flood the interiors, creating a seamless connection between the home, the sea, and its privileged surroundings. The main floor is centred around an elegant open-plan living space that brings together a spectacular kitchen, featuring an impressive central island, the living room, and the dining area. Designed for both enjoyment and entertaining, this space achieves a perfect harmony between design, functionality, and natural light. It opens directly onto a magnificent covered outdoor terrace with a barbecue area, creating a natural transition between indoor and outdoor living. Also on this floor is a guest bathroom and a magnificent bedroom with a spacious dressing room and a fully equipped en-suite bathroom. The first floor features three bedrooms, all with views of the Mediterranean. Two of the bedrooms have their own en-suite bathrooms and direct access to a terrace, while the third also enjoys privileged sea views. The lower floor completes the property with a fantastic and versatile multipurpose area, ideal for use as a private cinema room, chill-out space, games room, or entertainment area. It also features an elegant bar, a full bathroom, and ample storage space. The outdoor areas are among the property's greatest highlights. The spectacular heated swimming pool, equipped with a saltwater chlorination system, ultraviolet filtration, and a jacuzzi, blends harmoniously into its surroundings. The various relaxation areas invite you to enjoy the Mediterranean climate, privacy, and incomparable sea views throughout the year. The property also offers covered parking for two vehicles, as well as a pleasant terrace above this area, providing an ideal space to enjoy special moments with family and friends. Every detail has been carefully selected. The handcrafted masonry façade, noble materials, natural stone, and large-format porcelain tiles reflect exceptional attention to quality and aesthetics. Comfort and energy efficiency are ensured through underfloor heating, geothermal energy, and photovoltaic solar power. Electric awnings, equipped with wind sensors and an anti-vibration system, complete a home designed with meticulous attention to every detail. An exceptional and elegant home where contemporary architecture, comfort, and privacy meet the Mediterranean. A residence designed to fully enjoy a privileged setting and a lifestyle defined by light, the sea, and tranquillity. For further information, please contact the BARNES International team. Legal Notice: In accordance with current regulations in Catalonia, please note that the advertised price does not include notary fees, Land Registry fees, or applicable taxes, such as Property Transfer Tax (ITP) or, where applicable, VAT and Stamp Duty (AJD). These amounts may vary depending on the applicable legislation and the value of the property.
…By Barnes Maresme


Between the Costa Brava and the Costa de Barcelona lies the beautiful village of Sant Pol de Mar. We present this unique and original property located on a plot of 13.000m2 whose elevated position makes it a viewpoint with panoramic views of the Mediterranean Sea, the village and the mountains. The circular construction is the work of the renowned architect, from the 70's, Mr. Mario Català Nebot. The complex consists of the main circular house, auxiliary house, garden with swimming pool, fronton... This landscaped jewel is for lovers of unique and exceptional pieces! A gift for the senses!
…By Barcelona & Costa Brava Sotheby's International Realty


Barnes International presents a stunning property in Sant Pol de Mar, Barcelona, just a minute's walk from the beautiful beaches of this iconic coastline. A villa that combines elegance, Mediterranean light, and comfort, designed for those seeking an exclusive and fulfilling lifestyle, surrounded by beauty and tranquility. The property sits on a 1,549 m² plot, with gardens surrounding the house, creating a private oasis in an idyllic coastal setting. The main floor is the heart of family and social life. Spacious rooms flooded with natural light include an elegant entrance hall, a contemporary kitchen with high-end finishes, an integrated dining room and living room, a bedroom with en-suite bathroom, and an office. From here, the villa opens up to the outside: a charming porch, an outdoor living room with a kitchen and barbecue, and a garden with a swimming pool where you can fully enjoy the Mediterranean climate and unforgettable moments with family and friends. The upper floor is dedicated to rest and the most exclusive comfort. It houses a library with a fireplace and three spacious bedrooms, each with a private bathroom. The master suite stands out for its dressing room, indoor pool, steam shower, and solarium, offering a luxurious retreat where every detail has been designed for well-being and privacy. On the lower levels, the main basement houses a gym with a sauna, a multipurpose room, and versatile spaces that can be adapted to any family need. The lower basement includes a garage with capacity for more than four vehicles, a squash court, a wine cellar, and service areas, combining functionality and elegance in every corner. The garden surrounding the property provides privacy, greenery, and multiple outdoor settings, completing a perfect setting for family life or for entertaining guests in a unique beachfront environment. For more information, please contact the Barnes Maresme team. Legal notice: In accordance with current regulations in Catalonia, please note that the published price does not include notary fees, registration fees, or applicable taxes, such as ITP (transfer tax) or, where applicable, VAT and AJD (stamp duty). These amounts may vary depending on legislation and the value of the property.
…By Barnes Maresme


House in Sant Pol De Mar, with 3.315 ft2, 4 rooms and 3 bathrooms, Swimming pool, Garage and Storage room.
…By Corredor Mató


We are facing a unique property in all respects, unique for its exceptional location with great sea views and total privacy, unique in its style semi-rustic yet with all the comforts and technologies available in the market. This property is spread over two floors plus garage, all connected with elevator. It has 4 wide bedrooms of which 2 are suites, one with jacuzzi and solarium. In all rooms of the house are air conditioning, central vacuum cleaner, USB and Ipod connection for music.It also has a spacious lounge with library and dining room with a central table capable for 14 people.The garage can accommodate 4 cars, and also has a large pantry.The land of this property is the largest in the area and has a heated pool to advance and lengthen the summer.
…By Annonceur International


PRIVATE SANCTUARY IN ROCA GROSSA · COSTA BRAVAExclusive designer residence in **Roca Grossa, Lloret de Mar**, on a private plot of over **3,200 m²** with spectacular 360º panoramic views of the Mediterranean and the mountains.The property boasts **over 408 m² of living space**, distributed across **5 bedrooms, 3 master suites, spacious living areas, an elevator, and individual climate control**. The master suite features a dressing room and a private spa-style bathroom with a whirlpool tub.The exterior offers a true **private resort**, with a swimming pool, solarium, gourmet outdoor kitchen, and barbecue.Completing the property is an exclusive **private wellness** area with a jacuzzi, infrared sauna, fitness area, and meditation spaces.A UNIQUE INVESTMENTIt has a valid tourist license, an especially valuable asset given the current restrictions on new licenses on the Costa Brava, and also offers potential profitability in the luxury holiday rental market.**Roca Grossa: Privacy, exclusivity, and the pure Mediterranean.****Costa Brava Realtor by KW Girona***Private Real Estate Advisory*In compliance with the information obligations stipulated in Law 10/2025 of December 28, on customer service and transparency, as well as current sector regulations, please note that the indicated price does not include the expenses and taxes inherent to the acquisition, which are detailed below: Property Transfer Tax (ITP): The tax rate in force in the Autonomous Community of Catalonia will be applied (Property value up to €600,000 = 10%, from €600,001 to €900,000 = 11% (CALCULATION: €79,800 on the starting price of €780,000: €60,000 for the first €600,000 at 10% and €19,800 for the remaining €180,000 at 11%), from €900,001 to €1,500,000 = 12%, over €1,500,000 = 13%), without prejudice to the reduced rates of 5% and 7% applicable depending on the buyer's personal circumstances or the characteristics of the property, or the reduced rates of 3% or 4% applicable, under the legally established terms, for the acquisition of a primary residence located in municipalities with fewer than 5,000 inhabitants, provided that the requirements established by current regulations are met. The tax is levied on the Cadastral Reference Value or the sale price, whichever is higher. Notary Fees: Notary fees will be calculated according to the official tariff regulated in Annex I of Royal Decree 1426/1989, of November 17, which approves the Notarial Tariff. Land Registry Fees: Registration in the Land Registry will be billed according to the official tariff established in Annex I of Royal Decree 1427/1989, of November 17, which approves the Land Registry Fees. Management Fees (Agency): The fees for administrative processing, tax settlement, and registration amount to €600 (VAT included). Seller's Agency Fees: included in the list price. Property Registry Fees Buyer's Agency Fees: Please note that professional fees may apply to the buyer in cases where purchase commission services (PSI) or real estate personal shopper services have been contracted. THESE FEES ARE NOT RELATED TO THE PURCHASE PRICE.For comprehensive information on the operation, tax rates, and tax breaks of the Property Transfer Tax (ITP) in Catalonia, please consult the official website of the Catalan Tax Agency: (url hidden) ref:XAL_859
…By Annonceur International


House in Sant Cebria De Vallalta, with 2.249.676 ft2, 4 rooms and 3 bathrooms, Swimming pool and Garage.
…By Corredor Mató


Located in Calella, it is a coastal municipality belonging to the Maresme region. The nucleus is preceded by a wide beach, more than three kilometers long. The configuration of the urban fabric, with the pedestrian shopping area, green spaces and a wide range of accommodation, make Calella a very important tourist destination. This sophisticated house has a constructed area of 396 m2 on a plot of 815 m2 with views of the sea and the mountains. Distributed on three levels, on the ground floor there is a 120 m2 garage with capacity to park 6 cars, equipped with a courtesy toilet, laundry area and a direct elevator to the house or it can also be accessed by internal stairs. The first floor is made up of two rooms; the main living room has beautiful views of the sea, exit to the garden, the pool and is distinguished by an original glass ceiling, ideal for relaxing while watching the stars at dusk. This living room connects with the dining room and the kitchen, this is American with an island communicates with the barbecue area and the garden. Next it has two single rooms with a terrace, two complete bathrooms with a shower and a double room with a terrace. In addition, there is a fourth double room type suite with a complete bathroom with Jacuzzi, which enjoys incredible views of the sea. On the second floor there is a large office with a terrace. The exterior carpentry is made of aluminium with wooden interiors, marble and parquet floors, built-in wardrobes, electric shutters and climate control for hot and cold air. The garden is composed of several terraces, garden areas, automatic irrigation and a beautiful pool with sea views and led lights. All precious, this house is excellently located, close to the main services and a few minutes from the centre of the municipality. It has easy access to the motorway and the distance to Barcelona is 56 km.
…By Annonceur International


BARNES Maresme presents this magnificent property located in a quiet residential area of Calella, Costa Barcelona, offering impressive unobstructed sea views and a layout designed to enjoy comfort and the Mediterranean lifestyle. The main floor features a spacious living room with a terrace and sea views, a semi-open kitchen with an island, a guest toilet and access to the private garden, where there is a swimming pool, barbecue area and chill-out space, all with sea views. The sleeping area comprises a master suite with a dressing room and private bathroom with a shower and whirlpool bathtub, as well as three additional bedrooms, all with access to the terrace. This floor also includes a full bathroom with separate shower and bathtub, as well as a laundry room. On the lower floor, there is a versatile room with a terrace and sea views, ideal for use as a gym, games room or leisure area. The property is completed by a spacious garage with capacity for 5–6 vehicles, a lift connecting all floors and solar panels for greater energy efficiency. An exceptional opportunity for those seeking space, privacy and privileged views of the Mediterranean, in a peaceful residential setting in Calella, with quick access to the motorway, just 40 minutes from Barcelona and 15 minutes from the Costa Brava. We offer a virtual tour so that you can discover every detail of this property from anywhere. For more information, please contact the BARNES Maresme team. Legal notice: In accordance with current regulations in Catalonia, please note that the advertised price does not include notary fees, land registry fees or applicable taxes, such as Transfer Tax (ITP) or, where applicable, VAT and Stamp Duty (AJD). These amounts may vary depending on the applicable legislation and the value of the property.
…By Barnes Maresme


Engel & Völkers exclusively presents this spectacular luxury house located in the charming city of Calella. With a total area of 360 square meters, this recently built home in 2025 redefines the concept of living in style and comfort.The house has 3 spacious bedrooms, one of them a suite with an elegant dressing room and 4 bathrooms, offering an optimal layout for maximum comfort. The presence of a fireplace adds warmth and charm, while an elevator facilitates access to all floors.Its exclusive features stand out, such as a private pool, a room to make a gym, a room to make a cinema, jacuzzi and sauna, ideal for relaxing and enjoying well-being at home. Fitted wardrobes and a fully equipped designer kitchen complete the dream interior.Large garage on the main floor with capacity for two vehicles.This unique property is a true retreat of luxury and modernity. An unrepeatable opportunity to live the life you have always wanted in one of the best and most sought-after areas of the Maresme.Located in the exclusive town of Calella, this property is ideal for those looking for a balance between luxury and serenity. Calella is known for its sophisticated atmosphere and proximity to the Mediterranean Sea, making it a perfect destination for high-profile individuals who value privacy and quality of life. The infrastructure of the area is exceptional, with a wide range of services including high-end boutiques, gourmet restaurants, and wellness centers. Just a 40-minute drive from Barcelona, Calella offers easy access to the city's vibrant cultural life, while Barcelona-El Prat Airport is just an hour away, facilitating international connections. For leisure lovers, the region has dream beaches, world-class golf courses and hiking trails through breathtaking landscapes. This special enclave offers a luxury lifestyle, where the tranquility of the surroundings is combined with the convenience of being close to one of the most dynamic cities in Europe.
…By Annonceur International


For lovers of luxury and elegance, exquisite noble materials and details, I present this unique house in the Maresme. House with 4 winds, built to make you feel in a haven of peace, surrounded by a garden, with spectacular views of the sea, a beautiful swimming pool and an intimate Jacuzzi where you can relax facing the Mediterranean. Just entering we find the library-office of the house with custom-made furniture and a beautiful stained glass window on the ceiling, then we find the gym area and bathroom with access to the garden. The beautiful living room of approx 50m is all glazed with direct views of the entire garden and pool. The floor continues with the kitchen that any chef would like to have in his home, with top brand appliances and stairs that go down directly to the cellar prepared to have a uniform temperature throughout the year. At the end of the floor we have the service area with a room. double, bathroom and small room for staff rest. We access the upper floor with the elevator and we find 4 rooms. doubles with dressing room and two full bathrooms (one suite) all with balcony and spectacular views of the sea. All in just two comfortable floors. On the floor minus one there is a large garage for 4 cars with direct access to the house. It also has two more extremely well-kept plots of land with fruit trees, with the option to purchase for €350,000 each.
…By Annonceur International
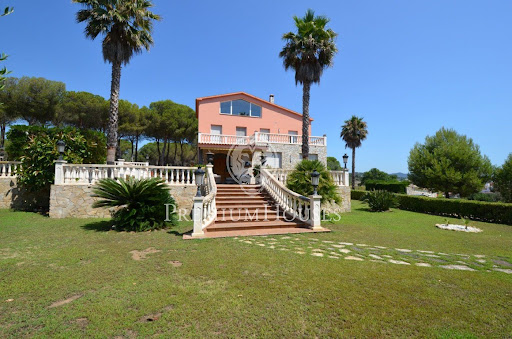


Exclusive house with total privacy built on a plot of 5,200 m2, with fantastic sea views. The distribution is based on large spaces, consisting in a large living room, a second living room, a spacious kitchen, one wine cellar of 15 m2 with capacity for 1,500 bottles, 3 double bedrooms and a large suite with dressing. The basement is split between a garage for two cars and 4 rooms for differents uses. A guest house, large porch with barbecue, tennis court, a large garden with an original pool. The property has two wells and the access is a road safety flanked by two electronic gates. This is an exclusive property for disposal.
…By Annonceur International


House in Canet De Mar, with 2.034.396 ft2, 3 rooms and 3 bathrooms, Swimming pool and Air conditioning.
…By Corredor Mató


Located in one of the most sought-after areas of Misericordia, this distinguished 166 m² home, built in 2006, is designed for those who prioritize light, privacy, and a lifestyle connected to the surroundings. Its status as a semi-detached house with three exposures provides exceptional natural light throughout the day and a pleasant sense of spaciousness in every room. The main space, an elegant living room with an integrated kitchen, has been designed as an open, sophisticated, and welcoming environment, where the architecture promotes visual continuity and everyday comfort. The sleeping area offers three generously sized bedrooms, accompanied by two full bathrooms and a guest toilet, achieving a perfect balance between functionality and well-being. The true distinguishing feature of this property is revealed in its outdoor spaces. The 70 m² solarium feels like a natural extension of the home, a privileged spot offering unobstructed views of the sea and mountains, ideal for both relaxation and social gatherings. The private pool completes a residential experience designed for uncompromising enjoyment. A property that stands out for its harmony, light, and location, ideal as a primary residence or a high-end second home. An opportunity for those who understand housing as an experience, not just a space.
…By Corredor Mató


Engel & Völkers presents this large complex for various activity licenses: residential, educational, health, socio-cultural, religious, administrative and with a hotel project.The property consists of several buildings with an approximate area of 1,000 m2 It consists of a main house divided into two houses, one recently renovated with tourist activity.Another large house of about 360 m2 approximately, on two large floors with an industrial kitchen installation to update.In addition to a complex with numerous rooms with bathrooms included.The renovated house consists of parquet floors to create a warm and welcoming atmosphere, while the wide views of the sea and mountains provide an incomparable touch of serenity. The house is designed to offer maximum accessibility.Among its outstanding features, the residence has spectacular outdoor spaces perfect for enjoying the open views and fresh air. The patios, terraces, gardens and pool offer a private oasis for relaxation and recreation.Take advantage of this great investment opportunity for your own creativity and realize your best project.Discover an incomparable lifestyle in Canet de Mar, an exclusive corner of the Costa Brava where luxury meets serenity. This enclave is ideal for those looking for a sophisticated retreat without straying from the vibrant spirit of the Mediterranean. With its rich history and culture, Canet de Mar attracts an audience that values elegance and refinement in a coastal setting.The infrastructure of the area is designed for comfort and convenience. Canet de Mar offers excellent transport links; the local train station provides quick access to Barcelona in approximately 50 minutes, while the C-32 motorway connects to Barcelona in just over 40 minutes by car. In addition, Barcelona-El Prat Airport is only an hour away, facilitating international travel.For leisure, Canet de Mar offers a variety of activities including walks along its golden beaches, exploration of its old town with modernist architectural gems, and tasting of the exquisite local gastronomy in its gourmet restaurants. The nearby Montnegre and Corridor Mountains offer stunning hiking trails for nature lovers.A special feature of this location is its mild climate, which allows you to enjoy the sun for most of the year, making every day an opportunity to enjoy the outdoors. The tranquility and natural beauty of Canet de Mar, combined with its modern amenities, create a perfect setting for those seeking luxury living by the sea.In short, Canet de Mar is a destination that encapsulates the essence of Mediterranean luxury, offering a perfect balance between tradition and modernity. Here, every day is an invitation to live the extraordinary.
…By Annonceur International


Barcelona Coast · El Maresme · Canet de MarLocated in one of the most prestigious and residential areas of Canet de Mar, this magnificent detached house was fully renovated in 2025. Set in a peaceful environment just a short distance from the town center, it offers easy access to all local services and amenities.The property features a total built area of 385 m², distributed over two comfortable floors plus a basement, on a generous 1,139 m² plot, providing both privacy and spacious living.The main floor is designed for day-to-day living, with a large entrance hall that leads into a bright and spacious living-dining room with an electric fireplace and direct access to the garden. The eat-in kitchen, complete with a central island, stands out for its functionality and natural light and comes fully equipped and furnished. This floor also includes two generously sized double bedrooms and a full bathroom.The first floor is dedicated to the night area, comprising a master suite with a walk-in closet, full bathroom, and access to a private terrace. In addition, there are two more double bedrooms, both with terrace access, and another full bathroom that serves them.In the basement, the property offers a spacious garage with capacity for up to five vehicles, as well as a large storage room, ideal as a utility or multipurpose space.The exterior features a spectacular saltwater pool with a waterfall and a pleasant barbecue area, perfect for outdoor enjoyment.The house is finished with high-quality materials and features, including ceramic flooring with a wood-look finish, electric shutters, air conditioning, aluminum double-glazed windows, white lacquered interior woodwork, gas radiators, a water softening system throughout the home, awnings, ceiling fans, and a security alarm system.For more details and to browse our property listings, visit our website: www.accesshome.esAccess Home · Real Estate
…By Annonceur International


Unique property with spacious interior areas, private swimming pool and internal lift connecting several floors. It is located in a quiet residential area of Canet de Mar, in the heart of the Maresme region, just 40 minutes from Barcelona and 50 minutes from the airport. Canet is known for its modernist heritage, Mediterranean atmosphere, beaches and quality of life. From the property, you can walk to the town, shops, services, schools, beach and train station, making it a convenient and practical location for everyday life. The main floor has a spacious living room of approximately 50 m2 with large windows and plenty of natural light, a separate dining room, and a kitchen with direct access to the terrace with barbecue and access to the swimming pool. On this same floor there are two en-suite bedrooms, both with full bathrooms. The upper floor is the family sleeping area and has a master suite with a private terrace and partial sea views, two good-sized double bedrooms (one of them a characterful and very bright loft-style bedroom) and an additional full bathroom. This floor also has a laundry room and a shared terrace accessible from the bedrooms. On the lower level there is a multi-purpose room of approximately 140 m2 with double height ceilings. Originally a garage for ten vehicles, today it is an ideal space for a gym, study, office, showroom, social club or recreational activities. This level also has a closed garage with capacity for two or three cars, several storage rooms, a toilet and technical rooms for installations. The exterior features a private swimming pool and several terraces for enjoying relaxation areas, outdoor dining or sunbathing. Noteworthy features include an internal lift, zoned air conditioning, heating with a large-capacity boiler, a 10,000-litre water tank and a separate room for the swimming pool machinery. This is a property with presence, real potential and space to integrate family life, guests, leisure or professional activity in one place.
…By Annonceur International


Exclusive property with panoramic views to the sea. A large lawned garden extends before the house and in the back we have the pool area. The main feature of the house is the large windows, double glazed aluminum, so the rooms do not miss any of the wonderful views.Under floor heating provides great comfort throughout the house. There is pre-installation for the elevator. The two bedrooms are suites plus a third bedroom with external bathroom located on the second floor. Upstairs a loft fully equipped as a bedroom office and gym. On the ground floor, basement, there is a garage for 2 cars.
…By Annonceur International


BARNES Maresme presents this elegant house in Pineda de Mar, located in a quiet residential area just a few minutes from the town centre, the beach, and the main amenities and schools. A property designed to enjoy a comfortable and family-oriented lifestyle, with spacious interiors, abundant natural light, and a carefully designed connection with the outdoors. Built in 2006, the property offers 377 m² of built area distributed over several floors and stands on a 357 m² plot. Its carefully planned layout provides spacious and functional areas, ideal both for family life and for entertaining guests. The main floor opens onto a bright living and dining room with direct access to the terrace and pool area, creating a pleasant continuity between the indoor and outdoor spaces. The kitchen, equipped with high-quality appliances from leading brands such as Ariston and Siemens and also connected to the terrace, completes the daytime area. On this same floor, there is a double bedroom, a full bathroom, an elegant entrance hall, and a practical laundry area. The sleeping area is located on the first floor and comprises four double bedrooms, one of them an en-suite bedroom with a dressing room, as well as two full bathrooms. All bedrooms are exterior-facing and enjoy abundant natural light, providing a peaceful and comfortable atmosphere. The property also features a cosy attic with wooden flooring, a versatile space that can be used as an office, games room, reading area, or leisure space, easily adapting to the needs of each family. One of the property's distinctive features is its spacious garage, with room for two vehicles, which includes a social area specially designed to be enjoyed throughout the year. The wine cellar, kitchen, barbecue area, and dining space make it possible to host family gatherings and meet with friends in complete comfort. The outdoor area offers a pleasant private space around the swimming pool, designed as a natural extension of the home and as a gathering place during the summer months. Its features include underfloor heating, marble floors, air conditioning with a heat pump, a built-in sound system, 80 cm-wide doors suitable for wheelchair access, built-in wardrobes, and a glass lift connecting the different floors, enhancing the sense of space and natural light. The Climalit aluminium joinery, with double glazing and thermal break technology, contributes to the comfort and energy efficiency of the home, together with electric shutters and an exposed-brick exterior façade that requires no maintenance. A complete and functional property, ideal for a family seeking space, privacy, and comfort in the Maresme area, close to the sea and with all the amenities needed to enjoy an excellent quality of life. For further information, please contact the BARNES Maresme team. A virtual tour of the property is also available. Legal notice: In accordance with the regulations currently in force in Catalonia, please note that the advertised price does not include notary fees, Land Registry fees, or applicable taxes, such as Property Transfer Tax (ITP) or, where applicable, VAT and Stamp Duty (AJD). These amounts may vary depending on the applicable legislation and the value of the property.
…By Barnes Maresme
'%20stroke='%23DDAA3A'%20stroke-width='1.909'%20stroke-linecap='square'%20stroke-linejoin='bevel'/%3e%3c/svg%3e)
Receive by email any new listing that may match your search criteria
Your criteria :
By validating this form, you accept the general conditions of use of Le Figaro Properties.
These agencies offer a selection of luxury properties vente at Sant Pol de Mar. Feel free to contact them for personalized assistance.


