

luxury houses with reception room for sale Calaf, Spain


Villa with garden Calaf (Spain)
**Unique opportunity! Charming Farmhouse for Sale in Odena** Do you dream of living surrounded by nature and tranquility? We present this spectacular 270m2 farmhouse distributed on the ground floor plus two floors, located between the picturesque towns of Odena and Maians. The property sits on a vast extension of 63 hectares of rustic land, ideal for lovers of the countryside, with half of the land destined for agricultural use and the other half covered by a leafy forest. The main farmhouse is perfect for those looking for simplicity and comfort in a rural setting with the ground floor completely renovated. In addition, the property includes a habitable annex of 80m2, ideal for guests or as additional space for any need. As an added value, the estate houses a 200m2 farmhouse restaurant that is currently in operation, which offers an excellent business opportunity in an idyllic setting. Its state of conservation is good, allowing you to enjoy the authenticity and rustic charm. With a total plot of 630,000m2, this farmhouse is perfect for those looking for a refuge in the middle of nature without giving up modern comforts. Don't miss the opportunity to make your rural dream come true. Contact us for more information and to arrange a visit!
…By Annonceur International
12 listings near Calaf


Farmhouse with outbuildings Piera (Spain)
We are pleased to present a unique investment opportunity in Piera (Anoia): an exceptional mixed urban-rural estate of approximately 4.5 hectares, surrounded by nature and benefiting from excellent transport connections, combining residential, tourism and agricultural uses within a single asset.The property offers approximately 1,229 sqm of built area distributed across a fully renovated main farmhouse, a second farmhouse with significant development potential, four independent apartments, a garage and several auxiliary buildings.Key features:Main farmhouse of 529 sqm featuring spacious communal areas, office, dining room, multipurpose rooms, 4 en-suite bedrooms and an additional attic area with potential for future expansion.Second farmhouse of 357 sqm awaiting redevelopment, offering opportunities for tourist accommodation, a wellness project, spa facilities, restaurant use or residential expansion.Four independent apartments suitable for immediate tourist rental operation or accommodation for guests and staff.Outdoor areas designed for events, corporate retreats, wellness activities and private celebrations.A privileged natural setting:The estate is surrounded by an organic olive grove certified by CCPAE, comprising approximately 550 productive olive trees, providing a valuable additional income stream and a strong market differentiator.Open valley views, complete privacy and the property's historical character make it an ideal destination for rural tourism projects, boutique accommodation, wellness retreats, olive tourism experiences and exclusive events.The estate benefits from an established tourist licence and offers multiple business opportunities: Rural tourism accommodation. Private events and celebrations. Corporate and wellness retreats. Production and sale of premium organic olive oil. Potential future expansions and developments subject to planning regulations.A truly unique property, rarely available on the market, combining heritage, nature and profitability in one of Catalonia's most attractive rural locations.For further information and the complete investment dossier, please contact us.
…By Annonceur International


House with pool and garden Puigdàlber (Spain)
Stately estate for sale from the 16th century, completely restored in 2015, preserving the charm of the era, where we can detect the passage of time. It has 2,440m2 of land and is located 25km from Sitges, in a small town with basic services and amenities. The private estate is fenced with high walls of over 2 meters in height, surrounded by majestic cypresses, ensuring tranquility and privacy for the residents of the estate. The property features a large private swimming pool, a barbecue area ideal for enjoying summer evenings with family (with a capacity for 40 people), a garden area, and a large pine forest of 600m2.The property welcomes us with a stately entrance featuring a beautiful stone well from the era and grand staircases. In the main residence, you'll find the oldest architectural element, a majestic 15th-century stone staircase and a 16th-century medieval arch. In this part of the house, there is a large entrance hall that divides the house into two parts, one of which houses a spacious separate kitchen, a roomy dining area, and a bathroom. The other part includes large living rooms with stone fireplaces, a game area, a reading nook, a ping-pong table, and a TV. In addition, there's a centuries-old wine press and access to the garden, a separate living room with high ceilings and large 18th-century windows, and a bathroom area that meets restaurant regulations. The property's semi-basement houses a wine cellar, a pantry, and an industrial kitchen that can be used for catering services or similar purposes.On the first floor, you'll find four double bedrooms with built-in wardrobes and a shared bathroom, three en-suite bedrooms, and a fourth en-suite bedroom with a sunny terrace that allows you to enjoy views of the garden. Outside the main building, there's a 90m2 garage that can comfortably accommodate up to 5 cars and a 300m² banquet hall with panoramic views of the Penedès plain and the Montserrat mountains, perfect for hosting large events. This offers the possibility of developing rural tourism and restaurant activities, with the potential for an additional 300m² of construction.The property features high-quality finishes, including stone walls with a thickness of over 1 meter, which maintain the internal temperature of the house year-round, double glazing on the windows, ceramic flooring, and treated and varnished exposed beams. The property is equipped with ducted air conditioning for both heating and cooling, energy-efficient electric heating, and diesel heating.The area in which it is located offers visitors the opportunity to explore the rich history of the region and enjoy its natural beauty. Some points of interest include the parish church of Sant Pau, dating back to the 19th century, and the vineyard and hill landscape that characterizes the region. It is located in the Alt Penedès region, known for its wine and cava production.AREA: Puigdàlber
…By Annonceur International


Property with garden Sant Andreu de la Barca (Spain)
An authentic Catalan farmhouse with unrivalled historic charm, located in a peaceful area of Sant Andreu de la Barca (Baix Llobregat). This property offers the perfect combination of a quiet, private lifestyle with close proximity to Barcelona, Josep Tarradellas Barcelona-El Prat International Airport and Barcelona-Sants high-speed train station, all just a few minutes away. An exceptional opportunity for residential, commercial or institutional use. With its solid stone walls and a structure dating back to the early 20th century, this farmhouse invites you to dream. Its 450 m2 interior preserves its rustic essence, featuring impressive Catalan vaulted ceilings on the ground floor and exposed wooden beam ceilings throughout the upper levels. Several fireplaces in different rooms and handmade terracotta floors further enhance its authenticity and unique character. One of the property's most remarkable features is its spectacular wine cellar, located beneath the house. Built with traditional Catalan vaults and stone arches, this extraordinary space is ideal for wine lovers and collectors who wish to store and enjoy their finest wines in a truly magical setting. Comfort and character in every detail: The property features a charming interior courtyard, perfect for enjoying outdoor privacy. The spacious bedrooms provide warmth and comfort, with some offering private fireplaces that create an especially cosy atmosphere. A project with solid foundations: The property's structural condition is very good, although renovation is required to combine its historic authenticity with modern comfort and functionality. It is a unique opportunity for those seeking to blend history, nature and contemporary living close to Barcelona. Endless possibilities: Thanks to its versatility, this farmhouse is ideal as a primary or second residence, a boutique hotel, cultural centre, wellness or meditation retreat, foundation headquarters, exclusive event venue for weddings and corporate events, or a charming traditional restaurant. The property stands on a generous 7-hectare plot surrounded by nature. Its gardens feature Mediterranean vegetation, a beautiful historic stone courtyard with a fountain, and numerous areas with endless potential for creating exceptional outdoor spaces. Energy Performance Certificate Reference: 76GLHM87 In accordance with current regulations, the owner is not considered a large-scale property holder. In accordance with art. 20.1 of the TRLGDCU, the price of the property does not include taxes or expenses, which will be borne by the buyer. The transaction will be subject to Property Transfer Tax (ITP) or, where applicable, VAT and Stamp Duty (AJD), at the applicable rate, in addition to notary and land registry fees (subject to official tariffs). The buyer will not pay any real estate agency fees. If administrative management services are contracted, the applicable fees will be those expressly agreed upon. In the case of mortgage financing, the related costs will be those agreed with the financial institution. Contact us and book your visit! Immo Somnis · Specialists in the Costa Brava API nº A12495 AICAT nº 9208 www.immosomnis.com We don’t sell houses, we awaken dreams. Real estate in Roses, l’Escala and the whole Empordà.
…By Annonceur International


Farmhouse with garden and pool Bigues i Riells (Spain)
BEAUTIFUL HISTORIC RURAL HOUSE in BIGUES I RIELLS (BARCELONA), WITH GREAT POTENTIAL FOR INVESTORS (operating business)** For sale due to RETIREMENT **VIRTUAL TOUR available on request.The property has a restaurant licence and is in the process of obtaining a hotel licence.Can Regasol, a 14th century farmhouse, with its spaces modified over the years. In the last years it has been completely refurbished with rooms dedicated to leisure, restaurants and accommodation. The façade preserves Gothic and Renaissance style windows and a majestic entrance door.The building of 1.059 m2, has a structure of three parts perpendicular to the façade and it is distributed in 3 floors.At the street entrance there is a large porch - terrace with a covered area. From there we can access other areas around the property (4.325m2) - terraces, gardens, parking, orchard, swimming pool with rest area and different flexible spaces for events. The land is buildable - it has development potential, making it suitable for the construction of, for example, wooden houses.The main floor contains a large hall/reception area, office, bar area, three dining rooms for 130, 30 and 15 guests, and a large fully equipped professional kitchen with a cold room. On the right side there are 3 bathrooms, a storeroom and a porch area with direct access to the garden and swimming pool. On the left side of the building, a flat/apartment independent from the rest of the building with living-dining room, open plan kitchen (office type), a double bedroom and a complete bathroom with shower.On the first and second floor there are respectively 7 and 5 bedrooms, all exterior, each with en suite bathroom and independent water heater and split air conditioning.The building has a new installation of electricity, gas and water. It has a lift and on the north façade there is an external emergency staircase. The beams and wooden elements throughout the building have received a fireproofing treatment.Bigues i Riells (Valles Oriental) is the set of 2 villages located in the middle of nature with many hiking trails. An area with monuments of great historical and cultural value. A place of rest and disconnection for the inhabitants of cities such as Barcelona, Terrassa, Sabadell, Badalona. In the neighbourhood there are international schools, medical centres, libraries, places for the elderly, restaurants and clubs and sports areas such as the Pitch & Putt golf club of La Garriga (10 minutes by car). The beaches are 30 km away. In 20 min the international shopping area La Roca Village.Very well located and well communicated by fast roads, such as C17, with urban centres and international business centres (40 km from Vic, 35 km from Barcelona centre, 55 km from the international airport, 15 km from Granollers, 30 km from Terrassa/Sabadell).Contact me for more details or to arrange a visit. I will be happy to accompany you in this project.
…By Annonceur International


Property L'Albiol (Spain)
One-of-a-kind historic property nestled in the heart of Tarragona, in a natural enclave offering breathtaking views and a dramatic mountain backdrop. Perfectly positioned just minutes from the urban center, the estate enjoys seamless access to highways and express routes, blending seclusion with connectivity. With roots dating back to Roman times, this estate once served as a rest stop for travelling centurions journeying between “Tarraco Imperial” and Zaragoza. Today, the property has been thoughtfully restored and reimagined as a modern hotel suited for conventions, retreats, and exclusive events, while retaining its timeless charm and heritage. It also includes pre-installations and approved plans to expand into a full-scale 4-star resort complete with a pool, spa, and wellness center. The main historic building spans four floors: - Basement (project approved, construction pending): Designed for a garage, storage facilities, spa area (treatment rooms, sauna, small pool), and a fully equipped conference hall. - Ground floor (400 m2): Features a spacious reception area, a grand 200 m2 dining/lounge hall ideal for events, a professional kitchen, cold room, and storage. - First floor (350 m2): Includes five elegant suites, two with private terraces offering panoramic views. - Second floor (300 m2): Under development, with the potential to add five more suites. All floors are connected by both elevator and staircase for full accessibility. In addition to the main structure, the property includes approved plans for 15 new suites, with 9 located on the ground floor (each with a private garden) and 6 on the upper level, forming a stylish annex ready for future construction. This estate is a rare investment opportunity, combining heritage, strategic location, and limitless potential. Whether you envision a luxury boutique hotel, a wellness resort, or an exclusive corporate retreat, this property offers the ideal canvas. Located just: - 10 minutes from Reus city center and airport - 20 minutes from downtown Tarragona - 15 minutes from the AVE high-speed train station - 12 minutes from the AP7 highway – with fast links to Barcelona and beyond Don’t miss the chance to explore this extraordinary property in person, a hidden gem ready to be transformed into a landmark destination.
…By Annonceur International


Property with pool and garden Sant Vicenç de Montalt (Spain)
This majestic manor house is located in the most exclusive area of Barcelona’s north coast, just 35 Km from the city centre, in the golden triangle of luxury real estate. The palatial home is surrounded by four hectares of land, made up of beautiful garden and lush forests, providing you with absolute privacy, and enjoys breathtaking views of the Mediterranean sea. The manor house is constructed on more than 4000 m2, and boasts eleven spacious suites, a chapel, a banquet area with independent kitchens and all the necessary facilities to host large events, a restaurant, terraces, chill out area, a swimming pool, lounges and social meeting rooms, game rooms, and large parking areas. The main building, from the 17th century also comprises several outbuildings which form a fortified enclosure. It has been reformed over time while preserving and enhancing the architectural wealth of thick walls combining stone, wood and clay. Its charm lies in the perfect fusion of historical character, tradition and the beauty of the surroundings. There is project to convert part of the banquet area in suites, expanding the current number of rooms up to 28. This majestic manor house offers a unique opportunity to enjoy the beautiful surroundings and everything that the area can offer: several golf courses, water sports and mountain activities, exclusive marinas and beautiful beaches, plus its proximity to the city of Barcelona and its international airport.
…By Barcelona & Costa Brava Sotheby's International Realty


Contemporary house with pool and garden Sant Vicenç de Montalt (Spain)
We are proud to present exclusively this spectacular high-end residence in Sant Vicenç de Montalt, a unique property located in the town center, built in 2020, which stands out for its contemporary design, luxury finishes, and breathtaking sea views.The house offers 500 m² of built area, along with spacious porch areas that invite you to enjoy the Mediterranean climate and its privileged surroundings. On the main floor, there are four double bedrooms, all exterior, featuring stunning sea views and direct access to the garden, allowing for a seamless connection with the natural environment. Two of the bedrooms are magnificent suites with their own walk-in dressing rooms and fully equipped bathrooms, designed to provide maximum comfort and privacy.The daytime living area features a spacious and elegant living room with large windows and completely unobstructed panoramic sea views, creating a bright and welcoming atmosphere throughout the day. The modern, fully equipped kitchen combines functionality and design, making it ideal for both everyday living and entertaining guests.On the lower floor, we discover a fully equipped additional area that expands the homes possibilities. Here we find a spacious social lounge, perfect for hosting gatherings, parties, or unforgettable evenings with friends and family. In addition, there are two large open-plan rooms offering multiple uses: a private gym, games room, studio, cinema, or even an additional bedroom. This level also includes an extra or staff bedroom with its own bathroom, as well as a large garage with space for two vehicles. All these areas benefit from natural light thanks to elegant English courtyards that provide brightness and ventilation, creating pleasant and functional spaces in every corner.Outside, the property offers ample additional parking space, a beautifully landscaped garden with several fruit trees, and a magnificent swimming pool located directly in front of the house, ensuring exceptional comfort and a seamless indoor-outdoor connection. The large porch becomes a true summer lounge, complete with a seating area and dining table for enjoying al fresco meals in a privileged setting. The home is also equipped with electric awnings with wind sensors, guaranteeing comfort and protection at all times.Equipped with solar panels, aerothermal energy, and underfloor heating, it has been built with high-quality materials and finishes in every detail. The house is committed to energy efficiency and sustainability.Located in a quiet and privileged area, just minutes from the town center and with quick access to the motorway, the property enjoys excellent connections to Barcelona and the rest of the coastline.An exceptional property for those seeking exclusivity, space, and unparalleled Mediterranean views.
…By Annonceur International


Villa with garden and terrace La Massana (Andorra)
Chalet 9 at El Mirador de Anyós redefines the concept of sustainable, high-end living. Designed according to the strict Passivhaus standards, this rectangular home maximises natural light and orientation to ensure healthy spaces, optimal thermal comfort, and minimal energy consumption.With 485 m² of built area, Chalet 9 opens onto spectacular valley views, blending harmoniously into the landscape. It includes a 90 m² private parking area, a versatile open-plan room ideal for a gym, spa or office, and 189 m² of outdoor spaces combining terrace and garden, designed to enjoy privacy and a close connection with nature.Inside, the chalet features four bedrooms and five bathrooms (one of them a guest toilet), with a flexible layout adaptable to each owner’s lifestyle. The natural materials, brightness, and connection to the surrounding vegetation make this chalet a true haven of well-being, where luxury and sustainability coexist in perfect harmony.
…By Rs Thomas Real Estate


Chalet with terrace La Massana (Andorra)
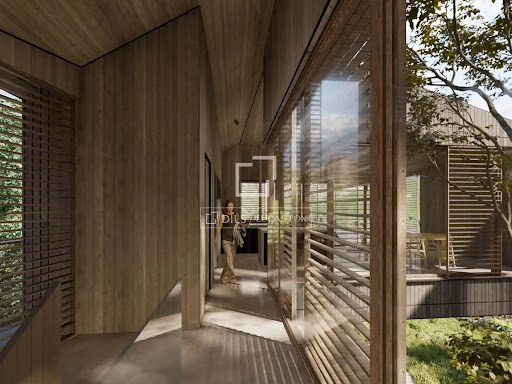
DILS Lucas Fox presents Xalet AS, an exclusive new-build property with an avant-garde design located in one of the most sought-after locations in Andorra, specifically in the town of Sispony, La Massana. The house has a total of 625 m² built, spread over four levels adapted to the topography of the land, which allows independent accesses both from the lower and upper levels of the plot. On the outside, the property stands out for its modern architecture that combines the traditional elements of the country, such as stone, wood and sloping slate roofs, integrating into the Andorran landscape. Its volumetry is articulated around an interior courtyard decorated with a tree, visible from the upper floors, which provides exceptional light and a unique organic touch. It also has large floor-to-ceiling windows that offer spectacular unobstructed views of the natural environment. In the basement there is the vehicle access with a large garage with capacity for four cars and two motorcycles. This floor is completed with an exterior entrance porch, hall, storage room, technical room and a double bedroom en suite with private bathroom. Going up to the semi-basement floor we find a large multipurpose and leisure area. It has a multifunctional room and 3 double bedrooms en suite with access to a 48 m² terrace. This floor is complemented by a laundry room and a storage room. The ground floor has its own access from the upper level of the street. It houses a hall, a complete bathroom and a multipurpose space adaptable to your needs (office, library or living room). From this level you can access a magnificent and spacious outdoor terrace of almost 75 m², the interior patio and the garden of 165m². Finally, the heart of the house is located on the first floor. It houses a bright living-dining room with an open kitchen, a guest toilet and a 14 m² terrace. The night area on this level offers an elegant master suite with a private bathroom and dressing room. All floors are comfortably connected by a circulation core that includes a lift and staircase. A project designed to maximise natural light, the versatility of spaces and comfort in a privileged environment. Xalet AS has an expected delivery date of Q1 2028. Contact us for more information.
…By Annonceur International


Seaside house with garden and terrace Sant Pol de Mar (Spain)
We present a unique piece of heritage: a spectacular Catalan farmhouse with origins dating back to 1168, although its current structure was renovated and consolidated in the 19th century. Located in a prime spot in the heart of Sant Pol de Mar, the property is just a few meters from the town center and the beach, combining historic tranquility with the conveniences of coastal living.The property is distinguished by being comprised of two buildings separated by an old path, which gives it a unique layout and multiple possibilities.The farmhouse sits on sloping land, taking advantage of the incline of the nearby mountain to create a multi-level structure.Ground Floor: Originally, the main entrance was on the south side, leading to a foyer (currently divided, but easily reconfigured). On this floor, we find the large kitchen with access to a small terrace, as well as bedrooms and a full bathroom.Upper Floor (Independent): This floor has its own staircase and entrance, allowing it to function as a completely independent dwelling or be integrated into the main house. The wooden beams are in good condition or have been replaced with modern beams.Basement/Cellar: In the lowest part of the house, there are two spacious brick vaults with independent access. These rooms, which served as a cellar and tool shed, have the potential to become a spectacular rustic living room, gym, or recreation area, and are connected to the main floor by a staircase.Separated from the main house by the old road, there is a long and very distinctive building, historically known as the stables. Its design is remarkable, with reinforced windows adorned with solid brick, giving it a meticulous and unique finish. This space offers unlimited potential to become an artist's studio, guest house, or coworking space.The exterior reflects the farmhouse's agricultural past and adds exceptional value:Threshing Floor and Courtyard: It features a threshing floor and a tiled courtyard on the upper level, which formerly served an agricultural purpose.Water Resources: The property benefits from an irrigation pond fed by the farm's wells. The oldest well is brick, and there are other modern wells.This farmhouse requires a complete renovation to update its facilities and finishes. However, its strong character, rich history, and prime location make it a unique opportunity in Sant Pol de Mar.Ideal for visionary investors, history buffs, or anyone wishing to create an exceptional residence combining rustic luxury with beach living.[IW]
…By Sale And Rental Spain


Farmhouse with garden and pool Amer (Spain)
Masia for sale Amer presents a rare opportunity to own an authentic piece of Catalan history. Dating to 1720, this remarkable 645 m² masia has been meticulously restored across a 20,245 m² private estate, elevated above the Amer Valley with uninterrupted views of La Selva and the surrounding mountains. Stone, light, and space define the ambience, while a curated hospitality concept is already established, offering both lifestyle and business continuity. The main residence provides five elegant bedrooms and six bathrooms, refined living spaces, and a professional kitchen. Contemporary comfort coexists with heritage, underscored by air conditioning, heating, and high-speed Wi-Fi throughout. A wellness suite with jacuzzi and dedicated relaxation areas adds a layer of retreat, complemented by terraces and a large illuminated swimming pool tied seamlessly to the manicured gardens. Multiple event spaces, including a conference room and both indoor and outdoor bars, allow for gatherings or creative pursuits. Nature and wellness shape daily rhythm, with direct access to hiking trails and cycling routes. Discreetly situated near the village of Amer, the estate offers private tranquility within reach of Catalonia’s culturally rich heartland. Currently operating successfully as a rural retreat, the sale includes both the estate and its established business, with a robust operational framework supporting immediate and future growth. Expansion rights are in progress, with plans for eco-lodges, guest accommodations, and a convention facility envisioned to meet growing regional tourism. This masia for sale in Amer fuses heritage, nature, and elegance, offering understated luxury and long-term potential.
…By Annonceur International


House with garden Sant Joan les Fonts (Spain)
Farm of 569 m2 built and 31 hectares of land.. La Masía La Coromina is located in the Garrotxa Natural Park, in the north of Catalonia, in a large valley surrounded by iconic mountains and a favorable microclimate for flora, fruit trees, crops and flowers.. . Fully equipped and prepared for use as a rural house, pension and restaurant, the farmhouse has ample spaces and multiple uses, both for professional activities and for residential use.. . The main house consists of a reception, guest toilets, a large living room, a professional kitchen with a storage room and a staff toilet, 7 double bedrooms with en-suite bathrooms, a separate apartment, a wine cellar and a large meditation room.. From the outside we can access 2 triple rooms with bathroom en suite.. . The house, surrounded by oak and pine forests, where multiple species of animals are found, including many varieties of butterflies, has exteriors to discover: a stream waters the orchards and gardens with flowers and fruit trees and various fountains and sculptures accompany us along the way.. . Contact us for more information!NOTICE: The advertised price is the sale price of the property and does not include taxes or expenses associated with the purchase that are payable by the buyer under applicable legislation, such as notarial and land registry fees, among others.The applicable taxes will depend on the circumstances of the transaction and the buyer.Furniture, vehicles and any other items that may appear in the photographs are shown for informational or decorative purposes only and are not included in the sale unless expressly stated otherwise in the property description or expressly agreed between the parties.
…By Annonceur International
'%20stroke='%23DDAA3A'%20stroke-width='1.909'%20stroke-linecap='square'%20stroke-linejoin='bevel'/%3e%3c/svg%3e)
Receive by email any new listing that may match your search criteria
Your criteria :
- For sale
- Calaf, Spain, +30 km
- Houses
- Reception room
By validating this form, you accept the general conditions of use of Le Figaro Properties.