Get early access to listings that match your criteria
Never miss an opportunity again. Our personalized alerts notify you instantly.

 English$ USD · m²


Perfectly distributed over 3 floors plus a parking area, it features a swimming pool, porches, a bar area, and a fronton tennis court. The ground floor is dedicated to the daytime area, with a spacious kitchen with an island, a living-dining room, two offices, a guest toilet, and access to the garage. On a middle floor, there is a living room with a wine cellar and a guest bedroom with an en-suite bathroom. From there, you access another middle floor dedicated to a multipurpose room that can be used as a gym or party room, with a bathroom, laundry area, and another staff en-suite bedroom. The first floor has two additional guest bedrooms with en-suite bathrooms, both with views. Finally, on the top floor, there is the main master suite with a walk-in closet and a bathroom with access to a terrace with a jacuzzi, as well as another en-suite bedroom. Both rooms share the same terrace with sea views. In compliance with Law 12/2023 and Law 18/2007. The owner does not qualify as a large holder. Stressed market area: YES. The certificate of occupancy number is available upon request by interested parties in person, in accordance with private confidential data protection regulations. The sale price does not include taxes or expenses arising from the transaction which, according to current regulations, are to be borne by the buyer. For second-hand properties, the Property Transfer Tax (ITP) applies according to the rate established by the Autonomous Community. For newly built properties, VAT and Stamp Duty (AJD) apply according to current regulations; notary and registry fees; and administrative management fees if contracted. Availability to be agreed. This offer is subject to price changes or withdrawal from the market without prior notice. The information provided, including surface areas, is for guidance only. Real estate brokerage fees will be borne by the corresponding party according to the signed agreement. Detailed and personalized information will be provided to any interested party before the payment of any deposit, in accordance with applicable state and regional regulations. AICAT 12638. API A14093.
…By Annonceur International


This unique house in Alella perfectly combines tranquility, comfort, and a practical layout, ideal for those seeking a functional residence without sacrificing style or comfort. Upon entering, a spacious foyer leads to a bright living-dining area with an open kitchen, an ideal space for family life and entertaining, with direct access to the garden and a porch-style terrace, perfect for enjoying the outdoors, hosting gatherings, or simply relaxing. On the same floor, there is a full bathroom and a bedroom with an independent bathroom, suitable for guests or staff, offering privacy and convenience. On the upper floor, a generous landing leads to three double bedrooms with a shared bathroom, spacious and filled with natural light. Additionally, the house features an impressive master suite with ample built-in wardrobes and a full bathroom with a bathtub and shower, providing a private retreat within the home. The lower floor includes a garage with space for three cars and three additional rooms, versatile and adaptable to your needs: they can serve as an office, playroom, gym, or storage room, offering extra space without compromising comfort. This property stands out for its brightness, functionality, and excellent location in Alella, in a privileged area close to prestigious international schools, beaches, and an exclusive sports club, making it an exceptional opportunity for those seeking quality of life and style in every detail. In compliance with Law 12/2023 and Law 18/2007. The owner does not qualify as a large holder. Stressed market area: YES. The certificate of occupancy number is available upon request by interested parties in person, in accordance with private confidential data protection regulations. The sale price does not include taxes or expenses arising from the transaction which, according to current regulations, are to be borne by the buyer. For second-hand properties, the Property Transfer Tax (ITP) applies according to the rate established by the Autonomous Community. For newly built properties, VAT and Stamp Duty (AJD) apply according to current regulations; notary and registry fees; and administrative management fees if contracted. Availability to be agreed. This offer is subject to price changes or withdrawal from the market without prior notice. The information provided, including surface areas, is for guidance only. Real estate brokerage fees will be borne by the corresponding party according to the signed agreement. Detailed and personalized information will be provided to any interested party before the payment of any deposit, in accordance with applicable state and regional regulations. AICAT 12638. API A14093.
…By Annonceur International


The rehabilitation of the house in spain, has been done very recently. The sitting room, has a very nice modern fireplace, the principal floor, disposes of six bedrooms, three of them suites, with their respective bathrooms with shower, and another two bathrooms complementary. On the above floor, is the principal big suite all transparent with a sitting room with chimney and fitted wardrobes, with different spacious and big Windows at the garden. The kitchen with open spacious at the outside, and close to the area service, is differentiate by the middle island, by the principal area of sleeping, on the first floor, which gives a perfect intimate. In the underground, there are different areas of games, fantastic cellar and car park. The garden with very good conservation has a lot of sun all the day, with fantastic views, from any point of the prestigious home, to the mountain, or the sea. There are two segregated plots, very defined, in one of it, is the selling property and in the other one, is the area of the barbecue, with a very nice pond and vegetable garden, the two have the entrance, by the street. The estate, is in one of the most prestigious area, very close to the north coast of Barcelona, a few minutes from the big city, and with private security, the 24 hours of the day. The luxury villa is Very intimate and discreet, where you can enjoy by yourself, or in company, of the fantastic climate. If you need any additional information about this property do not hesitate to contact us or visit our website HJAPÓN where you will find more information and similar properties. In compliance with Law 12/2023 and Law 18/2007. The owner does not qualify as a large holder. Stressed market area: YES. The certificate of occupancy number is available upon request by interested parties in person, in accordance with private confidential data protection regulations. The sale price does not include taxes or expenses arising from the transaction which, according to current regulations, are to be borne by the buyer. For second-hand properties, the Property Transfer Tax (ITP) applies according to the rate established by the Autonomous Community. For newly built properties, VAT and Stamp Duty (AJD) apply according to current regulations; notary and registry fees; and administrative management fees if contracted. Availability to be agreed. This offer is subject to price changes or withdrawal from the market without prior notice. The information provided, including surface areas, is for guidance only. Real estate brokerage fees will be borne by the corresponding party according to the signed agreement. Detailed and personalized information will be provided to any interested party before the payment of any deposit, in accordance with applicable state and regional regulations. AICAT 12638. API A14093.
…By Annonceur International


Ideal house for several families and even for those who work from home and need a comfortable and cozy space separate from their main home. The main house has access by stairs that descend to the beautiful entrance with terrace and garden areas. On this level, to the right of the house, is the saline pool with a glass cover that is completely removed in summer for use. Facade of work seen and sun all day, although you can enjoy several shady corners thanks to the Mediterranean trees that are planted on the plot. The house stands out for its simplicity and its cozy appearance. The hall leads us on one side to the kitchen and on the other to the living-dining room, toilet and distributor of the night area. The living room with fireplace communicates with a pleasant and refreshing porch with sea views. In the night area we find a single bedroom, a complete bathroom with a hydromassage bathtub, two double bedrooms with a terrace, a shower room and a utility room. Going down one floor we have a guest apartment that in turn has an independent entrance. It is distributed in a living room, open kitchen, a bathroom and a double bedroom. Going down the edge of the plot through some beautiful tiled stairs we arrive at the guest studio distributed in a living room with dining room, a kitchen with access to the terrace, a double bedroom and a bathroom. On the same level a porch of solid wood and tiles to park two cars. It should be noted that the plot has access from two streets, thus making access to the annexed house more comfortable without having to go through the main one. In compliance with Law 12/2023 and Law 18/2007. The owner does not qualify as a large holder. Stressed market area: YES. The certificate of occupancy number is available upon request by interested parties in person, in accordance with private confidential data protection regulations. The sale price does not include taxes or expenses arising from the transaction which, according to current regulations, are to be borne by the buyer. For second-hand properties, the Property Transfer Tax (ITP) applies according to the rate established by the Autonomous Community. For newly built properties, VAT and Stamp Duty (AJD) apply according to current regulations; notary and registry fees; and administrative management fees if contracted. Availability to be agreed. This offer is subject to price changes or withdrawal from the market without prior notice. The information provided, including surface areas, is for guidance only. Real estate brokerage fees will be borne by the corresponding party according to the signed agreement. Detailed and personalized information will be provided to any interested party before the payment of any deposit, in accordance with applicable state and regional regulations. AICAT 12638. API A14093.
…By Annonceur International


A unique house in one of the best areas of Alella. An ideal home for those seeking tranquility, comfort, and a practical layout for everyday life. Upon entering, we are welcomed by a spacious hall that leads to the living-dining room with an open kitchen, a bright space with direct access to the garden and the porch-style terrace area, perfect for relaxing or enjoying outdoor gatherings. On this same floor, there is a full bathroom and a separate area with a second kitchen, bedroom, and bathroom, ideal for guests or as a completely independent service area. Upstairs, a generous hallway leads to three double bedrooms and a full bathroom, as well as an impressive master suite with large built-in wardrobes and a large bathroom with a bathtub and shower. The lower floor features a garage with capacity for three cars and three additional rooms: two multipurpose rooms, perfect as an office, game room, or gym, and one used as a storage room. A well-designed, bright, and functional home located in Alella, a prime location near prestigious international schools, the beach, and an exclusive sports club. In compliance with Law 12/2023 and Law 18/2007. The owner does not qualify as a large holder. Stressed market area: YES. The certificate of occupancy number is available upon request by interested parties in person, in accordance with private confidential data protection regulations. The sale price does not include taxes or expenses arising from the transaction which, according to current regulations, are to be borne by the buyer. For second-hand properties, the Property Transfer Tax (ITP) applies according to the rate established by the Autonomous Community. For newly built properties, VAT and Stamp Duty (AJD) apply according to current regulations; notary and registry fees; and administrative management fees if contracted. Availability to be agreed. This offer is subject to price changes or withdrawal from the market without prior notice. The information provided, including surface areas, is for guidance only. Real estate brokerage fees will be borne by the corresponding party according to the signed agreement. Detailed and personalized information will be provided to any interested party before the payment of any deposit, in accordance with applicable state and regional regulations. AICAT 12638. API A14093.
…By Annonceur International


This magnificent property is located in one of the best residential areas of Maresme, Can Teixidó. Just 20 minutes from Barcelona, 5 minutes walking to the beach and 10 min. by car to Hamelin International School. The house is built on a completely flat plot of 1,400m2 with private garden and pool. Upon entering the property, we can observe the excellent state of the garden and the large trees it has. With just entering the house we can enjoy a large hall at two heights with a large staircase with custom wrought iron railing. The main floor has a nice dining room with large windows that open to the garden and through which a lot of light comes in, it also has a smaller lounge with a fireplace that is great for winter nights from which you can see beautiful sunsets with views to the sea and to the Skyline of Barcelona. The large fully equipped office kitchen with a table for 8 people and connected to the garden through large sliding doors that take us to the summer outdoor dining room and to the porch. In addition, this floor has a double room with full bathroom ideal for guests. Annex to the kitchen has a very large laundry area and service room with bathroom included and a toilet. On the first floor we find the suite with large windows overlooking the sea and it has a large dressing room and a bathroom plus two very large double rooms, all exterior that share a large bathroom. The property has a garage for three cars and on that same floor we have another multipurpose room and a large storage room.
…By Annonceur International


Can Sans is an extraordinary historic farmhouse situated in the heart of Alella, one of the most exclusive and sought-after towns in the Maresme region. Surrounded by some 27,000 m2 of private vineyards, this unique property offers a rare combination: privacy, history, nature and breathtaking unobstructed views of the Mediterranean Sea and the surrounding countryside. The estate comprises several buildings, expanding its potential uses. The main farmhouse, spread over three floors plus a spacious attic, features 10 bedrooms, 3 bathrooms and various terraces, including a covered terrace ideal for year-round enjoyment. Inside, it retains numerous original features of great architectural value that reflect the character and essence of the property, whilst offering enormous potential for adaptation to modern needs and comforts. Furthermore, it features a separate house for guests or staff and an agricultural shed currently used for machinery, though it could easily be converted into a garage, storage space or additional living area. The structure of the estate is in a good state of repair, retaining its historic charm intact. However, the fixtures and fittings require updating to meet contemporary standards of comfort. Outside, the spacious Mediterranean gardens and extensive vineyards create an atmosphere of absolute tranquillity. A particular highlight is an old water tank that has been converted into a swimming pool, a unique space from which to enjoy the beauty of the landscape and the area’s exceptional climate. All this is just a few minutes from the centre of Alella, with Barcelona only 20 minutes away. Thanks to its location, size and uniqueness, Can Sans represents an exceptional opportunity both for those seeking a prestigious private residence and for developing a boutique wine project or an exclusive rural retreat in one of Catalonia’s most renowned wine-growing regions. A unique property where tradition, nature and the Mediterranean lifestyle come together in perfect harmony.
…By Annonceur International


Located a few meters from the city center, in the luxurious urbanization of Can Teixido in Alella and just 500 meters from the beach. This house is divided into two main floors and a lower one.In the images you can see the visual difference of the façade between the current state and the projection of how it would be painted in white. On the main floor we have a large living room with fireplace, and glass with stunning views of the garden. A fully equipped kitchen with sea views and outdoor dining area with barbecue. TV room and a double bedroom suite plus guest toilet, with access to the terraces with access to the pool. The upper floor is accessed by a magnificent wooden design staircase and the rest area awaits us. The master suite with a hydromassage bathroom and shower with access to a terrace and sea views. Another double suite and three double bedrooms, all with access to a terrace. An office, dressing room and sink for common use with bathtub and shower. On the semi-basement floor there is a large living room, recreation area, toilet and access to the pool. It has a garage for two cars. Possibility of making an independent apartment on this floor, either to rent or for a family that wants to have their privacy. The house has parquet floors, aluminum exterior carpentry, air conditioning and heating. Outside the property we have a very large garden with lawn and automatic irrigation, majestic trees, orchard and a beautiful saline heated pool.Alella is a municipality in the comarca of El Maresme. The town is located in a mountainous area, about 2 kilometers from the sea and about 18 kilometers from Barcelona. The town is characterized by its wines and cavas.Come and discover the capital of the DO Alella, the smallest appellation of origin in Catalonia and the closest to Barcelona.
…By Annonceur International


Vilaprime exclusively presents this spectacular detached four-sided residence located in the finest area of Alella, fully renovated with high-end finishes and breathtaking sea views. Just 10 minutes from the exclusive Hamelin-Laie International School. Upon entering the property, framed as a magnificent viewpoint, we find a beautiful porch with space for two vehicles. The main floor features a sophisticated Italian-designed kitchen by Ernestomeda with a central island and direct access to the garden, as well as an elegant and bright spacious living room with direct access to a magnificent panoramic terrace offering stunning views of the Mediterranean Sea. This floor also includes a guest toilet. The upper floor comprises four bedrooms, including an exclusive principal suite, as well as two full bathrooms designed with contemporary materials and meticulous attention to detail. The lower floor houses a spectacular independent master suite with a private lounge, fireplace, and direct access to the garden, ideal for guests or as a private retreat offering maximum comfort. The property also includes a laundry area, storage room, and an extraordinary carefully designed outdoor space: landscaped garden with porch, saltwater swimming pool, sauna, jacuzzi, and fitness area, all complemented by privileged sea views. On one side of the garden, there is an elegant independent space currently arranged as an office, perfect for working from home in complete privacy. A unique property where design, privacy, comfort, and location come together to offer an exceptional residential experience. If you are looking for the home of your dreams, contact us. Viewings by appointment and prior interview. www.vilaprime.es Tel. +34 655 685 669
…By Annonceur International


This unique house is located in one of the most exclusive areas of Alella, designed for those who value tranquillity and comfort in their daily lives, without sacrificing a practical and functional layout. The main entrance leads to a spacious hall that connects to the living-dining room and the integrated kitchen, an open-plan space filled with natural light, with direct access to the garden and the terrace with a porch, perfect for relaxing or outdoor gatherings. On this same level there is also a full bathroom and a separate area that includes a second kitchen, a bedroom and a bathroom, ideal for accommodating guests or using as a fully autonomous service area. On the upper floor, a spacious hallway leads to three double bedrooms and a full bathroom. The highlight is the master suite, which has large built-in wardrobes and an en-suite bathroom with shower and bathtub. The ground floor houses a garage with space for three vehicles and three additional rooms: two of them are multipurpose, with the possibility of being converted into an office, gym or games room, and the other is designed for storage. This is a bright, versatile and well-designed property, located in Alella, in a privileged setting close to the beach, prestigious international schools and an exclusive sports club.
…By Annonceur International


Alella, Barcelona — Set in the hills of Alella, surrounded by vineyards and Mediterranean pine forests, this 440 m² designer villa has been completely renovated to a high standard, combining contemporary architecture with its natural surroundings.The main living spaces have been designed to maximise light and views, with a spacious living room, dining area and a modern Santos kitchen equipped with Gaggenau appliances. Large pocket doors open seamlessly onto the garden, creating an effortless connection between indoor and outdoor living.The property offers four bedrooms and three bathrooms, including a principal suite with its own private terrace overlooking the landscape. Throughout the home, floor-to-ceiling glazing frames the greenery and brings natural light into every room.Outside, the landscaped garden features a swimming pool and beautiful views towards the Mediterranean Sea, providing multiple spaces for relaxation and entertaining. A garage with space for two cars completes the property.Located just 20 minutes from the centre of Barcelona, this is an ideal home for a family seeking privacy, nature and tranquillity without sacrificing easy access to the city. The architecture makes exceptional use of the setting, creating a bright, elegant residence that feels connected to the surrounding countryside at every turn.
…By Annonceur International


Wake up every morning to the endless blue of the Mediterranean. This exceptional residence offers you the promise of a life of absolute privacy in a serene natural setting, without compromising on the utmost comfort. Designed for comfort and exclusivity, the house has 5 bedrooms and stands out for its spacious and light-filled rooms, perfect for leisure and family life. Furthermore, its commitment to the future is total, thanks to the installation of solar panels. The location is simply perfect: enjoy the proximity to golf courses and yacht clubs, and ensure the best education for your children with an international school just a few minutes away. You’ll be very close to the centre of Alella, and connected to the vibrant capital in an instant, just 20 minutes from Barcelona. Experience the luxury of unwinding with the convenience of having everything within easy reach. This is more than just a home; it is your next destination.
…By Annonceur International


This wonderful townhouse, located in an exclusive private residential complex, boasts 423m2 of living space. Upon entering through its elegant foyer, you'll immediately appreciate the house's abundant natural light. The spacious living-dining room is distributed over two levels and features a fireplace and large windows that connect to the porch and the expansive garden. On this same floor, you'll also find a practical and functional kitchen, as well as a guest toilet. Stepping onto the porch, you'll appreciate the tranquility of the area, with the private garden offering a perfect space for relaxation or enjoying the pleasant weather with friends and family. It's the ideal spot to enjoy the saltwater pool and never want to leave the house. Upstairs, you'll find the sleeping area, comprising four double bedrooms, one of which has an en-suite bathroom. All bedrooms have access to a terrace, ensuring excellent natural light, unobstructed views, and cross-ventilation. On the same floor, there is an additional full bathroom serving the other bedrooms. The lower floor offers a large, fully insulated multipurpose space with radiators, where we find two more bedrooms, one of them en suite with a shower, as well as an office. This room is ideal for meetings or a playroom and also includes a storage room, a full bathroom with a shower, and space for a home gym. In 2022, the house underwent several improvements, including the installation of 17 Sharp solar panels with a German-made SMA inverter, which provide high energy efficiency, greater sustainability, and significant savings on electricity consumption. This property boasts quality materials and meticulous finishes. It is sold with two parking spaces located within the same community, plus a third parking space outside. It includes a reverse osmosis system, water softener, BBQ area, double-glazed windows, and ducted, phased air conditioning and heating… making it a home that offers comfort, tranquility, and quality of life. This property boasts 6 bedrooms, 4 bathrooms, and a guest toilet, all within one of Alella's most sought-after residential areas. The property features a recently built swimming pool and meticulously crafted finishes, designed to offer comfort and a high quality of life. Located in the heart of Alella, its excellent location offers superb transport links: just 5 minutes from the highway and the N-II, a 5-minute drive from the sea, and 18 km from Barcelona, with easy access to international schools. Contact us for more information about the property and to schedule a viewing. We're ready to help you find your new home! At LAEHOMES, our qualified real estate advisors will provide you with professional, personalized, and efficient service.
…By Annonceur International


Luxury Home with Sea Views for Sale in the Centre of Alella – Maresme Discover this exclusive luxury villa in Alella, located in the heart of the Maresme coast, with stunning sea and mountain views. Nestled in a peaceful residential area just steps from Alella's town centre, this property offers contemporary design, privacy, and a host of premium features. This home is truly unique in the area, thanks to its distinctive design, high-quality construction, exceptional amenities, and breathtaking views over the valley and the sea. Perfect for enjoying special moments both in summer and winter, it is ideal for families or anyone seeking a private space to share unforgettable experiences. Built in 2007 on a generous 1,488 m2 plot, the house boasts 598 m2 of built area across four levels, with the potential for expansion and flexible layout options thanks to its modern architectural design. The main floor features an elegant entrance hall, a spacious double-height living-dining room with access to the terrace and outdoor pool, a modern fully equipped kitchen, a laundry room, and a guest toilet. On the first floor, you'll find three en-suite bedrooms, each with access to private terraces offering magnificent views. The top floor is dedicated entirely to the master suite, featuring a large walk-in closet, en-suite bathroom, private office, and multiple terraces. The semi-basement includes the indoor heated pool, fully equipped gym, home cinema, and garage. Ideal location Just minutes from the centre of Alella, this luxury home is close to public transport and prestigious international schools, making it ideal for families seeking comfort, safety, and a prime location on the Maresme Coast. Contact here: +34 697 39 46 08 Built in 2007 on a generous 1,488 m2 plot, the house boasts 598 m2 of built area across four levels, with the potential for expansion and flexible layout options thanks to its modern architectural design. The main floor features an elegant entrance hall, a spacious double-height living-dining room with access to the terrace and outdoor pool, a modern fully equipped kitchen, a laundry room, and a guest toilet. On the first floor, you'll find three en-suite bedrooms, each with access to private terraces offering magnificent views. The top floor is dedicated entirely to the master suite, featuring a large walk-in closet, en-suite bathroom, private office, and multiple terraces. The semi-basement includes the indoor heated pool, fully equipped gym, home cinema, and garage. Ideal location Just minutes from the centre of Alella, this luxury home is close to public transport and prestigious international schools, making it ideal for families seeking comfort, safety, and a prime location on the Maresme Coast. Contact here: +34 697 39 46 08 The main floor features an elegant entrance hall, a spacious double-height living-dining room with access to the terrace and outdoor pool, a modern fully equipped kitchen, a laundry room, and a guest toilet. On the first floor, you'll find three en-suite bedrooms, each with access to private terraces offering magnificent views. The top floor is dedicated entirely to the master suite, featuring a large walk-in closet, en-suite bathroom, private office, and multiple terraces. The semi-basement includes the indoor heated pool, fully equipped gym, home cinema, and garage. Ideal location Just minutes from the centre of Alella, this luxury home is close to public transport and prestigious international schools, making it ideal for families seeking comfort, safety, and a prime location on the Maresme Coast. Contact here: +34 697 39 46 08
…By Annonceur International


Located in one of the best residential areas of the town of Alella and a few meters from the urban center, just 10 minutes from Barcelona city, quick access to the highway and 3 km from the El Masnou marina. It has direct public transport to Barcelona, very close primary and secondary schools. Town famous for its wine appellation of origin. This magnificent luxury home for sale is located in a privileged place and it has at its disposal all kinds of services from shopping centers, restaurants, wineries, shops, numerous sports centers, where golf courses, tennis courts stand out., paddle tennis, equestrian facilities and the prestigious El Masnou Nautical Club next to the excellent beaches of Maresme. This unique property has a constructed area of 480m2 on a 1534m2 plot. Its classic style in optimal state of conservation is distributed over two comfortable floors with impressive views of the sea and the mountains. On the preferred floor there is an entrance hall, a porch with stained glass that opens a transition space to the garden, a multipurpose room with a bar, along with a large dining room, an auxiliary toilet and a large double bedroom. On the top floor of this luxury development there is a bright and spacious living room with access to a terrace, a large fully equipped kitchen, two double bedrooms, a single bedroom, a full bathroom, a large master suite that includes; a bathroom, dressing room and office. In addition, the luxurious house is completed with a fireplace, air conditioning, heating, wine cellar, games room, and a garage for two cars. In the outdoor area of this exclusive luxury villa, there is an extensive and well-kept garden with grass, fruit trees, a pond with a fountain and which is divided into different recreational areas, where there is the pool that has a summer kitchen next to it, several porches, water well and water tank.
…By Annonceur International


One of the most distinguished and secure urbanisations on the coast of Barcelona, this magnificent detached house is located. A privileged environment that combines privacy, tranquility and an unbeatable location, just 15 minutes from the center of Barcelona. The property, set on a plot of 1,343 m2, offers 594 m2 built with a modern and functional design, with large windows that flood each room with natural light and frame stunning views of the sea and the city. The main floor opens with a spacious living-dining room that connects directly with the garden and the outdoor area, generating a warm and open atmosphere. The kitchen, modern and fully equipped, has a central island and access to a cozy porch where you can enjoy the views and the Mediterranean climate. On this same level there is a double bedroom with a full bathroom, ideal as a guest suite, as well as a practical separate laundry area. On the upper floor, the master suite stands out for its spaciousness, its private dressing room and a terrace with panoramic views. It is accompanied by two en-suite bedrooms, all with their own bathroom, designed to offer maximum comfort and privacy. The lower level houses a spectacular wellness area, equipped with a spa, sauna, heated indoor pool with jacuzzi and large windows that open onto the garden. It also has a gym, wine cellar and a garage with capacity for several vehicles. The exterior of the house is a real oasis: a newly built swimming pool with jacuzzi with integrated beach area, high quality artificial grass, chill out space under pergola and a barbecue area perfect for leisure and relaxation. Its equipment includes individual heating by natural gas, air conditioning, storage room and high-performance construction materials. An exceptional property in one of the most exclusive areas of Alella, ideal for those looking for a quiet life by the sea without giving up proximity to Barcelona. Contact us on 653 684 623 for more information or to arrange a personalised viewing.
…By Annonceur International


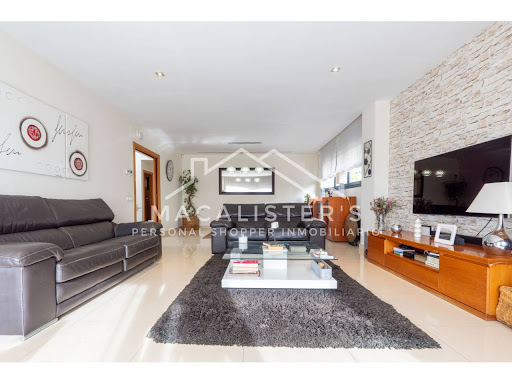
Total surface area 423 m², house usable floor area 335 m², double bedrooms: 5, 4 bathrooms, 1 toilets, air conditioning (hot and cold), age ebetween 10 and 20 years, built-in wardrobes, heating (suelo radiante electrico), paving, ext. woodwork (pvc), internal carpentry, fireplace, kitchen, dining room, state of repair: reformed, garage (over 2), garden (own), utility room, floor no.: 3, facing sea views, swimming pool (own), reinforced door, sunny, telephone, terrace, lands: parquet, built-up, double glazing, pets accepted se aceptan, lighting, inner courtyard.
…By Annonceur International


Located in Teià, one of the most sought-after towns in the Maresme region, this property enjoys a privileged natural setting nestled between hills and the Mediterranean Sea. The tranquility of the landscape and the expansive sea views define the character of this property, designed to make the most of its location and surroundings.The house sits on an 831 m² plot and has 330 m² of living space. The main entrance is located at the top of the property, where there is a covered parking area for two cars and a swimming pool perfectly oriented to enjoy the surroundings, with access to the house from both sides of the pool.The house is distributed over two levels. The main floor stands out for its brightness and strong connection to the outdoors thanks to large windows that frame the landscape and extend onto the terrace. On this level, there is a spacious living-dining room with a designer fireplace, an eat-in kitchen with sea views, a full bathroom with shower, a multipurpose room, and a laundry area.Outside, the leisure area includes a pleasant barbecue and summer dining area with direct access to the pool, ideal for enjoying the Mediterranean climate all year round.The lower floor houses the sleeping area, consisting of a master suite with private bathroom with jacuzzi overlooking the sea and shower, two additional bedrooms that share a full bathroom with bathtub and a technical room.The home features a modern and functional design, with clean lines and architecture conceived to combine aesthetics and comfort. Among its features are underfloor heating and solar panels for domestic hot water, providing energy efficiency and well-being.
…By Annonceur International


BARNES International presents this extraordinary stately residence, a unique architectural masterpiece located in one of the most privileged residential areas of El Masnou, on the Barcelona coast, just a short distance from the Mediterranean and the city of Barcelona. Built at the beginning of the 20th century and listed as part of the municipality's architectural heritage, this elegant French neoclassical-inspired mansion has preserved the character and nobility of an era when architecture was designed to endure. Its generous proportions, high ceilings, large windows and numerous original features make this property a truly exceptional residence. The residence stands on a magnificent plot of approximately 1,400 m² and offers around 871 m² of built area, distributed over several floors connected by a spectacular central staircase, one of the home's most striking architectural features. The main floor brings together the reception and family living areas, with spacious light-filled lounges, an elegant room with a fireplace, a dining room, kitchen and several bedrooms, some of which enjoy direct access to the garden. Each room has its own distinctive character and offers the opportunity to create an exceptional residence while respecting its historic identity and adapting it to contemporary needs. On the upper floor, the numerous bedrooms and bathrooms, together with a bright lounge opening onto the outdoors, allow you to enjoy pleasant views of the sea and the Mediterranean surroundings. The top floor houses an impressive open-plan attic, distinguished by its magnificent exposed wooden beam structure. A space full of possibilities, ideal for creating a principal suite, study, library, home cinema, gym or creative area, complemented by exceptional panoramic views of the sea, the town and the mountains. The property also features a semi-basement level with a garage and spacious auxiliary and service areas, providing exceptional versatility for both residential and professional use. Outside, the private garden surrounds the residence and creates a true oasis of tranquillity, with a swimming pool and various spaces from which to enjoy the privileged climate of the Maresme in complete privacy. A one-of-a-kind property for those seeking history, architecture, generous living spaces and a privileged location by the sea. El Masnou offers the tranquillity and quality of life of a Mediterranean town, excellent connections with Barcelona, beaches, a marina, gastronomy and a full range of services, making it one of the most sought-after locations on Barcelona's northern coast. For further information, please contact BARNES Maresme. Legal notice: In accordance with the regulations currently in force in Catalonia, please note that the published price does not include notarial fees, Land Registry fees or applicable taxes, such as Property Transfer Tax (ITP) or, where applicable, VAT and Stamp Duty (AJD). These amounts may vary depending on the applicable legislation and the value of the property.
…By Barnes Maresme


Total surface area 503 m², villa plot area 933 m², usable floor area 470 m², double bedrooms: 5, double bedrooms are ensuite: 5, 5 bathrooms, 1 toilets, wheelchair-friendly, air conditioning (hot and cold), age between 5 and 10 years, built-in wardrobes, heating (central), ext. woodwork (aluminum), fireplace, kitchen (abierta con isla en el comedor), dining room (50 m²), state of repair: new build, garage (over 2), garden (own), utility room, floor no.: 3, facing sea views, swimming pool (own), reinforced door, security system, sunny, terrace, lands: cerámico, double glazing, pets are allowed, inner courtyard, energy emission rate: A, 48, energy consumption rate: B, 8.
…By Annonceur International


LIMITLESS COMFORTBARCELONA. COSTA MARESME. ALELLADiscover the true meaning of living without limits in this majestic mansion that combines the serenity of Mediterranean style with the elegance of neoclassical. Here, every corner is designed to provide you with a unique experience of luxury and comfort.Located in the prestigious private urbanisation of Can Teixidor, in Alella, you will enjoy an exclusive environment with private surveillance, sports and social club, where tranquillity and well-being are guaranteed. With a plot of 1,200 m² and 592 m² of light-filled spaces and top-notch details, this property is the ideal retreat for those looking for carefree living.The 80 m² living room with fireplace invites you to relax in a cosy and elegant atmosphere. It has three suites, a double bedroom and a complete service area, as well as a large 30 m² kitchen perfect for creating unforgettable moments with the family. The master suite, with 110 m², fireplace, dressing room and solarium terrace, offers spectacular views of the sea, becoming your private oasis of peace and disconnection.The entertainment area on the ground floor includes a garage for six cars, a wine cellar club for special celebrations, an authentic wine cellar, gym and sauna, ideal for personal enjoyment or with friends.The dreamlike exterior, with a garden, swimming pool, jacuzzi, ambient lighting and piped music, invites you to live each day as if it were a celebration. And the best part: you are only 300 meters from the beach, 1,500 meters from the marina of El Masnou, and 2,000 meters from the charming centre of Alella. Just 17 km from the vibrant heart of Barcelona, this property offers you the perfect combination of the calm of the surroundings and the proximity to the city.A house where every day is a luxury and every moment, an opportunity to enjoy the best of everyday life.
…By Annonceur International


Fantastic home ten minutes walk from the beach, the train station and the center with all its services, and schools. Built in 1952, and recently renovated, preserving most of the original details of the time. With a constructed area of 446 m2, on a plot of 707 m2. The house has a total of 7 bedrooms with large and bright rooms, many of them equipped with a fireplace, terrace and sea views; It has 4 bathrooms, as well as a beautiful garden with its own pool that will make you feel the tranquility and being of the area. The house is distributed over 4 comfortable floors with high ceilings. The main floor offers a large hall, a dining room, a living room with a fireplace and access to a terrace, a library and a bathroom. A beautiful wooden staircase connects all the floors in the house. The first floor consists of 3 bedrooms and a bathroom. On the top floor, we find 4 bedrooms, one of them with a fireplace, and a bathroom. The 40 m2 kitchen with an exit to the garden and the summer porch is located on the lower floor. This floor also offers a utility room and a shower room. The garage has capacity for 2 cars.
…By Annonceur International


Casa Millet, one of the most unique heritage jewels, recognized within the architectural heritage of El Masnou. Preserved with a historic façade featuring iron balconies overlooking the town’s Plaça Catalunya. It welcomes us with a spacious hall and a living room with high ceilings and modernist glass, where natural light stands out and decorative paintings and finishes are already evident, a main dining room with a decorated ceiling and a mural of the Last Supper. Spread over a ground floor, first floor, second attic floor, and rooftop, the property offers large and versatile spaces, ideal for an exclusive family home or as a building with multiple residences, whether for residential use or other purposes. Just a few meters from the sea, the train, and all services, located in a very quiet pedestrian area. There is the possibility to acquire 6 parking spaces. Only 20 minutes from the beautiful city of Barcelona. In compliance with Law 12/2023 and Law 18/2007. The owner does not qualify as a large holder. Stressed market area: YES. The certificate of occupancy number is available upon request by interested parties in person, in accordance with private confidential data protection regulations. The sale price does not include taxes or expenses arising from the transaction which, according to current regulations, are to be borne by the buyer. For second-hand properties, the Property Transfer Tax (ITP) applies according to the rate established by the Autonomous Community. For newly built properties, VAT and Stamp Duty (AJD) apply according to current regulations; notary and registry fees; and administrative management fees if contracted. Availability to be agreed. This offer is subject to price changes or withdrawal from the market without prior notice. The information provided, including surface areas, is for guidance only. Real estate brokerage fees will be borne by the corresponding party according to the signed agreement. Detailed and personalized information will be provided to any interested party before the payment of any deposit, in accordance with applicable state and regional regulations. AICAT 12638. API A14093.
…By Annonceur International


Stately house of the beginning of the XXth century of French neoclassic style placed in the high part of the village. The housing has good communications and excellent views.. The housing is catalogued by the special plan of the Architectural and Landscape Patrimony of “El Masnou”The house has a few doors and very high roofs. In the center of the house we have the stairs with installation for handicapped person’s chair. In the roof there is a light entry. The housing distributes in semi cellar with housing for farmers and garage for several vehicles. The first floor has several lounges, living dining room, kitchen, rooms and bath rooms. The second floor has big rooms, baths, lounge and exterior balcony. In the wide garret, the roof is of wooden beams in the perfect state, the lighting is by means of small windows with a few excellent views to the sea.
…By Annonceur International


Located in one of the most exclusive and peaceful residential areas of the municipality, this magnificent property combines spaciousness, privacy and excellent transport links to all main services and access points. The property has a floor area of 423 m2 (250 m2 of usable space) and was built in 2011, offering a functional and contemporary design. Outside, there is a large private garden with a swimming pool, ideal for enjoying the outdoors. The living area is located on the main floor and is accessed through an elegant entrance hall. On this floor, there is a bright 40 m2 living-dining room with a fireplace and direct access to the garden, next to a separate 20 m2 kitchen with the possibility of opening onto the living room. This floor is completed by a gallery, a full bathroom with shower and a double bedroom. The sleeping area is located on the upper floor and consists of four double bedrooms. Two of them share a full bathroom, while the other two are suites with private bathrooms, sea views and access to a terrace with unobstructed views. The master suite also has a separate dressing room. On the lower floor there is a large 45 m2 multipurpose room, a guest toilet, the machine room and the garage, with capacity for 4 cars. The property offers a high level of comfort thanks to its excellent features: electric underfloor heating on all floors, hot and cold air conditioning via aerothermal energy, PVC exterior carpentry with double glazing and a careful combination of porcelain and parquet flooring. In addition, the property has space for the future installation of a lift that would connect all floors, providing greater comfort and accessibility. The interior layout includes a total of five double bedrooms and five bathrooms, with spacious rooms and sea-facing suites enjoying open views, creating an elegant, functional home designed for maximum well-being.
…By Annonceur International
'%20stroke='%23DDAA3A'%20stroke-width='1.909'%20stroke-linecap='square'%20stroke-linejoin='bevel'/%3e%3c/svg%3e)
Receive by email any new listing that may match your search criteria
Your criteria :
By validating this form, you accept the general conditions of use of Le Figaro Properties.
These agencies offer a selection of luxury properties vente at Alella. Feel free to contact them for personalized assistance.


