Get early access to listings that match your criteria
Never miss an opportunity again. Our personalized alerts notify you instantly.

 English$ USD · m²


Welcome to a unique residence where modern architecture merges with absolute comfort. Located in the prestigious Pedralbes neighborhood, this newly built villa offers elegant design, top-quality materials, and advanced technology for an unparalleled living experience. Architectural design and exclusive materials The ventilated façade, clad in Dekton Moone ceramic, not only adds sophistication but also ensures maximum durability. Inside, Royal Wood parquet flooring in Oak Nature finish provides warmth, while Dekton coatings in the bathrooms and kitchen create a sophisticated and functional atmosphere. The main terrace and rooftop, finished in bamboo wood, establish a natural connection with the surroundings. Elegant and functional interiors Every space in this villa has been designed with the perfect balance between aesthetics and functionality. The fully equipped kitchen features custom-made white cabinetry, a Dekton Kira countertop, and integrated Miele appliances, including a wine fridge, steam oven, and built-in coffee machine. The master suite is a true private sanctuary: a bedroom with access to a private terrace, a custom-made walk-in closet in Night Brown, and a dream bathroom with Dekton Reverie finishes, a Roca Beyond bathtub, and Axor fixtures. Top-tier amenities This villa is designed to offer an uncompromising living experience: •Private wellness area with sauna and hammam by Art Wellness. •16x4m pool with a 4x4m sunbathing area, crystal powder filtration system, and water treatment with low salinity and ultraviolet light. •Panoramic Schindler elevator connecting all levels. •Schneider Knx smart home system, allowing control of lighting, climate, and security from anywhere. •Underfloor heating and air conditioning by Daikin, ensuring comfort in all seasons. Exclusivity and guaranteed security The villa offers absolute privacy thanks to its intelligent video surveillance system, Nixx alarm, and automated access with Hörmann doors. The meticulously landscaped garden features over 50 trees, including a monumental olive tree and three 6-meter palm trees, as well as a wide variety of exotic plants. A home where design, technology, and nature coexist harmoniously in one of Barcelona’s most sought-after neighborhoods.
…By Barcelona & Costa Brava Sotheby's International Realty


Singular property of unique and unrepeatable design. Built on a plot of 1400 m2 the house offers a total of 730 m2 built with 140 m2 of terraces. Of modern design, built in different heights to make the most of the amplitude of the views offered by the city of Barcelona. Each of its rooms is exterior and the rooms offer access to a curious and unique tropical garden. A sense of absolute privacy that houses every corner of the house. Six bedrooms and seven bathrooms in total, plus a gym, multimedia room, hammam and several patios and terraces. The main floor has access to a terrace that in turn leads to the pool area whose main attraction is to hide it and take advantage of the space to hold an event. As well as reopen it, thanks to the unique system of intelligent pools. Both the landscaping and the design of the house provides comfort and enjoyment to each of its corners. Garage for 4 cars, absolute privacy, close to downtown and at the same time to schools and entertainment venues, excellent location. Music system throughout the house, solar panels, underfloor heating in winter and cool in summer thanks to the latest technology. All the details make the property one of the most attractive in the Pedralbes area.
…By Barcelona & Costa Brava Sotheby's International Realty


We present an exquisite modern residence located in the prestigious Pedralbes district of Barcelona, previously owned by an architect who meticulously transformed it into a unique home. The property has 517 m² of interior space distributed over three levels on a generous plot of 1,012 m². On the first floor, you are welcomed by a bright foyer leading to several living spaces and an impressive contemporary staircase. This floor features a spacious living room surrounded by large windows, with a window that opens completely to connect the interior space with the terrace and pool. Here, you will also find an additional summer kitchen, a full bathroom suitable for changing by the pool and a maid's room with its own bathroom, along with an additional service staircase leading to the upper floors. On the second floor, the main living room opens to a terrace and connects to the dining room. A spacious modern kitchen, complete with a center island, leads to a lovely terrace overlooking Barcelona. Adjacent to the kitchen, there is a laundry room and an en-suite bedroom with fitted closets, an office corner and its own bathroom. The living room also includes an office/library area and access to another terrace, which offers a cool and shady retreat in summer thanks to the nearby trees. A glass annex complements this area which could be an office or any other use. The third floor houses the master suite, complete with its own terrace, a huge walk-in closet and a luxurious bathroom with hydro-massage shower and bathtub. In addition, this floor includes two more suites that share a cozy TV room. An elevator serves all levels, providing direct access to the stunning rooftop terrace, which offers breathtaking panoramic views of Barcelona. The house is equipped with double glazing, electric blinds, an alarm system and multiple security cameras for your peace of mind. The exterior is equally impressive, with a large parking area with a porch that can accommodate several cars, landscaped garden areas, multi-level terraces adorned with a variety of plants and the impressive swimming pool. The main terrace is complemented by a custom-built steel storage room, a kitchen and barbecue area and a rotating slatted pergola. A perfect home for a family who wants to live the best of Barcelona.
…By Barcelona & Costa Brava Sotheby's International Realty


Located in the prestigious neighborhood of La Bonanova, in Barcelona, this exceptional single-family home offers an exclusive residential experience. Built in 2004 and maintained in excellent condition, the property stands out for its sophisticated design, its solid construction and the quality of its finishes. The house has a built area of 265 m² and 200 m2 of terraces, distributed in five spacious bedrooms, three bathrooms and a guest toilet. It has a careful selection of premium facilities, such as marble floors, designer kitchen with breakfast bar and pantry, and oil central heating system. The master suite includes a large dressing room, providing extra comfort and functionality. Outside, the house is enriched with an elegant wooden terrace and a pleasant garden area, both with open views of Gaudí's Torre Bellesguard, creating a unique and very special environment. On the rooftop, there is a second terrace with stunning panoramic views over the entire city of Barcelona, ideal for enjoying the surroundings in a private and privileged environment. The property also has private parking for three vehicles, individual garage, private elevator and perfectly integrated outdoor spaces. Beyond its refined interiors, the residence enjoys an unbeatable location, with close access to prestigious schools, medical centers, parks and shopping areas, offering a comfortable urban life in a quiet environment. An exceptional opportunity for those seeking exclusivity, views and quality of life in one of the most valued areas of Barcelona.
…By Barcelona & Costa Brava Sotheby's International Realty


It's a large tower in a modern style. It has been totally reformed and incorporates all the best domotic applications of the moment. It has 7 suite-type rooms and 3 kitchens, one for summer, one for winter and one for service. It is necessary to emphasize its incredible view to the sea and to all city of Barcelona, which can be enjoyed from its immense terrace. It has a private garden with a swimming pool, its own gymnasium, an area for guests and a very large garage. Its location is excellent because it is a two minute walk from the old town of Vallvidrera, the neighbourhood famous for all kinds of shops, public transport and other services.
…By Barcelona & Costa Brava Sotheby's International Realty


In the prestigious area of Pedralbes, this exclusive property on Pearson Avenue stands out for its timeless elegance and impeccable architectural design, in keeping with the aesthetics of Christian Liaigre's furniture, which is inspired by the minimalist luxury of nature. These pieces are elegant and refined in their simplicity, as well as being crafted with beautiful craftsmanship. Surrounded by a natural environment in a privileged location, this residence combines privacy and luxury in one of the most desirable areas of Barcelona. With an area of 869 m², the residence hosts spaces designed for maximum comfort and sophistication. Outside, it has a manicured garden designed by the famous Italian landscape designer Luciano Giubbilei, which incorporates an impressive three-piece sculpture in granite stone by Peter Randal Page. It also has a heated swimming pool with automatic closing, perfect to enjoy all year round. The large terrace, designed to offer a unique space for conviviality, includes an outdoor dining area, ideal for exclusive gatherings and moments of relaxation. Inside, every detail has been carefully thought out to make the most of natural light, thanks to its privileged orientation. The elegant living-dining room, with top quality finishes, becomes the heart of the property. In addition, the residence has modern comfort systems, including geothermal underfloor heating. The property has four suites, each with a private bathroom, plus two additional toilets. There are also two service rooms and two bathrooms for service personnel, ensuring functionality and comfort for all residents and staff. Additional facilities include space for a home cinema, a private games room equipped with table tennis and table soccer, a spa with a Turkish bath and three hydrotherapy showers, and a gym with a Technogym Kinesis machine, a vibrating machine and a trellis. The subway parking can accommodate up to six vehicles, and there is additional parking space for up to two vehicles at the entrance to the property. Perfectly located in one of the most exclusive streets of Barcelona, this property offers an ideal combination of tranquility and connectivity. Close to essential services and with excellent communication with the rest of the city, it is positioned as one of the most exceptional residences on Pearson Avenue, designed to meet the highest standards of luxury and distinction. Perfectly located in one of the most exclusive streets of Barcelona, this property offers an ideal combination of tranquility and connectivity. Close to essential services and with excellent communication with the rest of the city, it is positioned as one of the most exceptional residences on Pearson Avenue, designed to meet the highest standards of luxury and distinction.
…By Barcelona & Costa Brava Sotheby's International Realty


Historical property of 1910 origin that is part of the Cultural Heritage of Catalonia. The property was completely renovated in 2012 preserving the architecture of the building and all the splendor of its rooms. The complex consists of a main house, a guest house with an annex for staff as well as a gym area and squash court. The main house of about 420 m2, consists of 3 floors connected by the elevator and an imposing staircase protagonist of the house. On the second floor we have an office-library, kitchen, living-dining room and a guest toilet. The second floor leads to three suites and a master suite with a living room and dressing room. The top floor has a bedroom with bathroom and a terrace of 80 m2. The guest house has an area of 65m2 distributed in a living room with bar, a double bedroom and a bathroom. The staff cottage is 75m2 in size and has a living room, kitchen, two bedrooms and a bathroom. The majestic garden is one of the largest in the city where we can find a Roman fountain that adds a great touch of distinction. The property is fenced by a large wall that provides absolute privacy, in addition to a perimeter security system. There we also find a great swimming pool, summer kitchen and jacuzzi. In another annex to the house, we find a fitness room and a full bathroom. Garage for five vehicles and within the same property there is enough space to park more cars.
…By Barcelona & Costa Brava Sotheby's International Realty


Located in the prestigious area of Pedralbes, this exceptional property offers privacy, spaciousness and elegance in one of the most exclusive residential areas of Barcelona. The estate sits on a plot of approximately 2,500 m² and includes two independent dwellings: a majestic main residence in classic style, built in 1920, and a modern guest house with a contemporary design. The main residence, of nearly 1,000 m² distributed over four floors, retains the charm of the original stately architecture combined with all modern comforts. A spectacular entrance hall leads to large spaces full of natural light, with ceilings of up to 4.5 meters, elegant woodwork, hardwood floors and unique decorative details. The large main living room stands out for its coffered ceilings, fireplace and garden views. The day area is completed with a dining room, private office and a large kitchen with office and glazed dining room with direct access to the outside. The second floor houses an impressive master suite with dressing rooms, separate bathrooms and private terraces, as well as an elegant guest suite. On the second floor are three double bedrooms with abundant natural light and high quality finishes. On the top floor, a charming lookout tower offers a private studio with panoramic views over Barcelona. The basement, completely renovated, has a gym, wine cellar, laundry room and direct access to a subway garage of 340 m² with capacity for up to 12 vehicles. The guest house, of 369 m², offers ample open spaces and total independence, ideal for guests or staff. Surrounded by mature gardens, private outdoor areas and swimming pool, this property represents a unique opportunity to enjoy an exclusive residence where history, architecture and comfort coexist in perfect harmony.
…By Barcelona & Costa Brava Sotheby's International Realty


In the exclusive neighborhood of Sarrià we find this single-family house with enviable views completely unobstructed to all Barcelona. The property consists of 5 floors; starting from the top floor, where the master suite is located with its closet, bathroom and terrace. The second floor has two double bedrooms, a bathroom and a sector where it is now used as an office, with unbeatable views. The main floor consists of the kitchen, the dining room, a guest toilet, the living room and a large terrace. On the lower floor there is a space that is currently used as a gym, a large laundry area and a double bedroom with bathroom. These four floors have an elevator to move between them. Finally, one level below is the parking area; it has two parking spaces for cars and three for motorcycles, as well as a storage space. The main feature of this property is its unbeatable views of the city; from Badalona to El Prat without any obstruction. Undoubtedly, this feature makes this property a unique opportunity to acquire a property without equal in Barcelona. Do not hesitate to contact us for more information or to arrange a visit.
…By Barcelona & Costa Brava Sotheby's International Realty


Sarrià, Barcelona — Nestled in the heart of the old town, this exceptional townhouse dating back to 1900 has been entirely reimagined with top-quality finishes and a refined contemporary design, while preserving the character and soul of the original home. Conceived around an elegant open-plan living concept, the kitchen flows seamlessly into the dining and lounge areas, opening directly onto a beautifully landscaped patio filled with greenery — a peaceful setting designed for long evenings outdoors and effortless indoor-outdoor living. The main living area is particularly striking, with ceiling heights reaching up to 5 metres, creating an extraordinary sense of space and natural light. The property offers 5 generously sized bedrooms, thoughtfully distributed throughout the house to provide both comfort and privacy for family living. At the top of the home, a rooftop terrace with barbecue area and outdoor kitchen offers the perfect space for entertaining, while an upper-level terrace enjoys panoramic views across Barcelona — an exceptional place to watch the sunset over the city. Located in one of Barcelona’s most sought-after residential neighbourhoods, close to the city’s leading international schools, this is a rare opportunity for a family seeking the charm of a historic home combined with the comfort and elegance of modern design in the heart of Sarrià.
…By Kretz Spain - Family Real Estate


Pedralbes Barcelona. Spectacular house of 948m2 built in 1956 on a plot of 1355m2, divided in 3 floors, plus an 80m2 parking. Ground floor: Large entrance hall with a spectacular spiral staircase. Double living room with furniture by Christian Liaigre, spacious dining room with large table, fireplace, and walls decorated with gold leaf, all with direct access to the garden designed by Luciano Giubbilei.15m heated swimming pool next to sculptures by the renowned Peter Randall-Page. Outdoor dining room with iron fireplace. 1 fully equipped kitchen with large island and top of the range electrical appliances. Bright and spacious office. 1st floor: 3 double ensuite bedrooms with fitted wardrobes, 1 master suite with full bathroom and 2 large dressing rooms. Floor -1: 1 cinema room, 1 games room, 1 wine cellar, 1 staff flat, and 1 gym with hammam. Indoor parking for 6 cars. The house is located in the most exclusive street of Barcelona, Pearson Avenue. Surrounded by tranquillity and security, with easy access to the rest of Barcelona, the best international schools such as the Lycée Francais de Barcelone, boutiques and restaurants.
…By Kretz Spain - Family Real Estate


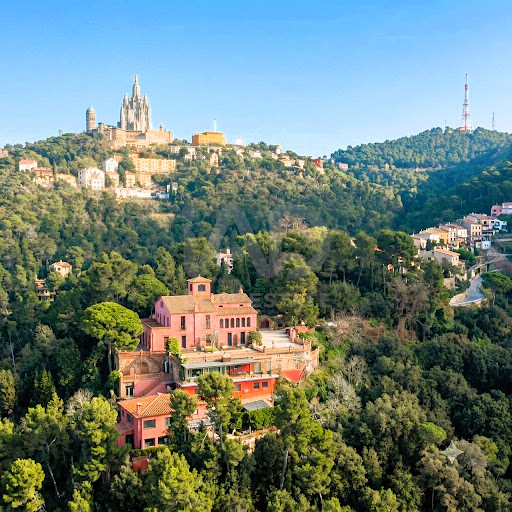

Reference: 952914Exclusive 17th-Century Historic Estate in Vallvidrera, BarcelonaLocated in the heart of the Collserola Natural Park, this majestic historic estate is one of the most discreet and significant heritage gems in the Sarrià-Sant Gervasi district. Listed as an Architectural Heritage Asset due to its high architectural value, this property combines the mysticism of its history with the potential of todays ultra-luxury market.With more than 900 sqm of south-facing built area, the main estate stands out for its stately living rooms with fireplaces, a spectacular glass-enclosed dining area with unobstructed mountain views, more than 8 bedrooms, an inspiring studio, and an impressive watchtower-viewpoint with 360-degree views.The property includes a truly unique asset: a consecrated 18th-century chapel (over 60 sqm) with an original rose window and sacristy. The exterior offers an idyllic environment of absolute peace with multi-level romantic gardens, balustrade terraces, a perfectly integrated private swimming pool with a solarium, and detached garages.High investment value and versatility: It allows for the subdivision of the estate into two independent residences, the construction of a new villa of over 400 sqm within the plot, and the option to acquire an adjacent modern building of over 600 sqm, ideal for guests or rental yield.Would you like to discover the potential of this unique property?If you are looking for an unrepeatable heritage piece that combines history, ultimate privacy, and excellent connectivity to Barcelona, contact us today to request the technical dossier or to arrange a private viewing.Property marketed by Registered Real Estate Agent, AICAT No. 8564.In compliance with Spanish regulations, the advertised sale price does not include transaction taxes (ITP/VAT), notary fees, land registry fees, or administrative management expenses. All data and surfaces are purely indicative.
…By Annonceur International


Cornex Capital presents this exceptional detached home, fully renovated in 2025, located in one of the most charming and peaceful private streets of La Bonanova, one of the most prestigious residential neighbourhoods in Barcelona’s upper area. A privileged location offering the privacy of a detached house while being just minutes from the city’s finest international schools, medical centres, shops and excellent transport connections.The property offers over 300 sqm of built area, distributed across three comfortable floors connected by a private lift. Contemporary architecture, abundant natural light and premium-quality materials create an elegant, functional home designed for modern living.The main floor features a spacious and bright living and dining area with direct access to the garden and terraces, seamlessly blending indoor and outdoor living. The generously sized, fully equipped independent kitchen has been designed for both everyday family life and entertaining.The night area comprises four spacious bedrooms, most of them en-suite, providing comfort, privacy and an ideal layout for family living. The top floor offers a versatile multi-purpose space, currently used as a home office, which could easily become a fifth bedroom, games room, gym or leisure area. From here, you access a magnificent terrace with pleasant open views, perfect for relaxing and enjoying the peaceful surroundings.The outdoor areas have been thoughtfully designed to create a true urban oasis. The private garden and multiple terraces provide several inviting spaces for outdoor dining, entertaining or simply unwinding in complete privacy.Designed to deliver outstanding comfort and energy efficiency, the house features a private lift, aerothermal heating and cooling system, solar panels, air conditioning, electric shutters and excellent thermal and acoustic insulation.The property also includes a private parking space located directly opposite the house within a secure gated enclosure.A rare opportunity to acquire a beautifully renovated detached home combining timeless character, state-of-the-art technology and an exceptional location in one of Barcelona’s most sought-after residential neighbourhoods.A unique property ready to move into and enjoy from day one.
…By Annonceur International


LIVING IN THE MIDDLE OF NATURE, JUST A STONE'S THROW FROM BARCELONA... IT IS POSSIBLE THANKS TO THIS BEAUTIFUL VILLA.Have you ever imagined waking up surrounded by nature, contemplating Barcelona from your terrace and feeling that the world stops when you get home?At SIGNATURE Luxury Homes we present a truly special villa: a haven of light, privacy and endless views in the heart of the Collserola Natural Park, between Sant Cugat del Vallès and Vallvidrera.A place where every day begins among trees and mountains, but from which you can walk to the Ferrocarrils de la Generalitat in just seven minutes walking. The disconnection you are looking for, without giving up Barcelona.Built in 2007 on a plot of 1,200 m², the property offers 385 m² built and a private garden of approximately 400 m². It is in an impeccable condition, ready to move in and start a new stage.A house created to be enjoyedSpacious, bright and welcoming, its layout has been designed to accompany family life and turn each room into a space of well-being. The house has six bedrooms, three of them en suite, among which a spectacular large master suite stands out. It also has four full bathrooms and two guest toilets.The heart of the house is its spacious living-dining room: a warm space presided over by a fireplace and large windows that fill the interior with light and connect the house with the landscape. The fully equipped kitchen has direct access to the laundry room and offers a comfortable and functional space for day-to-day use.But it is its three large terraces that make this property something difficult to forget. Open views of the mountains and the city, silent breakfasts, afternoons in the open air and sunsets over Barcelona that never seem the same.Privacy, comfort and future possibilitiesThe property has three private parking spaces, central heating and a water well. The garden offers different environments to rest, share and enjoy the surroundings in total privacy. In addition, it has an area already prepared to build a swimming pool, perfectly integrated into one of the most private corners of the plot.The house also has the space and infrastructure prepared to install a lift, with the glass shaft executed and pending only the incorporation of the mechanism.There are houses that are visited. And houses that are felt.Living here means opening the windows and listening to nature. It means enjoying space, privacy and calm without leaving schools, services, public transport and quick access to Barcelona.A property for those who do not want to choose between city and nature, because here they can have both.A villa with soul, spaciousness and views that change the way you live every day.We invite you to discover it in person. Photographs probably don't explain everything it feels like to be here. Shall we visit it today? Some of the images in the ad contain virtual decoration made through A.I. in order to be able to give decoration, furniture and space distribution ideas to the consumer. ref:VSC2607002
…By Annonceur International


Duplex ground floor with private garden of 260 m2 next to Paseo de Gracia. Brand new. Exclusive completely renovated duplex, located in the heart of the Eixample Right, on the pedestrian Consell de Cent, between the prestigious Passeig de Gràcia and the Rambla de Catalunya. A unique property that combines prime location, exceptional outdoor spaciousness and contemporary design. The house, facing north and distributed over two floors, offers an extraordinary outdoor area: 260 m2 of terrace and private garden, a real privilege in this area of the city. The outdoor space includes a pleasant amphitheatre with views of the emblematic Casa Batlló, providing a unique and representative character. On the main floor is the day area: a spacious living-dining room with a fully equipped kitchenette, conceived as an open and bright space thanks to its large windows and its direct connection to the garden. On this same floor we find a guest toilet and separate laundry area. The upper floor houses the rest area. It is currently presented as an open space that the property will adapt according to the needs of the buyer. The original project contemplates a master suite and three additional bedrooms that share a full bathroom, recovering the initial configuration of four bedrooms and two bathrooms. The refurbishment is being carried out with high quality materials and special attention to detail, incorporating ducted air conditioning, individual heating and contemporary finishes that guarantee comfort and efficiency. The Chatelain stands out for its privacy, exceptional outdoor space and strategic location in one of Barcelona's most sought-after environments. Includes two parking spaces and storage room in the price. Certificate of Occupancy: CHB04805424001
…By Annonceur International


A distinctive detached house in the heart of Sarrià—truly one of a kind in the area.Experience the exceptional lifestyle of living in a spacious, light-filled home with private outdoor areas, without sacrificing city convenience, all within one of Barcelona’s most sought-after and character-rich neighborhoods.Spanning four floors and approximately 431sqm of built area, the home immediately impresses with its sense of space, abundant natural light, and a layout designed for comfortable, private enjoyment of every area.The main floor centers around a large living-dining room, conceived as an open, bright space with direct access to a spacious private patio—one of the property's standout features. This unique outdoor area is perfect for gatherings, al fresco dining, or simply enjoying the tranquility that defines the streets of Sarrià.The separate kitchen, featuring contemporary lines and high-quality materials, can easily integrate with the living area via a sliding door, adapting to different lifestyles and entertaining needs.The upper floors house five bedrooms, including a spectacular top-floor master suite with a private bathroom and access to a 26sqm private terrace. The home also boasts a second, 42sqm upper terrace; equipped with water and electricity connections, it serves as a versatile outdoor space ideal for a chill-out zone, a solarium, or open-air gatherings.An elevator conveniently connects all floors, while a blend of wood, stone, steel, and parquet flooring lends continuity and character throughout the home.Another major highlight is found in the basement: a private garage with space for three vehicles—featuring direct access from Oriol Mestres Street—along with an approximately 8sqm storage room.A truly exceptional property thanks to its combination of location, privacy, spaciousness, natural light, and outdoor areas—and, above all, the rare opportunity to own a home with three parking spaces in the heart of Sarrià. A unique home for those seeking the experience of living in a house in one of Barcelona's most exclusive and special neighborhoods.
…By Annonceur International


A unique property in Sarrià-Sant Gervasi, surrounded by nature and just minutes from Barcelona.A remarkable independent house in the listed Art Nouveau / Modernist style, located in one of the most prestigious residential areas of Vallvidrera.The property offers approximately 250 m² built on an 860 m² plot, distributed over two floors. It features 5 bedrooms, 3 bathrooms, a spacious living-dining room and a kitchen connected to the outdoors.One of its main highlights is its private garden, with swimming pool, pergola, terrace and several relaxation areas, providing an exceptional setting of privacy and tranquillity.The property enjoys an excellent connection with nature, with easy access to the trails of Collserola, La Budellera, Tibidabo and the Vallvidrera Reservoir, ideal for hiking, cycling and enjoying outdoor living.At the same time, all essential services are close by. The Vallvidrera Funicular is approximately a 5-minute walk away, while Bonanova is around 810 minutes by car.There is also the possibility of extending the property by approximately 150 additional m², offering excellent potential for personalisation.FEATURES*Approx. 250 m² built*Approx. 860 m² plot*5 bedrooms | 3 bathrooms*Private garden*Swimming pool and pergola*Terrace and balcony*Garage and storage room*Listed Modernist architecture*Possibility of extending by up to 150 m²A residence with character and history, where architecture, nature and privacy come together in one of Barcelonas most special settings.**Property location:** Barcelona**Property condition:** Good condition**Built area:** 250 m²**Energy efficiency rating:** E**AICAT registration number:** 13603**API registration number:** A14888**Owner's status as a large-scale property holder (ZMRT):** NoIn accordance with the current regulations regarding consumer information in the sale and purchase of residential properties in Catalonia, please note that the advertised price does not include taxes or expenses arising from the purchase transaction (Notary fees, Property Registry fees, and any other applicable expenses).
…By Annonceur International


A unique property in Sarrià-Sant Gervasi, surrounded by nature and just minutes from Barcelona.A remarkable independent house in the listed Art Nouveau / Modernist style, located in one of the most prestigious residential areas of Vallvidrera.The property offers approximately 250 m² built on an 860 m² plot, distributed over two floors. It features 5 bedrooms, 3 bathrooms, a spacious living-dining room and a kitchen connected to the outdoors.One of its main highlights is its private garden, with swimming pool, pergola, terrace and several relaxation areas, providing an exceptional setting of privacy and tranquillity.The property enjoys an excellent connection with nature, with easy access to the trails of Collserola, La Budellera, Tibidabo and the Vallvidrera Reservoir, ideal for hiking, cycling and enjoying outdoor living.At the same time, all essential services are close by. The Vallvidrera Funicular is approximately a 5-minute walk away, while Bonanova is around 810 minutes by car.There is also the possibility of extending the property by approximately 150 additional m², offering excellent potential for personalisation.FEATURES*Approx. 250 m² built*Approx. 860 m² plot*5 bedrooms | 3 bathrooms*Private garden*Swimming pool and pergola*Terrace and balcony*Garage and storage room*Listed Modernist architecture*Possibility of extending by up to 150 m²A residence with character and history, where architecture, nature and privacy come together in one of Barcelonas most special settings.**Property location:** Barcelona**Property condition:** Good condition**Built area:** 250 m²**Energy efficiency rating:** E**AICAT registration number:** 13603**API registration number:** A14888**Owner's status as a large-scale property holder (ZMRT):** NoIn accordance with the current regulations regarding consumer information in the sale and purchase of residential properties in Catalonia, please note that the advertised price does not include taxes or expenses arising from the purchase transaction (Notary fees, Property Registry fees, and any other applicable expenses).
…By Annonceur International


Triple-Aspect Privacy: Luxury Home and Creative Retreat on Barcelona’s Natural Balcony This exclusive semi-detached home perfectly balances the independence of a villa with the comfort of a residence designed for family living and inspiration. Located in the peaceful upper area of Sant Genís dels Agudells, the property enjoys a privileged triple-aspect orientation, flooding the interiors with natural light and offering panoramic views stretching from the Collserola hills to the Mediterranean Sea. Its strategic location combines excellent connectivity to central Barcelona, Vall d’Hebron and top international schools with the calm and fresh air of Barcelona’s green lung. The property features a large independent multi-purpose space with private access, ideal as a guest apartment, creative studio, home office or private gym. The living-dining area opens directly onto a private 30 sqm patio with swimming pool, designed as an intimate urban oasis. Upstairs, a spectacular loft-style room leads to a panoramic 20 sqm terrace with stunning sea and mountain views. Triple-aspect semi-detached house Private swimming pool Panoramic sea and mountain views Independent multi-purpose studio Two private parking spaces Air conditioning and individual heating Collserola – Vall d’Hebron | North Upper Barcelona
…By Annonceur International


Discover this exquisite 3-bedroom, 3-bathroom suite in the heart of Barcelona, Cataluña, priced at 1,350,000. This charming property combines modern comfort with classic elegance, making it the perfect urban retreat.The layout features a spacious dining room and a well-equipped kitchen, ideal for entertaining. Each bedroom is designed for relaxation, with the master suite boasting an en-suite bathroom for added privacy. Step outside to enjoy your private terrace, perfect for soaking up the sun or enjoying evening gatherings.Located in one of Barcelona's most vibrant neighborhoods, you'll have easy access to local shops, restaurants, and cultural attractions. Don't miss the opportunity to own this remarkable property in a prime locationschedule a viewing today!
…By Annonceur International


Located in the exclusive area of Vallvidrera - El Tibidabo i les Planes, this magnificent property is a chalet that offers a built surface of 214 m2 and a usable surface of 213 m2. The house is in good condition and has an east-west orientation, ensuring brightness throughout the day. With a large plot of 381 m2, it includes a spacious living room, an independent kitchen with direct access to a laundry/storage room, four double bedrooms and a total of five bedrooms ideal for large families or frequent visitors. Additionally, it has three full bathrooms for added comfort. The house has a beautiful and spacious terrace with mountain views, perfect for enjoying meals or barbecues outdoors with family and friends. Among its additional features, highlights include: private parking, armored door for security, a terrace perfect for enjoying the outdoors, and stunning views of the surrounding mountains. In its garden, you will find charming elements such as a decorative fountain and a functional chicken coop; furthermore, there is an included garage. We highlight that the house has an independent apartment equipped with a bathroom ideally designed as a cellar for unforgettable family gatherings. We are Casc, Antic, the reference real estate agency in the center of Barcelona, with over 21 years of experience in selling apartments in Borne, among other neighborhoods in the Old Town. Come to our office in Raval or Born, and we will assist you with our close and friendly service, highly appreciated by our clients.
…By Annonceur International


This exceptional detached house offers an unparalleled living experience in the heart of Vallvidrera, a privileged location that combines the serenity of nature with the convenience of urban life. Situated just steps away from the majestic Natural Park of the Collserola Range, this residence is surrounded by a lush natural environment, with panoramic views of the mountains and the iconic Montserrat. Furthermore, it enjoys excellent connectivity to the center of Barcelona and the Vallès region, thanks to its proximity to the Vallvidrera Superior Funicular Station. Possibility to rent the property for 2 years with a purchase option. This imposing property spans a constructed area of 570 square meters, spread across four levels, and features five bedrooms, a study, a service room, and six bathrooms. In its entirety, the residence includes a generous 200-square-meter terrace and an lush garden covering approximately 400 square meters. The ground floor, with a constructed area of 122 square meters, houses a spacious garage with room for three vehicles, a wine cellar, and a cozy 50-square-meter service apartment for guests. This apartment comprises two rooms, an open-plan kitchen, a bright living area, and two bathrooms. The first floor, with 122 square meters of constructed space, offers a suite-style bedroom with mountain views, a walk-in closet, a living room, and a charming terrace. The second floor, with a constructed area of 112 square meters, consists of three bedrooms, one of which is a suite, and an additional bathroom. The third floor, spread over two levels with a constructed area of 152 square meters, serves as the social core of the house. Here, you'll find two spacious living rooms, a roomy dining area, a designer kitchen with a central island, and access to a splendid terrace perfect for al fresco dining. This terrace leads to a generous swimming pool with a 'chill-out' relaxation area and a 21-square-meter auxiliary space. Additionally, this floor is completed with a spectacular suite featuring a walk-in closet and an exceptionally spacious bathroom with a bathtub offering stunning panoramic views. Quality finishes are evident throughout the residence, including marble floors, natural gas underfloor heating, air conditioning, an elevator connecting all floors, built-in closets, and high-quality double-glazed windows for optimal sound and thermal insulation. Moreover, the property boasts an excellent location that provides easy access to Barcelona and Vallès cities such as Sant Cugat, Rubí, Terrassa, and Sabadell via the Ferrocarrils de la Generalitat de Catalunya line. The Vallvidrera Superior Funicular Station is just a nine-minute walk away, with frequent funicular services connecting to the Peu de Funicular Station of the Ferrocarrils de la Generalitat de Catalunya. Trains run every six minutes, and on weekdays, you can reach the center of Barcelona (Plaça Catalunya) and Sant Cugat (both stations located within Zone 1 of the AMB transport system) in just 15 minutes. The sale price does not include taxes or expenses arising from the transaction which, in accordance with current regulations, are payable by the buyer: (i) for second-hand properties, the Property Transfer Tax (ITP) at the rate applicable in the corresponding Autonomous Community; (ii) for newly built properties, VAT and Stamp Duty (AJD) in accordance with current regulations; (iii) notary and land registry fees; and (iv) administrative/processing fees if contracted. Availability to be agreed. The offer is subject to price changes or withdrawal from the market without prior notice. The information provided, including surface areas, is for guidance purposes only. Real estate brokerage fees shall be borne by the corresponding party in accordance with the signed agreement. Detailed and personalized information will be provided to any interested party prior to the payment of any deposit, in compliance with applicable national...
…By Annonceur International


This extraordinary high-end house is located in one of the most privileged areas of Barcelona. It represents the perfect balance between exclusivity, contemporary design and nature, all just a few minutes' drive from the city centre. With 330 m2 of living space, 6 bedrooms, 6 bathrooms and multiple terraces with panoramic views, this house redefines the concept of living in style in the Catalan capital. Distributed over several floors, the house has been designed to offer a fluid and comfortable residential experience. On the access floor we find a large garage, a full bathroom and a versatile room with spectacular views that can easily be transformed into an office or study. On the upper level, the master bedroom is a real private suite: it includes a full bathroom, dressing room, its own terrace and a serene and exclusive atmosphere. The day area, located on another floor, impresses with its spaciousness and brightness, thanks to its large living-dining room, separate kitchen and direct access to 2 terraces facing the most impressive views of the city. This floor also houses a guest bathroom. The night area has 4 additional bedrooms, 2 full bathrooms (one en suite), while the top floor houses an en-suite bedroom with access to an additional terrace, ideal as a private gym or wellness area. On this level there is also a practical utility room and the possibility of installing a swimming pool to enjoy the surroundings in total privacy. The house stands out for its orientation and design, allowing natural light to bathe all spaces throughout the day. Each floor offers unobstructed views ranging from the mountains of the Collserola Natural Park to the horizon of the Mediterranean Sea. The surroundings, together with the terraces and garden, transform the property into a true private oasis within Barcelona. Located in an area highly coveted for its tranquillity and security, this property is part of the prestigious natural environment of Collserola. Its location provides a unique lifestyle: serenity, fresh air and outdoor activities such as hiking or cycling, without giving up the proximity of the town centre, Sarrià, La Bonanova and the most select shopping areas. A few minutes away are gourmet restaurants, international schools, exclusive boutiques and the iconic Tibidabo amusement park, adding cultural and recreational value to the experience of living here. This property is more than a house: it is an investment in quality of life and a unique opportunity to acquire an exceptional home in one of the most sought-after locations in the city. If you are looking for a home where privacy, luxury and natural surroundings merge perfectly, this house is waiting for you. Do not hesitate to contact Bcn Advisors to request a viewing. On our website you will find many more properties than those published here and we also have an extensive private catalogue of properties that may fit what you are looking for. * The price indicated does not include taxes (ITP in second-hand homes or VAT plus AJD if applicable in new build homes), nor notary, land registry, agency or any other expense derived from the operation that, in accordance with current regulations, correspond to the buyer. The real estate intermediation fees will be assumed by the selling party, according to the signed assignment.
…By Annonceur International


ALSO AVAILABLE RENT WITH OPTION TO PURCHASE Magnificent single-family house of 350 sqm distributed over 3 floors, one of them used as a garage for 3 cars, a games room and a water area, located in the residential area of Can Cortés, an exclusive and very quiet area surrounded by the natural park. It has 5 double rooms (one of them is a Suite), 3 full bathrooms and 1 toilet, a large 60 sqm living-dining room with a fireplace, another 40 sqm living room, and an equipped American kitchen. 1st quality finishes. It has 2 terraces, one of 21 sqm and another of 15 sqm. The farm has a wonderful garden of 700 sqm with a pool. The orientation of the house is East-West. The house is surrounded by a privileged natural environment. A quiet area where you can enjoy nature and fresh air while still being in the city. Surrounded by forest paths where you can walk or play sports. The house is connected to Barcelona and Sant Cugat through a private bus in the area with a stop at Les Planes station, from which you can access the center of Barcelona in 15 minutes and Sant Cugat in 10 minutes. 15 minutes by car from Ronda de Dalt. Take advantage of the opportunity to live in a privileged environment and enjoy the nature and tranquility of the area. ref:CB4377LL
…By Annonceur International


Unique detached house of 455 m² in contemporary style and Mediterranean character, located on a plot of more than 1,000 m², in one of the quietest and greenest areas of Vallvidrera.2 minutes by car and 10 minutes walk from the Vallvidrera Funicular. From there you can reach Plaza Cataluña by train in 30 minutes. This house was designed by the famous architect Lanfranco Bombelli Tiravanti and built in 1993. It stands out for the quality of its materials, its marked artistic character and its functional design, ideal both as a private residence and to combine personal life and professional activity, especially for creative profiles.DistributionThe house is distributed over three floors, each with its own charm and great luminosity. It currently has 4 exterior bedrooms with access to terraces or galleries, 2 bathrooms and 1 toilet. The garden, with lush vegetation, houses a large swimming pool that provides privacy and comfort, in an environment of total serenity.Upper floorOn the access floor we find a spacious hall that leads to a double bedroom with its own terrace and a full bathroom. This level offers independence and unobstructed views.Main floorGoing down to the main floor, we are greeted by a large living-dining room with an open-plan layout in two rooms: a cozy area with a fireplace and a dining space next to large windows that open onto a generous terrace facing the sun.Next is the kitchen, spacious and functional, with direct access to the garden. On this floor there is also an air-conditioned wine cellar ideal for preserving wines.On the other side of the living room, two old rooms have been transformed into a spacious showroom with overhead lighting through several skylights. This space includes a mezzanine that is currently used as a study or office, with independent access to the outside.Lower floorOn the lowest level of the house, a room currently used as a library opens onto a covered porch of 26 m² that functions as a chill-out area.To the right, a suite with bathroom and private terrace is complemented by a separate dressing room and a laundry area. To the left, another multifunctional room – also used as an exhibition hall – connects directly to the garden.Outdoor areaThe property has two large storage rooms, a 50 m² and 17 meter long swimming pool, perfect for swimming or relaxing, and a covered garage with a turntable for added convenience.This house offers a unique opportunity to live surrounded by nature and art, in a privileged enclave just a few minutes from Barcelona. Ideal for those looking for more than just a home: a lifestyle.Vallvidrera is an ideal neighbourhood for lovers of tranquillity and nature who do not want to give up the comforts and services of the city of Barcelona, thanks to its privileged location in Collserola and its very good communication with the city centre.It is a residential neighbourhood, with beautiful properties in different styles, both modern and classic, always full of personality. An oasis of fresh air that offers its residents the opportunity to enjoy a unique combination of privacy and spectacular views.Communications are excellent, both by private and public transport, where several stations of Ferrocarrils de la Generalitat stand out, as well as the funicular, which connect the neighbourhood with the city centre in a few minutes.
…By Annonceur International
'%20stroke='%23DDAA3A'%20stroke-width='1.909'%20stroke-linecap='square'%20stroke-linejoin='bevel'/%3e%3c/svg%3e)
Receive by email any new listing that may match your search criteria
Your criteria :
By validating this form, you accept the general conditions of use of Le Figaro Properties.
These agencies offer a selection of luxury properties vente at Barcelona. Feel free to contact them for personalized assistance.


