Get early access to listings that match your criteria
Never miss an opportunity again. Our personalized alerts notify you instantly.

 English$ USD · m²


In the Montmar neighborhood of Castelldefels, we have this detached house. The property has been renovated and boasts panoramic sea views. Thanks to its south-facing orientation, it enjoys abundant natural light. The house is divided into three floors. On the ground floor, we find the living area, comprising a living-dining room with a fireplace and direct access to a large terrace with panoramic sea views. Adjacent to this space, we have a separate kitchen with views. On the same floor, we find the sleeping area, consisting of the master suite with an ensuite bathroom. The sleeping area is completed by three additional bedrooms and a second full bathroom. On the upper floor, we find a bedroom with access to a large terrace offering even more impressive views. From this terrace, there is access to a large storage room and a spacious multipurpose area with enormous potential for expanding the house or adapting it to different needs. This floor also has a full bathroom. The basement houses the garage and a versatile space with multiple possibilities for use. Outside, the property is surrounded by a pleasant garden area with fruit trees. There is also a swimming pool at the front. Located in the prestigious Montmar area of Castelldefels, the property is close to the beach and has excellent connections to the airport and Barcelona.
…By Annonceur International


In the Bellamar neighborhood of Castelldefels, we have this single-family home with spacious living and entertainment areas. The property has a large garage with capacity for four cars, a Turkish bath, a sauna, and a barbecue area with a utility kitchen. The home is divided into four floors. On the ground floor, we find a spacious living-dining room with a fireplace and access to the garden and pool. Following, there is a separate kitchen, two double bedrooms, and a guest toilet. One of the bedrooms is en suite with a dressing room and access to a full bathroom. On this same floor, there is a space prepared for an elevator. On the first floor, there are three double bedrooms. The master bedroom has an en suite bathroom with access to a private terrace. Only one of the other bedrooms has access to a terrace. Finally, there is a full bathroom serving this floor. On the second floor, we find an attic. It consists of an open-plan space, a double bedroom, and a full bathroom. The basement consists of a secondary dining room, two double bedrooms, a bathroom, and a machine room. The Bellamar neighborhood of Castelldefels is a quiet residential area year-round. It is close to all essential services and has excellent connections to the highway, Barcelona, and El Prat Airport.
…By Annonceur International


Luxury villa Castelldefels captures the essence of sophisticated Mediterranean living on an impressive southwest-facing 2,600 m² plot. The property commands breathtaking 180-degree panoramic views across the Mediterranean Sea and Castelldefels skyline, delivering privacy, sunlight throughout the day, and an ever-present connection to the landscape.This newly constructed villa, part of the exclusive Vantage I by Duna Collection Villas, offers a total built area of 1,140 m², including abundant outdoor terraces, an in-ground swimming pool overlooking the sea, and a private garage for four cars. Architectural language is contemporary and timeless, defined by clean lines, expansive glazed surfaces, and open-plan spaces. Floor-to-ceiling windows seamlessly unite interior and exterior zones, bathing living areas in natural light and framing extensive coastal vistas.Across its seven bedrooms and six bathrooms, the villa delivers refined comfort. The impressive master suite spans approximately 75 m², functioning as a private residence within the home. Attention to detail is evident in the designer kitchen, premium bathroom finishes, and integrated home automation systems. Photovoltaic panels, efficient climate control, and an elevator servicing every level speak to modern, mindful living.Spacious terraces, landscaped gardens, and versatile rooms offer endless possibilities for private wellness, recreation, or quiet contemplation by the Mediterranean. This property presents a rare opportunity to inhabit one of the most privileged settings on the Barcelona coast, where exclusive architecture, light, and views are harmoniously woven together.
…By Annonceur International


Villa Castelldefels with sea views is a statement in understated Mediterranean elegance and modern design. Set in the prestigious lower Montmar area, this newly built villa blends natural stone and wood into harmonious contemporary lines, offering both privacy and a sense of place along the Barcelona coast.With 920 m² of living area and an expansive 1,585 m² plot, the residence enjoys spectacular panoramic Mediterranean Sea and Castelldefels beach views from all three levels. The interior unfolds across three floors: an open plan living and dining area designed for light and visual connection to the sea, a semi-open kitchen finished in premium materials, a fitness room with sauna, guest suite, and spacious terraces for year-round outdoor living. The villa offers 7 bedrooms and 6 bathrooms, with a master suite featuring a private dressing room and bathroom. Versatile spaces and a basement parking for four cars underscore both function and refinement.Relax by the 32 m² pool or in landscaped gardens, all managed by a home automation system with climate control and energy management. Photovoltaic panels, heat pump heating and cooling, dual-flow ventilation, and furnished bathrooms place efficiency and comfort at the fore. Ready for immediate living and with customization options during the project phase, this property adapts to the owner’s lifestyle. Proximity to renowned international schools and direct routes to Barcelona and the airport offer a lifestyle defined by balance, privacy, and timeless views.
…By Annonceur International


Villa Castelldefels anchors an architectural vision in lower Montmar, where panoramic Mediterranean Sea and beach views set an unmistakable tone. This newly built residence spans 412 m² across three levels, integrating natural stone and wood within a frame of restrained, timeless lines. The open-plan living area flows seamlessly to a terrace of 158 m², where a chill-out lounge, dining area, and outdoor kitchen invite an uninterrupted experience of Castellldefels’ climate and landscape.Five bedrooms and six bathrooms establish both spaciousness and privacy. On the main floor, social spaces are articulated to maximize light and outlook. An interior patio divides the living zones from two tranquil bedrooms. Upstairs, the master suite commands two private terraces with sea horizons, en-suite bath, and dressing room. The basement delivers flexibility with an additional bedroom, multipurpose space, and direct access to the garden and a private 32 m² pool, all situated on a generous 1,585 m² plot.Every level is defined by meticulously selected finishes, from high-efficiency windows to lacquered or natural wood doors, large-format porcelain tiles, and a fully equipped kitchen appointed with Miele or Dietrich appliances and customizable modules. Photovoltaic panels, a heat pump, and advanced home automation systems converge for an A++++ energy class distinction. Parking for four cars discreetly completes the arrangement.Villa Castelldefels offers a discreet pace of life in a residential enclave well connected to Barcelona, the airport, and esteemed international schools. Currently in project development with delivery set for summer 2027, it affords the opportunity to tailor not only finishes but layout and spatial volume—an invitation for those who seek design, privacy, and enduring sea views on the Barcelona coast.
…By Annonceur International


Cornex Capital presents this extraordinary house in Pedralbes, where luxury, exclusivity, elegance and comfort merge to create an incomparable home in the most privileged and distinguished area of Barcelona.Spectacular villa that enjoys a huge outdoor space with 2,934sqm of land, with a paddle tennis court and a private soccer field, and where you can relax in its beautiful 127sqm infinity pool while contemplating the wonderful views of the sea and the city.Facing south and with lots of light, the house offers unparalleled panoramic views of the sea and the city from each of its four floors.The villa has 1,413sqm of constructed area, has 7 bedrooms and 8 bathrooms, with all kinds of comforts to the taste of the most demanding.- Floor -1: large space of 280sqm, with living room, indoor covered pool, jacuzzi, games room ideal for children, home cinema, gym, bathroom and access to the aforementioned outdoor pool- Ground floor: spacious living-dining room and kitchen with island, office, where you can access the terrace with outdoor kitchen and two installed barbecues, service bathroom with pool shower- Floor 1: there are 5 suite-type bedrooms with their own bathroom and a garage- Floor 2: dedicated to the master suite, with 256sqm for bedroom, dressing room, bathroom with two showers and bathtub, private terrace and annex roomThe villa guarantees maximum privacy and security through an advanced security and home automation system that protects the entire property.Located in Pedralbes, the area with the highest purchasing power in the city, with highly prestigious facilities such as international schools and colleges, a quiet and residential environment, at the foot of the Collserola natural park.Cornex Capital accompanies you to visit this jewel of Pedralbes
…By Annonceur International


Luxury villa Castelldefels stands as a statement of contemporary design and discretion in the coveted Bellavista area. This newly built property forms part of the exclusive Serra II by Dune Collection Villas and offers a seamless connection to Barcelona while embracing serene privacy and natural surroundings. The villa’s south-facing orientation and floor-to-ceiling windows fill the expansive 660 m² interior with exceptional light, celebrating a harmonious relationship with its landscaped 1,305 m² plot.There are five bedrooms and six bathrooms, each thoughtfully laid out to enhance privacy and comfort. The ground floor features an impressive double-height living room flowing onto a generous covered porch and private swimming pool, ideal for indoor-outdoor living. The open-plan kitchen and dining area serve as an inviting hub, while guest bedrooms offer direct exterior access. Upstairs, the master suite and additional bedrooms provide walk-in wardrobes and open views towards the pine forest, with a dedicated fitness room adding further distinction.Amenities include air conditioning, photovoltaic panels, a fully equipped kitchen, furnished bathrooms, parking for four cars, and premium finishes throughout. Sea and mountain views, coupled with an A++++ energy class, reinforce the villa’s rare blend of contemporary style, sustainability, and timeless quality—minutes from Barcelona yet quietly apart.
…By Annonceur International


This newly built property redefines high-end living with a minimalist, coastal, and innovative design, using impeccable quality materials and open spaces that make it the perfect place to live. The villa, constructed with high-end materials and designed with exquisite Mediterranean architecture, is located in an unbeatable location, surrounded by amenities such as international schools, medical centers, shops, restaurants, and public transportation. Despite its proximity to all these conveniences, the house offers the privacy and tranquility of an independent residence with an intimate garden.The property features 650 m² built on a 1,084 m² plot and has nine bathrooms. The house is distributed over four floors, accessible via comfortable stairs and a private elevator. The facade, designed with lime stucco, a 9-meter-high glass wall, and Ibiza stone, reflects the best Mediterranean style.Upon entering the interior of the house, there is a modern glass hall guiding to the day and night areas, with a courtesy toilet. On the pool level, there is a large living-dining room with double height and designer lamps, offering a resting space with a fireplace, piano area, multifunctional office, a suite with direct pool access, and a full bathroom with a sauna. This level connects to a huge garden that includes several chill-out areas, a turquoise overflow pool, an outdoor pool bathroom, and an independent wooden house.The night area, located on the upper floor, offers stunning sea views from all rooms. It includes a master suite with a private terrace, dressing room, and a spectacular designer bathroom with a shower and a hydromassage bathtub, as well as two additional suites, each with its own bathroom, dressing room, and access to a private terrace. On an upper floor, there is a spacious terrace-solarium with panoramic sea views, ideal for chill-out zones, private parties, or outdoor sports activities. The basement includes a laundry area, storage and ironing zone with a vertical chute for the entire house's laundry, machine room and services, and a large 33 m² studio with a full bathroom and external access.From the entrance hall, descending to the lower floor, there is a large kitchen with a Bulthaup island, fully equipped, with a wine cellar and access to a large dining room overlooking the garden and sea. This floor also houses an en-suite guest bedroom.Additionally, the home has parking for several vehicles and extra space for concierge and security. All rooms have impressive sea views and southeast orientation. The entire property is distinguished by its high-quality finishes: microcement floors, high-security aluminum carpentry, Climalit glazing, and reinforced main door. It features ducted hot/cold air conditioning and underfloor radiant heating, fiber optic installation, security systems (cameras and alarm), home automation, and a music system in every room. With an energy certification A++, the house offers maximum comfort, including hermetic windows with double glazing that allow sunlight while maintaining thermal insulation. Low-consumption, high-end appliances are from NEFF, and the lighting system is LED, with thermal insulation in walls, floors, and ceilings. Heating and cooling are optimized through aerothermal systems (renewable energies).AREA: Castelldefels-Bellamar. TRANSPORT: Renfe-Platja de Castelldefels and bus.
…By Annonceur International


Spectacular villa with impeccable architecture and construction quality that unite the wide interior and exterior spaces allowing you to enjoy a unique environment of connection between the sea and the mountains, for sale in Bellamar, the best area in Castelldefels. The distribution of the house has been thought out to the smallest detail for the enjoyment of the Mediterranean. It has 5 spacious suites, all of them with wide access to terraces and with lots of privacy. The master suite has an individual terrace as an extension of the room itself and has everything you might need: a spacious bathroom with a bathtub, showers and a large dressing room. The house has 4 half floors connected by a very bright staircase and an elevator. From a spacious kitchen-dining room you can access the garden or the summer dining room. A double height communicates it with the living room with fireplace, music area, office.The house has a sauna, swimming pool, garden, laundry-iron In a unique environment close to international schools, Barcelona airport, marina and shopping centers
…By Annonceur International


In the El Poal neighborhood of Castelldefels, we have this move-in ready home. The property boasts abundant natural light and plenty of space. The house includes a storage room and a large garage with space for five cars. The house is divided into four floors. On the ground floor, we find the living area, which comprises a spacious, split-level living-dining room with a fireplace. From the living room, you can access the garden with a swimming pool and a barbecue area. Next to this floor, there is a separate kitchen, a double bedroom, an office, and a playroom. Finally, a full bathroom and a guest toilet serve this entire floor. On the first floor, we find the sleeping area, consisting of two double bedrooms with en-suite bathrooms. Both bedrooms have access to a terrace with views of the Garraf Massif. On the second floor, we find an additional sleeping area with two double bedrooms. Both bedrooms are distributed over two levels. Finally, a full bathroom serves this floor. On the basement level, there is a staff bedroom, a laundry room, and a full bathroom. From this level, you can access the garage, which has space for five cars. The El Poal neighborhood of Castelldefels is a quiet, family-friendly residential area. It is close to all essential services and is near the Garraf Natural Park, the C-32 highway, and public transportation.
…By Annonceur International


Villa Castelldefels stands at the heart of Bellavista, a coveted enclave where privacy meets natural beauty and contemporary design. This villa, the Serra by Dune Collection, presents 684 m² of refined interior space balanced with 383 m² of terraces, all set upon a rare 2,610 m² flat plot. The location offers swift access to Barcelona, the international airport, prestigious schools, and key city connections, while remaining sheltered by pine forest views and an atmosphere of calm.Each level is crafted for flow and discretion. The basement features a garage for up to four cars, a full bathroom with sauna, and a versatile room suited for cinema or sport. The ground floor’s double-height living area opens seamlessly onto a sunlit garden and swimming pool, with an open kitchen and two guest suites extending directly to the outdoors. Upstairs, two further double bedrooms and a dedicated fitness room complement the 34 m² master suite, which enjoys open views across the treetops. At the apex, a panoramic attic terrace with sea views and a rooftop pool-jacuzzi invites relaxation or private gatherings.Materials and technologies set a subtle but assured tone: photovoltaic panels, heat pump systems, dual-flow ventilation, and advanced home automation ensure both sustainability and comfort. Natural light permeates all levels, amplified by generous glazing and south orientation. The villa blends the demands of sophisticated living with an enduring sense of place, making this a singular opportunity for those seeking a luxury villa for sale in Castelldefels.
…By Annonceur International


Welcome to this stunning detached villa with 5 bedrooms and 5 bathrooms, located in the charming coastal town of Castelldefels, just a short drive from the vibrant city of Barcelona. Built in 2024, this contemporary property offers 289 sqm of living space with high-end finishes, set on an exclusive 600 sqm plot. The home has been designed for maximum comfort, efficiency, and style. Its spectacular high-end kitchen, equipped with top-of-the-line appliances, seamlessly flows into a bright dining area that connects directly to the garden and private pool the perfect space for family living or entertaining guests. Each of the five bedrooms features built-in wardrobes and floor-to-ceiling Shüko windows that flood the spaces with natural light and offer panoramic views of the lush surroundings. The bathrooms, fitted with premium materials from Villeroy & Boch and Grohe, combine sophistication and functionality. The property features underfloor heating and an aerothermal system for year-round comfort, along with solar panels for improved energy efficiency. The garden includes an automatic irrigation system, and the house also features an elevator and a two-car garage for added convenience and accessibility. Nestled in a privileged natural setting, the villa offers easy access to outdoor activities like hiking, cycling, and water sports. With top-rated schools, exclusive shops, and excellent dining options nearby, this home is perfect for those seeking a refined lifestyle close to nature without compromising on urban amenities. Don't miss this unique opportunity to live in a home where luxury, innovation, and comfort come together. Contact us today and schedule your visit. Discover everything Castelldefels has to offer! ref:CBES2643
…By Annonceur International


This luxury villa Castelldefels is situated in Montmar, one of the area’s most sought-after residential enclaves, defined by its expansive 743 m² layout and uninterrupted views of the Mediterranean Sea. Exceptional architecture merges contemporary lines with voluminous interiors, offering a seamless blend of comfort and design across three levels, all accessible by a private elevator.Light defines the main floor, where a living and dining space opens directly toward the sea, complemented by a designer kitchen that flows outward to the landscaped garden and an infinity pool. The main level guest suite provides discretion and privacy, with its own dressing room and bathroom, while a guest bathroom ensures convenience for visitors.Outdoors, the 1,060 m² plot frames the horizon with generous terraces, a solarium and a spacious poolside dining area, ideal for enjoying the climate of Castelldefels. The lower floor offers a 120 m² garage for six vehicles and practical storage, reflecting a commitment to both function and elegance.The upper floor’s master suite is a sanctuary of light, opening onto a private terrace with panoramic views. Two additional suites, each with dressing rooms and en suite bathrooms, along with a dedicated living area, create a refined yet relaxed rhythm. This luxury villa for sale in Castelldefels quietly celebrates Mediterranean living, placing you moments from the beach and a short distance from the heart of Barcelona.
…By Annonceur International


Total area 1593.7 m², farmhouse plot 5000 m², usable area 1500 m², 3 bathrooms, fitted wardrobes, heating (oil), fireplace, kitchen, dining room, state of conservation: good condition, garage (more than 2), garden (own), laundry room, mountain orientation, swimming pool (own), sunny, terrace, floors: stoneware, urbanized, pets allowed, corner, lighting, patio. ref:000175
…By Annonceur International


¡Unique opportunity! Beautiful new 572 m2 house, built in 2023, located in an exclusive area, ideal for those seeking comfort, luxury, and modern design. This property stands out for its elegance and high-quality finishes, designed for a life of luxury and sustainability. The house has 5 double bedrooms, one of which is an impressive master suite with a dressing room and private bathroom, and two of them have en-suite bathrooms, guaranteeing privacy and comfort for the whole family. In total, it has 5 bathrooms and a spa with a jacuzzi and hammam to enjoy absolute relaxation in the comfort of your home. On the upper floor, you will be surprised by a huge terrace ideal for family gatherings or leisure time, with panoramic views. The property also has a swimming pool with adjustable colored LEDs, creating a spectacular atmosphere both day and night. Additionally, it has an elevator that facilitates accessibility and transport within the house. The interior of the house is characterized by high ceilings of 3.2 meters that provide spaciousness and luminosity. The property is surrounded by large windows, allowing natural light to flood every corner, creating a warm and welcoming atmosphere. In addition, to complement the ambiance, the house has a bioethanol fireplace, ideal for enjoying a warm home with a modern and ecological design. The property is equipped with the latest generation technology to guarantee efficiency and comfort, such as aerothermal energy, underfloor heating, a water softener, photovoltaic panels for solar energy, and an installation prepared for charging electric cars, all designed to reduce the environmental impact and maximize energy savings. This property is perfect for those seeking a modern house with spacious areas, functionality, and a luxurious lifestyle. Don't miss this opportunity and schedule your visit today!
…By Annonceur International


Discover this exclusive single-family house for sale in Montemar, one of the most prestigious and peaceful neighborhoods of Castelldefels. With a built area of 341 m2, this property offers a bright interior. Surrounded by a carefully maintained garden with elegant design, the home features a fantastic saline pool and a mini-golf.On the main floor, a spacious living-dining room with a fireplace opens to natural light, creating a warm and welcoming atmosphere. The fully equipped kitchen with direct access to the garden is functional and stylish. A guest toilet completes this level.The sleeping area, on the first floor, houses a master bedroom en suite, three double bedrooms, and a full bathroom. On the top floor, a versatile attic offers multiple possibilities: office, gym, game room… From here, you access a sunny terrace with open views, perfect for relaxing moments.The property includes a garage for two vehicles at street level, oil radiator heating, and air conditioning, ensuring comfort in all seasons.Located in Montemar, a privileged enclave surrounded by nature, this location offers proximity to the center of Castelldefels, its charming beaches, and easy access to international schools, sports centers, and all services that guarantee a sophisticated and comfortable life.
…By Annonceur International


In the La Pineda neighborhood of Castelldefels we find this large 825 built sqm house for sale, with a plot of 2024 m2 that provides great privacy and 350m from the beach. The house is in perfect condition and is distributed over four floors. The ground floor with the day area, a room with bathroom and service area. The first floor with the night area. The upper floor where we find a large attic and a terrace. Finally, on the semi-basement floor there is a wine cellar with a dining room and barbecue. Access to the house is through an elegant hall with a staircase that leads to the upper floor. From the hall you can access all the rooms on the ground floor: to the right we find the independent kitchen with an office and laundry room with an outdoor clothesline, and the service area with a double room with a private bathroom. To the left we find the dining room, the living room with fireplace and open to the garden and swimming pool, which connects to a beautiful porch. The dining room is separated from the living room by sliding doors that allow it to be made independent if necessary. In front of the main entrance of the house, we find a double room, with its full bathroom that serves as a guest toilet. On the first floor we find the night area. This consists of four double rooms. The main bedroom is en suite and has a large dressing room. Next we find another double room en suite and finally two double rooms that share a bathroom. On the same floor there is a room used as a gym. All the rooms on the first floor have access to a terrace that surrounds the house. In the semi-basement floor we find the cellar with a barbecue, a DIY workshop, a pantry, a garage for 4 cars and the machine room. The property is very well connected by highway and also by public transport. It is located 10 km from El Prat airport and 25 km from Catalonia square in Barcelona, very close to the international schools in the area as well as the center of Castelldefels and all the town's services, including its train station.
…By Annonceur International


In the fantastic area of Bellamar, surrounded by mountains, nature and tranquility we locate this incredible detached house of 416m2 on a plot of 1000m2 with private garden, swimming pool, relaxation area and barbecue. The property is ideal for investors, it is sold with a valid lease contract. The house is distributed over three floors plus a basement. On the ground floor is the day area, it has a living-dining room on two levels with fireplace, a fully equipped kitchen, a single bedroom with private bathroom and bathtub, a games room and two terraces. Going up to the second floor we find two bedroom suites with private bathrooms, one of them with bathtub and shower and the other one with bathtub. Finally, on the third floor there are two double bedrooms on two levels and a bathroom with shower. The basement floor includes a garage with 5 parking spaces, a maid's room and a bathroom with shower. The property has good quality finishes such as marble floors and double glazing, as well as high ceilings and hot/cold air conditioning system by Split. Storage room included. Completely exterior. With mountain views. South facing. Sunny, bright and well connected. ZONE: Castelldefels-Bellamar. TRANSPORT: Bus. The 'Agència de l'Habitatge' does not calculate a rental price reference index for properties with these characteristics (+250m2).
…By Annonceur International


This magnificent home is located in one of the most prestigious residential areas of Gavà Mar, just a three-minute walk from one of the best and longest beaches on the Catalan coast. Surrounded by lush vegetation, tranquility, and high-end properties, it is the ideal place for those seeking privacy, easy access to Barcelona, and a family-friendly environment by the sea.Built on a large plot with a private garden and pool, this house offers almost 500 m² distributed over three comfortable floors. The main floor features a large living-dining room of approximately 60 m², facing south and with large windows that connect to the terrace and garden. Also on this floor are the separate kitchen, ironing area, and a bedroom currently used as an office.The upper floor is dedicated to the sleeping area, with a spacious master bedroom that includes a dressing room, en-suite bathroom, and a whirlpool tub. On this level, there are also three double bedrooms with built-in wardrobes and a second full bathroom.The lower level features a large garage with space for six vehicles, a utility room, a storage room, and an additional bedroom with an en-suite bathroom, ideal as a staff room or guest room.The location is one of its greatest assets. Restaurants, supermarkets, and other services are just steps away. Furthermore, the house is close to several prestigious international schools: 4 km from the British School of Barcelona, 1.2 km from the British College of Gavà, 2.2 km from the Lycée Français Bon Soleil, and a short drive from the schools of Pedralbes and Esplugues, thanks to excellent motorway and highway connections. The airport is 10 km away, Barcelona is approximately 20 km away, and Sitges is the same distance in the opposite direction.Gavà Mar is a unique residential enclave on the Barcelona coast, where quality of life is combined with proximity to the sea, nature, and excellent transport links. Its tranquil atmosphere, dune beach, sports clubs, upscale restaurants, and the presence of international families make it one of the most sought-after places to live year-round.An exceptional opportunity for those looking for a spacious home with privacy, outdoor space, and a prime location. Contact us for more information or to schedule a visit.[IW]
…By Sale And Rental Spain
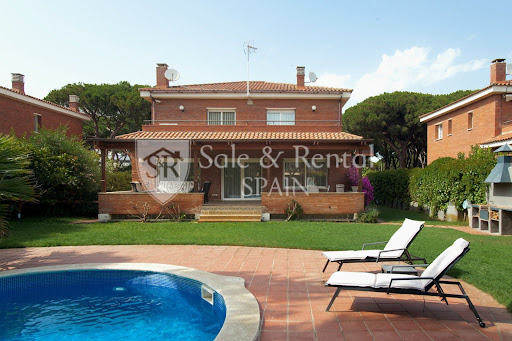


Located in one of Gavà's most sought-after residential areas, just a short walk from the sea, this detached villa stands out for its spaciousness, privacy, and quality of life in a privileged setting.With nearly 500 m² of living space on a plot of approximately 800 m², the property offers generous rooms and a comfortable layout across three floors, designed for the daily life of a family seeking comfort without sacrificing spaciousness.On the main floor, the 60 m² living-dining room is the true focal point: spacious, bright, and south-facing, with large windows that connect directly to the terrace and garden. The functional and well-equipped kitchen is complemented by an ironing area and an additional bedroom currently used as an office.The upper floor houses the sleeping area, with a large master bedroom including a dressing room and en-suite bathroom with a whirlpool tub, as well as three additional bedrooms with built-in wardrobes and a second full bathroom.The basement offers a clear advantage: a spacious garage with room for up to six vehicles, plus storage space, a utility room, and an additional bedroom with a bathroom, ideal for staff or guests.The exterior is designed for enjoyment: a mature private garden, a swimming pool, several terraces, and a barbecue area, creating a perfect setting for both relaxation and social gatherings.The property is equipped with air conditioning, heating, an alarm system, and is delivered furnished, ready to move in.The location is one of its greatest attractions. Gavà Mar is synonymous with tranquility, privacy, and proximity to the sea, with wide natural beaches and a high-end residential environment. Furthermore, it boasts excellent connections to Barcelona and the airport, and proximity to international schools such as the British School of Barcelona and Lycée International Barcelona Bon Soleil, making it an ideal location for families and those seeking an exclusive residence near the city.If you are looking for a spacious, private home just steps from the sea in one of the best areas of the Barcelona coast, contact us for more information or to arrange a viewing.In compliance with Law 3/2017, of 13 February, Book Six of the Civil Code of Catalonia, the client is hereby informed that notarial fees, Land Registry fees, applicable taxes (Property Transfer Tax (ITP) or VAT + Stamp Duty (AJD)), and any other costs inherent to the purchase transaction are not included in the sale price.[IW]
…By Sale And Rental Spain


In the La Sentiu neighborhood of Gavà, we present this three-story detached house. The property is designed to be divided into three independent dwellings, offering multiple possibilities for both family living and investment. The house and plot enjoy privacy from neighboring properties. On the first floor, we find the following: an entrance hall, a bright living room with a fireplace and access to a spacious terrace, a kitchen, two bathrooms, and two double bedrooms. One of these bedrooms has direct access to the terrace and views of the Garraf mountains. On the second floor, there is a kitchen, a living room, a bathroom, a single bedroom, and two double bedrooms. Both one of the bedrooms and the living room have access to a large terrace with a swimming pool equipped with a counter-current swimming system and a jacuzzi. The outdoor area also features a barbecue, a shaded area, and a service area with a shower and a dry and steam sauna. On the third floor, we find a kitchen, a bathroom, three bedrooms, and a living room. Highlights include the bedroom with access to the garden and the spacious living room, equipped with a fireplace and wood-burning oven, also with direct access to the garden. The property features a private garden with a well, a garage, a 6 kW solar panel system, and a 10 kW battery. In addition, the house has a cooling pump air conditioning system. Located in the residential area of La Sentiu, Gavà, in a peaceful setting next to the Garraf Natural Park and with excellent transport links. It is ten minutes from Barcelona-El Prat Airport, twenty-five minutes from Barcelona, and just a few minutes from the beaches and town centers of Castelldefels and Gavà, where you will find schools, medical centers, shops, restaurants, and all necessary amenities.
…By Annonceur International


Designed to enjoy life and views in a privileged environment unique characteristics, in the exclusive urbanization of Bruguers, this magnificent property is located in an area of high naturalness, in the mountains, with spectacular views that reach the Mediterranean. Functional and efficient family spirit home, designed to favor the link with the environment, through a clean, little ornate and simple architecture that combines materials such as stone, textured plaster and corten steel. 468 m2 of luxury, design and comfort, distributed in 3 levels connected by an elevator and an elegant wooden staircase. The main floor has a large hall, double height, which also serves as a distributor of the interior rooms, clearly defining the day area and the night area. The spectacular dining room with fireplace, has large windows, which allow direct access to the outside terrace, providing a lot of natural light and spaciousness, while allowing you to enjoy the beautiful views that are presented. The kitchen with a large island office area is adjacent to the dining room and also participates in the surrounding landscape that surrounds it. Complete the service area of this level a laundry area, a service bathroom and a toilet. On this floor, endowed with a lot of privacy, we also find the main suite, large and fully integrated to the outside, with dressing room and a compartmentalized full bathroom, which stands out for its design. The first floor houses 4 double bedrooms, all exterior and very bright, with their own bathroom, fitted wardrobes and dressing room. All rooms are oriented to the sea and the mountains and have access to an exquisite and enjoyable outdoor terrace. This level also has an office area and a library area. The basement has large areas to take advantage of multiple uses, a closed garage with capacity for 3 parking spaces, full bathroom, machine room and facilities. The outdoor spaces, which perfectly dialogue with the volumetry, the materiality of the house and the surrounding landscape, offer special places for rest and recreation. It has a large garden area, barbecue and a large heated saltwater pool with overflow, oriented to the landscape. The construction offers materials and finishes of very high quality. Aluminum carpentry with double glazing with thermal break, built-in closets and natural wood floors that provide warmth. It has a security system, LED technology lighting, solar panel heating and gas support, radial floor heating, gas tank, general water softener and osmosis for consumption, automatic irrigation system through water collection tank, Gradermetic blinds with automatic and centralized opening and closing, air conditioning and fiber optics. It has 8 solar panels that also serve the sanitary water of the house.
…By Annonceur International


Total surface area 625 m², house plot area 750 m², usable floor area 557 m², double bedrooms: 6, 6 bathrooms, 1 toilets, wheelchair-friendly, air conditioning (hot and cold), age ebetween 10 and 20 years, built-in wardrobes (en todas las habitaciones), heating (central), paving, ext. woodwork (aluminum), internal carpentry (madera blanca), kitchen, dining room (con salida terraza y vistas al mar), state of repair: in good condition, garage (2), garden (own), utility room (lavandería y planchado), floor no.: 5, facing 4 vientos, swimming pool (own), reinforced door, sunny, telephone, terrace (enormes con vistas al mar y montaña), lands: marble, built-up, double glazing, lighting, energy emission rate: C, 16,7, energy consumption rate: C, 94,47.
…By Annonceur International


Welcome to this exclusive residence in the prestigious enclave of Gavà Mar, where luxury and serenity merge to create an unparalleled lifestyle. Spanning 315 square metres, of which 195 are meticulously designed living spaces, this house offers a perfect balance between home and functionality. As you enter this home, you will be greeted by a sense of warmth and serenity that permeates every corner. The spacious main living room is an oasis of tranquillity, with windows opening onto a private garden, where peace and privacy combine in harmony. The residence has three splendid suites, each with its own private bathroom, offering a haven of luxury and comfort for you and your loved ones. In addition, a complimentary bathroom adds extra convenience for your guests. The proximity to the beach, just 80 metres away, is a real gem. Imagine waking up to the gentle sound of waves crashing on the shore and enjoying morning strolls along the golden sand as the sun rises over the horizon. The included parking ensures comfort and security for your vehicle, while the gated community, with only 16 neighbours, offers an intimate and exclusive community feel. In addition, you will have privileged access to the communal area, where a large swimming pool awaits you to cool off on sunny days and share memorable moments with your neighbours and friends. In short, this property represents coastal comfort in Gavà Mar. From its exquisite design to its privileged location, this house offers a dream life that combines Mediterranean charm with homely comfort. Welcome to your new home on the coast! ref:CBES2777
…By Annonceur International


Total surface area 494 m², house plot area 814 m², usable floor area 420 m², single bedrooms: 1, double bedrooms: 5, double bedrooms are ensuite: 1, 3 bathrooms, 1 toilets, air conditioning (hot and cold), age between 20 and 30 years, built-in wardrobes, heating (natural gas), ext. woodwork (aluminum), internal carpentry, kitchen, dining room, state of repair: reformed, garage (over 2), gas, garden (own), utility room, floor no.: 2, facing south, swimming pool (own), reinforced door, sunny, terrace, lands: parquet, built-up (zona gavà-mar), double glazing, pets accepted se aceptan, inner courtyard.
…By Annonceur International
'%20stroke='%23DDAA3A'%20stroke-width='1.909'%20stroke-linecap='square'%20stroke-linejoin='bevel'/%3e%3c/svg%3e)
Receive by email any new listing that may match your search criteria
Your criteria :
By validating this form, you accept the general conditions of use of Le Figaro Properties.
These agencies offer a selection of luxury properties vente at Castelldefels. Feel free to contact them for personalized assistance.

