The agencies at Esplugues de Llobregat
These agencies offer a selection of luxury properties vente at Esplugues de Llobregat. Feel free to contact them for personalized assistance.

 English$ USD · m²


Total surface area 211 m², house plot area 610 m², usable floor area 201 m², single bedrooms: 1, double bedrooms: 3, 3 bathrooms, 1 toilets, air conditioning (cold), age between 30 and 50 years, built-in wardrobes, heating (natural gas), kitchen, dining room, state of repair: in good condition, garage (over 2), garden (own), utility room, floor no.: 2, swimming pool (own), reinforced door, sunny, terrace, lands: stoneware, built-up, lighting, inner courtyard, energy emission rate: F, 86, energy consumption rate: F, 341.
…By Annonceur International


Total surface area 211 m², detached villa plot area 610 m², usable floor area 201 m², single bedrooms: 1, double bedrooms: 3, 3 bathrooms, 1 toilets, air conditioning (cold), age between 30 and 50 years, built-in wardrobes, heating (natural gas), kitchen, dining room, state of repair: in good condition, garage (over 2), community fees: , garden (own), utility room, swimming pool (own), reinforced door, sunny, terrace, lands: stoneware, built-up, lighting, inner courtyard, energy emission rate: F, 86, energy consumption rate: F, 341.
…By Annonceur International


Situated in the prestigious Pedralbes district, one of Barcelona's most exclusive residential neighbourhoods, this exceptional contemporary villa offers panoramic views over the entire city, outstanding privacy, and an unparalleled lifestyle just moments from Pearson Avenue and leading international schools. Set on a beautifully landscaped 1,400 m² plot, the property comprises approximately 730 m² of built space distributed across five levels, all connected by a private lift. Designed to maximise natural light and breathtaking views, every room enjoys a privileged outlook across Barcelona. The villa features expansive living and entertaining spaces, including a large living room, formal dining area, designer kitchen, private office, cinema room, gym with hammam, and multiple terraces totalling approximately 140 m². The spectacular principal suite occupies its own floor and benefits from a spacious dressing room, luxurious bathroom, and an impressive private terrace overlooking the city. The accommodation includes multiple en-suite bedrooms, guest and staff quarters, laundry facilities, wine cellar, storage areas, and secure parking for four vehicles. Outdoor living is equally impressive, with a stunning infinity pool featuring an automated cover system, a dedicated barbecue area, changing facilities, and a beautifully landscaped multi-level garden designed to provide complete privacy and tranquillity. Renovated to an excellent standard and maintained in outstanding condition, this remarkable residence combines contemporary architecture, premium finishes, and one of the finest locations in Pedralbes, offering easy access to international schools, major transport links, and Barcelona city centre. The Agency Barcelona is proud to present this exceptional property, representing a rare opportunity to acquire a landmark residence in one of Barcelona's most sought-after luxury neighbourhoods.
…By Annonceur International


For those who know it, Pedralbes is much more than just an address. It's the certainty of living in Barcelona without sacrificing anything—not the city, not the peace and quiet, not the privacy. This house embodies that with rare precision.Enjoy the outdoor spaces offered by this impressive property, with 135sqm of terraces and 1,400sqm of garden.The house boasts 690sqm of living space distributed across five floors connected by an elevator, designed for spacious and uncompromising living. It features six en-suite bedrooms, each with direct access to the garden on the ground floor or opening onto panoramic city views on the upper floors. From the master suite on the top floor, Barcelona unfolds in its entirety, head-on and without interruption.The finishes speak for themselves: carefully selected materials and meticulous craftsmanship evident in every detail. The property is in virtually immaculate condition, almost brand new. Outside, 1,400 square meters of terraced gardens frame an infinity pool with an automated concrete cover and hydraulic system. The barbecue area, the third-floor terrace, and direct access to the garden from the suites create a sequence of outdoor spaces that function as a natural extension of the interior living.A gym with a jacuzzi, an office, a kitchenette, a separate screening room, a large parking area for five vehicles, and a service area complete a program that leaves nothing to chance.A house that balances scale, materials, and location with a solidity that is hard to find.
…By Annonceur International


Cornex Capital presents this extraordinary house in Pedralbes, where luxury, exclusivity, elegance and comfort merge to create an incomparable home in the most privileged and distinguished area of Barcelona.Spectacular villa that enjoys a huge outdoor space with 2,934sqm of land, with a paddle tennis court and a private soccer field, and where you can relax in its beautiful 127sqm infinity pool while contemplating the wonderful views of the sea and the city.Facing south and with lots of light, the house offers unparalleled panoramic views of the sea and the city from each of its four floors.The villa has 1,413sqm of constructed area, has 7 bedrooms and 8 bathrooms, with all kinds of comforts to the taste of the most demanding.- Floor -1: large space of 280sqm, with living room, indoor covered pool, jacuzzi, games room ideal for children, home cinema, gym, bathroom and access to the aforementioned outdoor pool- Ground floor: spacious living-dining room and kitchen with island, office, where you can access the terrace with outdoor kitchen and two installed barbecues, service bathroom with pool shower- Floor 1: there are 5 suite-type bedrooms with their own bathroom and a garage- Floor 2: dedicated to the master suite, with 256sqm for bedroom, dressing room, bathroom with two showers and bathtub, private terrace and annex roomThe villa guarantees maximum privacy and security through an advanced security and home automation system that protects the entire property.Located in Pedralbes, the area with the highest purchasing power in the city, with highly prestigious facilities such as international schools and colleges, a quiet and residential environment, at the foot of the Collserola natural park.Cornex Capital accompanies you to visit this jewel of Pedralbes
…By Annonceur International


In the heart of Sant Just Desvern, just a few steps from the iconic Placa Jacint Verdaguer, stands this magnificent detached house that perfectly combines spaciousness, privacy and a thoughtfully designed layout to make the most of every space. A unique property for those seeking the tranquillity of a residential neighbourhood without sacrificing the convenience of having shops, schools and all essential services within walking distance. The house offers 366 sqm of interior built area, a 90 sqm terrace and a 16 sqm patio. Arranged over four floors plus a semi-basement level, the property stands out for its abundant natural light, versatile living spaces and functional layout, clearly separating the living and sleeping areas. The entrance floor welcomes you with a spacious hall leading to a generous room with direct access to a pleasant private patio, ideal as a guest bedroom, home office or multipurpose room. This level also includes a private garage with space for two vehicles, a highly valuable feature in such a central location. The first floor is dedicated to the living area, designed as a bright, open and comfortable space. The living and dining room enjoys abundant natural light throughout the day and is complemented by a spacious fully equipped eat-in kitchen, perfect for cooking and spending quality time with family and friends. This floor also includes an additional bedroom and a guest toilet. The second floor is devoted to the sleeping area and offers three spacious bedrooms—originally four, with the possibility of easily restoring the original layout—and two full bathrooms. The principal suite provides a true private retreat thanks to its generous proportions, separate dressing room and peaceful atmosphere. The top floor features one of the property's most outstanding highlights: a fantastic 90 sqm rooftop solarium terrace with a barbecue area, ideal for outdoor dining, entertaining guests or simply relaxing while enjoying the open views of the surrounding area. The semi-basement level adds valuable flexible space that can easily adapt to the needs of every family. It currently features a large open-plan room ideal as a gym, home cinema, office or playroom, together with a single bedroom, a full bathroom and a practical storage room. The property offers an excellent level of comfort thanks to its parquet flooring, aluminium double-glazed windows, gas central heating and air conditioning installed throughout the house, ensuring a pleasant temperature all year round. An exceptional home offering spacious interiors, functionality and generous outdoor spaces in one of Sant Just Desvern's most sought-after locations, ideal for those seeking an outstanding quality of life in a peaceful setting perfectly connected to Barcelona. Do not hesitate to contact Bcn Advisors to arrange a viewing. * The price shown does not include taxes or transaction costs. In the case of second-hand properties in Catalonia, Property Transfer Tax (ITP) will apply; rates currently range from 10% to 13%, depending on the value of the property and the purchaser's circumstances, in accordance with current regulations. For information purposes, the general tax brackets applicable are 10% for values up to €600,000, 11% between €600,000 and €900,000, 12% for values between €900,000 and €1,500,000, and 13% for amounts exceeding €1,500,000, subject to variation depending on the applicable regulations and the specific circumstances of the buyer. For new-build properties, VAT at 10% will apply, plus Stamp Duty (AJD), currently around 1.5%. Furthermore, the price does not include notary, land registry and administrative fees, which may represent an additional 1% to 2% of the purchase price. All the information provided is for guidance only and is subject to possible changes or errors. The property has a valid energy performance certificate and certificate of occupancy, which will be provided to any interested party. AICAT registration number 2736, in accordance with current regulations. Real estate agency fees will be borne by the seller, in accordance with the signed agreement.
…By Annonceur International


Fantastic detached house located in one of the quietest residential areas of Sant Just Desvern, just minutes from Barcelona. Built on a 474 m2 plot, this property stands out for its spaciousness, light, and versatility, as it is currently adapted as two separate homes. Total built area: 370 m2 Plot: 474 m2 Year of construction: 1979 Garage and storage rooms: approximately 120 m2 Swimming pool and private garden Apartment 1 (approx. 140 m2) Separate entrance Large, bright living-dining room Equipped kitchen with dining area 4 bedrooms (one currently used as an office) 2 bathrooms (one en suite) Closed sun terrace, ideal as a chill-out area or summer dining area Apartment 2 (approx. 140 m2) Separate entrance Layout similar to the first apartment 4 bedrooms and 2 bathrooms Spacious kitchen and living room Open terrace with excellent views and plenty of light Outdoor area Well-used private garden Own swimming pool, perfect for family enjoyment Separate wine cellar with kitchenette and dining area, ideal for meetings or celebrations Garage and outbuildings Large garage with capacity for up to 5 vehicles Two large storage rooms and a guest toilet Separate access from the corner area Separate entrances for each apartment, wine cellar, and Garage Excellent orientation and natural light Spacious outdoor areas and interior spaces with multiple uses Perfect as a two-family home, a main residence with a guest area, or an investment with double profitability Unbeatable location: Quiet, residential area of Sant Just Desvern, with excellent connections to Barcelona and all nearby services: schools, public transportation, shops, and green areas.
…By Annonceur International

For sale is this unique estate that combines history, nature, and modern comfort in a beautiful setting. Located in a peaceful and well-connected environment, this property offers absolute privacy and endless possibilities for living, investing, or undertaking a project with character. The estate stands out for its traditional Catalan architecture, with stone walls, exposed-beam ceilings, and a spacious layout that connects the interior with the surrounding landscape. Surrounded by ancient trees, open fields, and charming corners, it is much more than a property. It is a unique living space, with a multitude of options. Options include a pool, porches, a garden, and growing areas. Possibilities for rural tourism, events, or a family home. Connection to utilities and good road access. Ideal for those seeking a rural retreat steeped in history, a sustainable project, or a promising investment, this is a rare opportunity.
…By Annonceur International


Total surface area 500 m², house usable floor area 500 m², single bedrooms: 1, double bedrooms: 4, 5 bathrooms, built-in wardrobes, heating (natural gas), state of repair: in good condition, garage (over 2), garden (own), furnished, floor no.: 2, facing south, security system, sunny, lands: parquet, pets are allowed, inner courtyard, energy emission rate: E, 38, energy consumption rate: E, 184.
…By Annonceur International


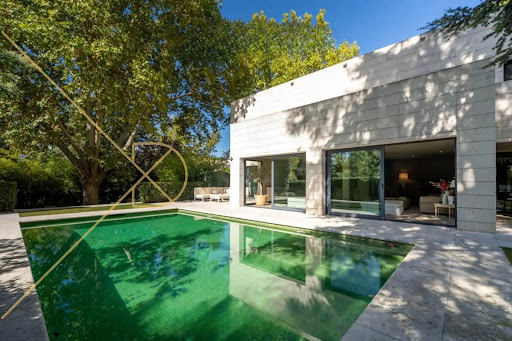


DCANO Real Estate Agency presents this EXCLUSIVE and stunning luxury residence in the exclusive neighbourhood of Pedralbes, an architectural gem that perfectly fuses elegance, privacy and comfort. With its 913 m2 built on a large plot, this property stands as a true urban haven, offering spectacular views of both the city and the sea. From the first step inside, the residence dazzles with its architecture of clean lines and top quality materials, creating an atmosphere of timeless sophistication. Its design is committed to natural luminosity and connection with the environment, with spacious living rooms bathed in light thanks to its large-format windows, a signature kitchen equipped with cutting-edge technology and multiple versatile rooms adaptable to the most demanding needs. The private area of the house has 5 exclusive suites, each designed to offer maximum comfort and privacy. Private terraces in some suites are a perfect retreat for relaxation. The master suite stands out for its majestic dressing room and a bathroom, creating a space of incomparable luxury. The exterior is equally captivating, with lush gardens and a spectacular swimming pool that turn the environment into a true oasis of peace in the heart of the city. Outdoor spaces are designed for enjoyment, from intimate gatherings to unforgettable celebrations. In addition, the property offers exceptional amenities, such as a cinema room, gym, spa area and a large garage, ensuring an exclusive and functional lifestyle. This unique residence in one of the most sought-after areas of Barcelona is an unrivalled opportunity presented by DCANO Real Estate Agency. For more information or to arrange a private viewing, please do not hesitate to contact us.
…By Annonceur International


Singular property of unique and unrepeatable design. Built on a plot of 1400 m2 the house offers a total of 730 m2 built with 140 m2 of terraces. Of modern design, built in different heights to make the most of the amplitude of the views offered by the city of Barcelona. Each of its rooms is exterior and the rooms offer access to a curious and unique tropical garden. A sense of absolute privacy that houses every corner of the house. Six bedrooms and seven bathrooms in total, plus a gym, multimedia room, hammam and several patios and terraces. The main floor has access to a terrace that in turn leads to the pool area whose main attraction is to hide it and take advantage of the space to hold an event. As well as reopen it, thanks to the unique system of intelligent pools. Both the landscaping and the design of the house provides comfort and enjoyment to each of its corners. Garage for 4 cars, absolute privacy, close to downtown and at the same time to schools and entertainment venues, excellent location. Music system throughout the house, solar panels, underfloor heating in winter and cool in summer thanks to the latest technology. All the details make the property one of the most attractive in the Pedralbes area.
…By Barcelona & Costa Brava Sotheby's International Realty


Magnificent semi-detached house in Pedralbes, of 650 m2 approx., with a beautiful private garden of about 500m2 and barbecue, and a large communal garden area with swimming pool and fronton court; very close to universities and international schools. The community has a concierge service and 24-hour surveillance. The house is composed on the ground floor of a beautiful front garden for welcome; a nice entrance hall with elevator and marble staircase; large living room with fireplace and direct access to the terrace and garden; spacious, fully equipped kitchen; office; guest toilets; laundry; a full bathroom and a living room/bedroom/office. On the first floor we find four bedrooms, two of them en suite with their full bathroom, one of them is the master suite, with dressing room and private terrace with views of the city and the sea; two more double bedrooms and another full bathroom. Upstairs a large living room/library; Bar counter with sink, fridge.. Full bathroom and a large terrace with beautiful views of the city and the sea. On the first floor we find a large living room, two double bedrooms, a bathroom, an ironing room, pantry, 2 storage rooms, and direct access to the garden. Also a large garage with capacity for 4 cars, motorbikes, etc. High quality finishes, elevator; parquet and marble floors, air conditioning, gas heating; built-in wardrobes...
…By Annonceur International


We present an architectural gem in the heart of Pedralbes, Barcelona: a new-build villa designed by a renowned local architect. This brand new residence captures the Mediterranean essence with natural light, panoramic views and avant-garde design based on superior quality and state-of-the-art technology.Located in one of the most exclusive areas of the city, Pedralbes offers privacy, security and tranquillity, surrounded by gardens and low-density homes. Its excellent connectivity with the main roads, the airport and the city centre make it a privileged enclave. In the surroundings are the most prestigious international schools (St. Peter's, St. Paul's, Benjamin Franklin, Zürich Schule, Lycée Français), leading universities (UB, UPC, ESADE, IESE) and emblematic clubs such as the Royal Tennis Club and the Royal Polo Club.On a plot of 2,000 m², the south-facing villa enjoys extraordinary views. The constructed area totals 1,216 m² (901 m² useful), with spacious, bright and elegantly distributed spaces. The exteriors include terraces, porches and a Mediterranean garden with palm trees, native vegetation and a 500-year-old centuries-old olive tree. The 14x4 m pool, which can be self-cleaned by pumps and ultraviolet, blends harmoniously into the environment.The kitchen, equipped with Miele appliances and designer wardrobes, connects to the living room and has a separate service entrance. On the first floor there are five junior suites, all with a full bathroom and access to a terrace. The second floor houses the master suite, with an office, two dressing rooms, an outdoor bathroom and a private terrace with unique views.On the main floor, an entrance hall gives access to the 140 m² living room, with access to the covered terrace and the garden. The swimming pool extends in front of the living room, accompanied by a Gyrofocus fireplace and a wellness area with sauna, steam bath and relaxation area. A glazed elevator connects all floors. The house also has a gym or multipurpose room, a complete service area, laundry, storage room and storage room.The roof terrace offers a 150 m² chill-out terrace with panoramic views over Barcelona. The indoor garage has capacity for five vehicles, plus two outdoor spaces, and includes a machine room for irrigation control and a swimming pool.This villa represents a unique opportunity for those looking for luxury, privacy and comfort in the most exclusive area of Barcelona. Its contemporary architecture, generous spaces and careful integration between interior and exterior make it an exceptional Mediterranean retreat designed for the most demanding lifestyles.
…By Annonceur International


The Pedralbes area is the place where successful businessmen, young entrepreneurs and successful families from all over the world stay in search of the unique environment where they can breathe an air of peace, serenity and luxury. An important point for families is the proximity of international schools and leisure places such as the royal polo club, tennis club and many of the parks and gardens. Proximity to the roads that connect with the rest of the city and the airport culminates in this important plus on the infrastructure showing the key answer to why it is the most prestigious area of the county. On the ground floor of this magnificent property you will find an entrance hall, guest toilet, kitchen with Gagennau appliances, dumbwaiter, Lancahe kitchen, design by Gunni Trentino, main living room of 120m2, 7 meters high coffered ceilings and backlit, gas fireplace, study/office with fireplace. On the first floor there are 2 guest rooms with bathroom en suite (Alexandra collection). Very bright, access to dumbwaiters and laundry ducts, Norwegian parquet (punta Hungría). On the second floor the main suite of 200m2, very bright, occupies the entire floor (four winds) with views of all Barcelona and the sea, gas fireplace. There are 2 accesses to the suite, the noble and the service access. In both cases you can access with code by keyboard or with fingerprint. It also has 2 walking closets (45m2 each) and 2 bathrooms (30m2 each). On the third floor there is a magnificent terrace with views of all of Barcelona and the sea. Chill out sofa areas, dining room, access to dumbwaiters, kitchenette with fridge and bar, full bathroom with shower, access to laundry facilities. Possibility of installing a jacuzzi or swimming pool with views. In the basement we have 4 rooms, complete bathrooms, laundry and machinery room of the house. Also 8 car garage with armored security shutters. There is a 120m2 cinema/bar with 2 bathrooms. All soundproofed, cinema projector, bar, game table, gas fireplace. Magnificent French style garden, with total privacy, 10x5 swimming pool, complete top of the range outdoor kitchen, chill out and covered dining area, 2 swimming pool bathrooms and perimeter lighting. The house has domotics to regulate the lights, climate and access from the mobile phone. The security system is complete, with motion detectors, infrared and 14 video cameras distributed throughout the house. The whole building is backlit from the façade, so a spectacular image of the building is achieved. In terms of consumption, the house is optimized for low cost, since all the lighting is LED and the garden is supplied with water from the private well. It has all the qualities of acoustic isolation of 3 cameras and thermal of last generation. High speed wifi throughout the house, security checkpoint outside with bathroom, parking for cars and motorcycles at the main entrance. All the interior air conditioning is of aerothermal, there are machines of disqualification of the water and of treatment of osmosis. The house's bars, railings and forging in general are hand-made. The stairs are made of Verona marble (both exterior and interior).
…By Barcelona & Costa Brava Sotheby's International Realty


Discover the elegance of this architectural masterpiece, currently under construction, that sets a new standard for what defines a truly unique and one-of-a-kind home. Located in one of Barcelona’s most sought-after neighborhoods, this detached villa offers an unmatched living experience, blending contemporary sophistication with stunning views of the city and the sea.Occupying a 467m² plot with a 690m² home, House C embodies the Mediterranean lifestyle, thoughtfully designed by the prestigious Bergnes de las Casas architecture studio. Every element has been carefully curated to create a serene and distinguished ambiance.The villa features 5 bedrooms (including a Master Suite, 2 Junior Suites, and 2 additional Suites), 2 kitchens, 4 indoor lounges, a gym, a spa, a garage, a garden lounge, a barbecue area, service spaces, and a laundry room. Designed for maximum comfort and privacy, it offers ample space for family life. Enjoy the private sauna, stay active in the gym, and relax by the pool surrounded by lush gardens, all while taking in the panoramic views of the Mediterranean Sea and Collserola mountain range. The south-facing orientation ensures unobstructed, sun-drenched views from morning until sunset.Your tour begins in the basement, which features parking for 3 vehicles, a lobby, an elevator, and stairs that connect to the upper floors. The basement also includes a gym and a full bathroom, along with a technical room for climate control, lighting, CCTV, and home automation systems.The semi-basement level hosts two bedrooms, a living/dining area, a kitchen, a laundry room, and flexible spaces that can be used as studies or additional bathrooms. This floor also features outdoor areas with a terrace and landscaped spaces offering impressive views of Barcelona.On the ground floor, you will find a study, a lounge, a kitchen/dining room, and a guest toilet, all arranged around a central hall. The outdoor spaces include a terrace, garden, and pool, ideal for enjoying the sun and unobstructed views of the Mediterranean Sea.The first floor is dedicated to the main bedrooms: a master suite with an en-suite bathroom and dressing room, two additional bedrooms with their own bathrooms, and a hallway that provides access to outdoor terraces with panoramic views of Collserola and the city.House C is situated in the prestigious Finestrelles area, near Pedralbes and Sant Just Desvern, in the municipality of Esplugues de Llobregat. This prime location offers easy access to the city while providing the peace and tranquility of living in the mountains, with stunning views of both the sea and the city. Additionally, it is within the PORTA BARCELONA of the Diagonal, giving it a unique position.The area is home to renowned international schools, including St. George International School, the German International School Zürich Schule Barcelona, St. Peter’s School, and La Miranda, ensuring a remarkable living environment for families. The natural surroundings, combined with proximity to the city center, provide the perfect balance of seclusion and convenience. Shopping centers, business parks, and various services are all nearby, while leisure options such as the polo club and tennis club enhance the lifestyle offered by this exceptional location.House C's spacious and flexible layout is complemented by an elevator for easy access to all levels. This home offers a truly extraordinary living experience, where luxury and exclusivity come together in every detail. The carefully crafted architecture and thoughtfully designed interior layout create a sophisticated and comfortable living space. The expansive, high-quality windows, with CLIMA insulation, ensure that natural light fills the home, seamlessly blending the indoor and outdoor areas.More than just a home, House C is a sanctuary where luxury and practicality converge, and where every space is designed to indulge your senses. Welcome to an unparalleled lifestyle in the heart of Barcelona.
…By Annonceur International


In the prestigious area of Pedralbes, this exclusive property on Pearson Avenue stands out for its timeless elegance and impeccable architectural design, in keeping with the aesthetics of Christian Liaigre's furniture, which is inspired by the minimalist luxury of nature. These pieces are elegant and refined in their simplicity, as well as being crafted with beautiful craftsmanship. Surrounded by a natural environment in a privileged location, this residence combines privacy and luxury in one of the most desirable areas of Barcelona. With an area of 869 m², the residence hosts spaces designed for maximum comfort and sophistication. Outside, it has a manicured garden designed by the famous Italian landscape designer Luciano Giubbilei, which incorporates an impressive three-piece sculpture in granite stone by Peter Randal Page. It also has a heated swimming pool with automatic closing, perfect to enjoy all year round. The large terrace, designed to offer a unique space for conviviality, includes an outdoor dining area, ideal for exclusive gatherings and moments of relaxation. Inside, every detail has been carefully thought out to make the most of natural light, thanks to its privileged orientation. The elegant living-dining room, with top quality finishes, becomes the heart of the property. In addition, the residence has modern comfort systems, including geothermal underfloor heating. The property has four suites, each with a private bathroom, plus two additional toilets. There are also two service rooms and two bathrooms for service personnel, ensuring functionality and comfort for all residents and staff. Additional facilities include space for a home cinema, a private games room equipped with table tennis and table soccer, a spa with a Turkish bath and three hydrotherapy showers, and a gym with a Technogym Kinesis machine, a vibrating machine and a trellis. The subway parking can accommodate up to six vehicles, and there is additional parking space for up to two vehicles at the entrance to the property. Perfectly located in one of the most exclusive streets of Barcelona, this property offers an ideal combination of tranquility and connectivity. Close to essential services and with excellent communication with the rest of the city, it is positioned as one of the most exceptional residences on Pearson Avenue, designed to meet the highest standards of luxury and distinction. Perfectly located in one of the most exclusive streets of Barcelona, this property offers an ideal combination of tranquility and connectivity. Close to essential services and with excellent communication with the rest of the city, it is positioned as one of the most exceptional residences on Pearson Avenue, designed to meet the highest standards of luxury and distinction.
…By Barcelona & Costa Brava Sotheby's International Realty


Engel & Völkers is pleased to present this spectacular brand new build villa in the most exclusive neighbourhood of Barcelona, Pedralbes. Designed by a local architect who managed to masterfully capture the essence of a Mediterranean house, combining the spectacular views and the unique light that exists in the Mediterranean with comfort, the most current and sophisticated trends in terms of design, functionality, exquisite quality and the most advanced technology in construction.On a plot of 2000m2, the south-facing house with incredible views has a constructed area of 1,216m2, which equates to a usable area of 901m2. In addition, it is surrounded by multiple terraces and porches, a large lush garden with palm trees, trees and plants and presided over by a large olive tree that is 500 years old.We enter through the main floor through the hall to the large living room in several rooms with an area of 140m2 and direct access to the large terrace/porch to the garden and the pool. There is a direct service entrance to the kitchen, fully equipped with high-end appliances and fitted wardrobes that add a touch of practicality and luxury to the space directly connected to the living room.All on the same floor, the beautiful 16m2 x 4 m2 swimming pool is integrated into the large living room with Gyrofocus fireplace on the right and a Wellness area with sauna, steam bath and relaxation area on the left and terrace, allowing you to enjoy the pool from both rooms.The property offers five fully equipped junior suites with a terrace on the first floor, the second floor being exclusively for the master suite with office, two dressing rooms, a full exterior bathroom with fantastic natural light with a private perimeter terrace and all the luxury of details.The Villa has a spacious and bright glazed elevator to all floors, main and service access staircase, gym or multipurpose room, complete service area with laundry, storage, storage room, and an indoor garage for 5 vehicles as well as two courtesy outdoor parking spaces.On the upper floor of the Villa there is a spectacular 150m2 chill-out terrace with the best views over the city of Barcelona and its surroundings.This magnificent Villa breathes warmth, elegance, quality and sophistication. From the moment you enter, you will be captivated by the spaciousness of the spaces, the natural light that floods every corner and the harmony between the modern architecture and the welcoming atmosphere. The impeccable layout seamlessly connects the day and night areas, creating a fluid and natural flow. This dream residence in the most exclusive area of Barcelona offers a unique opportunity to live in absolute exquisiteness. With its stunning views, wide spaces and incomparable features, this Villa in Pedralbes is a unique exceptional property designed for maximum comfort and privacy in an environment of absolute tranquillity. Do not miss the opportunity to enjoy this Mediterranean oasis designed for the most demanding client looking for maximum comfort, luxury and privacy.The exclusive neighbourhood of Pedralbes, with the beautiful Monastery of Pedralbes at the end of Avenida Pedralbes, all in the upper part of the city, is characterised by its excellent estates, built with large communal areas with gardens and swimming pools, a residential area highly sought after by those looking for quality of life, privacy, security and tranquillity. and live surrounded by green areas while enjoying excellent connectivity with the main access roads to the airport, etc. Here you will find the best private schools of the highest international prestige such as St. Peter's, St. Paul's, Benjamin Franklin, Zürich Schule or the French Lyceum, among others. In the same way, Pedralbes is home to both public and private universities of great international impact such as the UB, UPC, ESADE and IESE. Likewise, here you can enjoy exclusive leisure and sports clubs such as the Real Club del Polo, Real Club de Tenis de Barcelona or the David Lloyd Sports Club. Its strategic location has meant the predilection of institutions such as international consulates when choosing a place of residence here. In short, the perfect environment to combine an exclusive and residential neighbourhood in the upper part of Barcelona without losing the connection with the most dynamic and vibrant areas of the city.
…By Annonceur International


In one of the most exclusive and residential areas of Pedralbes neighbourhood, we find this newly built luxury villa. With just over 1,200 m2 built, this house enjoys the best views of the entire city of Barcelona, surrounded by gardens and green areas in its more than 2,000 m2 of plot. Inside, luxury and design breathe harmoniously in all the rooms, with the highest quality materials in flooring, cladding and installations. Underfloor heating by means of aerothermal heating, alarm system with state-of-the-art video recording, glass lift, wardrobes in bedrooms with interior lighting, are just a sample of the detail in the construction that has been used. The house is distributed in 5 spacious suites with bathroom, dressing room and exit to the outside, and a master room on the top floor of 150 m2. Spacious and luminous independent kitchen equipped with all the latest appliances, with pantry and laundry area. Majestic living-dining room with floating fireplace and panoramic views over the city. Wellness area, sauna and glazed swimming pool with underwater lighting of 16 m X 4 m with 4 m X 4 m beach, indoor-outdoor. Fully equipped basement service area, garage to comfortably house up to six vehicles and fully landscaped plot with various species of trees and plants.
…By Annonceur International


Stunning designer house located in the prestigious neighbourhood of Pedralbes, Barcelona.Avant-garde style, built in 2007 with the highest quality materials.Access by car takes us to an esplanade where up to 5 cars can park.From here you can access the house through the main door reaching a hall where you will find the glass stairs, elevator and access to a room for informal meetings with access to the garden and pool. On this same floor we find a secondary kitchen, wine cellar and service room with bathroom.Next to the heated pool, there is a door that leads to a full bathroom.On the first floor we see a large living room, divided by a glass that can be used as a screen. On this same floor is the double-height library and the exit to a second garden-courtyard with access to a workshop.The kitchen, office, toilet and laundry room are also on the first floor, as well as one of the rooms of the house with the bathroom en suite.The other 3 bedrooms are accessed from the third floor, all of them doubles with en-suite bathrooms, the master bedroom also has a large dressing room and designer bathtub. On this same floor we find a room-study, as a relaxation area or office.At the top of the house there is a terrace with jacuzzi, chill out area and stunning views of the whole city.The house is very quiet and comfortable.Located in one of the best areas of Barcelona.The Pedralbes neighbourhood is known for being home to the most luxurious houses in the city. The location is mainly residential but with excellent communications: bus and Ronda de Dalt, 10 minutes from the airport.The area is very quiet and welcoming, surrounded by green spaces and parks, such as the Parque de Cervantes. A few minutes away we find the best international schools, all the universities and several of the most prestigious business schools in the city.
…By Annonceur International


It consists of 592m2 on a plot of approximately 900m2, facing southeast, and located in a more exclusive and elegant residential urbanization in the city. The property belongs to a unique residential complex with a communal swimming pool and tennis court. In addition, it has two pleasant private gardens in the front and back of the house. On the ground floor, there is a spacious living room with fireplace and separate dining room, large windows and an exit to a very enjoyable porch that overlooks the garden. On the same floor, it has a guest bathroom, the kitchen with access to an interior patio, a service area with a full bathroom and a living room overlooking the main entrance to the garden.On the first floor, we have a master suite with a full bathroom, hydromassage bathtub, shower and access to a terrace with views of the city of Barcelona. There is also another suite with dressing room and bathroom, and two bedrooms, one of them on two sides and sharing a bathroom.On the upper floor, we find a leisure room with a bar, library, and a bathroom, as well as another terrace with views.In the basement, we find the garage for 4 large cars, a service area with bedroom and bathroom, three rooms for storage and a utility area.Elevator on all floors.Communal area with swimming pool and a paddle tennis court.24/7 concierge service and surveillance.The house is located in Pedralbes, the most exclusive area of Barcelona next to the best international schools and business universities IESE and Esade. It is perfectly connected to the Ronda de Dalt, and the exit from Barcelona through the Diagonal and the belt to the Airport.
…By Annonceur International


We present this exceptional neoclassical palace, a true architectural jewel of 1,200 m2, which sits majestically on an impressive plot of 2,000 m2 in the prestigious residential area of Pedralbes, adjacent to the Sarrià neighbourhood in Barcelona. This property offers dreamlike panoramic views of the city, the sea and the surrounding mountains, creating an atmosphere of serenity and beauty. Distributed over four floors, the mansion offers an elegant and spacious living space: On the main floor, there are various refined living rooms, which convey a cosy and luxurious atmosphere. The fully equipped kitchen opens to the living room. Guest toilet. The first floor houses spacious suites, each with large south-facing terraces, offering panoramic sea views. The first floor features several additional rooms and offers access to the third floor, with a spectacular solarium where residents will be able to appreciate the beauty of the surroundings. The basement, includes a wine cellar, a versatile multi-purpose space that can be adapted to various needs, an additional toilet and a storage room. The main entrance to the mansion is on the north side, where the caretaker's guardhouse and a garage are located. On the south side of the property, there is a wonderful garden surrounding the majestic swimming pool, a perfect place to relax and enjoy the Mediterranean climate. In addition, sports enthusiasts will find a squash court. In short, this exclusive neoclassical palace is a true masterpiece, offering an opulent and sophisticated lifestyle in a privileged location with unrivalled panoramic views. Every detail of this property has been designed and built to the highest quality and elegance, making it an ideal place for those looking for a unique and extraordinary residence in Barcelona. The property needs some updating. ref:CBES410
…By Annonceur International


We present an excellent semi-detached house in one of the most exclusive areas of Barcelona, Pedralbes. It is located near the Parc de Pedralbes and Parc de Cervantes, so it is surrounded by wide open and green spaces. In its surroundings, we also find all the necessary services, stores, schools and international universities and sports facilities with swimming pools and recreational areas. It has quick access by the Diagonal Avenue and the Ronda de Dalt to enter or leave Barcelona. The urbanization in which the house is located is a private urbanization with communal pool, paddle tennis courts, concierge and 24-hour video surveillance. The house, which is accessed by a large front garden, is divided into four floors and has 694 m² built. On the first floor, we find a large living room with fireplace along with a dining room that leads to a large garden where you could make a pool. On this floor, we also have the kitchen with office, a room that can also be a service room with bathroom and a toilet.On the second floor, the house has four double bedrooms. The master bedroom is a suite with whirlpool bath, dressing room and access to a private terrace. The other three bedrooms share a full bathroom with bathtub. Going up to the second floor, we can enjoy a large room, currently enabled as a living room with bar with access to a magnificent terrace with views and a small bathroom. It is an ideal area to receive visitors and spend leisure time with family and friends. Finally, on floor -1 we have a garage for up to five cars. The other part is currently enabled as a service house, with a large living room and outbuildings that can be used as rooms or storage area. In short, we present a magnificent home, with spacious rooms, brightness and an excellent location. AREA: Les Corts - Pedralbes. PUBLIC TRANSPORT: Metro (L3 - Zona Universitaria), Bus, Bicing.
…By Annonceur International


This luxury property in Pedralbes, Barcelona, features a spacious built area of 690 m² spread across five floors, all accessible by a lift. Additionally, it includes a beautifully landscaped 1,400 m² garden across multiple levels, along with 135 m² of terraces that offer panoramic and frontal views of Barcelona from every room. The property has an infinity swimming pool with an automated concrete cover system and a state-of-the-art hydraulic system, a barbecue area by the pool, and a leafy garden on several levels. The parking area can accommodate up to 5 cars. The distribution of the property is as follows: On the access floor, we find the entrance hall, the parking for 5 cars, the service area, and the storage room. On the first floor are 3 en-suite bedrooms with direct access to the garden. The first floor has a TV room, 2 en-suite bedrooms, and a gym with a jacuzzi. On the third floor, there is a large living room, a kitchen, an office, and a very pleasant terrace. Finally, on the fourth floor, we find the master bedroom suite with a large bathroom and a dressing room area. The property is in excellent condition, with high-quality finishes and absolute privacy. It is in a privileged location in Barcelona's residential Pedralbes neighborhood. ref:CBES1606
…By Annonceur International


Exclusive villa for sale on Pearson Avenue, Pedralbes. It has panoramic views, a large garden and pool, and an A-cero interior design. Instantly impressive and brand new, Villa Alto is a temple of high living. Nestled in the foothills of Pedralbes, its breathtaking views, large garden, and pool set the ideal stage for personal enjoyment and social entertaining. Interior design by A-cero, the same studio responsible for Villa Altos architecture, provides a continuum of signature style. A-cero develops Alto's distinct aesthetic through exceptional workmanship and superior design, complementing exquisite furnishings and fittings with specially commissioned artwork. High standards, high quality, high concept. Villa Alto's interior design raises the bar. Contact us for more details on the property and floor plan. ref:CBES1669
…By Annonceur International


In the heart of Pedralbes, one of Barcelona's most prestigious neighborhoods, stands this new build villa embodying the perfect balance between contemporary sophistication, absolute privacy, and quality of life. Designed to satisfy the most demanding tastes, this property offers a unique residential experience in a privileged environment.With a constructed area of approximately 1,220 m², distributed over several levels connected by an elevator, the home features a smart architectural design that clearly separates private, guest, and service areas. This ensures comfort and discretion in all environments, whether for everyday family life or elegant entertaining.The heart of the house consists of its spacious open spaces: a large living-dining room with high ceilings and large windows blending with the private garden and a pool surrounded by lush greenery. A centuries-old olive tree presides over this space, adding history and natural beauty. This environment is designed for both relaxation and outdoor entertainment.The kitchen, with a contemporary design and equipped with high-end appliances, includes independent service access and auxiliary storage zones. The main entrance and living area combine natural light, noble materials, and spatial fluidity, conveying a sense of harmony and well-being.The first floor hosts five junior suites, each with a private bathroom, individual terraces, and unobstructed views, ideal for family members or guests who value their own intimate space.On the upper floor is the master suite, conceived as a private sanctuary: it features a panoramic terrace, two walk-in closets, and a spa-style bathroom with natural light, bathtub, and shower, offering a refuge full of serenity and comfort.The basement is dedicated to wellness and functionality. It includes a comprehensive wellness area with a gym, sauna, hammam, and relaxation room. Additionally, there is space to convert into staff bedrooms, laundry, and an indoor garage for several vehicles. From this level, there is direct street access.The property incorporates advanced home automation, zoned climate control, solar panels for energy efficiency, and an elevator to all floors. Everything is designed to offer maximum comfort, accessibility, and security.Its strategic location, just minutes from international schools, parks, exclusive boutiques, and renowned restaurants, allows enjoying the best of Barcelona without sacrificing the tranquility and privacy that Pedralbes offers.An exceptional property where every detail has been thought out to turn everyday life into a true privilege.AREA: Pedralbes – Les Corts – BarcelonaTRANSPORT: Privileged location in one of Barcelona's most exclusive areas, just minutes from Avinguda Diagonal and surrounded by tranquility and green spaces. Excellent public transportation connections, with nearby bus lines, metro stations (L3), and FGC. Easy access to the main arteries leading in and out of the city. The area offers a high-level residential environment with prestigious international schools, sports centers, select shops, and an exceptional quality of life, ideal for those seeking a peaceful and distinguished lifestyle in Barcelona.
…By Annonceur International
'%20stroke='%23DDAA3A'%20stroke-width='1.909'%20stroke-linecap='square'%20stroke-linejoin='bevel'/%3e%3c/svg%3e)
Receive by email any new listing that may match your search criteria
Your criteria :
By validating this form, you accept the general conditions of use of Le Figaro Properties.
These agencies offer a selection of luxury properties vente at Esplugues de Llobregat. Feel free to contact them for personalized assistance.

