Get early access to listings that match your criteria
Never miss an opportunity again. Our personalized alerts notify you instantly.

 English$ USD · m²


900 m² plot | 273.10 m² interior | 82.98 m² of terraces | 4 bedrooms | 4 bathrooms | Garage | AAA Energy Certification Coldwell Banker presents this exclusive new detached house located in Can Cortés, one of the most privileged residential areas of Sant Cugat del Vallès. Surrounded by the Collserola Natural Park and just a few minutes from the centre of Sant Cugat and Barcelona, it offers the perfect balance between privacy, nature and quality of life. Built on a plot of 900 m², the house has 273.10 m² interiors distributed over three floors and 82.98 m² of terraces with stunning panoramic views of the Vallès and, on the clearest days, as far as the Pre-Pyrenees. Designed under a concept that combines contemporary architecture, European design and sustainability, it incorporates top quality materials and the highest AAA energy certification. Distribution The ground floor offers a large multifunctional space with capacity for several vehicles, currently conditioned as a games room and private cinema, as well as an ideal room as a gym or office, a bedroom with dressing room and bathroom, laundry and technical room. The main floor houses a bright living-dining room with fireplace and direct access to a spectacular terrace of 62.72 m², next to an elegant open kitchen signed by Castagna Cucine, equipped with a large island and integrated Bosch appliances. On the upper floor is the night area, with an en-suite bedroom, a large separate dressing room and a magnificent master suite with dressing room, Inbani designer bathroom and access to a private terrace of 20.26 m² with exceptional views. Design, efficiency and comfort The property stands out for the quality of its finishes, with a kitchen by Castagna Cucine, custom-made wardrobes by Nordiska Kök, Inbani bathrooms, natural oak floors, solid wood doors and exclusive Buster + Punch mechanisms. Conceived as an authentic Eco House, it incorporates solar panels, aerothermal energy, underfloor heating, ducted air conditioning, motorised blinds, high-speed connection through Starlink and an alarm system with cameras. Exterior and location The plot, fully landscaped and perimetered, offers excellent privacy and includes a well-kept organic vegetable garden with a wide variety of fruits, vegetables and aromatic plants. Can Cortés is one of the most exclusive areas of Sant Cugat del Vallès, a privileged environment in the heart of the Serra de Collserola that combines tranquillity, nature and excellent communications with Barcelona, international schools and all services. A unique home where design, sustainability, technology and incomparable views come together to offer an exceptional lifestyle. Consumer information: In compliance with current regulations, the sale price does not include notary fees, registry fees, applicable taxes (VAT and AJD, as it is a new-build property) or other expenses inherent to the sale. We will be happy to provide you with a personalised estimate of these costs. The buyer does not pay any brokerage fees. ref:CB4449LL
…By Annonceur International


CONTEMPORARY HOUSE IN GRACIA – Design, Light and FunctionalityIn the heart of Gràcia, on a quiet tree-lined street, this newly built detached house (2016) offers four floors of contemporary living, complete with lift access throughout and a private street entrance.The property combines modern architecture with highly efficient technical solutions, including aerothermal heating, underfloor heating, ducted air conditioning, LED lighting, lift access to every floor, and an A-rated energy certificate.The layout has been carefully designed for comfortable and versatile living. The ground floor features a private garage, storage space, a study or library area, and a guest suite with a full bathroom. The first floor comprises three double bedrooms, all exterior-facing, and two full bathrooms. The principal suite includes a walk-in wardrobe and an en-suite bathroom with both shower and bathtub. Sliding partition walls allow the spaces to be adapted according to individual needs.The second floor houses the living and dining area, alongside an open-plan kitchen fitted with high-end appliances and direct access to a large covered and landscaped terrace. The top floor boasts a private 20 m² swimming pool, chill-out area, barbecue space and laundry room.High-quality materials have been used throughout, including natural parquet flooring, Macael marble, Cortizo carpentry, traditional Mallorcan shutters, acoustic glazing and fitted wardrobes. Integrated technology includes a video alarm system, data network on every floor and video entry phone.A functional home with character, ideal for those who appreciate design, efficiency and uncompromising urban living.For further information or to arrange a viewing, please contact The White Side Properties. We are here to help you find the perfect home for you and your family. Don’t miss the opportunity to live in one of Barcelona’s most sought-after areas.The advertised price does not include furniture, decoration or applicable taxes.Energy Efficiency Certificate: S5N2DCRXXProperty Transfer Tax applies at the rate in force at the time of purchase.Property in good conditionBuilt area: 300 m²Usable area: 250 m²[IW]
…By Annonceur International


Savills presents one of Barcelona's most extraordinary architectural gems: a majestic modernist mansion from the early 20th century, built in 1904 and fully restored in 1990 with absolute respect for its original elements. A masterpiece of Catalan Modernism that preserves intact its historical essence, combined with the comfort and functionality of a large contemporary residence.With more than 1,150 m² distributed over four floors and sitting on a plot of 1,519 m² staggered on different levels, the property offers a private place with a swimming pool, classic gardens, gazebo terraces and a separate service house. A lift connects all floors with a large garage area and a second upper access, guaranteeing comfort and privacy in every corner.Located on one of the most prestigious and emblematic avenues in the city, the mansion enjoys exceptional panoramic views from practically all its spaces. Its imposing presence is perceived from the first moment: modernist stone mouldings, handcrafted stained glass windows on doors and windows, and a marble staircase that anticipates the stately character of the interior.The noble floor houses the main spaces of social life: a large living room flooded with light, a period dining room with impeccably preserved original details and a cozy living room, all of which open to privileged views. The kitchen, spacious and modern, incorporates a charming office presided over by a spectacular stained glass window, as well as a guest toilet that retains its historic style.On the upper floor is the sleeping area, consisting of three suites and three additional bedrooms that share a bathroom. The master suite is a truly exceptional space, with open views, an oversized dressing room and a bathroom that combines elegance, design and character.The lower floor offers a second independent entrance and versatile spaces that expand the possibilities of use: a stately office, a games room and a bedroom with bathroom ideal for guests. On the top floor, the attic offers storage space and access to the lookout tower, a unique corner from which to contemplate the city in all its amplitude.The exterior is an authentic modernist setting: terraces on different levels, stone stairs, ornamental fountains, garden areas and a swimming pool perfectly integrated into the complex. All this creates a private and elegant environment, difficult to find in a city like Barcelona.An unrepeatable property, a collector's item for those looking for a residence of great prestige, steeped in history and with an exceptional architectural presence.Do not hesitate to contact us to visit this modernist mansion that is part of the most distinguished heritage of the city. ref:SR290037_Nacionales
…By Annonceur International


Le Exclusif is pleased to present this extraordinary modern style villa with stunning sea views. It has 4 spacious bedrooms, two of them with private bathrooms for total comfort and privacy. Enjoy a spacious terrace with a pool and jacuzzi for moments of relaxation and entertainment. In addition, the villa offers an exclusive rooftop that provides the best panoramic views, surrounded by lush nature with fruit tree planting areas.The spacious multipurpose room is strategically located in front of the pool, offering a versatile and cozy environment to enjoy with family and friends. The design includes parking for two cars within the grounds of the house.A unique property that combines the beauty of the natural surroundings with the comfort of a modern design, providing an exclusive and luxurious living experience.
…By Annonceur International


Penthouse with terrace Barcelona defines sophisticated living at the intersection of Girona Street and Gran Vía de les Corts Catalanes, in the heart of the celebrated Quadrat d'Or. This property offers a refined lifestyle just moments from Passeig de Gràcia and Plaça Catalunya, with every amenity and transport connection at your doorstep.The residence spans 201 m² and features an impressive 20 m² private terrace, an intimate outdoor space ideal for relaxation, gatherings, or simply savoring the Mediterranean light year round. Balconies, a separate laundry room, and a storage room enhance daily convenience.Fully renovated with exceptional materials and finishes, the interior balances classic charm—original hydraulic tile flooring and restored wooden carpentry—with contemporary comforts, including an advanced aerothermal system. The layout encompasses three double bedrooms, two en suite, and three elegantly designed bathrooms. The two main suites offer custom walk-in wardrobes and direct terrace access for a seamless indoor-outdoor experience.A spacious, luminous living-dining area integrates an open-plan designer kitchen appointed with a central island, high-end appliances by Miele and Liebherr, Neolith countertops, and lacquered cabinetry. The building, set on a prime corner, provides a lift and concierge service, further elevating security and ease.Situated in Barcelona’s renowned Quadrat d'Or—an open-air museum of modernist architecture and culture—this penthouse with terrace Barcelona blends design, setting, and quality of life in one distinguished address.
…By Annonceur International


This magnificent Modernist house is characterized by its incredible stained glass windows and its large garden with enough space to segregate and/or build a second building. There is a project to build two houses and an office (consult with our advisors)The house, elevated on its land, enjoys incredible views both over its garden and unobstructed views of the adjoining area.As soon as we enter the house we find ourselves in a large hall whose modernist elements, with an incredible door with stained glass as the protagonist and a fireplace, catch our attention. On the left, an office, on the right, a lounge-library, all exterior and with different decorative elements of the time.On the same floor, and behind the glass door, we find stately stairs that take us to the upper floors. In turn, on the ground floor, access to the kitchen and a multipurpose room with access to the garden are next to the stairs.Going up the stairs we find a mezzanine floor with a living room with stunning views and lots of light, a bathroom and a bedroom. On the upper floor we find 4 bedrooms and two bathrooms, one of them en suite, all of them with very characteristic modernist decorative elements. From the stairs you can access two terraces, one halfway, behind the floor of the rooms, and finally to the rooftop, where impressive views of all of Vallvidrera and Barcelona await us.Hydraulic flooring, mosaics on walls, glazed doors, façade with decorative elements... The whole house is characterized by being full of details and color. It is a spectacular house to be restored, a modernist jewel.The neighbourhood of Sarrià is located in the upper area near theCollserola Natural Park. It was a village of familiesthat was annexed to Barcelona at the beginning of the centuryXX and therefore still retains a charm that is difficult to find inother neighbourhoods of Barcelona.Its green spaces are some of the largest and mostimpressive sights of the city: the Santa Amelia Park, theOreneta Park or Collserola Park where thefinds the well-known Carretera de las Aguas, where they gochildren, seniors, cyclists or marathon runners forthe same.Sarria is home to some of the best schools inBarcelona, including the Teresian Sisters, St. Ignatius and theBenjamin Franklin and Oak House.It has excellent communication with the different points ofcity thanks to the city's bus and rail network.city of Barcelona. In addition, as is the case of thedifferent neighborhoods of the Zona Alta, has adirect to the ring roads and motorways and an excellentcommunication with the airport.
…By Annonceur International


For those who know it, Pedralbes is much more than just an address. It's the certainty of living in Barcelona without sacrificing anything—not the city, not the peace and quiet, not the privacy. This house embodies that with rare precision.Enjoy the outdoor spaces offered by this impressive property, with 135sqm of terraces and 1,400sqm of garden.The house boasts 690sqm of living space distributed across five floors connected by an elevator, designed for spacious and uncompromising living. It features six en-suite bedrooms, each with direct access to the garden on the ground floor or opening onto panoramic city views on the upper floors. From the master suite on the top floor, Barcelona unfolds in its entirety, head-on and without interruption.The finishes speak for themselves: carefully selected materials and meticulous craftsmanship evident in every detail. The property is in virtually immaculate condition, almost brand new. Outside, 1,400 square meters of terraced gardens frame an infinity pool with an automated concrete cover and hydraulic system. The barbecue area, the third-floor terrace, and direct access to the garden from the suites create a sequence of outdoor spaces that function as a natural extension of the interior living.A gym with a jacuzzi, an office, a kitchenette, a separate screening room, a large parking area for five vehicles, and a service area complete a program that leaves nothing to chance.A house that balances scale, materials, and location with a solidity that is hard to find.
…By Annonceur International


We present an approved luxury home project, ready to build, located on a 1,080 m² plot in the prestigious Vallvidrera area, one of Barcelona's most exclusive and peaceful residential zones. Important: the indicated price includes only the plot and the approved architectural project, not the construction of the house. The future residence, with a total surface area of 1,070 m² distributed over five floors, has been designed to offer maximum comfort, natural light, and breathtaking views of the city and the sea. The project includes unique, high-end spaces: Three swimming pools, including a heated indoor pool, an infinity outdoor pool, and an elegant reflecting pool. Wellness and spa area, perfect for rest and relaxation. Private gym with natural light and open views. Spacious terraces and landscaped areas that seamlessly connect indoor and outdoor living. This project offers the opportunity to personalize every detail according to the client's preferences and lifestyle, combining contemporary architecture, cutting-edge technology, and a privileged location with the best views of Barcelona. A dream residence, conceived for those seeking exclusivity, design, and a truly unique living experience. ref:CBES2797
…By Annonceur International


Located in the exclusive residential area of Pedralbes, one of the most prestigious and peaceful neighborhoods in Barcelona, this magnificent independent property is ideal for those seeking privacy, spaciousness, and a sophisticated lifestyle in a green and well-connected environment. The house sits on a generous plot of 985 m² and has a built area of 511 m², distributed over two floors plus a large basement.The interior features bright, spacious, and carefully designed rooms. It includes five bedrooms and four full bathrooms plus a guest toilet, including two suites, making it an ideal choice for families who value comfort without renouncing elegance. On the main floor, there is a generous living area with an open-concept living-dining room and direct access to the private garden with a pool. The fully equipped independent kitchen is designed for everyday use and for gastronomic enthusiasts.The exterior is conceived for full enjoyment of the Mediterranean climate. The house has a large terrace with a barbecue area, ideal for celebrations and relaxing moments, as well as a spacious balcony on the upper floor offering unobstructed views of the natural surroundings.The basement houses a complete laundry area, storage space, and a private garage with capacity for five vehicles, a rare feature in the city center.Among its highlights are high-quality finishes, aluminum exterior carpentry, individual heating, air conditioning, and a layout that offers a perfect balance between communal and private spaces. All of this in a privileged environment surrounded by green areas, international schools, and excellent connections to the city center of Barcelona.Pedralbes is synonymous with exclusivity, tranquility, and quality of life. Its residential environment, surrounded by nature and high-end services, makes it one of the most desirable neighborhoods in the city. Ideal for those who value privacy, comfort, and an unbeatable location.AREA: Les Corts – Pedralbes.PUBLIC TRANSPORT: Metro (L3 – Zona Universitària), Buses, Bicing, and quick access to the main roads of the city.Large holder: NORent index: Not applicable (
…By Annonceur International

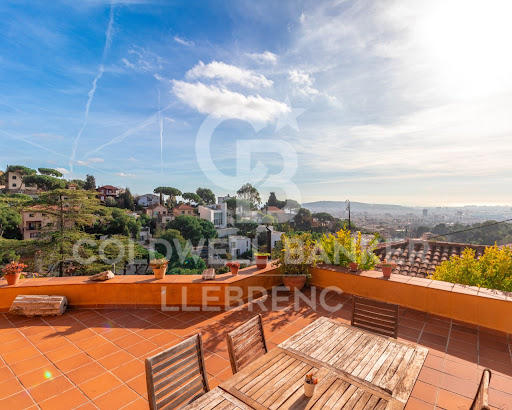


Coldwell Banker Llebrenc is pleased to present, exclusively, this magnificent detached house, located in a privileged natural environment, quiet and, at the same time, perfectly connected to the city centre by public transport. The property is located in the heart of one of the most sought-after neighbourhoods in the city, Peu del Funicular. Just a five-minute walk from the railway station, it allows quick and comfortable access to any point in the city, without sacrificing the quality of life offered by its exceptional natural environment. The property enjoys stunning panoramic views of the sea, the city and the mountains. Its excellent south-east orientation guarantees direct sun throughout the day, while its large windows provide an abundance of natural light into all rooms. The house sits on a generous plot of 1,121 m² and has a constructed area of 260 m². It is worth noting the possibility of extension, since the buildability of the plot is not exhausted, which adds an important potential value to the property. Currently, the house is distributed over two completely independent floors. The upper floor, to be renovated, offers three bedrooms, an independent kitchen, a spacious living-dining room, two bathrooms, laundry room, storage room and a spectacular 15 m² terrace with open sea views. The lower floor, ready to move into, has three bedrooms, one of them en suite with a large dressing room, separate kitchen with laundry room, patio and pantry. From the living room there is access to a large terrace with direct sun throughout the day, which stands out for its luminosity and connection with the outside. The exterior of the house is completed with a large garden distributed on different terraces, ideal for the construction of a swimming pool and designed to enjoy the sun and the natural environment throughout the year. For more information or to arrange a visit, please do not hesitate to contact us. Do not miss this excellent opportunity to acquire a unique property in one of the best areas of the city. The sale price does not include taxes or expenses arising from the transaction which, in accordance with current regulations, are payable by the buyer: (i) for second-hand properties, the Property Transfer Tax (ITP) at the rate applicable in the corresponding Autonomous Community; (ii) for newly built properties, VAT and Stamp Duty (AJD) in accordance with current regulations; (iii) notary and land registry fees; and (iv) administrative/processing fees if contracted. Availability to be agreed. The offer is subject to price changes or withdrawal from the market without prior notice. The information provided, including surface areas, is for guidance purposes only. Real estate brokerage fees shall be borne by the corresponding party in accordance with the signed agreement. Detailed and personalized information will be provided to any interested party prior to the payment of any deposit, in compliance with applicable national and regional regulations. ref:CB4436LL
…By Annonceur International


This impressive 520m² property has been renovated by a renowned firm using noble materials, seamlessly blending the aesthetic of the period with modern comforts and luxury. The result is a unique piece, equipped with cutting-edge technology and designed for those seeking to live in an independent house without sacrificing city life.Located in one of Barcelona's most residential areas, Putxet and Farró, it is divided into 3 floors connected by a private elevator and a beautiful natural marble staircase. Thanks to its unbeatable orientation, it has natural light throughout the day. The house features 5 double bedrooms, an office, various multipurpose rooms, 4 full bathrooms, 1 guest toilet, 1 parking space, and an impressive private 140m² garden filled with vegetation.The main floor is dedicated to the living area, designed for enjoyment and socializing. It opens to a spacious entrance hall, followed by a lovely office, a full bathroom, and a large living-dining room with a wood-burning fireplace from which you can access the garden directly. The gas kitchen is from La Canche, modern and functional, equipped with a professional extraction system and high-end appliances.The first floor hosts the luxurious en-suite master bedroom with a beautiful Devon & Devon bathtub, two double bedrooms sharing a full bathroom, and a large multipurpose room. This floor also has a terrace facing the garden, perfect for outdoor leisure.The second floor includes a double en-suite bedroom, a yoga room that could be used as an additional bedroom, another multipurpose room, and the water zone.Finally, the -1 level features a multi-use space, the machinery room, a guest toilet, a spectacular music studio, and a room currently used as an art workshop with direct access to the garden.Noteworthy features include a Belgian oak park, automatic ventilation system, GIRA brand home automation system (controlling climate (A/C and heating), lights, blinds, ventilation, and video intercom). Descaler and KLINWASS osmosis system. The interior facade carpentry is from JANSEN. On the rooftop (third floor), there are solar panels, an air conditioning system, and the house's electrical panel.The Putxet and Farró neighborhood is one of Barcelona's most sought-after areas, known for its peaceful, residential atmosphere and excellent connection to the city center. Additionally, the property is just minutes from the city's best international schools, making it an ideal choice for families seeking a privileged location to live and educate their children. This is a unique opportunity to live in one of Barcelona's most exclusive neighborhoods, enjoying a property that combines history, luxury, and comfort in one place.AREA: Sarrià Sant Gervasi - El Puxtet and Farró. TRANSPORT: Metro - Lesseps (L3) | FGC - (Pàdua and El Putxet), Bus and Bicing
…By Annonceur International


ELEGANT HOUSE WITH PANORAMIC VIEWS OF BARCELONABerkshire Hathaway HomeServices Barcelona, a consultancy specialising in the marketing of exclusive properties in the best areas of Barcelona, offers you this exclusive unique property, in the heart of Barcelona.We present this elegant property by the prestigious architect Enric Sagnier. Built in 1917 as a single-family house, it represents the classic Modernist style of the time and at the same time brings together elements of other previous building traditions, showing unique artistic details. Its current owners have carried out two comprehensive renovations, which have maintained the distinguished character of the house. Three floors have been refurbished and the interior has been modernised with taste and style.The 4-storey apartment is located in a privileged area in the centre of Barcelona, close to Tibidabo. It is surrounded by nature on a small hill, within the Beltrán gardens, created in 1962 by the landscape architect Nicolau Rubió. This beautiful enclave offers an ideal, quiet environment with wonderful views over the city.This impressive house has a plot of 1,245m2 and 882m2 of living space. Divided into 3 floors plus a two-bedroom service apartment next to the water area. Outdoor areas with pergola and porches, unique swimming pool and large parking area. This unique piece has 3 living rooms, a large designer dining room plus one on a porch and a modern kitchen with a spectacular wine cellar. On the upper floors we have 5 bedrooms, the main one is a large suite with bathroom and private Hammam plus a double and elegant dressing room. The other 4 bedrooms are located on the third floor next to a large multipurpose room and are accessed by the elegant staircase or elevator.The classic beauty of the house, its elegant and well-kept interior and of course the unbeatable environment attracted in 2007 the filming of some scenes of the film Vicky, Cristina, Barcelona that the director Woody Allen shot in Barcelona and reports in various specialized magazines.For more information, please contact our offices.
…By Annonceur International


Pedralbes Barcelona.Spectacular house of 948m2 built in 1956 on a plot of 1355m2, divided in 3 floors, plus an 80m2 parking. Ground floor: Large entrance hall with a spectacular spiral staircase. Double living room with furniture by Christian Liaigre, spacious dining room with large table, fireplace, and walls decorated with gold leaf, all with direct access to the garden designed by Luciano Giubbilei.15m heated swimming pool next to sculptures by the renowned Peter Randall-Page. Outdoor dining room with iron fireplace. 1 fully equipped kitchen with large island and top of the range electrical appliances. Bright and spacious office. 1st floor: 3 double ensuite bedrooms with fitted wardrobes, 1 master suite with full bathroom and 2 large dressing rooms. Floor -1: 1 cinema room, 1 games room, 1 wine cellar, 1 staff flat, and 1 gym with hammam. Indoor parking for 6 cars. The house is located in the most exclusive street of Barcelona, Pearson Avenue. Surrounded by tranquillity and security, with easy access to the rest of Barcelona, the best international schools such as the Lycée Francais de Barcelone, boutiques and restaurants.
…By Annonceur International


Sarrià, Barcelona — Nestled in the heart of the old town, this exceptional townhouse dating back to 1900 has been entirely reimagined with top-quality finishes and a refined contemporary design, while preserving the character and soul of the original home.Conceived around an elegant open-plan living concept, the kitchen flows seamlessly into the dining and lounge areas, opening directly onto a beautifully landscaped patio filled with greenery — a peaceful setting designed for long evenings outdoors and effortless indoor-outdoor living. The main living area is particularly striking, with ceiling heights reaching up to 5 metres, creating an extraordinary sense of space and natural light.The property offers 5 generously sized bedrooms, thoughtfully distributed throughout the house to provide both comfort and privacy for family living.At the top of the home, a rooftop terrace with barbecue area and outdoor kitchen offers the perfect space for entertaining, while an upper-level terrace enjoys panoramic views across Barcelona — an exceptional place to watch the sunset over the city.Located in one of Barcelona’s most sought-after residential neighbourhoods, close to the city’s leading international schools, this is a rare opportunity for a family seeking the charm of a historic home combined with the comfort and elegance of modern design in the heart of Sarrià.
…By Annonceur International


Great property in exclusive four winds in Sarria San Gervasio, Located in one of the most exclusive areas of Barcelona, we find this magnificent detached house to four winds of approximately 485 m2 built, plot of 264m2, garden and 3 terraces. The property is distributed in four floors, connected by internal lift and staircase and a semi-basement. The day area is on the ground floor and consists of a spacious and bright living room divided into two rooms and with direct access to a pleasant terrace and garden area of about 150m2. The night area is distributed over two floors: on the first floor there is a double suite with its own bathroom, another double bedroom (previously there were two bedrooms), a bathroom and a very bright study area with views of the gardens that complete the house. It is worth noting that all the rooms are exterior and have fitted wardrobes with the top floor having a solarium terrace with unobstructed views, It has a large living room with views and a magnificent large kitchen. The semi-basement stands out for its spaciousness and luminosity, it has a large room that can be used for any purpose which can be converted into two rooms and has a storage room, laundry room, a complete bathroom and an interior double guest room with fitted wardrobes and with light and ventilation and with direct access from the large parking for 3 cars. The property is in perfect condition, has been tastefully refurbished and has an integrated home automation system, central vacuum, It also has gas heating by radiators and air conditioning by cold/heat pump. An opportunity to live in one of the most exclusive and residential areas of Barcelona, The price does not include taxes and fees. The ITP must be added to the purchase in second hand properties, in new construction properties the VAT and AJD and in both cases the notary and registry fees. The price of the offer can be modified or cancelled without prior notice. All data presented are purely indicative.
…By Annonceur International


Engel & Völkers is pleased to present this spectacular brand new build villa in the most exclusive neighbourhood of Barcelona, Pedralbes. Designed by a local architect who managed to masterfully capture the essence of a Mediterranean house, combining the spectacular views and the unique light that exists in the Mediterranean with comfort, the most current and sophisticated trends in terms of design, functionality, exquisite quality and the most advanced technology in construction.On a plot of 2000m2, the south-facing house with incredible views has a constructed area of 1,216m2, which equates to a usable area of 901m2. In addition, it is surrounded by multiple terraces and porches, a large lush garden with palm trees, trees and plants and presided over by a large olive tree that is 500 years old.We enter through the main floor through the hall to the large living room in several rooms with an area of 140m2 and direct access to the large terrace/porch to the garden and the pool. There is a direct service entrance to the kitchen, fully equipped with high-end appliances and fitted wardrobes that add a touch of practicality and luxury to the space directly connected to the living room.All on the same floor, the beautiful 16m2 x 4 m2 swimming pool is integrated into the large living room with Gyrofocus fireplace on the right and a Wellness area with sauna, steam bath and relaxation area on the left and terrace, allowing you to enjoy the pool from both rooms.The property offers five fully equipped junior suites with a terrace on the first floor, the second floor being exclusively for the master suite with office, two dressing rooms, a full exterior bathroom with fantastic natural light with a private perimeter terrace and all the luxury of details.The Villa has a spacious and bright glazed elevator to all floors, main and service access staircase, gym or multipurpose room, complete service area with laundry, storage, storage room, and an indoor garage for 5 vehicles as well as two courtesy outdoor parking spaces.On the upper floor of the Villa there is a spectacular 150m2 chill-out terrace with the best views over the city of Barcelona and its surroundings.This magnificent Villa breathes warmth, elegance, quality and sophistication. From the moment you enter, you will be captivated by the spaciousness of the spaces, the natural light that floods every corner and the harmony between the modern architecture and the welcoming atmosphere. The impeccable layout seamlessly connects the day and night areas, creating a fluid and natural flow. This dream residence in the most exclusive area of Barcelona offers a unique opportunity to live in absolute exquisiteness. With its stunning views, wide spaces and incomparable features, this Villa in Pedralbes is a unique exceptional property designed for maximum comfort and privacy in an environment of absolute tranquillity. Do not miss the opportunity to enjoy this Mediterranean oasis designed for the most demanding client looking for maximum comfort, luxury and privacy.The exclusive neighbourhood of Pedralbes, with the beautiful Monastery of Pedralbes at the end of Avenida Pedralbes, all in the upper part of the city, is characterised by its excellent estates, built with large communal areas with gardens and swimming pools, a residential area highly sought after by those looking for quality of life, privacy, security and tranquillity. and live surrounded by green areas while enjoying excellent connectivity with the main access roads to the airport, etc. Here you will find the best private schools of the highest international prestige such as St. Peter's, St. Paul's, Benjamin Franklin, Zürich Schule or the French Lyceum, among others. In the same way, Pedralbes is home to both public and private universities of great international impact such as the UB, UPC, ESADE and IESE. Likewise, here you can enjoy exclusive leisure and sports clubs such as the Real Club del Polo, Real Club de Tenis de Barcelona or the David Lloyd Sports Club. Its strategic location has meant the predilection of institutions such as international consulates when choosing a place of residence here. In short, the perfect environment to combine an exclusive and residential neighbourhood in the upper part of Barcelona without losing the connection with the most dynamic and vibrant areas of the city.
…By Annonceur International


This beautifully renovated country house is full of natural light, with large windows, open views and a calm, easy atmosphere throughout. It sits on a generous plot of around 4 hectares in the Penedès wine region, near Barcelona, in Castellví de Marca. The property includes a saltwater pool, horse stables, a paddock, several large storage and warehouse spaces, and its own well — offering space, privacy and a wide range of possibilities, whether for private use, horses or projects. Originally built in 1970, the masia has been carefully renovated by the current owner since 2001. The aim was not to change its essence, but to bring it into today’s way of living — combining traditional character with more modern elements. You’ll notice this balance throughout the house: original features alongside clean lines, high ceilings and large windows that connect the interior with the surrounding landscape. It’s the kind of place where you naturally slow down — whether that’s having a coffee in the morning or a glass of local wine in the evening, looking out over the vineyards and hills. There is also a second building with small apartments, located behind the stables. It offers great potential to be rethought as guest accommodation or for extended family. There is additional space where a larger kitchen or communal area could be created. Despite its peaceful setting, the property remains well connected. Sitges and Vilanova are around 25 minutes away, and Barcelona Airport can be reached in about 40 minutes. Easy access to the C15 and AP7 makes daytoday logistics simple. It’s one of those homes that’s difficult to capture fully in words. If you’re looking for space, privacy and a connection to nature — this is a very special place within our portfolio, and well worth experiencing in person. The price does not include taxes (ITP, VAT or AJD, as applicable), notary, land registry, or other purchase costs. As a guide, buyers should allow approximately 12–13% on top of the purchase price. We will be happy to provide a full and transparent breakdown of all costs.
…By Annonceur International


Coldwell Banker Eminent is pleased to present this exclusive property that has one thousand four hundred covered square meters, the work of the renowned architect Eric Morvan, and built on an old winery dating from the year 1930. It is located just a nine-minute walk from Bogatell beach, and a fifteen-minute walk from the Olympic Port, located in the cosmopolitan neighborhood of Poblenou, Barcelona, which is led by various new technology companies. The space conceived in the shape of a cylinder, has three floors, has suspended gardens and plant walls, which lead through stairs (or elevator) to different levels and spaces bathed in light. It has various individual work and living areas, having taken advantage of the old concrete wine tanks to create rooms, bathrooms and even a jacuzzi. Its creator has managed to convert the space into a luxurious loft and its new structure is avant-garde and intelligent. The entire volumetric set has been decorated with exquisite details that highlight every corner of it._The pieces of furniture have been selected and designed to generate harmony between them and their environment. It is distributed over three floors and a basement whose rooms, with peerless exquisite taste, preserve the essence of the historic winery in the form of decoration elements made with its old work tools. Upon entering the house we find the original door made of solid wood, several centimeters thick, and on its sides two doors, made ad hoc, designed to measure, accompany the hall set. There is the option of entering the office area directly or venturing down a corridor surrounded by plants that leads to the main living room, and to the meeting room that has its own projector. On this same floor there is a pool with a temperature of 37ºC, and three en-suite rooms. On the next floor is the master suite that has 150m2, a double dressing room, a complete bathroom and wonderful views of the well-kept plants that surround it, creating an idyllic atmosphere. On the next level we find a complete and luxurious kitchen, a dining room with access to the terrace and an open home theater integrated into the living room. The basement has a cellar through which you can access two workshops where the owners keep their tools and work materials and the parking lot that has availability for four cars, as is (with some additional work, the space can accommodate 7 or 8 parking spots). Visiting this space will become a unique and unrepeatable experience. ref:CBE00704
…By Annonceur International


Buildings for Sale in Vallromanes, Barcelona Offering expansion and redevelopment potential thanks to existing cash flow and approved building permits, these buildings represent a remarkable opportunity for investors seeking high returns in one of Barcelona's most prestigious areas with limited supply. The most important factor that makes these 11 buildings stand out as an investment is their approved building status. The current building permit allows for the development of a project consisting of a total of 15 apartments and 4 villas. This potential provides a significant value appreciation advantage for investors in the luxury segment, where demand is high and supply is limited. The buildings are located in the historic center of Vallromanes, offering a rare investment opportunity in the region. Vallromanes, one of the most exclusive and sought-after residential areas around Barcelona, stands out with its tranquil living environment, prestigious residential fabric, and proximity to the city center. With its nature-integrated structure and high level of privacy, the area is particularly preferred by those seeking a peaceful life, while also offering easy access to Barcelona, providing strong potential for both living and investment. Buildings for sale in Barcelona Vallromanes enjoy a prime location close to main roads and offering easy access to daily necessities. The properties already include four licensed and actively operated Airbnb apartments, providing direct rental income upon purchase. Other independent units are currently used as shops and storage, generating a regular cash flow. BCN-0045
…By Annonceur International


Buildings with Apartments and Shops in Vallromanes, Barcelona These buildings present a rare and compelling opportunity in the historic centre of Vallromanes, one of the most exclusive and sought-after residential areas in the greater Barcelona region. Known for its peaceful village character, prestigious residential profile, and proximity to Barcelona, Vallromanes attracts those seeking privacy, natural surroundings, and easy city access. Few locations this close to Barcelona retain this level of exclusivity and calm. There are 11 buildings for sale in Vallromanes Barcelona, conveniently positioned near a main road and within easy reach of daily amenities. Currently, 4 apartments operate as active, licensed Airbnb units, generating immediate rental income from day one. The remaining units function as shops and storage spaces, offering ongoing revenue. What makes this opportunity truly exceptional, however, is its approved urban planning status. The buildings carry a confirmed building permit allowing development of up to 15 apartments and 4 villas, making it a significant investment opportunity in a high-demand, low-supply luxury micro-market. With current cash flow already in place, clear and confirmed planning permissions, and strong redevelopment potential through repositioning and expansion, this asset represents a standout opportunity for investors and developers seeking high returns in one of Barcelona's most prestigious and undersupplied submarkets. BCN-00045
…By Annonceur International


Perfect for families and investors looking for vacation, short-term, corporate, or traditional rentals.Imagine living in a sleek, modern three-story home with a private pool and garden, where you can enjoy complete peace and privacy just steps from the beach. With its prime location and exceptional amenities, this property is a gem in the highly sought-after Gavà Mar area. Whether you're working from home and spending quality time with family or seeking a lucrative investment opportunity, this home offers it all.With 716 m² of living space and a 1,000 m² plot, this residence features a pool equipped with a counter-current swimming turbine, perfect for swim enthusiasts. The underground garage can accommodate up to 6 cars and includes storage rooms, a bathroom, and a service room. The entrance is truly impressive, with a glass walkway, staircase, and elevator. The spacious living room offers two cozy areas, a fireplace, and a large dining room with views of the pool. The kitchen, complete with an island and breakfast area, is a dream for those who love cooking. The house boasts 5 double en-suite bedrooms, 5 full bathrooms, 1 guest toilet, an office, a gym, a Finnish sauna, and multiple terraces.Built in 2023 with top-quality materials, the property offers excellent thermal and sound insulation and holds an outstanding energy efficiency rating of A. It also features central air conditioning with individual controls in each room, underfloor heating powered by aerothermal energy, photovoltaic solar panels, and motorized blinds. The homes smart system can be managed easily via a tablet, making day-to-day living seamless.Living in Gavà Mar is the epitome of luxury. Its a peaceful oasis in one of the most desirable coastal areas, just a short distance from Barcelona and the airport. Youll also be close to prestigious international schools, tennis academies, marinas, perfect beaches for water sports, the Olympic Canal with cable ski, shopping centers, restaurants, and so much more.Make your dream come true and experience this exceptional lifestyle.
…By Annonceur International


Engel & Völkers is proud to present a unique property in the Tres Torres neighbourhood. It is a single-family house structured on two main floors and a roof terrace, whose essential characteristics are privacy, warmth and comfort. Located in one of the most prestigious areas of Barcelona, close to shops and services and the main communication routes, the house presents a unique combination of styles, which combines ancient and modern, classicism and essentiality, elegance and informality. The current distribution consists of a ground floor where there is a large hallway, a service toilet, a comfortable kitchen with direct access to the outdoor patio and a wonderful living room divided into two main areas and completely isolated from the street. The large windows and the perfect orientation guarantee natural light throughout the day. The upper floor is intended for the bedroom area, currently two master suites and a multipurpose room that represents a potential space for two other bedrooms. By the staircase we access a large three-way roof terrace with views of the city, perfectly enjoyable and adaptable to the most different needs of the family.The quality of the renovation and the conservation of fascinating elements of the original structure, such as the wooden beamed ceilings, make this property one of the most original proposals on the market.
…By Annonceur International


House of historicist architecture in the centre of GràciaThis unique and valuable building located in the heart of the Vila de Gràcia, has an author's name. It was built between 1888 and 1910 by the illustrious architect Lluís Sagnier Villavecchia (Barcelona, 1858 - 1931), one of the most renowned architects of the time. It is located in front of one of the most beautiful and well-known squares in Gràcia, on the corner and flanked by two large square towers, and crowned by two very sharp slate pinnacles.The house was named after the owner, a developer of the time, a doctor by training who is said to have been one of the first doctors to visit his patients in his car with license plate B-28, creator of automobile companies and founding partner and president of the RACC.The beautiful construction, as if it were a neo-Gothic London building, is distributed on the ground floor and three floors with a gallery of arches on the top floor. The general decoration of the openings has protected neo-Gothic shapes, the shutters are Mallorcan made of wooden sheets and the railings of the balconies with cantilevers are made of wrought iron. Everything in this imposing building has been carefully intervened, and carefully restored, to recover the original ornamental elements following the guidelines of the history of the building and its original elements.The house consists of eight houses and two premises, currently known restaurants. The houses still retain all the original elements, very high ceilings and coffered ceilings. And the rooms are spacious, well ventilated and all of them with outdoor exits, terraces, galleries and balconies.This house is located in one of the most charismatic and vibrant neighborhoods of Barcelona, located in the center of Barcelona retains its unique identity and traditional charm and remains one of the most sought after and valued areas of the city. It is also known for its characteristic village charm, its numerous squares, the modernist architecture, the cultural and artistic maelstrom with numerous theatres, artists, musicians and entrepreneurs. Likewise, the Vila de Gràcia is very well connected to the interior and exterior of the city through public transport.
…By Annonceur International


We present this exceptional neoclassical palace, a true architectural jewel of 1,200 m2, which sits majestically on an impressive plot of 2,000 m2 in the prestigious residential area of Pedralbes, adjacent to the Sarrià neighbourhood in Barcelona. This property offers dreamlike panoramic views of the city, the sea and the surrounding mountains, creating an atmosphere of serenity and beauty. Distributed over four floors, the mansion offers an elegant and spacious living space: On the main floor, there are various refined living rooms, which convey a cosy and luxurious atmosphere. The fully equipped kitchen opens to the living room. Guest toilet. The first floor houses spacious suites, each with large south-facing terraces, offering panoramic sea views. The first floor features several additional rooms and offers access to the third floor, with a spectacular solarium where residents will be able to appreciate the beauty of the surroundings. The basement, includes a wine cellar, a versatile multi-purpose space that can be adapted to various needs, an additional toilet and a storage room. The main entrance to the mansion is on the north side, where the caretaker's guardhouse and a garage are located. On the south side of the property, there is a wonderful garden surrounding the majestic swimming pool, a perfect place to relax and enjoy the Mediterranean climate. In addition, sports enthusiasts will find a squash court. In short, this exclusive neoclassical palace is a true masterpiece, offering an opulent and sophisticated lifestyle in a privileged location with unrivalled panoramic views. Every detail of this property has been designed and built to the highest quality and elegance, making it an ideal place for those looking for a unique and extraordinary residence in Barcelona. The property needs some updating. ref:CBES410
…By Annonceur International


Stunning modern detached house of 439 m2 with pool and parking in an exclusive urbanization of 5 houses. Located at the top of the hill with one of the best views of the city. Spacious, with high quality materials with 4 bedrooms and 3 bathrooms. Designed by the architect Norman Cinnamond in 2000 maintaining a modern and current line. Well connected by public transport, one minute from the shops of the center in one of the best residential areas. It is a three-storey house. A main floor, where we find a bedroom and a guest bathroom, living room – dining room with fireplace and kitchen, and access to the terrace with sea views. An upper floor, where there are 2 double bedrooms, and a bathroom, with the possibility of extending to 2 bedrooms and a bathroom more easily. On the third lower floor we find the pool and garden, next to 1 independent and multipurpose room of 115m2, very spacious with dressing room and bathroom. A solarium garden area and outdoor play.A totally sunny house, with south-east orientation with lots of window and light entrances, with guest room, air conditioning and gas heating. And a garden with a swimming pool to enjoy with family and friends. Surrounded by nature, and close to the shops in the area.Located in Vallvidrera. Area that has the largest natural park in the city of Barcelona, the Serra de Collserola. Where you can breathe nature and practice hiking and outdoor sports. One minute from the funicular train, and the shops of Plaça Vallvidrera.
…By Annonceur International
'%20stroke='%23DDAA3A'%20stroke-width='1.909'%20stroke-linecap='square'%20stroke-linejoin='bevel'/%3e%3c/svg%3e)
Receive by email any new listing that may match your search criteria
Your criteria :
By validating this form, you accept the general conditions of use of Le Figaro Properties.
These agencies offer a selection of luxury properties vente at Barcelona. Feel free to contact them for personalized assistance.


