Get early access to listings that match your criteria
Never miss an opportunity again. Our personalized alerts notify you instantly.

 English$ USD · m²

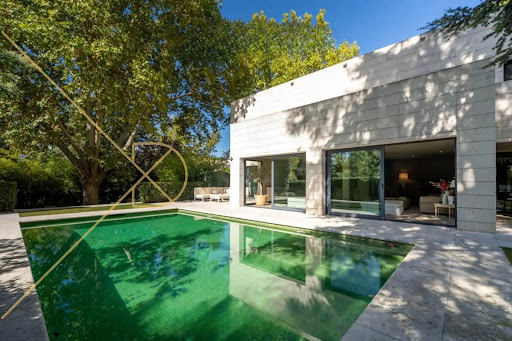


DCANO Real Estate Agency presents this EXCLUSIVE and stunning luxury residence in the exclusive neighbourhood of Pedralbes, an architectural gem that perfectly fuses elegance, privacy and comfort. With its 913 m2 built on a large plot, this property stands as a true urban haven, offering spectacular views of both the city and the sea. From the first step inside, the residence dazzles with its architecture of clean lines and top quality materials, creating an atmosphere of timeless sophistication. Its design is committed to natural luminosity and connection with the environment, with spacious living rooms bathed in light thanks to its large-format windows, a signature kitchen equipped with cutting-edge technology and multiple versatile rooms adaptable to the most demanding needs. The private area of the house has 5 exclusive suites, each designed to offer maximum comfort and privacy. Private terraces in some suites are a perfect retreat for relaxation. The master suite stands out for its majestic dressing room and a bathroom, creating a space of incomparable luxury. The exterior is equally captivating, with lush gardens and a spectacular swimming pool that turn the environment into a true oasis of peace in the heart of the city. Outdoor spaces are designed for enjoyment, from intimate gatherings to unforgettable celebrations. In addition, the property offers exceptional amenities, such as a cinema room, gym, spa area and a large garage, ensuring an exclusive and functional lifestyle. This unique residence in one of the most sought-after areas of Barcelona is an unrivalled opportunity presented by DCANO Real Estate Agency. For more information or to arrange a private viewing, please do not hesitate to contact us.
…By Annonceur International


Magnificent semi-detached house in Pedralbes, of 650 m2 approx., with a beautiful private garden of about 500m2 and barbecue, and a large communal garden area with swimming pool and fronton court; very close to universities and international schools. The community has a concierge service and 24-hour surveillance. The house is composed on the ground floor of a beautiful front garden for welcome; a nice entrance hall with elevator and marble staircase; large living room with fireplace and direct access to the terrace and garden; spacious, fully equipped kitchen; office; guest toilets; laundry; a full bathroom and a living room/bedroom/office. On the first floor we find four bedrooms, two of them en suite with their full bathroom, one of them is the master suite, with dressing room and private terrace with views of the city and the sea; two more double bedrooms and another full bathroom. Upstairs a large living room/library; Bar counter with sink, fridge.. Full bathroom and a large terrace with beautiful views of the city and the sea. On the first floor we find a large living room, two double bedrooms, a bathroom, an ironing room, pantry, 2 storage rooms, and direct access to the garden. Also a large garage with capacity for 4 cars, motorbikes, etc. High quality finishes, elevator; parquet and marble floors, air conditioning, gas heating; built-in wardrobes...
…By Annonceur International


Discover this luxury detached house located in Sant Gervasi La Bonanova. It comprises 455 m² distributed over four levels on a 250 m² plot. Built in 2004, this property boasts an impressive 157 m² terrace with a jacuzzi and sea views, as well as a landscaped garden that provides privacy and tranquility.Inside, the house offers thoughtfully designed spaces. The ground floor features two double bedrooms with built-in wardrobes and two bathrooms. The upper floor includes a master bedroom with an en-suite bathroom, dressing room, and garden views, plus another double bedroom ideal for an office or relaxation area. The lower level features an elegant kitchen with an island and dining area, connected to the living room and a 90 m² outdoor terrace. Furthermore, the basement offers 77 m² of storage space and a spacious 113 m² garage. The property also includes an elevator.Located in the prestigious La Bonanova neighborhood, this property is surrounded by top-notch amenities, schools, universities, and public transportation. Its peaceful setting and sea views make it a perfect choice for families seeking a high quality of life in Barcelona.The price does not include taxes or expenses associated with the purchase, such as notary fees, property registration fees, administrative fees, and taxes (ITP, VAT, and AJD, as applicable).At Walter Haus, we understand that finding the ideal home is more than just an investment: it's about finding the place that fits your lifestyle.Discover our properties by visiting our website and explore all the exclusive properties that only Walter Haus has to offer.Contact us for more information!
…By Annonceur International


On the slopes of Can Caralleu, Sarrià, we find this luxury development surrounded by the Collserola Natural Park and with splendid views of the city of Barcelona and the Mediterranean. With its concrete structure, we find a mixture of natural stone, large windows and sliding wooden shutters that allow us to play with the light. The floors are natural oak parquet, with underfloor heating. The house also has air conditioning and top quality aluminium carpentry. The energy rating of the house is A level. The house has been built on a plot of 350 m2 with a total of 480 m2 (405 m2 usable). Modern style with the highest quality and finishes. Garden and private infinity pool. On the upper floors we can enjoy an incredible roof terrace with the best views of the city and the Collserola mountain. The house is divided into several half floors and has a lift. The house has a main living room on the ground floor with direct access to the terrace and garden, but there are also two additional small living rooms on the upper floors. It has a total of six bedrooms (including the staff bedroom) and six bathrooms. The master suite is very complete as it is equipped with a dressing room, a safe, an open bathroom with bathtub and a large shower as well as a private terrace. In the basement there is a laundry room, a machine room, a utility room with bathroom and a garage for three vehicles. The city centre can be reached within a few minutes and is far away from the noise. Its proximity to the Ronda de Dalt allows easy and quick access to the motorways and the airport. Close to sports centres and international schools. ---------------- WITHFOR is the first B Corp certified premium ethical real estate company. We comply with the highest standards of social and environmental impact, and base our work on trust, transparency and a commitment to improving society and our relationship with the environment.
…By Annonceur International


Spectacular high-end house located in one of the most exclusive residential areas of Barcelona, Sant Gervasi - La Bonanova. It is divided into 3 floors connected by a private elevator and has a total of 437m2 built. Thanks to its unbeatable orientation, it enjoys natural light throughout the day. In total, the house has 4 double bedrooms, 3 full bathrooms, and 1 guest toilet.The entrance is on the middle floor, where we find 1 full bathroom, 1 large double bedroom with built-in wardrobes and incredible sea views, and 1 exterior double bedroom, also with built-in wardrobes, as well as 1 full bathroom accessed from both bedrooms.We ascend to the upper floor, which consists of 2 exterior double bedrooms. One is the luxurious master suite with unobstructed sea views and a spacious walk-in closet, perfect for guests or family members seeking greater privacy. The other room has access to the suite's bathroom and is currently used as an office. This floor has access to a fantastic solarium with lovely views, ideal for sunbathing, where the air conditioning unit is located. Both this floor and the house’s entry floor feature parquet flooring.We descend to the lower floor. With cream marble floors, this last level is dedicated to the day area, designed for enjoyment and socializing. Here we find a beautiful open kitchen and an impressive living-dining room with high ceilings that provide a sense of spaciousness and light. From the living room, there is access to an amazing terrace with a chill-out area, jacuzzi, and garden area. The office-style kitchen, modern and functional, is fully equipped with high-quality appliances. Additionally, this floor includes 1 guest toilet.Finally, the basement, which is also accessible by elevator and stairs. Here we find the large garage with capacity for three cars and two motorbikes, as well as a spacious room used as a storage room and laundry. Notable features include natural gas heating and the ducted hot/cold air conditioning system.Sant Gervasi – La Bonanova, located in the upper part of Barcelona, is a high-class residential district. With varied architecture that includes both modern buildings and old mansions, the neighborhood offers a wide range of services, from luxury shops to prestigious schools and health centers. It features numerous parks and green areas, as well as a diverse cultural and leisure offering, including theaters, restaurants, and art galleries. Additionally, its excellent public transport connectivity provides easy access to the rest of the city.AREA: Sarrià-Sant Gervasi. PUBLIC TRANSPORT: FGC (El Putxet, Av. Tibidabo - L7), Metro (L3 and L5), Bus, Bicing.
…By Annonceur International


Magnificent detached house of 480 m² built area located in Can Caralleu, in the Sarrià district of Barcelona. The house has been completely renovated with high-quality materials and meticulous attention to detail. It features a private garden, swimming pool, and several terraces with stunning views of both the city and the Collserola Natural Park. The property is distributed over several floors, connected by an elevator, ensuring excellent functionality and comfort.The ground floor offers a spacious living room, a fully equipped independent kitchen, and a dining room with direct access to the garden and pool area. It has six bedrooms, including a staff bedroom, and six bathrooms. The master suite is particularly noteworthy for its spaciousness, private terrace, dressing room, and a full bathroom with shower and bathtub. The basement includes a laundry room, utility room, staff bedroom with ensuite bathroom, and a garage with space for three vehicles. The house features double-glazed windows, natural oak flooring with underfloor heating, and a ducted air conditioning system.Located in a very quiet residential area surrounded by nature, the house is just minutes from the Ronda de Dalt ring road. The surrounding area boasts prestigious schools, sports centers, and green spaces, making it a very attractive option for families seeking a high quality of life without sacrificing proximity to the center of Barcelona.The price does not include taxes or expenses associated with the purchase, such as notary fees, property registration fees, administrative fees, and taxes (ITP, VAT, and AJD, as applicable).At Walter Haus, we understand that finding the ideal home is more than just an investment: it's about finding the place that fits your lifestyle.Discover our properties by visiting our website and explore all the exclusive properties that only Walter Haus has to offer.Contact us for more information!
…By Annonceur International


This incredible triplex with pool and multiple terraces is now available.On the first floor, the main entrance, the master bedroom with dressing room and en suite bathroom, and a private terrace of 30m2. There is also another double bedroom with fitted wardrobes and en suite bathroom.The second floor features a spacious living-dining room with projector and screen, which gives access to the surrounding terrace. In addition, two double bedrooms have a complete bathroom, wardrobes, and dressing room. The kitchen is equipped with high-end appliances, coffee maker, integrated TV (double fridge and double freezer), pantry, and cellar. There is also a service bedroom with a complete bathroom and wardrobes.On the third floor, you will find a large terrace with a heated pool closed by glass, which can be opened during the summer. There is also a bathroom. The apartment has wood parquet and marble floors, motorized and adjustable blinds, and awnings. The floors select ducted air conditioning, and the apartment comes with two parking spaces in the same building and a storage room.Community expenses and property tax are included. Located between Vía Augusta and Travesera de Gracia, this apartment is in one of the best-connected areas of Sant Gervasi-Galvany.Experience luxury and comfort with this exceptional property. Seize this opportunity; contact us directly to schedule a visit.
…By Annonceur International


Magnificent duplex 287 sqm with excellent location next to Rambla del Poblenou and 250m from Bogatell beach. This property has the following distribution: From the ground floor and from a small hall, we enter directly to the house. In this space, we find a room of 43 sqm that can have several uses (professional office, gym, games room, dining room, etc.). Next, we find a bathroom with shower. In the central part of the property there is a spacious fitted kitchen with dining area and living-dining room. This is the best area of the property, because it is dominated by a beautiful central courtyard of 14,50 sqm that gives light to all the surrounding rooms, generating a dominant sensation of peace and tranquillity. On this same floor, but at the back of the property, there is a double bedroom with a small loft, which can be used as a bed area for the children or for storage, a complete bathroom with shower, a double bedroom which is four steps down and a last bedroom above this one which is accessed by a small staircase. All are equipped with fitted wardrobes and have plenty of natural light thanks to the skylights installed on the roof. These skylights are easy to use as they can be opened and closed electrically. From the central courtyard, a staircase leads to the roof terrace, a perfect area to enjoy the good weather or spend a pleasant time with family and friends. The first floor was initially connected to the ground floor. It could be reconnected internally to transform the ground floor into a duplex with at least two more bedrooms and a bathroom. At present, the ground floor is separate and is accessed directly via a separate entrance from the communal staircase. Its distribution consists of a double bedroom, a complete bathroom, and a living-dining room with kitchen of about 35 sqm. From this part there is access to a sunny and pleasant terrace of 8 sqm. The first floor is currently rented with a valid contract. The monthly rent is 1.600€, which offers an excellent opportunity of profitability for the future owner. The property is located in a quiet and familiar area, close to parks, shops, public transport and restaurants. Bogatell beach is a 4 minute (250m) walk away. It is a magnificent property to live in a very quiet and familiar area. THE CURRENT TAXES DERIVED FROM THE SALE ARE NOT INCLUDED IN THE PRICE. ---------------- WITHFOR is the first B Corp. certified premium ethical real estate company. We meet the highest standards of social and environmental impact and base our work on trust, transparency and a commitment to improving society and our relationship with the environment.
…By Annonceur International


Spectacular high standard house located in one of the most exclusive residential areas of Barcelona, Sarrià - Can Caralleu. Considered the lung of Barcelona, we find ourselves in a prestigious area, surrounded by green spaces, and renowned educational and health centres. It is a very quiet and safe area. It is connected to the city centre by FGC and bus.The house has six floors connected with private lift and a total of 500 m² of constructed area. There are also exterior areas with garden with views of the city, swimming pool, and porch, as well as 100 m² distributed in two terraces. When entering the property we find, on the first floor, a bright living-dining room with access to the garden. The induction kitchen is semi-open to the living room, equipped with all quality appliances. The sleeping area is divided into the second, the third and the fourth floor, with a total of six bedrooms. The master bedroom is a master suite located on the first floor, with private terrace, open bathroom with bathtub and hydro-massage shower, as well as dressing room. There is another suite with a private bathroom and four other double bedrooms, all of which are completely exterior. On the fifth floor, a hall leads to a large solarium with panoramic views at the top of the house. Finally, on the ground floor, there is the garage, the laundry room, and gym. In total, the house has five bathrooms and a guess toilet.The property has been recently built and it is in brand-new condition, and it has been finished to an excellent standard. The floors are made of parquet and the windows are Climalit glazed for better thermal and acoustic insulation. The house is equipped with hot and cold air conditioning by conduct, and there is also radial heating, an alarm system, security cameras and access for people with reduced mobility. It has a separate service entrance. Exclusive property located in a high standard area, with views of the city and the sea from its garden and terraces. AREA: Sarrià - Sant Gervasi - Sarrià. PUBLIC TRANSPORT: FGC (L6), Bus, Bicing.Large landlord: yes.State price index: not applicable (more than 300m² and rent exceeding 5.5 times the minimum wage — considered a luxury property).
…By Annonceur International


We present an excellent semi-detached house in one of the most exclusive areas of Barcelona, Pedralbes. It is located near the Parc de Pedralbes and Parc de Cervantes, so it is surrounded by wide open and green spaces. In its surroundings, we also find all the necessary services, stores, schools and international universities and sports facilities with swimming pools and recreational areas. It has quick access by the Diagonal Avenue and the Ronda de Dalt to enter or leave Barcelona. The urbanization in which the house is located is a private urbanization with communal pool, paddle tennis courts, concierge and 24-hour video surveillance. The house, which is accessed by a large front garden, is divided into four floors and has 694 m² built. On the first floor, we find a large living room with fireplace along with a dining room that leads to a large garden where you could make a pool. On this floor, we also have the kitchen with office, a room that can also be a service room with bathroom and a toilet.On the second floor, the house has four double bedrooms. The master bedroom is a suite with whirlpool bath, dressing room and access to a private terrace. The other three bedrooms share a full bathroom with bathtub. Going up to the second floor, we can enjoy a large room, currently enabled as a living room with bar with access to a magnificent terrace with views and a small bathroom. It is an ideal area to receive visitors and spend leisure time with family and friends. Finally, on floor -1 we have a garage for up to five cars. The other part is currently enabled as a service house, with a large living room and outbuildings that can be used as rooms or storage area. In short, we present a magnificent home, with spacious rooms, brightness and an excellent location. AREA: Les Corts - Pedralbes. PUBLIC TRANSPORT: Metro (L3 - Zona Universitaria), Bus, Bicing.
…By Annonceur International


In Sarrià. The house is distributed on 2 floors. The access floor consists of a large open office space and a very cosy living/dining room with exit to a 14 m² terrace, from which you can enjoy attractive views of the garden and the mountains. The kitchen is fully equipped and communicates directly with the garage, which has a storage room, 2 parking spaces and several places for motorcycles. On this floor there is also a courtesy bathroom. The lower floor consists of a large multipurpose room with access to the boiler and laundry areas, as well as exit to the terrace. It also has 2 double bedrooms, 2 bathrooms, master bedroom with private bathroom and dressing room, and service bedroom with exit to garden. The garden is conditioned on 3 levels. The first has tuff on the floor and the other 2 are landscaped. The second level houses a shed and the old dependencies of the service. Finally, the third level offers a perfect saltwater pool to enjoy the fantastic weather. Additional features include parquet floors and stoneware floors in the bathrooms. It also has heating and air conditioning. The house has been preserved in very good condition, anyway offers the possibility to reform according to the preferences and needs of the new owner. An excellent choice for families who want to live near schools. It is also an ideal choice as a second residence, as it is located in a perfect area to get out and enter quickly from the city.
…By Annonceur International


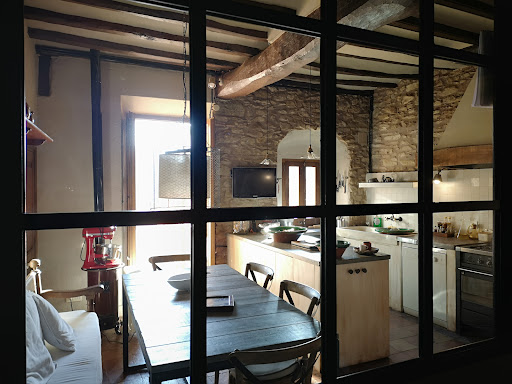


Construction of the eighteenth century renovated by its owners in the last 20 years. There are a total of 3,100m2 built, of which 1,100m2 belong to the main house and 2,000m2 are constructions for different uses, in 250Ha. of land, of which 18Ha are for agricultural use and 232Ha. of forest, supplier of wood (pine, oak and holm oak) and multiple types of seeds according to season and season. The archaitéctonic ensemble has a consecrated Baroque style hermitage, on the top of a small hill, with capacity for 30 people. It has its own well and 350m3 of storm deposits. It has a tourist license and spaces for the organization of events, as well as facilities for equestrian activities. It is an ideal refuge for an obigated confinement such as the COVID 19 crisis, since it allows you to telework, walk in an idyllic setting of fields and forests, eat the products of the orchard itself and rest in a comfortable and comfortable house. The property is 4 km from the city centre and 45 km from Barcelona.
…By Annonceur International


Beautiful rural finca with 1 hectare of land, with three independent houses, main farmhouse, guest house and full apartment for service. In the main farmhouse of 350 m2 on two floors a complete reform was made in 1990, respecting to the maximum the original elements such as, the kitchen with marble pike, old tiles, the fresqueras, windows with bars, the bathrooms, bedrooms, the fitted wardrobes to match the heads and the wooden floors, the ceiling beams were completely restored , original fireplaces, windows with wooden porticoes inside... the main house has an annex of 80 m2, with 1 bedroom, living room bathroom and kitchen for domestic service. The adjoining house designed for guests, with totally independent entrance to that of the main house has an area of 110 m2 with 4 bedrooms, 3 bathrooms, living room with fireplace and kitchen, all the buildings respect the same country style, and create a beautiful set within a beautiful garden, with huge trees, large pool with dressing rooms , fruit areas, orchard, chicken coop ... The farm is located in a quiet rural area, 2 minutes from the town of Cabrera de mar and 30 minutes from the very center of the city of Barcelona.
…By Annonceur International


Cornex Capital presents this extraordinary house in Pedralbes, where luxury, exclusivity, elegance and comfort merge to create an incomparable home in the most privileged and distinguished area of Barcelona.Spectacular villa that enjoys a huge outdoor space with 2,934sqm of land, with a paddle tennis court and a private soccer field, and where you can relax in its beautiful 127sqm infinity pool while contemplating the wonderful views of the sea and the city.Facing south and with lots of light, the house offers unparalleled panoramic views of the sea and the city from each of its four floors.The villa has 1,413sqm of constructed area, has 7 bedrooms and 8 bathrooms, with all kinds of comforts to the taste of the most demanding.- Floor -1: large space of 280sqm, with living room, indoor covered pool, jacuzzi, games room ideal for children, home cinema, gym, bathroom and access to the aforementioned outdoor pool- Ground floor: spacious living-dining room and kitchen with island, office, where you can access the terrace with outdoor kitchen and two installed barbecues, service bathroom with pool shower- Floor 1: there are 5 suite-type bedrooms with their own bathroom and a garage- Floor 2: dedicated to the master suite, with 256sqm for bedroom, dressing room, bathroom with two showers and bathtub, private terrace and annex roomThe villa guarantees maximum privacy and security through an advanced security and home automation system that protects the entire property.Located in Pedralbes, the area with the highest purchasing power in the city, with highly prestigious facilities such as international schools and colleges, a quiet and residential environment, at the foot of the Collserola natural park.Cornex Capital accompanies you to visit this jewel of Pedralbes
…By Annonceur International


Located in the heart of the exclusive private community of Vista Alegre, this luxurious villa perfectly blends modern architecture with Mediterranean charm. A true haven of calm, elegance, and wellbeing, it offers panoramic sea views and is designed for enjoying Ibiza all year round. Vista Alegre is one of Ibizas most prestigious gated communities, providing 24-hour security and a prime location just minutes from iconic beaches such as Cala Jondal and Es Torrent.This spectacular villa provides a unique experience of comfort and exclusivity. Situated on a 1,173 m² plot with 631 m² of built space, it features 4 en-suite bedrooms and 7 bathrooms, a spacious living-dining area with a fireplace, and a fully equipped kitchen with pantry. Each bedroom has direct access to the pool and beautifully landscaped gardens.Additional highlights include:2 swimming pools (one heated with automatic cover)Gym with saunaOutdoor kitchen and chill-out area, perfect for enjoying open-air evenings with sea viewsLaundry areaFull smart home automation systemAir conditioning (hot/cold) via ductsUnderfloor heatingIntegrated indoor and outdoor sound systemVideo surveillance system
…By Annonceur International


Introducing two exquisite, NEW-construction homes in the heart of Barcelona. These five-story residences offer an abundance of living space with five bedrooms and six bathrooms, ensuring comfort and privacy for the entire family. A convenient elevator connects all levels of the 700 square meters of living space. These homes have been thoughtfully designed to include a dedicated Spa-Gym room with a luxurious indoor pool and sauna, allowing you to maintain your well-being and relaxation in your home. Beyond the impressive interiors, enjoy the perfect blend of indoor and outdoor living with extensive open terraces spanning all five floors. Multiple outdoor pools offer a refreshing escape, while the luxurious indoor pool and spa area provide a serene retreat. Experience the epitome of Barcelona living in these extraordinary homes. Additional Features: - Garage for 4 Cars: Secure parking for up to four vehicles. - Two Staff Bedrooms with Private Bathrooms: Ideal for live-in staff or guests. - 510 m2 Lot: A spacious lot for outdoor activities and landscaping. - Storage Rooms: Extra storage space to keep your belongings organized. - Wine Cellar: A dedicated space for wine enthusiasts to store and showcase their collection. Price: 6,500,000 Euros Each House These luxurious homes in the heart of Barcelona offer an unparalleled living experience, combining opulent interiors with practical amenities, ensuring a life of comfort, leisure, and indulgence. Location: The road de Finestrelles is a picturesque hiking route that surrounds the upper part of the Mercè neighborhood and ends at the Hospital Sant Joan de Déu in Esplugues de Llobregat. Walking along this trail offers magnificent views of the city. From the viewpoint of the water tank, Barcelona seems small in comparison since you can see from Badalona to Castelldefels. You can also identify strategic points in the city, such as El Prat airport, Camp Nou, Montjuïc, and Diagonal Mar. Short distance to Real Club de Polo de Barcelona (English: Barcelona Royal Polo Club) is a country club in Barcelona, Spain. Established in 1897. Used for polo , field hockey , tennis , squash , and swimming by its members, the club was the venue for the Olympic equestrian competition. Walk to the Parc de Cervantes greets us as we enter Barcelona from Diagonal Avenue. Image of lush greenery and color in a landscaped area covering some 9 hectares, which conceals a small open-air museum, Cervantes' Rose Garden , the park has hosted the International Rose Contest. Steps to Hospital Saint Joan de Deu, Centro Finestrelle, St Peters School, and much more .....
…By Annonceur International


Exclusive newly built home located in the historic core of the Finestrelles neighborhooda residential area undergoing significant development, surrounded by nature and featuring excellent connectivity. Just steps from Sant Joan de Déu Hospital and close to a wide range of prestigious national and international schools. The property sits in the oldest and most charming part of the neighborhood, offering tranquility and the best transportation links in the area, with quick access to Barcelona's main roads and public transit. The house is distributed over four floors: basement, ground floor, first floor, and second floor (attic), providing bright, spacious, and flexible living areas. Layout: Basement: Large open-plan space with natural light via a skylightideal for a gym, playroom, home cinema, or office. Currently configured as a triplex bedroom. Includes a full bathroom and utility room. Ground floor: Main entrance from the street. Private garage for a large vehicle and access to an interior patioperfect for laundry. Also on this floor: a double bedroom with en-suite bathroom and patio access. First floor: Spacious living-dining room with open-plan kitchen, fully equipped. Large balcony accessible from both the living room and the master suite, which also features a full bathroom. Second floor (attic): Versatile space currently used as a music and TV room, with direct access to a generous private terrace with a swimming pool. This outdoor area offers privacy and open views. Key Features: Brand-new, never lived in Natural wood floating parquet flooring (porcelain stoneware in garage and terraces) Fully equipped kitchen with integrated appliances Electric shutters Ducted air conditioning and aerothermal heating 150-liter electric water heater connected to solar panels Option to install a lift from the basement to the first floor ref:CBES3035
…By Annonceur International


Exclusive newly built home located in the historic core of the Finestrelles neighborhooda residential area undergoing significant development, surrounded by nature and featuring excellent connectivity. Just steps from Sant Joan de Déu Hospital and close to a wide range of prestigious national and international schools. The property sits in the oldest and most charming part of the neighborhood, offering tranquility and the best transportation links in the area, with quick access to Barcelona's main roads and public transit. The house is distributed over four floors: basement, ground floor, first floor, and second floor (attic), providing bright, spacious, and flexible living areas. Layout: Basement:The basement level features a spacious multipurpose room, fully open-plan and filled with natural light thanks to a skylight, which brings brightness and comfort to the space. Its layout allows for various uses, such as a gym, playroom, home cinema, or office. Currently, it is set up as a triplex-style bedroom. This floor is completed by a full bathroom and a technical room for installations and equipment. Ground floor: Main entrance from the street. Private garage for a large vehicle and access to an interior patioperfect for laundry. Also on this floor: a double bedroom with en-suite bathroom and patio access. First floor: Spacious living-dining room with open-plan kitchen, fully equipped. Large balcony accessible from both the living room and the master suite, which also features a full bathroom. Second floor (attic): Versatile space currently used as a music and TV room, with direct access to a generous private terrace with a swimming pool. This outdoor area offers privacy and open views. Key Features: Brand-new, never lived in Natural wood floating parquet flooring (porcelain stoneware in garage and terraces) Fully equipped kitchen with integrated appliances Electric shutters Ducted air conditioning and aerothermal heating 150-liter electric water heater connected to solar panels Option to install a lift from the basement to the first floor ref:CBES3036
…By Annonceur International


Luxury villa Esplugues de Llobregat presents a synthesis of contemporary architecture and serene Mediterranean living. This residence, renovated in 2025, offers 314 m² across three polished levels, featuring four bedrooms and four bathrooms. Unfolding within a 602 m² plot, light becomes a defining element as floor-to-ceiling windows bathe the living spaces with warmth throughout the day. A seamless flow between the living room and a bespoke open-plan kitchen, equipped with Bosch appliances and an American-style refrigerator, enables both private family life and sophisticated entertaining. An elegant wood-burning fireplace anchors the main living area, while the interiors reflect understated luxury and functional design.Four landscaped terraces extend the experience outdoors, surrounded by palm and banana trees, curated lawn, a shaded pergola, and a summer kitchen. The 7x5 m swimming pool and wooden sun deck invite moments of relaxation and privacy. The master suite is defined by its walk-in wardrobe, private terrace, and hydromassage bath, while two further bedrooms access a secluded outdoor retreat. An elevator connects the levels, providing comfort and effortless movement throughout the home. The villa’s refined setting in Esplugues de Llobregat ensures both discretion and immediate access to the heart of Barcelona.
…By Annonceur International


This luxury villa Esplugues de Llobregat offers contemporary refinement and a serene Mediterranean lifestyle. Renovated in 2025, the residence spans 351 m² built and 244 m² usable, distributed over three levels, set within a discreet 602 m² plot in one of the city’s most esteemed enclaves.Light fills every space through expansive floor-to-ceiling windows, establishing a connection with the outdoors. The living room centers on an elegant wood-burning fireplace and flows into a spacious open-plan kitchen equipped with Bosch appliances, an induction hob with integrated extractor, and an American-style refrigerator. Designed for gatherings and calm daily rhythm, the space merges sophistication with welcoming ease.Four landscaped terraces, shaded by palm and banana trees, define an outdoor sanctuary. The 7 x 5 m swimming pool, bordered by a sunlit wooden deck, provides privacy and relaxation, while a pergola and summer kitchen nurture Mediterranean conviviality. Six bedrooms include a master suite with walk-in wardrobe, private wooden terrace, and a spa-inspired bathroom that opens to tranquil views, echoing the calm of a secluded retreat. Two additional double bedrooms share a refined bathroom, while top-floor offices offer inspiring spaces with city outlooks.This luxury villa for sale in Esplugues de Llobregat balances elegance and authenticity, presenting a rare residential offering in Barcelona’s most coveted district.
…By Annonceur International


Total surface area 550 m², detached villa plot area 618 m², usable floor area 318 m², double bedrooms: 5, 5 bathrooms, air conditioning (conductos), age between 30 and 50 years, built-in wardrobes, heating (radiador), paving, ext. woodwork (wood), internal carpentry, fireplace, kitchen, dining room, state of repair: in good condition, garage, gas, garden (own), utility room, furnished, facing south, reinforced door, security system, sunny, terrace, lands: parquet, built-up, double glazing, pets accepted , corner, lighting, inner courtyard, energy emission rate: E, 47, energy consumption rate: E, 236.
…By Annonceur International


From DCANO Real Estate Agency, we are pleased to present this exclusive property for sale, located in the prestigious area of Ciutat Diagonal, in Esplugues de Llobregat. A unique residence distributed entirely on one level, standing out for its functionality, exceptional natural light, and a beautifully landscaped flat garden with swimming pool, as well as an independent annex ideal for guests. The property, with approximately 195 sqm of usable space, enjoys excellent orientation and abundant natural light throughout the day. The daytime area features an impressive 100 sqm living-dining room, framed by large windows offering open views of the garden and direct access to the pool area, seamlessly blending indoor and outdoor living. The spacious, fully equipped kitchen includes a laundry and ironing area, along with a guest toilet. The night area comprises three en-suite bedrooms designed for maximum comfort and privacy. The main suite stands out with its dressing room, office area, full bathroom, and direct access to the garden. The additional two suites feature built-in wardrobes and bathrooms with shower. The outdoor space has been designed to fully embrace the Mediterranean lifestyle, offering multiple distinct areas: garden, swimming pool, barbecue area, parking space, and an independent annex with bathroom, ideal for guests or as a multifunctional space. The property is equipped with gas underfloor heating, ducted air conditioning, and a rainwater collection system for garden irrigation, ensuring comfort and efficiency all year round.
…By Annonceur International


This spectacular house, distributed over 4 floors, has a constructed area of 550 m2 and stands on a plot of 620 m2. Located in the best area of the exclusive urbanization of Ciudad Diagonal in Esplugues de Llobregat, its orientation to the south, its garden and its three large terraces bathe the house in light throughout the day.On the main floor of the house we find the kitchen, the living room with fireplace, a bedroom with an en-suite bathroom, a guest toilet and a large laundry area. From here you can access a pleasant porch that leads to the garden. On the bedroom floor there are three double bedrooms that share a full bathroom and a suite with a dressing area, bathroom and access to a beautiful terrace. This apartment has a second terrace that fills all the rooms with light.Going up to the second floor there is another terrace and a room that can be used as a games room, gym or office. The garage floor, of 167 m2, has space to park five cars, a utility room, a full bathroom and a storage room.This house enjoys great robustness thanks to its concrete structure and gero walls. It also has parquet floors, gas heating, air conditioning and ducted heat pump, fitted wardrobes and security system.Located in the prestigious neighbourhood of Ciudad Diagonal in Esplugues de Llobregat, this property represents the ultimate in exclusivity and sophistication. Esplugues is part of the Barcelona metropolitan area and is known for its serene residential atmosphere, making it a perfect retreat for those seeking privacy without sacrificing urban amenities. The area is famous for its high-end residences and its proximity to renowned international schools, such as the American School of Barcelona and the Deutsche Schule, making it ideal for foreign families.The local infrastructure is impeccable, with an excellent transport network connecting residents to the heart of Barcelona in just 20 minutes by car. In addition, access to the Ronda de Dalt facilitates mobility to other parts of the city and El Prat airport, just 15 minutes away, which is perfect for frequent travellers.In terms of leisure, Esplugues offers a variety of cultural and recreational activities. The Can Vidalet Park and the splendid Collserola Park provide green spaces for outdoor enjoyment. A few minutes away, the architectural splendour of the Monastery of Pedralbes offers a dose of history and culture.The combination of tranquil surroundings, exceptional infrastructure and proximity to key points of interest makes this property an unparalleled choice for those seeking luxury living in one of the region's most sought-after locations. With every detail carefully considered, this location is the epitome of the sophisticated and exclusive lifestyle that only a few can experience.
…By Annonceur International


Villa for sale of 550m2 on a plot of 620m2 with garden, with a practical distribution and large rooms, located in the 'Ciutat Diagonal' area of Esplugues de Llobregat.The property is distributed over four levels. On the ground floor, we find the day area, with a spacious and bright living-dining room with fireplace that has direct access to the garden. The office-style kitchen is spacious, with plenty of storage space and large windows that provide natural light throughout the day, as well as an adjacent laundry area. On this floor, there is also a double bedroom for guests, a full bathroom, and a guest toilet. Going up the oak stairs, we find the night area on the upper floors, which offer four double bedrooms, a bedroom en suite with bathroom and dressing room, and an additional full bathroom. The bedrooms facing the garden have a large terrace perfect for creating a chill-out area. On the top floor of the house, we find a multipurpose room that can be used as a gym or office, a storage area, a machine room, and a sun terrace. In the basement of the property, we find the garage, with capacity for up to four cars, and a storage room.Despite needing an update, the property has quality finishes, such as oak stairs, solid wood doors, armored door, well-preserved parquet flooring, alarm system, and hot and cold air pump. An exterior elevator can also be installed. The house is located in a quiet and private urbanization in Ciutat Diagonal, one of the most exclusive residential areas in the metropolitan area of Barcelona. The urbanization, with over 50 years of history, is perfectly consolidated in terms of infrastructure and development. Furthermore, it is very well connected by public transport, with a bus stop just 50 meters away and the Tram 500 meters away, providing quick access to Barcelona. The proximity to international schools such as the German School, Highlands, and La Miranda adds additional value to this excellent location.AREA: Esplugues de Llobregat.
…By Annonceur International


Welcome to this beautiful property located in the neighbourhood of La Miranda in the prestigious municipality of Esplugues de Llobregat. House to reform with many possibilities of 281 m2 of built area on a plot of 572 m2. In addition to the main house, of 211 m2 distributed over two floors, there is another house next door of 70 m2 that could be renovated to have an independent apartment with its own living room, kitchen and bathroom. Built in 1962, this south-facing property with beautiful views offers great possibilities to customise each space to your liking. Natural light floods every corner thanks to its large windows, which offer open views of nature, including green landscapes and majestic mountains.Crossing the threshold, we find a living room with fireplace and access to a large terrace, kitchen, three bedrooms and a renovated bathroom. On the upper floor there are three other bedrooms, a complete bathroom, a living room and another large south-facing terrace. This property is completed with another adjacent house of 70 m2 that has a living room, kitchen and bathroom, which after a comprehensive renovation, would allow to have an apartment completely independent of the main house.The house is completed by a garage with space for three cars and a beautiful garden in which a swimming pool could be built. The house also has ceramic floors, gas heating and automatic blinds in the living room.In short, this residence is an unrivalled opportunity for those looking for a home that combines the charm of the past with the potential of the future. With its serene surroundings and breathtaking views, this property is an invitation to experience a life of luxury and exclusivity in one of the most desirable enclaves of Esplugues de Llobregat.Located in the prestigious town of Esplugues de Llobregat in the province of Barcelona, this luxury property is in an environment that perfectly combines residential tranquillity with access to the city's vibrant offerings. Esplugues de Llobregat is known for its exclusive atmosphere, characterized by sophisticated architecture and a natural setting that offers breathtaking views of the mountains and the urban skyline of Barcelona.The infrastructure of the area is first class, with transport connections that allow you to reach the centre of Barcelona in just 20 minutes by car or via an efficient public transport network, including buses and trams. The proximity to the B-23 motorway ensures quick access to other regions of interest.For lovers of leisure and culture, Esplugues offers a wide range of activities. Highlights include the Barcelona Golf Club and the Collserola Park, ideal for those who enjoy outdoor sports and nature. In addition, the area is home to prestigious international educational institutions, making it an ideal choice for families.A special attraction of Esplugues is its proximity to some of the most important cultural centers in Barcelona, such as the National Art Museum of Catalonia, which can be reached in less than 30 minutes. This combination of culture, nature and exclusivity makes this location a real treasure for the most demanding buyers.With its perfect balance between serenity and accessibility, this property in Esplugues de Llobregat offers a unique opportunity to enjoy luxury living in one of the most sought-after enclaves in Catalonia.
…By Annonceur International
'%20stroke='%23DDAA3A'%20stroke-width='1.909'%20stroke-linecap='square'%20stroke-linejoin='bevel'/%3e%3c/svg%3e)
Receive by email any new listing that may match your search criteria
Your criteria :
By validating this form, you accept the general conditions of use of Le Figaro Properties.
These agencies offer a selection of luxury properties vente at Barcelona. Feel free to contact them for personalized assistance.


