The agencies at Lloret de Mar
These agencies offer a selection of luxury properties vente at Lloret de Mar. Feel free to contact them for personalized assistance.

 English$ USD · m²


Modern house with sea views in Santa Cristina opposite the Pinya Rosa botanical garden. The property was built in 2008 and is distributed over 3 levels. The main floor has an entrance hall, a large living-dining room with access to the garden, a fully equipped open plan kitchen, an office, a bathroom, a pantry and laundry. On the first floor there are three double bedrooms, two bathrooms and a master suite with its own bathroom. The lower floor has a storage room, garage for two cars and a spa. The house also has a garden with a swimming pool and a small living room. Extras: double garage, alarm, security cameras, lift, underfloor heating, air conditioning, fitted wardrobes, shutters and others.
…By Spain Sotheby's International Realty


This villa, with high quality finishes and sea views, is in a privileged location only 350 m from Cala Sant Francesc. The property was completely renovated in 2016 and is like a new house. Cala Sant Francesc is one of the most exclusive areas of the Costa Brava. The community has a pool, tennis courts and 24h surveillance. The villa is spread over three floors and offers a large living-dining room with an open plan kitchen and access to the terrace and pool, five bedrooms (three of which are en suite), a small bedroom that can be an office, four bathrooms, a storage room and a laundry room. The pool area with outdoor sauna has a large terrace from where you can easily access the outdoor kitchen. The garage offers space for two cars. Extras: beautiful parquet flooring, gas heating, air conditioning / heating, alarm, outdoor sauna.
…By Barcelona & Costa Brava Sotheby’s International Realty


Discover this stunning luxury villa located in one of the most sought-after areas of the Costa Brava: Cala Sant Francesc in Blanes. Fully renovated and offering panoramic sea views, this property combines design, comfort, and an unbeatable location just 200 meters from the sea. With a built area of 352 m2 (268 m2 usable) on a private plot of 808 m2, the villa enjoys a south-facing orientation, ensuring natural light throughout the day. Inside, it features four spacious en-suite bedrooms, each with its own private bathroom, and a total of five fully equipped bathrooms designed for maximum comfort. Outside, the setting invites relaxation: a magnificent private pool surrounded by Mediterranean vegetation and trees that provide privacy and freshness during the warmer months. The 60 m2 terrace is the perfect spot to unwind, entertain guests, or simply enjoy the Mediterranean climate. Among its many extras are private parking, a security entrance door, proximity to public transport, a charter school only 750 meters away, and the regional hospital just 3 minutes by car, as well as quick access to the center and the port of Blanes. This villa is ideal for those seeking peace, sea, and nature without giving up the comfort of having all services close at hand. A unique property, ready to move into — an excellent opportunity on the Costa Brava. Annual expenses: Property tax (IBI): €2,100 Community fees: €3,000
…By Annonceur International


Total surface area 408 m², detached villa plot area 1100 m², usable floor area 400 m², double bedrooms: 4, 3 bathrooms, air conditioning (hot and cold), age between 30 and 50 years, built-in wardrobes, heating (natural gas), paving, ext. woodwork (aluminum), internal carpentry, fireplace (en salóne), kitchen, dining room, state of repair: in good condition, garage, community fees: between 60 and 80€, garden (own), utility room, floor no.: 1, facing southeast, swimming pool (own), security system (vigilancia 24 horas), sunny, terrace (barbacoa), lands: marble, built-up, double glazing, lighting, inner courtyard, energy emission rate: E, 45, energy consumption rate: E, 199.
…By Annonceur International


Surface 300 m², 1000 m² m2 surface, 2 rooms ( 1 suite, 1 double), 4 bathings, kitchen, washroom, dining room, flat roof, ground, garage, heating, furniture, double glass, construction year, water, light, hearth, air-conditioned, orientation, swimming pool, telephone, State certification: .
…By Annonceur International


Total surface area 412 m², house plot area 1019 m², usable floor area 412 m², double bedrooms: 3, double bedrooms are ensuite: 1, 3 bathrooms, air conditioning (cold), age between 5 and 10 years, heating (natural gas), ext. woodwork (aluminum), kitchen, dining room, state of repair: in good condition, garage (over 2), garden (own), floor no.: 3, facing northeast, swimming pool (own), lands: stoneware.
…By Annonceur International


Builded surface 400, chalet unifamiliar site surface 400, util surface 400, nº double bedr: 4, 2 nº bathroom, 1 nº toilets, heating (gasoil) , exterior carpentry (aluminum) , conservation status: in good condition, garage (2) , garden (own) , orientation south, swimming pool (own) .
…By Annonceur International


Modern villa located in a privileged and quiet residential area near to the town of Blanes with all its facilities. It is only a few meters away from the beaches of Blanes and Cala Sant Francesc. The house is remarkable for its modern architecture and interior design. On the ground floor there is the 184 m2 garage for 10+ cars which is currently being used as storage area. The first floor (175 m2) can be used for diverse purposes, p. e. as a large chill-out area (there is a pre-installation for a spa). The main floor consists of a spacious living room with access on a terrace with an infinity pool and fantastic panoramic views; one fully equipped kitchen; an office; a utility room and one bathroom. On the top floor there is one en-suite bedroom with a walk-in closet and two double bedrooms with a shared bathroom. The furniture in the rooms is custom-made in a modern design. Extras: underfloor heating, home automation, infinity pool, elevator, etc.
…By Barcelona & Costa Brava Sotheby’s International Realty


Surface 450 m², 1000 m² m2 surface, 4 rooms ( 1 suite, 3 double), 4 bathings, kitchen, washroom, dining room, flat roof, garden, garage, heating, furniture, double glass, hearth, air-conditioned, burglar alarm, State certification: .
…By Annonceur International


In one of the most exclusive areas of Blanes, in the Cala Sant Francesc urbanisation, lies this unique property with breathtaking sea views, just a short walk from Cala Bona. It combines a prime location, privacy, and enormous potential.The original property sits on a plot of approximately 1,609 m², which has now been divided into two separate parcels, offering various purchase and development options. The house, with approximately 800 m² of land, is offered for €850,000. Alternatively, the remaining undeveloped plot of approximately 800 m² can be purchased for €725,000. The option to purchase the entire property is also available.The house offers approximately 235 m² of living space distributed across a main floor and a lower-level garage with space for two vehicles. The living area is primarily on one level, providing both comfort and functionality.On the main floor, the south-facing living and dining rooms enjoy abundant natural light and direct access to a front terrace with open sea views. The property features four bedrooms, two of which offer sea views, including a suite with an en-suite bathroom. A separate kitchen and two additional bathrooms complete the layout.The property has been functionally updated in recent years, making it ready for immediate occupancy, although its greatest value lies in its future potential.From a planning perspective, it offers various development options: from maintaining and improving the existing house, to a complete renovation with an extension—including the possibility of adding an additional floor of approximately 100 m² and expanding the basement—or even developing a new project on the separate plot.Located in a well-established residential area with 24-hour private security and a community club with a swimming pool, tennis, and paddle tennis courts, this property offers a high quality of life and significant appreciation potential in one of the most sought-after areas of the Costa Brava.Furthermore, it boasts excellent transport links, conveniently located near Girona and Barcelona, with quick access to major roads.If you're looking for a property with sea views, flexible purchase options, and great potential in a premium location, contact us for more information or to discuss which option best suits your needs.[IW]
…By Sale And Rental Spain


We present this exclusive designer home located in one of the most prestigious areas of Blanes, in the Santa Cristina – Sant Francesc area. This property combines spaciousness, high-quality construction, and a privileged location near the sea.The house boasts approximately 381 m² of living space on a generous 959 m² plot, offering privacy, ample room, and a meticulously designed environment. From the moment you step inside, you'll notice the high-quality finishes, such as the oak floors and the painstaking attention to detail in every corner.On the main floor, you'll find a spacious living-dining room with a fireplace, an elegant and inviting space that connects directly to a sunny terrace and the private pool area, perfect for enjoying the Mediterranean climate. The separate eat-in kitchen is fully equipped and also has an exterior entrance, ideal for al fresco dining and gatherings.The property boasts six bedrooms, including a magnificent suite with a dressing room and a full bathroom with a whirlpool tub. In total, there are four modern and functional bathrooms. It also includes a laundry room, storage room, and ample storage space.Amenities include electric heating, air conditioning, and a parking space within the property.Located in a quiet and highly sought-after residential area of Blanes, near the coves of Santa Cristina and Sant Francesc, this house offers the perfect balance of privacy, nature, and proximity to all amenities.A truly unique property in terms of location, size, and quality.You'll love it! Your dream home by the sea! Contact us and come discover this exceptional house![IW]
…By Sale And Rental Spain


Located in Cala Sant Francesc, one of the most exclusive residential areas of Costa Brava, this 428 m² built home offers privacy, spaciousness, and exceptional open views of the Mediterranean.The property is distributed over three levels connected by an elevator and an interior staircase, with a clear separation between the work, rest, and living areas.The ground floor houses a large office with access to a spacious sea-facing terrace, a versatile space that can also be adapted to different needs. The garage is also on this level.The lower floor is dedicated to the main resting area. Highlights include a spacious master suite with direct access to a large terrace, walk-in closet, two independent bathrooms, and private elevator access. This level is completed by a second room of generous dimensions, currently designed as an additional bedroom or multipurpose room, with multiple potential uses.The lower level features the daytime area. A large living room with wide windows framing the sea views integrates with the dining area and kitchen, which has direct access to a practical laundry and pantry zone. On the opposite side of this floor is the secondary sleeping area, composed of three double bedrooms and two full bathrooms.From the main rooms, there is access to a large terrace with open views of the Mediterranean, as well as outdoor spaces and the swimming pool area, designed for enjoying the surroundings with complete privacy.The residence stands out for the natural light present on all floors, constant connection with the outside, and architecture designed to make the most of its privileged location facing the sea.Just minutes from the center of Blanes, the property combines residential tranquility, proximity to all services, and excellent connections with Barcelona.A unique home for those seeking spaciousness, privacy, and sea views in one of the most valued enclaves of Costa Brava.
…By Annonceur International


In the prestigious development of Cala Sant Francesc, in Blanes, a few minutes walk from the cove of Cala Bona, this large plot of 1,609 m² is presented, an exceptional opportunity to develop a residential project in one of the most exclusive areas of the Costa Brava. The current property, built in 1987, is mainly distributed on a single floor and is in a state that allows its use, although its true value lies in the great potential that the plot offers for a complete renovation or the development of a new property. Thanks to the dimensions of the land, this property is ideal for those looking to design a custom property and optimize views, orientation and outdoor spaces, or for developers who wish to develop a high-level project in a high-demand environment. The plot offers privacy, good orientation and a privileged natural environment, a short distance from the sea, making it a perfect base for a contemporary project. Located in Cala Sant Francesc, a development in a quiet, established neighborhood, this property offers exclusivity, security, and proximity to one of the most beautiful coves in the area. It also benefits from easy access to the centre of Blanes and all its amenities. This is a unique opportunity to create a high-end property or make an investment in a well-established location with great potential. Marketed by Dils Lucas Fox (Lucas Trading, S.L., company registration number B64125438), acting as a real estate intermediary The information provided is for information purposes only, based on details supplied by the owner, and is subject to change. It does not constitute a contractual offer.
…By Dils Lucas Fox Costa Brava


This wonderful modern design villa with panoramic sea views is located in the prestigious Santa Cristina development, in Blanes, a few minutes from the fantastic beaches of Santa Cristina and Treumal. The house is distributed over 3 spacious floors. The main floor has a bright entrance that gives access to a spacious living-dining room with a spectacular open kitchen with all high-end appliances, where we can enjoy the wonderful views and access to the garden and pool. From the dining room and kitchen, we have access to the spacious terrace with pool, chill-out area and green areas, all in the same space. It also has a covered heated chill-out area. This floor also offers an office, a bathroom and a guest apartment consisting of a living room, a bedroom and a bathroom. The upper floor houses the sleeping area, with the master bedroom with a 50 m² dressing room, a large designer bathroom and access to a private balcony, 3 double bedrooms and a complete bathroom. On the lower ground floor, there is a large 100 m² spa area, a small wine cellar and a cinema room. On this same floor, we find the garage with capacity for 3 vehicles. Features include underfloor heating, high-quality aluminium window and door frames, top-quality finishes, and an alarm system. Please get in touch for more information. Marketed by Dils Lucas Fox (Lucas Trading, S.L., company registration number B64125438), acting as a real estate intermediary The information provided is for information purposes only, based on details supplied by the owner, and is subject to change. It does not constitute a contractual offer.
…By Dils Lucas Fox Costa Brava


This fantastic, newly built villa is located in Cala de San Francesc, in one of the best residential developments on the Costa Brava. The exclusive residential complex, in a privileged location near the port of Blanes, includes a community centre with a large swimming pool, several tennis courts and parking for residents right by the beach. The property, built in 2012, is modern in design and boasts enviable panoramic views and state-of-the-art finishes, taking full advantage of its location and aspect. In addition, neighbouring towns, such as Blanes and Lloret de Mar, are easily accessible. We access the house on the upper floor where we find two wonderful bedrooms with private bathrooms: one of them, the master bedroom, has a dressing room and bathroom with a bath overlooking the sea plus a 2-person shower. From this bedroom the fantastic sea views can be enjoyed without even getting out of bed, there is also access to a wonderful terrace. The other bedroom also benefits from fabulous sea views from a pleasant balcony. Both rooms enjoy absolute privacy as they are separated by a walkway that offers fantastic views over the rooms on the lower floor. From here we can observe the living room and the pool. Both a designer staircase and a lift lead down to a double-height living room with a majestic fireplace. This space is interconnected with a designer kitchen with a central island. The kitchen, in sophisticated dark tones, has a convenient breakfast bar. There is also a breakfast area with direct access to the pool and chill-out areas. This space can also be accessed from the living area. On this level, as on the upper floor, we have two bedrooms, plus an office. With one bedroom at each end of the property, they enjoy tranquillity and privacy. The bedrooms are double and have private bathrooms. It would be possible to transform the office into another bedroom with private bathroom. The lowest floor houses a magnificent spa area, consisting of a jacuzzi, sauna and Turkish bath. From this room, we access the beautiful landscaped garden. This same floor includes a 5-car garage connected to street level via an elevator for vehicles. Contact us to visit this exclusive villa on the Costa Brava. Marketed by Dils Lucas Fox (Lucas Trading, S.L., company registration number B64125438), acting as a real estate intermediary The information provided is for information purposes only, based on details supplied by the owner, and is subject to change. It does not constitute a contractual offer.
…By Dils Lucas Fox Costa Brava


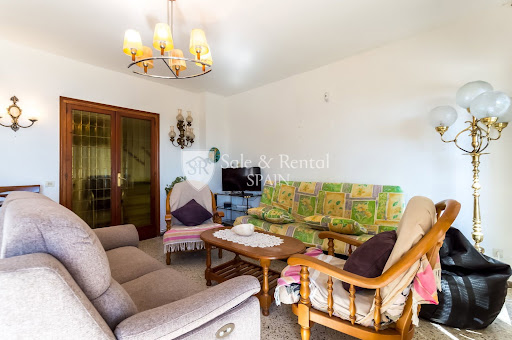

Welcome to this exceptional residence in the charming town of Santa Cristina, in Blanes!With a privileged location and breathtaking views of the Mediterranean Sea, this luxury house offers a unique lifestyle. It consists of 4 bedrooms, 2 bathrooms, garage, and a spectacular private pool.Upon entering the house, you will be amazed by the brightness and spaciousness of its spaces. The main floor features a cozy living-dining room with access to a large terrace, where you can enjoy outdoor dinners and barbecues with family and friends while admiring the panoramic views of the sea. Additionally, this floor houses a renovated bathroom with shower and a modern fully equipped kitchen, with access to the backyard garden, ideal for relaxation and enjoying the natural surroundings.On the first floor, you will find three double bedrooms, all with access to a charming terrace with sea views. These rooms are spacious, bright, and equipped with built-in closets. Additionally, there is a full bathroom with bathtub for added comfort.In the attic, there is another double bedroom with terrace, where you can contemplate the sea in all its splendor.The house is equipped with heating, and although it could benefit from some updates, it is in good overall condition.The impressive garden of 886 square meters is the perfect place to relax and enjoy the Mediterranean climate. Highlights include its spectacular pool, ideal for cooling off on hot summer days, as well as the barbecue area, perfect for hosting family and social gatherings outdoors.Additionally, the property has three storage rooms, garage, and an elevator that connects the garage with the main garden area and the entrance to the house, providing comfort and accessibility.It is important to note that this property has a tourist license, making it an excellent investment for those who wish to enjoy their own oasis by the sea or for those interested in generating additional income through vacation rentals. This license guarantees the legality and possibility of offering the house as tourist accommodation, making it an even more attractive option for those seeking a property with rental potential in a privileged location like Santa Cristina, in Blanes.The area of Santa Cristina in Blanes is known for its Mediterranean charm, golden sandy beaches, and picturesque landscapes. It is located just minutes from the center of Blanes, which offers a wide variety of services and amenities, including local cuisine restaurants, shops, and outdoor activities. Additionally, its proximity to the sea and other tourist attractions makes it an ideal place to enjoy an unforgettable vacation or to settle permanently in this beautiful region of the Costa Brava.Do not miss the opportunity to live in this paradise by the sea and make this magnificent property your new home in Santa Cristina, Blanes!In compliance with Law 3/2017, of 13 February, Book Six of the Civil Code of Catalonia, the client is hereby informed that notarial fees, Land Registry fees, applicable taxes (Property Transfer Tax (ITP) or VAT + Stamp Duty (AJD)), and any other costs inherent to the purchase transaction are not included in the sale price.[IW]
…By Sale And Rental Spain


Dils Lucas Fox presents this spectacular seafront house in Cala Sant Francesc, Blanes, at the southern start of the Costa Brava, in a privileged natural setting. This magnificent property boasts exceptional architectural design and a functional layout . The property is accessed from Fragata Street. It is distributed over three floors connected by a wide central staircase and a lift with a capacity for four people. On the upper floor is the main entrance hall , featuring an impressive pyramidal skylight that allows abundant natural light to enter. This floor also houses an study with access to a large 70 m² terrace, a garage for one vehicle, and a 40 m² covered porch that surrounds the main building. The middle floor has two bedrooms with two complete bathrooms and a multipurpose room at the rear, also with a bathroom and an exterior access . From the bedrooms, there is access to a 90 m² terrace and a 33 m² perimeter porch, ideal for enjoying the climate and the views of the surrounding area. The lower floor comprises the living areas : a spacious main living room , dining room, open-plan kitchen, utility room , and guest toilet. There are also three bedrooms that share a full bathroom . This level access onto a generous 60 m² porch and the garden, which leads to a lower level where the swimming pool and its equipment room are located. The property stands out for its spectacular sea views, abundant natural light, and tranquil surroundings. All rooms have direct access to the exterior. The architecture of the house, designed in 1991, reflects the developer's vision and attention to detail in every element of the design. As for the location, the house is situated between the Mar i Murtra and Piña de Rosa botanical gardens, two of the area's most iconic landscapes. Its proximity to the centre of Blanes allows you to enjoy all its amenities and amenities year-round, and easy access to the C-32 motorway means you can reach Barcelona in under an hour. In short, this is a unique designer property, with unparalleled privacy and views, in an exclusive location on the Costa Brava. Marketed by Dils Lucas Fox (Lucas Trading, S.L., company registration number B64125438), acting as a real estate intermediary The information provided is for information purposes only, based on details supplied by the owner, and is subject to change. It does not constitute a contractual offer.
…By Dils Lucas Fox Costa Brava


In the exclusive development of Cala Sant Francesc, in Blanes, just 400 metres from Cala Bona beach (approximately 5 minutes walk), this detached house built in 1987 on a plot of 805 m² is offered. The property is conveniently distributed on a single main floor , with a total usable area of 235 m², plus a closed garage on the lower floor with space for two vehicles. The main property area features a bright, south-facing living-dining room with pleasant sea views and direct access to the front terrace, allowing you to enjoy natural light throughout the day. The night area comprises four bedrooms, two of which have sea views, including the main bedroom with private bathroom. The property also includes a separate kitchen and two additional bathrooms. Although the property is in a condition that allows for immediate use, it is a property that would benefit from an update, making it an excellent opportunity to adapt it to the taste and needs of the future owner. Current urban planning regulations allow for the development of new constructions and extensions in the area, thus offering different options depending on the buyer's project: from maintaining the property in its current state with improvements, to a complete renovation or the development of a new property. The property is located in a well-established residential area with 24-hour private security and access to a community club with a swimming pool, tennis and paddle tennis courts, in a quiet and privileged setting. It is well connected, approximately 40 minutes from Girona and one hour from Barcelona, with quick access to major roads such as the C-32 and the AP-7. This is an excellent opportunity both as a main residence or second property, as well as for an investment project in one of the most sought-after areas of the Costa Brava. Marketed by Dils Lucas Fox (Lucas Trading, S.L., company registration number B64125438), acting as a real estate intermediary The information provided is for information purposes only, based on details supplied by the owner, and is subject to change. It does not constitute a contractual offer.
…By Dils Lucas Fox Costa Brava


In Cala Sant Francesc, one of the most exclusive and desirable locations on the Costa Brava, this unique house with a unique aesthetic is presented. In contrast to an increasingly homogenous market dominated by cold lines and impersonal finishes, this property boasts a warm, rustic style with a timeless character. It 's not your typical catalog property, but rather a residence with its own distinct identity. This rustic style is both welcoming and elegant, distinguished. The result is a property with a distinctive aesthetic, exceptionally well-preserved, and recently renovated for superior comfort. The house offers 238 m² of living space on an extraordinary 1,609 m² plot , an unusual size for this location so close to the sea. The property boasts a comfortable layout , with most of the main rooms practically on a single floor. As an added bonus, the property has been completely renovated and is in impeccable, practically new condition. Inside, the property has been meticulously renovated, with a design that retains original features while offering all modern comforts. The south-facing living and dining room rooms receive abundant natural light and open directly onto the main terrace, which boasts unobstructed sea views. It features four bedrooms and three bathrooms. Two of the bedrooms, including the main bedroom, also enjoy sea views. On the other hand, it boasts exceptional exterior space, with a large plot offering great exclusivity and privacy. In an area as coveted as Cala Sant Francesc, owning a plot of this size, so close to the sea, is especially rare. Furthermore, the property will soon begin construction on a new swimming pool, approximately 5 x 4 meters, an addition that will further enhance the enjoyment of the exterior area. The proximity to Cala Bona, along with access to an development with private security, tennis courts, communal swimming pools and an exclusive social club for owners, completes this distinguished residential proposal. This is a house with character, generous size, and a prime location. A unique residence that stands out precisely for what is so hard to find these days: a distinctive design. Contact us for more information. Marketed by Dils Lucas Fox (Lucas Trading, S.L., company registration number B64125438), acting as a real estate intermediary The information provided is for information purposes only, based on details supplied by the owner, and is subject to change. It does not constitute a contractual offer.
…By Dils Lucas Fox Costa Brava


Welcome to the exclusive Cala de Sant Francesc in Blanes, where luxury and tranquility merge to offer you a unique living experience!This stunning property, majestically set on a 1,100 square meter plot, offers panoramic views of the Mediterranean Sea and the imposing mountains that frame this paradise. With a built area of 408 square meters, this two-story residence combines elegance and comfort in every corner.Upon entering the first floor, you will be greeted by a spacious hall that leads you to the splendid living-dining room, flooded with natural light and enhanced by a charming fireplace. From here, multiple exits to the garden invite you to enjoy the serenity of the surroundings. The kitchen, semi-open and equipped with the finest appliances, features a central island and direct access to the porch and barbecue area, perfect for entertaining your guests outdoors. Additionally, this floor houses a double bedroom with fitted wardrobes, a full bathroom, and the laundry room, designed for your convenience.The sleeping area, on the same floor, offers you a spacious double bedroom with a dressing area, a full bathroom, and a luxurious en-suite bedroom with private bathroom and dressing room, providing you with an oasis of relaxation and comfort.In the basement, discover an exquisitely designed cellar, a garage with space for two vehicles, a practical storage room, and the utility room, which ensures flawless operation of all the house's systems.Immerse yourself in the exterior of this residence and let yourself be captivated by the various terraces that extend throughout the property, the porch with barbecue, and the jacuzzi, where you can contemplate the breathtaking sea views while relaxing in the privacy of your home. The lush garden, meticulously cared for, adds a touch of serenity to this private oasis.Furthermore, this property is located in one of the quietest streets of the urbanization, just a few minutes' walk from the sea, guaranteeing privacy and quick access to the coast.Don't miss the opportunity to acquire this real estate gem in Cala de Sant Francesc and experience the luxury lifestyle you've always dreamed of on the spectacular Costa Brava![IW]
…By Sale And Rental Spain


In the picturesque town of Blanes, on the prestigious Costa Brava, you will find this impressive villa. This newly built villa boasts impressive architecture both inside and out, as well as exceptional design. The property comprises 487 m² of living space, spread over three floors, on an 802 m² plot . On the ground floor, at street level, there is a spacious parking area with space for one or two vehicles, followed by an elegant lobby that leads to a roomy bedroom and a full bathroom . The fully equipped open kitchen flows seamlessly into a bright living-dining room that opens onto a generous terrace with panoramic sea views, bathed in natural light through its large windows. Floor , you'll find the main bedroom, complete with a dressing room and a luxurious en-private bathroom offering stunning sea views. Two additional bedrooms share another full bathroom . The lower floor , at garden level, is perfect for relaxation. It features a private pool surrounded by lush Mediterranean vegetation, a multi-purpose room, a utility room, a utility room, a full bathroom , and an outdoor shower. In addition, there is a luxurious spa area with a Turkish bathroom (hammam) and Finnish sauna, perfect for unwinding after a day at the beach. Of particular note is the exterior area with a pergola equipped with a barbecue area and a saltwater pool with jacuzzi and hydromassage, ideal for enjoying warm summer days. Among the extras of this property are an automatic irrigation system, LED exterior lighting, underfloor heating and a geothermal system, ducted air conditioning, automatic blinds, windows with solar filtering, and an easy-to-maintain garden . It also features an exclusive LED lighting system from the prestigious brand Masiero Demore and a sophisticated climate control system throughout the house. In summary, this villa represents the perfect combination of elegance, comfort and luxury in one of the most exclusive destinations on the Costa Brava. Marketed by Dils Lucas Fox (Lucas Trading, S.L., company registration number B64125438), acting as a real estate intermediary The information provided is for information purposes only, based on details supplied by the owner, and is subject to change. It does not constitute a contractual offer.
…By Dils Lucas Fox Costa Brava


This Costa Brava house to buy is ideally located; just a 400m walk to the desirable Cala Sant Francesc beach. This house is to be found in excellent condition; the property is intended for all year round living, providing good home comforts. Perched in a high position, the house boasts lovely views over the cove of Sant Francesc, its proximity to the beach gives it added allure. On the main entrance level is a wonderful open kitchen leading to the terraced barbeque and outdoor dining area. Off the kitchen is a pantry and boiler room (with excellent De Dietrich boiler, diesel). The open plan kitchen leads down to the spacious lounge area and guest cloakroom. On the 1st floor there is a shower room and 2 bedrooms; the 2cnd floor offers bedroom 3 and bedroom 4 which is en suite with a private terrace; on the 3rd floor are bedrooms 5 and 6, both with fitted wardrobes plus a shower room and on the 4th floor is bedroom 7 with access to the roof terrace. On the lower ground floor is a large games room/summer lounge area looking out over the decking with lovely sea views, there is a bathroom and storage area on this level too. On the street level is a large and spacious garage with a huge storage area and the lift with access to the main level. The garden offers terraces with views and dining areas. Marketed by Dils Lucas Fox (Lucas Trading, S.L., company registration number B64125438), acting as a real estate intermediary The information provided is for information purposes only, based on details supplied by the owner, and is subject to change. It does not constitute a contractual offer.
…By Dils Lucas Fox Costa Brava


This spectacular luxury villa is located in the exclusive urbanisation of Cala Sant Francesc in the south of the Costa Brava, just an hour's drive from Barcelona. The property was built in 1982 but was completely restored in 2013 and is offered in perfect condition. The house measures 334m² and is set on a plot of 918m². It offers 5 bedrooms, 3 bathrooms, a swimming pool, a garage with parking for 2 cars, a sauna and fabulous sea views. This beautifully designed property boasts spacious rooms, gas central heating, Russian oak parquet flooring, double glazed PVC windows and automatic blinds. Marketed by Dils Lucas Fox (Lucas Trading, S.L., company registration number B64125438), acting as a real estate intermediary The information provided is for information purposes only, based on details supplied by the owner, and is subject to change. It does not constitute a contractual offer.
…By Dils Lucas Fox Costa Brava


Dils Lucas Fox presents this elegant Mediterranean villa in the prestigious Santa Cristina area, one of the most sought-after residential areas in Blanes and on the Costa Brava. The property offers direct sea views and is situated in a tranquil and private setting, very close to some of the most beautiful coves in the area. The property enjoys a prime location, close to Cala Sant Francesc, Cala Treumal, and Santa Cristina beach, with easy access to both the centre of Blanes and Lloret de Mar, where you'll find all kinds of restaurants, amenities , and transport links. Furthermore, the property is within walking distance of the beach, an added benefit for those who wish to enjoy the sea and the Mediterranean environment without always relying on a car. Built in 1999 and carefully maintained, the villa offers approximately 250 m² of built area, of which about 180 m² are habitable, on a plot of 578 m². The house is distributed over three levels. Two floors are connected internally, while the lower floor has independent access , making it ideal as a guest area, separate apartment, or additional space for family members. The property features four bedrooms and four bathrooms, all with pleasant sea views. It also includes a dressing room, utility room, utility room, and fully equipped kitchen. In terms of comfort, the property offers a fireplace, built-in wardrobes, underfloor heating, oil-fired central heating, air conditioning in the main rooms, and areas climate control. Hot water is supplied by solar panels. It also has a security system with cameras and remote control. Exterior, the property offers a well-maintained landscaped garden with palm trees, a barbecue area, and a spectacular high-end jacuzzi imported from the United States, equipped with hydromassage and a solar heating system. The plot also allows for the possibility of building a swimming pool, which would further increase its appeal as a family-friendly home or second residence on the Costa Brava. The villa also has a garage and additional parking space. The property is sold furnished and ready to move into, making it a very convenient option for those looking for a property by the sea without the need for construction or major upgrades. A charming villa , ideal as a permanent or second home, in a private setting, with sea views and close to the beach in Santa Cristina, Blanes. Applicable taxes, such as ITP, VAT or AJD, as well as notary fees, registration fees and other costs associated with the sale, are not included in the price and will be borne by the buyer. Marketed by Dils Lucas Fox (Lucas Trading, S.L., company registration number B64125438), acting as a real estate intermediary The information provided is for information purposes only, based on details supplied by the owner, and is subject to change. It does not constitute a contractual offer.
…By Dils Lucas Fox Costa Brava


This modern, contemporary-design house is located in a prime location with stunning sea views, offering a comfortable, elegant, and functional lifestyle. The property is spread over several floors, maximizing its natural surroundings and incorporating high-quality materials and advanced technology. Main floor:The main floor offers an open and bright space where the kitchen merges with the dining room, creating an ideal environment for living and socializing. The kitchen, modern and equipped with state-of-the-art appliances, opens onto the outdoor terrace, which features a barbecue and a saltwater pool, perfect for enjoying the pleasant weather and sea views. The double-sided fireplace adds warmth and a cozy touch.Additionally, this floor includes an independent office, ideal for work or use as a reading room, as well as a convenient guest toilet and a laundry room for household chores. Upper floor:The upper floor features 3 double bedrooms that share a full bathroom, designed with high-end finishes. These rooms are spacious, bright, and offer comfortable views of the natural surroundings. The master bedroom, with an en-suite bathroom and walk-in closet, stands out for its generous design and spectacular sea view, creating a relaxing and private atmosphere. Lower floor:On the lower floor, the house boasts a fully equipped gym, with the flexibility to adapt to other needs such as a cinema room or leisure space. It also includes a full bathroom and a storage area, optimizing space utilization. Exteriors and equipment:The garage can accommodate up to 6 cars, providing convenience and security, and is equipped with a charging station for electric vehicles, a practical and eco-friendly addition meeting current sustainable mobility needs.The house is equipped with solar panels, ensuring energy efficiency, and features underfloor heating throughout, providing year-round comfort. Additionally, there is a security system for added safety.The interior finishes combine polished concrete floors in common areas with parquet details, striking a balance between modern and cozy. The aluminum exterior carpentry with double glazing offers excellent thermal and acoustic insulation, allowing you to enjoy the views without compromising comfort.This house represents the perfect fusion of luxury, functionality, and environmental respect, making it an ideal home for those seeking a modern and sustainable lifestyle by the sea.
…By Annonceur International
'%20stroke='%23DDAA3A'%20stroke-width='1.909'%20stroke-linecap='square'%20stroke-linejoin='bevel'/%3e%3c/svg%3e)
Receive by email any new listing that may match your search criteria
Your criteria :
By validating this form, you accept the general conditions of use of Le Figaro Properties.
These agencies offer a selection of luxury properties vente at Lloret de Mar. Feel free to contact them for personalized assistance.


