The agencies at Barcelona
These agencies offer a selection of luxury properties vente at Barcelona. Feel free to contact them for personalized assistance.

 English$ USD · m²


Welcome to this beautiful property located in the neighbourhood of La Miranda in the prestigious municipality of Esplugues de Llobregat. House to reform with many possibilities of 281 m2 of built area on a plot of 572 m2. In addition to the main house, of 211 m2 distributed over two floors, there is another house next door of 70 m2 that could be renovated to have an independent apartment with its own living room, kitchen and bathroom. Built in 1962, this south-facing property with beautiful views offers great possibilities to customise each space to your liking. Natural light floods every corner thanks to its large windows, which offer open views of nature, including green landscapes and majestic mountains.Crossing the threshold, we find a living room with fireplace and access to a large terrace, kitchen, three bedrooms and a renovated bathroom. On the upper floor there are three other bedrooms, a complete bathroom, a living room and another large south-facing terrace. This property is completed with another adjacent house of 70 m2 that has a living room, kitchen and bathroom, which after a comprehensive renovation, would allow to have an apartment completely independent of the main house.The house is completed by a garage with space for three cars and a beautiful garden in which a swimming pool could be built. The house also has ceramic floors, gas heating and automatic blinds in the living room.In short, this residence is an unrivalled opportunity for those looking for a home that combines the charm of the past with the potential of the future. With its serene surroundings and breathtaking views, this property is an invitation to experience a life of luxury and exclusivity in one of the most desirable enclaves of Esplugues de Llobregat.Located in the prestigious town of Esplugues de Llobregat in the province of Barcelona, this luxury property is in an environment that perfectly combines residential tranquillity with access to the city's vibrant offerings. Esplugues de Llobregat is known for its exclusive atmosphere, characterized by sophisticated architecture and a natural setting that offers breathtaking views of the mountains and the urban skyline of Barcelona.The infrastructure of the area is first class, with transport connections that allow you to reach the centre of Barcelona in just 20 minutes by car or via an efficient public transport network, including buses and trams. The proximity to the B-23 motorway ensures quick access to other regions of interest.For lovers of leisure and culture, Esplugues offers a wide range of activities. Highlights include the Barcelona Golf Club and the Collserola Park, ideal for those who enjoy outdoor sports and nature. In addition, the area is home to prestigious international educational institutions, making it an ideal choice for families.A special attraction of Esplugues is its proximity to some of the most important cultural centers in Barcelona, such as the National Art Museum of Catalonia, which can be reached in less than 30 minutes. This combination of culture, nature and exclusivity makes this location a real treasure for the most demanding buyers.With its perfect balance between serenity and accessibility, this property in Esplugues de Llobregat offers a unique opportunity to enjoy luxury living in one of the most sought-after enclaves in Catalonia.
…By Annonceur International


This spectacular house, distributed over 4 floors, has a constructed area of 550 m2 and stands on a plot of 620 m2. Located in the best area of the exclusive urbanization of Ciudad Diagonal in Esplugues de Llobregat, its orientation to the south, its garden and its three large terraces bathe the house in light throughout the day.On the main floor of the house we find the kitchen, the living room with fireplace, a bedroom with an en-suite bathroom, a guest toilet and a large laundry area. From here you can access a pleasant porch that leads to the garden. On the bedroom floor there are three double bedrooms that share a full bathroom and a suite with a dressing area, bathroom and access to a beautiful terrace. This apartment has a second terrace that fills all the rooms with light.Going up to the second floor there is another terrace and a room that can be used as a games room, gym or office. The garage floor, of 167 m2, has space to park five cars, a utility room, a full bathroom and a storage room.This house enjoys great robustness thanks to its concrete structure and gero walls. It also has parquet floors, gas heating, air conditioning and ducted heat pump, fitted wardrobes and security system.Located in the prestigious neighbourhood of Ciudad Diagonal in Esplugues de Llobregat, this property represents the ultimate in exclusivity and sophistication. Esplugues is part of the Barcelona metropolitan area and is known for its serene residential atmosphere, making it a perfect retreat for those seeking privacy without sacrificing urban amenities. The area is famous for its high-end residences and its proximity to renowned international schools, such as the American School of Barcelona and the Deutsche Schule, making it ideal for foreign families.The local infrastructure is impeccable, with an excellent transport network connecting residents to the heart of Barcelona in just 20 minutes by car. In addition, access to the Ronda de Dalt facilitates mobility to other parts of the city and El Prat airport, just 15 minutes away, which is perfect for frequent travellers.In terms of leisure, Esplugues offers a variety of cultural and recreational activities. The Can Vidalet Park and the splendid Collserola Park provide green spaces for outdoor enjoyment. A few minutes away, the architectural splendour of the Monastery of Pedralbes offers a dose of history and culture.The combination of tranquil surroundings, exceptional infrastructure and proximity to key points of interest makes this property an unparalleled choice for those seeking luxury living in one of the region's most sought-after locations. With every detail carefully considered, this location is the epitome of the sophisticated and exclusive lifestyle that only a few can experience.
…By Annonceur International


Four-way single-family home in the La Miranda neighbourhood of Esplugues de Llobregat. This large house, with almost 500 m2 of built area, stands on a plot of 626 m2.The house is distributed over three floors. When we enter through the main door of the house we find the night floor, where there are five bedrooms, a small office and three full bathrooms, one of them en suite. Going down one floor we find a spacious living room with fireplace of 80 m2, which has access to a terrace with beautiful views of the orchards, kitchen with access to the garden, toilet, laundry area and two pantries. Finally, on the top floor we find a bedroom with a multipurpose room with sloping ceilings that has access to a very bright terrace and a large garage with space for three cars.The house has gas heating, fitted wardrobes and a multipurpose room under construction of 60 m2 below the main living room that is prepared to be a gym, games room or TV room as well as being able to make a bathroom.The owner also sells the 600 m2 plot next door and another small house to be renovated or demolished on another plot of almost 600 m2. The three properties are adjacent and connected.Located in one of the best areas of La Miranda de Esplugues de LLobregat, this house is very close to the main schools in the area such as the American School, the German School or the Highlands. In addition, it is very well connected to Barcelona both by road and public transport.
…By Annonceur International


Esplugues de Llobregat, Barcelona – Just minutes from the city centre, this unique property combines the authenticity of a Catalan farmhouse with the comfort and refinement of a contemporary residence. Currently undergoing restoration —with completion scheduled for November 2027— this masía revives the soul of a traditional country home while embracing ultra-luxurious finishes and state-of-the-art technology. Spread across three carefully redesigned floors, the interiors are flooded with light and space. A spectacular kitchen of nearly 50 m² becomes the heart of the home, accompanied by a large living and dining area opening directly onto a 290 m² garden. Six en-suite bedrooms offer privacy and comfort for every member of the family. The lower level is dedicated to leisure and well-being, featuring a private gym, wine cellar, and an indoor garage with space for four cars. The intimate garden welcomes a swimming pool that invites relaxation under the Mediterranean sun. Stone, wood, and original elements engage in dialogue with the most sophisticated finishes: a perfect alliance between tradition and modernity, where rustic charm is reimagined as absolute luxury.
…By Kretz Spain - Family Real Estate


Esplugues de Llobregat, Barcelona – Just minutes from the city centre, this unique property combines the authenticity of a Catalan farmhouse with the comfort and refinement of a contemporary residence.Currently undergoing restoration —with completion scheduled for November 2027— this masía revives the soul of a traditional country home while embracing ultra-luxurious finishes and state-of-the-art technology.Spread across three carefully redesigned floors, the interiors are flooded with light and space. A spectacular kitchen of nearly 50 m² becomes the heart of the home, accompanied by a large living and dining area opening directly onto a 290 m² garden. Six en-suite bedrooms offer privacy and comfort for every member of the family. The lower level is dedicated to leisure and well-being, featuring a private gym, wine cellar, and an indoor garage with space for four cars.The intimate garden welcomes a swimming pool that invites relaxation under the Mediterranean sun.Stone, wood, and original elements engage in dialogue with the most sophisticated finishes: a perfect alliance between tradition and modernity, where rustic charm is reimagined as absolute luxury.
…By Annonceur International


In one of the most exclusive and residential areas of Esplugues de Llobregat, just a few minutes from Barcelona, is this extraordinary protected palatial farmhouse from 1732, a unique property that combines historical heritage, privacy and quality of life.The property is part of a listed stately estate and corresponds to 21% of the complex, including the west wing of the farmhouse with a total of 643 m² built, distributed over two floors, as well as terraces, porches and outdoor patios.Surrounded by greenery and gardens, the property enjoys:- 1,348 m² of private perimeter garden- Possibility to build a private pool- Access to a spectacular 2,966 m² communal garden with sculptures and a children's areaThe architecture preserves the soul of the great historic Catalan residences, with spaces full of character, high ceilings, vaults, noble materials and a layout designed to enjoy both family life and social representation.The property offers:- 5 bedrooms (3 en suite)- Spacious master suite with private terrace- Two large lounges- Monumental library with barrel vault- Formal dining room and daily dining room- Fully equipped bright kitchen- Mediterranean central courtyard of 60 m²- Private garage for two cars- Study areas, dressing rooms and multipurpose roomsOf particular note are:- The natural luminosity of all rooms- The indoor-outdoor connection- The tranquility and privacy of the surroundings- The architectural personality of each spaceThe renovations carried out between 1987 and 2007 have made it possible to update comfort and functionality while respecting the original essence of the property.The house also has:- Radiator heating- Air conditioning- PVC windows with double glazing- Alarm and security systemLocated in the historic centre of Esplugues, the property is close to:- International schools- Sant Joan de Déu Hospital- Finestrelles Shopping Center- Premium sports clubs- Fast track access to Barcelona and the airportAn unrepeatable property for those looking for history, privacy and a unique residence near Barcelona.NOTICE: In accordance with the provisions of Art. 20.1.c) of Royal Legislative Decree 1/2007, of 16 November, General Law for the Defence of Consumers and Users, it is reported that: Price and Operating Expenses: The advertised price of the property does not include taxes and purchase and sale expenses (notary, registry, etc.). Furniture and Vehicles: It is reported that any furniture or vehicle that appears in the images is merely decorative and is not part of the sale. Only the real estate is sold, unless expressly stated otherwise in the description of the listing.NOTICE: The advertised price is the sale price of the property and does not include taxes or expenses associated with the purchase that are payable by the buyer under applicable legislation, such as notarial and land registry fees, among others.The applicable taxes will depend on the circumstances of the transaction and the buyer.Furniture, vehicles and any other items that may appear in the photographs are shown for informational or decorative purposes only and are not included in the sale unless expressly stated otherwise in the property description or expressly agreed between the parties.
…By Annonceur International


LASOSE invites you to discover this exclusive property with 655 m2 of built area on a 735 m2 plot, meticulously designed to offer an unparalleled living experience, where functionality, contemporary design, and energy efficiency blend seamlessly. Spread over several floors connected by an elevator and interior staircase, the home offers spacious, light-filled interiors created for maximum comfort: *Layout:* Basement: independent access via exterior ramp, large garage for 5 cars and electric car charging socket, private gym, full bathroom, utility room, and direct connection to the upper floors. Ground floor: elegant entrance hall, guest restroom, and a stunning open-plan living-dining area with a designer kitchen Gaggenau (double refrigerator, hood, gas cooktop and teppanyaki griddle, coffee maker, microwave, oven and dishwasher) — perfect for entertaining. First floor: impressive master suite with walk-in closet and en-suite bathroom, three additional bedrooms (one with a private bathroom), and three full bathrooms. Studio floor: versatile space with its own bathroom and direct access to a spectacular 121.88 m2 rooftop terrace, ideal for enjoying the sun and views. Outstanding features and finishes: * Premium materials and finishes in interior woodwork, bathroom fittings, and kitchen cabinetry * Fully renovated water and electrical systems * Comprehensive climate control system with underfloor heating and aerothermal technology * Photovoltaic solar panels for maximum energy efficiency * Class 3 security windows with P6B laminated glass for enhanced safety A truly unique property that combines luxury, innovation, and sustainability, located in one of the most sought-after areas. Perfect for those who seek exclusivity, comfort, and efficiency without compromise. *Location* Located in the prestigious municipality of Esplugues de Llobregat, this property offers an exceptional combination of residential tranquility and immediate access to Barcelona, located just 10 minutes from downtown. Its proximity to leading international schools, such as the American School and the Lycée Français, makes it a privileged option for families seeking educational excellence in an exclusive environment. The connection with the main arteries - B-23 highway and Ronda de Dalt - guarantees agile mobility to any point in the city or the airport. The surrounding area also stands out for its high-level leisure and sports offer, with facilities such as the Real Club de Polo de Barcelona, prestigious golf courses, and cultural enclaves such as the Monastery of Pedralbes, all just a few minutes away.
…By Annonceur International


Contemporary high-end residence at an intermediate stage of construction in Ciudad Diagonal.Exclusive real estate asset with an estimated construction progress of 70%, situated on a plot of approximately 890 m² and with a projected buildable area of nearly 700 m² distributed over three levels.The property has its load-bearing structure fully completed, significantly reducing development timelines and minimizing construction risks. Its current condition allows the final phase to be undertaken with a high degree of customization.The project includes a high-specification single-family residence with six suites and eight bathrooms, spacious reception areas, wellness facilities, and a private garage. However, one of the asset's main distinguishing features is its complete flexibility in configuration:Possibility of redefining the interior layout Option to select and upgrade materials and finishes Ability to adapt the design to a fully customized conceptFurthermore, the transaction includes the transfer of the existing architectural project, with the option of continuing with the current team or developing a new project and/or appointing a different architect, subject to the corresponding administrative procedures.From an urban planning perspective, the building permit has currently expired (since 01/05). Historically, Esplugues de Llobregat City Council has managed the reactivation of permits within a typical timeframe of just a few months.The property requires the completion of almost all finishing and installation phases, as well as the full development of the outdoor areas, offering a strategic opportunity to create a bespoke residence in one of the most exclusive areas of the Barcelona metropolitan region.Outstanding construction work until completion: Electrical and plumbing installations: \~15% Enclosures, interior finishes, and joinery: \~40% Exterior landscaping (garden, swimming pools, and surroundings): \~15%Detailed floor plans, the complete architectural project, and previously prepared cost estimates are made available to the buyer, facilitating informed decision-making and an accurate financial projection of the remaining development.Villa Diagonal Privée Collection is a unique real estate asset aimed at both end users seeking a personalized residence and investors focused on premium residential development.
…By Christie's International Real Estate Barcelona


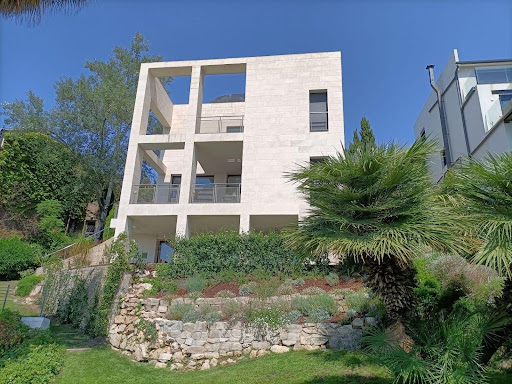


Located in the heart of Ciudad Diagonal (Esplugues de Llobregat), one of the most prestigious and secure residential areas in the metropolitan area of Barcelona, this elegant contemporary villa stands out for its modern design, natural surroundings and total privacy. Set on a generous 801 m2 plot, the property offers an incomparable environment with a landscaped garden and swimming pool, where you can enjoy the Mediterranean climate and unobstructed panoramic views of the horizon and the sea. The house is distributed over four levels connected by an internal staircase, combining functionality, natural light and spaciousness: Basement (26.53 m2): versatile space, ideal as a leisure room, gym or guest apartment with direct access to the pool. Ground floor (99.93 m2): day area with a fully equipped kitchen, guest toilet, dining room, living room and library, all surrounded by porches and seamlessly connected to the garden. First floor (89.57 m2): three bedrooms, two bathrooms, garage and terrace with wonderful views. Second floor (40.32 m2): master suite with bathroom and additional space, surrounded by a rooftop terrace-solarium that crowns the property. This home stands out for its timeless architecture, clean lines and high-quality materials, offering a sense of luminosity, space and harmony throughout. Its privileged location allows you to enjoy the tranquillity of an exclusive residential area while remaining just minutes from Barcelona, with excellent access to major roads and proximity to the best international schools, such as the American School or Highlands School. A unique property for those seeking privacy, elegance and sea views, without giving up the comfort of being next to the city.
…By Annonceur International


Fantastic panoramic views of the sea, the mountains, Barcelona and the Baix Llobregat from this detached house, close to international schools and designed to have great privacy, with its elevated location with respect to the street. It is distributed in three clearly differentiated areas. Family area, guest or work area and leisure and relaxation area, connected by stairs and elevator. In the family area, large two-storey house, completely renovated with large windows to the garden and terraces, distributed in entrance hall, a first room that can be used as an office, dining room or bedroom, guest toilet, large living room with fireplace and large Bulthaup kitchen, with separate laundry area, with another guest toilet. On the first level, large master suite with private terrace, dressing room and bathroom with large window with views and infinite light. On the same level, three large bedrooms for the family sharing a full bathroom. There is the possibility of a third bathroom on this level (recently removed). On the rooftop, chill-out area with jacuzzi and terrace and machinery area. In the work or guest area, large independent apartment, connected to the main area by stairs and elevator, loft type, with full bathroom and small independent kitchen, totally self-sufficient, which can be used as a guest apartment, service apartment, home office area or apartment for games and leisure. On the ground floor, small gym/relax area, with full bathroom and sauna. Enclosed garage for two large vehicles, and another space for another vehicle under a canopy.
…By Barcelona & Costa Brava Sotheby's International Realty


Contemporary elegance, absolute light and an exclusive lifestyle In one of the most prestigious areas of Esplugues de Llobregat, this exceptional residence embodies contemporary luxury in all its glory. Completely renovated in 2025, this designer home of 351 m² built is distributed over three levels and offers a unique residential experience, where every detail has been conceived with the utmost demand and refinement. From the entrance, natural light floods the spaces thanks to its large windows that allow you to enjoy the sun all day long. The living room, enhanced by an elegant wood-burning fireplace, opens onto a spectacular American kitchen equipped with high-end Bosch appliances, an American refrigerator and an induction hob with integrated hood for a fluid and sophisticated reception space. Outside, four garden terraces form a real oasis of exuberance: palm trees, banana trees, manicured lawns, shaded pergola and summer cuisine invite you to enjoy the authentic Mediterranean lifestyle. The 7x5 m private swimming pool, surrounded by a wooden solarium with a fully sunny orientation, promises privileged moments in total privacy. On the night floor, two refined double bedrooms share an elegant bathroom and extend onto a private wooden terrace, enhanced by carefully selected greenery, an intimate and reserved outdoor space. The master suite affirms its character with a dressing room, private terrace and bathroom with a whirlpool bathtub that overlooks open views imbued with serenity. The top level has two inspiring offices, one overlooking the pool and the other on a veranda facing the mountains, as well as an additional bedroom with a full bathroom. Private lift connecting the garage with capacity for two vehicles, reversible air conditioning, heating, alarm system, laundry, fitted wardrobes each reflects an impeccable level of quality. Located close to the best international schools and just minutes from Barcelona, this property is aimed at a discerning clientele looking for exclusivity, serenity and authentic luxury. A unique home, where prestige and emotion meet. Warning: The information presented is merely indicative and not contractual.
…By Annonceur International


Total surface area 351 m², house usable floor area 314 m², double bedrooms: 4, 3 bathrooms, 1 toilets, air conditioning (conductos), age between 20 and 30 years, built-in wardrobes, heating (conductos), paving, ext. woodwork (pvc), internal carpentry, fireplace, kitchen, dining room, state of repair: reformed, garage, garden (own), utility room, furnished, facing south, swimming pool (own), sunny, terrace, lands: madera, built-up, double glazing, pets accepted se aceptan, corner, lighting, inner courtyard, energy emission rate: C, 30, energy consumption rate: C, 110.
…By Annonceur International


Discover the essence of luxury and history in this majestic, fully restored farmhouse, an architectural gem dating back to 1730. Set on a large plot of 1265m2 and with a built area of 960m2, this property offers a journey back in time combined with the utmost comfort and modern elegance. Every corner of this impressive farmhouse tells a story, from its sturdy stone walls to its century-old wooden beams. Meticulous refurbishment has preserved its original charm while incorporating contemporary comforts to meet the highest standards of luxury. Admire the panoramic views from its expansive gardens and terraces, where time seems to stand still amidst the fresh air and serene landscape. Immerse yourself in the tranquillity of rural living without sacrificing modern comfort, thanks to its meticulously designed interior spaces equipped with the latest technologies. With a privileged location and a history rich in tradition, this farmhouse is a unique opportunity for those seeking a distinguished lifestyle in an incomparably luxurious setting. Don't miss the opportunity to be part of this living history and book your visit today. Estimated delivery date: May 2026. ref:CBES2758-758
…By Annonceur International


Exceptional villa in Ciudad Diagonal, Esplugues, with a practical layout and spacious rooms. The entrance, through a reinforced door, reveals an intelligent distribution of spaces. The living room with fireplace and living/dining room area is oriented to the garden, connecting with the bright kitchen and its laundry area. Furthermore, on this level, there is a guest toilet and a complete bathroom for the double guest bedroom. The upper floor houses four double bedrooms and the master bedroom with en-suite bathroom, all with built-in wardrobes made of noble varnished oak. The two bedrooms facing the garden have access to a large terrace. The upper floor has an original design that allows for the creation of a gymnasium, with three different areas, a solarium and space under the roof for installations and storage rooms. The house, distributed over four floors, is connected by a double flight of stairs. The parking for 4 cars includes a toilet. High quality materials such as oak staircase and doors, well maintained parquet flooring, alarm system, fireplace and hot/cold pump guarantee a luxurious ambience. Although the property is originally built, it offers the possibility of upgrading and has the option of installing an exterior lift on the roof, a feature present in other properties in the area. Located in the exclusive Ciudad Diagonal, this property offers spacious rooms, silence, privacy and exceptional luminosity. The development, which is more than 50 years old, is fully consolidated in terms of infrastructure and buildability. Perfectly communicated, 50 metres from the bus stop and 500 metres from the tram that connects to Barcelona in minutes. Close to international schools such as German, American, Highlands and La Miranda. ref:CBES2140
…By Annonceur International


Discover this exceptional residence, a contemporary villa currently under construction in the heart of the prestigious neighbourhood of Ciudad Diagonal in Esplugues, Barcelona. This residential project combines modernity, comfort, and elegance. The villa, currently under construction, will be a work of contemporary architecture with a generous interior area of 700 m2, built on an 800 m2 plot. Four en-suite bedrooms are planned, and the master suite proudly occupies the entire floor, providing an expansive private space with two dressing rooms and a private panoramic terrace. From the main entrance, a welcoming and bright hall leads residents into a cosy living space. This level houses three additional bedrooms, a spacious living room open to the dining room and a modern kitchen. You will choose between three proposed kitchens with refined aesthetics and high-quality equipment. The living room will be adorned with a spectacular 5-metre-long designer gas fireplace, creating a warm and contemporary ambience. The living space opens harmoniously onto a terrace and garden, creating a natural link between indoors and outdoors. Enjoy moments of relaxation in a well-equipped chillout area and cool off in the heated swimming pool, which offers an ideal setting for outdoor events and leisure time. The house's basement has been thoughtfully designed and offers a full range of amenities, including a spacious laundry room, a gym, a king-size jacuzzi for moments of absolute relaxation, a multi-purpose room adaptable to various needs, and a garage with capacity for two cars. Material choices are up to the highest standards, with underfloor heating covering the entire house, complemented by an underfloor cooling system for optimal comfort all year round. The house will be fully equipped with home automation and sound systems. Finishes include polished concrete flooring, micro-cement-clad bathrooms, and quadruple-glazed windows with aluminium frames, ensuring superior acoustic, thermal, and security insulation. Siemens lighting will add a touch of sophistication to every corner of the house. ref:CBES2164
…By Annonceur International


CORNER TOWNHOUSE IN ESPLUGUES DIAGONAL CITY AREA OF 400M DIVIDED INTO 4 FLOORS. .PL. STREET: LIVING/DINING ROOM, KITCHEN, TERRACE, GUEST TOILET, SERVICE BEDROOM, BATHROOM. 1ST PL.: DOUBLE BEDROOM WITH ACCESS TO TERRACE, DRESSING ROOM AND BATHROOM, 2 SINGLE BEDROOMS, 1 BATHROOM, 1 BEDROOM SUITE. ATTIC: DOUBLE BEDROOM WITH BATHROOM + DRESSING ROOM. BASEMENT: GARAGE, CELLAR, 1 BATHROOM. IT HAS A GARDEN WITH BARBECUE AND PRIVATE POOL.
…By Annonceur International


In the exclusive area of Can Cortes, in Sant Cugat, we present this fabulous house of 527m2 on a large plot of 1001m2. The house is distributed in the basement for garage and storage and 3 bright floors connected by a practical elevator. From all of them you can access the different chill-outs and outdoor areas. The house is accessed from the ground floor, where we find a large open-plan room with a guest toilet and a large additional terrace where you can relax and share great moments of leisure. From there, we can access the first floor for the day area with a spacious living room with a warm fireplace and access to the garden area where the heated pool is located. Connected to the living room, is the dining area with large windows that allow us to enjoy the natural light and the majestic views of the Collserola area. On this same floor, there is a modern fully equipped kitchen from where we can access a large terrace and two exterior bedrooms with a full bathroom, which are currently intended for the service staff. Going up the charming staircase, we access the second floor for the night area with a suite with dressing room and full bathroom, two double bedrooms that share another full bathroom and a magnificent suite with dressing room, bathroom equipped with jacuzzi and access to a private terrace. The house is completed with the garage with capacity for 3 vehicles in the basement.In the garden area we ascend to a spectacular roof top prepared with a chill out area to enjoy the impressive views of the privileged natural environment. The house includes furniture made up of unique and exclusive pieces, as well as excellent equipment and high quality finishes. This exceptional home is the perfect opportunity to live in an original designer house in the middle of an exceptional natural environment in the Collserola Park, just a few minutes from Barcelona and Sant Cugat.Can Cortes is an area of Sant Cugat del Vallés. It is a residential area located in the heart of the Collserola mountain range, a few kilometres from Sant Cugat and Barcelona.Public transport is provided by buses and the FGC station of Les Planes and access to the Vallvidrera Tunnels, the Vallvidrera road or the Carretera de l'Arrabasa that allow access in a few minutes to Barcelona, the center of Sant Cugat or other addresses such as El Prat airport (20km).An excellent location for all those who want to live in a privileged environment to enjoy magnificent views of Collserola, walks, excursions and outdoor sports in the middle of nature and a few minutes from the city.
…By Annonceur International


Total surface area 211 m², house plot area 610 m², usable floor area 201 m², single bedrooms: 1, double bedrooms: 3, 3 bathrooms, 1 toilets, air conditioning (cold), age between 30 and 50 years, built-in wardrobes, heating (natural gas), kitchen, dining room, state of repair: in good condition, garage (over 2), garden (own), utility room, floor no.: 2, swimming pool (own), reinforced door, sunny, terrace, lands: stoneware, built-up, lighting, inner courtyard, energy emission rate: F, 86, energy consumption rate: F, 341.
…By Annonceur International


Total surface area 211 m², detached villa plot area 610 m², usable floor area 201 m², single bedrooms: 1, double bedrooms: 3, 3 bathrooms, 1 toilets, air conditioning (cold), age between 30 and 50 years, built-in wardrobes, heating (natural gas), kitchen, dining room, state of repair: in good condition, garage (over 2), community fees: , garden (own), utility room, swimming pool (own), reinforced door, sunny, terrace, lands: stoneware, built-up, lighting, inner courtyard, energy emission rate: F, 86, energy consumption rate: F, 341.
…By Annonceur International


In the heart of Sant Just Desvern, just a few steps from the iconic Placa Jacint Verdaguer, stands this magnificent detached house that perfectly combines spaciousness, privacy and a thoughtfully designed layout to make the most of every space. A unique property for those seeking the tranquillity of a residential neighbourhood without sacrificing the convenience of having shops, schools and all essential services within walking distance. The house offers 366 sqm of interior built area, a 90 sqm terrace and a 16 sqm patio. Arranged over four floors plus a semi-basement level, the property stands out for its abundant natural light, versatile living spaces and functional layout, clearly separating the living and sleeping areas. The entrance floor welcomes you with a spacious hall leading to a generous room with direct access to a pleasant private patio, ideal as a guest bedroom, home office or multipurpose room. This level also includes a private garage with space for two vehicles, a highly valuable feature in such a central location. The first floor is dedicated to the living area, designed as a bright, open and comfortable space. The living and dining room enjoys abundant natural light throughout the day and is complemented by a spacious fully equipped eat-in kitchen, perfect for cooking and spending quality time with family and friends. This floor also includes an additional bedroom and a guest toilet. The second floor is devoted to the sleeping area and offers three spacious bedrooms—originally four, with the possibility of easily restoring the original layout—and two full bathrooms. The principal suite provides a true private retreat thanks to its generous proportions, separate dressing room and peaceful atmosphere. The top floor features one of the property's most outstanding highlights: a fantastic 90 sqm rooftop solarium terrace with a barbecue area, ideal for outdoor dining, entertaining guests or simply relaxing while enjoying the open views of the surrounding area. The semi-basement level adds valuable flexible space that can easily adapt to the needs of every family. It currently features a large open-plan room ideal as a gym, home cinema, office or playroom, together with a single bedroom, a full bathroom and a practical storage room. The property offers an excellent level of comfort thanks to its parquet flooring, aluminium double-glazed windows, gas central heating and air conditioning installed throughout the house, ensuring a pleasant temperature all year round. An exceptional home offering spacious interiors, functionality and generous outdoor spaces in one of Sant Just Desvern's most sought-after locations, ideal for those seeking an outstanding quality of life in a peaceful setting perfectly connected to Barcelona. Do not hesitate to contact Bcn Advisors to arrange a viewing. * The price shown does not include taxes or transaction costs. In the case of second-hand properties in Catalonia, Property Transfer Tax (ITP) will apply; rates currently range from 10% to 13%, depending on the value of the property and the purchaser's circumstances, in accordance with current regulations. For information purposes, the general tax brackets applicable are 10% for values up to €600,000, 11% between €600,000 and €900,000, 12% for values between €900,000 and €1,500,000, and 13% for amounts exceeding €1,500,000, subject to variation depending on the applicable regulations and the specific circumstances of the buyer. For new-build properties, VAT at 10% will apply, plus Stamp Duty (AJD), currently around 1.5%. Furthermore, the price does not include notary, land registry and administrative fees, which may represent an additional 1% to 2% of the purchase price. All the information provided is for guidance only and is subject to possible changes or errors. The property has a valid energy performance certificate and certificate of occupancy, which will be provided to any interested party. AICAT registration number 2736, in accordance with current regulations. Real estate agency fees will be borne by the seller, in accordance with the signed agreement.
…By Annonceur International


Fantastic detached house located in one of the quietest residential areas of Sant Just Desvern, just minutes from Barcelona. Built on a 474 m2 plot, this property stands out for its spaciousness, light, and versatility, as it is currently adapted as two separate homes. Total built area: 370 m2 Plot: 474 m2 Year of construction: 1979 Garage and storage rooms: approximately 120 m2 Swimming pool and private garden Apartment 1 (approx. 140 m2) Separate entrance Large, bright living-dining room Equipped kitchen with dining area 4 bedrooms (one currently used as an office) 2 bathrooms (one en suite) Closed sun terrace, ideal as a chill-out area or summer dining area Apartment 2 (approx. 140 m2) Separate entrance Layout similar to the first apartment 4 bedrooms and 2 bathrooms Spacious kitchen and living room Open terrace with excellent views and plenty of light Outdoor area Well-used private garden Own swimming pool, perfect for family enjoyment Separate wine cellar with kitchenette and dining area, ideal for meetings or celebrations Garage and outbuildings Large garage with capacity for up to 5 vehicles Two large storage rooms and a guest toilet Separate access from the corner area Separate entrances for each apartment, wine cellar, and Garage Excellent orientation and natural light Spacious outdoor areas and interior spaces with multiple uses Perfect as a two-family home, a main residence with a guest area, or an investment with double profitability Unbeatable location: Quiet, residential area of Sant Just Desvern, with excellent connections to Barcelona and all nearby services: schools, public transportation, shops, and green areas.
…By Annonceur International

For sale is this unique estate that combines history, nature, and modern comfort in a beautiful setting. Located in a peaceful and well-connected environment, this property offers absolute privacy and endless possibilities for living, investing, or undertaking a project with character. The estate stands out for its traditional Catalan architecture, with stone walls, exposed-beam ceilings, and a spacious layout that connects the interior with the surrounding landscape. Surrounded by ancient trees, open fields, and charming corners, it is much more than a property. It is a unique living space, with a multitude of options. Options include a pool, porches, a garden, and growing areas. Possibilities for rural tourism, events, or a family home. Connection to utilities and good road access. Ideal for those seeking a rural retreat steeped in history, a sustainable project, or a promising investment, this is a rare opportunity.
…By Annonceur International


In a privileged natural environment, right next to the Collserola Natural Park, you will find this spacious detached villa with a private pool and garden, located in Les Planes, Sant Cugat del Vallès.The property features 507 m² of built area and approximately 299 m² of usable space, set on a 1,042 m² landscaped plot. Its contemporary architecture, generous room dimensions, and seamless connection with the outdoors create a comfortable, sunlit home designed to enjoy peace and nature without sacrificing proximity to Barcelona and Sant Cugat.The house offers five bedrooms and five bathrooms, providing ample space for a family, guests, home offices, or multipurpose rooms. The day areas stand out for their open, generous layouts, featuring large windows that flood the interior with natural light and visually link it to the garden.The property includes a terrace and a balcony, ideal for creating distinct outdoor areas and enjoying the surroundings year-round. The garden surrounds the house and features a private swimming pool with a sunbathing area, offering a quiet, private retreat.Its east-west orientation ensures natural light throughout the day. Built in 2009, the villa is in good condition and equipped with air conditioning, individual natural gas heating, built-in wardrobes, and a storage room.A garage space is also included in the pricea particularly convenient feature in this residential area.Key features:Detached villa.507 m² built area.Approx. 299 m² usable space.1,042 m² landscaped plot.Five bedrooms.Five bathrooms.Private pool.Garden and outdoor spaces.Terrace and balcony.Garage space.Storage room.Built-in wardrobes.Air conditioning.Individual natural gas heating.East-West orientation.Built in 2009.Energy certification C.Located in Les Planes, the house sits in a residential neighborhood surrounded by nature, close to the trails and green spaces of Collserola. An ideal location for those seeking privacy, space, and quality of life while maintaining fast access to Barcelona and Sant Cugat del Vallès.A property offering an excellent blend of indoor area, land, pool, and outdoor living space, perfectly suited as a primary home or a spacious family retreat near Barcelona.For more information or to arrange a viewing, please contact Marino Property Advisory.Financial information:The listed price does not include applicable taxes, notary fees, Property Registry fees, administrative costs, or other expenses related to the sale. Real estate agency fees payable by the buyer are also excluded from the price. Furniture and decorative items shown in photographs are not included unless expressly agreed upon by both parties. ref:CAS_727
…By Annonceur International


We present this spectacular contemporary and eclectic style house of 530 m2 located in Les Planes, in Sant Cugat del Vallés. On a plot of 1000 m2 with stunning views. A residential enclave of exclusive single-family homes in the heart of Collserola. The property is distributed over four floors with lift. On the ground floor there is a garage with capacity for four vehicles. On accessing the property via the main staircase, we find ourselves on the ground floor where there is a large open-plan room that can be used as a play, leisure and work area with several exits to the terraces. The side terrace, with a chill-out area, and the front terrace leading to the entrance, where you can enjoy spectacular views of the mountains and the natural surroundings. mountains and the natural surroundings. On the first floor, we find the day area, a toilet, a large living room with fireplace and a dining room with access to a magnificent terrace with heated swimming pool. The garden also connects to the fully equipped kitchen with access to a large pantry. The kitchen has access to another back terrace where we find a fantastic space with a main table perfect for your guests. with a main table perfect for your guests. Attached to the kitchen there are two bedrooms with a bathroom that connect to the terrace and the garde. On the first floor, the sleeping area is distributed into a bedroom with dressing room and private bathroom, two double bedrooms, another bathroom, a dressing room and the large master suite with dressing room and bathroom with jacuzzi and access to a private terrace. The property has multiple outdoor spaces ideal for relaxing. On the roof terrace there is a spectacular chill-out area with sofas perfect for sharing with family and friends with spectacular views of the natural surroundings. The property is sold with furniture included, ready to move into. This is a unique opportunity to enjoy an absolute luxury lifestyle.
…By Annonceur International


Engel & Völkers offers you a unique home just a few metres from the sea. It is a large house with an adjacent buildable plot, now arranged as a garden. From the street, we access the hall of the house through a large door. To the right, there is a spacious room with two rooms, with a window that overlooks the street. On the front, it has a guest toilet and the entrance to a spacious living room, with fireplace. This area allows you to enjoy incredible views of the garden. At the back on the right, we find the kitchen, elongated and with space for a table, with windows that provide a lot of light and, at the back, a semi-covered summer dining room at the level of the large garden, open to the back street, with trees and grass. Just opposite, there is access to the car park, which has stairs that lead to a raised terrace. Going up to the first floor, we arrive at the night area. To the left, there are two large double bedrooms, with a window to the street. Next to the staircase, a full bathroom with a large shower. At the back, and overlooking the garden, there is a huge double bedroom with a terrace, an open and uncluttered space. Going up to the next floor, you have a beautiful attic with sloping ceilings. It is a completely open studio, where the stairwell, which is made of glass, separates two areas, one as an office with its own terrace, and the other as a living room with a fireplace. Enjoy a unique house in the area, in the heart of the centre of Badalona and with advantages to build. We invite you to get to know it.Badalona Centre, in the Premium area of Badalona. The house is located a few meters from the Rambla de Badalona, in the center of the sea, with quiet streets and a quality shopping area a few meters away. Relaxed atmosphere and characterized by its impeccable communication, a few steps from the beach, 10 minutes from the Pompeu Fabre Metro, 10 minutes from the train station. A perfect place for its large pedestrian areas and a wide range of quality shops, as well as its proximity to the beach, make this area an ideal place with many options. Badalona Centro is a quality of life option.
…By Annonceur International
'%20stroke='%23DDAA3A'%20stroke-width='1.909'%20stroke-linecap='square'%20stroke-linejoin='bevel'/%3e%3c/svg%3e)
Receive by email any new listing that may match your search criteria
Your criteria :
By validating this form, you accept the general conditions of use of Le Figaro Properties.
These agencies offer a selection of luxury properties vente at Barcelona. Feel free to contact them for personalized assistance.


