

luxury houses with terrace for sale Amer, Spain


Farmhouse with garden and pool Amer (Spain)
Masia for sale Amer presents a rare opportunity to own an authentic piece of Catalan history. Dating to 1720, this remarkable 645 m² masia has been meticulously restored across a 20,245 m² private estate, elevated above the Amer Valley with uninterrupted views of La Selva and the surrounding mountains. Stone, light, and space define the ambience, while a curated hospitality concept is already established, offering both lifestyle and business continuity. The main residence provides five elegant bedrooms and six bathrooms, refined living spaces, and a professional kitchen. Contemporary comfort coexists with heritage, underscored by air conditioning, heating, and high-speed Wi-Fi throughout. A wellness suite with jacuzzi and dedicated relaxation areas adds a layer of retreat, complemented by terraces and a large illuminated swimming pool tied seamlessly to the manicured gardens. Multiple event spaces, including a conference room and both indoor and outdoor bars, allow for gatherings or creative pursuits. Nature and wellness shape daily rhythm, with direct access to hiking trails and cycling routes. Discreetly situated near the village of Amer, the estate offers private tranquility within reach of Catalonia’s culturally rich heartland. Currently operating successfully as a rural retreat, the sale includes both the estate and its established business, with a robust operational framework supporting immediate and future growth. Expansion rights are in progress, with plans for eco-lodges, guest accommodations, and a convention facility envisioned to meet growing regional tourism. This masia for sale in Amer fuses heritage, nature, and elegance, offering understated luxury and long-term potential.
…By Annonceur International


Farmhouse with pool Amer (Spain)
Reference: 875565
…By Annonceur International
38 listings near Amer


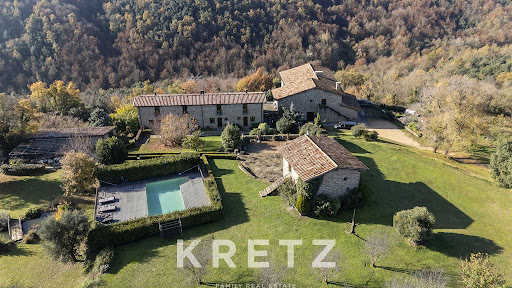

House with pool and terrace Sant Feliu de Pallerols (Spain)
La Garrotxa, Girona. One of the most beautiful places in Spain, in the natural park and volcanic area of La Garrotxa. Sixteenth century farmhouse of 2400m2, completely renovated in 2015, divided into 3 buildings nestled in the middle of nature, in total tranquility. The main building includes a large living room with fireplace and stunning views of nature, industrial kitchen, large dining room, direct access to the garden, 13 suites. Second building currently used as a workshop (with permission to expand). Third building with gym and pool views. Nestled in a land of about 370 hectares combining farm and forest, with views between the summit of Puigmal and the Mediterranean Sea.
…By Kretz Spain - Family Real Estate


House with pool and terrace Sant Feliu de Pallerols (Spain)
La Garrotxa, Girona.One of the most beautiful places in Spain, in the natural park and volcanic area of La Garrotxa. Sixteenth century farmhouse of 2400m2, completely renovated in 2015, divided into 3 buildings nestled in the middle of nature, in total tranquility.The main building includes a large living room with fireplace and stunning views of nature, industrial kitchen, large dining room, direct access to the garden, 13 suites. Second building currently used as a workshop (with permission to expand). Third building with gym and pool views.Nestled in a land of about 370 hectares combining farm and forest, with views between the summit of Puigmal and the Mediterranean Sea.
…By Annonceur International


House with garden and terrace Bescanó (Spain)
House of luxe to Bescanó of 450 metres2 built, 1500 m2 ajardinats i 40,000m2 of terreny. The house is molt ben taken care of i em tots els luxes that us can imagine!Baixa plant: Trobem an entrance molt acollidora amb estocats venecians in moltes de les seves parets that the fan més attractive, two double rooms, a washbasin amb plat de dutxa, a chiller orientat sud-oest amb llar de foc that caliu escalfa tot the day the plant, ben equipat amb a rellotge de disseny, a espai amb immillorable dresses and a modern bowl amb totes les prestacions per els amants de la cuina i els bons'pats that goes with d'una terrassa amb baranes de Corten, per fer sopars de colla, familia i de negocis envoltats de natura , bones vistes i disseny d'interior impeccable per les trobades. First floor trobem a room double amb la seva terrassa i un suite amb a dressing room that qualsevol personal shopper tindria dificultats per emplenar de les dimensions que té, un bany amb dos piques i un yacuzi amb finestrals that donate to the Baroque, the Serra de Sant Aniol de Finestres, i Sant Grau per els ciclistes i aventurers.The house disposa de tots els luxes, persianes eléctriques i mosquiteres a els balcons i finestres (a l'estiu no cal aire acondicionat obrint les portes i finestres i posant les mosquieteres en fariem prou per estar fresquets), caldera de gasoil i els radiadors són de qualitat i grans mides per escalfar i finish donar l'escalfor , l'aigua is deputy minister of a pou legalitzat, the fusta is from Teka i the parquet of planxa gruixuda d'Iroko. The parquing te dues a d'elles mecanitzada i entren 4 cotxes, espaios i sense dificultats molt ampli per sala de jocs (escalextric, footbolin, ping-pong which faci falta per la diversió del més petits i no tant petits) A fora trobem un llit elstic per desconnectar i jump in a dels paratges més bonics del Girons envoltat de natura i.tranquil.The house has an alarm a portes i finestres which is deactivated amb the command of the garatge i la porta mecanitzada en els 1.500m2 ajardinats i delimitats per a fence, more than seguretat in an terreny on poden trobar Rovellons i Pinatells...Casa pels amants de la tranquil.litat i l'inspiració pero a 10 minuts de la Civilitzacio i 5 minuts del poble de Bescano that is equipat d'un gran comer'i a great offer of botigues i supermercats i activitats per la familia, basketball club, football, tennis and a public municipal pool rehabilitated d'aquest any d'aigua salted, the poble tea dues scoles bressol publiques , a school and a public institut i a great standard of living, about 35 minutes from the platja or Costa Brava.Per no tenir gaire feina i posar les coses més més easy i tenir més temps per la familia disposa de rec automátic, llums amb sensors.
…By Annonceur International


Farmhouse with outbuildings and garden Girona (Spain)
Mas Bru is one of the most remarkable buildings in Domeny, both architecturally and historically. It was the residence of notable figures such as Bishop Margarit and architect Rafael Masó Valentí.The estate features a land area outside the wall of more than 15,000m², and inside the wall, it houses two large constructions: the farmhouse and the caretaker's house. Each has a defensive tower (one to the southwest of the main building and one to the north of the caretaker's house). They are separated by an approximately 300 m² threshing floor.The 14th-century farmhouse (with documents dating back to 1367) is part of the heritage of Gerundian farmhouses, characterized by a rectangular floor plan with a two-sloped tile roof, perpendicular eaves to the main façade, and windows framed with stone lintels. The upper part of the south façade features a set of four Gothic arches. The floors are hydraulic mosaics and traditional Catalan tiles, all in good condition.The interior of the farmhouse is divided into three floors: the ground floor has a kitchen and several rooms formerly used to house livestock and store food. The first floor includes 10 rooms, two large halls, a kitchen, a pantry, and a full bathroom. The second floor has 10 more rooms, a large hall of approximately 60 m², a covered terrace, and access to the attic of the 13th-century defensive tower.There are some annexed constructions from the early 19th century, designed by architect Rafael Masó. Inside the house, there are also designs by the same architect.The caretaker's house has three floors where you can find a kitchen and 7 separate rooms.The location of the estate is exceptional, situated just 300 meters from the Girona West exit (via AP7/E90 highway), 10 minutes from Girona airport, 25 minutes from the coast, 50 minutes from Barcelona, and 30 minutes from France.
…By Annonceur International


Property with garden Girona (Spain)
This country estate Girona is a rare convergence of heritage and contemporary refinement, set within 5 hectares of tranquil nature reserve with far-reaching views across the Gavarres massif. The foundations date to 1492, and the property has been thoughtfully restored in 2020, combining the gravitas of its Catalan origins with resilient modern comfort. Within the 1,000 m² of living space, the main farmhouse breathes with vaulted ceilings, polished concrete, natural stone, and solid oak. Antique stone floors ground the entrance, giving way to open-plan spaces that foster calm and connection. The estate is divided into three distinct sections: the original 650 m² farmhouse, a private 150 m² residence, and a caretaker’s 200 m² apartment. Across nine bedrooms and eight bathrooms, multiple guest suites offer private terraces and garden access. A covered and an open terrace, a professional kitchen, and original fireplaces transcend seasonal boundaries. The estate’s amenities include three kitchens—two outdoors—a heated swimming pool, library, playroom, and outdoor spaces curated for relaxation and gathering. Underfloor heating, radiators, and high-speed wifi ensure year-round comfort. An organic garden and expansive parking for ten vehicles complete the offering. Country estate Girona stands as a distinguished retreat, effortlessly balancing historic soul with subtle modernity.
…By Annonceur International


Villa with pool and terrace Girona (Spain)
SANTA MARGARITA: Villa on the canal in Santa Margarita, with a single floor of 250 m2, built on a plot of 1,146 m2.South position.Linear mooring meters 50.3 bedrooms, 3 bathrooms, living room-kitchen, dining room with barbecue.PoolRadiant heating.
…By Annonceur International


House with pool and terrace Girona (Spain)
Discover this unique house, an example of ingenuity and comfort, offering an area of 263m2 on a plot of 758m2. Outside, you will discover a beautiful garden, a true haven of peace. The shaded terrace, ideal for enjoying sunny days at any time, completes this space. A swimming pool and jacuzzi add a touch of luxury and relaxation. Wellness enthusiasts will appreciate the Russian-style sauna, heated by wood, an outdoor shower and toilet for added convenience as well as a beautiful 30 square meter mooring completes this exceptional property, offering additional space for water activities or simply to enjoy the view. This surprising and exceptional property is optimized to offer a luxurious and functional living environment. As soon as you enter, you will be amazed by the intelligent layout of the space. The house has six spacious bedrooms, ideal for a large family or to accommodate guests in absolute comfort. Three stylish bathrooms provide much-needed convenience for all occupants. The large living room, bathed in natural light thanks to large windows, constitutes the warm heart of the house. This space is perfect for relaxation or for receiving guests in a friendly atmosphere. The fitted kitchen is equipped with everything you need to prepare gourmet meals, and the adjacent air-conditioned pantry allows you to store your provisions in optimal conditions. A stylish fireplace adds a touch of warmth and charm, ideal for winter evenings. Spread over two floors, this house also has three storage rooms, providing plenty of room to store your belongings. A spacious walk-in closet allows you to organize your wardrobe with style and efficiency.
…By Annonceur International


Villa with pool and garden Girona (Spain)
In the quiet neighborhood of Penedès (Llagostera), just 12 minutes from Sant Feliu de Guíxols and S'Agaró, 15 minutes from Platja d'Aro, 20 minutes from Girona, and 1 hour from Barcelona, stands this extraordinary farmhouse from 1627, officially listed for its historical, architectural, and artistic value.With approximately 600 m² of built area, an outbuilding of approximately 40 m², and a porch of approximately 80 m², this property retains the original charm of its period, combining medieval, Gothic, and rural elements with modern comforts. The completely flat land covers approximately 12.895 m², including a 5,000 m² landscaped garden, centuries-old olive trees, a 6x12 m swimming pool, a pond, and a 25-meter-deep active well.The building, which underwent several construction stages, retains its original structure and unique details: stone walls over 70 cm thick, 14th-century arches, a perfectly maintained bread oven, original fireplaces, antique stone railings and frames, and a defensive loophole on the central staircase, a testament to its history against bandits. Each space has been restored with respect for its authenticity, preserving the stonework, the Catalan roof, and the handcrafted elements.Layout:Ground floor: dining room with fireplace and antique oven, separate kitchen, vaulted living room, central living room with fireplace, storage room, guest bathroom, a suite with a full bathroom, and a garage.Upper floor: two suites with private bathrooms, three double bedrooms, one single bedroom, an additional bathroom, a reading area, a laundry room with a terrace and direct access to the garden.Outside, a large front terrace measuring 22 x 5 m, a covered porch with a barbecue, and a 40 m² annex complete this peaceful and authentic setting, ideal for family use, as well as for a tourist project or rural retreat.The property has electricity, heating, its own water supply, and Wi-Fi.Llagostera is located between the sea and the mountains, offering a privileged natural setting and excellent connections to the Costa Brava and Girona. Its setting combines rural tranquility, history, and proximity to beaches, golf courses, and hiking trails, making it an ideal location for those seeking privacy, authenticity, and quality of life in the heart of the Empordà region.A unique property, steeped in history and character, perfect for those who value the authenticity and charm of Catalan farmhouses.Contact us for more information or to arrange a private viewing.[IW]
…By Sale And Rental Spain


Farmhouse with outbuildings and garden Girona (Spain)
This wine-growing property, with its impressive farmhouse, is one of the oldest in the Alt Empordà region and is protected for its architectural value. It is located on the Costa Brava, specifically in the Albera mountain range, within the municipality of Roses, and its history dates back to the 17th century, although vestiges of the Roman era have been found. The farmhouse, which is fortified, is surrounded by its own vineyards and is located very close to the town of Roses and the coast of the Gulf of Roses. The farmhouse has three floors and a terrace on the upper part. On the ground floor, there were once stables, the wine cellar, an oil mill and a small chapel. Today, it houses a small educational museum on grape growing, as well as a shop where the wines produced on the property are sold. On the second floor, there is a large entrance hall with three large windows that open onto a balcony that spans the entire façade. From this room you can access the chapel or tribune rooms with bathroom, a kitchen with fireplace, a storage room, a billiard room, a small dining room and a large dining room also with fireplace, as well as a double room with bathroom and the watchtower. From this floor you can also access the upper terrace, which offers views of the entire estate, the city of Roses and the sea. Next to the farmhouse there are other buildings, such as a solarium terrace with swimming pool, a house for the caretakers and two warehouses with agricultural machinery. The farmhouse has a connection to the municipal water network, two wells and lightning rods on its roof. Currently, the estate covers 17.25 hectares, of which 14.09 are vineyards; the rest is used for pasture, unproductive land and olive trees. The grape varieties cultivated are Macabeo and Chardonnay for the whites, and Garnacha tinta for the blacks, all of them under an organic production system and registered in the Empordà Designation of Origin. This estate, with its vineyards, is ideal for developing organic wine-making activities. In addition, the farmhouse offers the possibility of building a small winery, rehabilitating it for rural or residential tourism, as well as for catering and producing artisanal products. All these activities are contemplated in the special plan for listed farmhouses of the Roses Town Council.
…By Annonceur International


House with pool and terrace Girona (Spain)
BARNES presents a property that is unique in terms of its location, spaciousness and potential, situated in one of Girona’s most exclusive and highly sought-after residential areas. In the prestigious Palau residential development, just a few minutes’ drive from the leading international schools, stands this magnificent villa with a floor area of 735 m², set on a spacious plot of 1,280 m² with a private swimming pool and delightful outdoor spaces. The property immediately stands out for its spaciousness, natural light and excellent layout. An elegant entrance hall leads into a spacious living room with a fireplace, large windows and direct access to the garden, creating a natural connection between the indoor and outdoor spaces. The property also features a spacious, functional and well-proportioned kitchen, designed for everyday family use. The sleeping area offers generous and comfortable spaces, with several bedrooms and a spectacular, spacious master suite featuring a walk-in wardrobe and en-suite bathroom, providing a true sanctuary of privacy and well-being. On the lower level lies one of the property’s major attractions: a private garage with space for up to six vehicles, as well as a spacious area offering a range of possibilities to suit the future owner’s needs. Built with high-quality materials and carefully maintained, the villa is in excellent condition and ready to move into. At the same time, it offers interesting potential for aesthetic refurbishment for those wishing to incorporate a more contemporary and personalised interior design, whilst retaining the essence and spaciousness of the current property. A property particularly suited to those seeking space, privacy, exclusivity and a prime location in Girona, offering the chance to enjoy it from day one whilst also adapting it to a more contemporary style in the future. An exceptional villa in Palau, with extraordinary potential to become a landmark residence in Girona.
…By Barnes Costa Brava


House with pool and terrace Girona (Spain)
PALAU-SAVERDERA: Sublime luxury villa located in a privileged environment. This property with a surface area of 492 m2 built and composed of a private courtyard for several vehicles, a large garage for two cars. Then on the ground floor there is a gym with sauna and bathroom, an office (possibility of a fourth bedroom) and a laundry pantry. On the first level there is a very beautiful and spacious living room facing south, a fully equipped American kitchen and a bathroom. A large terrace with panoramic views of the Bay of Roses and the Aiguamols Natural Park and also present on the first level as well as a private swimming pool. Finally, on the second level you will find three bedrooms (including a master suite), one with a balcony with a panorama of the Bay of Roses and another with a view of the Canigou!The terraces measure 165 m² on the ground floor, 13.75 m² in the master suite, 17.5 m² in the second bedroom, and 12.5 m² for the side terrace.The location of this property is breathtaking, this house is sold partially furnished with luxury furniture. Ideal for living all year round in the sun!
…By Annonceur International


Property with pool Girona (Spain)
Exclusive newly built chalet on a spacious 919 m2 plot offering an unparalleled lifestyle. This unique property stands out for its modern and elegant design, featuring a spectacular infinity pool that invites relaxation while blending seamlessly with the landscape. The spacious porches and terraces, perfectly oriented, provide ideal outdoor spaces for relaxation and entertainment, combining privacy and luxury in a high-end setting. Every corner has been designed to provide maximum comfort and a top-tier residential experience. Exclusive 367 m2 home offering a luxurious and comfortable lifestyle. The property includes a large 50 m2 garage and a modern office-style kitchen equipped with a sophisticated central island, offering direct views of the pool and creating a perfect environment for enjoying and sharing. With 5 spacious double bedrooms and 3 full bathrooms, each space has been designed to maximize comfort and functionality. Located in a highly private area and within walking distance of the prestigious Les Alzines school, this residence is the ideal balance between exclusivity and comfort. Experience the future of sustainability and design in this smart and minimalist home, conceived for those seeking an exclusive, eco-friendly lifestyle. Secluded and with unrivaled panoramic views, this property stands out for its pure lines and large openings, designed to maximize natural light and integrate the interior with the surrounding landscape. Every detail has been considered to offer maximum energy efficiency and comfort, with an eco-efficient system that includes photovoltaic panels and aerothermal energy to ensure zero energy consumption. Enjoy the convenience of an electric vehicle charging point, adding a unique and practical value to your daily life. Furthermore, the state-of-the-art photovoltaic installation ensures not only a reduction in the ecological footprint but also significant energy cost savings, while maintaining a comfortable, high-quality environment all year round. This house represents a new way of living, where luxury and sustainability merge to offer an unmatched living experience in one of the most exclusive areas. You can contact us by sending an email to [email protected], or through our website www.safirerealestate.com for more information about the property. Thank you very much for trusting us, Safire Real Estate!
…By Annonceur International


Property with garden Girona (Spain)
New construction detached house project in Sant Daniel (Girona). Custom design, superior quality, and a privileged setting. Built area: 300m2 on two floors with a garage at street level, on a 936m2 plot with a gentle slope and southeast orientation. It features four double bedrooms, three bathrooms, a closed garage for two vehicles, spacious living areas, and a private garden in a prime location in Sant Daniel, just 5 minutes from Girona's Old Town (Barri Vell), with panoramic views of the Sant Daniel Valley and the city's historic skyline. The project is based on a contemporary, clean, and well-integrated volume that blends seamlessly into the natural landscape of the valley. The house is organized over two floors: the street level includes a garage for two cars, the first floor comprises the bedrooms, and the lower level features a 78m2 kitchen-dining room with access to the terrace and garden. The project is delivered turnkey but is fully modular: interior layout, kitchen typology, finishes, landscaping and technological equipment are adapted to the client's taste and needs, with support from our architecture team from the first sketches to the final handover of the work.
…By Annonceur International


House with pool and terrace Girona (Spain)
HOUSE WITH POOL AND LARGE LANDWe offer you an exclusive house located in one of the most sought-after residential areas of Girona, on a magnificent 1,000m² plot, where privacy, tranquility, and quality of life are the main features.The property stands out for its elegant and contemporary architecture, large openings, and pleasant spaces that add charm to the house.Primarily designed on the ground floor, it offers a comfortable and functional layout, designed to enjoy the home with maximum comfort.The interior is characterized by open spaces and great brightness. We enter the house through a spacious hall, which separates two suite bedrooms with dressing rooms and an office, from the day area. This area integrates the living room, dining room, and kitchen in a modern and cozy environment, with direct access to the exterior through large windows that naturally connect the home with the garden.From the kitchen, you can access a large laundry-ironing room, where there is a service bedroom with its own independent bathroom.On the upper floor, the main suite stands out, with a dressing room and access to a large terrace, where you can enjoy excellent views and lots of privacy. On this floor, there is another bedroom with its own bathroom.Outside, the plot offers a private garden with a pool, solarium areas, a porch, and pleasant resting spaces, ideal to enjoy all year round and to share special moments with family or guests.Located in a quiet high-level urbanization formed by elegant single-family homes, the area stands out for its exclusive residential atmosphere, with low-traffic streets and a safe and pleasant environment. Additionally, it is close to prestigious private schools, quality services, and good connections, making it an ideal location for those seeking a perfect combination of exclusivity, comfort, and quality of life.CONTACT US. WE WILL BE HAPPY TO INFORM YOU.Purchase expenses: ITP 10%, notary, registration, and administrative fees.AICAT:1792Reg. API: 0873
…By Annonceur International


Chalet with terrace Girona (Spain)
Total surface area 388 m², house plot area 1070 m², usable floor area 350 m², double bedrooms: 6, 5 bathrooms, air conditioning (cold), age ebetween 10 and 20 years, built-in wardrobes, heating (natural gas), paving, ext. woodwork (aluminum), fireplace, kitchen, dining room, state of repair: in good condition, garage (over 2), garden (own), utility room, floor no.: 3, facing south, sunny, telephone, terrace, lands: parquet, built-up, lighting, inner courtyard, energy emission rate: E, 59, energy consumption rate: E, 238.[IW]
…By Annonceur International


House with pool and terrace Olot (Spain)
Rustic finca in the area of Batet, just 5 minutes from the centre d'Olot. The estate has a surface area of 10ha, meitat bosc i meitat conreu. The house of 3 floors and with a floor has a built surface of 750 m2. On the floor there is a large terrace at the side of the swimming pool and a workshop on the interior part. The first floor has an independent house of recent rehabilitation with 4 rooms, bathroom, kitchen, menjador and àmplies sales. The plant is followed by hi trobem an independent living area with sequential characteristics. The house has a tourist license, access to asphalt and water and water and xarxa. Located in an elevated area with spectacular views.
…By Annonceur International


House with pool and terrace Quart (Spain)
Coldwell Banker Lux Real Estate presents Mas Oms: a magnificent property nestling in Montnegre, in the mountains of the Gavarres Natural Park, near Girona. Located on the Costa Brava, in the north of Spain and close to the French border. In an idyllic setting with exceptional features. Set in a vast plot of 48,417 m2, with an impressive built area of 1,152 m2, this property evokes absolute tranquillity. Despite its peaceful isolation, it is still easily accessible, just 20 minutes by car from the city of Girona and 25 minutes from La Bisbal, 35 km from the beaches and 30 km from Girona airport. Mas Oms is divided into three distinct sections, each with its own unique space and endless possibilities for creating your ideal retreat. The first part houses a very large suite on the ground floor, comprising a living room and terrace, two bedrooms and a bathroom. There are also two further bedrooms with en suite bathrooms and a massage room for total relaxation. On the first floor, you'll find four bedrooms with en suite bathrooms, two of which have lovely terraces. A kitchen, a terrace with breathtaking views and a spacious living-dining room complete this level. The second floor features a mezzanine, lounge and yoga room, creating an inspiring wellness space. The ground floor also includes a wine cellar, a laundry/laundry room and a flat with bathroom for the caretaker or maintenance staff, with its own entrance. The second part of the property is a detached house with a summer terrace and outdoor kitchen. It comprises a living room, dining room, kitchen, three bedrooms and two bathrooms. A second summer kitchen, next to the swimming pool, adds an extra touch of comfort and convenience. The third part, at the rear, has two separate entrances, a machine room and a large wine cellar. With the possibility of more bedrooms or even another house, this part offers remarkable flexibility to meet your evolving needs. This luxury property in Spain is equipped with solar panels, gas heating, underfloor heating, a heat pump for the swimming pool and a well for the house water. Mas Oms represents an exceptional opportunity to own a prestigious property with quality amenities and endless possibilities in an enchanting setting in Montnegre, Catalonia. Contact us today to discover this jewel of tranquillity and luxury in Spain, close to the Costa Brava. ref:CBLX160
…By Annonceur International


Property with pool Riudarenes (Spain)
Historic farmhouse dating back to 1583, fully renovated, where the charm of the 16th century blends perfectly with all modern comforts. A unique property, ideal for events, rural tourism or as a family residence in an exceptional setting. The estate boasts a spectacular 8,000 m2 landscaped garden, featuring two swimming pools, spacious outdoor areas and several independent buildings offering great versatility. Among its facilities is a barbecue area with capacity for approximately 100 guests, located next to the main swimming pool, making it ideal for weddings, events and outdoor celebrations. It also includes an independent guest house accommodating up to 10 people, perfect for smaller groups or visiting family and friends. The entire complex benefits from easy access and ample parking space for numerous vehicles. Inside, the farmhouse preserves many original architectural features while offering spacious and welcoming living areas. It includes a dining room for up to 50 guests, an impressive 120 m2 living room with several seating areas, sofas, tables, chairs and a cosy fireplace, as well as a separate TV lounge. The bedrooms measure approximately 25 m2 and each features a private fully equipped bathroom, ensuring maximum comfort. The layout is as follows: Ground floor: one double bedroom and a spacious family room comprising one double bed and two single beds. First floor: five double bedrooms, one triple bedroom and one quadruple bedroom. A property full of history, character and enormous potential, perfect for those seeking an exclusive estate in a truly unique location. Don't miss this exceptional opportunity—schedule your visit today! Energy certificate: 4M3J755SP In accordance with current legislation, the owner is not considered a large property holder. In accordance with art. 20.1 of the TRLGDCU, the price of the property does not include taxes or expenses, which will be borne by the buyer. The transaction will be subject to Property Transfer Tax (ITP) or, where applicable, VAT and Stamp Duty (AJD), at the applicable rate, in addition to notary and land registry fees (subject to official tariffs). The buyer will not pay any real estate agency fees. If administrative management services are contracted, the applicable fees will be those expressly agreed upon. In the case of mortgage financing, the related costs will be those agreed with the financial institution. Contact us and book your visit! Immo Somnis · Specialists in the Costa Brava API nº A12495 AICAT nº 9208 www.immosomnis.com We don’t sell houses, we awaken dreams. Real estate in Roses, l’Escala and the whole Empordà.
…By Annonceur International


House with garden and terrace Besalú (Spain)
Splendid urban manor house, built in 1900, located in the center of the medieval village of Besalú.It is a unique and unique estate, by location and size. It consists of 1,564m² with 840m² built on two floors, plus a usable semi-basement. What provides the mansion with a large garden of more than 1,000m², which were formerly orchards, conveniently located on the banks of the Fluvià River with a great panoramic view of the famous and admired Romanesque bridge and also the viewpoint, where the remains of the synagogue and the Micvé or Jewish purification baths are preserved. The building, corner and magnificent, structurally strong and in perfect condition could easily be converted to multi-family housing, with the possibility of building up to six luxury floors, or more smaller homes since it is totally exterior and has eight balconies and two large terraces, with spectacular views of the famous medieval bridge, with the added value of being able to acquire parking and storage rooms at street level, in a totally pedestrian area, in addition to the possibility of a beautiful communal area, since it has a large garden of 1,000m² which would make it a unique building and the most exclusive of the entire historic area. In addition, it could also have a use, hotel, tourist or sanitary.On the street floor, in the most emblematic square of the unique and tourist town we have, 220m² practically diaphanous, which currently have a commercial use and today with a tenant whose contract is about to end. This space could be enabled as a large parking lot. Annex and communicated is a large hall with staircase to the upper floors, in which it would be very possible to place a large hydraulic elevator.On the first floor, we have, a house of 250m² distributed to the right and left, in two magnificent wings very well differentiated with large diaphanous rooms, with beautiful ceilings decorated with artistic moldings and finely painted by hand. There we have a kitchen, with laundry, a bathroom and 5 double bedrooms, four of them large, as well as a dressing room or storage room.On the second floor, we have again 250m² very diaphanous without finishing building, with a terrace type viewpoint, with beautiful panoramic views.The property has all the current services and has natural gas heating. In addition, in the semi-basement, annex to the orchards or garden, there is ample space available to use as a club cellar, spa, summer room, etc ...Whatever the use to which it is going to be destined, it is a property, exclusive, unique and totally unrepeatable. Besalú is one of the most beautiful and visited villages in Catalonia, it is located in the province of Girona, in the region of La Garrotxa, about 30km from the city of Girona and about 130 km from the Catalan capital, Barcelona. It preserves a magnificent medieval layout with beautiful monuments. It has been the scene of series, books and films, the oldest remains found so far date from 600 BC The monumental importance of Besalú is given mainly by its great value as a whole, which determines it as one of the most important and unique samples of the medieval ensembles of Catalonia. The Jews inhabited the neighborhood next to the Fluvià River for more than 500 years and today their memory lives on in the rich cultural heritage they left in it, as remains of their synagogue and the most interesting and well preserved the micvé, the Jewish purification bath. The one in Besalú is one of the few of the twelfth century that are preserved, which makes it a true heritage treasure since it is the space where the Jews bathed to purify themselves, as Judaism commands. After being abandoned since the fifteenth century, its rediscovery did not occur until the year 64 when doing works and earthworks, in the building that we are currently marketing and that we have for sale. In 2013, the whole of the synagogue of Besalú was declared a Cultural Asset of National Interest in the category of archaeological zone by the Department of Culture of the Generalitat de Catalunya.
…By Annonceur International


House with terrace Sant Joan les Fonts (Spain)
Catalan house for sale located in La Garrotxa, Girona.Spectacular Catalan farmhouse located in La Garrotxa in the village of Vall del Bac. The property has been fully rehabilitated. Surrounded by nature, this property consists of a plot of 31 Ha, of which 688.34 m2 are built, distributed between the main farmhouse (578 m2) and an annex, totally independent construction (120 m2).The main farmhouse has 3 rooms, different fireplaces, an industrial kitchen with stone oven, separate storage and laundry area, 2 machine rooms, 8 double bedroom suites with full bathroom (2 of which have independent access from outside the house). A large dining room, 2 terraces, 2 wine cellars, 2 guest bathrooms plus one for the staff. It has a separate entrance with the reception.All rooms have light and incredible views of the mountains.Independent of the farmhouse, we have a construction of 60 m2, which would be an independent apartment with 1 bedroom suite with a full bathroom and a closed garage of another 60 m2.Adjacent we have a structure to rehabilitate in which more independent apartments could be built.The finishes are of quality, the property maintains the rustic charm, it has oil heating, two wells and a 20,000 liter water tank with a pump, as well as a septic tank.The property is surrounded by several garden areas with automatic irrigation system, it has two ponds.Its location is perfect for nature and mountain lovers. Close to France and the main ski slopes in the area, such as Vallter 2000. 20 minutes from Camprodon and Olot. 1 hour from the main beaches of the Costa Brava and Girona.Ideal for rural tourism and activities. It has many business possibilities.Basic Feature:Second-hand in good conditionCertificate of occupancy:ITP: Current rateNotary and registry expenses according to tariffAICAT Registration Number: 9595API number: A12665It's not a great fork. [IW]
…By Annonceur International


Villa with pool and terrace Esponellà (Spain)
Just a few minutes from Esponellà and surrounded by a dreamy natural setting, this magnificent traditional farmhouse combines rustic charm with all modern comforts. Nestled on a one-hectare estate with manicured gardens, native forest, and stunning views of the Pyrenees, this property is the perfect balance of tranquility, privacy, and excellent connections to Girona, Figueres, and Barcelona. The farmhouse has been restored with exquisite taste, respecting its original features such as exposed stonework, wood-beamed ceilings, and its warm and welcoming atmosphere. At the same time, it offers spacious and bright spaces, indoor and outdoor living areas to enjoy year-round, and an ideal layout for family life or entertaining guests. On the ground floor, the vaulted ceilings and a fully equipped modern kitchen are a highlight, which opens onto a cozy dining room with a fireplace and direct access to a covered terrace. Also on this floor are two double bedrooms, a bathroom, and a living area that opens onto another terrace with an outdoor dining area. The upper floor offers even more space for relaxation: a living room with a mezzanine, three additional bedrooms, and several bathrooms, including a master suite with direct access to a large private terrace with open views of the pool and garden. One of the bedrooms is currently used as an office with high-speed internet connection, ideal for teleworking. The exterior is a true oasis: a 10x5-meter pool, shaded areas with an iron pergola, outdoor showers, a built-in barbecue, a wood-burning oven, and multiple corners for relaxing or celebrating with friends and family. There's even a chill-out area with a fire pit from which to watch the sunsets over the rural landscape. A short drive away are Banyoles, the Costa Brava, and numerous hiking and cycling routes that make this area a paradise for outdoor lovers. The airport is excellently connected by both road and high-speed train, with Girona Airport 40 minutes away and Barcelona Airport just over an hour away. A unique property that exudes history, peace, and natural beauty. Contact us for more information or to arrange a viewing. Contact us for more information about the property and to schedule a viewing. We are ready to help you find your new home! At LAEHOMES, we have qualified real estate agents who will provide you with professional, personalized, and efficient service. Discover more exclusive properties on our website, as many of our options do not appear on real estate portals. Consult our sales department for property conditions (value, taxes, other expenses, etc.).
…By Annonceur International


Property with pool Esponellà (Spain)
VILEH01AC – I’m not by the sea. And that’s precisely where part of my charm begins. I’m in Vilert, a small village in the municipality of Esponellà, set between the landscapes of Pla de l’Estany and the Empordà. A peaceful place surrounded by nature, where you can still hear the silence, and where the beaches of Sant Martí d’Empúries are approximately 35 minutes away by car. If you’re looking for a home where you can walk straight out of the door and onto the beach, I’m probably not what you’re looking for. But if you prefer to enjoy the Empordà away from the bustle of the coastal towns, while still having the Mediterranean close enough whenever you feel like it, then perhaps you should keep reading. I’m a village house with more than 500 m2 of built space, a private garden and a swimming pool. And no, I’m not a conventional home. My stone walls, wooden beams, different levels and variety of spaces tell a story that is difficult to find in a modern property. I have six bedrooms — some of them en suite — several living areas, a dining room, kitchen, a lounge with billiard table, recording studio, wine cellar, fireplace and stone oven, as well as numerous corners that can adapt to different ways of living. There is enough space here for a family to be together without always having to be in the same place. Space to welcome friends. To work. To read. To create. To enjoy a long lunch around the table. Or simply to disappear from the noise for a few hours. Outside, the garden, porch and swimming pool create one of those spaces that change the way you experience a home. Peaceful breakfasts, long lunches, summer afternoons and family gatherings naturally find their place here, with privacy and plenty of room to enjoy them. And my location is precisely one of the things that defines me best. Vilert is neither a tourist development nor a place that becomes overcrowded during the summer. It is a small rural village, with the river and nature close by, good connections to Banyoles, Besalú, Figueres, Girona and the Empordà, and the coast close enough to enjoy without having to live there. Perhaps that is why I’m not a house for everyone. But for someone looking for space, authenticity, tranquillity and a second home where family and friends can come together, I could be exactly the kind of property that is so difficult to find. I also have a valid tourist rental licence, offering an additional opportunity for anyone wishing to rent the property during periods when it is not being used, always in accordance with current regulations. Energy Performance Certificate: 6KVFL6W8X Occupancy Certificate: CHG0646905001 If you would like to really get to know me, request further information or arrange a private viewing. RE/MAX BRAVA. Your partner in finding the perfect home. The advertised price does not include taxes or expenses arising from the purchase and sale. For second-hand properties, the applicable Property Transfer Tax (ITP) must be added in accordance with current regulations in Catalonia, as well as notary and land registry fees. Agency fees are included in the price unless expressly stated otherwise. API Agent No. A14513 | AICAT Registry No. 13772
…By Annonceur International


House with pool and terrace Esponellà (Spain)
EXCLUSIVE APIALIA: Present Ca Mademón, a beautiful farmhouse located in Esponellà, The property is located on a land of 10,000 m² of exuberant gardens and forests, you visit the world and prop of the river river, 10 minutes from the plain of Banyoles 20 from Girona, 90 from Barcelona, consists of Spanish amplis trees, ideal for relaxation, I pau per a l'ànima, the traditional distribution of dues plantes, amb volta de pedra, a double-height room, various porxos, and terrasses that make up the space with the natural. The main floor includes a modern fully equipped kitchen, a beautiful dining room, two living rooms, two double bedrooms and a complete bathroom with a shower. On the upper floor there are three double bedrooms, one of them with a spectacular private terrace, with a view of the pool and the garden, a large winter room and the second complete bathroom. The outdoor areas are exceptional, the heated pool of 50 m2. Amb espai per a gandules s'integra en el bonic jardí . Next to the pool there is a barbecue area with lots and a space above the trees, which provides an ideal umbrella for business, friends, and family meetings. The farmhouse is located in a vibrant area full of olive oil producers, formats, mel, vi, and a rich gastronomic area, of divuit restaurants with Michelin star,. CAN YOU IMAGINE HERE? APIALIA EXCLUSIVE: We present Can Mademón, a beautiful farmhouse located in Esponellà, The property is located on a plot of 10,000 m2 of lush gardens and forest, mountain views and close to the river Fluvià, 10 minutes from the lake of Banyoles 20 in Girona, 90 in Barcelona, consists of large spaces, ideal for relaxation, and peace for the soul, its traditional two-storey layout, with a stone vault, a double-height living room, several porches, and terraces that integrate the space with nature. The main floor includes a modern fully equipped kitchen, a beautiful dining room, two living rooms, two double bedrooms and a full bathroom with shower. On the upper floor we find three other double bedrooms, one of them with access to a spectacular private terrace, overlooking the pool and garden, a large winter living room and the second bathroom. The outdoor areas are exceptional, the heated pool of 50 mtrs2. With space for sun loungers it is integrated into the beautiful garden. Next to the pool we find a barbecue area with a wood-burning oven and a space under the trees, which provides us with an ideal shade to enjoy business meetings, friends, and family. The farmhouse is located in a vibrant area full of producers of olive oil, cheeses, honey, wine, and a rich gastronomic area, of eighteen Michelin-starred restaurants. CAN YOU IMAGINE HERE? EXCLUSIVE APIALIA: We present Ca Mademón, a beautiful farmhouse located in Esponellà, The property is located on a plot of 10,000 m² of lush gardens and forest, mountain views and near the Fluvià river, 10 minutes from Lake Banyoles 20 from Girona, 90 from Barcelona, consists of large spaces, ideal for relaxation, and peace for the soul, its traditional distribution of two floors, with stone vaults, a double-height living room, several porches, and terraces that integrate the space with nature. The main floor includes a modern fully equipped kitchen, a beautiful dining room, two living rooms, two double bedrooms and a full bathroom with shower. On the upper floor we find three other double bedrooms, one of them with access to a spectacular private terrace, overlooking the pool and garden, a large winter living room and the second full bathroom. The outdoor areas are exceptional, the heated pool of 50 mtrs2. with space for loungers is integrated into the beautiful garden. Next to the pool we find a barbecue area with wood-burning oven and a space under the trees, which provides us with ideal shade to enjoy business meetings, friends, and family. The farmhouse is located in a vibrant area full of producers of olive oil, cheeses, honey, wine, and a rich gastronomic area, with eighteen Michelin-starred restaurants. CAN YOU IMAGINE YOURSELF HERE?
…By Annonceur International
'%20stroke='%23DDAA3A'%20stroke-width='1.909'%20stroke-linecap='square'%20stroke-linejoin='bevel'/%3e%3c/svg%3e)
Receive by email any new listing that may match your search criteria
Your criteria :
- For sale
- Amer, Spain, +30 km
- Houses
- Terrace
By validating this form, you accept the general conditions of use of Le Figaro Properties.