The agencies at El Mas Isaac
These agencies offer a selection of luxury properties vente at El Mas Isaac. Feel free to contact them for personalized assistance.

 English$ USD · m²


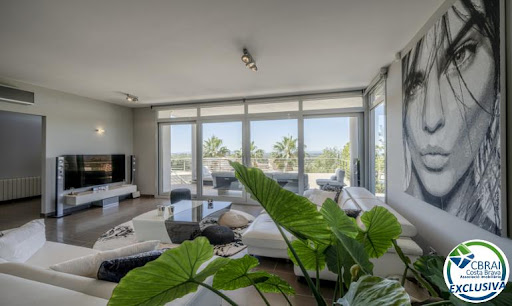
PALAU-SAVERDERA: Sublime luxury villa located in a privileged environment. This property with a surface area of 492 m2 built and composed of a private courtyard for several vehicles a large garage for two cars. Then on the ground floor there is a gym with sauna and bathroom an office (possibility of a fourth bedroom) and a laundry pantry. On the first level there is a very beautiful and spacious living room facing south a fully equipped American kitchen and a bathroom. A large terrace with panoramic views of the Bay of Roses and the Aiguamols Natural Park and also present on the first level as well as a private swimming pool. Finally on the second level you will find three bedrooms (including a master suite) one with a balcony with a panorama of the Bay of Roses and another with a view of the Canigou!The terraces measure 165 m² on the ground floor 13.75 m² in the master suite 17.5 m² in the second bedroom and 12.5 m² for the side terrace.The location of this property is breathtaking this house is sold partially furnished with luxury furniture. Ideal for living all year round in the sun!
…By Immo365 Costa Brava


The house is located in the exclusive “Can Isaac” residential community in Palau-Saverdera, just about seven kilometers from the sea and the coastal town of Roses. Thanks to its excellent location, the property offers exceptional views of the Bay of Roses and the foothills of the Pyrenees. The spacious outdoor area offers plenty of privacy and features several terraces, some with covered seating areas, as well as a beautiful pool area. The property was built in the traditional Mediterranean style and is spread over two floors. The upper level features a spacious living-dining room with an open kitchen, three bedrooms, and two bathrooms. An annex with fantastic views is currently used as a sunroom. The lower level is currently used primarily as a spacious storage area and includes an additional bathroom. The house is equipped with a solar energy system and also features a one-car garage. An attractive property located in a very quiet and exclusive setting, which, thanks to its orientation, enjoys sunshine throughout the day. Note: The photographs have been partially edited using artificial intelligence (AI).
…By Barcelona & Costa Brava Sotheby’s International Realty


This villa is located in the exclusive residential area of “Can Isaac,” near Roses, and stands out for its breathtaking views of Roses Bay stretching all the way to the foothills of the Pyrenees. Its south-facing orientation guarantees sunshine throughout the day, creating the ideal conditions to fully enjoy the Mediterranean climate. Several terraces and the infinity pool invite you to relax and enhance the property’s exclusive character. Another highlight is its convenient access: you can enter directly into the garage and, with just a few steps, reach the living area. The living area consists of a spacious living-dining room with an open kitchen, a suite with a spacious en-suite bathroom, an office that can also be used as a bedroom, a guest restroom, and a laundry room. On the upper floor, a gallery leads to two additional suites, each with its own bathroom and private terrace. Thanks to its well-thought-out architecture and large windows, you can enjoy magnificent views of the sea and the mountains from almost every room. The well-maintained outdoor area features a swimming pool and a petanque court, as well as a private, low-maintenance backyard garden. The home features central air conditioning and underfloor heating. It also has several spacious storage areas. The property is in excellent condition and meets the highest standards of comfort, location, and quality.
…By Barcelona & Costa Brava Sotheby’s International Realty


This villa is located in the exclusive residential area of “Can Isaac,” near Roses, and stands out for its breathtaking views of Roses Bay stretching all the way to the foothills of the Pyrenees. Its south-facing orientation guarantees sunshine throughout the day, creating the ideal conditions to fully enjoy the Mediterranean climate. Several terraces and the infinity pool invite you to relax and enhance the property’s exclusive character. Another highlight is its convenient access: you can enter directly into the garage and, with just a few steps, reach the living area. The living area consists of a spacious living-dining room with an open kitchen, a suite with a spacious en-suite bathroom, an office that can also be used as a bedroom, a guest restroom, and a laundry room. On the upper floor, a gallery leads to two additional suites, each with its own bathroom and private terrace. Thanks to its well-thought-out architecture and large windows, you can enjoy magnificent views of the sea and the mountains from almost every room. The well-maintained outdoor area features a swimming pool and a petanque court, as well as a private, low-maintenance backyard garden. The home features central air conditioning and underfloor heating. It also has several spacious storage areas. The property is in excellent condition and meets the highest standards of comfort, location, and quality.
…By Spain Sotheby's International Realty


This villa in a privileged location with lots of privacy is located in the residential area of Can Isaac, near Palau Saverdera and Roses. The south-facing property offers panoramic views of the bay of Roses and the mountains. The two parts of the building are connected by a corridor, but can also be entered through separate entrances. A generous driveway leads to the garage with space for three cars and the main entrance. The main building consists of an entrance hall giving access to the living room, the kitchen, the four suites, a bedroom and the office. A covered terrace adjoins the kitchen and dining room. The outdoor area offers a swimming pool, a sitting area and a barbecue area. In the basement there is a spa area with indoor pool, gym and party room. The annex consists of a huge suite with dressing room and a luxurious studio with Jacuzzi. An exceptional property with an immense living area of 856m2 and a rental license that can be used for an additional high annual income if desired.
…By Barcelona & Costa Brava Sotheby’s International Realty


This villa in a privileged location with lots of privacy is located in the residential area of Can Isaac, near Palau Saverdera and Roses. The south-facing property offers panoramic views of the bay of Roses and the mountains. The two parts of the building are connected by a corridor, but can also be entered through separate entrances. A generous driveway leads to the garage with space for three cars and the main entrance. The main building consists of an entrance hall giving access to the living room, the kitchen, the four suites, a bedroom and the office. A covered terrace adjoins the kitchen and dining room. The outdoor area offers a swimming pool, a sitting area and a barbecue area. In the basement there is a spa area with indoor pool, gym and party room. The annex consists of a huge suite with dressing room and a luxurious studio with Jacuzzi. An exceptional property with an immense living area of 856m2 and a rental license that can be used for an additional high annual income if desired.
…By Spain Sotheby's International Realty


This exclusive prestigious villa in Palau Saverdera offers stunning sea views combined with unrivalled luxury and comfort. Designed for those looking for an exceptional property, this unique property on the market is distinguished by its high-end finishes and generous spaces.As soon as you enter, a modern elevator welcomes you, facilitating access to the different levels of the house. The villa has four parking spaces, two of them covered, which guarantee security and comfort.The kitchen, equipped with state-of-the-art materials and appliances, opens onto a spacious living room. This main living room, bathed in natural light thanks to large windows, opens directly onto a huge terrace and private pool, which offers exceptional panoramic views of the sea and the surrounding area.The house has five spacious bedrooms, each designed to offer comfort and privacy. Four elegantly appointed bathrooms complete this villa, offering all comforts.This rare property is a unique opportunity to acquire an exceptional property in Palau Saverdera, combining luxury, space and breathtaking views.
…By Annonceur International


Set in an elevated position in Els Olivars, this exceptional villa enjoys breathtaking 180° panoramic views stretching across the protected natural surroundings, the Bay of Roses, Figueres and the Pyrenees — a truly privileged outlook that very few properties can offer.The villa combines privacy, generous proportions and abundant natural light, creating a comfortable and welcoming home designed for year-round living.The property offers approximately 485 m² of built area on an impressive 2,229 m² plot, with spacious outdoor areas, a private swimming pool and an independent guest level with its own private entrance, ideal for family, guests or additional accommodation.Despite its peaceful and private setting, the property is conveniently located just 10 minutes from Roses, 20 minutes from Figueres, and approximately 45 minutes from Girona Airport and the French border.A distinctive property for those seeking space, privacy and some of the finest panoramic views in the region.Viewings are available by appointment. Sunset visits are particularly recommended to fully appreciate the setting and views.For further information or to arrange a private viewing, please contact Marc at Immo Barneda, Roses.------Immo Barneda is a family-owned real estate agency in Roses, founded in 1980 and specializing in property sales and holiday rental management on the Costa Brava. With over 40 years of experience, we provide professional, transparent and personalized services for property owners, buyers and investors. We specialize in apartments, houses, villas, sea-view and beachfront properties, luxury homes and real estate investment. Thanks to our extensive local market knowledge, we help clients buy, sell and manage properties in Roses, Empuriabrava, Palau-saverdera, Pau and across the Costa Brava. Our commitment is to deliver reliable, efficient and client-focused real estate solutions with transparency, expertise and exceptional local knowledge.
…By Annonceur International


PV04 - Pau: Welcome to Pau, an exceptional luxury villa where you can enjoy peace and privacy in a property that was completely renovated in 2012. With a surface area of 511 m² , the house is distributed over two floors and is located on an impressive plot of 2018 m².Upon entering the property, you ll be greeted by a grand reception thanks to its spacious and elegant entrance hall , complete with a staircase leading to the first floor and a walk-in closet with large doors. The living-dining room, with its inviting fireplace , is the perfect place to enjoy the winter in the tranquility of your home. The villa boasts five spacious bedrooms , three of which are suites with dressing rooms and en-suite bathrooms . The master bedroom is located on the ground floor, while the other two bedrooms are on the upper floor and offer access to terraces with sea views.For book lovers, the house features a library , while leisure enthusiasts can enjoy a games room . The fully equipped central kitchen is well-designed for cooking, and is complemented by a second breakfast nook and a smaller back kitchen for pantry storage. The panoramic views of the Bay of Roses and the mountains are unique and unparalleled, and can be enjoyed from the villa s terrace and garden , where the swimming pool is located. For added safety, the pool is equipped with an electric cover, and the house boasts a pool house perfect for relaxing in the jacuzzi at any time of day.The fenced garden offers a shady area and a small pond with fish and frogs, surrounded by beautiful flowers and shrubs. The property also features an old well used to fill the swimming pool and a small vegetable garden where you can find high-quality tomatoes and salad greens.The property also features new solar energy installations, with 16 solar panels covering 40 m² and 3 batteries providing the house with a total electricity supply of 15 kWh. The garage is perfect for 3 cars and a workshop, and the house has additional space for other vehicles outside.The property s location is perfect for nature lovers, with access to some easily accessible trails and magical views, including the Creu Blanca, which reaches all the way to the port of La Selva.Don t miss the opportunity to visit this incredible property located in a beautiful luxury development. Call us and we ll be happy to provide you with all the information you need. This is a unique opportunity to live in a luxury villa in a peaceful setting with all the amenities you could wish for. We look forward to welcoming you to Pau! The published price does not include taxes or expenses related to the sale. For resale properties, the corresponding Property Transfer Tax (ITP) must be added according to current regulations in Catalonia, as well as notary and registration fees. Brokerage fees are included in the price unless expressly stated otherwise.API Agent No. A14513 and AICAT Registration No. 13772
…By Annonceur International


Spectacular luxury villa located in a privileged environmentPALAU-SAVERDERA: Spectacular luxury villa located in a privileged environment. This property with a surface area of 492 m2 built is composed of a private courtyard for several vehicles, a large garage for two cars. Next, on the ground floor, there is a gym with sauna and bathroom with shower, an office (possibility of a fourth bedroom) and a pantry laundry room. On the first level there is a very nice and spacious living room facing south, a fully equipped American kitchen and a bathroom with shower. On the first level there is also a large terrace with panoramic views of the bay of Roses and the Natural Park of the Aiguamolls, as well as a private pool. Finally, on the second level there are three bedrooms (including a master suite), one with a balcony with panoramic views of the bay of Roses and another with a view of Canigó!The terraces measure 165 m² on the ground floor, 13.75 m² in the master suite, 17.5 m² in the second bedroom and 12.5 m² in the side terrace.The location of this property is impressive, this house is sold partially furnished with luxury furniture. Ideal for year-round residence in the sun!
…By Annonceur International


There are beautiful houses, and then there are those that reveal their personality from the very first glance. This property, located in the peaceful residential area of Mas Bohera in Palau-saverdera, is certainly one of them. Set on a plot of approximately 800 m2, the house is located on a very quiet residential street closed to through traffic, close to the village centre, the municipal swimming pool, parks and green areas, and at the foot of the mountains. A privileged setting offering magnificent views of the sea, the Bay of Roses and the Alt Empordà plain. The house has been designed with particular attention to detail, combining functionality, elegance and unique handcrafted features. From the moment you enter, the spectacular oxidised iron front door, entirely handmade and crafted without welding, immediately catches the eye. A unique artisan piece that gives the property its distinctive character. The same craftsman created the remarkable interior staircase, made from a single piece and featuring integrated LED lighting. Conceived almost as a sculpture, it blends harmoniously into the space while maintaining a beautiful visual connection with the outdoors. The main living area stands out for its generous proportions and natural light. It features a spacious living room of approximately 40 m2, visually connected to the terraces, garden, swimming pool and views, together with a kitchen-dining area of approximately 14.5 m2. The kitchen is one of the property's true highlights. Its original curved design combines white cabinetry, dark wood and natural stone worktops. It is fully equipped with a conventional oven, steam oven, fully integrated and concealed dishwasher, ceramic hob, dedicated meat griddle, several cooking areas, double sink and extensive storage space. A kitchen designed both for everyday living and for those who enjoy cooking and entertaining guests. The house offers three bedrooms. Two are approximately 12.5 m2 each, while the main bedroom, measuring around 21 m2, benefits from a superb separate walk-in dressing room of almost 7 m2. The property also has two full bathrooms, one of approximately 9 m2. The outdoor areas are another major feature of the property. The plot offers a garden, spacious terraces, sunbathing area, barbecue area and private saltwater swimming pool, creating different spaces in which to enjoy the Mediterranean climate and beautiful surroundings. The house also features two balcony-terraces of approximately 12 m2 and 19 m2, a covered patio of around 34 m2 and a private garage of approximately 35 m2. The property is also equipped with solar panels, a technical room and a rainwater collection and reuse system for irrigating the outdoor areas, adding practicality and efficiency to everyday living. Another particularly attractive feature is that the house has two independent entrances, providing additional convenience and different possibilities for using the spaces. An elegant and practical home designed to be enjoyed throughout the year. Its saltwater swimming pool, generous outdoor areas, views towards Roses and the Mediterranean, together with unique features such as the handcrafted entrance door and bespoke staircase, make this a truly distinctive property. A characterful villa in Palau-saverdera, between the sea and the mountains, ideal for enjoying the tranquillity of Mas Bohera and one of the most beautiful settings on the Costa Brava. CEE: 6TXCY1J5X. Aicat 6395 - Api A11036. Legal information for consumers (Art. 20 TRLGDCU): The price indicated includes real estate brokerage fees and does NOT include taxes, notary fees, registration fees, or furnishings. Property Transfer Tax of 10% is levied on the sale price, appraisal, or cadastral valuation. Notary and registration fees are based on legal rates. The complete information sheet is available at https://atc.gencat.cat/es/tributs/itpajd/.
…By Annonceur International


Exceptional villa with sea view, swimming pool and double garage in a popular residential area Let yourself be seduced by this superb villa of 380 m² built, erected on a plot of 963 m², offering a breathtaking sea view and a luxurious living environment in a sought-after residential area. Inside, you'll discover: A spacious and bright living room, ideal for relaxing moments with the family A convivial dining room to receive your loved ones A modern and fully equipped open-plan kitchen, perfect for cooking enthusiasts Five comfortable bedrooms, offering a private space for everyone Four bathrooms with toilets, for maximum comfort Multiple terraces with sea view, to fully enjoy the sun and the landscapes Outside, the villa offers: An 8x5m swimming pool, for refreshing swims and moments of conviviality A double garage for your vehicles, as well as additional parking in front of the property Exceptional location: In a quiet and sought-after residential area Close to the beach and shops, for an easier daily life South facing for optimal sunshine throughout the day. Check out our listings to discover other villas for sale on the Costa Brava
…By Annonceur International


Spacious villa with independent guest house, pool, and garage in a prime location A unique estate offering extraordinary volumes and a magnificent panorama. Located in a highly sought-after and exclusive residential area of Palau-Saverdera, discover this exceptional property of approximately 297 sqm of living space, completed by a 114 sqm independent guest house, all built on a 1,640 sqm plot. Benefiting from an ideal South-East exposure, it offers breathtaking panoramic views over the bay and the surrounding nature, just minutes away from shops and beaches. The Main Villa (Approx. 297 sqm): Luxury, Space, and Light The architecture and layout of the residence have been designed to offer spectacular volumes and optimal brightness on every level: On the Ground Floor (Living & Relaxation Area): The Entrance: A majestic entrance hall.The Living Space: An ample cathedral-ceiling living and dining room, bathed in light and open to the panoramic scenery.The Kitchen: A modern open-plan kitchen.The Sleeping Area: A superb private master suite with its en-suite bathroom. A separate guest toilet is also located on this level.The Wellness Area: A magnificent, large veranda housing a private jacuzzi with sea views, complete with its own shower room. A true haven of peace.On the Upper Floor (Guest / Family Space): The Bedrooms: 2 unique dual-aspect bedrooms, offering a spectacular double exposure with views of the Bay of Roses on one side and the mountains on the other.A full bathroom with toilet.The Outdoors: Access to a large solarium with panoramic sea views, as well as a second terrace facing the mountains.In the Basement: An immense garage of approximately 70 sqm (capable of accommodating multiple vehicles) and a large storage room / cellar.The Guest House (114 sqm Independent Annex): Ideal for VisitorsPerfectly independent, this second house is ideal for hosting loved ones while preserving everyone's privacy, or for a caretaker's lodge project: A large, warm living room.An equipped kitchen area.1 open bedroom with built-in wardrobes.A contemporary shower room with toilet.An Outdoor Park Worthy of the Grandest EstatesBuilt on a 1,640 sqm plot, the property offers high-end outdoor amenities: The Pool: An exceptional 12m x 6m swimming pool, surrounded by vast sunny terraces.The Garden: A large enclosed landscaped ground, complemented by an inner courtyard offering numerous secure parking spaces in addition to the garage.Note: The outdoor photographs have been digitally enhanced to help you better visualize the full potential of the garden and terraces. Energy Performance Certificate Consumption: F 273 kWh/sqm year Emissions: F 71 kg CO2/sqm year Check our listings to discover other villas for sale.
…By N°1 Immobilier France Espagne 1987 Sl


Exceptional Villa: Comfort, Space, and Ideal South-West Exposure Discover this splendid villa of approximately 368 m² built on a vast plot of 1,695 m², offering an exceptional living environment. Ideally located close to beaches and shops, it benefits from excellent South-West exposure. Villa Layout: On the Ground Floor:An elegant entrance hall.A large, bright living / dining room.A high-end American kitchen with adjoining pantry.A complete and luxurious main suite including a bathroom, a toilet, an additional shower room, another toilet, and a dressing room.On the First Floor:Three spacious double bedrooms with built-in wardrobes.A modern shower room and a separate toilet.In the Basement:A large garage accommodating two cars.A practical laundry room.A large storage room.Outdoor Features and Amenities: Heated pool (8.5m x 6m) to enjoy all year round.Large, tree-lined and landscaped garden.Private parking in the courtyard, in addition to the garage.Prime location near the beach and shops.South-West exposure ensuring optimal sunshine.This villa is perfect for a family seeking space, comfort, and luxury amenities, without compromising on location! Check our listings to discover other villas for sale.
…By N°1 Immobilier France Espagne 1987 Sl


Discover this magnificent house located in the charming Bellavista neighborhood in Palausaverdera Catalonia. This spacious property with a constructed area of 298 m2 offers a comfortable living space comprising 3 bedrooms and 3 bathrooms. The home is ideal for a family looking for additional space to grow. The house is located in a prime location with stunning views of the picturesque surroundings of Cataluña. The region is full of natural beauty and breathtaking scenery. You can enjoy the tranquility and serenity of this location while still being close to the amenities of the town of Palausaverdera. The interior of the house is tastefully designed offering high quality finishes and a practical layout. The spacious rooms will allow you to relax and unwind in complete peace. The modern bathrooms are equipped with all the necessary amenities to meet your daily needs. You will appreciate the abundant natural light in all rooms thanks to the large windows and open spaces. The living room provides a comfortable living space where you can relax and spend time with your loved ones. The kitchen is fully equipped with modern appliances providing an ideal space for preparing delicious meals. This house also offers you the opportunity to enjoy an outdoor lifestyle thanks to its private garden where you can organize barbecues and family gatherings. Don#39;t miss this unique opportunity to own a charming home in an idyllic location. This property is available for sale in Spain. Do not hesitate to contact us now to arrange a viewing and discover for yourself the potential of this exceptional home.
…By Immo365 Costa Brava


There are beautiful houses, and then there are those that reveal their personality from the very first glance. This property, located in the peaceful residential area of Mas Bohera in Palau-saverdera, is certainly one of them.Set on a plot of approximately 800 m², the house is located on a very quiet residential street closed to through traffic, close to the village centre, the municipal swimming pool, parks and green areas, and at the foot of the mountains. A privileged setting offering magnificent views of the sea, the Bay of Roses and the Alt Empordà plain.The house has been designed with particular attention to detail, combining functionality, elegance and unique handcrafted features.From the moment you enter, the spectacular oxidised iron front door, entirely handmade and crafted without welding, immediately catches the eye. A unique artisan piece that gives the property its distinctive character. The same craftsman created the remarkable interior staircase, made from a single piece and featuring integrated LED lighting. Conceived almost as a sculpture, it blends harmoniously into the space while maintaining a beautiful visual connection with the outdoors.The main living area stands out for its generous proportions and natural light. It features a spacious living room of approximately 40 m², visually connected to the terraces, garden, swimming pool and views, together with a kitchen-dining area of approximately 14.5 m².The kitchen is one of the property's true highlights. Its original curved design combines white cabinetry, dark wood and natural stone worktops. It is fully equipped with a conventional oven, steam oven, fully integrated and concealed dishwasher, ceramic hob, dedicated meat griddle, several cooking areas, double sink and extensive storage space. A kitchen designed both for everyday living and for those who enjoy cooking and entertaining guests.The house offers three bedrooms. Two are approximately 12.5 m² each, while the main bedroom, measuring around 21 m², benefits from a superb separate walk-in dressing room of almost 7 m². The property also has two full bathrooms, one of approximately 9 m².The outdoor areas are another major feature of the property. The plot offers a garden, spacious terraces, sunbathing area, barbecue area and private saltwater swimming pool, creating different spaces in which to enjoy the Mediterranean climate and beautiful surroundings.The house also features two balcony-terraces of approximately 12 m² and 19 m², a covered patio of around 34 m² and a private garage of approximately 35 m².The property is also equipped with solar panels, a technical room and a rainwater collection and reuse system for irrigating the outdoor areas, adding practicality and efficiency to everyday living.Another particularly attractive feature is that the house has two independent entrances, providing additional convenience and different possibilities for using the spaces.An elegant and practical home designed to be enjoyed throughout the year. Its saltwater swimming pool, generous outdoor areas, views towards Roses and the Mediterranean, together with unique features such as the handcrafted entrance door and bespoke staircase, make this a truly distinctive property.------Immo Barneda is a family-owned real estate agency in Roses, founded in 1980 and specializing in property sales and holiday rental management on the Costa Brava. With over 40 years of experience, we provide professional, transparent and personalized services for property owners, buyers and investors. We specialize in apartments, houses, villas, sea-view and beachfront properties, luxury homes and real estate investment. Thanks to our extensive local market knowledge, we help clients buy, sell and manage properties in Roses, Empuriabrava, Palau-saverdera, Pau and across the Costa Brava. Our commitment is to deliver reliable, efficient and client-focused real estate solutions with transparency, expertise and exceptional local knowledge.
…By Annonceur International


Recently renovated property, set on a 1,682 m² plot, with a south-facing orientation and an elevated position ensuring excellent natural light and open views. The house is located in Palau-saverdera, Bellavista residential area, a quiet residential environment, just a few minutes by car from Roses and the beaches of the Costa Brava. The interior space focuses on generous proportions and natural light. The main level comprises a covered entrance with direct access to the garage, a large fully equipped open-plan kitchen, opening onto the dining area and the living room. These spaces provide direct access to the covered terrace, the garden and the swimming pool. Three bedrooms are located on this level, including one en-suite bedroom with a bathroom fitted with a shower and separate WC, offering direct access to the pool. A second independent bathroom with shower serves the remaining bedrooms. The upper floor is dedicated to a very spacious master suite. Private lounge with access to a terrace offering open views over the sea, the mountains and the surrounding countryside, protected by an electric awning. Bedroom with an en-suite bathroom including a jacuzzi, shower and WC. Spacious walk-in dressing room. An additional area, currently used for storage, allows for the future installation of a lift. Outside, there is a private 10 x 5 m swimming pool, currently chlorine-based with the possibility of conversion to a salt system, as well as generous parking areas within the property. Outdoor shower, fully equipped barbecue area with pyramid-style pergola and sun loungers, and a covered terrace arranged as a chill-out area with retractable electric mosquito screens. Exterior lighting and water points distributed throughout the plot. Closed garage for one vehicle with storage space. Technical features: reversible air conditioning (hot/cold), double glazing, electric shutters, motorised entrance gate and gas boiler. The house is sold fully furnished. ref:CBLX021020
…By Annonceur International


Some houses are beautiful, while others have a personality of their own from the very first moment. This property, located in the peaceful Mas Bohera residential area of Palau-saverdera, is certainly one of them.Set on a plot of approximately 800 m², the property is located on a very quiet residential street closed to through traffic, close to the village centre, municipal swimming pool, parks and green areas, and at the foot of the mountains. A privileged setting offering magnificent views of the sea, the Bay of Roses and the Alt Empordà plain.The house has been designed with particular attention to every detail, combining functionality, elegance, design and unique handcrafted features.From the moment you enter, the spectacular oxidised iron entrance door immediately catches the eye. Entirely handcrafted without welding, it is a unique piece that gives the property distinctive character. The same craftsman created the remarkable single-piece interior staircase with integrated LED lighting, conceived almost as a sculpture and designed to maintain an impressive visual connection with the outdoors.The living area stands out for its generous proportions and natural light. It features a large living room of approximately 40 m², visually opening onto the terraces, garden, swimming pool and views, together with a kitchen-dining area of approximately 14.5 m².The kitchen is another of the property's outstanding features. Its original curved design combines white cabinetry, dark wood and natural stone worktops. It is equipped with a conventional oven, steam oven, concealed integrated dishwasher, ceramic hob, dedicated meat grill, several cooking areas, double sink and extensive storage space. A kitchen designed both for everyday living and for those who enjoy cooking and entertaining guests.The property has 3 bedrooms. Two measure approximately 12.5 m² each, while the principal bedroom, measuring around 21 m², includes an impressive separate dressing room of almost 7 m².There are also 2 full bathrooms, one measuring approximately 9 m².The outdoor spaces are another major highlight. The plot offers a garden, spacious terraces, a sun terrace, barbecue area and private saltwater swimming pool, creating a variety of settings in which to relax, entertain family and friends and enjoy the Mediterranean climate and views.The property also features two balcony terraces of approximately 12 m² and 19 m², a covered patio of around 34 m² and a private garage of approximately 35 m².Designed with efficiency and functionality in mind, the property is also equipped with solar panels, a utility room and a rainwater collection and reuse system for irrigating the outdoor areas.Another particularly interesting feature is the property's two independent entrances, providing additional convenience and offering different possibilities for use.An elegant and practical home designed to be enjoyed throughout the year. Its saltwater swimming pool, generous outdoor spaces, impressive views towards Roses and the Mediterranean, and unique features such as the handcrafted entrance door and bespoke staircase make this a property that is difficult to compare.A villa with genuine character in Palau-saverdera, between the sea and the mountains, where you can enjoy the tranquillity of Mas Bohera and one of the most distinctive settings in the Alt Empordà and Costa Brava. Contact us for more information or to arrange a viewing. We will assist you throughout the entire purchase process.The indicated price does not include taxes or costs related to the purchase (ITP or VAT, notary, land registry and administrative fees), which are to be borne by the buyer.Real estate agency fees are included in the price.The property is sold in its current condition.The information provided is for guidance only and may be subject to errors or omissions.Register of Real Estate Agents of Catalonia AICAT 11055.
…By Annonceur International


Exceptional Luxurious Sea View Villa – 5 Bedrooms, Elevator, Pool & Garage! High-end services – South-East exposure – Close to everything Discover this exceptional villa of approximately 521 m² built on a plot of 993 m², offering a breathtaking sea view and generous volumes. Enjoy absolute comfort with its 5 bedrooms, its elevator and its luxury equipment. Features of the villa: Elegant entrance hall Spacious light-filled living/dining room Independent kitchen with practical scullery 5 bedrooms, including 4 master suites with bathroom, toilet and dressing room 3 expansive terraces with panoramic sea views Exceptional services: Private 12x5m salt water swimming pool with built-in jacuzzi and waterfall Solar heating for the pool and safety thermal curtain Automatic Pool Cleaning System Fed by Well Private landscaped garden Spacious 65 m² garage and indoor parking Elevator serving all levels Heat pump and 20 m² of photovoltaic panels Prime location: Close to the beach for relaxing moments by the sea Shops nearby to make your daily life easier South-East exposure for optimal sunshine Check out our listings to discover other villas for sale Energy Performance Certificate: Consumption: B 50 kWh/m2 year Emissions: B 8 kgCO2/m2 year
…By Annonceur International


Villa with panoramic sea views in Bellavista, Palau-Saverdera Located in the prestigious Bellavista development of Palau-Saverdera, this villa stands out for its extraordinary elevated location, its great privacy and impressive panoramic views of the sea, the bay of Roses, Empuriabrava, the mountains and the natural environment that surrounds it. Built on a spacious 1,682 m² plot and facing southwest, the property enjoys excellent sun exposure throughout the day. Its 290 m² of living space offers ample, bright rooms that are perfectly connected to the exterior thanks to large windows, which maximize natural light and views from much of the property. The house has four bedrooms and three full bathrooms, including two suites. The master suite offers a private space with a bathroom equipped with a jacuzzi, a hydromassage shower, and open views of the landscape. The layout has been designed to provide comfort and functionality, making it suitable for both a primary residence and a second property. The exterior area is one of the property's greatest assets. The 10 x 5 meter private pool, spacious terraces, and barbecue area create an ideal setting for enjoying the Mediterranean climate, entertaining guests, or simply relaxing and taking in the views. The generous size of the plot provides a pleasant sense of space and tranquility. The property also has a closed garage for one vehicle and additional parking space within La Finca for several cars. Located just minutes from Roses, the beaches of the Costa Brava and all amenities, this property brings together the aspects most valued by buyers: open sea views, brightness, privacy, a large plot and a privileged location in one of the best residential areas of the region. A villa designed to enjoy the surroundings, the views and the quality of life that the Costa Brava offers. Marketed by Dils Lucas Fox (Lucas Trading, S.L., company registration number B64125438), acting as a real estate intermediary The information provided is for information purposes only, based on details supplied by the owner, and is subject to change. It does not constitute a contractual offer.
…By Dils Lucas Fox Costa Brava


Modern house in Palau-Saverdera with all amenities, located just 6 kilometers from the centre of Roses and its beaches, in a quiet residential area offering panoramic sea and mountain views. Thanks to its southwest orientation and large windows, all rooms receive abundant natural light throughout the day, while underfloor heating and solar panels guarantee comfort and energy efficiency throughout the property. Upon entering the house, you'll find the master bedroom with an en-suite bathroom , dressing room, and spectacular views, along with another double bedroom, also with a private bathroom , completing the most exclusive bedroom area . Downstairs on the day area , you'll find the living and dining room living room and the separate kitchen with direct access to the garden and terrace, connecting to the swimming pool, chill-out area , and barbecue area—ideal for enjoying the exterior and the Mediterranean lifestyle. On this same level, there are two additional double bedrooms that share a full bathroom and a guest toilet. The basement features a spacious five-car garage and a versatile room currently used as a gym and home theater, adding functionality and entertainment to the property. The house stands out for its high-quality finishes, its bright and airy spaces, and its natural surroundings, which provide privacy and tranquility, offering the perfect blend of modern design, comfort, and a connection with nature. Marketed by Dils Lucas Fox (Lucas Trading, S.L., company registration number B64125438), acting as a real estate intermediary The information provided is for information purposes only, based on details supplied by the owner, and is subject to change. It does not constitute a contractual offer.
…By Dils Lucas Fox Costa Brava


This luxury villa is distinguished by its elegance and high-end facilities. It offers four spacious bedrooms and an office, harmoniously arranged to ensure optimal comfort. The three spacious terraces, with uninterrupted views of the sea, invite you to relax and unwind. The pool, 12 by 5 meters, is equipped with the most advanced technology: solar heating, thermal safety curtain, integrated jacuzzi and 2-meter waterfall that creates a relaxing atmosphere. Its automatic bottom cleaning system and salt operation, combined with automatic filling from a well that also irrigates the garden, are testament to the modernity and durability of this property. Comfort is provided by a heating and air conditioning system powered by a heat pump. The roof is discreetly equipped with 20 m² of invisible photovoltaic panels, which cover most of the property's electricity needs. A safe elevator for four people connects the different floors, guaranteeing total accessibility. The construction of the villa is designed to resist earthquakes, offering maximum safety. Every detail has been thought out with luxury and comfort in mind: the high-quality sound system throughout the house ensures an exceptional atmosphere, while the parquet, of rare and exceptional quality, adds an extra touch of elegance. The windows are equipped with slatted curtains to protect from the sun, backed by automated curtains, all of which are operated by remote control. Finally, the home is connected to fiber broadband, ensuring fast and reliable connectivity for all your digital needs.
…By Annonceur International


PALAU-SAVERDERA: This beautiful villa surrounded by nature and with an impressive view of the sea in Palau Saverdera is a jewel that Immo 365 is pleased to present to you. Located in a privileged location this extraordinary property extends over approximately 3500 m2 of land and offers a haven of peace close to the center of Palau Saverdera.<br> With a built area of 468m2 this characteristic residence offers generous and comfortable space for the whole family. Moreover it has a garage for your convenience.<br> Inside you will find 4 double bedrooms and two bathrooms as well as a spacious kitchen that invites culinary creativity. The three large living-dining rooms both with fireplaces give you the opportunity to relax and enjoy the impressive views that this property offers in every corner.<br> The numerous terraces surrounding the house are the perfect place to rest and enjoy the Mediterranean sun. Thanks to the SOUTH-WEST orientation you can enjoy beautiful sunsets from the comfort of your armchair. And to cool off on hot days there is nothing better than taking a dip in the impressive 72 m² swimming pool.<br> The large garden offers extra space to relax and enjoy the outdoors. In addition the house has a spacious entrance and an exclusive path that guarantees your privacy and tranquility.
…By Immo365 Costa Brava


PV04RP – Pau | Exclusive luxury villa with panoramic sea views on a plot of over 2,000 m2 – RE/MAX Brava RE/MAX Brava proudly presents this extraordinary luxury villa located in an elegant residential development in Pau. A unique property that combines privacy, generous living space and breathtaking panoramic views over the Bay of Roses and the natural landscapes of the Alt Empordà. Fully renovated in 2012, the villa offers 511 m2 of built area on a magnificent 2,018 m2 landscaped plot, carefully designed to provide maximum comfort and an exceptional quality of life in a privileged setting. From the moment you enter, the property conveys elegance and distinction. A spacious entrance hall featuring a spectacular staircase and a practical dressing area leads to the various living spaces. The daytime living area stands out for its generous proportions and natural light, with an elegant living and dining room complete with a fireplace, creating a warm and welcoming atmosphere throughout the year. The villa offers five spacious bedrooms, three of which are luxurious suites with private bathrooms and walk-in wardrobes. The master suite is conveniently located on the ground floor, while the upper-floor bedrooms enjoy direct access to private terraces with spectacular open views of both the sea and the surrounding mountains. The property also includes a variety of additional spaces designed for everyday comfort and enjoyment, including a library, a games room, a large fully equipped main kitchen, a separate breakfast kitchen (office kitchen), as well as pantry and auxiliary kitchen areas. The outdoor areas are undoubtedly one of the property's greatest highlights. The fully enclosed private garden has been beautifully landscaped with extensive green areas, shaded spaces, a charming ornamental pond and a well-maintained vegetable garden, creating a unique and natural environment. The outdoor leisure area has been designed to make the most of the Mediterranean lifestyle. It features a magnificent private swimming pool with an electric safety cover, an elegant pool house, an outdoor jacuzzi and spacious terraces from which to enjoy the stunning panoramic views over the Costa Brava. Committed to energy efficiency, the villa is equipped with a modern installation comprising 16 photovoltaic solar panels and a battery storage system, helping to optimise energy consumption while increasing the property's energy independence. The estate also includes a spacious garage with room for three vehicles and a workshop area, together with additional outdoor parking spaces. Located in an outstanding natural setting, with easy access to hiking trails and scenic routes, this property offers an exceptional combination of tranquillity, privacy and proximity to the main attractions of the Costa Brava. A truly unique villa for those seeking exclusivity, generous living space and an exceptional quality of life in one of the most prestigious and peaceful areas of the Alt Empordà. Energy Performance Certificate Number: 80JMPNVDY Certificate of Occupancy Number: CHG01298614001 Contact us for further information. RE/MAX BRAVA – Your trusted partner in finding the perfect property. The advertised price does not include taxes or purchase-related expenses. For resale properties, the applicable Property Transfer Tax (ITP) in accordance with Catalan regulations, as well as notary and Land Registry fees, must be added. Estate agency fees are included in the price unless expressly stated otherwise. API Agent No. A14513 | AICAT Registration No. 13772
…By Annonceur International


Exceptional 4-Bedroom Villa with Pool, Jacuzzi, and Garage - Privileged Area! Discover this magnificent villa of 480 m² built on a vast plot of 2,012 m², located in an exceptional area. Ideally South-facing, it offers luxurious amenities, sea views, and an independent apartment. Spacious Layout and Double Living Room The villa consists of: Entrance hall with built-in wardrobes.Two living rooms: one with sea view terrace access, and another with a fireplace.Independent kitchen.Large master suite with fireplace and full shower room (shower and balneo bath), WC.Two additional bedrooms.A shower room with WC and a separate WC.A large storage room (débarras) of 34 m².Apartment and Amenities (Independent Dwelling) Independent Apartment: Living room, kitchenette, one large bedroom, and a shower room with WC.Luxury Outdoor Features Private pool / Jacuzzi / Pool house.68 m² garage (for several vehicles) + parking in the inner courtyard.South exposure guaranteeing optimal sunshine.Proximity to the beach and amenities.A rare property combining comfort, privacy, and a prime location on the Costa Brava!
…By N°1 Immobilier France Espagne 1987 Sl
'%20stroke='%23DDAA3A'%20stroke-width='1.909'%20stroke-linecap='square'%20stroke-linejoin='bevel'/%3e%3c/svg%3e)
Receive by email any new listing that may match your search criteria
Your criteria :
By validating this form, you accept the general conditions of use of Le Figaro Properties.
These agencies offer a selection of luxury properties vente at El Mas Isaac. Feel free to contact them for personalized assistance.
