The agencies at Gualta
These agencies offer a selection of luxury properties vente at Gualta. Feel free to contact them for personalized assistance.

 English$ USD · m²


Located in the heart of the Baix Empordà, the Cases Empordaneses development offers a unique opportunity to acquire one of its last two available units. Gualta is presented as the ideal refuge for those looking for an authentic village, very quiet and pleasant throughout the year, maintaining that peaceful atmosphere even in the summer months. Its strategic location allows you to enjoy a serene environment without giving up the proximity to the most emblematic points of the Costa Brava; in a few minutes, it is possible to go from the calm of the garden to the crystal clear coves of Begur, the seafaring charm of Calella de Palafrugell or the living history of the golden triangle of the interior of the Empordà. Living here means having at your fingertips an unparalleled range of activities and services. Lovers of nature and movement will find a perfect setting for mountain biking, hiking, scuba diving or sailing sports, as well as being just ten minutes from the best golf courses in the area. This sporting richness is complemented by a vibrant cultural agenda and a first class restaurant offer that guarantees quality of life in any season. In addition, the excellent road connections with the cities of Girona and Barcelona make these homes the perfect choice for both first and second homes. The architecture of these houses, with surfaces between 250 and 300 m², pays homage to the traditional rustic style of the Empordà. The finished new construction design respects the iconic features of the area such as the use of natural stone, sloping ceilings with wooden beams and the emblematic Catalan vault. Each house is distributed over two floors that prioritize the optimization of natural light and the warmth of the materials, creating exclusive spaces where the interiors blend with the exteriors in an organic way. On the main floor, a spacious living-dining room with open kitchen becomes the heart of the home, offering direct access to a private garden with its own swimming pool and a porch ideal for outdoor dining. The entrance is distinguished by an elegant English patio that brings freshness and versatility, while an en-suite bedroom and a guest bathroom complete this level. The upper floor is dedicated to relaxation and privacy, housing three additional bedrooms, all en suite, and a second living room that offers extra comfort. Cases Empordaneses represents the perfect balance between traditional architecture and modern standards of comfort. Every detail has been thought out to enjoy the freshness of the outdoors in summer and a cozy and warm atmosphere during the winter. With private parking and the highest quality finishes, these last two homes are the gateway to a sophisticated and relaxed lifestyle in one of the most admired areas of Catalonia.
…By Spain Sotheby's International Realty


Located in the heart of the Baix Empordà, the Cases Empordaneses development offers a unique opportunity to acquire one of its last two available units. Gualta is presented as the ideal refuge for those looking for an authentic village, very quiet and pleasant throughout the year, maintaining that peaceful atmosphere even in the summer months. Its strategic location allows you to enjoy a serene environment without giving up the proximity to the most emblematic points of the Costa Brava; in a few minutes, it is possible to go from the calm of the garden to the crystal clear coves of Begur, the seafaring charm of Calella de Palafrugell or the living history of the golden triangle of the interior of the Empordà. Living here means having at your fingertips an unparalleled range of activities and services. Lovers of nature and movement will find a perfect setting for mountain biking, hiking, scuba diving or sailing sports, as well as being just ten minutes from the best golf courses in the area. This sporting richness is complemented by a vibrant cultural agenda and a first class restaurant offer that guarantees quality of life in any season. In addition, the excellent road connections with the cities of Girona and Barcelona make these homes the perfect choice for both first and second homes. The architecture of these houses, with surfaces between 250 and 300 m², pays homage to the traditional rustic style of the Empordà. The finished new construction design respects the iconic features of the area such as the use of natural stone, sloping ceilings with wooden beams and the emblematic Catalan vault. Each house is distributed over two floors that prioritize the optimization of natural light and the warmth of the materials, creating exclusive spaces where the interiors blend with the exteriors in an organic way. On the main floor, a spacious living-dining room with open kitchen becomes the heart of the home, offering direct access to a private garden with its own swimming pool and a porch ideal for outdoor dining. The entrance is distinguished by an elegant English patio that brings freshness and versatility, while an en-suite bedroom and a guest bathroom complete this level. The upper floor is dedicated to relaxation and privacy, housing three additional bedrooms, all en suite, and a second living room that offers extra comfort. Cases Empordaneses represents the perfect balance between traditional architecture and modern standards of comfort. Every detail has been thought out to enjoy the freshness of the outdoors in summer and a cozy and warm atmosphere during the winter. With private parking and the highest quality finishes, these last two homes are the gateway to a sophisticated and relaxed lifestyle in one of the most admired areas of Catalonia.
…By Barcelona & Costa Brava Sotheby’s International Realty


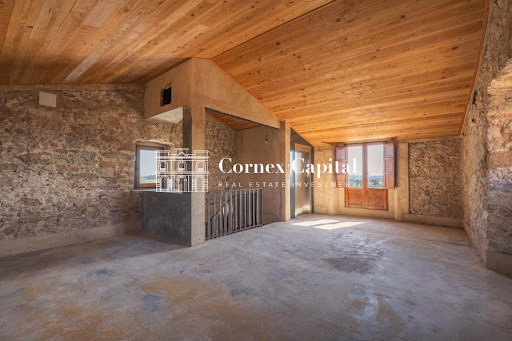
Beautiful house with a garden in the center of Torroella! 648sqm plot.Cornex Capital presents this sensational house, in the heart of the medieval centre of Torroella de Montgrí, a very quiet area where taking a walk or having a drink is a real pleasure.The house has a great architectural value, with gothic and renaissance elements that deservedly make it to be included in the Inventory of the Architectural Heritage of Catalonia.The house, which has been carefully restored, has a built area of 746sqm, 7 bedrooms, 5 bathrooms, and a large plot of 648sqm.A beautiful courtyard with garden and fruit trees welcomes us to this lovely house, which enjoys lots of light and numerous outdoor spaces with several terraces at different levels.You and your family will be very happy in your new home, where among other things you can enjoy unforgettable family moments by the fireplace in the main living room, cook your favourite dishes in the spacious kitchen, have fun in the large games room, take a refreshing dip in the heated indoor pool on the third floor overlooking the garden, and much more.And if you want to contemplate the wonderful views of the Montgrí Castle, the Gavarres mountains and the whole village, you will have it very easy from the viewpoint of the tower located in the highest part of the house.Come and visit this unique property!Contact us! At Cornex Capital we will be happy to inform you.
…By Annonceur International


Reference: 647764Great opportunity! Charming mansion in Torroella de Montgrí with 12 bedrooms, an exquisite garden, and multiple amenities.Discover this majestic mansion, built in 1900 and located on a 1,913 m² plot with a constructed area of 2,062 m². This historic property features a unique design with endless possibilities and a prime location in Torroella de Montgrí.Highlights:- Total area: 2,062 m² | Plot: 1,913 m²- 12 bedrooms, ideal for a large family or use as a hotel.- Two fully equipped kitchens.- Impressive garden with careful landscaping.- A multitude of spaces, including several living rooms, an office, a gallery, and more.- Double garage for added convenience.- Ideal orientation with south, east, west, and north exposure.This beautiful mansion, listed as an architectural heritage site, offers a unique opportunity for those seeking a property steeped in history, character, and unlimited potential. The property requires some improvements to restore its original beauty and adapt it to modern needs.The mansion's interior layout consists of 14 rooms, 12 of which are bedrooms, an office, a gallery, a study, a majestic entrance, and more. It also features two fully equipped kitchens, several dining rooms capable of accommodating family gatherings, and spacious terraces and balconies for enjoying fresh air and panoramic views.Luxury amenities such as fiber optics, air conditioning, radiator heating, an alarm system, and much more ensure a comfortable and secure lifestyle. Furthermore, the spacious garden offers a peaceful and private setting, perfect for relaxing and enjoying the outdoors.Located in Torroella de Montgrí, this mansion is close to local amenities, recreational areas, and beautiful natural landscapes. The combination of history, elegance, and potential makes this a real estate gem ready to be transformed into a dream home or an exclusive tourist accommodation.Don't miss the opportunity to acquire this impressive mansion with unlimited potential in a prime location! Contact us for more information and to schedule a viewing.*According to current regulations, additional fees such as notary, registry, transfer taxes, financial fees, etc., are not included in the property price.My name is Juan Riba. I will personally show you this magnificent house that will transport you back in time. Contact me by email or phone. I speak Spanish, German, and English.
…By Annonceur International


BARNES presents a historic 19th-century farmhouse, carefully renovated and situated in the Baix Empordà. Surrounded by nature, fields and established landscaping, the property offers an atmosphere of absolute privacy, tranquillity and connection with the surrounding landscape. The estate comprises approximately 860 m² of built space, distributed between a spacious main residence, auxiliary areas, storage rooms, sports facilities and covered porches. The house features seven bedrooms and six bathrooms, together with generous interiors designed for family living and entertaining guests in comfort. Outside, the property stands out for its gardens and its 18 × 6 metre saltwater swimming pool, equipped with a motorised cover and an automated maintenance system. It also features pleasant covered porches and several areas for relaxation. The carefully designed garden includes a wide variety of trees and plant species, a drip-irrigation system and a beautiful Mediterranean atmosphere. The property also offers a high degree of autonomy and security, thanks to its solar-panel installation, private well, osmosis system, irrigation system, surveillance cameras, detectors and rural security service. Its location allows residents to enjoy the tranquillity of the countryside while remaining close to the main amenities and the finest beaches in the area. A unique property in the Empordà, ideal for those seeking space, privacy, security and a Mediterranean lifestyle in a privileged natural setting. For further information or to arrange a viewing, please do not hesitate to contact BARNES. The measurements indicated correspond to the information recorded in the Land Registry (Catastro). The stated price does not include taxes or any costs associated with the purchase, which, in accordance with current legislation, are payable by the buyer. In this case, Property Transfer Tax (ITP) will apply (VAT and Stamp Duty (AJD) in the case of new-build properties). Notary and Land Registry fees are also not included. AICAT registration number 12,726, in accordance with applicable legislation.
…By Barnes Costa Brava


Detached villa Torroella de Montgri occupies a privileged position between the historic town and the coastal allure of L’Estartit, offering a poised Mediterranean lifestyle. The villa, with 354 m² of built area on a 1,050 m² plot, is defined by luminous interiors, refined architecture and a seamless connection to its peaceful surroundings.The main level opens with a welcoming entrance hall leading into spacious living and dining areas anchored by a fireplace. Its contemporary kitchen is generously appointed with premium appliances, a central island and ample storage, all opening towards a covered terrace that extends living outdoors. The master suite offers a private dressing room and en suite, complemented by a versatile additional room, guest cloakroom, laundry facilities and internal access to a two-car garage.Upstairs, three further bedrooms—two en suite—and an additional bathroom ensure privacy for family and guests. Every room benefits from light, openness and tranquil views, with sea and country outlooks present throughout. Outdoor life centres on the landscaped Mediterranean garden and private pool, framed by terraces and a pavilion with changing facilities. Long-tail variation: This luxury villa for sale in Torroella de Montgri features double-glazed Climalit windows, porcelain and parquet flooring, gas central heating, climate control, a central vacuum, automated shutters and a secure gated plot. Minutes from the beaches of L’Estartit and the amenities of Torroella de Montgri, the residence balances serenity, accessibility and year-round comfort.
…By Annonceur International


Located in an area very close to the center of Empuriabrava, this spacious 945 m² plot comprises two independent single-family homes, each with its own outdoor space and private swimming pool.The first home features two bedrooms, two bathrooms and a bright living-dining area. Outside, it offers a wellness space with a heated pool, jacuzzi, sauna and steam room, as well as a fully equipped summer kitchen with dining areaperfect for enjoying the Mediterranean climate.The second home also provides excellent privacy and comfort, with an open-plan living area, two spacious bedrooms, two bathrooms and an additional room that can be used as an office or dressing room, along with its own private pool.Both properties are single-storey, highly accessible, and equipped with central heating, air conditioning and solar panels, ensuring comfort and energy efficiency throughout the year. ref:1479
…By Annonceur International


Exclusive estate located in the Gola del Ter area of Torroella de Montgrí, in a privileged natural setting in the Baix Empordà region and just minutes from some of the most iconic beaches of the Costa Brava, such as L’Estartit, Pals, and Begur.The property sits on a completely flat 42,782sqm plot, surrounded by fields and nature, offering privacy, tranquility, and expansive, unobstructed views of the area's characteristic rural landscape.The estate features three distinct buildings that offer significant residential and commercial value. The first is the listed main country house, with approximately 200sqm of living space distributed over two floors, currently requiring complete renovation. This building is included in the catalog of farmhouses, whose zoning regulations allow for residential use, rural tourism, educational and leisure activities, as well as restaurants, making it a property with outstanding development potential.The second building is a detached, single-story house with 136sqm of living space, functionally and comfortably distributed. It features two double bedrooms, two bathrooms, a laundry room, a fully equipped kitchen, and a spacious living-dining room with direct access to the garden and pool area, seamlessly blending with the surrounding environment and offering pleasant natural light.The property also includes stables of approximately 237sqm, in excellent condition, equipped with eight stalls and ample auxiliary spaces, ideal for equestrian activities or agricultural and livestock use.The property boasts extensive gardens, open spaces, and excellent access, in a strategic location that combines the tranquility of the rural setting with proximity to amenities, towns of interest, and some of the most sought-after areas of the Costa Brava, including renowned golf courses such as Empordà Golf and Golf de Pals.This is a unique property with multiple possibilities, ideal both as a private residence or second home, as well as for developing a tourism, equestrian or rural and leisure activity project in one of the most exclusive and sought-after locations in the Empordà.
…By Annonceur International



Located in the village of Sant Iscle d’Empordà, in the Baix Empordà region, this renovated country house features an 18th-century tower. The restoration preserves traditional local architectural elements—such as stone walls and original lintels—while allowing the buyer to select the final finishes.The property offers 193.49sqm of usable living space and a total built area of 363.23sqm, including a 103.63sqm basement designated for parking. The layout spans a ground floor, two upper floors, and a basement, all connected by an elevator.The home comprises four bedrooms and three bathrooms.Outside, there is a communal garden area of 416.95sqm for the exclusive use of the property. The home offers views of Montgrí Castle and the surrounding Empordà landscape.A home with historic character, spacious interiors, and a garden, offering the opportunity to customize the finishes.It enjoys a privileged location in the heart of the Empordà, set in a peaceful environment surrounded by the region's characteristic landscape. Sant Iscle d’Empordà offers the perfect balance of privacy, nature, and quality of life, making this property an ideal place to enjoy the tranquil surroundings without sacrificing the charm and appeal of one of Girona’s most special areas.
…By Annonceur International


This magnificent 19th century luxury rural house is located in one of the most beautiful and coveted villages in the Baix Empordà, just 32 kilometres from the city of Girona and 15 kilometres from the closest beaches of the Costa Brava. This luxury house for sale in the Baix Empordà is one of the most outstanding homes in Girona. The 5-bedroom villa has been renovated with the highest quality finishes, taking care to respect and preserve many original features, such as the magnificent Catalan vaulted ceilings on the ground floor. The house surprises with the size of its spaces and its large windows, which provide abundant natural light and a feeling of well-being in all its rooms. In addition to the main house, there is a separate 219 m² annex building, spread over two floors, currently used as a garage and play area, but could be converted into a guest or staff house, with at least two bedrooms with bathroom. There is also a large pool with a summer porch, which includes a kitchen, a bathroom, changing rooms and a chill out area. The property sits on a large plot of more than 4,000 m² that offers the possibility of building an additional building and/or a tennis court, and there is access from both ends of the plot. The 615 m² main house is distributed over three floors and includes lift access to all three floors. This building enjoys beautiful views of the hills of the Gavarres natural park and enjoys complete peace, tranquility and privacy. The house is located in the heart of a stunning medieval village and is just a few minutes' walk from local facilities, cafés and restaurants. Please get in touch for more information. Marketed by Dils Lucas Fox (Lucas Trading, S.L., company registration number B64125438), acting as a real estate intermediary The information provided is for information purposes only, based on details supplied by the owner, and is subject to change. It does not constitute a contractual offer.
…By Dils Lucas Fox Gérone


BARNES presents this charming village house located in the historic centre of Ullastret, one of the most characterful villages in the Baix Empordà. Built in stone and ready to move into, the property combines the charm of traditional architecture with the comfort required for year-round living. Arranged over three floors, the house offers a practical and versatile layout. The entrance level features a living room that can also be used as a guest bedroom or home office, together with a guest WC and an entrance area with useful storage space. The first floor comprises two bedrooms: one benefits from an en-suite bathroom, while the second is served by a separate full bathroom located just outside the room. The top floor is dedicated to the living area, featuring an open-plan living and dining room centred around a fireplace and opening onto a terrace, ideal for enjoying the sunshine and the open views over the historic centre of Ullastret and the Empordà countryside. The house benefits from central heating and is presented in excellent condition, making it an ideal choice as either a permanent residence or a second home in the heart of the Empordà. For further information, please contact us or visit BARNES Costa Brava.
…By Barnes Costa Brava


Cornex Capital is delighted to present this exceptional Catalan country estate in the Golden Triangle, one of the most prestigious areas of the Costa Brava, in the heart of the Baix Empordà.Set in a peaceful and idyllic countryside setting, the property enjoys beautiful views of the Montgrí massif. It is ideally located close to one of the region’s most renowned golf courses and within easy reach of the Costa Brava’s finest beaches.As unique as its location is the property itself. This historic 15th-century masia has been impeccably preserved and carefully maintained, with every corner telling part of its long and fascinating history. Original architectural features—including wooden beams, traditional floors and magnificent vaulted ceilings—have been beautifully preserved, creating a residence of exceptional character and timeless appeal.The estate comprises the impressive 1,457 m² main residence, set within an expansive 8,758 m² plot with landscaped gardens, mature trees and a swimming pool.The main residence is arranged over three floors, all conveniently connected by lift, and features majestic, spacious and comfortable interiors, including generous reception rooms and elegant bedrooms. The property offers 10 bedrooms and 13 bathrooms, distributed throughout the residence to provide the highest levels of comfort and privacy. Nine of the bedrooms are refined and light-filled double rooms, each with its own spacious en-suite bathroom and dressing room, with several enjoying direct access to private terraces. The magnificent 107 m² principal suite enjoys beautiful views over the gardens.The estate also includes four independent apartments of approximately 30 m² each, providing excellent versatility as guest accommodation, staff quarters or for a wide range of complementary uses, including rural tourism.The property is equipped with individually controlled air conditioning, gas heating and insulated windows. Its excellent orientation ensures abundant natural light and sunshine throughout the day, from east to south and west.The impressive terraces provide the perfect setting to relax and enjoy views over the beautiful gardens and surrounding landscape. The estate also benefits from a swimming pool and parking for up to nine vehicles.The property comes with a certificate of occupancy and has previously operated as a hotel, significantly expanding its potential and versatility for both private residential use and commercial or hospitality purposes.Offering endless possibilities for personalisation, the estate provides ample space for a private gym, games and entertainment rooms, staff accommodation and much more. Its generous dimensions and unique character also offer excellent potential for a boutique hospitality project, an exclusive rural retreat or the hosting of private events.Discover this majestic historic masia in the heart of the Costa Brava’s Golden Triangle.
…By Annonceur International


We are pleased to present a unique real estate gem on the Costa Brava, distinguished by its beauty, spaciousness, distinctive features, and prime location. This magnificent farmhouse offers no less than 18 hectares of flat land surrounded by perfectly geometric grain fields, providing unparalleled natural light and panoramic views of the Empordà region. The built area spans 860 m² across two floors and is designed around a large garden and an enclosed inner courtyard, accessible only from the property itself. This central space—spacious, bright, and private—serves as the heart of the home and a key setting for daily well-being. On the ground floor, a spacious living room stands out, ideal for enjoying at any time of day. It features a double bedroom with a walk-in closet and an en-suite bathroom, offering direct access to the garden. The kitchen and dining area is elegantly divided into three spaces: a spacious kitchen fully equipped to meet the highest standards, a winter dining room with a fireplace that offers warmth and comfort, and a summer dining area located under a porch in the garden—perfect for enjoying the Mediterranean climate. Complementing this floor is a game room with a pool table, perfect for entertainment. On the upper floor, the views of the Montgrí Natural Park are simply spectacular. Highlights include a spacious living area adaptable to multiple uses and a versatile office that can be transformed to suit your needs. The floor also features a large master bedroom with an en suite bathroom and a private terrace, as well as two additional double bedrooms with access to a terrace and a shared bathroom. The property features top-quality finishes, traditional architectural details such as the Catalan vault, and decorative elements that enrich its character, creating a harmonious balance between elegance and authenticity. In addition to the home, the property offers many surprises: a rectangular swimming pool with a retractable cover for year-round enjoyment, a spacious pergola area with an 18-meter-long motorized Renson awning featuring adjustable slats, a sound system, and LED lighting, a soccer field, a beach volleyball court with natural sand, its own well, a covered garage with space for four vehicles, and 46 solar panels. The strategic location provides convenient access to the coves of Begur and Calella de Palafrugell, the beaches of the Alt Empordà, and charming inland villages such as Pals, Monells, and Perelada. It also offers quick connections to Barcelona and the region’s major airports. This property is a dream come true for those seeking exclusivity, privacy, and an unparalleled quality of life right on the Costa Brava. We invite you to schedule a visit and discover a retreat where tranquility and beauty come together in perfect harmony.
…By Barcelona & Costa Brava Sotheby’s International Realty


Can Sínia is a residence that blends effortlessly into its sloping site, embracing the natural topography while establishing an intimate connection with the surrounding woodland. Set in a privileged location, the home enjoys spectacular panoramic views that enrich the everyday living experience.The outdoor spaces are conceived as a natural extension of the surrounding landscape. Expansive terraces, balconies, and covered porches have been carefully designed to maximize the panoramic views while creating inviting areas for relaxation, entertaining, and outdoor living.Can Sínia celebrates the use of natural materials such as local stone and timber, achieving a seamless integration with its environment. The locally sourced stone anchors the home within the landscape, conveying a strong sense of authenticity and belonging. Warm timber finishes add character and texture, bringing a welcoming, natural atmosphere to both the interior and exterior spaces.
…By Annonceur International


Can Serrell is a detached single-family residence that captivates with its seamless fusion of refined luxury and the surrounding natural landscape. This exceptional home is distinguished by its carefully orchestrated sequence of living spaces and its open central courtyard, which enhances the sense of openness and natural ventilation while preserving complete privacy.The design of Can Serrell creates a harmonious transition between its different spaces, offering a fluid and cohesive living experience. With an impeccably planned layout, the home unfolds through a series of interconnected rooms and shared living areas, each complementing the next with elegance and purpose. This thoughtful progression of spaces provides both intimacy and functionality, adapting effortlessly to the rhythms of everyday life as well as to special occasions.At the heart of the residence lies an open courtyard that not only fills the interiors with abundant natural light but also serves as a tranquil sanctuary, bringing the beauty and serenity of the surrounding landscape into the very center of the home.
…By Annonceur International


Traditional 18th-century Catalan country house in the Golden Triangle.This spectacular property with a large plot of land is located in the renowned and prestigious Baix Empordà Golden Triangle.The entire property consists of a farmhouse, porches, terraces, a shed that can be used as a garage or storage room, and a vast 11.6-hectare plot of land.The country house has a built area of 695sqm and consists of two spacious floors and an attic awaiting interior renovation.- On the ground floor, we find a large and beautiful vaulted living room, a huge kitchen-diner with a fireplace, a beautiful vaulted living room with a fireplace, the wine cellar, and a large double-height storage room that can be converted into a guest apartment with a separate entrance and a bathroom.- On the first floor is the sleeping area, where a bright hallway leads to the five double bedrooms and a bathroom. In this area, there are two terraces on the south and west façades, offering fantastic views of the countryside, the village, and the mountains.- On the upper floor is the attic, a space that can be adapted to countless uses, such as an office, a games room, or, if appropriate, two more large bedrooms with their respective bathrooms. Here, there is another terrace with beautiful, unobstructed views.A prime location in the Baix Empordà, surrounded by farmland, forests, and the main medieval villages in the area.Ideally located next to a charming medieval village with shops and restaurants, and just 14 kilometers from some of the best beaches on the Costa Brava, this property offers a perfect blend of tranquility and privilege.The area offers endless opportunities for outdoor activities, from kayaking and snorkeling in beautiful coves to world-class golf courses.Come and visit this spectacular country house in the Baix Empordà with Cornex Capital!
…By Annonceur International


Discover this historic gem, a spectacular 15th century noble house, steeped in history with its medieval towers and aristocratic charm. Set in 40 hectares of forest and farmland, this 4,400 m² property offers vast spaces, vaulted ceilings and refined finishes. An 18th century baroque chapel and majestic rooms enrich the unique atmosphere of this manor. Between tradition and prestige, this residence is a rare opportunity to bring large-scale projects to life!
…By Agence Galerie Casanova


BARNES presents this historic property located in a private and sought-after enclave, just 6 km from the beaches of L’Escala. Set on an extensive 11,619 sqm plot, the property offers 1,342 sqm of built area, combining historical character, privacy, and modern comfort in a privileged natural environment. The property comprises two independent buildings. The main building, a traditional masia rich in original charm and generous volumes, is arranged around elegant reception rooms, a spacious kitchen, library, and six en-suite bedrooms, one of which is adapted for reduced mobility. It also includes a fully equipped independent apartment, providing flexibility for guests or staff. Its layout and scale make it perfectly suited as an exclusive private residence or to continue operating as a boutique hospitality project. The former barn has been carefully renovated to accommodate a second residence distributed over two floors. It features an open-plan kitchen with central island, a bright living-dining room, a bathroom and guest toilet, two en-suite bedrooms, and a large workshop/garage. Both levels can function independently, offering excellent potential for expansion or complementary uses. Outdoors, beautifully landscaped gardens surround the property, with a swimming pool, jacuzzi, and several covered and open terraces designed to enjoy the Mediterranean lifestyle throughout the year. The property also benefits from ample storage and parking areas, ensuring comfort and practicality. A unique and versatile property, ideal as a distinguished family residence or as an investment opportunity in a well-established boutique hotel project with a current operational license, just minutes from the finest beaches of the Costa Brava. Contact us for more information or visit BARNES Costa Brava.
…By Barnes Costa Brava


Dils Lucas Fox presents this authentic 16th-century country house in a small rural town in the Baix Empordà region, in a particularly attractive location due to its peaceful natural surroundings, close to the main amenities, beaches and attractions of the Costa Brava. In this area of Empordà, you will find hiking and cycling routes, protected natural areas, medieval villages, local gastronomy and some of the most special beaches in the area, all without sacrificing good connections to the amenities and points of interest in the surrounding area. The property is presented restored, with a renovation that has respected its traditional architecture, such as the stone walls and other elements typical of a historic country house . It currently operates as a rural bed and breakfast, with a functioning business and a particularly attractive layout for continued growth. The main part of the country house houses the guest rooms, communal areas , and support spaces, while the loft offers a more independent and flexible unit within the complex. The property also features a restored old barn, configured as a separate property or annex , adding versatility. This annex can be used for additional accommodation, a private property , staff quarters, an office, long-term rental, or for the exclusive use of the owners. Furthermore, it boasts private areas , ample garage, workshop, and storage space, as well as annexes with potential for adaptation. All of this makes it a particularly solid opportunity for buyers seeking a property with an existing business, but also room to evolve the concept into a boutique hotel, a high-value rural retreat, a wellness retreat, a family getaway, or a hybrid private residence and business. Exterior, there is a garden, swimming pool, terraces, relaxation areas , and spaces designed for enjoying outdoor living. The property offers privacy, tranquility, and interior spaces that seamlessly connect with the exterior—one of the most sought-after features for today's buyers in the Empordà rural market. Due to its location, size, configuration and versatility, this country house represents a rare opportunity: a building with character, a functioning business, several independent or semi-independent areas and a clear potential for growth or repositioning in one of the most sought-after areas of Baix Empordà. Please contact us for more information. Marketed by Dils Lucas Fox (Lucas Trading, S.L., company registration number B64125438), acting as a real estate intermediary The information provided is for information purposes only, based on details supplied by the owner, and is subject to change. It does not constitute a contractual offer.
…By Dils Lucas Fox Gérone


Finca Mas Gran is a 15th-century farmhouse with a total built area of 1,583 m², distributed between two buildings. Located on a fully fenced plot of 7,901 m², this property combines traditional architecture with spacious interiors and exteriors, in an environment that retains the charm of the past.The main house has 10 bedrooms and 13 bathrooms, functionally distributed to offer maximum comfort. In addition, there are four independent apartments of 30 m² each, ideal for complementary uses such as guest accommodation or activities related to rural tourism. The estate has a certificate of occupancy and has operated as a hotel, which expands its possibilities for residential or commercial use.Situated in a prime area of Girona, just 20 minutes from the coast, the estate is surrounded by picturesque medieval villages and close to some of the best golf courses in Europe. This location offers a perfect combination of tranquility, cultural richness, and proximity to tourist and recreational attractions.The price does not include taxes or expenses associated with the sale, such as notary fees, property registration fees, administrative fees, and taxes (ITP, VAT, and AJD, as applicable).At Walter Haus, we understand that finding the ideal home is more than just an investment: it's about finding the place that fits your lifestyle.Discover our properties by visiting our website and explore all the exclusive properties that only Walter Haus has to offer.Contact us for more information!
…By Annonceur International


BARNES presents this country house set in a privileged natural environment, surrounded by olive groves and offering a high degree of privacy and tranquillity, in the heart of Empordà’s Golden Triangle. The property sits on a plot of approximately 20,000 sqm and offers 212 sqm of built area, with potential for extension. Any potential extension or additional development of the property would require prior assessment and verification in accordance with the applicable planning regulations and would, in all cases, be subject to obtaining the relevant administrative approvals. The house is arranged over two floors. The main floor features a spacious and bright living room with fireplace, a welcoming open-plan kitchen and dining area, a guest toilet, storage areas, three bedrooms and a bathroom. The upper floor comprises a library, a spacious multipurpose room and a suite with a private bathroom and terrace, creating an intimate and versatile space with a variety of potential uses. The outdoor areas enhance the rural and functional character of the property. The estate includes a double garage, workshop, machinery building and summer kitchen, ideal for enjoying outdoor dining and gatherings throughout much of the year. The grounds also feature a small pond and an irrigation reservoir supplied by well water, particularly useful for maintaining the olive groves and for other potential uses of the land. Built in 1998, the property retains the essence of a country house, with a functional layout and a direct connection to its natural surroundings. A property offering privacy, character and potential in the heart of Empordà’s Golden Triangle, ideal as either a primary or second residence for those seeking a retreat surrounded by nature and the opportunity to adapt the estate to their own lifestyle. For further information or to arrange a viewing, please contact BARNES.
…By Barnes Costa Brava


This property is a magnificent farmhouse located in Casavells, within the Baix Empordà region, surrounded by natural beauty and fields that are part of the same estate. Built in 1900, this residence stands out for its spectacular views and offers a genuine slice of Catalan history. Key features: - Built area: 520 m² - Plot size: 37,275 m² - Annex: 135 m² - Porch: 116 m² - Two floors with generous spaces - Well on the property - Potential for expansion The farmhouse unfolds over two floors, offering generous spaces with a lot of potential. Adjacent to the main house, there is an annex of 135 m² and a porch of 116 m², ideal spaces for relaxation and enjoying the natural surroundings of the property. Despite retaining much of its original character, the farmhouse requires comprehensive renovation to shine with its full splendor once again. Its layout pays tribute to the typical architecture of Catalan farmhouses, with the lower floors originally intended to house animals. The first floor hosts a distributor, a large kitchen, dining/living room, and several bedrooms, while the second floor houses the attics, where historically the products of the land were stored. Moreover, the property offers the possibility of expansion, paving the way for future projects to extend or modify the spaces according to the needs and desires of the new owner. The farmhouse also has a well, adding yet another element of value and utility to this impressive estate. This farmhouse represents a unique opportunity for lovers of history, nature, and Catalan culture, offering the perfect backdrop for a restoration that bridges the past with the comforts of the present.
…By Spain Sotheby's International Realty


In the heart of the medieval center of Pals, one of the most charming municipalities of the Empordà, is this extraordinary century-old stone house that combines history, signature architecture and an exquisite rehabilitation. Located in the heart of the historic center, surrounded by cobbled streets and overlooking the emblematic Torre de les Hores, the house integrates the heritage landscape into everyday life, offering a unique experience of history and authenticity. Born from the ruins of an old stables, restored in 1979 by architect Josep Pratmarsó commissioned by Dr. Santiago Dexeus, it retains its original architectural identity. It has recently been refurbished with impeccable taste, balancing the rustic character with contemporary comforts, warm and sophisticated interiors, and a luminosity that is unusual in this type of historic building. Distributed over 3 floors, it offers versatile spaces full of personality. On the first floor there is a vaulted entrance hall, kitchen with dining area, living room, bathroom and an interior courtyard that acts as a private oasis. The second floor houses the master bedroom suite with office, another double bedroom, dressing room convertible into an additional bedroom and bathroom. The second floor has a large living room with fireplace and two terraces that offer wonderful views of the historic center and the mountains of Les Gavarres, ideal for watching sunsets or enjoying evenings outdoors in total privacy. It has completely renovated facilities, including designer kitchen, polished microcement floors, air conditioning, electric radiators, water softener and osmosis system, ensuring comfort and efficiency all year round. Living in Pals offers one of the most authentic and exclusive environments of the Costa Brava, close to beaches, emblematic villages and with cultural, gastronomic and leisure offer.
…By Barcelona & Costa Brava Sotheby’s International Realty


This beautiful century-old stone house is discreetly located in the heart of Pals, within its emblematic medieval site full of history, one of the most exclusive towns in the Baix Empordà. The house has been recently renovated with great taste by its current owner, who has achieved a perfect combination between tradition and comfort. The first comprehensive refurbishment of the house was in 1979, when the ruins of an old stable were transformed into the house with the current volume, the work of the prestigious humanist architect Josep Pratmarsó Parera, who was commissioned by the then owner, Dr. Santiago Dexeus. The house stands out for its construction quality, its exquisite interior refurbishment and its abundant natural light and views, which can be enjoyed from the first moment throughout its interior. Its outdoor areas complement it harmoniously: the patio on the ground floor, a green oasis surrounded by stone walls, and the two terraces on the upper floor , which offer magnificent views of the town and the Gavarres. An ideal refuge to enjoy the holidays in an incomparable place located a few minutes by car from the best beaches of the Costa Brava. Get in touch for more information. Marketed by Dils Lucas Fox (Lucas Trading, S.L., company registration number B64125438), acting as a real estate intermediary The information provided is for information purposes only, based on details supplied by the owner, and is subject to change. It does not constitute a contractual offer.
…By Dils Lucas Fox Gérone


This palace for sale in Pals embodies a rare intersection of Spanish heritage and refined Mediterranean living. Within the exclusive Golden Triangle of the Baix Empordà, the estate offers more than 1,400m² of interior space, defined by hand-crafted stonework, vaulted ceilings, and luminous reception halls that speak to its noble provenance.Sixteen bedrooms and ten bathrooms ensure both privacy and grandeur, unfurling across sweeping halls and secluded suites. The meticulously maintained gardens, expansive terraces, and secluded courtyards capture sunlight and frame panoramic views over the Empordà countryside, inviting moments of tranquility and contemplation.A swimming pool nestles among the grounds, complemented by fireplaces and woods that elevate the estate's ambiance in every season. The 12,000m² plot provides sanctuary, yet offers effortless access to Pals’ golden beaches, celebrated Michelin-starred restaurants, and medieval villages. Golf, leisure, and coastal pleasures are always within reach.This exceptional property signals discretion and an unwavering commitment to architectural grace, evoking both the legacy of Spanish artistry and the understated luxury of contemporary palace life.
…By Annonceur International
'%20stroke='%23DDAA3A'%20stroke-width='1.909'%20stroke-linecap='square'%20stroke-linejoin='bevel'/%3e%3c/svg%3e)
Receive by email any new listing that may match your search criteria
Your criteria :
By validating this form, you accept the general conditions of use of Le Figaro Properties.
These agencies offer a selection of luxury properties vente at Gualta. Feel free to contact them for personalized assistance.
