The agencies at L'Albiol
These agencies offer a selection of luxury properties vente at L'Albiol. Feel free to contact them for personalized assistance.

 English$ USD · m²


One-of-a-kind historic property nestled in the heart of Tarragona, in a natural enclave offering breathtaking views and a dramatic mountain backdrop. Perfectly positioned just minutes from the urban center, the estate enjoys seamless access to highways and express routes, blending seclusion with connectivity. With roots dating back to Roman times, this estate once served as a rest stop for travelling centurions journeying between “Tarraco Imperial” and Zaragoza. Today, the property has been thoughtfully restored and reimagined as a modern hotel suited for conventions, retreats, and exclusive events, while retaining its timeless charm and heritage. It also includes pre-installations and approved plans to expand into a full-scale 4-star resort complete with a pool, spa, and wellness center. The main historic building spans four floors: - Basement (project approved, construction pending): Designed for a garage, storage facilities, spa area (treatment rooms, sauna, small pool), and a fully equipped conference hall. - Ground floor (400 m2): Features a spacious reception area, a grand 200 m2 dining/lounge hall ideal for events, a professional kitchen, cold room, and storage. - First floor (350 m2): Includes five elegant suites, two with private terraces offering panoramic views. - Second floor (300 m2): Under development, with the potential to add five more suites. All floors are connected by both elevator and staircase for full accessibility. In addition to the main structure, the property includes approved plans for 15 new suites, with 9 located on the ground floor (each with a private garden) and 6 on the upper level, forming a stylish annex ready for future construction. This estate is a rare investment opportunity, combining heritage, strategic location, and limitless potential. Whether you envision a luxury boutique hotel, a wellness resort, or an exclusive corporate retreat, this property offers the ideal canvas. Located just: - 10 minutes from Reus city center and airport - 20 minutes from downtown Tarragona - 15 minutes from the AVE high-speed train station - 12 minutes from the AP7 highway – with fast links to Barcelona and beyond Don’t miss the chance to explore this extraordinary property in person, a hidden gem ready to be transformed into a landmark destination.
…By Annonceur International


Lucas Fox presents Masia Les Voltes, a distinctive Mediterranean country estate set in a privileged natural environment between La Selva del Camp and L'Albiol, within easy reach of Reus and Tarragona. The property sits on a plot of approximately 21,719 m², with more than 100 olive trees, over 50 almond trees, a variety of fruit trees, a small vineyard authorised for private use and an area of woodland. Around 9,123 m² of the estate is fenced and contains much of the orchard and landscaped areas. The house offers approximately 209 m² of usable space according to the documentation provided and is mainly arranged on a single floor, with subtle changes in level that follow the natural contours of the land. Renovated between 2024 and 2025, it combines authentic Mediterranean features such as terracotta flooring, thick walls, fireplaces and a traditional masonry kitchen with updated installations designed for comfort and energy efficiency. The day area includes a spacious living room with a wood-burning stove and large glazed doors opening directly onto the garden. The traditional-style kitchen features a large central island, pantry, Lacunza wood-burning range and gas hob, and connects to a dining area with fireplace and attractive valley views. From here, there is access to a south-facing terrace with outdoor dining space and a built-in barbecue. The sleeping area offers four main bedrooms, together with a guest bedroom with private bathroom and a generous studio of approximately 31 m², currently used as an art studio and easily adaptable as a home office, multipurpose room or additional bedroom. The property has two fully renovated bathrooms, one with a bathtub and double washbasin and the other en suite with a walk-in shower. The outdoor areas are one of the estate's main attractions. Several terraces and relaxation areas surround the house, immersed in Mediterranean vegetation, together with a swimming pool integrated into the garden and enjoying open views of the surrounding countryside. The property has been equipped to provide a high degree of autonomy. It benefits from a legal borehole, two underground 10,000-litre potable water tanks, a water treatment system, solar hot-water production, rainwater collection, several wood-burning heating sources and Herschel infrared heating panels. It is currently connected to the electricity grid, while its infrastructure makes the future installation of photovoltaic panels straightforward. The estate also includes a wine cellar, several storage areas, a carport, woodshed and additional auxiliary buildings. An ideal property for buyers seeking a permanent family residence, Mediterranean second home or private rural estate with a strong degree of independence, while remaining well connected to Reus, Tarragona, the airport and the beaches of the Costa Dorada.
…By Lucas Fox Tarragone


A fully operational, licensed rural tourism property with an established business, located in a stunning natural setting in the Alcover area. Completely renovated in 2007, the property is ready to continue operating as a tourist destination from day one. The property consists of three separate dwellings and features a swimming pool, landscaped gardens, a porch, a barbecue area, and extensive wooded grounds that provide a high degree of privacy and an ideal setting for relaxation and connecting with nature. The layout of the property is as follows: El Graner features a living-dining room with an open kitchen and a fireplace. The sleeping area features four double bedrooms, all en suite and with built-in closets. La Masovería has a living-dining room with a fireplace and a separate kitchen. The sleeping area features three double bedrooms and a full bathroom. La Casa Pairal, a single-story home, features a living-dining room with an integrated kitchen and a fireplace on the ground floor. The sleeping area includes four double bedrooms—one of which is en suite with a terrace—as well as a full bathroom. The property has its own groundwater well and irrigation canal, as well as an energy system designed to reduce operating costs, consisting of a biomass boiler and solar panels with batteries—a combination that optimizes energy consumption and improves the property’s overall efficiency. Thanks to its valid tourism license, its layout as three independent residences, and its facilities, the property offers excellent potential for continuing rural tourism operations or developing projects related to wellness, retreats, private events, or nature-based experiences. The municipality of Alcover is located in the heart of the Alt Camp region, at the foot of the Prades Mountains Natural Park. This location provides easy access to the region’s main points of interest: 30 minutes from Reus and its international airport, 35 minutes from Tarragona and its beaches, and just over an hour from Barcelona. It is an ideal location for attracting both domestic and international tourists.
…By Annonceur International


Lucas Fox presents this countryside house with a large plot and views of the surrounding natural environment, near Reus and Tarragona. This extraordinary property is distributed over five large levels that ascend the side of a hill, from the access road, to the forest located in the highest area. La Finca is accessed through a majestic motorized gate that gives access to an elegant palm tree walk that leads to the main house. The house, completely refurbished and modernized, has three floors. On the ground floor, crossing a large glass door , we find a large room divided by a stone arch. In the space between the door and the divider, an area currently occupied by a study and a relaxation area opens up. Crossing the arch you access a living-dining room with an open kitchen and annex to this room, there is a bathroom and a pantry room, machines and laundry room. Via an exterior staircase, we access the first floor with a large terrace with a viewpoint. Behind an armored door, you access a living room- hall with two doors that lead to a large bedroom that was unified by eliminating the dividing wall. This floor is completed with a bathroom with exterior ventilation and a group of closets that take advantage of a space under the stairs. From the hall, a staircase leads to an open loft on the second floor, with impressive views, where the main bedroom with its private bathroom is located, completely open to the bedroom area, with natural lighting and ventilation. At this same height, there is a natural terrace, in a pine forest, which is used as a summer cinema. From the front of the house, a large terrace opens on which we find the parking area, a summer dining room , a barbecue and some benches in front of the railing that limits this area. Next to the benches, a descending staircase takes us to the lower floor where the pool is located, a chill-out area, a gazebo and a guest house with a living-dining room, separate bedroom and bathroom . Finally, it is completed with a domosphere that acts as an annex bedroom to enjoy the summer nights. From here, we continue descending gently and find an area full of fruit trees such as mandarin, orange, lemon, almond and olive trees. At the northeast end of the property, there is a small building, with the renovation pending completion, which can be used as another area for guests. A magnificent opportunity to acquire a wonderful countryside house and enjoy long days of rest in a natural and quiet environment.
…By Lucas Fox Tarragone


Estate Reus stands as a testament to timeless Mediterranean grandeur, combining history, provenance, and cultivated rural beauty. This estate in Reus encompasses over 125,410 m² of land, highlighted by more than 50,000 m² of hazelnut groves in mature production. At its heart, a distinguished Noucentista-style mansion spans 650 m² of living space within a total build of 2,383 m², offering high ceilings, generous porches, and spacious rooms that include an entrance hall, main living room, kitchen, library, twelve bedrooms, and five bathrooms.The surrounding grounds extend the experience outdoors with a swimming pool, tennis court, exterior kitchen, terraces, and stately gardens. Auxiliary buildings include a warehouse for machinery, three private water wells, and additional agricultural facilities, reinforcing both the practical and private aspects of the property.Part of the estate is developable, inviting the possibility of further refinement as a private residence or sophisticated cultural retreat. A library and curated art collection within the home reflect the estate’s rich character.Estate Reus is accessed by paved roads and is situated close to leading infrastructure: just one kilometre from the motorway, six kilometres from the coastline, and within a short drive of marinas, five golf courses, high-speed rail, and the airport. With absolute privacy, cultivated land, and panoramic country views, this estate offers an uncompromising Mediterranean lifestyle.
…By Annonceur International


Located in the heart of Montblanc’s historic center, at the foot of its castle, is this stately home with a valid tourist license. The property is fully equipped to continue operating as a lodging facility, offering an attractive investment opportunity in an area with growing tourist demand. The property is spread over four floors plus a tower: The ground floor features an entrance hall followed by several multipurpose rooms, including a wine cellar and a living room opening onto a porch with a garden and a well. On the same floor, there is a guest restroom. The first floor features three independent apartments: two with two bedrooms, access to the terrace, a kitchen, a living room, and a full bathroom; and one with one bedroom, a kitchen, a living room, and a full bathroom. The second floor contains a bedroom suite with a walk-in closet and access to the terrace, as well as an apartment consisting of several rooms—all with access to the outdoors—an office, a living room with a fireplace, a kitchen, and a guest restroom. On the same level (the lower part of the tower) is a chapel with a fireplace and a fountain. The third floor features a bedroom with an en suite bathroom and a walk-in closet, opening onto the terrace, as well as three additional bedrooms—two of which are en suite—a full bathroom, and two rooms opening to the outside. The property is crowned by the tower’s terrace, offering panoramic views. Montblanc, a town of about 7,560 residents in the Conca de Barberà region (Tarragona), is known for its medieval walled enclosure and its proximity to the Prades Mountains—an ideal natural setting for rural and cultural tourism activities. Just 15 minutes from Valls, 25 minutes from Tarragona, and one hour from Barcelona Airport, it combines excellent transportation links with a peaceful setting.
…By Annonceur International


In Vistabella, a hamlet of La Secuita, we present this home with a pool and garden, situated on a spacious lot that offers various outdoor areas. The home is spread over two floors. The ground floor houses the living area, consisting of a living-dining room with direct access to the porch, a game room, a kitchen, and a full bathroom. The first floor houses the sleeping area, with four bedrooms: two doubles—one en suite with a terrace—and one single, as well as a full bathroom. Outside, there is a pool, a garden, and an outbuilding used for storage. The property also features a water tank with a capacity of 13,000 liters. Vistabella is a small village in the municipality of La Secuita, in the Tarragonès region. It retains a peaceful, rural atmosphere and is known for its Modernist heritage. The Camp de Tarragona train station is a 5-minute drive away, and Reus Airport is 20 minutes away.
…By Annonceur International


In the municipality of Riudecanyes, we find this designer house with a large plot of urban land. Built by a renowned local architect as his own summer residence, it stands out for its hexagonal floor plan built on top of an old circular tower. The property has a three-level swimming pool and a tennis court. The house is distributed over four floors. The living area consists of a living-dining room, library, dining room, and kitchen. The living-dining room opens onto a large terrace. The night area is distributed over seven double bedrooms and two single bedrooms. The double bedroom in the tower has a private balcony with views of the village. Three full bathrooms and two toilets complete the layout of the house. The basement has a pantry, wine cellar, laundry area, and dressing room. A games room and a recreation room are located under the swimming pool. In the garden there is a fully equipped summer kitchen with barbecue. The property has a tourist license and can accommodate up to 25 guests. Riudecanyes is a small municipality with all amenities. The municipality has a strong agricultural tradition, producing hazelnuts, extra virgin olive oil, and wine under the designations of origin: Avellana de Reus, Tarragona, and Siurana. It has the Riudecanyes reservoir surrounded by pine forests and trails ideal for walking, fishing, or enjoying the natural environment. It is 15 minutes from Reus and its airport, 1 hour from Barcelona airport, and 1 hour and 15 minutes from Barcelona city.
…By Annonceur International


A unique property that redefines the concept of boutique hotel investment, an exclusive property featuring tourist-use apartments in the heart of Antibes, one of the most coveted developments on the Golden Coast, boasting unparalleled panoramic Mediterranean views. This is far more than a residential property, it is an investment asset in a privileged geographical location where luxury living, international tourism demand, and sustained rental potential converge. The villa comprises 6 independent tourist-use units. 5 apartments with flexible layouts offering 1-2 bedrooms, some featuring private jacuzzis, alongside private balconies and terraces offering panoramic Mediterranean views, contemporary design, and comprehensive five-star hotel amenities. In addition to the apartments, the project includes a spacious residential house with potential for expansion or commercial conversion, an exterior gastronomic terrace with alfresco dining facilities and direct sea views, secure parking for 3-4 vehicles, and landscaped gardens perfect for relaxation and leisure. The current structure affords multiple possibilities: maintain it as a boutique hotel generating sustained tourism revenue, convert to premium residential and sell individual apartments, or pursue commercial expansion. Antibes epitomises exclusivity in Tarragona. This well-established urbanisation has earned its sterling reputation through its proximity to Tarragona's historic centre, immediate access to premium beaches, and incomparable panoramic views of the Mediterranean, the port of Tarragona, and the coastline. With excellent service infrastructure, boutique shops, fine dining restaurants, marina facilities, and first-class amenities—combined with sustained tourism demand as Tarragona welcomes millions of visitors annually, this property represents its most coveted point of entry. We invite investors, tourism entrepreneurs, and discerning residents to explore this exceptional opportunity. One of the most singular opportunities in the Golden Coast property market, a property that generates income today, appreciates tomorrow, and delivers an exceptional living experience with every passing moment. Request a private viewing and discover where the Golden Coast reaches its finest expression. **All measurements and information provided are approximate. The agency accepts no responsibility for any inaccuracies or errors. Agency fees are included in the advertised price. Notary fees, land registry fees and applicable taxes (Transfer Tax / ITP at the rate currently applicable in Catalonia) are not included in the price and are payable by the buyer in accordance with current legislation. Valid Energy Performance Certificate and Habitability Certificate. Tensioned residential market area.
…By Annonceur International


Lucas Fox Tarragona presents this detached house in a quiet and exclusive residential area, in La Mora, a few minutes walk from the sea, in a Mediterranean environment. The property, commissioned in 2001, has 366 m² of built area, on a plot , corner plot of approximately 600 m². Inside, it offers spacious rooms designed with attention to detail, featuring straight lines and high-quality materials: exposed brick, natural stone, ceramic tiles, genuine wood, and dark aluminum. Upon entering the property, you are greeted by a double-height entrance hall with a large glass door and a staircase leading to the upper floor . To one side is the living-dining room with a fireplace and an exposed stone wall. It is very bright, as it faces three sides and has access to a charming porch and the garden. The spacious kitchen features a wonderful breakfast area overlooking the garden , an exterior access , a pantry , and a separate utility room . A double bedroom completes this floor . The stairs lead to the upper floor , with a corridor that provides access to the bedrooms. To the right is the main bedroom with an en-suite bathroom, dressing room, and terrace. To the other side, we find two double bedrooms and a bathroom. The lower floor houses a garage for several vehicles, a room for events or parties, a storage room and storage areas . This is a unique house, combining comfortable spaces with an unbeatable location near the beach. Contact us for more information and to arrange a viewing.
…By Lucas Fox Tarragone


Dils | Lucas Fox presents this detached house for sale, in a residential area in the centre of Tarragona. Spread over two floors around a solid wood staircase that ascends under a double-height ceiling, the property combines elements of character typical of a noble construction, with the comfort of a large kitchen and marble bathrooms. It has seven bedrooms, two complete bathrooms and a guest toilet, a private garden and an exterior parking space. A rare combination of space so close to the centre and just steps from Rambla Nova. The property offers approximately 348 m² in total, distributed over two floors of 123 m² each and a private garden of 102 m². The ground floor is organized around the entrance hall and the main staircase. The separate study has a built-in floor-to-ceiling bookcase, glass doors and brass handles, with enough space to also function as a double bedroom , and it also has a guest toilet. The living room opens directly onto the garden through large sliding glass doors and is divided into distinct areas: an elegant dining room, a sitting area, and a passageway to the kitchen or access to the garden. The kitchen is spacious and functional, with a breakfast nook and a separate pantry . The upper floor houses the night area and contains six of the house's seven bedrooms. The master suite has its own dressing room with white-framed wardrobes and an en- suite bathroom finished in marble with double sinks and a walk-in shower. Of the remaining bedrooms, three are additional doubles and two are singles; one of the singles is currently used as a family-friendly dressing room but could easily be converted back into a bedroom. A second full bathroom , also in marble, with a walk-in shower and heated towel rail, completes this floor. Exterior, the property boasts a private garden of approximately 102 m², featuring artificial turf, a porticoed entrance area with a beamed ceiling, shade trees, and an outdoor dining area. High perimeter walls provide privacy from neighboring properties. The property also includes a parking space in a communal exterior area. It is located in one of the most established residential areas in the centre of Tarragona, in a block of single-family homes just a few minutes' walk from the Rambla Nova, the Parc de la Ciutat, and the Rovira i Virgili University. It also benefits from other educational centers, supermarkets, healthcare facilities, and public transportation in the immediate vicinity. An ideal property for those looking for a spacious and characterful family-friendly property in the centre of Tarragona.
…By Lucas Fox Tarragone


Dils Lucas Fox presents this villa in one of the most sought-after residential areas of Tarragona, in Boscos de Tarragona, with great tranquility and green areas, a short distance from the sea. The property is functionally distributed over four floors. An entrance hall leads to a multipurpose room dominated by a fireplace. This space provides access to the terrace and the garden with a swimming pool. On the first floor, there is a bright living-dining room with large windows that allow plenty of natural light throughout the day. Next to it is the separate kitchen, with direct access to a side terrace and the garden . Completing this floor is a double bedroom with an en-suite bathroom , ideal as a guest suite or flexible space. On the second floor, you'll find the night area with three double bedrooms and a full bathroom , including the main bedroom with its own dressing room. One of the bedrooms leads to an attic with a solarium, a private corner with views perfect for enjoying moments of relaxation under the Tarragona sky. Finally, in the floor , there is a garage with space for two vehicles and a storage room. Exterior, there is a magnificent swimming pool and a private garden to enjoy with the family. The property is located in a quiet, green and family-friendly residential environment, a short distance from the sea, in an area that enjoys a Mediterranean lifestyle. Please contact us for more information.
…By Lucas Fox Tarragone


Dils Lucas Fox presents this designer home in the exclusive and established Boscos de Tarragona development , just minutes from the iconic Larga beach with its golden sand. This unique property boasts a contemporary design and high-quality construction. It has been completely renovated with an architectural design that prioritizes natural light and a seamless connection between spaces. Upon crossing the threshold, we are greeted by an open-plan day area that impresses with its spaciousness and natural light. The living-dining room boasts immense floor-to-ceiling windows that offer direct access to the exterior. It also features a welcoming designer fireplace that provides warmth during the winter months. For film enthusiasts, the room includes a high-fidelity surround sound system and a retractable projection screen, allowing the living room to be transformed into a private cinema at the touch of a button. Next, the functional kitchen comes fully equipped with an impressive L-shaped island. It features integrated appliances from the German brand Neff, known for their precision and durability. The area is completed by a breakfast nook with high stools. With current needs in mind, this floor houses a separate private study , ideal for working remotely in a tranquil environment, as well as a full bathroom with bathtub and a private garage with technical storage area. The upper floor houses the night area. A hall with skylight leads to four double bedrooms, all exterior-facing and generously sized to allow for various furniture configurations. The bathroom on this floor includes a rain shower . Exterior, there is a covered porch, ideal as a summer living room for al fresco dining, which connects directly to a lovely garden and swimming pool. The exterior area completely surrounds the house, so all four sides are visible. The property stands out for its technical details and premium finishes, such as the natural wood floors. Please contact us for more information.
…By Lucas Fox Tarragone


Dils Lucas Fox presents this luxurious 483 m² detached house with garden and pool, in the heart of Tarragona, which can be reached in a pleasant walk of a few minutes. This house was built in 2004 with a modern design and a smart layout , offering great versatility for all family members. Upon crossing the garden, you'll find a spectacular double-height entrance hall bathed in natural light. The main floor houses the day area, featuring a generously sized living-dining room with direct access to and views of the garden. The modern and functional kitchen offers ample workspace, as well as a breakfast dining area and a separate utility room . Also on this floor is a double bedroom or study, providing great versatility for guests or those who work remotely. Floor , the night area comprises four good-sized bedrooms. The main bedroom has its own bathroom, while the other bedrooms are located in separate areas . The lower floor offers a garage for several vehicles, multipurpose rooms ideal for games, cinema or gym, and ample storage rooms. The property sits on an exceptional plot of over 900 m². The garden features native shrubs, natural lawns, and mature trees, creating a cool and pleasant microclimate. It also boasts a saltwater swimming pool, ideal for children to play in while adults relax during the summer months. In addition, there are several terraces, both covered and uncovered, and a strategically located barbecue area, perfect for al fresco dining and enjoying the mild temperatures that Tarragona offers almost year-round. The property is located in the prestigious Tarragona 2 residential complex, a prime location in the heart of Tarragona city. Nearby amenities include renowned schools, medical amenities , shops, and a wide range of cultural attractions . Request a private tour with Lucas Fox and discover what is undoubtedly one of the best family homes in the city.
…By Lucas Fox Tarragone


This excellent detached house is located in the highest part of the emblematic Els Cossis area of Antibes. It is situated within the city of Tarragona, a 3-minute walk from Arrabassada beach, and therefore offers sea views from the upper floors. The property is accessed through a double-height lobby , with zenithal light that gives it a contemporary look typical of a luxury villa . On the ground floor, with travertine marble floor , there is a living room with two distinct areas and large windows that access onto the covered terraces, the garden , and the swimming pool. Through a sliding door, you enter a bright dining room adjacent to the kitchen. The kitchen is fully equipped, with a breakfast area and also access to the garden and terraces. From the kitchen, a corridor leads to the ground floor night area , which includes a double bedroom and a guest bathroom. At the end of the corridor, a glass door opens into a service area with a laundry room room. A staircase then leads to the lower ground floor, which benefits from natural light and ventilation. This level serves as a gym, while also functioning as a storage area, storage room with a built-in wardrobe that spans one wall. It also includes a bedroom with an en-bathroom for staff. On the first floor, with its dark veined natural stone, a hall leads to three bedrooms, plus a fourth bedroom currently used as a study. The main bedroom , with its en-private bathroom, has direct access to a large terrace with a solarium area offering views of the sea and the city of Tarragona. This bedroom also features a large dressing room that serves as an anteroom to a magnificent bathroom. Annex to this bedroom, and also with access to the terrace, is the study. This room also has enough space to function as a living room. Two more bedrooms, each with its own en-suite bathroom, complete the interior layout of this excellent villa. Exterior, we find a beautifully designed and lovingly cared-for garden , which frames a large central swimming pool. At the rear of the house, there is a service patio and an open-air parking area, which can be covered with an opening and closing system for protection. Please contact us for more information.
…By Lucas Fox Tarragone


Excellent detached villa with sea and mountain views. Excellent location, in CovaMar urbanization in Salou. The house is built on a plot of 4,000 m2 with a private pool of 25x12 meters and its own tennis court. All the facilities are new and top brands. The house has 3 floors, on 1st: hall with fitted wardrobes, spacious and bright living room with fireplace, 1 double bedroom with fireplace, independent kitchen equipped with pantry of 20 m2 and with access to a covered summer kitchen with BBQ area of about 40 m2, large bathroom with sauna. On the 2nd floor: 5 large bedrooms, each with balcony, 2 of them are suite with their bathroom and dressing rooms, 1 marble bathroom and round onyx bathtub. On the 3rd floor: training room with new machines.The percioanas are electrical and security. Bars on the windows on the 1st floor. Oak carpentry with double glazed glass. Underfloor heating throughout the DAIKIN brand house. De Dietrich home automation. Ducted air conditioning. Greek-style gazebo next to the Olympic swimming pool. In the garden there is an apartment of about 60 m2 with 2 bedrooms, living room with open kitchen and bathroom. With underfloor heating. Furnished.There aren't many houses like this!
…By Annonceur International


Welcome to a stunning house located on the Via Augusta in Tarragona. With a total area of 434 square meters, this property offers six bedrooms and five bathrooms, designed to meet the highest expectations of luxury and comfort.Upon entering, you immediately perceive a sense of space and brightness. Each room is meticulously designed to combine elegance and functionality, creating a cozy and sophisticated atmosphere. The overall condition of the house is excellent, reflecting careful attention to detail and a dedication to keeping the property in optimal condition.It has a private communal space with a pool and garden (only 11 owners) and a large garage with its own bathroom with room for 3 cars. The elevator serves the three main floors (garage, first and second). From its attic floor you have access to the terrace of the house from which you can enjoy stunning views of the sea and the city. Its robust construction from 2002 guarantees a solid and durable structure, offering a perfect base to customize according to the buyer's personal tastes.Surrounded by a unique natural setting, where the sea and abundant native vegetation come together, this house is a unique opportunity to acquire a luxury property in a privileged location. Tarragona offers a perfect blend of culture, history, and natural beauty, and this house is the ideal retreat to enjoy all that this magnificent city has to offer. Don't miss the opportunity to turn this house into your dream home.
…By Annonceur International


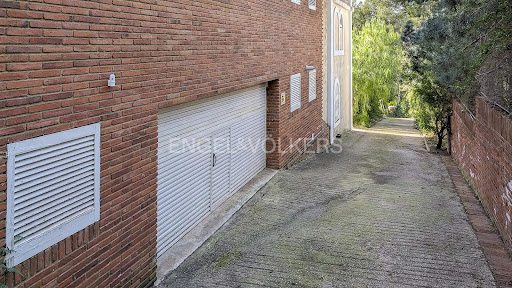
Engel & Völkers presents this magnificent house, located in a privileged location, which offers panoramic views of the sea, surrounded by a natural landscape that transforms every corner into a unique place. Upon entering we find a bright and spacious hall, standing out for its elegant and cozy design. The large living room has a warm fireplace that creates the perfect atmosphere to enjoy with the family. From here, you can access a charming porch where you can relax while contemplating the breathtaking views that the property offers. With 6 bedrooms and 4 bathrooms, the house is designed to offer maximum comfort and privacy. The two large terraces, with direct views of the sea, are ideal for enjoying sunrises and sunsets in an incomparable setting. The basement of the property houses a wine cellar, ideal for wine lovers, a spacious games room and a workshop-style room, as a work area and tools. For visitors, there is a completely independent guest house, consisting of 2 bedrooms, a bathroom and a porch, offering privacy and comfort. In addition, each house has a maid's room and its own bathroom.The 2000 square meter garden is a true oasis, with green areas and spaces for family enjoyment. Outside there is also a spectacular swimming pool, perfect for cooling off during the summer, and a batmington court for sports lovers. This property, which combines luxury, functionality and unrivalled views, is the ideal home for those looking to live in a quiet and exclusive place, without giving up any of the modern comforts and 10 minutes from the city.The house is located in an urbanization surrounded by nature, a few minutes from Tarragona center and, next to one of the best neighborhoods in Tarragona, where you can find all services, supermarkets, pharmacies, doctors, schools, restaurants, public transport. The main showcase of the city is the Mediterranean Sea, and has a thousand-year-old history, Tarragona declared a World Heritage Site by UNESCO. It is characterized by being a quiet city, but with all the benefits of a big city, from Tarragona you can do gastronomic routes or some of the most important vineyards in Catalonia, with a recognized name worldwide, do ecotourism and rural tourism. Here you can also enjoy a mild climate with plenty of sunshine all year round, enjoy important cultural events and exciting local festivals. In addition, it has specialized shops, the main health, education and urban transport services, long distances, regional and high-speed train, seaport and marina, airport. The city is connected to the main road networks, AP7, A7 and N340 58 minutes from Barcelona airport.
…By Annonceur International


Villa Enriqueta – Iconic historic beachfront property in Salou.Located on the first line of Paseo Jaume I, Villa Enriqueta is an exclusive property with great architectural and historical value. Built in 1923 and recently structurally restored to its original state, this villa represents a unique piece of Catalan noucentista heritage.The house is distributed over several floors, including ground floor, main floor, attic, lookout tower and a large basement, with potential for multiple uses. It has very spacious rooms, high ceilings, a large professional kitchen. It has a private garden that surrounds part of the building with direct access to the promenade.Highlights include an elegant porch with lowered arches, a main terrace with open views of Llevant beach and the characteristic lookout tower added in 1929. The façade maintains its original elements, and the structure has been restored respecting the original architectural design of the time.The property needs some interior renovations to adapt to the use you want to give it: residential, institutional, cultural or prestigious commercial, this has been its last use.For more information, do not hesitate to contact us!
…By Annonceur International


In the heart of Vilafortuny and just 500 meters from the beach we offer this exclusive villa with great features, which make this home a privileged place.A plot of 1,231 m2 which has a lot of privacy. It houses a two-storey villa with 191 m2 on the ground floor and 169 m2 on the upper floor, as well as a basement floor of 115 m2 with capacity for 3 cars, a motorcycle and a workshop. Beautiful garden with swimming pool next to a wooden house, where we find a toilet and a sauna.The house with top quality finishes offers you features that will make your home a comfortable area.The ground floor boasts a very spacious and well-distributed entrance. The spacious living-dining room has large windows overlooking the garden, direct access to the kitchen and a covered terrace with barbecue area. The large kitchen has a large window overlooking the garden and access to the porch, it has a closed pantry, office area and closed laundry room with access to the drying area.On the same floor we have two en-suite bedrooms with fitted wardrobes and bathrooms with shower, as well as a large guest bathroom.On the upper floor we find a living room with fireplace and large window with access to the terrace which boasts fantastic views of Salou and the sea.The suite room welcomes you with a wardrobe area that leads to the bedroom with another dressing room inside, a large bathroom with shower and bathtub. From the bedroom there is also access to a large terrace.It also has three more bedrooms that have fitted wardrobes and a full guest bathroom.We could explain a thousand and one reasons why we know that this house is a unique piece. If you are looking for a home with exclusive features, we will be happy to show it to you.
…By Annonceur International


Property located at a few minutes walking distance from the beach and the port of Cambrils. The house is set on a plot of 725 m² and its layout develops over two floors. The ground floor features a modern entrance hall, a living-dining room with fireplace, a fully equipped with high quality appliances separate kitchen, a guest bathroom. The first floor has four double bedrooms, three of them with access to a large terrace, and two bathrooms. The villa is south facing and enjoys sun the whole day through. The outside area boasts a garden surrounding the house, a summer dining space with barbecue area, a waterfall with water circuit. The property is equipped with security system, burglar-proof shutters, double-glazed windows, grilles, alarm system. The garage is located next to the basement and the machine room. Possibility to install a lift. Extras: air conditioning, heating, laundry room, storage room, mountain views.
…By Spain Sotheby's International Realty


The villa is characterized by its construction type inspired by the American houses, with wooden beams that are partially exposed, providing a very typical style. Its surface area of more than 300m2 is distributed over two floors. On the ground floor, you find the day area, which develops according to the same American concept. A living room with fireplace separate from the dining area through two levels, the dining room connected through sliding doors to the large kitchen with office. This has access to the porch, the garden and the barbecue area with summer dining space. The house has 5 bedrooms, one on the ground floor and the others on the first floor. One of them has a modern semi-integrated bathroom en suite and walk in cabinet. The property offers a landscaped plot of 700 m2 and a fantastic swimming pool. A garage of more than 100 m2 with capacity for several cars, and different rooms. One of the most distinct houses in Vilafortuny. Extras: air conditioning, heating, laundry room, storage, mountain views.
…By Spain Sotheby's International Realty


Discover your own seaside retreat in the exclusive La Llosa area, next to L’Ardiaca beach in Cambrils. This magnificent Mediterranean-style villa is just a few steps from the beach, offering an exceptional opportunity to enjoy coastal living on the Costa Dorada. Beautifully built on a generous 1,200 m2 plot, this 224 m2 home is an oasis of peace and elegance. Step into its wonderful garden, where a private swimming pool, covered terrace and barbecue area invite you to relax and make the most of the Mediterranean climate. The beautiful bougainvillea surrounding the house adds an unmistakable touch of Mediterranean charm and character. On the ground floor, a spacious living and dining area with an open-plan kitchen creates the perfect setting for spending time with family and friends. Next to the kitchen is a practical utility room, while this floor also features a guest toilet. The living spaces open naturally onto the covered terrace and magnificent garden, seamlessly connecting indoor and outdoor living. Can you imagine spending your summers here? Upstairs, three comfortable double bedrooms share a bathroom, while the main bedroom has its own en-suite bathroom and direct access to a spectacular terrace overlooking the sea — the perfect place to enjoy unforgettable Mediterranean sunrises. The property also includes a covered garage with space for two cars. A home designed for enjoying life by the sea and creating unforgettable moments with family and friends, all just steps from the beach. Come and discover this exceptional property for yourself. We’ll be delighted to show you around a home that is sure to capture your heart from the moment you see it.
…By Annonceur International


This elegant detached house with a private pool and large garden is located in the exclusive area of Vilafortuny, Cambrils. Set on a generous plot, the property offers complete privacy. The house is spread over three floors: The ground floor has a living/dining room with a fireplace and access to the porch, a kitchen with a laundry room, two en-suite bedrooms, and a bathroom. The first floor houses the sleeping area, consisting of two double bedrooms with access to the shared terrace. A second full bathroom is located on this floor. In the basement, there is a second kitchen with a dining room, a storage room, two multipurpose rooms, two en-suite bedrooms, and a full bathroom. Additionally, the property has a garage with space for two cars. Vilafortuny, located in the municipality of Cambrils, has all the necessary amenities for everyday life without the need for long journeys. Its main cultural attraction is Vilafortuny Castle, a historic 12th-century building surrounded by gardens, which gives the neighborhood a special charm and unique identity. In addition to its history, Vilafortuny stands out for its proximity to the beaches of the Costa Dorada, known for their calm waters and family atmosphere. The area also offers excellent Mediterranean cuisine. Just 20 minutes from Tarragona, 30 minutes from the AVE high-speed train station (Camp de Tarragona) and 1 hour from Barcelona airport, its location is unbeatable for those looking for a second home with good connections to Europe. In short, Vilafortuny combines quality of life, heritage, sea, and excellent communications in a privileged setting, making it an ideal choice for living or investing on the Mediterranean coast.
…By Annonceur International


Excellent villa in privileged area of Cambrils, overlooking the sea! Next to the beach! Spacious and bright house. It has 2 floors plus semi-basement floor. It is built in 2018 and is like new, of very little use. The finishes are of high quality, appliances and high-end sanitaryware. On the basement floor there is a large room with fireplace, Turkish sauna Hammam, bathroom with shower, 1 double bedroom. On the ground floor there is living room, toilet, open kitchen equipped with access to terrace and garden. On the first floor - 3 bedroom suite, pantry, 3 full bathrooms and terrace with sea views.Gas underfloor heating. Split air conditioning. Marble floors. Private pool with jacuzi.
…By Annonceur International

Receive by email any new listing that may match your search criteria
Your criteria :
By validating this form, you accept the general conditions of use of Le Figaro Properties.
These agencies offer a selection of luxury properties vente at L'Albiol. Feel free to contact them for personalized assistance.
