The agencies at La Secuita
These agencies offer a selection of luxury properties vente at La Secuita. Feel free to contact them for personalized assistance.

 English$ USD · m²


In Vistabella, a hamlet of La Secuita, we present this home with a pool and garden, situated on a spacious lot that offers various outdoor areas. The home is spread over two floors. The ground floor houses the living area, consisting of a living-dining room with direct access to the porch, a game room, a kitchen, and a full bathroom. The first floor houses the sleeping area, with four bedrooms: two doubles—one en suite with a terrace—and one single, as well as a full bathroom. Outside, there is a pool, a garden, and an outbuilding used for storage. The property also features a water tank with a capacity of 13,000 liters. Vistabella is a small village in the municipality of La Secuita, in the Tarragonès region. It retains a peaceful, rural atmosphere and is known for its Modernist heritage. The Camp de Tarragona train station is a 5-minute drive away, and Reus Airport is 20 minutes away.
…By Annonceur International


Dils Lucas Fox presents this exclusive and spacious high-end detached villa in La Secuita, a quiet residential area near Tarragona, ideal for those seeking an excellent quality of life in a natural environment, but well connected. The property sits on a magnificent 1,224 m² plot and offers 887 m² of living space, with a comfortable layout designed for family-friendly enjoyment. Thanks to its solid construction with exposed brick and stone, its spacious interior and exterior areas, and its excellent state of preservation, it represents a unique opportunity within the residential market of the area. The exterior is one of the property's main attractions. La Finca boasts a lovely private swimming pool, landscaped areas , spacious terraces, balconies with unobstructed views, a barbecue area, and a regulation-size tennis court—a truly unique feature for those who want to enjoy sports and leisure activities without leaving home. In addition, there is space that could be converted into a children's play area or a family-friendly recreation area. On the main floor , an elegant entrance hall with a built-in wardrobe leads to the main living areas. These include a spacious living room with direct access to the terrace, a separate study , a separate dining room that could be converted into an additional bedroom , a large kitchen with a breakfast area and access to the exterior, as well as a utility room, ironing area, and a guest bathroom. The upper floor houses the night area. It features several double bedrooms with built-in wardrobes, some with access to a balcony and garden views. The main bedroom stands out for its spaciousness, dressing room, en-private bathroom , and a spectacular private terrace, ideal for relaxing and enjoying the tranquility of the surroundings. On the lower floor , the property offers a large garage with space for several vehicles, a bathroom with shower, a boiler room and a spacious multipurpose room, ideal as a private cinema, games room, gym, winter dining room or family meeting area. The property has oil heating, with the possibility of connecting to mains gas, white aluminum windows with double glazing, stoneware floors, wooden interior carpentry, an alarm system, built-in wardrobes and fully exterior rooms that provide natural light throughout the day. An exceptional residence for families looking for a luxury villa in La Secuita, with a large plot, swimming pool, tennis court, privacy and spaces designed to enjoy the Mediterranean lifestyle just minutes from Tarragona. Please contact us for more information. Property marketed by Dils Lucas Fox (Lucas Trading, SL with CIF B64125438), acting as a real estate intermediary, number AICAT 10772 and API A13206. Additional information and documentation are available to the consumer. The information provided is for informational purposes only, based on data provided by the property owner, and may be subject to change. It does not constitute a contractual offer.
…By Lucas Fox Tarragone


This magnificent villa is located in one of the most privileged residential areas of Tarragona, just a few steps from Playa de l'Arrabassada. An exceptional location that allows you to enjoy the tranquility and privacy of an independent home without giving up the proximity of the sea and all the services of the city. The property sits on a large plot of 952 m² and has 391 m² built, offering spacious, bright spaces and perfectly connected to the outside. The house has a large living room, spacious and bright, with different environments and large windows that allow you to enjoy the views of the garden and directly access the outdoor areas. Next to the living room we find a separate dining room, also with direct access to the garden and perfectly connected to the kitchen, creating an ideal space to enjoy family life and receive guests. The fully equipped kitchen has a pleasant office area with a table for day-to-day meals and also has direct access to the outside, next to the barbecue area. In this way, the living room, dining room and kitchen maintain an excellent connection with the garden and the pool, creating a particularly pleasant indoor-outdoor space throughout the year. The villa has five bedrooms and four bathrooms, three of them en suite. The bedrooms offer spaciousness, privacy and comfort, making the property an excellent option for both a family and those looking for a second home by the sea. The property also has a laundry room with direct access to the outside, providing functionality to the house. On the semi-basement floor, with natural light and ventilation, we find a gym, a service room with a private bathroom and different spaces for storage and storage. One of the great attractions of this villa is its magnificent outdoor space. The well-kept garden of 952 m² surrounds a large private pool and offers different areas to enjoy the Mediterranean climate. The barbecue area, located next to the kitchen and with easy access from the main rooms of the house, is perfect for meals and outdoor meetings. The property also has a service patio and a large outdoor parking area. The villa is equipped with air conditioning and heating, as well as an alarm system, guaranteeing comfort and security all year round. An exceptional property due to its dimensions, distribution, outdoor areas and privileged location, perfect as a permanent residence or as a second home a few steps from the sea. Please contact Mica Properties for more information or to arrange a viewing. (*) Expenses and taxes not included: Notary, Registry and corresponding taxes.
…By Annonceur International


Unique and exclusive residence located in the highly desirable Cala Romana of Tarragona, one of Tarragona’s most prestigious coastal areas. This property offers unobstructed views of the Mediterranean Sea and combines architectural charm with modern comfort, delivering a coastal lifestyle marked by privacy, natural light, and luxury. Set on a 640 m2 plot, this 340 m2 home is thoughtfully distributed across three main floors and a panoramic terrace with Mediterranean Sea views from the living-dining room area, a fully equipped designer kitchen that shares the same stunning views. Featuring a peninsula-style island, breakfast nook, and direct access to an outdoor dining terrace, this space invites both casual meals and sophisticated entertaining with the Mediterranean as your backdrop. This property offers a functional elegance across every floor, with a primary suite offering commanding views, an ensuite bathroom, walk-in closet, and access to a spectacular rooftop terrace with unmatched panoramic views of Tarragona’s coastline. Completes the night area, 3 double bedrooms and a private study area. The lower-level retreat with Mediterranean garden is ideal to use as a guest suite, gym, or creative studio, with direct access to a lush, manicured garden with barbecue area and a covered porch, ideal for summer dinners. There are a few architectural features that are worth mentions such as vaulted ceilings, natural stone details integrated throughout the home and a recently installed sustainable aerothermal system for efficient climate control Cala Romana is a prime location with elite lifestyle amenities, located just minutes from beaches, minutes from downtown Tarragona, and key access roads (Vía Augusta and major highways), this property offers proximity to top-tier services: supermarkets, restaurants, gyms, swimming pools, tennis clubs, golf courses and urban transport. All while maintaining the serenity and exclusivity of a coastal enclave. Schedule your private visit today and experience for yourself the elegance, serenity, and ocean views this exceptional property has to offer. This is a rare opportunity to own a home where the Mediterranean is always in view.
…By Annonceur International


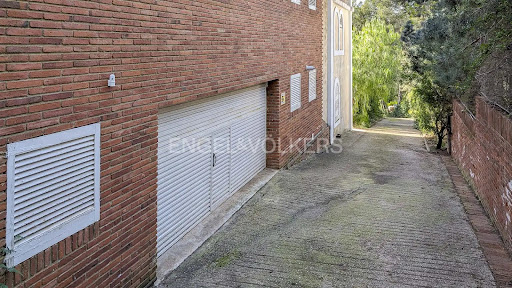
Engel & Völkers presents this magnificent house, located in a privileged location, which offers panoramic views of the sea, surrounded by a natural landscape that transforms every corner into a unique place. Upon entering we find a bright and spacious hall, standing out for its elegant and cozy design. The large living room has a warm fireplace that creates the perfect atmosphere to enjoy with the family. From here, you can access a charming porch where you can relax while contemplating the breathtaking views that the property offers. With 6 bedrooms and 4 bathrooms, the house is designed to offer maximum comfort and privacy. The two large terraces, with direct views of the sea, are ideal for enjoying sunrises and sunsets in an incomparable setting. The basement of the property houses a wine cellar, ideal for wine lovers, a spacious games room and a workshop-style room, as a work area and tools. For visitors, there is a completely independent guest house, consisting of 2 bedrooms, a bathroom and a porch, offering privacy and comfort. In addition, each house has a maid's room and its own bathroom.The 2000 square meter garden is a true oasis, with green areas and spaces for family enjoyment. Outside there is also a spectacular swimming pool, perfect for cooling off during the summer, and a batmington court for sports lovers. This property, which combines luxury, functionality and unrivalled views, is the ideal home for those looking to live in a quiet and exclusive place, without giving up any of the modern comforts and 10 minutes from the city.The house is located in an urbanization surrounded by nature, a few minutes from Tarragona center and, next to one of the best neighborhoods in Tarragona, where you can find all services, supermarkets, pharmacies, doctors, schools, restaurants, public transport. The main showcase of the city is the Mediterranean Sea, and has a thousand-year-old history, Tarragona declared a World Heritage Site by UNESCO. It is characterized by being a quiet city, but with all the benefits of a big city, from Tarragona you can do gastronomic routes or some of the most important vineyards in Catalonia, with a recognized name worldwide, do ecotourism and rural tourism. Here you can also enjoy a mild climate with plenty of sunshine all year round, enjoy important cultural events and exciting local festivals. In addition, it has specialized shops, the main health, education and urban transport services, long distances, regional and high-speed train, seaport and marina, airport. The city is connected to the main road networks, AP7, A7 and N340 58 minutes from Barcelona airport.
…By Annonceur International


Welcome to a stunning house located on the Via Augusta in Tarragona. With a total area of 434 square meters, this property offers six bedrooms and five bathrooms, designed to meet the highest expectations of luxury and comfort.Upon entering, you immediately perceive a sense of space and brightness. Each room is meticulously designed to combine elegance and functionality, creating a cozy and sophisticated atmosphere. The overall condition of the house is excellent, reflecting careful attention to detail and a dedication to keeping the property in optimal condition.It has a private communal space with a pool and garden (only 11 owners) and a large garage with its own bathroom with room for 3 cars. The elevator serves the three main floors (garage, first and second). From its attic floor you have access to the terrace of the house from which you can enjoy stunning views of the sea and the city. Its robust construction from 2002 guarantees a solid and durable structure, offering a perfect base to customize according to the buyer's personal tastes.Surrounded by a unique natural setting, where the sea and abundant native vegetation come together, this house is a unique opportunity to acquire a luxury property in a privileged location. Tarragona offers a perfect blend of culture, history, and natural beauty, and this house is the ideal retreat to enjoy all that this magnificent city has to offer. Don't miss the opportunity to turn this house into your dream home.
…By Annonceur International


Dils Lucas Fox presents this villa in one of the most sought-after residential areas of Tarragona, in Boscos de Tarragona, with great tranquility and green areas, a short distance from the sea. The property is functionally distributed over four floors. An entrance hall leads to a multipurpose room dominated by a fireplace. This space provides access to the terrace and the garden with a swimming pool. On the first floor, there is a bright living-dining room with large windows that allow plenty of natural light throughout the day. Next to it is the separate kitchen, with direct access to a side terrace and the garden . Completing this floor is a double bedroom with an en-suite bathroom , ideal as a guest suite or flexible space. On the second floor, you'll find the night area with three double bedrooms and a full bathroom , including the main bedroom with its own dressing room. One of the bedrooms leads to an attic with a solarium, a private corner with views perfect for enjoying moments of relaxation under the Tarragona sky. Finally, in the floor , there is a garage with space for two vehicles and a storage room. Exterior, there is a magnificent swimming pool and a private garden to enjoy with the family. The property is located in a quiet, green and family-friendly residential environment, a short distance from the sea, in an area that enjoys a Mediterranean lifestyle. Please contact us for more information.
…By Lucas Fox Tarragone


A unique property that redefines the concept of boutique hotel investment, an exclusive property featuring tourist-use apartments in the heart of Antibes, one of the most coveted developments on the Golden Coast, boasting unparalleled panoramic Mediterranean views. This is far more than a residential property, it is an investment asset in a privileged geographical location where luxury living, international tourism demand, and sustained rental potential converge. The villa comprises 6 independent tourist-use units. 5 apartments with flexible layouts offering 1-2 bedrooms, some featuring private jacuzzis, alongside private balconies and terraces offering panoramic Mediterranean views, contemporary design, and comprehensive five-star hotel amenities. In addition to the apartments, the project includes a spacious residential house with potential for expansion or commercial conversion, an exterior gastronomic terrace with alfresco dining facilities and direct sea views, secure parking for 3-4 vehicles, and landscaped gardens perfect for relaxation and leisure. The current structure affords multiple possibilities: maintain it as a boutique hotel generating sustained tourism revenue, convert to premium residential and sell individual apartments, or pursue commercial expansion. Antibes epitomises exclusivity in Tarragona. This well-established urbanisation has earned its sterling reputation through its proximity to Tarragona's historic centre, immediate access to premium beaches, and incomparable panoramic views of the Mediterranean, the port of Tarragona, and the coastline. With excellent service infrastructure, boutique shops, fine dining restaurants, marina facilities, and first-class amenities—combined with sustained tourism demand as Tarragona welcomes millions of visitors annually, this property represents its most coveted point of entry. We invite investors, tourism entrepreneurs, and discerning residents to explore this exceptional opportunity. One of the most singular opportunities in the Golden Coast property market, a property that generates income today, appreciates tomorrow, and delivers an exceptional living experience with every passing moment. Request a private viewing and discover where the Golden Coast reaches its finest expression. **All measurements and information provided are approximate. The agency accepts no responsibility for any inaccuracies or errors. Agency fees are included in the advertised price. Notary fees, land registry fees and applicable taxes (Transfer Tax / ITP at the rate currently applicable in Catalonia) are not included in the price and are payable by the buyer in accordance with current legislation. Valid Energy Performance Certificate and Habitability Certificate. Tensioned residential market area.
…By Annonceur International


Dils | Lucas Fox presents this detached house for sale, in a residential area in the centre of Tarragona. Spread over two floors around a solid wood staircase that ascends under a double-height ceiling, the property combines elements of character typical of a noble construction, with the comfort of a large kitchen and marble bathrooms. It has seven bedrooms, two complete bathrooms and a guest toilet, a private garden and an exterior parking space. A rare combination of space so close to the centre and just steps from Rambla Nova. The property offers approximately 348 m² in total, distributed over two floors of 123 m² each and a private garden of 102 m². The ground floor is organized around the entrance hall and the main staircase. The separate study has a built-in floor-to-ceiling bookcase, glass doors and brass handles, with enough space to also function as a double bedroom , and it also has a guest toilet. The living room opens directly onto the garden through large sliding glass doors and is divided into distinct areas: an elegant dining room, a sitting area, and a passageway to the kitchen or access to the garden. The kitchen is spacious and functional, with a breakfast nook and a separate pantry . The upper floor houses the night area and contains six of the house's seven bedrooms. The master suite has its own dressing room with white-framed wardrobes and an en- suite bathroom finished in marble with double sinks and a walk-in shower. Of the remaining bedrooms, three are additional doubles and two are singles; one of the singles is currently used as a family-friendly dressing room but could easily be converted back into a bedroom. A second full bathroom , also in marble, with a walk-in shower and heated towel rail, completes this floor. Exterior, the property boasts a private garden of approximately 102 m², featuring artificial turf, a porticoed entrance area with a beamed ceiling, shade trees, and an outdoor dining area. High perimeter walls provide privacy from neighboring properties. The property also includes a parking space in a communal exterior area. It is located in one of the most established residential areas in the centre of Tarragona, in a block of single-family homes just a few minutes' walk from the Rambla Nova, the Parc de la Ciutat, and the Rovira i Virgili University. It also benefits from other educational centers, supermarkets, healthcare facilities, and public transportation in the immediate vicinity. An ideal property for those looking for a spacious and characterful family-friendly property in the centre of Tarragona.
…By Lucas Fox Tarragone


Lucas Fox Tarragona presents this detached house in a quiet and exclusive residential area, in La Mora, a few minutes walk from the sea, in a Mediterranean environment. The property, commissioned in 2001, has 366 m² of built area, on a plot , corner plot of approximately 600 m². Inside, it offers spacious rooms designed with attention to detail, featuring straight lines and high-quality materials: exposed brick, natural stone, ceramic tiles, genuine wood, and dark aluminum. Upon entering the property, you are greeted by a double-height entrance hall with a large glass door and a staircase leading to the upper floor . To one side is the living-dining room with a fireplace and an exposed stone wall. It is very bright, as it faces three sides and has access to a charming porch and the garden. The spacious kitchen features a wonderful breakfast area overlooking the garden , an exterior access , a pantry , and a separate utility room . A double bedroom completes this floor . The stairs lead to the upper floor , with a corridor that provides access to the bedrooms. To the right is the main bedroom with an en-suite bathroom, dressing room, and terrace. To the other side, we find two double bedrooms and a bathroom. The lower floor houses a garage for several vehicles, a room for events or parties, a storage room and storage areas . This is a unique house, combining comfortable spaces with an unbeatable location near the beach. Contact us for more information and to arrange a viewing.
…By Lucas Fox Tarragone


This excellent detached house is located in the highest part of the emblematic Els Cossis area of Antibes. It is situated within the city of Tarragona, a 3-minute walk from Arrabassada beach, and therefore offers sea views from the upper floors. The property is accessed through a double-height lobby , with zenithal light that gives it a contemporary look typical of a luxury villa . On the ground floor, with travertine marble floor , there is a living room with two distinct areas and large windows that access onto the covered terraces, the garden , and the swimming pool. Through a sliding door, you enter a bright dining room adjacent to the kitchen. The kitchen is fully equipped, with a breakfast area and also access to the garden and terraces. From the kitchen, a corridor leads to the ground floor night area , which includes a double bedroom and a guest bathroom. At the end of the corridor, a glass door opens into a service area with a laundry room room. A staircase then leads to the lower ground floor, which benefits from natural light and ventilation. This level serves as a gym, while also functioning as a storage area, storage room with a built-in wardrobe that spans one wall. It also includes a bedroom with an en-bathroom for staff. On the first floor, with its dark veined natural stone, a hall leads to three bedrooms, plus a fourth bedroom currently used as a study. The main bedroom , with its en-private bathroom, has direct access to a large terrace with a solarium area offering views of the sea and the city of Tarragona. This bedroom also features a large dressing room that serves as an anteroom to a magnificent bathroom. Annex to this bedroom, and also with access to the terrace, is the study. This room also has enough space to function as a living room. Two more bedrooms, each with its own en-suite bathroom, complete the interior layout of this excellent villa. Exterior, we find a beautifully designed and lovingly cared-for garden , which frames a large central swimming pool. At the rear of the house, there is a service patio and an open-air parking area, which can be covered with an opening and closing system for protection. Please contact us for more information.
…By Lucas Fox Tarragone


Dils Lucas Fox presents this luxurious 483 m² detached house with garden and pool, in the heart of Tarragona, which can be reached in a pleasant walk of a few minutes. This house was built in 2004 with a modern design and a smart layout , offering great versatility for all family members. Upon crossing the garden, you'll find a spectacular double-height entrance hall bathed in natural light. The main floor houses the day area, featuring a generously sized living-dining room with direct access to and views of the garden. The modern and functional kitchen offers ample workspace, as well as a breakfast dining area and a separate utility room . Also on this floor is a double bedroom or study, providing great versatility for guests or those who work remotely. Floor , the night area comprises four good-sized bedrooms. The main bedroom has its own bathroom, while the other bedrooms are located in separate areas . The lower floor offers a garage for several vehicles, multipurpose rooms ideal for games, cinema or gym, and ample storage rooms. The property sits on an exceptional plot of over 900 m². The garden features native shrubs, natural lawns, and mature trees, creating a cool and pleasant microclimate. It also boasts a saltwater swimming pool, ideal for children to play in while adults relax during the summer months. In addition, there are several terraces, both covered and uncovered, and a strategically located barbecue area, perfect for al fresco dining and enjoying the mild temperatures that Tarragona offers almost year-round. The property is located in the prestigious Tarragona 2 residential complex, a prime location in the heart of Tarragona city. Nearby amenities include renowned schools, medical amenities , shops, and a wide range of cultural attractions . Request a private tour with Lucas Fox and discover what is undoubtedly one of the best family homes in the city.
…By Lucas Fox Tarragone


Fantastic house in Cala Tamarit, with an exclusive design to make the most of the space and possibilities, without giving up the beautiful views of the area and allowing sunlight to flood the rooms through high glass walls.The property has been designed with two floors + roof and basement, and to four winds.On the ground floor, the large open-plan living-dining room (with a total of about 65 m2 of useful space) immediately catches the eye, which is destined to be the star room of the house. Next to it are the kitchen (24 m2), a small room (13 m2), and a guest toilet (5.25 m2).In front of the living-dining room we will enjoy a porch space of about 23.50 m2, delimited from it by the large glass walls that give more of a feeling of spaciousness to the entire floor. A place where comfort and well-being will take on a whole new meaning.From the living-dining room there is a staircase to the first floor, where we will have three bedrooms, one double (26.50 m2) and two single (13 and 14 m2), all three with private bathroom.Finally, the basement has a large multipurpose room (65 m2), a storage room (14.75 m2), and two other small guest toilets (3 and 4 m2), + a laundry room (16 m2).In addition, the various terrace spaces and/or access to the property, including a large landscaped roof at the top, make this house an orb that the happy owner will surely want to share often with family and good friends.This may be your future dream home. Contact us!Tamarit enjoys a quiet and privileged environment in a pine forest facing the sea. In addition to its exceptional biological values, it presents a great scenic and cultural interest, surrounded by history of great beauty with the Castle and the village of Tamarit.It is located in the sub-region known as Baix Gaià, located in the northern part of Tarragona. The town of Tamarit is part of one of the municipalities of this sub-region and is home to the mouth of the Gaià River. Its surroundings are considered a natural wildlife reserve and are included in the Plan of Areas of Natural Interest, of great interest due to the richness of its species of flora and fauna.It is well connected to the motorway that leads to Tarragona, located just 11 km away; a city that stands out for having a mild climate throughout the year and for its millenary history. The ancient Tarraco, founded by the Romans, symbol of today's Tarragona, was declared a World Heritage Site by UNESCO in 2000.
…By Annonceur International


Fincas Eva presents this exclusive detached house on the seafront Altafulla (Tarragona) Located in the emblematic group of the well-known white houses of Altafulla, this magnificent property offers a privileged lifestyle next to the Mediterranean.Located on Calle Pescadors, right next to the Altafulla Maritime Club, the house is integrated into the quiet and private Hort de les Bombes urbanization, enjoying direct access to the beach and spectacular sea views. The house has a total useful area of 250 m², distributed over three comfortable floors:In addition, the house has two private gardens on the ground floor:And as a finishing touch, a large perimeter terrace on the upper floor, ideal for enjoying stunning sunrises in front of the sea. It is in perfect condition, ready to move into, and is delivered fully equipped: furniture and appliances included (washing machine, dryer, oven, microwave, gas hob, extractor hood, gas boiler and two refrigerators, most of which have been recently renovated). Screened windows in all bedrooms, heating and hot water by city gas. This house has double access. One in front, with access to the urbanization and another rear with access to the beach. First floor: Three bedrooms and two bathrooms (one with shower, one with bathtub), totalling 59.93 m² of useful area. Ground floor: Spacious and bright living-dining room, separate kitchen, bathroom with bathtub and two bedrooms. Useful area of 93.36 m². Basement: Open space of 95.80 m², currently used as a garage, with the possibility of enabling new rooms or leisure areas.
…By Annonceur International


A fully operational, licensed rural tourism property with an established business, located in a stunning natural setting in the Alcover area. Completely renovated in 2007, the property is ready to continue operating as a tourist destination from day one. The property consists of three separate dwellings and features a swimming pool, landscaped gardens, a porch, a barbecue area, and extensive wooded grounds that provide a high degree of privacy and an ideal setting for relaxation and connecting with nature. The layout of the property is as follows: El Graner features a living-dining room with an open kitchen and a fireplace. The sleeping area features four double bedrooms, all en suite and with built-in closets. La Masovería has a living-dining room with a fireplace and a separate kitchen. The sleeping area features three double bedrooms and a full bathroom. La Casa Pairal, a single-story home, features a living-dining room with an integrated kitchen and a fireplace on the ground floor. The sleeping area includes four double bedrooms—one of which is en suite with a terrace—as well as a full bathroom. The property has its own groundwater well and irrigation canal, as well as an energy system designed to reduce operating costs, consisting of a biomass boiler and solar panels with batteries—a combination that optimizes energy consumption and improves the property’s overall efficiency. Thanks to its valid tourism license, its layout as three independent residences, and its facilities, the property offers excellent potential for continuing rural tourism operations or developing projects related to wellness, retreats, private events, or nature-based experiences. The municipality of Alcover is located in the heart of the Alt Camp region, at the foot of the Prades Mountains Natural Park. This location provides easy access to the region’s main points of interest: 30 minutes from Reus and its international airport, 35 minutes from Tarragona and its beaches, and just over an hour from Barcelona. It is an ideal location for attracting both domestic and international tourists.
…By Annonceur International


Live in front of the sea in this exclusive house with direct access to the beachWe present you a wonderful property located in an unbeatable location: on the seafront, with spectacular views and direct access to a rocky beach from the garden itself.This exclusive home, located in a privileged enclave on the seafront, combines Mediterranean charm with the comfort of a family home. The property has private parking for two cars and is distributed over several floors that make the most of the stunning sea views.On the main floor we find a cozy hall that leads to a bright living room with fireplace, large windows and direct access to a large terrace with panoramic views of the sea. On this same floor there is also a separate kitchen, a full bathroom and a practical pantry.From the living room, a staircase leads us to a multipurpose room with direct access to the garden, perfect as a games room, office or relaxation area. From here, additional stairs lead directly to a picturesque rocky beach, ideal for enjoying the sea in complete privacy.The upper floor houses the rest area, consisting of a master bedroom with an en-suite bathroom and three double bedrooms that share a second full bathroom, all of them with natural light and cross ventilation.Finally, on the upper floor there is a spectacular solarium from where you can contemplate unparalleled views of the sea and the charming village of Altafulla.A unique property for those looking for tranquillity, nature and an unbeatable location by the sea.Altafulla is a charming coastal town in the province of Tarragona, on the Costa Daurada. It combines history, nature and tranquility. Its old town, the Vila Closa, preserves medieval walls and a castle, and nearby is the Vila romana dels Munts, a World Heritage Site.It has a quiet and familiar beach, with fine sand and clean waters, and coves such as Canyadell. It is ideal for walks, walking or cycling routes, and enjoying Mediterranean cuisine.Altafulla stands out for its relaxed atmosphere, its historical beauty and its traditional festivities such as the Festa Major or the Fira de les Bruixes
…By Annonceur International


Dils Lucas Fox presents this magnificent house in one of the most charming villages on the Costa Daurada, in the coveted town of Altafulla, ideal as a primary residence or as a holiday home. Exterior, a corner garden with lush vegetation and a terrace, ideal for al fresco dining, provides access to the property. Inside, on one side, there is a spacious living-dining room divided into two areas, featuring an impressive fireplace and direct access to a second terrace through large windows that allow abundant natural light. On the other side, there is a guest toilet, the main staircase connecting all levels, and a separate kitchen with a functional layout and ample workspace and storage. The first floor is dedicated to the night area and features three exterior bedrooms with abundant natural light. Two of these are double bedrooms with spacious built-in wardrobes , including the main bedroom , which access onto a private terrace with unobstructed views of the residential street and the sea. The floor also includes a single bedroom , ideal as an study, children's bedroom , or guest room, and a full bathroom serving the entire floor. The upper floor offers an open-plan open-plan space with skylights, which can be adapted as an additional bedroom , reading area, games room , or study. From here, you can access a large terrace with a solarium area offering breathtaking 360º panoramic views of the sea, the bay of Altafulla, and the historic town center—an ideal space to enjoy the sun and the surroundings year-round. The lower ground floor has a private garage with capacity for one vehicle, a storage room and a multipurpose room that can be used as a pantry, gym or any other use according to the needs of the future owner. This property boasts an unbeatable location next to one of the best beaches in Catalonia and is in a generally good state of preservation, allowing you to enjoy it immediately. Please contact us for more information.
…By Lucas Fox Tarragone


Stunning seafront residence perfectly situated in El Roquer, one of Torredembarra's most coveted coastal enclaves. Just steps from the marina and nestled on a quiet street, the property offers breathtaking panoramic sea views and a serene atmosphere filled with natural light and coastal charm. The home features 4 bedrooms and 3 bathrooms, including a beautifully upgraded kitchen and a spacious living-dining area with a cozy fireplace. Set on a premium plot, it provides privacy, relaxation, and the perfect setting to entertain guests or enjoy family moments by the sea. Upon entering, a welcoming foyer opens into a bright and expansive living-dining room that connects seamlessly to a terrace overlooking the Mediterranean. The newly modernized kitchen is equipped with high-end built-in appliances, a dining area, and ample storage. This floor also includes a sunny double bedroom with sea views and an en-suite bathroom, a second bedroom, a full bathroom, and a private garage. Upstairs, the master suite features an elegant bathroom with a large shower, bathtub, and dual sinks. A versatile room with built-in cabinetry and large windows opens onto a spacious private terrace offering truly spectacular ocean views. Located near the Torredembarra Marina, with its vibrant dining and leisure options, and only minutes from the beach, the town center, and Tarragona city. Conveniently connected to Reus Airport, the AVE high-speed train station, and just 50 minutes from Barcelona via the A-7 and AP-7 motorways. This is an exceptional opportunity to own a unique seafront home in one of Tarragona's most prestigious coastal settings. Contact us today and prepare to fall in love with the Mediterranean views. All measurements and details are approximate. The agency is not liable for any discrepancies or errors.
…By Annonceur International


This stunning modern villa boasts unparalleled panoramic views of the Mediterranean Sea from every level and multiple balconies and terraces. The custom-built 522 sqm home and was tastefully and thoughtfully designed creates the perfect indoor/outdoor lifestyle with seamless access to the gorgeous pool. Consisting of 5 bedrooms and 3 bathrooms, this waterfront villa with modern design touches and a harmonious blend of sea and garden view will cater water enthusiasts. Upon arrival, you will be greeted by a double height foyer that sets the tone for the residence. On the main level offers a large living room with glass sliding doors creating a seamless confluence from the interior living spaces to the outside areas, including a dining area, terrace, swimming pool and a beautiful garden. A well-equipped kitchen with stainless steel appliances, red marble counter tops, and a large island which opens up to the terrace area, perfect for entertaining. The master suite overlooks the Mediterranean Sea with tremendous floor-to-ceiling glass windows, large walk-in closet, an ensuite bathroom with shower and bathtub overlooking the ocean, and a separate double bedroom next to the master suite. On the other wing, two double bedrooms, one of them overlooking the Mediterranean Sea, and a walk-in shower bathroom. On the upper level, there is a bonus room, with a private outdoor space perfect for entertaining with an impressive panoramic view. A pantry, laundry room, large storage room and an attached guest house with double bedroom on the lower level, garage for two cars, spacious home gym that opens up to a terrace, and a counter current indoor swimming pool overlooking the garden and sea complete this serene coastal retreat. Request more details or schedule a visit for this property, please fill out the form and you will receive a call from our team.
…By Annonceur International


In the Munts neighborhood of Torredembarra, we find this house with unique views of the sea and the lighthouse. The property has a large garden with a swimming pool and a garage with space for four cars. The house is distributed over four floors: The main floor consists of the day and night areas. The day area has a living room with a fireplace, an open kitchen, and a dining room. All the spaces in the day area have access to the garden and pool. The night area has a double bedroom. A large laundry and ironing room, a pantry, and a large garage are located on this floor. A full bathroom serves this floor. The first floor contains the night area consisting of four double bedrooms, one of which is en suite. The en suite has access to the side terrace. The other bedrooms share the front terrace. Two full bathrooms serve this floor. The second floor contains a multipurpose room with a large side terrace. The third floor is dedicated to the terrace with panoramic views of the sea and the lighthouse. The property has a barbecue area and summer kitchen. A large rainwater cistern supplies the swimming pool. The Els Munts neighborhood in Torredembarra combines the tranquility of a family residential area with the historical richness of the Roman villa of Els Munts, declared a World Heritage Site by UNESCO. Its name comes from this Roman villa, one of the best-preserved archaeological sites in ancient Tarraco. Located on a gentle hill facing the sea, the villa of Els Munts was where the Roman elites lived on the Mediterranean coast. Torredembarra surprises visitors with its long beach of fine sand and shallow waters, ideal for families, walks by the sea, or water sports. The municipality also has a marina and fishing port, a lively promenade with restaurants and terraces, and a lively old town with squares, shops, and the medieval tower that gives the town its name. Just 20 minutes from Tarragona and 1 hour from Barcelona, Els Munts is very well connected by road and rail, making it a perfect location for both vacations and permanent residence, combining history, sea, and Mediterranean quality of life.
…By Annonceur International


In the province of Tarragona, this fully renovated farmhouse sits within a private estate of approximately 30 hectares, enjoying open views across the surrounding countryside. An exceptional setting that combines the character of a traditional farmhouse with elegant interiors and established events and wine production businesses. The property offers seven beautiful bedrooms, all with en-suite bathrooms, and is licensed to operate as a boutique hotel. Its generous living spaces include a large lounge with a fireplace and impressive ceiling heights, a dining room and a beautiful wine cellar. A professional kitchen is complemented by a separate private kitchen. An annex houses a spacious multipurpose room, ideal for hosting events or creating a gym. Outside, a large swimming pool provides a peaceful setting in which to enjoy the countryside, surrounded by vineyards that produce the estate’s own wine. Currently operating as a profitable events venue, the property also benefits from a profitable wine business. A distinctive estate offering complete privacy and the flexibility to become a private residence, an exclusive boutique hotel or a combination of both.
…By Kretz Spain - Family Real Estate


An extraordinary opportunity to acquire one of the most exclusive residences on the Golden Coast of Spain. This luxurious villa, set in the prestigious and tranquil coastal enclave of Roc de Sant Gaietà, offers a perfect balance of timeless elegance, modern comfort, and Mediterranean lifestyle. With 832 m2 built on a 1,455 m2 plot, this home stands out for its generous spaces, sophisticated design, and meticulous attention to detail. Surrounded by landscaped gardens, palm trees, vibrant flowers, and a spectacular swimming pool, the property offers an oasis of privacy just steps from the sea. On the main floor, expansive living areas open onto terraces and porches that seamlessly connect with the garden and pool. The living room with fireplace, a designer kitchen with central island, dining space, and service areas all reflect the highest quality finishes and appliances. Natural light floods the interiors, while large windows frame panoramic sea views. Ascending the elegant staircase, the upper floor reveals three double bedrooms, each luxuriously designed with fitted wardrobes, dressing rooms, and private en-suite bathrooms. The refined décor, abundant space, and sea views from this level elevate daily life to a new standard of comfort and serenity. The lower floor houses a multi-vehicle garage, a double guest bedroom with bathroom, and a spectacular vaulted stone hall with wine cellar, perfect for hosting memorable gatherings with family and friends. The property outdoors are designed for leisure and relaxation. Alongside the swimming pool and sun-drenched terraces, you will find a barbecue area, outdoor showers, and a space prepared for a future gym overlooking the garden. Every detail invites you to enjoy the Mediterranean lifestyle at its finest. Roc de Sant Gaietà is one of the most charming and peaceful residential areas of the Golden Coast of Spain, prized for its proximity to the sea and its privileged surroundings. The property is ideally connected to nearby beaches, shopping centres, towns, fine restaurants, marinas, and has excellent access to highways, high-speed trains, and international airports, with Tarragona and Barcelona within easy reach. «All measurements and information provided are approximate. The agency accepts no responsibility for any inaccuracies or errors. Agency fees are included in the advertised price. Notary fees, land registry fees and applicable taxes (Transfer Tax / ITP at the rate currently applicable in Catalonia) are not included in the price and are payable by the buyer in accordance with current legislation. Valid Energy Performance Certificate and Habitability Certificate. Tensioned residential market area.»
…By Annonceur International


For the most discerning buyer, this authentic 12th-century palace-tucked within the fortified walls of the Monastery of Santes Creus-offers a once-in-a-lifetime opportunity to own a true jewel of Catalan history. One of the region's most treasured and best-preserved Cistercian landmarks, Santes Creus embodies centuries of spiritual and architectural legacy. Facing the grand façade of the monastery across the Plaza de Jaume el Just, this remarkable estate is steeped in beauty, elegance, and unmatched potential-whether envisioned as a refined private residence, boutique hotel, or divided into multiple living spaces. Entering through a stately archway, a vaulted corridor leads to the palace's heart: a grand salon anchored by a stone fireplace and framed by garden views. Step onto the balcony to descend into a verdant oasis of fruit trees and curated corners echoing centuries past. Inside, discover intimate yet practical living: two double bedrooms with balconies, a rustic kitchen, a cozy dining area, and a tastefully renovated bath. A private study and service areas offer additional comfort. Climb the handcrafted staircase with stained glass to peaceful upper levels: former alcoves reimagined as serene sitting rooms and bedrooms, all surrounding a quiet corridor. A unique bathroom, once a private chapel, exudes spiritual charm. Arched balconies and terraces open to tranquil vistas-a perfect setting for reflection or elegant gatherings. The luminous top floor, with wooden floors and panoramic views, invites conversion into a private retreat or creative atelier, complete with bathrooms and pre-installed kitchen connections. Below, the semi-basement reveals a sleek modern kitchen, summer dining space, reading lounge, and guest WC-all with direct access to the lush garden and orchard. Upgraded heating and modern systems blend seamlessly into the estate's historic soul. Located just 20 minutes from Tarragona and the AVE station, with direct links to Barcelona and Zaragoza via the AP-2, this majestic property is a rare convergence of heritage, beauty, and possibility. Schedule your private visit. Some properties are seen; this one is felt. A living masterpiece in a timeless setting.
…By Annonceur International


Estate Reus stands as a testament to timeless Mediterranean grandeur, combining history, provenance, and cultivated rural beauty. This estate in Reus encompasses over 125,410 m² of land, highlighted by more than 50,000 m² of hazelnut groves in mature production. At its heart, a distinguished Noucentista-style mansion spans 650 m² of living space within a total build of 2,383 m², offering high ceilings, generous porches, and spacious rooms that include an entrance hall, main living room, kitchen, library, twelve bedrooms, and five bathrooms.The surrounding grounds extend the experience outdoors with a swimming pool, tennis court, exterior kitchen, terraces, and stately gardens. Auxiliary buildings include a warehouse for machinery, three private water wells, and additional agricultural facilities, reinforcing both the practical and private aspects of the property.Part of the estate is developable, inviting the possibility of further refinement as a private residence or sophisticated cultural retreat. A library and curated art collection within the home reflect the estate’s rich character.Estate Reus is accessed by paved roads and is situated close to leading infrastructure: just one kilometre from the motorway, six kilometres from the coastline, and within a short drive of marinas, five golf courses, high-speed rail, and the airport. With absolute privacy, cultivated land, and panoramic country views, this estate offers an uncompromising Mediterranean lifestyle.
…By Annonceur International


This splendid high-end chalet with a built surface of 345 m2, located on a 2,840 m2 plot unfolds on different levels, surrounded by a lush garden that frames the property with a touch of serenity and elegance. The main entrance welcomes us with a charming porch that leads to the spacious living-dining room, creating a warm and sophisticated welcome. The central hallway connects to the kitchen, which includes a large pantry and a utility room, providing functionality and comfort. On this floor, there is also a bathroom, ideal for guests. From the living-dining room, you access an exclusive cellar, perfect for wine lovers. The parquet floors and stone details on the walls add warmth and character to each room. An elegant staircase leads to the first floor. Here, a foyer gives direct access to the garden. To the left of the stairs, we find a multipurpose room equipped with a pool table, a bar, and a large stone fireplace, ideal for social gatherings. This room also has a desk area with a view of the pool. From here, stairs lead to a third level, where the attic area houses one of the en-suite bedrooms. This space, with stone walls, a full bathroom, and built-in wardrobes, offers a refuge of comfort and style. The stairs from the first floor lead to another area that includes two en-suite bedrooms with full bathrooms, two double bedrooms, and a full bathroom, ensuring comfort and privacy for all residents. The house features natural gas heating, aluminum and wood closures, anti-theft blinds, and an alarm system for added security. The first floor is air-conditioned, ensuring a pleasant atmosphere in all seasons. The outdoor area is equally impressive, with a large patio and a porch leading to a beautifully maintained garden. Before accessing the garden and the pool, there is a beautiful fish pond, adding a touch of serenity and natural beauty to the surroundings. A tool room, a garage for six cars, and a barbecue area with a kitchen complete the outdoor facilities. Additionally, the property has a large pool and a wooden deck area, perfect for enjoying the outdoors at any time of year. An annex building with a built surface of 128 m2 houses a boiler, an electric accumulator, a bathroom with a shower, dressing room, and a squash court, providing additional space for sports and relaxation. This chalet offers a perfect combination of luxury, comfort, and functionality, creating a unique and exceptional home.
…By Annonceur International
'%20stroke='%23DDAA3A'%20stroke-width='1.909'%20stroke-linecap='square'%20stroke-linejoin='bevel'/%3e%3c/svg%3e)
Receive by email any new listing that may match your search criteria
Your criteria :
By validating this form, you accept the general conditions of use of Le Figaro Properties.
These agencies offer a selection of luxury properties vente at La Secuita. Feel free to contact them for personalized assistance.
