The agencies at Olivella
These agencies offer a selection of luxury properties vente at Olivella. Feel free to contact them for personalized assistance.

 English$ USD · m²


This elegant rustic-style home enjoys a quiet and private location in the sought-after residential area of Las Colinas, in Olivella, situated in the hills behind Sitges and surrounded by the beautiful natural landscape of the Garraf Natural Park. In excellent condition and ready to move into, the property offers five bedrooms and sits on a stunning 2,200 m² lot featuring a pool, well-maintained Mediterranean gardens, several terraces, and complete privacy. Additionally, there is the possibility of building a second home on the lot, making this an exceptional investment opportunity. The ground floor features a cozy entryway, a spacious living room with a fireplace, and a modern, fully equipped kitchen with direct access to a terrace ideal for outdoor dining and gatherings. On the same level, there are three spacious double bedrooms and a family bathroom. The upper floor features a fourth double bedroom with access to a private terrace offering spectacular panoramic views of the mountains, the residential area, and the Garraf Natural Park. On the lower level, there is a versatile living room, lounge, and game room with a bar, which can easily be converted into a fifth bedroom or guest suite. This level also features a full bathroom, access to a pleasant covered outdoor lounge area and a garden, as well as a large garage with space for two cars and ample storage space. The property was completely renovated in 2026, including a new kitchen and bathrooms, and is offered with elegant new Eichholtz furniture and a carefully curated art collection (furniture and art not included in the price), providing a truly move-in-ready experience. The entire interior is available for an additional cost. An exceptional property, ideal as a permanent family home or an exclusive vacation destination, with excellent rental potential.
…By Sitges Sotheby's International Realty


Contemporary EcoVilla: Where Nature Meets Modern Design Mas Alba – A Sustainable Sanctuary 5 Minutes from Sitges Experience a home that breathes with its surroundings. This 300m² architectural statement, recently finalized on a 750m² plot, redefines Mediterranean living through a bold mix of exposed concrete, natural wood, and cuttingedge sustainability. The Outdoor Experience & EcoInnovation The property is anchored by a stunning 8×3m saltwater infinity pool with views to the surrounding hills, green with Mediterranean landscape. Designed for a lowimpact lifestyle, the villa is a powerhouse of green technology: Energy Independence: Discretely placed solar panels and a highefficiency aerothermal system for underfloor heating and cooling. Water Wisdom: Advanced rainwater harvesting and greywater recycling systems. Premium Insulation: A 10year structural warranty backs a build featuring a 22cm duallayer natural wool insulation barrier, achieving a prestigious Energy Rating A. Inside, the home is a gallery of light and space. Massive floortoceiling windows eliminate the boundary between the indoors and the surrounding hills, while soaring ceilings and natural crossventilation keep the atmosphere fresh yearround. Social Hubs: Two independent lounges across both floors offer separate zones for family movie nights and formal hosting. Culinary Heart: An expansive, openconcept kitchen serves as the home’s central gathering point. Work & Rest: A quiet, private office is ideal for focused work, away from the four generous bedrooms. The Master Suite Retreat The primary suite is a private wing unto itself. It features a bespoke walkin closet, a luxury bathroom with both a soaking tub and shower, and its own secret garden courtyard—a quiet corner for morning coffee in total privacy. Luxury Details Included From the custommade solid wood entrance door to the integrated Sonos sound system throughout the house and the independent laundry/utility room, every inch has been curated for maximum comfort and sophisticated living. Ask us for a videotour or a viewing. In accordance with current consumer regulations, please note that the advertised price does not include applicable taxes or purchase costs, such as the Impuesto sobre Transmisiones Patrimoniales (ITP), which in Catalonia is currently 10%, nor does it include notary fees or land registry costs. Agency fees are paid by the seller. The price does not include taxes (ITP, VAT or AJD, as applicable), notary, land registry, or other purchase costs. As a guide, buyers should allow approximately 12–13% on top of the purchase price. We will be happy to provide a full and transparent breakdown of all costs.
…By Annonceur International


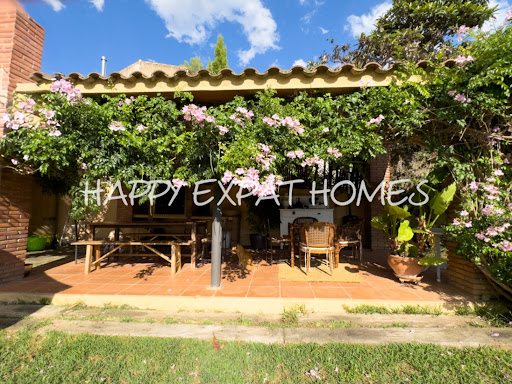

This charming country home sits on 10 hectares of peaceful nature, ideal for those seeking a quiet lifestyle or looking to start a business just minutes from Sitges. n a privileged setting, a charming historic farmhouse rises, blending the essence of the past with the present. Equipped with spacious stables and riding arenas, this space is authorized for educational purposes, as well as for restoration and rural tourism. It’s an ideal place to connect with nature and tradition.For Horse Lovers: Space for up to 8 horses, with 5 stables, 3 covered outdoor stalls, and 3 without a roof. Multiple paddocks and parking areas.Main House (450m²): Ground floor: Large kitchen and dining room, open living room with cosy fireplace, extra dining space, bathroom, and utility room. First floor: 2 bedrooms with shared bathroom. Master suite: Private bathroom. Separate apartment: Own entrance, living room, kitchen, bedroom, and bathroom.Additional Features: Private water well. Solar panels for sustainable energy. Beautiful garden and covered porch. Forest land available for tree harvesting.Annex (Escoleta): Currently a forest school/kindergarten for children up to 6 years. Includes a large room, kitchen, and 2 bathrooms, adaptable for various uses. This is a unique chance to live sustainably in a serene setting with endless potential for personal or business projects. Contact us today for more information or a viewing! The price does not include taxes (ITP, VAT or AJD, as applicable), notary, land registry, or other purchase costs. As a guide, buyers should allow approximately 12–13% on top of the purchase price. We will be happy to provide a full and transparent breakdown of all costs.
…By Annonceur International


Newly built detached house for sale, 249m², on a 405m² plot with a 21m² garage, convertible into a multifunctional space for large events. It features a private 3x6m pool, a 300m² private garden, a barbecue area, and a porch. Located in Sant Pere de Ribes, just a few minutes from Sitges and its beaches.Entering the house on the ground floor, the hallway leads to the open space where the living room and dining area are located, equipped with an integrated gas fireplace and access to the outdoor area. The kitchen has a large island with a stool area and is equipped with high-quality appliances. On this ground floor, there is also a double bedroom with access to the back garden. On the first floor, there are four more bedrooms: three double bedrooms with access to the terrace and a master bedroom with a private bathroom (with a custom-built shower and bathtub) and pre-installation for a gas fireplace. In total, the house has three full bathrooms.This newly built property has been constructed with an intelligent, highly efficient, and eco-friendly building system. It features luxury finishes, with an aerothermal system and renewable energy (solar panels), equipped with ducted air conditioning distributed through a false ceiling throughout the house, a modern facade, porcelain wood-effect flooring on the ground floor, and laminated parquet on the first floor.It includes pre-installation for an electric vehicle charging point. Elegance, design, and independence define this residence. A home to enjoy and immerse yourself in the natural surroundings that envelop it.AREA: Mas Alba - Sant Pere de Ribes.
…By Annonceur International


Discover your dream home in the picturesque Sant Pere de Ribes, Barcelona. This almost-new freehold property boasts a generous 200m² of living space, featuring 4 spacious bedrooms and 3 modern bathrooms, perfect for families or those seeking a luxurious lifestyle. Priced at 1,200,000, this home offers an exceptional blend of comfort and elegance.Step inside to find a thoughtfully designed layout that maximizes space and natural light. The open-concept living area seamlessly connects to a contemporary kitchen, ideal for entertaining. Each bedroom is designed for relaxation, while the bathrooms feature high-end finishes, ensuring a touch of luxury in your daily routine.Located in the charming Sant Pere de Ribes, youll enjoy a tranquil environment with easy access to the vibrant culture of Barcelona. With beautiful beaches, local shops, and excellent schools nearby, this property is perfect for those seeking a balanced lifestyle. Dont miss out on this incredible opportunityschedule a viewing today!
…By Annonceur International


Discover true luxury and comfort in the exclusive complex of 9 elegant townhouses, located in the prestigious urbanization of Mas Alba, Sant Pere de Ribes, just 4 km from the coveted beaches of Sitges. These residences, perfectly integrated into the natural environment of the Garraf Natural Park, offer an unparalleled quality of life, combining tranquility and proximity to leading international schools, such as the Lycée Français and British schools. The excellent connection to the C32 freeway provides quick access to Barcelona and Tarragona, ideal for those seeking comfort and exclusivity. Each home has been carefully designed to maximize energy efficiency and comfort, with aerothermal technology, underfloor heating, air conditioning and photovoltaic panels, ensuring a modern and sustainable lifestyle. Enjoy bright spaces, private gardens with swimming pool and intimate green areas, all designed to create an atmosphere of luxury and privacy. With high quality finishes and an ideal distribution, our homes offer from three to four floors, with private garage and direct access. Do not miss this unique opportunity to live in a high-end community, surrounded by nature and exclusivity. Reserve your dream residence in this new delivery phase and enjoy the lifestyle you have always wanted.
…By Sitges Sotheby's International Realty


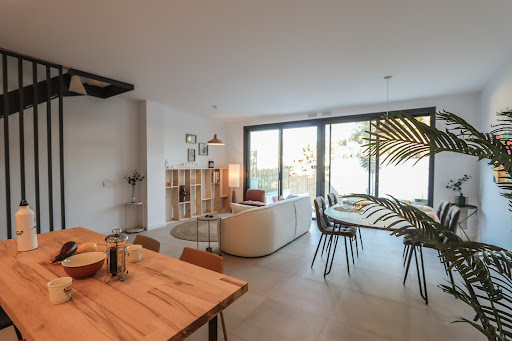
Discover true luxury and comfort in the exclusive complex of 9 elegant townhouses, located in the prestigious urbanization of Mas Alba, Sant Pere de Ribes, just 4 km from the coveted beaches of Sitges. These residences, perfectly integrated into the natural environment of the Garraf Natural Park, offer an unparalleled quality of life, combining tranquility and proximity to leading international schools, such as the Lycée Français and British schools. The excellent connection to the C32 freeway provides quick access to Barcelona and Tarragona, ideal for those seeking comfort and exclusivity. Each home has been carefully designed to maximize energy efficiency and comfort, with aerothermal technology, underfloor heating, air conditioning and photovoltaic panels, ensuring a modern and sustainable lifestyle. Enjoy bright spaces, private gardens with swimming pool and intimate green areas, all designed to create an atmosphere of luxury and privacy. With high quality finishes and an ideal distribution, our homes offer from three to four floors, with private garage and direct access. Do not miss this unique opportunity to live in a high-end community, surrounded by nature and exclusivity. Reserve your dream residence in this new delivery phase and enjoy the lifestyle you have always wanted.
…By Sitges Sotheby's International Realty


Discover true luxury and comfort in the exclusive complex of 9 elegant townhouses, located in the prestigious urbanization of Mas Alba, Sant Pere de Ribes, just 4 km from the coveted beaches of Sitges. These residences, perfectly integrated into the natural environment of the Garraf Natural Park, offer an unparalleled quality of life, combining tranquility and proximity to leading international schools, such as the Lycée Français and British schools. The excellent connection to the C32 freeway provides quick access to Barcelona and Tarragona, ideal for those seeking comfort and exclusivity. Each home has been carefully designed to maximize energy efficiency and comfort, with aerothermal technology, underfloor heating, air conditioning and photovoltaic panels, ensuring a modern and sustainable lifestyle. Enjoy bright spaces, private gardens with swimming pool and intimate green areas, all designed to create an atmosphere of luxury and privacy. With high quality finishes and an ideal distribution, our homes offer from three to four floors, with private garage and direct access. Do not miss this unique opportunity to live in a high-end community, surrounded by nature and exclusivity. Reserve your dream residence in this new delivery phase and enjoy the lifestyle you have always wanted.
…By Sitges Sotheby's International Realty


This spectacular farmhouse combines the serenity of the natural environment with modern comfort, offering a perfect retreat for both private use and an exclusive tourist project.Just a few minutes from Sitges and its beaches, the property enjoys a strategic location that attracts those looking for peace and nature, without giving up the vibrant cultural and coastal life of the area.With extensive land and buildings in excellent condition, the farmhouse opens up a range of possibilities: from turning it into a dream boutique hotel to enjoying it as a private residence or as a combination of both.The property has charming rooms, flexible common spaces and outdoor areas that invite you to disconnect. Its design fuses rustic with contemporary elegance, creating a welcoming atmosphere for romantic getaways, family reunions or exclusive corporate events.In addition, it incorporates energy efficiency systems and its own resources, reflecting a firm commitment to sustainability and responsible tourism trends.Investing here means securing a unique opportunity in a constantly growing tourist market, with the added value of a historic property that retains all its authenticity.! Your next ideal investment awaits you... Call me and let's see it together!
…By Annonceur International


Reference: 792951Set in the iconic Plaça Marcer, the charming main square of Sant Pere de Ribes, this home is accessed via impressive double-height carved wooden doors leading into an elegant reception area, the grand hall and its magnificent central staircase framed by wrought-iron floral detailing and walls finished in traditional Marmorino Veneziano.A striking example of Catalan Modernisme and an important part of the cultural heritage of the village, this vast property preserves an extraordinary level of original craftsmanship throughout. From hydraulic mosaic flooring to carved stonework adorned with acanthus leaves, the architectural heritage is evident in every detail. Several of the principal rooms retain original frescoes and decorative painting characteristic of the Art Nouveau period some even said to conceal symbolic details within their designs. With restoration already underway, we now offer you the opportunity to thoughtfully complete the process and return the residence to its full splendour.The mansion offers approximately 746m² of built space set within a 500m² garden, with access from both the square and the rear street.The ground floor includes two large bedrooms with decorative murals, a third bedroom or study with dressing area and bathroom, a formal dining and living room with original fireplace, a kitchen, and direct access to the garden.Upstairs, the first floor comprises five spacious interconnecting rooms, of which four are used as bedrooms and one as an ante chamber, as well as an impressive salon adorned with significant murals and opening onto a generous terrace overlooking the garden. The terrace is also accessible from an additional bedroom and bathroom.The upper floor retains a more rustic character, featuring traditional Catalan vaulted ceilings, terracotta flooring, and decorative paintwork. Set up for practical use as a separate apartment with shared access, here you will find two spacious bedrooms, a bathroom, a brand new kitchen, a sitting room, an art studio and an office. Crowning the property is a vast rooftop terrace offering panoramic 360° views across the square, the illuminated church, the Garraf Natural Park, and the surrounding countryside. Subject to permissions, there is potential to create a jacuzzi and outdoor entertaining space.The private garden includes a substantial water cistern, laundry area, auxiliary buildings, and a decorative wrought-iron gate opening onto the rear street, with space to park several vehicles within the grounds.The home benefits from gas central heating, and the electrical installation on the top floor has been fully updated.Occupying a privileged position on Plaça Marcer, the residence is under 10 minutes from Sitges, 25 minutes from Barcelona airport and less than an hour from Barcelona. It is a 2 minute walk to public transport and a stones throw from supermarkets, schools (local and international) as well as some restaurants of note. Whether restored as an impressive private residence or used as a boutique hotel, guest accommodation, event venue, or restaurant (subject to planning consent), this is a rare opportunity to acquire a distinctive Modernista property in one of the most characterful villages near Sitges.Contact me for more information
…By Annonceur International


This exquisite period property enjoys a prime location in the vibrant main square of Sant Pere de Ribes, just 10 minutes from Sitges’ beaches and under an hour from central Barcelona. A remarkable example of early 20th-century Catalan Art Nouveau / Modernisme, the mansion showcases exceptional craftsmanship and original detailing throughout, reflecting its rich and positive history. Highlights include original hydraulic mosaic flooring, elaborate stonework with carved Acanthus leaves, and a majestic central staircase adorned with wrought iron flowers and walls finished in ‘Marmorino Veneziano’ stucco, topped with an intricate stone-effect border. Many grand rooms retain original murals, frescoes, and painted patterns typical of the Art Nouveau era—some with hidden messages and puzzles. With immense potential and the restoration process already underway, this property offers a rare opportunity to return it to its former glory. Spanning 746m² with a 500m² garden and street access front and rear, the mansion currently comprises: A formal entrance from the square through double-height carved doors into an ornate antechamber, leading to an elegant hall featuring the striking staircase. The ground floor includes two large, mural-adorned bedrooms, a third bedroom/study with a dressing room and charmingly detailed bathroom, a dining/living room with original fireplace, kitchen, and garden access. The garden includes a large cistern, laundry room, outbuildings, and a decorative wrought-iron gate opening onto the road. It is possible to parc multiple cars in the garden. The first floor offers five spacious, interconnecting bedrooms (one used as a study), a grand salon with significant murals and access to a large terrace overlooking the garden—also accessible from another bedroom and bathroom. The third floor features rustic charm with vaulted Catalan ceilings, terracotta floors, and decorative paintwork. It includes four more bedrooms (one an art studio, another a dressing room), an additional living area, and a bathroom. At the top, a vast roof terrace offers breathtaking 360° views of the square, church (beautifully lit at night), Garraf Natural Park, and surrounding countryside. There’s potential for a jacuzzi and outdoor entertainment area, subject to permissions. The property benefits from gas central heating, and the top floor electrics have been fully renewed. This exceptional home could be restored as a grand single-family residence or reimagined as a boutique hotel, holiday apartments, event space, restaurant—or a combination of these, pending planning approval. A rare chance to own a piece of Catalan Art Nouveau Modernisme in a thriving village just 10 minutes from Sitges. Exclusively available through Sotheby’s International Realty.
…By Sitges Sotheby's International Realty


This spectacular farmhouse combines the serenity of the natural environment with modern comfort, offering a perfect retreat for both private use and an exclusive tourist project.Just a few minutes from Sitges and its beaches, the property enjoys a strategic location that attracts those looking for peace and nature, without giving up the vibrant cultural and coastal life of the area.With extensive land and buildings in excellent condition, the farmhouse opens up a range of possibilities: from turning it into a dream boutique hotel to enjoying it as a private residence or as a combination of both.The property has charming rooms, flexible common spaces and outdoor areas that invite you to disconnect. Its design fuses rustic with contemporary elegance, creating a welcoming atmosphere for romantic getaways, family reunions or exclusive corporate events.In addition, it incorporates energy efficiency systems and its own resources, reflecting a firm commitment to sustainability and responsible tourism trends.Investing here means securing a unique opportunity in a constantly growing tourist market, with the added value of a historic property that retains all its authenticity.! Your next ideal investment awaits you... Call me and let's see it together!
…By Annonceur International


Discover your dream home in the picturesque Sant Pere de Ribes, Barcelona. This almost-new freehold property boasts a generous 200m² of living space, featuring 4 spacious bedrooms and 3 modern bathrooms, perfect for families or those seeking a luxurious lifestyle. Priced at 1,200,000, this home offers an exceptional blend of comfort and elegance.Step inside to find a thoughtfully designed layout that maximizes space and natural light. The open-concept living area seamlessly connects to a contemporary kitchen, ideal for entertaining. Each bedroom is designed for relaxation, while the bathrooms feature high-end finishes, ensuring a touch of luxury in your daily routine.Located in the charming Sant Pere de Ribes, youll enjoy a tranquil environment with easy access to the vibrant culture of Barcelona. With beautiful beaches, local shops, and excellent schools nearby, this property is perfect for those seeking a balanced lifestyle. Dont miss out on this incredible opportunityschedule a viewing today!
…By Annonceur International


Reference: 874586Exclusively marketed by Aurélie Berger iad Real Estate.Some properties stand out for their location. Others for their architecture. Very few manage to combine both so naturally.Situated in Vallpineda, on its quieter side towards Sant Pere de Ribes, this exceptional residence enjoys spectacular open views of the Mediterranean and Sitges, in an environment where privacy and tranquility are paramount.Completely renovated in 2023, the property offers approximately 600 m² of built space on a plot of 1,100 m² and has been designed to enjoy a bright, elegant lifestyle connected with the landscape.The residence features three spacious living rooms, one on each floor, all oriented towards the Mediterranean with magnificent sea views and views of Sitges, creating different atmospheres to enjoy at any time of day.The layout is completed by five double bedrooms, four bathrooms, an elevator, garage, a spectacular 57 m² swimming pool, infrared sauna and A energy certification.One of its most exclusive spaces is an impressive independent studio of approximately six meters in height, with its own entrance. Currently designed as a painting studio, it offers endless possibilities as an architecture or design studio, art gallery, professional office, gym or guest space.The property is sold practically furnished, including most of the furniture carefully selected by its owners.Just 30 minutes from Barcelona and the International Airport, this residence combines the serenity of a residential environment with excellent national and international connectivity.A singular property, designed for those seeking an exclusive residence where architecture, comfort and Mediterranean views are part of everyday life.To preserve the privacy of the property and its owners, complete information and viewings are arranged exclusively through direct contact.
…By Annonceur International


We present this impressive house with 4 winds in the Can Macia area of Sant Pere de Ribes, just 2 minutes driving from Sitges. With a garden that surrounds the house without a pool but with enough space to build it whoever wants it, both in the front and in the back where we also find the barbecue area, the rear part facing north is ideal in summer, in This area also has the laundry area. The 180m2 main floor consists of a hall with a large kitchen, a laundry room and access to the side and rear garden. Entrance to living room, dining room, office, toilet, 2 single bedrooms and a full bathroom. On the upper floor we find a hallway leading to 4 bedrooms (2 en suite with full bathroom) and 2 doubles with a shared Jack & Jill bathroom. Exit to terrace. This spectacular house is 10m from international schools such as Bel.lair, Richmon, Olive Tree, with all services within walking distance and 10m from the beautiful beaches of Sitges and Vilanova, we are also 35m from Barcelona's Prat airport. This advertisement is merely informative and non-binding, fees and taxes not included in the price. Don't hesitate to come visit it.
…By Annonceur International


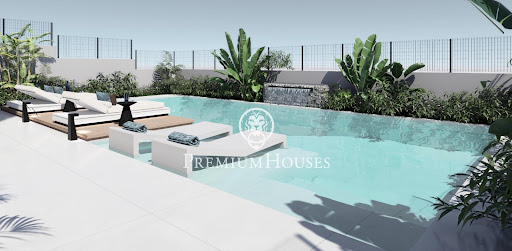


In the Mas Alba neighborhood of Sant Pere de Ribes, we have this brand-new villa. The house faces south and features a garden, swimming pool, jacuzzi, and chill-out area. The property also has an elevator. The house is divided into two floors. On the ground floor, the living area, there is a spacious living-dining room with a fireplace and access to the pool and chill-out area. Next to it is an open-plan kitchen and a double bedroom with an en-suite bathroom. On the first floor, the sleeping area, there are four double bedrooms, one of which is en-suite with a dressing room. The master suite opens onto a large terrace with unobstructed views. The other bedrooms have access to a balcony. Finally, a full bathroom serves the entire floor. There is also a laundry area on this floor. The property has a two-car parking area in the front porch. The delivery date for this house is scheduled for June 2026. The Mas Alba area is characterized by its proximity to the Garraf Natural Park and its tranquility. All this without sacrificing excellent transport links to Sitges and the C-32 motorway, providing access to Barcelona and El Prat Airport.
…By Annonceur International


Mas d'en Giralt is a 1919 farmhouse located in Sant Pere de Ribes, just 10 minutes from Sitges, in a private and quiet natural setting, surrounded by nearly 10 hectares of woodland and farmland. The property is in excellent condition and is accessed via a path winding through Mediterranean forest, offering a sense of seclusion and tranquility rarely found so close to the sea. This unique property is ideal for those seeking privacy, space, and a connection with nature, with the potential to develop a rural, equestrian, agricultural, or family tourism project just a short distance from the sea, Sitges, and Barcelona. The estate is virtually self-sufficient thanks to its private well, solar panels, generator, and oil-fired heating and hot water systems. The main house combines the original character of the farmhouse with spacious and functional living areas. The entrance opens into a large living room with a fireplace, connected to a multipurpose area, currently used as a common space. The industrial-style kitchen has direct access to the patio and barbecue area, with open views of the valley and the surrounding natural landscape. A laundry room and a guest toilet are also located on this floor. The first floor houses two double bedrooms, two bathrooms, and a master suite with an ensuite bathroom. All rooms benefit from large windows and unobstructed views of the landscape and nature. The property also includes a separate annex of over 100 m2, currently used for educational activities, with spaces for workshops, learning, and socializing, as well as a kitchen, dining room, and two bathrooms. Next to the annex is a separate open-plan apartment with an integrated kitchen, bathroom with shower, and double bedroom, maintaining the same rustic and natural aesthetic as the main property, with high-quality materials and finishes in stone and porcelain tile. Much of the land is flat, offering multiple possibilities for use and excellent functionality for equestrian activities. The estate features stables for eight horses, a dressage arena, and easy access via a wide, well-maintained driveway. Surrounded by woods and trails ideal for horseback riding, walking, or cycling, this property offers a rare opportunity due to its size, privacy, and location, just 30 minutes from Barcelona and 10 minutes from Sitges.
…By Annonceur International


We found this brand new villa in the Mas Alba neighborhood of Sant Pere de Ribes. The house has a garden and a private pool. On the ground floor is the day area. It is composed of a kitchen with an island a living-dining room with access to the garden and pool. Next, there is a double bedroom and a full bathroom that serves the entire floor. On the first floor is the night area. It consists of an en-suite room with its own dressing room, two double bedrooms and a full bathroom. The house has parking in the entrance patio of the property. The delivery date of the home is scheduled for the first quarter of 2025. The Mas Alba area is characterized by being very close to the Garraf Natural Park and by its great tranquility. All this without giving up very good communication with Sitges and the C-32 highway to access Barcelona and El Prat airport.
…By Annonceur International


Nestled in the peaceful surroundings of Mas Alba, this contemporary villa impresses with its panoramic sea views, refined design, and high-end finishes. Set on a 1,073 m² plot, the property offers 588 m² of built area featuring bright, open spaces and premium materials. The living area combines lounge, dining room, and open kitchen with a central island and direct access to the terrace. The Mediterranean garden includes a 12x7 m swimming pool, a jacuzzi, and a summer kitchen under a shaded pergola. The villa offers 5 bedrooms and 5 bathrooms, including a master suite with private terrace and an independent guest suite. Central heating, air conditioning, electric shutters, double garage, and solar panels ensure year-round comfort. Just minutes from Sitges, this property combines privacy, elegance, and Mediterranean lifestyle. A true gem, ready to move in.
…By Kretz Spain - Family Real Estate


Located on the front line of Gavà Mar, this exclusive residence is presented as a unique architectural piece designed by internationally renowned designer Joan Lao. The project features clean lines and a rigorously symmetrical composition, organized around an imposing two-story central portico with columns framing the main entrance. Thanks to its large glazed surfaces, it allows for a constant visual connection between the interior and exterior, enabling light, sky, and the horizon to become active parts of the living experience.The outdoor area stands out for its carefully designed landscaping, where a rectangular pool seamlessly integrates with spacious terraces and wooden deck surfaces. Integrated outdoor lighting enhances architectural volumes during the night, while perimeter vegetation and existing palm trees provide total privacy in this privileged setting facing the Mediterranean. Built with environmentally respectful criteria and using noble materials such as stone, mineral mortars, and wood, the property ensures timeless aesthetics and maximum thermal comfort.GROUND FLOORDesigned as an open and flowing space where the living room, kitchen, and dining area are arranged in a single spatial sequence. The living room is organized around a stunning sculptural central fireplace, the kitchen maintains a contemporary and minimalist aesthetic, and the dining area is fully oriented toward the garden and sea. This level is completed with a versatile office connected via sliding door, a guest WC, and the comfort of an elevator complementing the spectacular central staircase, the true architectural axis of the property.FIRST FLOORDedicated exclusively to rest and privacy, it houses three spacious bedrooms with direct access to private terraces. The main suite stands out as a true independent space featuring a living area with its own fireplace, dressing room, and private bathroom. The other two double bedrooms, equally bright, share an elegant full bathroom with high-end finishes.ATTIC FLOORThis is the pinnacle of the house and its purest expression. It features a large suite conceived as a private, quiet retreat open to the landscape. Large sliding openings extend the space onto a large wooden terrace with panoramic views, making the Mediterranean horizon the only visual boundary.UNDERGROUND FLOORA highly versatile space that completely departs from the traditional perception of a basement. Thanks to an independent staircase enclosed with glazed surfaces, this level receives abundant natural light. The floor includes a fully equipped gym, a functional bathroom, two cozy rooms with indirect lighting, and a spacious integrated garage with capacity for up to six vehicles.Located in a highly sought-after frontline area with only eight houses in Gavà Mar, the property enjoys a privileged and strategic location, close to major international schools, exclusive sports centers, and just ten minutes from the airport and a prestigious marina. High-quality finishes include tall ceilings, premium gres flooring, designer furnishings, and an advanced climate control system combining air conditioning and heating to ensure comfort year-round.The property is available for both long-term and seasonal rentals (with a minimum rental period of 32 days). The listed price specifically corresponds to the long-term rental option.• Area: Gavà Mar
…By Annonceur International


Spain Sotheby's International Realty exclusively presents a property of contemporary architecture that stands out for a top-down distribution designed to preserve privacy and enhance unobstructed views. The residence sits on a plot of 1,000 m² and has 300 m² built, offering a comfortable and functional lifestyle. The house is organized on four perfectly differentiated levels: Access Floor and Office (Floor 2): The main entrance welcomes us with a hall that leads to a living room and a separate office, an ideal space to work in absolute tranquility and isolation. Day Area and Bedrooms (Floor 1): A distributor gives way to a courtesy toilet and the living-dining room. This space connects to the kitchen, an ironing area, two double bedrooms and a terrace that extends the room to the outside. Rest and Leisure Area (Floor 0): This level houses two double bedrooms, a full bathroom and the master suite, which incorporates a dressing room and a multipurpose room ideal as a cinema or panic room. From here there is access to a second terrace. Garden and Swimming Pool (Floor -1): The lower level is dedicated to outdoor enjoyment. It has a covered porch, barbecue area, swimming pool, garden and a storage room that includes a functional bathroom. The house has home automation technology for the control of lights and motorized blinds, gas heating, air conditioning, alarm and motorized garage door. Located in the quiet urbanization of Quint Mar, in Sitges, the property offers a serene residential environment. This area is ideal for those seeking tranquility without giving up the proximity to international schools, local beaches and the center of Sitges, excellently connected to Barcelona and the airport.
…By Sitges Sotheby's International Realty


This is a true designer home, conceived to become an open balcony overlooking the Mediterranean. Every room has been designed to embrace spectacular views of the sea and Sitges, making light, the horizon, and sunsets an essential part of the home. Built with top-quality materials and an elegant, contemporary style, it is situated on a 550 m2 plot that guarantees total privacy from the street. At the entrance level, there is a spacious area to comfortably park two cars and a solarium terrace. From here, an elevator connects directly to the main floors of the house. The main floor is an open space where the large living-dining room and the open kitchen integrate with exquisite naturalness. The fully equipped kitchen includes a laundry area and an impressive central table that unites both spaces, creating a modern, functional area perfect for everyday life as well as gatherings with friends and family. This level opens onto a spectacular 45 m2 terrace, a true viewpoint with Sitges and the sea at your feet. An idyllic place to relax, enjoy unforgettable moments, and witness some of the most beautiful sunsets on the coast. On the lower floor, there are two double bedrooms with access to a large balcony offering absolutely stunning sea views. Both share a bright, elegant full bathroom. On this same floor, there is a large open space ideal as a storage room, studio, gym, or play area, with multiple adaptation possibilities. One floor below the living room is the master suite, a true retreat 100% oriented toward the sea. It features a large bedroom with floor-to-ceiling windows, a spacious walk-in closet, and a full bathroom with a shower area and a bathtub with views of the sea and Sitges church. A space designed for luxurious, calm, and total relaxation. On the lower level, there is a versatile space perfect as an office, guest room, or additional bedroom, accompanied by a guest toilet. From here, you have direct access to the pool area, designed with minimalism to reduce maintenance to a minimum. The infinity pool, with open sea views, transforms this space into a magical place to enjoy the sun, long swims, and unique moments in an incomparable setting. The house is equipped with ducted air conditioning, underfloor heating, high thermal and acoustic resistance windows, and countless details that make it a true luxury within reach of very few. An extraordinary luxury: living with these views every day. Transparency Clause and Cost Breakdown (Law 10/2025) SALE PRICE: €1,750,000 + €186,500 (Property Transfer Tax - ITP) In compliance with the information obligations established under Law 10/2025, of 28 December, on customer service and transparency, as well as applicable sector regulations, it is stated that the indicated price does not include the expenses and taxes inherent to the purchase, which are detailed below: Property Transfer Tax (ITP) Notary fees Land Registry fees Administration fees (gestoría) Seller’s agency fees For detailed information regarding the operation, tax rates, and possible rebates of the ITP in Catalonia, you may consult the official website of the Catalan Tax Agency at: https://atc.gencat.cat/es/tributs/itpajd/tpo/tarifes-tipus/ The property is sold unfurnished. The owner is not a large property holder. Habitation certificate reference: CHB06613721001 Energy certificate registration: 0CWR4MFGL AICAT registration number: 3366 API number: A10580
…By Annonceur International


Located in the residential area of Quint Mar, this elegant detached house offers a peaceful setting with excellent open and panoramic sea views, and a south-facing orientation that ensures natural light throughout the day. The property sits on a 689m2 plot with a private garden and a magnificent swimming pool,featuring a relaxation area and a Balinese bed in front of the pool,as well as a pergola and barbecue area perfect for enjoying with family or friends. The built area is 354m2,spread over several floors that combine design, comfort, and functionality. On the entrance level,there is the master bedroom with en-suite bathroom,as well as an office ideal for remote working or as a private space. On the same level,with exterior side access there is another independent room or studio with bathroom,perfect as a playroom, guest room, or storage space. On the main floor,there is a spacious 70m2 living-dining room with large windows that offer spectacular views and connect to an open-plan kitchen equipped with a laundry room and pantry.This floor also includes a double bedroom with built-in wardrobes,a service room with bathroom and private terrace,and a guest toilet. The upper floor offers two double bedrooms, a full bathroom, and a generous 40m2 terrace with privileged views of the sea and the town center of Sitges. The garage has a surface area of 33m2 and accommodates one car and several motorcycles. Among its features are gas heating,a mix of African natural wood parquet and stoneware floors, air conditioning in various rooms (especially on the upper floor), and aluminum joinery with double glazing. The property also features a small independent annex of approximately 70 m2, located outside the main house. The property has a tourist license,making it an excellent option both as a primary residence or as an investment. Transparency Clause and Breakdown of Expenses(Law 10/2025) SALE PRICE:€1.250,000+€131.500(ITP) In compliance with the information obligations set out in Law 10/2025 of 28 December on customer service and transparency, as well as applicable sector regulations, it is hereby stated that the indicated price does not include the expenses and taxes inherent to the acquisition, which are detailed below: Property Transfer Tax (ITP):The applicable tax rate will be that in force in the Autonomous Community of Catalonia(Property value up to €600,000=10%,from €600,001 to €900,000=11%,from €900,001 to €1,500,000=12%,over €1,500,000=13%), without prejudice to reduced rates of 5% and 7%,applicable depending on the buyer’s personal circumstances or the characteristics of the property).The tax is levied on the cadastral reference value or the sale price,whichever is higher. Notary Fees:Notary fees will be calculated in accordance with the official tariff regulated in Annex I of Royal Decree 1426/1989 of 17 November approving the Notarial tariff. Land Registry Fees:Registration in the Land Registry will be charged according to the official tariff established in Annex I of Royal Decree 1427/1989 of 17 November approving the Notarial tariff. Administrative Management Fees(Gestoría):Fees for administrative processing, tax settlement, and registration amount to approximately €350 plus VAT. Seller’s Agency Fees:Included in the sale price. Buyer’s Agency Fees:It is hereby informed that, in certain cases, professional fees may be payable by the buyer when property search services(PSI – Property Personal Shopper) have been contracted.NOT LINKED TO THE PURCHASE PRICE. For detailed information on the operation,tax rates,and allowances of ITP in Catalonia,please consult the official website of the Catalan Tax Agency at the following link:https://atc.gencat.cat/es/tributs/itpajd/tpo/tarifes-tipus/ The property is sold unfurnished The owner is not considered a large property holder. Habitability certificate reference :CHB06662814001 Energy certificate registry:L1DTC9P15 AICAT registry number:3366 API number:A10580
…By Annonceur International


Open Inmo Barcelona presents an extraordinary villa in Vallpineda – Sitges, boasting breathtaking sea and landscape views. Located in one of the most exclusive residential areas of Sitges, this magnificent property is spread across three levels: ground floor, first floor, and attic, combining generous space, comfort, and timeless elegance. On the ground floor, a refined entrance hall leads to a spacious and bright living room with a fireplace, opening onto a beautiful porch area facing the pool. The kitchen with dining area connects directly to the outdoors and includes a convenient laundry space, plus a double bedroom with a guest toilet. All furnishings are custom-made by the prestigious brand Valentí, adding a sophisticated, classic charm throughout. Upstairs, the first floor houses the sleeping quarters, featuring an impressive master suite with direct access to a terrace adorned with bougainvillea. The elegant en-suite bathroom includes double sinks, a large hydromassage Jacuzzi-style bathtub, and a separate shower area. This level also includes additional bedrooms, another full bathroom, and a cozy library with fireplace. The attic has been transformed into a wellness and fitness space, complete with a steam sauna, perfect for relaxing in privacy. In the basement, you'll find a fully equipped wine cellar, ideal for wine lovers and special gatherings. Outside, the lush Mediterranean garden features a barbecue area, traditional wood-fired pizza oven, and a second porch with a large outdoor dining table – perfect for hosting memorable meals with friends and family. This is a one-of-a-kind property, where every corner has been designed for comfort, privacy, and to take full advantage of the spectacular sea views. A home that truly must be seen in person to be fully appreciated. Book your private visit today – you’ll fall in love. If you wish to visit the property, do not hesitate to contact us. We are currently seeking properties for sale and rent to meet the demands of our national and international clients, including investors throughout Spain. This document has no contractual value and is subject to changes and revisions for technical, construction, or commercial reasons. The descriptions and specifications contained herein may be subject to change, and could be replaced by others of equal or superior quality. Furniture and decorative elements are not included. The price does not include taxes or additional costs. For resale properties, the Property Transfer Tax (ITP) must be added. For new build properties, VAT and Stamp Duty (AJD) apply. In both cases, notary and registry fees are also applicable. The price of this offer may be modified or withdrawn without prior notice. All information provided is for informational purposes only and has no contractual value.
…By Annonceur International


OpenInmo presents this beautiful detached house with garden, swimming pool and sea views. Located in Vallpineda, one of the most exclusive areas of Sitges, it is a unique opportunity to live in a peaceful and residential environment, yet close to all amenities. This charming south-facing home stands out for its brightness, generous outdoor spaces and open views. The house is distributed over three functional levels: Main level: spacious living-dining room with large windows that open onto a generous terrace, perfect for relaxing or dining outdoors. From here, there is direct access to the garden and pool. On this floor there is also an independent kitchen with laundry area and storage room, with access to another terrace with a barbecue area. In addition, there is a double bedroom and a full bathroom. Upper floor: two double bedrooms. The master suite has a private bathroom and access to a terrace with lovely sea views. A second full bathroom serves the other bedroom. Lower floor: two additional double bedrooms, a guest toilet and a wine cellar, ideal for storage or as a leisure space. All bedrooms feature built-in wardrobes. Outside, the property offers a covered swimming pool, a garage box for one car and additional space on the plot to park up to three more vehicles. The Vallpineda residential area is one of the most sought-after in Sitges thanks to its quiet atmosphere, 24-hour security and proximity to international schools. Its excellent location allows quick access to the C-32 motorway, connecting easily with Barcelona and the airport.
…By Annonceur International
'%20stroke='%23DDAA3A'%20stroke-width='1.909'%20stroke-linecap='square'%20stroke-linejoin='bevel'/%3e%3c/svg%3e)
Receive by email any new listing that may match your search criteria
Your criteria :
By validating this form, you accept the general conditions of use of Le Figaro Properties.
These agencies offer a selection of luxury properties vente at Olivella. Feel free to contact them for personalized assistance.
