Get early access to listings that match your criteria
Never miss an opportunity again. Our personalized alerts notify you instantly.

 English$ USD · m²


Golf Paradise is a residential gem nestled in one of Europe's rare wooded golf courses, just a 200-meter walk from the stunning and expansive fine sandy beach in Pals, Costa Brava. Particularly appealing to golf enthusiasts is the fact that the house is built 3 meters higher than the green. This means no need for fences, allowing uninterrupted views of the golf game across a 270-degree range. Strategically positioned at the end of a cul-de-sac, the property is surrounded on three sides by the Platja de Pals golf course, rising approximately 2.50 meters above ground level. Built in 2002 with a charming Catalan style, the villa sits on a generously flat plot of approximately 1,255 m2 and comprises a main house connected by a porch to a separate guest apartment. From the expansive pool, endless views of the 13th hole green are enjoyed. On the lower level, the basement houses a spacious garage of approximately 260 m2 and an additional area with a bedroom and a bathroom. The main house features an entrance, guest toilet, a spacious living room with dining area, and sliding doors that open to the terrace with a generous infinity pool. The fully equipped kitchen also has sliding doors to the terrace with a barbecue, a study, and a spacious en suite master bedroom. The guest house has a separate entrance, a spacious en suite bedroom and direct access to the garden, as well as two double bedrooms and an additional bathroom. In total, the villa encompasses a built area of 218 m2 with 5 bedrooms and 4 bathrooms. Notable additional features include central heating with diesel, upgraded air conditioning, 16 solar panels, a wine cellar, water softener, 2 fireplaces, a saltwater pool, south orientation, and breathtaking views of the golf course. Additionally, there is the option to connect the two built areas on a single level for added convenience. The external walls are adorned with unique Catalan stones that require no painting. The house is built on a flat concrete floor. ref:GI05765CB
…By Annonceur International


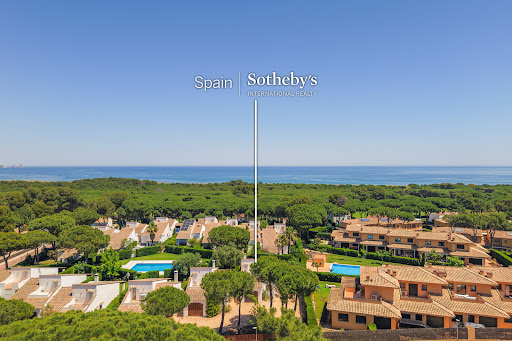


Nice and cozy house located in an exclusive gated community, just a few minutes walk from both the Golf of Pals and the beach. A privileged location to enjoy tranquility, nature and sea. The house, of approximately 112 m², is distributed in first floor and a charming loft. On the main floor we find a bright living room with open kitchen, creating a spacious and cozy space, with direct access to a nice covered terrace. Thanks to its east orientation and its condition of corner house, the house enjoys plenty of natural light throughout the day and a great sense of privacy. In the center of the living room stands an elegant fireplace, ideal for warmth and comfort during the cooler months. This floor is completed with two comfortable bedrooms that share a full bathroom. On the upper floor there is a small loft of approximately 10 m², perfect as an office, reading area or additional bedroom. The property also has a private garage, with potential to be converted into an extra room or multifunctional space as needed. Outside, the property has a pleasant private garden space, ideal for creating a chill out area or an outdoor dining area to enjoy the Mediterranean climate. In addition, the community offers large garden areas and a fantastic communal pool, perfect for relaxing and enjoying the summer days in a quiet and well-kept environment. Its excellent location allows walking access in just 10 minutes to the Golf of Pals and the extensive beach of Pals, known for its wide spaces and privileged natural environment. Property available exclusively with Sotheby's International Realty.
…By Barcelona & Costa Brava Sotheby’s International Realty


This beautiful century-old stone house is discreetly located in the heart of Pals, within its emblematic medieval site full of history, one of the most exclusive towns in the Baix Empordà. The house has been recently renovated with great taste by its current owner, who has achieved a perfect combination between tradition and comfort. The first comprehensive refurbishment of the house was in 1979, when the ruins of an old stable were transformed into the house with the current volume, the work of the prestigious humanist architect Josep Pratmarsó Parera, who was commissioned by the then owner, Dr. Santiago Dexeus. The house stands out for its construction quality, its exquisite interior refurbishment and its abundant natural light and views, which can be enjoyed from the first moment throughout its interior. Its outdoor areas complement it harmoniously: the patio on the ground floor, a green oasis surrounded by stone walls, and the two terraces on the upper floor , which offer magnificent views of the town and the Gavarres. An ideal refuge to enjoy the holidays in an incomparable place located a few minutes by car from the best beaches of the Costa Brava. Get in touch for more information.Marketed by Dils Lucas Fox (Lucas Trading, S.L., company registration number B64125438), acting as a real estate intermediaryThe information provided is for information purposes only, based on details supplied by the owner, and is subject to change. It does not constitute a contractual offer.
…By Dils Lucas Fox Gérone


Villa in front line of the sea, Costa Brava.In Mas Pinell area (between Torroella de Montgrí and Pals), in one of the quietest areas of the Costa Brava, with spectacular views of the sea and Medas Islands. Here we find this modern-minimalist style villa on the first line of the sea. The area is one of the most virgin, as far as nature, in a protected environment. Beaches with fine sand.Villa of 360 m2 on plot of 1.000m2, distributed as follows: large living room with fireplace, kitchen with island, both with large windows and exit to a nice summer porch, garden and private pool facing the sea, 6 double bedrooms , (Sea view from some of the rooms.) 4 bathrooms, 1 toilet. Large windows throughout the house providing great clarity during the day.Orientation East, Air conditioning-heat pump, large barbecue area, water softener, home automation, automatic irrigation, the house has direct access to the beach.Nature in its pure state ....
…By Annonceur International


This palace for sale in Pals embodies a rare intersection of Spanish heritage and refined Mediterranean living. Within the exclusive Golden Triangle of the Baix Empordà, the estate offers more than 1,400m² of interior space, defined by hand-crafted stonework, vaulted ceilings, and luminous reception halls that speak to its noble provenance.Sixteen bedrooms and ten bathrooms ensure both privacy and grandeur, unfurling across sweeping halls and secluded suites. The meticulously maintained gardens, expansive terraces, and secluded courtyards capture sunlight and frame panoramic views over the Empordà countryside, inviting moments of tranquility and contemplation.A swimming pool nestles among the grounds, complemented by fireplaces and woods that elevate the estate's ambiance in every season. The 12,000m² plot provides sanctuary, yet offers effortless access to Pals’ golden beaches, celebrated Michelin-starred restaurants, and medieval villages. Golf, leisure, and coastal pleasures are always within reach.This exceptional property signals discretion and an unwavering commitment to architectural grace, evoking both the legacy of Spanish artistry and the understated luxury of contemporary palace life.
…By Annonceur International


New build home with spectacular views of the Medes Islands and Montgrí Mountain;It has a constructed area of 195sqm, distributed over three levels and designed to offer a practical and comfortable layout.- On the ground floor, access is from the street, where the private garage is located with direct access to the house. The main living space is configured as a spacious and bright open-plan living-dining-kitchen area with direct access to the outside, promoting continuity between spaces. This floor is completed with a bedroom, dressing room, and full bathroom, as well as a guest toilet and a versatile space ideal as a study or office.- The upper floor houses the sleeping area, organized around a hallway that provides access to three bedrooms and two full bathrooms, offering a comfortable and functional layout for family life. From this floor, there is access to a terrace that provides natural light and allows you to enjoy the surroundings and the views.- The flat roof level efficiently integrates the building services and offers potential as additional outdoor space or for incorporating energy-efficient solutions.Located in Masos de Pals, this property enjoys a privileged location in a tranquil natural setting, with easy access to all amenities and the beaches of the Costa Brava, as well as open views of the Medes Islands and Montgrí Castle. The development is part of an exclusive project designed by Damián Ribas, where architecture and surroundings are integrated to offer a high-quality residential experience.Note: The price is not final and is subject to change based on the project's progress.A unique project that combines design, location, and exceptional views, ideal for those seeking a new-build home in a prime location on the Costa Brava.
…By Annonceur International


Can Sínia is a residence that blends effortlessly into its sloping site, embracing the natural topography while establishing an intimate connection with the surrounding woodland. Set in a privileged location, the home enjoys spectacular panoramic views that enrich the everyday living experience.The outdoor spaces are conceived as a natural extension of the surrounding landscape. Expansive terraces, balconies, and covered porches have been carefully designed to maximize the panoramic views while creating inviting areas for relaxation, entertaining, and outdoor living.Can Sínia celebrates the use of natural materials such as local stone and timber, achieving a seamless integration with its environment. The locally sourced stone anchors the home within the landscape, conveying a strong sense of authenticity and belonging. Warm timber finishes add character and texture, bringing a welcoming, natural atmosphere to both the interior and exterior spaces.
…By Annonceur International


We present this charming house located in the quiet and picturesque village of Regencós, an ideal environment for those seeking peace and authenticity in the heart of the Costa Brava. Just 5 minutes drive from the center of Begur and Palafrugell, the house enjoys a privileged location, close to all services, stores and some of the best beaches and coves in the area. The house combines charm and comfort, offering cozy and light-filled spaces. It has a beautiful private patio, perfect for enjoying outdoor meals, relaxing moments or meetings with family and friends in a quiet and pleasant atmosphere. Inside it has 2 bedrooms, a full bathroom and a guest toilet, as well as a functional distribution that provides comfort and warmth. An ideal opportunity both as a permanent residence, second home or investment in one of the most sought after areas of the Empordà. Property exclusively in Sotheby's International Realty
…By Barcelona & Costa Brava Sotheby’s International Realty


Address: C/ Cases Noves, Girona (Area: Regencós)Price: €1,295,000Condition: In very good conditionNet floor area: 398 m2Built area: 442 m2Energy Consumption: 279.00 kWh/m² Year (Rating: F)Emissions: 57.00 kg CO2/m² Year (Rating: E)Occupancy Certificate: CHG [Number] Resale Property Purchase (Catalonia)Important price informationThe advertised price does not include purchase taxes or additional costs.Main tax (ITP)Applied in Catalonia based on property price:• Up to €600,000 → 10%• €600,001 – €900,000 → 11%• €900,001 – €1,500,000 → 12%• Over €1,500,000 → 13%✔ Reduced rates may apply in specific cases. Calculated on the higher value between purchase price and cadastral reference value.Other costs• Notary• Land Registry• Legal/administrative services (optional) Estimated total: 10% – 13% additional.Agency fees✔ Included in the price✔ No cost for the buyer unless additional services are contractedAICAT Registration Number: 1786API Number: 13480Large Property Holder: NoExclusive stone house with garden in Regencós (Baix Empordà)In the charming medieval village of Regencós, this cozy rustic-style house combines traditional charm with contemporary comfort. It features spacious and bright spaces, including a welcoming living and dining room with Catalan vaulted ceilings and large windows overlooking the exterior.The fully equipped kitchen with a fireplace, which retains an authentic feel thanks to its stone finishes, is designed for practical, everyday use. The ground floor also features a guest toilet, ideal for entertaining.TThe night area offers four bedrooms, one of them en suite, and a full bathroom shared by the other bedrooms. On the upper floor we find an impressive master suite with a private bathroom and spectacular views of the mountains and the town of Regencós, which transmit peace and privacy at the top.Outside, the house opens onto a large patio, ideal for enjoying the outdoors, with a relaxation area and al fresco dining area. A highlight is the heated indoor saltwater pool, a true oasis of wellness accessible year-round.A unique residence that preserves the rustic spirit of a cobblestone village in the Empordà region, without sacrificing modern comfort and luxury. Contact us for a viewing; you'll be delighted!V&G ¡ Our success is to achieve yours!
…By Annonceur International


Traditional 18th-century Catalan country house in the Golden Triangle.This spectacular property with a large plot of land is located in the renowned and prestigious Baix Empordà Golden Triangle.The entire property consists of a farmhouse, porches, terraces, a shed that can be used as a garage or storage room, and a vast 11.6-hectare plot of land.The country house has a built area of 695sqm and consists of two spacious floors and an attic awaiting interior renovation.- On the ground floor, we find a large and beautiful vaulted living room, a huge kitchen-diner with a fireplace, a beautiful vaulted living room with a fireplace, the wine cellar, and a large double-height storage room that can be converted into a guest apartment with a separate entrance and a bathroom.- On the first floor is the sleeping area, where a bright hallway leads to the five double bedrooms and a bathroom. In this area, there are two terraces on the south and west façades, offering fantastic views of the countryside, the village, and the mountains.- On the upper floor is the attic, a space that can be adapted to countless uses, such as an office, a games room, or, if appropriate, two more large bedrooms with their respective bathrooms. Here, there is another terrace with beautiful, unobstructed views.A prime location in the Baix Empordà, surrounded by farmland, forests, and the main medieval villages in the area.Ideally located next to a charming medieval village with shops and restaurants, and just 14 kilometers from some of the best beaches on the Costa Brava, this property offers a perfect blend of tranquility and privilege.The area offers endless opportunities for outdoor activities, from kayaking and snorkeling in beautiful coves to world-class golf courses.Come and visit this spectacular country house in the Baix Empordà with Cornex Capital!
…By Annonceur International


Address: Forallac St., Girona (Area: Forallac)Price: €4,900,000Condition: In very good conditionFloor area (net): 998 m²Built area (gross): 1,008 m²Energy Consumption kWh/m² year:Emissions kg CO2/m² year:Occupancy Certificate: CHG [Number] Resale Property Purchase (Catalonia)Important price informationThe advertised price does not include purchase taxes or additional costs.Main tax (ITP)Applied in Catalonia based on property price:• Up to €600,000 → 10%• €600,001 – €900,000 → 11%• €900,001 – €1,500,000 → 12%• Over €1,500,000 → 13%✔ Reduced rates may apply in specific cases. Calculated on the higher value between purchase price and cadastral reference value.Other costs• Notary• Land Registry• Legal/administrative services (optional) Estimated total: 10% – 13% additional.Agency fees✔ Included in the price✔ No cost for the buyer unless additional services are contractedAICAT Registration Number: 1786API Number: 13480Large Property Holder: NoExclusive completely renovated farmhouse in Baix EmpordàV&G Costa Brava Luxury, presents this exclusive Masia completely renovated (rustic-modern style), by one of the most recognized architects in the area, located in the lower part of the protected natural park of Les Gavarres. The property consists of a large entrance hall where we can access two large living rooms in the same room with two fireplaces (one for each living room area), in one of them there are stairs that allow access to the upper part where we find a office with views, which can also be accessed from the master bedroom. On the same ground floor we also find a large kitchen, a guest bathroom with a shower, a double bedroom en suite, a large terrace, a large cellar, a large pantry, a games room and a service bedroom.On the upper floor we find 6 double bedrooms, all of them en suite, some of them with access to a large terrace where you can enjoy the majestic views of the Empordà. As we mentioned previously, from the master bedroom we can access a nice office. The property has several fireplaces: in certain bedrooms, in the living rooms, in the kitchen, at the entrance to the farmhouse.The farmhouse has the luxury of enjoying great natural light thanks to the large windows it has. It has a total area with annexes and sports areas of 1,008 m2, of which the house is 595 m2, and a land area of 45,075 m2. The farmhouse has two wells, propane gas heating, as well as air conditioning splits (hot-cold) in the bedrooms.Outdoor Area: It has a large garden area where you can enjoy several summer porches, one of them and at the same time the most splendid is located in the pool area, which has saline water, has a barbecue area, tennis court. paddle tennis, closed garage for several cars, a storage-work area, a room with bathroom and fireplace currently used as an office, machinery area of the entire property.Without a doubt one of the most exclusive properties in the area, do not miss the opportunity to see it, contact us you will love it!!!V&G ¡ Our success is to achieve yours!
…By Annonceur International


Just 5 minutes from the beautiful beaches of Sa Riera and Platja del Raco in the area of Sa Punta, we find this modern house of new construction, built with quality materials, exhibits an impeccable design where natural stone is a protagonist.The house is divided into two living levels, the day area and the night area We access the house from a first terrace with an unobstructed view of the sea and the surrounding hills. We go down a first level and we are in the bright day area, with a spacious living room connected to the open kitchen. These two fully glazed facades with high sliding windows connect and unify the interior and exterior spaces of the house where we find the pool and a generous terrace.On the first floor we find the 4 double bedrooms, two of them en suite with their own bathroom, the other two sharing the third bathroom that completes this floor. Each room has its own access to the beautiful porch area, which also connects directly to the pool area on the upper floor perfect to take advantage of the long summer evenings.The house has air conditioning system and also has underfloor heating, electric shutters in the night area and home automation system, which guarantees comfort for year-round living.In addition, the house has a garage for one car and bicycles, motorcycles, beach equipment you can also park inside the property, two or three cars, the entire plot is fully fenced and is accessed from a corten sliding door. The outdoor area is planted with trees and native vegetation with automatic irrigation.An ideal house to enjoy during long stays and also all year round, thanks to its good location, you can walk in ten minutes to some of the most beautiful beaches of the Costa Brava and ten minutes drive from the beautiful village of Begur.The property is being finished and will be delivered in June 2025.
…By Annonceur International


Villa Begur with Private Pool and Mediterranean Views is discreetly positioned in the tranquil hills of Sa Riera, moments from both the coast and the heart of Begur. This villa combines modern architectural clarity with a sense of relaxed coastal living, forming part of an exclusive development of four contemporary homes due for completion in late 2026. The villa spans 157 m² and includes four bedrooms and four bathrooms, including two en suite, each space designed for understated comfort and ease. An open-plan kitchen merges into a generous living area, creating a seamless flow to expansive terraces that capture hillside and garden views. Here, indoor and outdoor living converge, framing spaces for dining and conversation under the Mediterranean sky. Set on a 613 m² plot, the villa’s private garden and pool are bordered by native greenery, offering both privacy and pause. Air conditioning and heating ensure year-round comfort, while a private garage adds an effortless note of security. This property stands as an invitation to embrace the quiet rhythms of the Costa Brava, equally suited for a full-time residence or a refined holiday retreat. For those seeking a luxury villa for sale in Begur, this is a rare convergence of privacy, light, and contemporary design.
…By Annonceur International


Fantastic Mediterranean-style house with sea views, set in a peaceful and privileged location, just 700 metres from Sa Riera beach and approximately 3 km from the centre of Begur.Distributed over two levels, the property offers spacious and bright interiors, pleasant outdoor areas and beautiful views, making it an ideal choice for enjoying a second home on the Costa Brava.On the main floor, there is a bright living-dining room with direct access to a charming covered terrace, perfect for enjoying outdoor meals and the views. The open-plan kitchen is integrated into this space and is both practical and functional, with a separate laundry area. This floor also features a guest toilet, two double bedrooms, one of which has direct access to a terrace, and a full bathroom.The lower floor comprises three double bedrooms. One is an en-suite bedroom with a private bathroom, while the other two share a second full bathroom. All three bedrooms have direct access to a large terrace.The outdoor areas are one of the property's main highlights. The house features several terraces and relaxation areas surrounded by Mediterranean vegetation, as well as a pleasant covered terrace with a barbecue area, perfect for spending time with family and friends. The swimming pool area completes this inviting outdoor space, designed to make the most of the Costa Brava's climate and lifestyle.The property also includes a garage.
…By Annonceur International


This Mediterranean house is located in a quiet and residential urbanization a few minutes from the cove of Sa Riera, in Begur. It is distributed on two floors. The main floor, living room with fireplace, open and equipped kitchen with access to large terrace, and guest toilet. Two double bedrooms, one with access to terrace, share a large bathroom. From this floor we access to a cozy summer dining room from where to access the pool area. On the first floor, we have 3 double bedrooms each with access to the terrace porch and pool, two bathrooms. Observations: underfloor oil heating and radiators, fireplace, a covered garage for one car and another outside, walking distance to the beach.
…By Barcelona & Costa Brava Sotheby’s International Realty


In a quiet enclave, and very good sea views we find this future high quality project. The project has prioritized natural light and views of the sea and Mediterranean forests. Perfectly integrated into the plot, the house enjoys all the comfort to enjoy it throughout the year. Designed with ample spaces, this project has a living room, dining room and kitchen all in the same generous open space, connected to the outdoor areas; terrace, garden and pool. The house has five bedrooms, the complete master suite is at day level with direct access to the outside, and the other four on the lower floor, two en suite and the other two are doubles and share a full bathroom. On the lower level there is a triple garage and a machine room. The three levels are connected by an elevator. Next to the pool, we enjoy a chill out area, covered summer dining area with a pergola allowing you to enjoy the outdoor area, and nature with total privacy. All facilities are high efficiency, allowing the house an energy class A, the house has solar panels, aerothermal heating and hot / cold air conditioning. Do not hesitate to ask for more information.
…By Barcelona & Costa Brava Sotheby’s International Realty


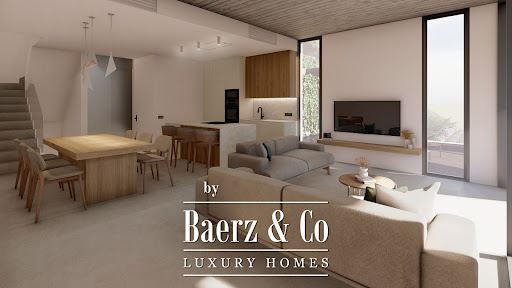

Terraced house Begur invites you into a quietly exclusive address on the Costa Brava, where a limited release of five newly built homes defines a new standard of Mediterranean living. Each residence offers 243 m² of interior space paired with 65 m² of terraces, carefully oriented to capture natural light and panoramic sea views from the rooftop solarium. Spatial clarity marks every level, from the luminous open-plan living and dining area to the fully fitted modern kitchen. Bedrooms on the first floor, including a master suite with en-suite bath, are designed for restful privacy, supported by two further bathrooms for family or guests. A private basement with secure parking for two vehicles adds comfort and convenience that is quietly rare in this sought-after enclave. A landscaped private garden, direct access to a serene communal swimming pool, and sea views create an atmosphere of effortless relaxation. The setting remains tranquil yet proximate to Sa Riera beach, offering a rare union of natural calm and coastal energy. For those seeking a luxury villa for sale in Begur with both sanctuary and connection, this collection emerges as a discreetly poised opportunity.
…By Annonceur International


These exceptional villas offer breathtaking views, security, and complete privacy in the coveted area between Sa Riera and Aiguafreda in Begur. They boast panoramic views of the Mediterranean and are strategically located just 5 minutes from the charming center of Begur and its beaches, making them a gem of the Costa Brava. The project consists of three modern residences built with top-quality materials, each with a minimum area of 300 m2 on plots starting from approximately 600 m2. These magnificent single-family villas are distributed over a ground floor, basement, and underground floor, offering a contemporary and functional design. Each property features a private pool and garage, along with 4 well-designed bedrooms and 4 bathrooms. The spacious living areas, dining room, and fully equipped kitchen are complemented by terraces and porches that enhance the outdoor living experience. Among the highlighted amenities are air conditioning through heat/cold pump, a cozy fireplace, built-in wardrobes, garage, and, of course, the coveted private pool. These villas represent the perfect balance between elegance, comfort, and exclusivity, offering a unique opportunity to live the sublime lifestyle of the Costa Brava. ref:CBPL1726
…By Annonceur International


Contemporary villa for sale in Begur. Modern 348 sqm house built on a plot of 1.350 sqm. Located in one of the peaceful residential areas of Begur. It enjoys beautiful mountain views. .A few kilometers from the beautiful beaches of the area such as Aiguablava, Sa Riera or Sa Tuna..60km from Girona and its airport and 130km from Barcelona city...This property offers:.On the ground floor : the living/ dining room with fireplace with exit to the garden and pool, and a large kitchen..On the first and third floor there are respectively 2 double bedrooms and a bathroom with shower..On the second floor, a large master suite with breathtaking mountain views, bathroom with shower and bathtub..A large sun terrace on the roof...In the garden we find a porch with barbecue and a guest toilet by the pool, an outdoor Jacuzzi and a playground for children...The house has a garage for two cars, storage room, gasoil heating and automatic watering system. ref:V0360CB
…By Annonceur International


Finques Begur presents this exceptional seafront house in Sa Riera, a privileged and incomparable environment that offers panoramic views.On the main floor, the house has a cozy dining room next to a fully equipped kitchen. The living room, with a large window, floods the space with natural light and allows you to enjoy stunning sea views. The layout includes a master bedroom with a double bed and sea views, a bathroom with a shower, a double room, and an additional bathroom. It also has a third room with a full bathroom that includes a bathtub.In the basement, there are two additional rooms and a full bathroom, ideal for guests or as a separate rest area.Outdoor area:The property offers private parking, a barbecue area perfect for outdoor dining, and a large terrace, from where you can contemplate the spectacular marine environment.A unique opportunity to live by the sea in one of the most exclusive areas of the Costa Brava. For more information or to arrange a visit, do not hesitate to contact us.
…By Annonceur International


Located in a peaceful setting and surrounded by nature, this exclusive designer home redefines the concept of contemporary comfort through bioclimatic architecture carefully designed to blend with the landscape and maximize energy efficiency. The property stands out for its clean lines, large windows, and a layout designed to flood every room with natural light throughout the day. The connection between indoor and outdoor spaces creates a sense of spaciousness and well-being, making the garden and terraces a natural extension of the home. The heart of the home is an elegant open-concept living-dining room, connected to a modern designer kitchen, conceived as a space to enjoy both daily life and gatherings with family and friends. The bedrooms offer privacy and comfort, with the master suite standing out as a true haven of relaxation. Built with high-quality materials and equipped with sustainable construction solutions, this home offers an extraordinary balance between design, functionality, and efficiency. Its bioclimatic architecture optimizes energy consumption and ensures high thermal comfort year-round, while reducing environmental impact. Outside, the carefully designed garden and relaxation areas invite you to enjoy the Mediterranean climate in an atmosphere of absolute tranquility and privacy. A property designed for those seeking a more mindful way of life, where architecture, sustainability, and design come together to create a unique home, ready to move into.
…By Barcelona & Costa Brava Sotheby’s International Realty


Beautiful townhouse with unbeatable location, recently restored preserving the charm of old buildings, ceramic floors, exposed stone walls, wooden beams, etc ... The house is located in a nice street, very quiet in the center of the village, from where it is possible to walk to all services in less than 1 minute. It is distributed on 2 floors: on the ground floor there is a nice entrance that leads to a nice and cozy living room with fireplace, separate kitchen and a beautiful garden with pool and total privacy. In the garden there is also a bathroom that can be used as a guest toilet or when you are in the pool. Upstairs there are two double bedrooms sharing a bathroom and a beautiful bedroom suite overlooking the castle of Begur. Observations: alarm, heating, private swimming pool, garden, near services, tourist license. Property exclusively available with Sotheby's International Realty Costa Brava.
…By Barcelona & Costa Brava Sotheby’s International Realty


Timeless property located in Aiguablava, stands out for its style and privacy with southern exposure. Built taking care of every detail, with large spaces, large windows and high ceilings. From the entrance we access a large and bright open space where we find the large cathedral living room with high sloping ceiling and double height windows with beautiful views of both the nature surrounding the house, as well as the idyllic cove of Aiguablava. A second more intimate space with comfortable sofas hosts the fireplace area and on the other side, separated by half a level, the large dining room connected directly to a spacious fully equipped kitchen. The latter communicates with a service area, and direct access to the double garage. On this same floor we have a first bedroom suite with its large dressing room and bathroom, from where we have direct access to the pool and garden. We also have on this same floor another double bedroom with direct access to the pool and garden, has in front a full bathroom. Finally, a courtesy toilet completes this floor. We go up to the upper level, which dominates the balcony overlooking the living area, there is a TV room, and then an office, which could be converted into a fifth bedroom. The master suite is spectacular, a large window occupies the entire main facade. Open to a completely unobstructed view, with total privacy, and with its high sloping ceiling, as soon as you enter you are enveloped by a feeling of well-being. The full bathroom connected to this master suite is full of light and overlooks the landscape. This room of about 60m2 is completed by a large dressing room made to measure. On the lower floor of the house, we find the last double bedroom with its bathroom and direct access to the outside. On this same floor a generous leisure area consisting of a lounge with billiards and bar, an ideal area to enjoy music, reading with natural light and access to the garden. For wine lovers, an independent air-conditioned wine cellar will allow to store the best "grand crus". At the end of this level, a technical room with five mains water tanks with water pressure pump and water softener, allows a total autonomy of several days of supply for the consumption of the house. The house has an independent built area of about 120m2, which could be conditioned in guest house, gym, spa ... as needed, has direct access from the garden, and in the same place, is the machinery room of the pool with five other water tanks that feed the pool and garden. Like all housing of this category, the technical part is very well maintained and has been done with great attention and professionalism. The large plot of more than 2400m2 is almost flat, fully landscaped and very well maintained. The large terrace surrounding the pool is connected to an enclosed outdoor barbecue area, there are several seating areas; there will always be a corner for everyone to enjoy the tranquility, the sun and the views from this place of peace. Underfloor heating, oil boiler, alarm and video system, automatic irrigation, large swimming pool, south facing, garage for two cars, outdoor space for several cars. Fireplace. Barbecue area, summer kitchen. Water tanks. A few meters from the beach of Aiguablava and only 2km from the village of Begur.
…By Barcelona & Costa Brava Sotheby’s International Realty


New construction project for a single-family villa with a modern style and pleasant sea views, surrounded by 80 m2 of terraces. Just 200 meters to the sea, 1.6 km from the Aiguafreda cove and 4.5 km from the center of Begur, Costa Brava. . . The villa built on two levels has 250 m2 built on a 756 m2 plot and will have:. . Ground floor with entrance hall, 1 en suite bedroom with bathroom, 2 double bedrooms, 1 bathroom and access to the garage.. . On the first floor, a large living/dining room with a kitchen and access to the terrace and pool area, 1 toilet, 1 master bedroom with bathroom and dressing room.. . There is access to a roof terrace from the lounge with spiral stairs.. . Remarks: South-west orientation. Private pool. Terraces. Sea views. Heating. Private garage. ref:GI07701CB
…By Annonceur International


Contemporary villa Begur offers a refined coastal retreat with sweeping sea views and a commanding presence in this Mediterranean setting. The main floor welcomes with an impressive pivoting door, leading into a luminous open-plan space designed for both relaxation and sophisticated gatherings. The modern American kitchen includes a central island, breakfast bar, and integrated dining, unfolding seamlessly into the spacious living and dining area, all oriented towards the terrace and the saltwater pool. Full-length glass doors frame uninterrupted views of the sea, creating a continuous dialogue between indoors and outdoors.Among four bedrooms, suites offer direct pool or terrace access, with the master upstairs featuring an open-plan design, bathtub and shower, large walk-in wardrobe, and a private terrace facing the sea. Additional comforts include a full bathroom, laundry area, and pantry. An Otis lift, interior stairs, and a stylish glass staircase connect all floors. The garage accommodates two large vehicles, with exterior parking for four more. A multipurpose room on the garage level adds flexibility for leisure pursuits.Features such as Mitsubishi air conditioning, an aerothermal system, and a sound system enhance comfort. The 404 m² living space, set on a 717 m² plot, reflects elegance and contemporary function, while the panoramic sea views elevate each moment.
…By Annonceur International
'%20stroke='%23DDAA3A'%20stroke-width='1.909'%20stroke-linecap='square'%20stroke-linejoin='bevel'/%3e%3c/svg%3e)
Receive by email any new listing that may match your search criteria
Your criteria :
By validating this form, you accept the general conditions of use of Le Figaro Properties.
These agencies offer a selection of luxury properties vente at Pals. Feel free to contact them for personalized assistance.


