The agencies at Regencós
These agencies offer a selection of luxury properties vente at Regencós. Feel free to contact them for personalized assistance.

 English$ USD · m²


Address: C/ Cases Noves, Girona (Area: Regencós)Price: €1,295,000Condition: In very good conditionNet floor area: 398 m2Built area: 442 m2Energy Consumption: 279.00 kWh/m² Year (Rating: F)Emissions: 57.00 kg CO2/m² Year (Rating: E)Occupancy Certificate: CHG [Number] Resale Property Purchase (Catalonia)Important price informationThe advertised price does not include purchase taxes or additional costs.Main tax (ITP)Applied in Catalonia based on property price:• Up to €600,000 → 10%• €600,001 – €900,000 → 11%• €900,001 – €1,500,000 → 12%• Over €1,500,000 → 13%✔ Reduced rates may apply in specific cases. Calculated on the higher value between purchase price and cadastral reference value.Other costs• Notary• Land Registry• Legal/administrative services (optional) Estimated total: 10% – 13% additional.Agency fees✔ Included in the price✔ No cost for the buyer unless additional services are contractedAICAT Registration Number: 1786API Number: 13480Large Property Holder: NoExclusive stone house with garden in Regencós (Baix Empordà)In the charming medieval village of Regencós, this cozy rustic-style house combines traditional charm with contemporary comfort. It features spacious and bright spaces, including a welcoming living and dining room with Catalan vaulted ceilings and large windows overlooking the exterior.The fully equipped kitchen with a fireplace, which retains an authentic feel thanks to its stone finishes, is designed for practical, everyday use. The ground floor also features a guest toilet, ideal for entertaining.TThe night area offers four bedrooms, one of them en suite, and a full bathroom shared by the other bedrooms. On the upper floor we find an impressive master suite with a private bathroom and spectacular views of the mountains and the town of Regencós, which transmit peace and privacy at the top.Outside, the house opens onto a large patio, ideal for enjoying the outdoors, with a relaxation area and al fresco dining area. A highlight is the heated indoor saltwater pool, a true oasis of wellness accessible year-round.A unique residence that preserves the rustic spirit of a cobblestone village in the Empordà region, without sacrificing modern comfort and luxury. Contact us for a viewing; you'll be delighted!V&G ¡ Our success is to achieve yours!
…By Annonceur International


We present this charming house located in the quiet and picturesque village of Regencós, an ideal environment for those seeking peace and authenticity in the heart of the Costa Brava. Just 5 minutes drive from the center of Begur and Palafrugell, the house enjoys a privileged location, close to all services, stores and some of the best beaches and coves in the area. The house combines charm and comfort, offering cozy and light-filled spaces. It has a beautiful private patio, perfect for enjoying outdoor meals, relaxing moments or meetings with family and friends in a quiet and pleasant atmosphere. Inside it has 2 bedrooms, a full bathroom and a guest toilet, as well as a functional distribution that provides comfort and warmth. An ideal opportunity both as a permanent residence, second home or investment in one of the most sought after areas of the Empordà. Property exclusively in Sotheby's International Realty
…By Barcelona & Costa Brava Sotheby’s International Realty


Address: C/ de Prudenci Bertrana, Girona (Area: Begur)Price: €1,100,000Condition: In very good conditionNet floor area: 314 m²Built area: 348 m²Energy consumption: 197.00 kWh/m² year (E)Emissions: 51.00 kg CO2/m² year (E)Certificate of Occupancy: CHG [Number] Resale Property Purchase (Catalonia)Important price informationThe advertised price does not include purchase taxes or additional costs.Main tax (ITP)Applied in Catalonia based on property price:• Up to €600,000 → 10%• €600,001 – €900,000 → 11%• €900,001 – €1,500,000 → 12%• Over €1,500,000 → 13%✔ Reduced rates may apply in specific cases. Calculated on the higher value between purchase price and cadastral reference value.Other costs• Notary• Land Registry• Legal/administrative services (optional) Estimated total: 10% – 13% additional.Agency fees✔ Included in the price✔ No cost for the buyer unless additional services are contractedAICAT Registration Number: 1786API Number: 13480Large Property Holder: NoLuxury house in Begur (Costa Brava) In a quiet urbanization with spectacular mountain views we find this modern house with private pool, outdoor jacuzzi. This high-end property of 348m2 has a magnificent open-plan kitchen and a large living room that gives access to a large terrace with garden furniture. and a barbecue. The beautiful garden surrounding the house extends over 1,000 m² and includes a large lawn area ideal for relaxing and enjoying outdoor activities.The house has four bedrooms, a double bedroom with a stylish modern bathroom, a double bedroom with a king-size bed, a bedroom with bunk beds and another bedroom with bunk beds and an additional single bed. There are also two full bathrooms equipped with a shower tray. The property is located just 3 km from the center of Begur and 4 km from the beautiful beaches and coves of our wonderful region, such as Sa Tuna, Sa Riera, Aiguablava, etc...Don't hesitate to contact us for more information!!!V&G ¡ Our success is to achieve yours!
…By Annonceur International


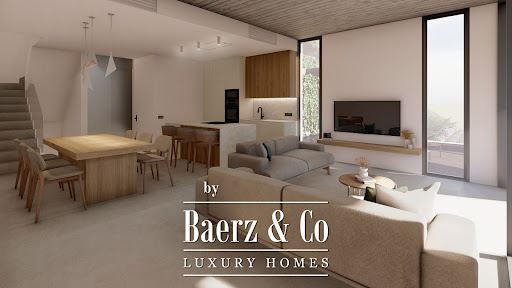

Terraced house Begur invites you into a quietly exclusive address on the Costa Brava, where a limited release of five newly built homes defines a new standard of Mediterranean living. Each residence offers 243 m² of interior space paired with 65 m² of terraces, carefully oriented to capture natural light and panoramic sea views from the rooftop solarium. Spatial clarity marks every level, from the luminous open-plan living and dining area to the fully fitted modern kitchen. Bedrooms on the first floor, including a master suite with en-suite bath, are designed for restful privacy, supported by two further bathrooms for family or guests. A private basement with secure parking for two vehicles adds comfort and convenience that is quietly rare in this sought-after enclave. A landscaped private garden, direct access to a serene communal swimming pool, and sea views create an atmosphere of effortless relaxation. The setting remains tranquil yet proximate to Sa Riera beach, offering a rare union of natural calm and coastal energy. For those seeking a luxury villa for sale in Begur with both sanctuary and connection, this collection emerges as a discreetly poised opportunity.
…By Annonceur International


Finques Begur presents this exceptional seafront house in Sa Riera, a privileged and incomparable environment that offers panoramic views.On the main floor, the house has a cozy dining room next to a fully equipped kitchen. The living room, with a large window, floods the space with natural light and allows you to enjoy stunning sea views. The layout includes a master bedroom with a double bed and sea views, a bathroom with a shower, a double room, and an additional bathroom. It also has a third room with a full bathroom that includes a bathtub.In the basement, there are two additional rooms and a full bathroom, ideal for guests or as a separate rest area.Outdoor area:The property offers private parking, a barbecue area perfect for outdoor dining, and a large terrace, from where you can contemplate the spectacular marine environment.A unique opportunity to live by the sea in one of the most exclusive areas of the Costa Brava. For more information or to arrange a visit, do not hesitate to contact us.
…By Annonceur International


These exceptional villas offer breathtaking views, security, and complete privacy in the coveted area between Sa Riera and Aiguafreda in Begur. They boast panoramic views of the Mediterranean and are strategically located just 5 minutes from the charming center of Begur and its beaches, making them a gem of the Costa Brava. The project consists of three modern residences built with top-quality materials, each with a minimum area of 300 m2 on plots starting from approximately 600 m2. These magnificent single-family villas are distributed over a ground floor, basement, and underground floor, offering a contemporary and functional design. Each property features a private pool and garage, along with 4 well-designed bedrooms and 4 bathrooms. The spacious living areas, dining room, and fully equipped kitchen are complemented by terraces and porches that enhance the outdoor living experience. Among the highlighted amenities are air conditioning through heat/cold pump, a cozy fireplace, built-in wardrobes, garage, and, of course, the coveted private pool. These villas represent the perfect balance between elegance, comfort, and exclusivity, offering a unique opportunity to live the sublime lifestyle of the Costa Brava. ref:CBPL1726
…By Annonceur International


Contemporary villa for sale in Begur. Modern 348 sqm house built on a plot of 1.350 sqm. Located in one of the peaceful residential areas of Begur. It enjoys beautiful mountain views. .A few kilometers from the beautiful beaches of the area such as Aiguablava, Sa Riera or Sa Tuna..60km from Girona and its airport and 130km from Barcelona city...This property offers:.On the ground floor : the living/ dining room with fireplace with exit to the garden and pool, and a large kitchen..On the first and third floor there are respectively 2 double bedrooms and a bathroom with shower..On the second floor, a large master suite with breathtaking mountain views, bathroom with shower and bathtub..A large sun terrace on the roof...In the garden we find a porch with barbecue and a guest toilet by the pool, an outdoor Jacuzzi and a playground for children...The house has a garage for two cars, storage room, gasoil heating and automatic watering system. ref:V0360CB
…By Annonceur International


Timeless property located in Aiguablava, stands out for its style and privacy with southern exposure. Built taking care of every detail, with large spaces, large windows and high ceilings. From the entrance we access a large and bright open space where we find the large cathedral living room with high sloping ceiling and double height windows with beautiful views of both the nature surrounding the house, as well as the idyllic cove of Aiguablava. A second more intimate space with comfortable sofas hosts the fireplace area and on the other side, separated by half a level, the large dining room connected directly to a spacious fully equipped kitchen. The latter communicates with a service area, and direct access to the double garage. On this same floor we have a first bedroom suite with its large dressing room and bathroom, from where we have direct access to the pool and garden. We also have on this same floor another double bedroom with direct access to the pool and garden, has in front a full bathroom. Finally, a courtesy toilet completes this floor. We go up to the upper level, which dominates the balcony overlooking the living area, there is a TV room, and then an office, which could be converted into a fifth bedroom. The master suite is spectacular, a large window occupies the entire main facade. Open to a completely unobstructed view, with total privacy, and with its high sloping ceiling, as soon as you enter you are enveloped by a feeling of well-being. The full bathroom connected to this master suite is full of light and overlooks the landscape. This room of about 60m2 is completed by a large dressing room made to measure. On the lower floor of the house, we find the last double bedroom with its bathroom and direct access to the outside. On this same floor a generous leisure area consisting of a lounge with billiards and bar, an ideal area to enjoy music, reading with natural light and access to the garden. For wine lovers, an independent air-conditioned wine cellar will allow to store the best "grand crus". At the end of this level, a technical room with five mains water tanks with water pressure pump and water softener, allows a total autonomy of several days of supply for the consumption of the house. The house has an independent built area of about 120m2, which could be conditioned in guest house, gym, spa ... as needed, has direct access from the garden, and in the same place, is the machinery room of the pool with five other water tanks that feed the pool and garden. Like all housing of this category, the technical part is very well maintained and has been done with great attention and professionalism. The large plot of more than 2400m2 is almost flat, fully landscaped and very well maintained. The large terrace surrounding the pool is connected to an enclosed outdoor barbecue area, there are several seating areas; there will always be a corner for everyone to enjoy the tranquility, the sun and the views from this place of peace. Underfloor heating, oil boiler, alarm and video system, automatic irrigation, large swimming pool, south facing, garage for two cars, outdoor space for several cars. Fireplace. Barbecue area, summer kitchen. Water tanks. A few meters from the beach of Aiguablava and only 2km from the village of Begur.
…By Barcelona & Costa Brava Sotheby’s International Realty


Beautiful townhouse with unbeatable location, recently restored preserving the charm of old buildings, ceramic floors, exposed stone walls, wooden beams, etc ... The house is located in a nice street, very quiet in the center of the village, from where it is possible to walk to all services in less than 1 minute. It is distributed on 2 floors: on the ground floor there is a nice entrance that leads to a nice and cozy living room with fireplace, separate kitchen and a beautiful garden with pool and total privacy. In the garden there is also a bathroom that can be used as a guest toilet or when you are in the pool. Upstairs there are two double bedrooms sharing a bathroom and a beautiful bedroom suite overlooking the castle of Begur. Observations: alarm, heating, private swimming pool, garden, near services, tourist license. Property exclusively available with Sotheby's International Realty Costa Brava.
…By Barcelona & Costa Brava Sotheby’s International Realty


Located in a peaceful setting and surrounded by nature, this exclusive designer home redefines the concept of contemporary comfort through bioclimatic architecture carefully designed to blend with the landscape and maximize energy efficiency. The property stands out for its clean lines, large windows, and a layout designed to flood every room with natural light throughout the day. The connection between indoor and outdoor spaces creates a sense of spaciousness and well-being, making the garden and terraces a natural extension of the home. The heart of the home is an elegant open-concept living-dining room, connected to a modern designer kitchen, conceived as a space to enjoy both daily life and gatherings with family and friends. The bedrooms offer privacy and comfort, with the master suite standing out as a true haven of relaxation. Built with high-quality materials and equipped with sustainable construction solutions, this home offers an extraordinary balance between design, functionality, and efficiency. Its bioclimatic architecture optimizes energy consumption and ensures high thermal comfort year-round, while reducing environmental impact. Outside, the carefully designed garden and relaxation areas invite you to enjoy the Mediterranean climate in an atmosphere of absolute tranquility and privacy. A property designed for those seeking a more mindful way of life, where architecture, sustainability, and design come together to create a unique home, ready to move into.
…By Barcelona & Costa Brava Sotheby’s International Realty


New construction project for a single-family villa with a modern style and pleasant sea views, surrounded by 80 m2 of terraces. Just 200 meters to the sea, 1.6 km from the Aiguafreda cove and 4.5 km from the center of Begur, Costa Brava. . . The villa built on two levels has 250 m2 built on a 756 m2 plot and will have:. . Ground floor with entrance hall, 1 en suite bedroom with bathroom, 2 double bedrooms, 1 bathroom and access to the garage.. . On the first floor, a large living/dining room with a kitchen and access to the terrace and pool area, 1 toilet, 1 master bedroom with bathroom and dressing room.. . There is access to a roof terrace from the lounge with spiral stairs.. . Remarks: South-west orientation. Private pool. Terraces. Sea views. Heating. Private garage. ref:GI07701CB
…By Annonceur International


Discover the charm of these exceptional villas, offering breathtaking views, security, and absolute privacy in the coveted area between Sa Riera and Aiguafreda in Begur. Enjoy panoramic views of the Mediterranean while residing just 5 minutes from the vibrant center of Begur and its beaches, located in one of the most fascinating places on the Costa Brava. This exclusive project comprises three modern residences, each constructed with top-quality materials and featuring a minimum area of 300 m² on plots ranging from approximately 600 m² in size. These magnificent single-family villas are distributed over a ground floor, a basement, and an underground floor, offering a comprehensive and contemporary design. Garage area. With four elegant bedrooms and four well-designed bathrooms, these homes feature a spacious living room connected to a dining area, a fully equipped kitchen, and various terraces and porches that extend the outdoor living space. Each villa is equipped with luxury amenities, including air conditioning through heat/cold pump, a fireplace for cozy evenings, built-in closets, and, of course, the crown jewel: your private pool. This is a unique opportunity to experience the exclusive lifestyle offered by these residences in a privileged setting on the Costa Brava. ref:CBPL1727
…By Annonceur International


Contemporary villa Begur offers a refined coastal retreat with sweeping sea views and a commanding presence in this Mediterranean setting. The main floor welcomes with an impressive pivoting door, leading into a luminous open-plan space designed for both relaxation and sophisticated gatherings. The modern American kitchen includes a central island, breakfast bar, and integrated dining, unfolding seamlessly into the spacious living and dining area, all oriented towards the terrace and the saltwater pool. Full-length glass doors frame uninterrupted views of the sea, creating a continuous dialogue between indoors and outdoors.Among four bedrooms, suites offer direct pool or terrace access, with the master upstairs featuring an open-plan design, bathtub and shower, large walk-in wardrobe, and a private terrace facing the sea. Additional comforts include a full bathroom, laundry area, and pantry. An Otis lift, interior stairs, and a stylish glass staircase connect all floors. The garage accommodates two large vehicles, with exterior parking for four more. A multipurpose room on the garage level adds flexibility for leisure pursuits.Features such as Mitsubishi air conditioning, an aerothermal system, and a sound system enhance comfort. The 404 m² living space, set on a 717 m² plot, reflects elegance and contemporary function, while the panoramic sea views elevate each moment.
…By Annonceur International


Villa for sale Begur offers contemporary architecture with captivating Mediterranean character, positioned between Sa Tuna cove and Begur’s town centre. This exclusive new-build villa spans 310 m² on a tranquil 801 m² plot, thoughtfully designed to maximise natural light and sea views across multiple levels. The south east orientation ensures sunshine throughout the day, flooding every space with warmth and clarity.The main floor features a spacious living-dining room connected to an open-plan kitchen, leading to a panoramic terrace and covered porch. On the lower level, four bedrooms, including two en-suites with private bathrooms and dressing rooms, each have direct exterior access, providing privacy and seamless connection to the outdoors. An expansive sun terrace with a private swimming pool invites moments of calm, framed by sweeping views over Sa Tuna cove.A multifunctional basement room, complete bathroom, storage, and elegant entrance hall add functional elegance. Air conditioning, heat pump heating, and parking are among the practical features, as floor-to-ceiling windows and quality materials blend the villa into its serene, landscaped setting. This villa for sale Begur offers a rare balance of discreet luxury and luminous design for those seeking timeless Mediterranean living.
…By Annonceur International


Beautiful house with renovation project located in one of the most beautiful streets of Begur. The house will have a contemporary design and high quality finishes, combining elegance, comfort and functionality. The property will have a beautiful private garden with swimming pool, parking area and an excellent interior layout. It will have 3 bedrooms, a spacious living-dining room very bright and integrated open kitchen, creating a modern and cozy space ideal to enjoy with family or friends. A unique opportunity to live in one of the most charming areas of the Costa Brava, in a house with personality, design and all the comforts. Property exclusively at Sotheby's International Realty.
…By Barcelona & Costa Brava Sotheby’s International Realty


Golf Paradise is a residential gem nestled in one of Europe's rare wooded golf courses, just a 200-meter walk from the stunning and expansive fine sandy beach in Pals, Costa Brava. Particularly appealing to golf enthusiasts is the fact that the house is built 3 meters higher than the green. This means no need for fences, allowing uninterrupted views of the golf game across a 270-degree range. Strategically positioned at the end of a cul-de-sac, the property is surrounded on three sides by the Platja de Pals golf course, rising approximately 2.50 meters above ground level. Built in 2002 with a charming Catalan style, the villa sits on a generously flat plot of approximately 1,255 m2 and comprises a main house connected by a porch to a separate guest apartment. From the expansive pool, endless views of the 13th hole green are enjoyed. On the lower level, the basement houses a spacious garage of approximately 260 m2 and an additional area with a bedroom and a bathroom. The main house features an entrance, guest toilet, a spacious living room with dining area, and sliding doors that open to the terrace with a generous infinity pool. The fully equipped kitchen also has sliding doors to the terrace with a barbecue, a study, and a spacious en suite master bedroom. The guest house has a separate entrance, a spacious en suite bedroom and direct access to the garden, as well as two double bedrooms and an additional bathroom. In total, the villa encompasses a built area of 218 m2 with 5 bedrooms and 4 bathrooms. Notable additional features include central heating with diesel, upgraded air conditioning, 16 solar panels, a wine cellar, water softener, 2 fireplaces, a saltwater pool, south orientation, and breathtaking views of the golf course. Additionally, there is the option to connect the two built areas on a single level for added convenience. The external walls are adorned with unique Catalan stones that require no painting. The house is built on a flat concrete floor. ref:GI05765CB
…By Annonceur International


This historic country residence, built in 1815, captures the charm of Empordà at its finest. Surrounded by more than two hectares of private land, it offers an atmosphere of peace and seclusion while being only minutes from Begur, Palafrugell, and the crystal-clear coves of the Costa Brava. Here, traditional Catalan character meets the ease of modern living, creating an exceptional retreat for those who value both authenticity and comfort. The property unfolds across expansive gardens, where a swimming pool, tennis court, and ornamental pond invite outdoor living. Small wooded areas and fruit trees give the estate a natural, rustic touch, while terraces and shaded corners provide intimate places to gather and enjoy sunsets with friends and family. Inside, the main farmhouse of about 500 m² showcases timeless details: terracotta floors, vaulted ceilings, and exposed beams that preserve the region’s identity. Large windows in the dining and living spaces allow natural light to fill the home, enhancing the sense of warmth. A second independent residence of around 150 m² complements the estate, together offering nine bedrooms and nine bathrooms—ideal for welcoming guests or accommodating a large family. The house is in good condition, with heating, air conditioning, double-glazed wooden windows, and a fireplace already installed. While ready to live in, it also presents exciting possibilities for renovation and customization. For anyone dreaming of a life that blends nature, privacy, and proximity to the most coveted destinations on the Costa Brava, this property represents a rare and valuable opportunity.
…By Barcelona & Costa Brava Sotheby’s International Realty


Address: C/ Son Rich, Girona (Area: Begur)Price: €1,731,000Condition: In very good conditionNet floor area: 224 m²Built area: 356 m²Energy Consumption: E (kWh/m² year)Emissions: E (kg CO2/m² year)Occupancy Certificate: CHG [Number]Exclusive house with sea views in BegurHigh standing house with sea views in Begur, Costa BravaExceptional house of great architectural beauty in the exclusive urbanization Son Rich Residences, Begur, Costa Brava.This exclusive property has a constructed area of 356 m² on 3 levels on a 618m² plot.It is accessed through the garage, which has a gym, bathroom, laundry room and a machinery room. Then we will go up some stairs or elevator to the day room, in which we will find a toilet, American kitchen and living-dining room from where we can admire the views of the sea and mountains. Through the stairs and the elevator we reach the upper floor where the four bedrooms (2 en suite) and 3 bathrooms are located. The two suites have an outdoor terrace from which to admire the views.The house complies with an A energy saving classification, in addition to high-end finishes of materials and state-of-the-art construction elements.The outdoor area consists of a perimeter garden and stairs that connect to the pool area. The house offers a modern aesthetic which is acclimated to the surface of the mountain.The form of payment for the acquisition of the houses will be the following:- Reserve 20,000.00 euros- Sign purchase contract 10% of the total + IVA (once the license has been obtained and discounting the €20,000 delivered as a reservation)- Start of works 10% of the total + IVA- Final structure of the house 10% of the total + IVA- Upon delivery of the home 70% of the total + IVAV&G ¡ Our success is to achieve yours!
…By Annonceur International


Lucas Fox presents this magnificent stone townhouse, located on a quiet street in the historic centre of Begur, a few minutes' walk from all amenities and the main town parking lot. This charming property with character has been completely renovated with quality materials and is ready to move into. It features a traditional style with all the comforts of a modern property and also has a tourist license, making it an excellent opportunity as a permanent residence, second property , or investment. On the ground floor we find a welcoming entrance hall, a beautiful living room with fireplace, a fully equipped kitchen with dining room area, a guest toilet and a spectacular exterior space with terrace, garden and pool, ideal for enjoying the Mediterranean climate in total privacy. The first floor houses an elegant ensuite bedroom and views of Begur Castle, as well as two spacious double bedrooms that share a full bathroom . The property has all modern amenities: heating, air conditioning, a remotely controllable home automation system and an alarm. A unique property due to its location, charm and amenities, just a two-minute walk (400 meters) from the main parking lot of Begur and a few minutes' car from the best beaches of the Costa Brava. Please feel free to contact us for more information or to arrange a visit.Marketed by Dils Lucas Fox (Lucas Trading, S.L., company registration number B64125438), acting as a real estate intermediaryThe information provided is for information purposes only, based on details supplied by the owner, and is subject to change. It does not constitute a contractual offer.
…By Dils Lucas Fox Costa Brava


Lucas Fox presents this splendid villa with great elegance and character, recently renovated and located in the prestigious Ses Costes area in Aiguablava, just 1.5 kilometers from the beach of the same name, the charming port of Fornells and the lively centre of Begur. The property is distributed over two floors and offers spacious, bright and perfectly designed spaces to enjoy comfort and the Mediterranean lifestyle. On the main floor , a large living room opens onto a spectacular terrace with endless sea views, ideal for relaxing or spending time with family. This floor also includes a spacious, fully equipped kitchen diner , a full bathroom , a cozy dining room, the main bedroom with private bathroom , and a bedroom designed to accommodate up to four people with two bunk beds. Additionally, there is a separate bedroom with private bathroom, accessible from the terrace, providing extra privacy for guests. The lower floor has two spacious double bedrooms, each with its own private bathroom, which also offer privacy. The exterior of the property features spacious terraces with panoramic views of the Mediterranean, a private pool surrounded by a solarium and cozy corners to enjoy the sunny climate of the Costa Brava. The villa also includes a separate apartment with a living-dining room access onto a terrace, an open-plan kitchen, a full bathroom , and a double bedroom . In addition, there is a garage and an exterior parking area. A unique property in a privileged location, ideal both as a family-friendly residence and a dream second property . The property is located in Begur, in the Ses Costes area. The approximate location is indicated in accordance with current regulations. It has a constructed area of 428 m². The property is in good condition. The total sale price is €1.695.000. The price indicated does not include taxes or expenses associated with the sale, which, according to current legislation, are the responsibility of the buyer. In this case, the Property Transfer Tax (ITP) will apply (VAT and Stamp Duty when it is a new build). Notary and land registry fees are also not included. The property has an available energy efficiency certificate. The certificate of occupancy is currently being processed. Registration numbers AICAT 13225 and API 4089 are visible in accordance with applicable legislation. Large Property Owner Status: No.Marketed by Dils Lucas Fox (Lucas Trading, S.L., company registration number B64125438), acting as a real estate intermediaryThe information provided is for information purposes only, based on details supplied by the owner, and is subject to change. It does not constitute a contractual offer.
…By Dils Lucas Fox Costa Brava


Lucas Fox presents this charming, licensed tourist townhouse in the centre of Begur, on a quiet street just a three-minute walk from the main square, in an excellent location. This magnificent townhouse offers a rustic style without sacrificing comfort. This is an original 18th-century property, carefully preserved, which maintains intact the most appreciated characteristics of Catalan rustic architecture: stone walls, vaulted ceilings, exposed wooden beams and Catalan tufa floors. The property offers 315 m² of living space, distributed over three floors. It features six double bedrooms, two complete bathrooms, a pleasant back patio, and a rooftop terrace with excellent panoramic views of the village and the castle. Furthermore, La Finca has a tourist license, making it an ideal option as a primary or secondary property, as well as for investment. There is also the possibility of acquiring a 95 m² building plot opposite the house for €250,000, a very attractive option for an addition, parking, or future expansion. A unique property due to its historical significance, location, and potential, in one of the most emblematic towns on the Costa Brava. Don't hesitate to contact Lucas Fox for more information or to arrange a viewing.Marketed by Dils Lucas Fox (Lucas Trading, S.L., company registration number B64125438), acting as a real estate intermediaryThe information provided is for information purposes only, based on details supplied by the owner, and is subject to change. It does not constitute a contractual offer.
…By Dils Lucas Fox Costa Brava


Introducing this charming Mediterranean semi-detached villa, ideally located in the exclusive residential area of Aiguablava, one of Begur's most sought-after locations. Set within a peaceful community and enjoying a privileged south-east orientation, the property is just a short walk from both the crystal-clear Aiguablava cove and the picturesque harbour of Fornells. Thanks to its elevated position, it boasts exceptional frontal sea views. The property features a beautifully landscaped private garden of approximately 370 m², arranged over two flat levels and designed to offer a peaceful outdoor retreat with ample space for relaxing, entertaining, or enjoying the Mediterranean lifestyle. The main entrance is accessed via an exterior staircase. Inside, the entrance level offers a bright and spacious living and dining room, oriented towards the sea and opening directly onto a generous covered terrace and sun terrace, ideal for outdoor dining while enjoying the spectacular views. To the rear of the property, the fully equipped kitchen connects to a second terrace with a pergola-covered dining area and direct access to the garden. This floor also includes a guest toilet and several practical built-in storage cupboards. The upper floor comprises the sleeping quarters. The principal bedroom enjoys magnificent frontal sea views, built-in wardrobes and an en-suite bathroom. Two further double bedrooms, both with built-in wardrobes, share a well-appointed family bathroom. On the street level, we find a closed garage for one car. Residents benefit from beautifully maintained communal gardens with a large swimming pool, as well as excellent sports facilities including tennis, padel and basketball courts. A year-round concierge service further enhances the comfort, convenience and security of this exclusive community. An excellent opportunity to acquire a spacious yet easy-to-maintain home with outstanding sea views, private outdoor space and exceptional communal amenities, all within walking distance of one of the Costa Brava's most beautiful beaches.Marketed by Dils Lucas Fox (Lucas Trading, S.L., company registration number B64125438), acting as a real estate intermediaryThe information provided is for information purposes only, based on details supplied by the owner, and is subject to change. It does not constitute a contractual offer.
…By Dils Lucas Fox Costa Brava


An exceptional property in one of the most privileged locations on the Costa Brava. Situated on a 995 m2 plot, this spectacular contemporary villa has been designed to take advantage of the natural slope of the land and is distributed across different levels to fully integrate with the surroundings. The house boasts 295.27 m2 of built area and 218.96 m2 of interior living space, in addition to spacious terraces, porches, a garden, and a magnificent 40 m2 private swimming pool. Its layout offers 5 bedrooms and 4 bathrooms. The ground floor, primarily dedicated to the sleeping area, houses four bedrooms and three bathrooms, while the main floor features a fifth bedroom with a dressing room and en-suite bathroom, as well as a laundry room and auxiliary spaces. The living area is organized around a spacious 54.50 m2 open-plan living room, dining room, and kitchen, connected to the terraces, porch, garden, and pool area, creating a seamless flow between indoors and outdoors. The property also features a lift between floors and a private parking area of 47.25 m2 with space for two vehicles. The project prioritizes comfort, efficiency, and meticulously designed architecture, incorporating aerothermal heating, solar energy for hot water production, high-performance windows and doors, motorized blinds, and rainwater harvesting and greywater reuse systems. OPTION TO PURCHASE IN ITS STRUCTURAL PHASE The property also offers the possibility of being purchased in its structural phase for €2,000,000, including the project plans and current building permits. This is a particularly attractive option for those who wish to continue the construction of the home and personalize its finishes and final details according to their preferences. A unique opportunity to acquire a newly built villa on the beachfront in Begur, on the Costa Brava, combining contemporary architecture, privacy, and a truly privileged setting.
…By Annonceur International


We present you a unique opportunity to acquire a new construction of a single-family house that combines impeccable aesthetics with the highest quality building materials. Located in the serene environment of the prestigious residential area of Residencial Begur, this property offers you not only a home but an elevated lifestyle. Its location is ideal, enjoying the tranquility and charm of Residencial Begur, where each day is accompanied by the natural beauty of the surrounding landscape. The strategic orientation of the property ensures abundant natural light and panoramic views that embrace serenity. Amplitude and design come together with a generous plot of 914 m² and a construction of 282 m², surpassing your expectations for space. The ground floor features a closed garage with space for two cars, directly connecting to the interior of the house. Additionally, it includes a suite and two double bedrooms, a complete bathroom, and a practical laundry area. The upper level is designed for everyday luxury. An open concept unites the living area, dining room, and kitchen, creating a seamless space that encourages interaction. From here, access the porch to enjoy a protected and comfortable outdoor corner. The master suite spares no comforts, offering a walk-in closet, a full bathroom with a bathtub and shower, and direct access to a private terrace. Furthermore, a courtesy toilet complements this floor. Details: Privacy in the garden area, where you can enjoy a pool. With independent aerothermal climate control on each floor, air conditioning, built-in closets that maximize space, and parquet floors that provide warmth and elegance. A video intercom system and other refined details complete this dream residence. ref:GI06833CB
…By Annonceur International


Charming Villa with Pool and Large Parking (6 Cars)! Southeast Exposure - Residential Area, Close to the Beach and Shops Discover this charming villa of approximately 179 m² built on a vast plot of 801 m², offering a bright and comfortable living environment. Ideally located in a residential area, it benefits from a Southeast exposure and is close to the beach and shops. The villa is composed of: Welcoming entrance hall.Cozy living / dining room with fireplace.Modern American kitchen with direct access to the covered terrace.2 master suites with private shower rooms and WCs.2 double bedrooms with built-in wardrobes.1 versatile room with external access (possibility of installing an internal staircase).1 shower room with WC.Outdoor assets and amenities: Private 8x4m saltwater pool, for moments of relaxation and conviviality.Covered terrace and terrace with barbecue, ideal for al fresco dining.Vast parking in the courtyard that can accommodate up to 6 cars.Outdoor storage (wooden shed).Proximity to the beach and shops.Southeast exposure for optimal sunshine.This villa is perfect for a large family or for entertaining friends. Consult our listings to discover other villas for sale on the Costa Brava.
…By N°1 Immobilier France Espagne 1987 Sl
'%20stroke='%23DDAA3A'%20stroke-width='1.909'%20stroke-linecap='square'%20stroke-linejoin='bevel'/%3e%3c/svg%3e)
Receive by email any new listing that may match your search criteria
Your criteria :
By validating this form, you accept the general conditions of use of Le Figaro Properties.
These agencies offer a selection of luxury properties vente at Regencós. Feel free to contact them for personalized assistance.

