The agencies at Reus
These agencies offer a selection of luxury properties vente at Reus. Feel free to contact them for personalized assistance.

 English$ USD · m²


Estate Reus stands as a testament to timeless Mediterranean grandeur, combining history, provenance, and cultivated rural beauty. This estate in Reus encompasses over 125,410 m² of land, highlighted by more than 50,000 m² of hazelnut groves in mature production. At its heart, a distinguished Noucentista-style mansion spans 650 m² of living space within a total build of 2,383 m², offering high ceilings, generous porches, and spacious rooms that include an entrance hall, main living room, kitchen, library, twelve bedrooms, and five bathrooms.The surrounding grounds extend the experience outdoors with a swimming pool, tennis court, exterior kitchen, terraces, and stately gardens. Auxiliary buildings include a warehouse for machinery, three private water wells, and additional agricultural facilities, reinforcing both the practical and private aspects of the property.Part of the estate is developable, inviting the possibility of further refinement as a private residence or sophisticated cultural retreat. A library and curated art collection within the home reflect the estate’s rich character.Estate Reus is accessed by paved roads and is situated close to leading infrastructure: just one kilometre from the motorway, six kilometres from the coastline, and within a short drive of marinas, five golf courses, high-speed rail, and the airport. With absolute privacy, cultivated land, and panoramic country views, this estate offers an uncompromising Mediterranean lifestyle.
…By Annonceur International


Excellent detached villa with sea and mountain views. Excellent location, in CovaMar urbanization in Salou. The house is built on a plot of 4,000 m2 with a private pool of 25x12 meters and its own tennis court. All the facilities are new and top brands. The house has 3 floors, on 1st: hall with fitted wardrobes, spacious and bright living room with fireplace, 1 double bedroom with fireplace, independent kitchen equipped with pantry of 20 m2 and with access to a covered summer kitchen with BBQ area of about 40 m2, large bathroom with sauna. On the 2nd floor: 5 large bedrooms, each with balcony, 2 of them are suite with their bathroom and dressing rooms, 1 marble bathroom and round onyx bathtub. On the 3rd floor: training room with new machines.The percioanas are electrical and security. Bars on the windows on the 1st floor. Oak carpentry with double glazed glass. Underfloor heating throughout the DAIKIN brand house. De Dietrich home automation. Ducted air conditioning. Greek-style gazebo next to the Olympic swimming pool. In the garden there is an apartment of about 60 m2 with 2 bedrooms, living room with open kitchen and bathroom. With underfloor heating. Furnished.There aren't many houses like this!
…By Annonceur International


In the heart of Vilafortuny and just 500 meters from the beach we offer this exclusive villa with great features, which make this home a privileged place.A plot of 1,231 m2 which has a lot of privacy. It houses a two-storey villa with 191 m2 on the ground floor and 169 m2 on the upper floor, as well as a basement floor of 115 m2 with capacity for 3 cars, a motorcycle and a workshop. Beautiful garden with swimming pool next to a wooden house, where we find a toilet and a sauna.The house with top quality finishes offers you features that will make your home a comfortable area.The ground floor boasts a very spacious and well-distributed entrance. The spacious living-dining room has large windows overlooking the garden, direct access to the kitchen and a covered terrace with barbecue area. The large kitchen has a large window overlooking the garden and access to the porch, it has a closed pantry, office area and closed laundry room with access to the drying area.On the same floor we have two en-suite bedrooms with fitted wardrobes and bathrooms with shower, as well as a large guest bathroom.On the upper floor we find a living room with fireplace and large window with access to the terrace which boasts fantastic views of Salou and the sea.The suite room welcomes you with a wardrobe area that leads to the bedroom with another dressing room inside, a large bathroom with shower and bathtub. From the bedroom there is also access to a large terrace.It also has three more bedrooms that have fitted wardrobes and a full guest bathroom.We could explain a thousand and one reasons why we know that this house is a unique piece. If you are looking for a home with exclusive features, we will be happy to show it to you.
…By Annonceur International


Villa Enriqueta – Iconic historic beachfront property in Salou.Located on the first line of Paseo Jaume I, Villa Enriqueta is an exclusive property with great architectural and historical value. Built in 1923 and recently structurally restored to its original state, this villa represents a unique piece of Catalan noucentista heritage.The house is distributed over several floors, including ground floor, main floor, attic, lookout tower and a large basement, with potential for multiple uses. It has very spacious rooms, high ceilings, a large professional kitchen. It has a private garden that surrounds part of the building with direct access to the promenade.Highlights include an elegant porch with lowered arches, a main terrace with open views of Llevant beach and the characteristic lookout tower added in 1929. The façade maintains its original elements, and the structure has been restored respecting the original architectural design of the time.The property needs some interior renovations to adapt to the use you want to give it: residential, institutional, cultural or prestigious commercial, this has been its last use.For more information, do not hesitate to contact us!
…By Annonceur International


Total surface area 526 m², detached villa plot area 850 m², usable floor area 450 m², single bedrooms: 1, double bedrooms: 5, double bedrooms are ensuite: 5, 5 bathrooms, 1 toilets, wheelchair-friendly, air conditioning (hot and cold), age between 5 and 10 years, built-in wardrobes, heating (natural gas), paving, ext. woodwork (pvc), kitchen (individual office equipada 50 mts), dining room (muy amplio), state of repair: in good condition, garage, garden (own), utility room, furnished, facing southeast, swimming pool (own), reinforced door, security system, sunny, telephone, terrace, lands: floating platform, built-up, double glazing, lighting, inner courtyard.
…By Annonceur International


Property located at a few minutes walking distance from the beach and the port of Cambrils. The house is set on a plot of 725 m² and its layout develops over two floors. The ground floor features a modern entrance hall, a living-dining room with fireplace, a fully equipped with high quality appliances separate kitchen, a guest bathroom. The first floor has four double bedrooms, three of them with access to a large terrace, and two bathrooms. The villa is south facing and enjoys sun the whole day through. The outside area boasts a garden surrounding the house, a summer dining space with barbecue area, a waterfall with water circuit. The property is equipped with security system, burglar-proof shutters, double-glazed windows, grilles, alarm system. The garage is located next to the basement and the machine room. Possibility to install a lift. Extras: air conditioning, heating, laundry room, storage room, mountain views.
…By Spain Sotheby's International Realty


Discover your own seaside retreat in the exclusive La Llosa area, next to L’Ardiaca beach in Cambrils. This magnificent Mediterranean-style villa is just a few steps from the beach, offering an exceptional opportunity to enjoy coastal living on the Costa Dorada. Beautifully built on a generous 1,200 m2 plot, this 224 m2 home is an oasis of peace and elegance. Step into its wonderful garden, where a private swimming pool, covered terrace and barbecue area invite you to relax and make the most of the Mediterranean climate. The beautiful bougainvillea surrounding the house adds an unmistakable touch of Mediterranean charm and character. On the ground floor, a spacious living and dining area with an open-plan kitchen creates the perfect setting for spending time with family and friends. Next to the kitchen is a practical utility room, while this floor also features a guest toilet. The living spaces open naturally onto the covered terrace and magnificent garden, seamlessly connecting indoor and outdoor living. Can you imagine spending your summers here? Upstairs, three comfortable double bedrooms share a bathroom, while the main bedroom has its own en-suite bathroom and direct access to a spectacular terrace overlooking the sea — the perfect place to enjoy unforgettable Mediterranean sunrises. The property also includes a covered garage with space for two cars. A home designed for enjoying life by the sea and creating unforgettable moments with family and friends, all just steps from the beach. Come and discover this exceptional property for yourself. We’ll be delighted to show you around a home that is sure to capture your heart from the moment you see it.
…By Annonceur International


This elegant detached house with a private pool and large garden is located in the exclusive area of Vilafortuny, Cambrils. Set on a generous plot, the property offers complete privacy. The house is spread over three floors: The ground floor has a living/dining room with a fireplace and access to the porch, a kitchen with a laundry room, two en-suite bedrooms, and a bathroom. The first floor houses the sleeping area, consisting of two double bedrooms with access to the shared terrace. A second full bathroom is located on this floor. In the basement, there is a second kitchen with a dining room, a storage room, two multipurpose rooms, two en-suite bedrooms, and a full bathroom. Additionally, the property has a garage with space for two cars. Vilafortuny, located in the municipality of Cambrils, has all the necessary amenities for everyday life without the need for long journeys. Its main cultural attraction is Vilafortuny Castle, a historic 12th-century building surrounded by gardens, which gives the neighborhood a special charm and unique identity. In addition to its history, Vilafortuny stands out for its proximity to the beaches of the Costa Dorada, known for their calm waters and family atmosphere. The area also offers excellent Mediterranean cuisine. Just 20 minutes from Tarragona, 30 minutes from the AVE high-speed train station (Camp de Tarragona) and 1 hour from Barcelona airport, its location is unbeatable for those looking for a second home with good connections to Europe. In short, Vilafortuny combines quality of life, heritage, sea, and excellent communications in a privileged setting, making it an ideal choice for living or investing on the Mediterranean coast.
…By Annonceur International


Excellent villa in privileged area of Cambrils, overlooking the sea! Next to the beach! Spacious and bright house. It has 2 floors plus semi-basement floor. It is built in 2018 and is like new, of very little use. The finishes are of high quality, appliances and high-end sanitaryware. On the basement floor there is a large room with fireplace, Turkish sauna Hammam, bathroom with shower, 1 double bedroom. On the ground floor there is living room, toilet, open kitchen equipped with access to terrace and garden. On the first floor - 3 bedroom suite, pantry, 3 full bathrooms and terrace with sea views.Gas underfloor heating. Split air conditioning. Marble floors. Private pool with jacuzi.
…By Annonceur International


Sotheby's International Realty presents the Morell Apartments, an exclusive collection of residences located in the heart of the prestigious INFINITUM resort on the Costa Dorada. Awarded "Best Residential Golf Resort in Europe 2023", INFINITUM offers residents access to three golf courses designed by Greg Norman and the highest-rated Beach Club in Europe 2024, making it one of the most desirable residential destinations in the Mediterranean. Surrounded by nature, pine trees and just steps from the Mediterranean Sea, these apartments perfectly combine contemporary design, energy efficiency and a premium lifestyle. Morell Apartments are available in 2, 3 and 4-bedroom configurations, with 2 or 3 bathrooms, spacious terraces and landscaped garden areas. Each home is designed with bright, open-plan living spaces, sustainable materials, functional layouts and high-end finishes. The open-concept kitchens are equipped with Bosch appliances and Neolith countertops, offering both style and practicality. The primary bedrooms offer direct access to private terraces, built-in wardrobes and views of the garden and communal pool. The homes feature state-of-the-art climate control systems, with underfloor heating and ducted air conditioning powered by aerothermal energy, complemented by photovoltaic panels and a smart home system that controls climate, lighting and blinds via integrated panels or mobile app. The complex features landscaped communal areas, a swimming pool, pedestrian pathways, 24-hour security and video surveillance. Each unit includes two private parking spaces, one of which has a storage room and electric vehicle charging point. In addition to their modern design and comfort, the Morell Apartments stand out for their environmental commitment, boasting an A/A energy rating and recognition for low environmental impact and efficient use of water and energy. These apartments are ideal for modern families, international couples or investors seeking a luxury second home surrounded by nature with access to premium amenities. They are also perfect for year-round living in a secure, peaceful and well-connected environment. Residents also enjoy gourmet restaurants, a sports area and a wide range of services including kids club, medical assistance, cleaning and maintenance. Located in Salou, just 20 minutes from Tarragona, 15 minutes from Reus Airport, 20 minutes from the AVE high-speed train station and just over an hour from Barcelona. Discover the Morell Apartments and begin living the ultimate Mediterranean lifestyle. Contact us for more information or to schedule a private visit.
…By Sitges Sotheby's International Realty


Imagine living in a peaceful and privileged setting, surrounded by space and privacy, with every comfort you could wish for, just a 5-minute walk from the beach. This spectacular home in La Llosa, Cambrils, combines generous proportions, contemporary design, natural light and technology to offer an exceptional quality of life all year round. The property offers 349 m2 of built area on a magnificent plot of more than 800 m2, with spacious interiors and a spectacular garden featuring a barbecue area — perfect for enjoying the Mediterranean climate, entertaining friends and family or simply relaxing outdoors. Although there is currently no swimming pool, the plot provides ample space to install one. On the main floor, you will find an impressive living and dining room, exceptionally spacious and bright, with generous open spaces and direct access to the garden, creating a seamless connection between indoor and outdoor living. The open-plan kitchen is fully equipped with high-end Bosch appliances and features a large pantry that also serves as a laundry area, providing extensive storage space. This floor also includes a double bedroom with a private en-suite bathroom with shower, ideal for guests or anyone who prefers the convenience of a ground-floor bedroom. The first floor has been designed with rest and privacy in mind. It features two spacious double bedrooms, each with its own bathroom and built-in dressing room. The spectacular main bedroom is particularly impressive thanks to its generous proportions and carefully designed layout. It features an elegant Roman-style bathroom with direct access to a very special terrace — the perfect place to relax and unwind. This floor also includes a home office that can easily be converted into a fourth bedroom depending on the needs of the family. At the top of the property, a solarium with sea views provides a privileged setting for soaking up the sun, enjoying warm summer evenings and embracing the tranquillity of this exclusive area of Cambrils. The property also incorporates an extensive range of features designed to maximise efficiency and comfort, including rainwater collection for garden maintenance using a submersible pump, a programmable irrigation system with filtration, a whole-house water softener, underfloor heating throughout with adjustable thermostats, LED lighting and 5 solar panels with batteries to store surplus electricity, as well as an internet connection. Hot water can be supplied using either solar energy or gas, according to the owner’s preference. The house is also equipped with an alarm system and motion sensors, providing additional security and peace of mind. A unique property for anyone looking for a spacious, elegant, energy-efficient and private home close to the sea, in one of the most peaceful and exclusive residential areas of Cambrils. If you are looking for a special home where space, comfort and the Mediterranean become part of everyday life, this property deserves to be seen. Call or message us and we’ll be delighted to show you around.
…By Annonceur International


We are pleased to present this magnificent single-family home, built just 3 years ago, located in one of the most sought-after areas of Cambrils: La Llosa. A prime location that combines the tranquility of a residential setting with proximity to the beach and all the amenities needed to enjoy an excellent quality of life. The home sits on a lot of 406 m² and features 317 m² of floor area and 262 m² of usable space, distributed across spacious and comfortable rooms designed for year-round living. Outside, the property features a well-maintained, landscaped garden with artificial turf and a private pool, creating the perfect setting to enjoy Cambrils' pleasant climate, relax outdoors, or share unforgettable moments with family and friends. The living area stands out for its spaciousness and natural light. The living-dining room is generously sized and offers direct access to the terrace, garden, and pool, fostering a pleasant connection between the indoor and outdoor spaces. The separate kitchen, fully equipped, combines functionality with modern design and is complemented by a practical laundry area. The home features 4 spacious double bedrooms. The master bedroom features a private walk-in closet and an en-suite bathroom, while another bedroom also has its own en-suite bathroom, providing a high level of comfort and privacy. On the first floor, there is also a spectacular terrace of approximately 60 m²a versatile space perfect for creating a chill-out area, setting up an outdoor dining area, or simply enjoying the sun and the surrounding views. Another major attraction of this property is its spacious 118 m² private garage, with capacity for up to 4 vehicles. This space also provides considerable additional area for storage, bicycles, motorcycles, or other uses. The home is equipped with excellent features designed for comfort, security, and energy efficiency, including: Solar panels. Air-source heat pump system. Underfloor heating. Ducted air conditioning. Security windows. Anti-jam shutters. Hardwood floors. Water softener / reverse osmosis system. A property specially designed for those seeking a modern, practically new home that's ready to move into, featuring a private pool, spacious outdoor areas, and high-quality finishes, without sacrificing the convenience of having the beach and all amenities within easy reach. A unique home with character, ready to be enjoyed from day one, in one of Cambrils' most privileged locations. ref:CBES2965
…By Annonceur International


Lucas Fox presents this exclusive stone house with a valid tourist license, located in the heart of Cambrils' Old Town (Casc Antic), one of the town's most charming, historic, and characterful areas . Currently used as holiday accommodation, this property represents an excellent opportunity for investors seeking a unique asset on the Costa Dorada, with potential for tourist development, short-term rentals, or a boutique B&B concept. The property beautifully blends the Mediterranean character of a traditional home with the comfort and functionality of a contemporary renovation . Its stone facade, exposed wooden beams, and original architectural details lend authenticity and warmth, while the comprehensive renovation has incorporated modern finishes, quality materials, and a layout designed to offer privacy and comfort to guests. A property with character and tourist profitability Thanks to its tourist license, central location, and three en-suite bedrooms, the house is particularly attractive for high-quality holiday rentals. Its layout comfortably accommodates families, small groups, or guests seeking a more intimate and authentic experience than a conventional hotel. Furthermore, the property is set up for efficient and independent management, as it features an automatic keypad entry system, ideal for remote check-in and Airbnb or Booking.com-style operations. There is also the option to continue the current tourist activity, including the Booking.com account with its booking history and excellent reviews, subject to agreed-upon terms. The property has mains gas radiator heating and a wood-burning fireplace in the dining room. The exposed fireplace runs through the different floors, providing a unique decorative element and reinforcing the authentic character of the house. A unique opportunity in Cambrils In short, this is a unique house with a valid tourist license, three suites and a double room, a private terrace, an courtyard, a fireplace , and a meticulous renovation that respects the property's original character. It can accommodate up to 10 people. An ideal option for those seeking charming property in the historic centre of Cambrils, but especially interesting for investors looking to acquire an asset ready to continue generating income through holiday rentals or boutique bed and breakfast-style accommodation.
…By Lucas Fox Tarragone


A home with genuine character, gardens that make you want to stay and a private pool, all set within one of the most sought-after plots in Vilafortuny. Built with an architectural vision that has outlasted its era, every detail here tells a story: the historical ornamental features woven into the fabric of the building, the marble floors that catch the light in the way only time and good taste can achieve, the sweeping staircase that connects each space with an elegance that simply could not be replicated today. Spanning over 805 m2 laid out with both purpose and generosity, the ground floor unfolds into a grand reception room with sitting area and fireplace, a formal dining room and a well-appointed kitchen with breakfast area and private utility room, spaces designed for living well, not merely for show. The internal courtyard draws in light and adds real personality, whilst the covered terrace with barbecue and outdoor dining and sitting areas make the garden a natural extension of the home. The large-format pool and immaculately kept gardens complete a picture that stays with you long after the visit. A sauna adds that quiet layer of wellbeing that sets a true retreat apart from simply a beautiful house. Six bedrooms, three with en suite bathrooms, along with six bathrooms and a separate WC provide the space and privacy that a discerning family requires. A self-contained staff apartment, a garage for three vehicles and a generous storage room round off a level of practicality rarely found at this standard. Vilafortuny is one of those addresses that those in the know tend to keep to themselves: residential, peaceful and quietly exclusive, with the beach five minutes away and Tarragona twenty. Excellent schools, fine dining, golf courses and outstanding transport links, including high-speed rail, Reus Airport and Barcelona within eighty minutes, make the location every bit as compelling as the property itself. A residence for those who know precisely what they are looking for. Contact us to arrange a private viewing.
…By Annonceur International


Nestled within the prestigious Vilafortuny, this exceptional villa spans over 849 sqm across an expansive plot, combining luxury, functionality and contemporary design. Whether for a growing family or those who love to entertain, this is a home built to impress. A private garden and a travertine stone stairway lead to the front door, opening onto a striking double-height entrance hall crowned by an elegant central staircase. The open ground floor includes a handsome study with a bespoke wooden bookcase, a double bedroom with full bathroom, a glass lift connecting every level, and a bright, fully equipped kitchen with office and utility area. The magnificent living and dining room flows out to the terrace and garden with its outdoor pool, while a glass wall reveals an exclusive heated indoor pool for year-round swimming. Upstairs, bedrooms are thoughtfully placed for privacy: two doubles sharing a bathroom, a third en-suite, and a master suite with a dream walk-in dressing room, full bathroom, and direct access to the indoor pool below. The lower level offers a gym, a climate-controlled wine cellar with tasting area, a full bathroom, and an enclosed garage for four cars. Outside, a porch and terrace overlook the pool, surrounded by wood decking, mature trees, and a barbecue area perfect for summer evenings. Move-in ready and well maintained, the villa sits in a peaceful, family-friendly neighbourhood near top-rated schools, golf and local attractions, just minutes from the airport, some of the Costa Dorada's finest beaches, and 20 minutes from Tarragona. Request a viewing and let yourself be captivated by this truly unique opportunity. **All measurements and information provided are approximate. The agency accepts no responsibility for any inaccuracies or errors. Agency fees are included in the advertised price. Notary fees, land registry fees and applicable taxes (Transfer Tax / ITP at the rate currently applicable in Catalonia) are not included in the price and are payable by the buyer in accordance with current legislation. Valid Energy Performance Certificate and Habitability Certificate. Tensioned residential market area.
…By Annonceur International


Total surface area 450 m², detached villa usable floor area 450 m², single bedrooms: 1, double bedrooms: 4, double bedrooms are ensuite: 1, 3 bathrooms, air conditioning (hot and cold), age ebetween 10 and 20 years, heating (por conducto), ext. woodwork (aluminum), internal carpentry (en perfecto estado), kitchen (tipo offis, con isla), dining room (muy amplio con salida a los tres porches que dan a), state of repair: in good condition, garden (own), utility room (cuarto de lavadero), facing northwest, swimming pool (garaje subterráneo de 154 m2. capacidad 6 coches), reinforced door, security system (alarma), sunny, terrace (superior pavimentada, puede construirse solarium), lands: marble, double glazing, corner.
…By Annonceur International


Exclusive Design Villa Steps from the Sea in Cambrils This stunning luxury villa is located in one of the most privileged spots on the Costa Dorada, just steps away from La Llosa Beach in Cambrils. If you are looking for a dream property that combines tranquility, sophistication, and exceptional views, this home is the perfect choice. With a cutting-edge design that seamlessly blends elegance and comfort, this villa was crafted by a renowned international architect, ensuring a unique result that offers an unparalleled living experience. As you enter the garden, a spectacular sight awaits you: an elegant tower that majestically crowns the facade of the villa. This architectural feature not only enhances the beauty of the property but also houses a cozy living room with a fireplace, where every detail has been carefully designed. The organic lines of the furniture, along with a ceiling adorned with sophisticated moldings and designer lighting, create a warm and unique atmosphere. On the ground floor, the living-dining room flows effortlessly into a modern open-plan kitchen with a central island, equipped with state-of-the-art appliances and premium finishes. Large windows open onto a wooden terrace, the perfect place to enjoy the mild climate of the region. In this outdoor space, a wooden pergola adds an elegant and comfortable touch, while a wine cellar in the basement completes the property’s amenities. Additionally, two double bedrooms with built-in wardrobes and a full bathroom are located on this level, designed for comfort and privacy. Ascending an elegant staircase, we reach the upper floor, where the spectacular master bedroom is located at the heart of the tower. This exquisite bedroom features a luxurious walk-in closet, a private bathroom, and a balcony with panoramic views of the garden. From here, a staircase leads to a private terrace at the top of the tower, offering unparalleled sea views. This floor also includes two additional bedrooms, both with built-in wardrobes, and a third full bathroom, providing the perfect space for the whole family. The villa is surrounded by a lush garden, with a variety of plants and palm trees that offer privacy and freshness. An exterior parking area, sheltered by a wooden pergola, is located at the front of the property. The flat plot of land surrounds the villa, creating the perfect environment to enjoy peace and privacy. Additionally, the urbanization offers a range of exclusive services, such as a spa, gym, two swimming pools, and several tennis and paddle courts, designed to provide comfort and entertainment for residents. Cambrils, on the Costa Dorada, enjoys more than 300 days of sunshine per year and an average temperature of 17°C, making it an ideal place to live year-round. Just minutes away from Tarragona, a city known for its historical heritage and Roman ruins, this villa is the perfect location for those seeking a luxury residence in an unbeatable setting, surrounded by natural beauty, culture, and tranquility.
…By Annonceur International


Dils Lucas Fox presents this villa in one of the most sought-after residential areas of Tarragona, in Boscos de Tarragona, with great tranquility and green areas, a short distance from the sea. The property is functionally distributed over four floors. An entrance hall leads to a multipurpose room dominated by a fireplace. This space provides access to the terrace and the garden with a swimming pool. On the first floor, there is a bright living-dining room with large windows that allow plenty of natural light throughout the day. Next to it is the separate kitchen, with direct access to a side terrace and the garden . Completing this floor is a double bedroom with an en-suite bathroom , ideal as a guest suite or flexible space. On the second floor, you'll find the night area with three double bedrooms and a full bathroom , including the main bedroom with its own dressing room. One of the bedrooms leads to an attic with a solarium, a private corner with views perfect for enjoying moments of relaxation under the Tarragona sky. Finally, in the floor , there is a garage with space for two vehicles and a storage room. Exterior, there is a magnificent swimming pool and a private garden to enjoy with the family. The property is located in a quiet, green and family-friendly residential environment, a short distance from the sea, in an area that enjoys a Mediterranean lifestyle. Please contact us for more information.
…By Lucas Fox Tarragone


A unique property that redefines the concept of boutique hotel investment, an exclusive property featuring tourist-use apartments in the heart of Antibes, one of the most coveted developments on the Golden Coast, boasting unparalleled panoramic Mediterranean views. This is far more than a residential property, it is an investment asset in a privileged geographical location where luxury living, international tourism demand, and sustained rental potential converge. The villa comprises 6 independent tourist-use units. 5 apartments with flexible layouts offering 1-2 bedrooms, some featuring private jacuzzis, alongside private balconies and terraces offering panoramic Mediterranean views, contemporary design, and comprehensive five-star hotel amenities. In addition to the apartments, the project includes a spacious residential house with potential for expansion or commercial conversion, an exterior gastronomic terrace with alfresco dining facilities and direct sea views, secure parking for 3-4 vehicles, and landscaped gardens perfect for relaxation and leisure. The current structure affords multiple possibilities: maintain it as a boutique hotel generating sustained tourism revenue, convert to premium residential and sell individual apartments, or pursue commercial expansion. Antibes epitomises exclusivity in Tarragona. This well-established urbanisation has earned its sterling reputation through its proximity to Tarragona's historic centre, immediate access to premium beaches, and incomparable panoramic views of the Mediterranean, the port of Tarragona, and the coastline. With excellent service infrastructure, boutique shops, fine dining restaurants, marina facilities, and first-class amenities—combined with sustained tourism demand as Tarragona welcomes millions of visitors annually, this property represents its most coveted point of entry. We invite investors, tourism entrepreneurs, and discerning residents to explore this exceptional opportunity. One of the most singular opportunities in the Golden Coast property market, a property that generates income today, appreciates tomorrow, and delivers an exceptional living experience with every passing moment. Request a private viewing and discover where the Golden Coast reaches its finest expression. **All measurements and information provided are approximate. The agency accepts no responsibility for any inaccuracies or errors. Agency fees are included in the advertised price. Notary fees, land registry fees and applicable taxes (Transfer Tax / ITP at the rate currently applicable in Catalonia) are not included in the price and are payable by the buyer in accordance with current legislation. Valid Energy Performance Certificate and Habitability Certificate. Tensioned residential market area.
…By Annonceur International


Dils | Lucas Fox presents this detached house for sale, in a residential area in the centre of Tarragona. Spread over two floors around a solid wood staircase that ascends under a double-height ceiling, the property combines elements of character typical of a noble construction, with the comfort of a large kitchen and marble bathrooms. It has seven bedrooms, two complete bathrooms and a guest toilet, a private garden and an exterior parking space. A rare combination of space so close to the centre and just steps from Rambla Nova. The property offers approximately 348 m² in total, distributed over two floors of 123 m² each and a private garden of 102 m². The ground floor is organized around the entrance hall and the main staircase. The separate study has a built-in floor-to-ceiling bookcase, glass doors and brass handles, with enough space to also function as a double bedroom , and it also has a guest toilet. The living room opens directly onto the garden through large sliding glass doors and is divided into distinct areas: an elegant dining room, a sitting area, and a passageway to the kitchen or access to the garden. The kitchen is spacious and functional, with a breakfast nook and a separate pantry . The upper floor houses the night area and contains six of the house's seven bedrooms. The master suite has its own dressing room with white-framed wardrobes and an en- suite bathroom finished in marble with double sinks and a walk-in shower. Of the remaining bedrooms, three are additional doubles and two are singles; one of the singles is currently used as a family-friendly dressing room but could easily be converted back into a bedroom. A second full bathroom , also in marble, with a walk-in shower and heated towel rail, completes this floor. Exterior, the property boasts a private garden of approximately 102 m², featuring artificial turf, a porticoed entrance area with a beamed ceiling, shade trees, and an outdoor dining area. High perimeter walls provide privacy from neighboring properties. The property also includes a parking space in a communal exterior area. It is located in one of the most established residential areas in the centre of Tarragona, in a block of single-family homes just a few minutes' walk from the Rambla Nova, the Parc de la Ciutat, and the Rovira i Virgili University. It also benefits from other educational centers, supermarkets, healthcare facilities, and public transportation in the immediate vicinity. An ideal property for those looking for a spacious and characterful family-friendly property in the centre of Tarragona.
…By Lucas Fox Tarragone


Dils Lucas Fox presents this luxurious 483 m² detached house with garden and pool, in the heart of Tarragona, which can be reached in a pleasant walk of a few minutes. This house was built in 2004 with a modern design and a smart layout , offering great versatility for all family members. Upon crossing the garden, you'll find a spectacular double-height entrance hall bathed in natural light. The main floor houses the day area, featuring a generously sized living-dining room with direct access to and views of the garden. The modern and functional kitchen offers ample workspace, as well as a breakfast dining area and a separate utility room . Also on this floor is a double bedroom or study, providing great versatility for guests or those who work remotely. Floor , the night area comprises four good-sized bedrooms. The main bedroom has its own bathroom, while the other bedrooms are located in separate areas . The lower floor offers a garage for several vehicles, multipurpose rooms ideal for games, cinema or gym, and ample storage rooms. The property sits on an exceptional plot of over 900 m². The garden features native shrubs, natural lawns, and mature trees, creating a cool and pleasant microclimate. It also boasts a saltwater swimming pool, ideal for children to play in while adults relax during the summer months. In addition, there are several terraces, both covered and uncovered, and a strategically located barbecue area, perfect for al fresco dining and enjoying the mild temperatures that Tarragona offers almost year-round. The property is located in the prestigious Tarragona 2 residential complex, a prime location in the heart of Tarragona city. Nearby amenities include renowned schools, medical amenities , shops, and a wide range of cultural attractions . Request a private tour with Lucas Fox and discover what is undoubtedly one of the best family homes in the city.
…By Lucas Fox Tarragone


This excellent detached house is located in the highest part of the emblematic Els Cossis area of Antibes. It is situated within the city of Tarragona, a 3-minute walk from Arrabassada beach, and therefore offers sea views from the upper floors. The property is accessed through a double-height lobby , with zenithal light that gives it a contemporary look typical of a luxury villa . On the ground floor, with travertine marble floor , there is a living room with two distinct areas and large windows that access onto the covered terraces, the garden , and the swimming pool. Through a sliding door, you enter a bright dining room adjacent to the kitchen. The kitchen is fully equipped, with a breakfast area and also access to the garden and terraces. From the kitchen, a corridor leads to the ground floor night area , which includes a double bedroom and a guest bathroom. At the end of the corridor, a glass door opens into a service area with a laundry room room. A staircase then leads to the lower ground floor, which benefits from natural light and ventilation. This level serves as a gym, while also functioning as a storage area, storage room with a built-in wardrobe that spans one wall. It also includes a bedroom with an en-bathroom for staff. On the first floor, with its dark veined natural stone, a hall leads to three bedrooms, plus a fourth bedroom currently used as a study. The main bedroom , with its en-private bathroom, has direct access to a large terrace with a solarium area offering views of the sea and the city of Tarragona. This bedroom also features a large dressing room that serves as an anteroom to a magnificent bathroom. Annex to this bedroom, and also with access to the terrace, is the study. This room also has enough space to function as a living room. Two more bedrooms, each with its own en-suite bathroom, complete the interior layout of this excellent villa. Exterior, we find a beautifully designed and lovingly cared-for garden , which frames a large central swimming pool. At the rear of the house, there is a service patio and an open-air parking area, which can be covered with an opening and closing system for protection. Please contact us for more information.
…By Lucas Fox Tarragone


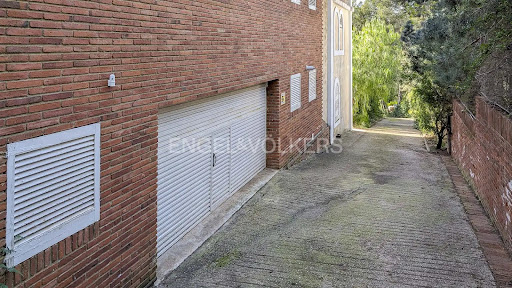
Engel & Völkers presents this magnificent house, located in a privileged location, which offers panoramic views of the sea, surrounded by a natural landscape that transforms every corner into a unique place. Upon entering we find a bright and spacious hall, standing out for its elegant and cozy design. The large living room has a warm fireplace that creates the perfect atmosphere to enjoy with the family. From here, you can access a charming porch where you can relax while contemplating the breathtaking views that the property offers. With 6 bedrooms and 4 bathrooms, the house is designed to offer maximum comfort and privacy. The two large terraces, with direct views of the sea, are ideal for enjoying sunrises and sunsets in an incomparable setting. The basement of the property houses a wine cellar, ideal for wine lovers, a spacious games room and a workshop-style room, as a work area and tools. For visitors, there is a completely independent guest house, consisting of 2 bedrooms, a bathroom and a porch, offering privacy and comfort. In addition, each house has a maid's room and its own bathroom.The 2000 square meter garden is a true oasis, with green areas and spaces for family enjoyment. Outside there is also a spectacular swimming pool, perfect for cooling off during the summer, and a batmington court for sports lovers. This property, which combines luxury, functionality and unrivalled views, is the ideal home for those looking to live in a quiet and exclusive place, without giving up any of the modern comforts and 10 minutes from the city.The house is located in an urbanization surrounded by nature, a few minutes from Tarragona center and, next to one of the best neighborhoods in Tarragona, where you can find all services, supermarkets, pharmacies, doctors, schools, restaurants, public transport. The main showcase of the city is the Mediterranean Sea, and has a thousand-year-old history, Tarragona declared a World Heritage Site by UNESCO. It is characterized by being a quiet city, but with all the benefits of a big city, from Tarragona you can do gastronomic routes or some of the most important vineyards in Catalonia, with a recognized name worldwide, do ecotourism and rural tourism. Here you can also enjoy a mild climate with plenty of sunshine all year round, enjoy important cultural events and exciting local festivals. In addition, it has specialized shops, the main health, education and urban transport services, long distances, regional and high-speed train, seaport and marina, airport. The city is connected to the main road networks, AP7, A7 and N340 58 minutes from Barcelona airport.
…By Annonceur International


Welcome to a stunning house located on the Via Augusta in Tarragona. With a total area of 434 square meters, this property offers six bedrooms and five bathrooms, designed to meet the highest expectations of luxury and comfort.Upon entering, you immediately perceive a sense of space and brightness. Each room is meticulously designed to combine elegance and functionality, creating a cozy and sophisticated atmosphere. The overall condition of the house is excellent, reflecting careful attention to detail and a dedication to keeping the property in optimal condition.It has a private communal space with a pool and garden (only 11 owners) and a large garage with its own bathroom with room for 3 cars. The elevator serves the three main floors (garage, first and second). From its attic floor you have access to the terrace of the house from which you can enjoy stunning views of the sea and the city. Its robust construction from 2002 guarantees a solid and durable structure, offering a perfect base to customize according to the buyer's personal tastes.Surrounded by a unique natural setting, where the sea and abundant native vegetation come together, this house is a unique opportunity to acquire a luxury property in a privileged location. Tarragona offers a perfect blend of culture, history, and natural beauty, and this house is the ideal retreat to enjoy all that this magnificent city has to offer. Don't miss the opportunity to turn this house into your dream home.
…By Annonceur International


Unique and exclusive residence located in the highly desirable Cala Romana of Tarragona, one of Tarragona’s most prestigious coastal areas. This property offers unobstructed views of the Mediterranean Sea and combines architectural charm with modern comfort, delivering a coastal lifestyle marked by privacy, natural light, and luxury. Set on a 640 m2 plot, this 340 m2 home is thoughtfully distributed across three main floors and a panoramic terrace with Mediterranean Sea views from the living-dining room area, a fully equipped designer kitchen that shares the same stunning views. Featuring a peninsula-style island, breakfast nook, and direct access to an outdoor dining terrace, this space invites both casual meals and sophisticated entertaining with the Mediterranean as your backdrop. This property offers a functional elegance across every floor, with a primary suite offering commanding views, an ensuite bathroom, walk-in closet, and access to a spectacular rooftop terrace with unmatched panoramic views of Tarragona’s coastline. Completes the night area, 3 double bedrooms and a private study area. The lower-level retreat with Mediterranean garden is ideal to use as a guest suite, gym, or creative studio, with direct access to a lush, manicured garden with barbecue area and a covered porch, ideal for summer dinners. There are a few architectural features that are worth mentions such as vaulted ceilings, natural stone details integrated throughout the home and a recently installed sustainable aerothermal system for efficient climate control Cala Romana is a prime location with elite lifestyle amenities, located just minutes from beaches, minutes from downtown Tarragona, and key access roads (Vía Augusta and major highways), this property offers proximity to top-tier services: supermarkets, restaurants, gyms, swimming pools, tennis clubs, golf courses and urban transport. All while maintaining the serenity and exclusivity of a coastal enclave. Schedule your private visit today and experience for yourself the elegance, serenity, and ocean views this exceptional property has to offer. This is a rare opportunity to own a home where the Mediterranean is always in view.
…By Annonceur International
'%20stroke='%23DDAA3A'%20stroke-width='1.909'%20stroke-linecap='square'%20stroke-linejoin='bevel'/%3e%3c/svg%3e)
Receive by email any new listing that may match your search criteria
Your criteria :
By validating this form, you accept the general conditions of use of Le Figaro Properties.
These agencies offer a selection of luxury properties vente at Reus. Feel free to contact them for personalized assistance.
