The agencies at Rupià
These agencies offer a selection of luxury properties vente at Rupià. Feel free to contact them for personalized assistance.

 English$ USD · m²


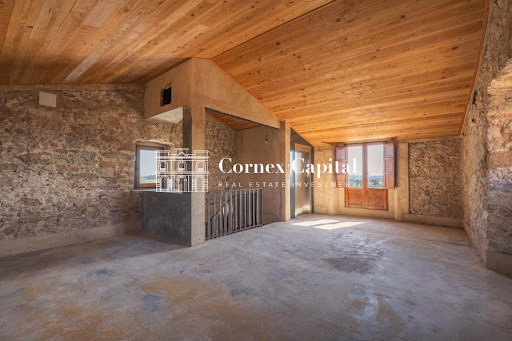
THE PROPERTY HAS A TOURIST RENTAL LICENSEOn the outskirts of the bucolic town of Rupiá is located this beautiful renovated 18th century country house, but at the same time preserving its essence, maintaining its architectural style and its original materials. With a wooden beam ceiling, adobe floors and exposed stone walls.Fantastic stone country house of 697sqm built distributed over 3 floors:- Ground floor: different spaces are located for storage and the cellar.- First floor: there is a charming living room with beautiful vaulted ceilings and a wood stove, which gives access to 4 bedrooms with vaulted ceilings and 2 bathrooms. There is also the kitchen with dining space and a large fireplace with access to the covered terrace with a porch that covers the summer dining room.- Second floor: there is a distribution room that gives access to a large dining room, to later access 4 bedrooms and 2 bathrooms. Fully equipped kitchen with a cozy living room around a large fireplace.Outside we have a beautiful 5,320sqm garden with a private saltwater pool and barbecue area, where you will live unforgettable moments with your loved ones. It is also equipped with a rustic soccer field and trampoline ideal for the little ones to enjoy.Outdoor parking available at the entrance of the property.Come visit this fantastic country house with Cornex Capital in Rupià!
…By Annonceur International


BARNES presents this beautiful restored 18th century Country House, located in the charming village of Rupià, in the Golden Triangle of Baix Empordà, close to the beaches of the Costa Brava and historic villages of the area. The house preserves its original architecture and authentic materials, making it a cosy and unique home. The 697 m² are distributed over three floors. On the ground floor, there is an entrance hall with a stone staircase leading to the first floor, and large spaces for renovation that offer great potential for commercial activities. On the first floor, there is a living room with ‘Volta Catalana’ ceilings, wood burning cooker, and access to 4 bedrooms and 2 bathrooms. There is also a kitchen with dining room, fireplace, terrace and porch with summer dining area and outdoor bathroom. The upper floor features restored ceilings with wooden beams and original tiles, ‘Toba Catalana’ floors and exposed stone walls. Here you will find a large dining room, 4 bedrooms, 2 bathrooms and a fully equipped kitchen with a cosy living room. The exterior includes a large garden of 5,878 m², swimming pool with salt system, barbecue area, two water wells and space for sports activities. Outdoor parking is also available. The property has a valid tourist license and is currently operating as an Airbnb accommodation, with proven activity and profitability. This property offers a combination of tranquillity and proximity to nature, with access to beaches, golf courses, equestrian centres and a rich gastronomic route, ideal for enjoying family life in a natural environment. For more information and viewings, please contact us without obligation. Contact us for more information or find us at www.barnes-barcelona.com.
…By Barnes Costa Brava


Address: C/ Indústria, Girona (Area: Sant Feliu de Guíxols)Price: €1,000,000Condition: In good conditionNet floor area (usable): 900 m²Gross built area: 1,000 m²Energy consumption kWh/m² year: (Pending)Emissions kg CO₂/m² year: (Pending)Certificate of Occupancy: CHG [Number] Resale Property Purchase (Catalonia)Important price informationThe advertised price does not include purchase taxes or additional costs.Main tax (ITP)Applied in Catalonia based on property price:• Up to €600,000 → 10%• €600,001 – €900,000 → 11%• €900,001 – €1,500,000 → 12%• Over €1,500,000 → 13% Reduced rates may apply in specific cases. Calculated on the higher value between purchase price and cadastral reference value.Other costs• Notary• Land Registry• Legal/administrative services (optional) Estimated total: 10% – 13% additional.Agency fees Included in the price No cost for the buyer unless additional services are contractedAICAT Registration Number: 1786API Number: 13480Large Property Holder: NoCountry house to renovate in Rupià, Baix Empordà.Mansion to restore, in its original state with interesting architectural elements, distributed over three floors.The ground floor has brick vaults and stone arches that were once used for cellars and choirs, a water well, a solid stone staircase and cobblestone floors.On the ground floor we find the main room with a gypsum tile vault of considerable height with frescoes. various outbuildings, very large alcoves, kitchen with traditional oven and fireplace, large terrace with beautiful views of the Medes, and another smaller terrace overlooking the garden, facing south.The third floor is intended for the attic with different very subjective spaces for different uses.The farmhouse has trusses, original adobe and trellis floors, wooden fences with an old portico, wooden beams on the roof, stone lintels, water and electricity, without heating. Formerly the land was intended for an orchard and park-garden with old stands.VERY WELL COMMUNICATED PROPERTY IDEAL FOR A SMALL HOTEL OR FOR A LARGE FAMILY.V&G ¡ Our success is to achieve yours!Find more http://www.costabravaluxury.es
…By Annonceur International


Finca Mas Gran is a 15th-century farmhouse with a total built area of 1,583 m², distributed between two buildings. Located on a fully fenced plot of 7,901 m², this property combines traditional architecture with spacious interiors and exteriors, in an environment that retains the charm of the past.The main house has 10 bedrooms and 13 bathrooms, functionally distributed to offer maximum comfort. In addition, there are four independent apartments of 30 m² each, ideal for complementary uses such as guest accommodation or activities related to rural tourism. The estate has a certificate of occupancy and has operated as a hotel, which expands its possibilities for residential or commercial use.Situated in a prime area of Girona, just 20 minutes from the coast, the estate is surrounded by picturesque medieval villages and close to some of the best golf courses in Europe. This location offers a perfect combination of tranquility, cultural richness, and proximity to tourist and recreational attractions.The price does not include taxes or expenses associated with the sale, such as notary fees, property registration fees, administrative fees, and taxes (ITP, VAT, and AJD, as applicable).At Walter Haus, we understand that finding the ideal home is more than just an investment: it's about finding the place that fits your lifestyle.Discover our properties by visiting our website and explore all the exclusive properties that only Walter Haus has to offer.Contact us for more information!
…By Annonceur International


This property is a magnificent farmhouse located in Casavells, within the Baix Empordà region, surrounded by natural beauty and fields that are part of the same estate. Built in 1900, this residence stands out for its spectacular views and offers a genuine slice of Catalan history. Key features: - Built area: 520 m² - Plot size: 37,275 m² - Annex: 135 m² - Porch: 116 m² - Two floors with generous spaces - Well on the property - Potential for expansion The farmhouse unfolds over two floors, offering generous spaces with a lot of potential. Adjacent to the main house, there is an annex of 135 m² and a porch of 116 m², ideal spaces for relaxation and enjoying the natural surroundings of the property. Despite retaining much of its original character, the farmhouse requires comprehensive renovation to shine with its full splendor once again. Its layout pays tribute to the typical architecture of Catalan farmhouses, with the lower floors originally intended to house animals. The first floor hosts a distributor, a large kitchen, dining/living room, and several bedrooms, while the second floor houses the attics, where historically the products of the land were stored. Moreover, the property offers the possibility of expansion, paving the way for future projects to extend or modify the spaces according to the needs and desires of the new owner. The farmhouse also has a well, adding yet another element of value and utility to this impressive estate. This farmhouse represents a unique opportunity for lovers of history, nature, and Catalan culture, offering the perfect backdrop for a restoration that bridges the past with the comforts of the present.
…By Spain Sotheby's International Realty


Finques Begur presents, exclusively, this authentic Catalan farmhouse, located in the charming rural setting of Corçà, in the heart of Empordà. A property full of history, surrounded by nature and with great potential for both residential and investment purposes.Situated on a large plot of 39,113 m², the estate combines urban and rustic land, offering agricultural spaces, a garden area, and open views of the countryside and the village of Corçà. It has its own well, electricity, and network water, as well as various additional buildings such as stables, garages, and porches, intended for agricultural use.The main farmhouse, built in 1792, has 644 m² distributed over two floors. On the ground floor, there is a large main living room with vaulted ceilings, a living-dining room, a kitchen with a fireplace, a pantry, and a traditional cellar. The upper floor houses another spacious living-dining room, four double bedrooms, and two multipurpose spaces.The house retains its original architectural elements, exposed stone, Catalan vaults, wooden beams, and load-bearing walls, making it a unique opportunity for personalized rehabilitation, while preserving the essence of traditional Empordà architecture.The property is completed by an additional 451 m² of agricultural buildings, currently used as warehouses, stables, and garages, with the possibility of being repurposed.Due to its strategic location, extensive land, and historical value, this farmhouse represents an excellent opportunity in Baix Empordà.
…By Annonceur International


Designed in 1992 by architect Manuel Núñez Yanowsky, this postmodern work is not a conventional home: it is a habitable aesthetic statement built around circular geometry.- Built area: 721 m²- Land: 5.5 hectares- Year of construction: 1992- Bedrooms: 5- 3 bathrooms and 5 WC- Parking: 2 spaces and storage room- Photovoltaic panels and solar water heating (ACS)- Swimming poolNo comparable property exists. The circular geometry is not a decorative device: it is the organising principle of the entire spatial experience. Every angle, every scale, every journey through the space forms part of a narrative built with sculptural precision. To live here is to live inside a work of art.Deliberately oriented toward the Castell de Púbol — former residence of Gala Dalí —, it belongs to the cultural landscape that inspired Dalí, Miró and Pla. Excellent connections to Girona, the Costa Brava and the airports of Girona and Barcelona.
…By Annonceur International


Foixà, Empordà – Nestled in the heart of the Empordà, in the charming village of Foixà, this beautifully restored Catalan farmhouse dating back to 1746 offers a rare blend of history, authenticity, and contemporary comfort.Set on a 3,100m² plot surrounded by open countryside, the property has been carefully renovated to preserve its original character while adapting seamlessly to modern living. Traditional architecture, noble materials, and period details come together to create a residence where the charm of the past coexists effortlessly with today's comforts.The farmhouse offers 285m² of living space, thoughtfully distributed across generous interiors filled with warmth and character. It features five bedrooms, inviting living spaces, and a series of carefully designed outdoor areas that embrace the surrounding landscape.The exterior has been conceived as an extension of the home, offering a true Mediterranean lifestyle. A swimming pool, an outdoor kitchen with bar area, a vegetable garden, a private well, and three terraces create multiple settings for entertaining, relaxing, and enjoying the natural surroundings throughout the year. The property also benefits from a rainwater collection system, reflecting a thoughtful approach to sustainability and country living.Magnificent panoramic views stretch across the rolling countryside and into l'Estartit, creating an atmosphere of peace, privacy, and connection with nature.A truly unique residence where history, architecture, and rural elegance come together in one of the most sought-after areas of the Empordà.
…By Annonceur International


Foixà, Empordà – Nestled in the heart of the Empordà, in the charming village of Foixà, this beautifully restored Catalan farmhouse dating back to 1746 offers a rare blend of history, authenticity, and contemporary comfort. Set on a 3,100m² plot surrounded by open countryside, the property has been carefully renovated to preserve its original character while adapting seamlessly to modern living. Traditional architecture, noble materials, and period details come together to create a residence where the charm of the past coexists effortlessly with today's comforts. The farmhouse offers 285m² of living space, thoughtfully distributed across generous interiors filled with warmth and character. It features five bedrooms, inviting living spaces, and a series of carefully designed outdoor areas that embrace the surrounding landscape. The exterior has been conceived as an extension of the home, offering a true Mediterranean lifestyle. A swimming pool, an outdoor kitchen with bar area, a vegetable garden, a private well, and three terraces create multiple settings for entertaining, relaxing, and enjoying the natural surroundings throughout the year. The property also benefits from a rainwater collection system, reflecting a thoughtful approach to sustainability and country living. Magnificent panoramic views stretch across the rolling countryside and into l'Estartit, creating an atmosphere of peace, privacy, and connection with nature. A truly unique residence where history, architecture, and rural elegance come together in one of the most sought-after areas of the Empordà.
…By Kretz Spain - Family Real Estate


BARNES presents this exclusive new-build development in La Pera: an independent single-family home that combines functional design, high-quality natural, warm, and low-transformation materials with an aesthetic that blends contemporary Mediterranean architecture and a reinterpreted country house style. The standout materials are: lime, wood, textured concrete, and ceramic. A Mediterranean home that combines thermal inertia, local materials, and a timeless appearance. This property, distributed over two floors under a pitched roof, offers a total built area of 240 m², carefully designed to provide comfort, natural light, and a strong connection with the surrounding rural environment. Layout Ground floor Spacious living-dining room with open-plan kitchen and direct access to the terrace Guest toilet 1 en-suite bedroom (with the option to convert it into a garage) Independent laundry room Storage room First floor 3 en-suite bedrooms, all with access to a private terrace Finishes and features Floors: Ground floor (except the central volume) with semi-polished concrete, providing visual continuity, durability, and a contemporary style Bathrooms: Finished in microcement and equipped with furniture, featuring a modern and functional design Kitchen: Contemporary design, fully equipped with high-quality appliances, combining quality and efficiency Exterior carpentry: Wooden frames that preserve the traditional aesthetic while ensuring material quality Surroundings and lifestyle This property is ideal for those seeking a newly built home with an exclusive character, in a peaceful rural setting, with generous interiors, abundant natural light, and all the comforts of daily living. Perfect both as a primary residence or a second home. Located in the heart of the Empordà, the house enjoys a privileged natural environment, with easy access to charming villages, the coast, and all essential services. A unique opportunity to live surrounded by quality, design, and nature. Estimated retail sale price. The amount shown is calculated based on the published price and is subject to availability and possible changes. Do not hesitate to contact us for more information about this magnificent property or discover more at www.barnes-barcelona.com.
…By Barnes Costa Brava


Rural charm with elegance in the heart of the Baix Empordà. In the picturesque village of La Pera is this rustic finca, a real haven of peace surrounded by nature and authenticity of the Andalusian countryside. Fully restored in 2021 by a renowned interior design studio, it combines the essence of its original architecture with a unique and contemporary style, offering a home full of character and sophistication. With 361 m2 built on a plot of 635 m2, this property is designed for those looking for privacy, comfort and a privileged natural environment, just a few minutes from the beaches of the Costa Brava and charming villages such as Monells or the medieval Peratallada and Pals. The main floor surprises with a spacious and bright living-dining room open to the garden and terrace, next to an integrated kitchen that preserves its own privacy. This space has a large sliding door of 7 meters that integrates, in total harmony, the interior with the exterior. An elegant staircase leads to the 100m2 master suite on the top floor, where light and views take centre stage. The house also has four double bedrooms, some with a private terrace from which you can breathe calm and enjoy unique panoramic views. Outside, Can Masó offers a romantic and wild garden, a terrace that opens to the living room, barbecue area and enough space to build a swimming pool or a parking area, thus creating an ideal environment for both relaxation and entertaining. It also has a 35m2 warehouse. The comprehensive refurbishment with top quality materials guarantees an impeccable and timeless finish, while the tourist licence gives added value to those who are also looking for an investment with great potential. In addition, the property allows it to be divided into two independent homes, each with its own entrance, which further expands its possibilities. Living in La Pera means enjoying the tranquillity of an authentic Empordà village, with its stone houses, narrow streets and open views of the countryside, without giving up the proximity of the Costa Brava, the gastronomy and the cultural richness of this unique region. Certificate of Occupancy: CHG00984322002
…By Annonceur International


BARNES presents this exclusive new-build development in La Pera: a detached single-family home that combines functional design with high-quality, natural, warm, and low-impact materials, creating a harmonious blend of contemporary Mediterranean architecture and a reinterpreted traditional country house. The standout materials include lime plaster, wood, textured concrete, and ceramic. A Mediterranean home that combines thermal mass, locally sourced materials, and a timeless aesthetic. Distributed over two floors beneath a pitched roof, this property offers a total built area of 200 m². Every detail has been carefully designed to provide exceptional comfort, abundant natural light, and a strong connection to the surrounding rural landscape. Layout Ground Floor Spacious living and dining area with an open-plan kitchen and direct access to the terrace Guest toilet One en-suite bedroom (with the option to convert it into a garage) Separate laundry room Storage room First Floor Two en-suite bedrooms, both with access to a private terrace Finishes and Features Flooring: Semi-polished concrete flooring throughout the ground floor (except for the central volume), providing visual continuity, durability, and a contemporary feel. Bathrooms: Finished in microcement and fitted with bathroom furniture, offering a modern and functional design. Kitchen: Contemporary design, fully equipped with high-quality appliances, combining style, quality, and efficiency. Exterior Joinery: Timber-framed windows that preserve the property's traditional character while ensuring premium-quality materials and craftsmanship. Lifestyle and Surroundings This property is ideal for those seeking an exclusive new-build home in a peaceful rural setting, with generous living spaces, abundant natural light, and every comfort required for everyday living. It is equally suited as a primary residence or an exceptional second home. Located in the heart of the Empordà, the property enjoys a privileged natural setting with easy access to charming villages, the Mediterranean coast, and all essential amenities. A unique opportunity to enjoy a lifestyle defined by quality, design, and nature. Estimated retail sale price. The amount shown is calculated based on the published price and is subject to availability and possible changes. Please do not hesitate to contact us for further information about this outstanding property, or discover more at www.barnes-barcelona.com.
…By Barnes Costa Brava


Cornex Capital is delighted to present this exceptional Catalan country estate in the Golden Triangle, one of the most prestigious areas of the Costa Brava, in the heart of the Baix Empordà.Set in a peaceful and idyllic countryside setting, the property enjoys beautiful views of the Montgrí massif. It is ideally located close to one of the region’s most renowned golf courses and within easy reach of the Costa Brava’s finest beaches.As unique as its location is the property itself. This historic 15th-century masia has been impeccably preserved and carefully maintained, with every corner telling part of its long and fascinating history. Original architectural features—including wooden beams, traditional floors and magnificent vaulted ceilings—have been beautifully preserved, creating a residence of exceptional character and timeless appeal.The estate comprises the impressive 1,457 m² main residence, set within an expansive 8,758 m² plot with landscaped gardens, mature trees and a swimming pool.The main residence is arranged over three floors, all conveniently connected by lift, and features majestic, spacious and comfortable interiors, including generous reception rooms and elegant bedrooms. The property offers 10 bedrooms and 13 bathrooms, distributed throughout the residence to provide the highest levels of comfort and privacy. Nine of the bedrooms are refined and light-filled double rooms, each with its own spacious en-suite bathroom and dressing room, with several enjoying direct access to private terraces. The magnificent 107 m² principal suite enjoys beautiful views over the gardens.The estate also includes four independent apartments of approximately 30 m² each, providing excellent versatility as guest accommodation, staff quarters or for a wide range of complementary uses, including rural tourism.The property is equipped with individually controlled air conditioning, gas heating and insulated windows. Its excellent orientation ensures abundant natural light and sunshine throughout the day, from east to south and west.The impressive terraces provide the perfect setting to relax and enjoy views over the beautiful gardens and surrounding landscape. The estate also benefits from a swimming pool and parking for up to nine vehicles.The property comes with a certificate of occupancy and has previously operated as a hotel, significantly expanding its potential and versatility for both private residential use and commercial or hospitality purposes.Offering endless possibilities for personalisation, the estate provides ample space for a private gym, games and entertainment rooms, staff accommodation and much more. Its generous dimensions and unique character also offer excellent potential for a boutique hospitality project, an exclusive rural retreat or the hosting of private events.Discover this majestic historic masia in the heart of the Costa Brava’s Golden Triangle.
…By Annonceur International



Located in the village of Sant Iscle d’Empordà, in the Baix Empordà region, this renovated country house features an 18th-century tower. The restoration preserves traditional local architectural elements—such as stone walls and original lintels—while allowing the buyer to select the final finishes.The property offers 193.49sqm of usable living space and a total built area of 363.23sqm, including a 103.63sqm basement designated for parking. The layout spans a ground floor, two upper floors, and a basement, all connected by an elevator.The home comprises four bedrooms and three bathrooms.Outside, there is a communal garden area of 416.95sqm for the exclusive use of the property. The home offers views of Montgrí Castle and the surrounding Empordà landscape.A home with historic character, spacious interiors, and a garden, offering the opportunity to customize the finishes.It enjoys a privileged location in the heart of the Empordà, set in a peaceful environment surrounded by the region's characteristic landscape. Sant Iscle d’Empordà offers the perfect balance of privacy, nature, and quality of life, making this property an ideal place to enjoy the tranquil surroundings without sacrificing the charm and appeal of one of Girona’s most special areas.
…By Annonceur International


In the main square of the historic center of Monells, one of the most representative medieval villages of the Baix Empordà region, stands this elegant manor house that preserves the authentic character of traditional Empordà architecture.The 515sqm house maintains original features such as stone walls, wooden beams, and antique floors, all carefully preserved. The renovation carried out by the current owner has sensitively integrated modern improvements while respecting the historical character of the property.On the ground floor, there are spacious rooms with high ceilings, ideal as common areas or multipurpose spaces, comprising a large dining room, a fully equipped kitchen, and a living room with access to the exterior of the house.From the main living room, there is access to a terrace overlooking the square. At the rear, a pleasant interior courtyard with a summer porch/dining area offers an intimate and cool space, with the possibility of adding a small pool.The first floor houses three double bedrooms with en-suite bathrooms, all with access to private terraces. One of the bedrooms boasts a spectacular terrace overlooking the main square, while the other two open onto a private terrace overlooking a picturesque side alley.On the second floor, natural light floods an elegant living-dining room with a fireplace and a rustic-style winter kitchen. This level also features two additional bedrooms that share a bathroom, as well as a charming study with panoramic views of the village and the surrounding countryside—perfect as a creative retreat or reading nook.A unique property that combines history, authenticity, and comfort in one of the most enchanting villages in the Empordà region.
…By Annonceur International


BARNES Costa Brava presents this elegant 236 m² house, located in one of the most privileged settings in Castell d’Empordà, just 1.2 km from La Bisbal d’Empordà. Surrounded by tranquillity and nature, the property sits on a private garden of approximately 800 m², with an excellent orientation and magnificent open views over the Empordà landscape. Completely renovated and carefully equipped, the property combines the authentic character of the region’s traditional architecture with a contemporary, functional and comfortable layout. Ground Floor The house features a bright living and dining area arranged across three distinct spaces and directly connected to a spectacular covered porch, ideal for enjoying meals, gatherings with friends or simply taking in the beautiful surrounding views. The fully equipped kitchen is open to the dining area, oriented towards the outdoors and complemented by a utility room and pantry. This floor also features a practical wine cellar, fireplace, guest toilet and an additional space offering the possibility of creating a fourth bedroom and/or installing a lift. Upper Floor The sleeping area comprises three spacious double bedrooms, each with its own en-suite bathroom. All bedrooms are exterior-facing and feature fitted wardrobes. They benefit from an excellent orientation and privileged views over the Empordà landscape. Exterior The private garden offers several areas in which to enjoy the tranquillity of the surroundings and includes the possibility of building a swimming pool. The property also provides parking space for up to three vehicles, as well as a storage and wood room beneath the terrace. A residence with character, privacy and an exceptional quality of life, ideal as a main residence or second home for those seeking the most authentic and sophisticated essence of the Empordà, surrounded by historic villages, gastronomy and nature, and close to the Costa Brava. For further information, please contact us at www.barnes-barcelona.com
…By Barnes Costa Brava


This magnificent 19th century luxury rural house is located in one of the most beautiful and coveted villages in the Baix Empordà, just 32 kilometres from the city of Girona and 15 kilometres from the closest beaches of the Costa Brava. This luxury house for sale in the Baix Empordà is one of the most outstanding homes in Girona. The 5-bedroom villa has been renovated with the highest quality finishes, taking care to respect and preserve many original features, such as the magnificent Catalan vaulted ceilings on the ground floor. The house surprises with the size of its spaces and its large windows, which provide abundant natural light and a feeling of well-being in all its rooms. In addition to the main house, there is a separate 219 m² annex building, spread over two floors, currently used as a garage and play area, but could be converted into a guest or staff house, with at least two bedrooms with bathroom. There is also a large pool with a summer porch, which includes a kitchen, a bathroom, changing rooms and a chill out area. The property sits on a large plot of more than 4,000 m² that offers the possibility of building an additional building and/or a tennis court, and there is access from both ends of the plot. The 615 m² main house is distributed over three floors and includes lift access to all three floors. This building enjoys beautiful views of the hills of the Gavarres natural park and enjoys complete peace, tranquility and privacy. The house is located in the heart of a stunning medieval village and is just a few minutes' walk from local facilities, cafés and restaurants. Please get in touch for more information. Marketed by Dils Lucas Fox (Lucas Trading, S.L., company registration number B64125438), acting as a real estate intermediary The information provided is for information purposes only, based on details supplied by the owner, and is subject to change. It does not constitute a contractual offer.
…By Dils Lucas Fox Gérone


BARNES presents this charming village house located in the historic centre of Ullastret, one of the most characterful villages in the Baix Empordà. Built in stone and ready to move into, the property combines the charm of traditional architecture with the comfort required for year-round living. Arranged over three floors, the house offers a practical and versatile layout. The entrance level features a living room that can also be used as a guest bedroom or home office, together with a guest WC and an entrance area with useful storage space. The first floor comprises two bedrooms: one benefits from an en-suite bathroom, while the second is served by a separate full bathroom located just outside the room. The top floor is dedicated to the living area, featuring an open-plan living and dining room centred around a fireplace and opening onto a terrace, ideal for enjoying the sunshine and the open views over the historic centre of Ullastret and the Empordà countryside. The house benefits from central heating and is presented in excellent condition, making it an ideal choice as either a permanent residence or a second home in the heart of the Empordà. For further information, please contact us or visit BARNES Costa Brava.
…By Barnes Costa Brava


Restored 17th-century townhouse with 5 double bedrooms, and 3 fireplaces. Madremanya is one of those medieval villages where time slows down, offering a refined balance between privacy, scenery, and authenticity within the protected natural setting of Les Gavarres. Its location is highly coveted by those seeking year-round quality of life: a serene sanctuary positioned just 30 minutes from Girona and the finest beaches of the Costa Brava. The house integrates seamlessly into this heritage-rich historic quarter. Its interior architecture pays homage to the 17th century, preserving exposed stone walls, timber beams, and dramatic vaulted ceilings—most notably the traditional reed vault in the dining room. Expansive volumes, highlighted by a double-height living room with a fireplace on the first floor, create a home of distinct presence and timeless character, ideal as either a primary residence or a private retreat. The outdoor and multi-purpose spaces further define the property's unique appeal. On the ground floor, a kitchen split into cold and hot prep areas, a private cellar, and an intimate terraced rear patio provide the setting for relaxed dining. Upstairs, the light-filled third floor features its own fireplace, full bathroom, and kitchenette, creating an independent sanctuary perfectly suited for guests, a creative studio, or home working. - 5 double bedrooms (3 configured as en-suite bedrooms with private bathrooms). - 4 full bathrooms strategically distributed across the home. - Ground floor with vaulted reception hall, authentic cellar, and reed-vaulted dining room. - Ground floor kitchen split into 2 dedicated areas for hot and cold preparation. - First-floor double-height living room with fireplace and vaulted corridor leading to study. - Third-floor light-filled polyvalent room with fireplace, kitchenette, and full bathroom. - 3 functional fireplaces (in main living room, master suite, and upper lounge). - Private outdoor areas: ground-floor terraced patio and second-floor terrace. - Meticulous preservation of 17th-century architectural details (vaults, beams, exposed stone).- - Prime location within 30 minutes of Girona and Costa Brava beaches. Certificates: Valid Habitability Certificate Energy Performance Certificate: Energy consumption (kWh/m2 per year): 151 (D) CO₂ emissions (kg/m2 per year): 39 (E) Legal Information (Art. 20.1 TRLDCU): The price of the property will be increased by the following amounts to be borne by the buyer: Taxes: Second-hand: Property Transfer Tax (ITP) on the higher of the values (price or cadastral reference value) ranging between 10% and 11%. Notary and Registry Fees: Estimated cost between €1,300 and €2,000 for notary and between €1,100 and €1,700 for registry (minimum legal information, not a binding quote). Financing: If bank financing is required, additional expenses must be agreed upon with the financial institution. AICAT Registration Number: 5908 API Number: 1121.
…By Annonceur International


BARNES exclusively presents this unique and exceptional fully restored village house located in the charming medieval village of Madremanya, in a privileged location in the heart of Gironès, bordering with Baix Empordà. This exclusive property of 422,92m2 of built surface of main house, surrounded by nature and privacy, is distributed in two luminous floors and is designed with materials and finishes of the highest quality. In the day area, the spacious and luminous living-dining room with fireplace and its large open-plan designer kitchen that connects with the garden and the swimming pool stand out. In the night area, there are three suites, each with its own bathroom, and another independent versatile space ideal for a study, a gym or an additional bedroom. It has spectacular panoramic views of the countryside and mountains and the outdoor area includes a private swimming pool, shower area and guest toilet, a separate shed to enjoy a chill out area with barbecue. There is further storage space for the car, a storage room ideal for cleaning and storing bicycles. This property is an architectural jewel where tradition and avant-garde are combined. This magnificent property has been refurbished with high quality materials, integrating contemporary design and advanced technology such as aerothermics and domotics. Only 20 km from Girona and 15 minutes drive from the beautiful beaches of the Costa Brava. It is a unique property offering year-round living comfort thanks to its proximity to Girona, the airport and Barcelona. Furthermore, it is an ideal holiday home close to the best Mediterranean beaches, the natural park of Les Gavarres and world class golf courses such as PGA Catalunya. A real jewel where you can live all your dreams. Ideal as a permanent residence or second home for those seeking calm, comfort and style in a magical enclave. Renovation project to be completed by the end of 2025. Contact us for more information and visit us at www.barnes-barcelona.com.
…By Barnes Costa Brava


BARNES presents this unique property: a historic country house dating back to 1800, located in one of the most sought-after villages of the Baix Empordà. Set on a 1,418 sqm plot, the property offers 551 sqm of built area, distributed over three floors. Main Residence The ground floor is designed for day-to-day living, with an entrance hall, dining room, breakfast area, fully equipped kitchen, guest bathroom, spa room, and one en-suite bedroom. The first floor includes five en-suite bedrooms, some with fireplaces and traditional features. The top floor is dedicated to a private master suite with its own living area and terrace. The Barn – Independent Guest House The property also includes a renovated barn of approximately 270 sqm on a separate 531 sqm plot. It offers three suites with jacuzzis, living areas, and fireplaces. One of the suites includes a private heated pool. Outdoor Areas & Use The garden includes a heated swimming pool and several outdoor seating areas. The property is currently operating as a boutique hotel with over 20 years of activity. It can continue as a business or be converted into a private residence. There is also the option to acquire an adjacent rental property. A well-located property with flexibility for private use or investment in the Baix Empordà. For further information, please contact us or visit BARNES Costa Brava.
…By Barnes Costa Brava


Dils Lucas Fox exclusively presents this characterful stone house, offering great privacy and connection with nature, in a small rural village at the foot of the protected natural park of Les Gavarres, a few kilometers from Madremanya and with good access by paved road. The property is part of a centuries-old country house that has been divided into three completely independent houses. Despite this division, the original architecture has been preserved, but with the added value of enjoying a private property with its own exterior space, including a garden, swimming pool, and a magnificent wooded area. It is an ideal property for those seeking the authenticity of an Empordà country house , but with a more comfortable and manageable size. The house has approximately 480 m² of living space on a private plot of almost 7,000 m². The exterior is one of its greatest attractions: a pleasant garden, swimming pool, areas of natural shade and a mature grove of trees. The ground floor retains the charm of the old country house and offers multiple layout possibilities. Upon entering the property, we find a spacious entrance hall, a large living room located in the former stables, which are currently converted into multipurpose spaces with great potential, a guest bathroom, the utility room, and an ideal room for creating a large kitchen with direct access to the garden. The first floor houses the main area of the property, with three double bedrooms, one of them with a private bathroom, a full bathroom , the old kitchen of the country house and a spacious dining room with personality and with original period elements. The second floor offers a large open-plan space with great potential, ideal for creating two additional bedrooms, a living room, study, studio, play area or any other use according to the needs of the future owners. This property has extraordinary potential for renovation, especially attractive to those looking for an authentic stone house with ample indoor and outdoor space, real privacy and a high-quality natural environment. Madremanya is one of the most beloved medieval villages in the Baix Empordà region, surrounded by nature and well-connected to Girona, the international airport, and the best beaches of the Costa Brava. It's an ideal location for enjoying tranquility without sacrificing amenities, transport links, and local life. Marketed by Dils Lucas Fox (Lucas Trading, S.L., company registration number B64125438), acting as a real estate intermediary The information provided is for information purposes only, based on details supplied by the owner, and is subject to change. It does not constitute a contractual offer.
…By Dils Lucas Fox Gérone


In the heart of Flaçà, Girona, you will find Can Vinyals, an impressive 14th-century manor house. This one-of-a-kind property offers a built area of 4,000 m2 and sits on a 40-hectare plot, which includes 4 fields and extensive forests. Over the years, the manor has undergone expansions and renovations, with a notable modernist interior renovation. Exceptional Location: The location of Can Vinyals is exceptional, as it is within a short distance from prestigious golf courses, beautiful Costa Brava beaches, and other prominent tourist attractions. This proximity to exclusive services and points of interest makes Can Vinyals an ideal place to develop a luxury business. An Architectural Gem: The rectangular layout of the manor features mortared stone walls that testify to its rich history. In the oldest part of the building, a square-shaped defense tower is preserved, while to the north, there stands a second circular tower dating back to the 19th century. Architectural elements such as the arches on the sides, gargoyles on the roof, and nummulites in the stone make this ancient manor a truly exceptional ensemble in the area. Exclusive Investment: The spacious interiors and the good structural condition make Can Vinyals a unique and symbolic place that is challenging to find due to its age and the uniqueness of its towers. Although it requires some renovations and facility updates, this property is a unique investment opportunity. Its strategic location, close to world-class golf courses and dreamy Costa Brava beaches, makes it ideal for creating a luxury business that offers exclusive experiences in a beautifully rural setting. What Is a Masia? A masia is an ancient Catalan farmhouse dating back to medieval times, constructed from stone and brick. These imposing structures were typically located on the outskirts of villages and were inhabited by farming families who worked the land, preserving it generation after generation, along with their estates. Most masias have a central courtyard with a well, and some also boast gardens, extensive land, and, in most cases, they retain their original structure. Nowadays, many of these farms have been restored and transformed into luxurious country houses, highly sought after as rural properties by buyers who, like you, seek unique architectural gems. Among other reasons, this is because their owners carefully select their ideal buyer, aware of their responsibility and respect for this type of estate. LOOKING FOR A MASIA, MANOR HOUSE OR COUNTRY HOUSE IN THE COSTA BRAVA FOR INVESTMENT? More information directly from our advisory agent: +34 637 838 630.
…By Annonceur International


Mas Gran de Cruïlles is a spectacular former Benedictine convent carefully refurbished and converted into an exclusive farmhouse surrounded by nature, history and charm. Located in a privileged setting in the Empordà, the property perfectly combines the character of traditional Catalan architecture with large spaces designed for holding events, weddings and private rooms. The estate has magnificent gardens, wooded areas, swimming pools and different outdoor spaces that create unique settings for ceremonies, cocktails and outdoor celebrations. Inside, the Sala Gavarres stands out, a large room with capacity for more than 200 people, ideal for banquets and large events. The property also has a large terrace and a parking area with capacity for more than 100 vehicles. One of its great attractions is its accommodation capacity. Mas Gran de Cruïlles has **19 rooms with capacity for 47 guests**, including an exclusive **bridal suite**, allowing you to enjoy the celebration and the surroundings in total comfort and privacy. Key features: Former Benedictine convent rehabilitated Privileged natural environment in the heart of the Empordà Large gardens and wooded areas Swimming pools Spaces for outdoor ceremonies and events Large ballroom with capacity for more than 200 people Large terraces 19 rooms Accommodation capacity for 47 people Bridal Suite Parking for more than 100 vehicles Spaces prepared for weddings, celebrations and private events A unique property due to its history, dimensions and possibilities, located in one of the most special enclaves of the Costa Brava and the Empordà. Mas Gran de Cruïlles is not simply a farmhouse: it is a place where history, nature and exclusivity meet to create a truly exceptional experience.
…By Annonceur International


BARNES presents this country house set in a privileged natural environment, surrounded by olive groves and offering a high degree of privacy and tranquillity, in the heart of Empordà’s Golden Triangle. The property sits on a plot of approximately 20,000 sqm and offers 212 sqm of built area, with potential for extension. Any potential extension or additional development of the property would require prior assessment and verification in accordance with the applicable planning regulations and would, in all cases, be subject to obtaining the relevant administrative approvals. The house is arranged over two floors. The main floor features a spacious and bright living room with fireplace, a welcoming open-plan kitchen and dining area, a guest toilet, storage areas, three bedrooms and a bathroom. The upper floor comprises a library, a spacious multipurpose room and a suite with a private bathroom and terrace, creating an intimate and versatile space with a variety of potential uses. The outdoor areas enhance the rural and functional character of the property. The estate includes a double garage, workshop, machinery building and summer kitchen, ideal for enjoying outdoor dining and gatherings throughout much of the year. The grounds also feature a small pond and an irrigation reservoir supplied by well water, particularly useful for maintaining the olive groves and for other potential uses of the land. Built in 1998, the property retains the essence of a country house, with a functional layout and a direct connection to its natural surroundings. A property offering privacy, character and potential in the heart of Empordà’s Golden Triangle, ideal as either a primary or second residence for those seeking a retreat surrounded by nature and the opportunity to adapt the estate to their own lifestyle. For further information or to arrange a viewing, please contact BARNES.
…By Barnes Costa Brava
'%20stroke='%23DDAA3A'%20stroke-width='1.909'%20stroke-linecap='square'%20stroke-linejoin='bevel'/%3e%3c/svg%3e)
Receive by email any new listing that may match your search criteria
Your criteria :
By validating this form, you accept the general conditions of use of Le Figaro Properties.
These agencies offer a selection of luxury properties vente at Rupià. Feel free to contact them for personalized assistance.
