The agencies at Saus
These agencies offer a selection of luxury properties vente at Saus. Feel free to contact them for personalized assistance.

 English$ USD · m²


BARNES exclusively presents this impressive estate, currently operating as a licensed rural tourism and holiday rental business, located in the heart of Alt Empordà, Girona. The property features two restored 18th-century farmhouses set on 3,000 m² of lush gardens. It offers 1,468 m² of usable space, plus an additional 242 m² ready for renovation, providing a unique opportunity for customization. The estate includes six charming rural accommodations, as well as another independent dwelling, each with capacity for 2 to 9 guests, making it perfect for families, groups, or retreats. All units hold habitation certificates and are classified as Rural Tourism or Tourist Rental properties. The estate is also ideal for large families (for example, a couple with several children and their respective households) or co-living groups wishing to share common spaces while maintaining privacy. There are seven fully independent houses or apartments, all perfectly equipped with kitchens and bathrooms. The main farmhouse offers three apartments and two independent rooms, accommodating up to 20 people, while the smaller farmhouse includes three charming garden-level townhouses with capacity for 15 additional guests. Each space provides a warm and welcoming atmosphere. The property’s amenities are designed for relaxation and entertainment, featuring a swimming pool, barbecue area, covered porch, reading room, children’s playroom, table tennis, and a sports area with a football goal and basketball hoop. Guests can also enjoy a small on-site farm with two chickens and three rabbits, as well as the convenience of private parking with ten spacious spaces and maneuvering room. Whether for small corporate events, celebrations, or mindfulness retreats, this property provides an idyllic setting for unforgettable moments. All units have their respective tourist licenses as Rural Tourism or Tourist Rental properties, habitation certificates, energy performance certificates, and are categorized by the Generalitat de Catalunya with 5 “keys” and 2–3 “ears of wheat”. Located just 3 km from the AP-7 motorway, the property enjoys excellent connectivity. The unspoiled beaches of the Costa Brava, including Sant Martí d’Empúries, L’Escala, and Sant Pere Pescador, are only 17 km away. With Girona, Figueres, and Banyoles less than 30 minutes by car, and the French border just 35 minutes away, this location is ideal for exploring the region’s rich cultural and natural beauty. Nearby highlights include Cadaqués, Port Lligat, Cap de Creus, and the Monastery of Sant Pere de Rodes. Please feel free to contact us for more information about this magnificent estate or to discover more on the BARNES Costa Brava & Empordà website.
…By Barnes Costa Brava


Villa Llampaies presents contemporary living in the tranquil heart of Girona's countryside, a residence shaped for comfort, security, and the pleasures of Mediterranean life. This newly built villa offers 201 m² of living space on an 850 m² plot, enveloped by a landscape that balances privacy with sunlit openness. The property comprises five bedrooms and four bathrooms, including a luxurious master suite. The open-concept kitchen and living area are defined by generous light and fluid transitions to the terrace, garden, and private swimming pool. Here, daily life moves easily between relaxation and entertaining, with natural views at every turn.Drawing on the region's tradition of outdoor living, Villa Llampaies features landscaped gardens, a gated entrance, extensive terraces, and a garage offering shade and security. The finish is quietly refined, with details such as a fireplace and en-suite accommodations providing warmth and flexibility for families or guests.Cycling routes, Costa Brava beaches, and Girona’s vibrant culture are moments away, making this villa an ideal base for those who value both tranquility and connectivity. Completion is expected by summer 2026, presenting a rare new-build opportunity in a highly sought-after region.
…By Annonceur International


Located in the beautiful landscapes of Alt Empordà and just 2 minutes by car from a small village with essential amenities, this beautifully maintained country property offers a perfect blend of rustic charm and modern comfort. Built in 2001 by the current owners, the main residence is thoughtfully laid out on a single floor, ensuring easy access and seamless indoor-outdoor living. Designed to harmonize with its natural surroundings, the home features panoramic views from every angle, abundant natural light, and a warm, inviting atmosphere. The interior showcases high ceilings, quality insulation, double-glazed windows, and air conditioning, providing year-round comfort. The heart of the home is a spacious open-plan living, and dining area ideal for entertaining or relaxing in front of the scenery. There are three generously sized double bedrooms, a full bathroom, a separate guest toilet, and a charming underground wine cellar for enthusiasts. Adjacent to the main house is separate guest accommodation with its own garage. This annex includes a double bedroom and bathroom, and offers the potential to convert the garage into a cosy living area, making it perfect as an independent studio for visiting family and friends. Surrounded by nature and tranquility, this property is ideal for a small family or a retired couple seeking peace and privacy without sacrificing convenience. The idyllic beaches of the Costa Brava are just 15 minutes away, while the cultural delights of Girona can be reached in 30 minutes. A rare opportunity to enjoy the best of country living in one of Catalonia’s most sought-after regions. Please contact us for further information. Marketed by Dils Lucas Fox (Lucas Trading, S.L., company registration number B64125438), acting as a real estate intermediary The information provided is for information purposes only, based on details supplied by the owner, and is subject to change. It does not constitute a contractual offer.
…By Dils Lucas Fox Gérone


Nestled in the heart of Alt Empordà and surrounded by unspoilt nature along the banks of the Fluvià River, this extraordinary historic estate offers a rare opportunity to own a truly exceptional property where heritage, privacy, and contemporary comfort blend in perfect harmony.The estate comprises two beautifully restored historic buildings housing a total of seven independent residences. Every restoration has been carried out with great respect for the original architecture, preserving the timeless character of traditional Catalan farmhouses while incorporating the highest standards of modern living.The principal residence occupies a magnificent stone farmhouse distinguished by a remarkable 17th-century mill, now transformed into an extraordinary living space that gives the property a truly unique identity. Exposed stone walls, Catalan vaulted ceilings, original wooden beams, and noble materials combine seamlessly with refined contemporary finishes to create elegant interiors filled with natural light and exceptional character.The main residence also enjoys its own private swimming pool, landscaped gardens, and a garage with space for three vehicles, ensuring complete privacy within the estate.The remaining independent residences provide remarkable flexibility. Whether welcoming extended family and guests, operating an exclusive hospitality project, or generating attractive rental income, the estate offers exceptional versatility while maintaining a strong sense of privacy throughout.The secondary residences share beautifully landscaped communal gardens and a swimming pool that blends naturally into the surrounding Mediterranean landscape.Beyond its architecture, the estate's greatest luxury lies in its relationship with nature. The Fluvià River flows through the property, creating an atmosphere of serenity enhanced by mature trees, abundant wildlife, and complete tranquillity. Every corner invites relaxation and a slower pace of life.Ideally positioned just minutes from some of Costa Brava's finest beaches, the Aiguamolls de l'Empordà Natural Park, the archaeological site of Empúries, and the city of Figueres, the estate perfectly balances peaceful seclusion with easy access to the region's most celebrated cultural and natural attractions.A truly remarkable property offering an exceptional opportunity as a prestigious private residence, an exclusive hospitality venture, or an outstanding combination of both in one of the Mediterranean's most sought-after destinations.
…By Annonceur International


Exceptional historic rural property between Sant Mori and Sant Miquel de Fluvià, in the heart of the Alt Empordà region. The property comprises approximately 1,360 m² of built area on a plot of about 4,000 m², with direct access to the Fluvià River and privileged views of the Empordà landscape.The property includes 7 independent dwellings (4 in Mas Barquer and 3 in Mas Fluvià), all renovated with high-quality materials, preserving their original heritage character: 17th-century floors and white marble cladding in the main house.It features two swimming pools (a private 10x5 m pool with a 120 m² terrace, and a communal pool), a garden, parking, private access, and nighttime lighting via integrated circuits in the ramp, parking areas, and pool area.All dwellings include built-in wardrobes, two outdoor parking spaces per house, a communal antenna and Wi-Fi, and a wood-burning stove.Main house of approximately 600 m² with 5 bathrooms + 1 guest toilet, a terrace of approximately 60 m² overlooking the Fluvià River, a private swimming pool, a closed garage for 3 vehicles, and a south-facing orientation.Energy rating C and 24 photovoltaic solar panels installed.The farmhouse is listed in the municipal land use plan (POUM) with permitted rural tourism use (Text Refós approved by the Generalitat on 13/01/2013). The access road is already open for processing the administrative tourist license.Train station a 5-minute walk away with direct connections to France and Barcelona.Furniture, appliances, and leisure equipment (pool table, foosball table, ping-pong table, beds) are negotiable.Currently consolidated gross annual income generated by existing leases.A single registered property—facilitates the sale. Contact us and we'll help you with the entire purchase process.The indicated price does not include taxes or costs related to the purchase (ITP or VAT, notary, land registry and administrative fees), which are to be borne by the buyer.Real estate agency fees are included in the price.The property is sold in its current condition.The information provided is for guidance only and may be subject to errors or omissions.Register of Real Estate Agents of Catalonia AICAT 11055.
…By Annonceur International


Property of more than 500m2 with an extension of private land of 25000m2, ideal if you have horses, which also has several warehouses with many possibilities. The house, on the ground floor, has a large hall, large kitchen with central fireplace, large suite with dressing room and bathroom, 2 double bedrooms and bathroom, large terrace with spectacular views and 12X5 swimming pool. On the upper floor we have a large open-plan attic with a full bathroom and several terraces with views. On the 1st floor there is a large garage for 6 cars, storage room. The house has an annex plot of 600m2 where you can build a detached house. Piped music, air conditioning, central vacuum cleaner, solar panels...
…By Annonceur International


GAH01 - Galliners; House. In the small village of Galliners, in the charming municipality of Vilademuls, you ll find a spectacular detached house that you simply must see. This wonderful property is available for sale in an exclusive transactionan opportunity you won t want to miss.With a total of 9 bedrooms, this unparalleled property offers the space and comfort you ve always dreamed of. Boasting 730 square meters of living space and 758 square meters of total built area, this impressive building, constructed in 1986, is the perfect choice for those seeking a spacious and elegant home.Furthermore, this fabulous detached house boasts all the necessary amenities to satisfy the needs and desires of the entire family. With a full-size garage, you can forget about parking problems and enjoy the peace of mind knowing your vehicle will always be safe and secure.Don t worry about storage space, as this incredible property boasts a handy storage room, ideal for keeping all those items you don t use every day. Plus, you can enjoy the fresh air on its charming balcony, perfect for relaxing and taking in the panoramic views this beautiful town has to offer.But there s more, much more. Imagine enjoying a relaxing swim in your own private heated pool. This detached house boasts a magnificent pool where you can cool off on hot summer days and create unforgettable moments with your loved ones.But that s not all; this property also has a sewer system, ensuring efficient and worry-free drainage. Furthermore, thanks to its excellent location, you ll have the convenience of a nearby bus stop, making it easy to travel to any point of interest you wish to visit.In short, this detached house in Vilademuls is a unique opportunity you shouldn t miss. With its impressive size, all the necessary amenities, and prime location, this property is the perfect choice for those seeking a spacious, elegant home in a peaceful area . It s ideal for investment as a rural guesthouse and has a tourist license.Don t miss this opportunity and come visit this incredible property. You won t regret it. Call us now and let s schedule a visit! The published price does not include taxes or expenses related to the sale. For resale properties, the corresponding Property Transfer Tax (ITP) must be added according to current regulations in Catalonia, as well as notary and registration fees. Brokerage fees are included in the price unless expressly stated otherwise.API Agent No. A14513 and AICAT Registration No. 13772
…By Annonceur International


GAH01LA - Galliners (Vilademuls, Girona) | Detached House with Tourist Licence, Heated Swimming Pool and Spacious Living Areas - RE/MAX Brava. Located in the peaceful hamlet of Galliners, within the municipality of Vilademuls, this spacious property combines privacy, versatility, and generous living spaces in the heart of the beautiful Pla de l'Estany countryside. Built in 1986, the house offers a total built area of 758 m2 and approximately 730 m2 of usable living space, with generously proportioned rooms designed to accommodate a wide range of residential or tourist accommodation projects. The property features nine bedrooms, providing exceptional capacity for large families, rural tourism businesses, or holiday rental ventures. An important added value is its valid tourist licence, allowing the property to be legally operated as tourist accommodation. Additional facilities include a garage, storage room, and several auxiliary storage areas, ensuring practicality and convenience for everyday use. Outside, the property boasts a private heated swimming pool, allowing year-round enjoyment, as well as a balcony with open views over the surrounding countryside and natural landscape. The property is connected to the public sewer system and enjoys excellent accessibility, with nearby public transport and convenient connections to Girona, Banyoles, and the rest of the province. Main features: 758 m2 built area Approximately 730 m2 usable space 9 bedrooms Valid tourist licence Private heated swimming pool Garage Storage room Extensive storage areas Balcony with open countryside views Connected to the public sewer network Peaceful natural surroundings A spacious property offering exceptional versatility and investment potential, located in one of the most sought-after rural settings near Girona. Energy Performance Certificate Number: PM1W06R7C Contact us for more information. RE/MAX BRAVA. Your trusted partner in finding the perfect property. The advertised price does not include taxes or purchase-related expenses. For resale properties, the applicable Property Transfer Tax (ITP), according to Catalan regulations, as well as notary and Land Registry fees, must be added. Agency fees are included in the sale price unless expressly stated otherwise. API Agent No. A14513 | AICAT Registration No. 13772
…By Annonceur International


Lucas Fox presents this exclusive modern villa with a rustic style in Alt Empordà, in a magnificent natural setting. The property, built with great taste in 2007, stands out for having rustic elements, such as stone walls and wooden beams, while offering modern everyday comforts. The property is distributed over two floors and features spacious, open, and functional living areas. On the ground floor, to the right, there is a large entrance hall that could be converted into an additional bedroom or study. The living-dining room, with access to the terrace, connects to a fully equipped kitchen, which includes a laundry area, pantry , and wine cellar. Also on this floor is a bedroom with an en-suite bathroom , as well as a closed garage with space for two cars. The ground floor also includes an underground wine cellar . The upper floor features a welcoming living room with a fireplace and access to the terrace. The generously sized main bedroom includes a dressing room and a full en-private bathroom . This floor also includes an additional bedroom with a bathroom and access to the balcony. The house also has a separate area with a private bedroom and an outdoor gym on a glazed porch. The exteriors are carefully designed, with a generous plot of land featuring a large swimming pool and an extensive garden with lawn and vegetation that provides complete privacy. Please contact us for more information. Marketed by Dils Lucas Fox (Lucas Trading, S.L., company registration number B64125438), acting as a real estate intermediary The information provided is for information purposes only, based on details supplied by the owner, and is subject to change. It does not constitute a contractual offer.
…By Dils Lucas Fox Gérone


Total surface area 1420 m², house plot area 3185 m², usable floor area 1380 m², single bedrooms: 19, double bedrooms: 1, double bedrooms are ensuite: 1, 2 bathrooms, age over 50 years, heating (electric), ext. woodwork (wood), fireplace, kitchen, dining room, state of repair: in good condition, garage (2), garden (own), furnished, floor no.: 3, facing south, sunny, terrace, lands: stoneware, built-up, pets accepted se aceptan, lighting, inner courtyard, energy emission rate: F, 100, energy consumption rate: F, 210.
…By Annonceur International


In a small historic village located between Girona and the Baix Empordà, we find this exceptional property of historic origin, comprising a large traditional Catalan masia, an independent guest house and several ancillary buildings, all set within a private, fully enclosed 5,217 m² plot. According to the Land Registry Cadastre, the property has a total built area of 1,158 m² and retains architectural features of considerable interest. The masia, documented in the Architectural Heritage Inventory of Catalonia, incorporates building elements dating from between the 16th and 18th centuries, with thick stone walls, vaulted spaces, large entrance portals and stone-framed openings, as well as various extensions carried out over the centuries. The main residence is arranged over three floors and offers a generous sequence of reception rooms, vaulted spaces, bedrooms and terraces. On the main floor, particular highlights include the spacious living room with fireplace and access to the terrace, the kitchen-dining room and various spaces with a strong historic character. The property also includes an independent residence of approximately 112 m², arranged over two floors and comprising three bedrooms, two bathrooms and a spacious kitchen, dining and living area with fireplace. This second residence provides considerable flexibility for accommodating family, guests or staff, or for developing an independent accommodation project. The outdoor areas are one of the property’s main attractions: mature gardens, fruit trees, several relaxation areas, a courtyard with a fountain, large covered porches, a private 11 x 6 metre swimming pool and covered parking. Given its size, privacy, architecture and location, this is a particularly interesting property as a substantial family residence, second home or distinctive hospitality project, in the latter case subject to the corresponding administrative authorisations. Marketed by Dils Lucas Fox (Lucas Trading, S.L., company registration number B64125438), acting as a real estate intermediary The information provided is for information purposes only, based on details supplied by the owner, and is subject to change. It does not constitute a contractual offer.
…By Dils Lucas Fox Gérone


Reference: 915959HISTORIC MASIA WITH TOURIST LICENSE FOR 20 GUESTS · VILADEMULS · GIRONAA unique property with character, tourist license and enormous development potential.In Vilademuls, in the heart of Pla de l'Estany, stands this spectacular historic masia of 946 m² built area, situated on a plot of 1,361 m².A singular property that combines traditional Catalan architecture with spaces and amenities designed to offer a high-level tourist experience.It features 9 en-suite bedrooms and a tourist license to accommodate up to 20 guests, making it an especially interesting opportunity for both an investor and those seeking a large private residence with tourist exploitation possibilities.The property includes:* 9 bedrooms with private bathroom* Spacious lounges and common areas* Spectacular master suite of 43 m²* Private swimming pool* Garden and outdoor areas* Wellness zone* Cinema room* Barbecue* Covered garage for multiple vehicles* Tourist license for 20 guestsA PROJECT WITH MANY POSSIBILITIESGiven its characteristics, size and layout, it allows for different projects: high-end rural tourism, boutique hotel, exclusive tourist accommodation, wellness retreats, private events or private residence.Additionally, there is the possibility of expanding accommodation capacity to 16 suites, subject to carrying out the necessary work and obtaining the corresponding authorizations.A STRATEGIC LOCATION Approximately 25 minutes from Girona and its AVE train station. Approximately 15 minutes from Figueres and the Dalí Museum. Close to Lake Banyoles. Approximately 30 minutes from the French border. Near Costa Brava. Good connections to Barcelona and France.An especially attractive opportunity for French buyers and international investors seeking a singular property in Catalonia, with tourist license and real possibilities to develop an exclusive project. Agencies and intermediaries: Open collaboration. Information and viewings: Executive dossier request, distribution plans for expansion to 16 bedrooms and private viewing schedule available upon request via direct message.Legal note: The price does not include transfer tax, real estate fees, or other expenses arising from the sale (notary, management and registration).
…By Annonceur International


Foixà, Empordà – Nestled in the heart of the Empordà, in the charming village of Foixà, this beautifully restored Catalan farmhouse dating back to 1746 offers a rare blend of history, authenticity, and contemporary comfort.Set on a 3,100m² plot surrounded by open countryside, the property has been carefully renovated to preserve its original character while adapting seamlessly to modern living. Traditional architecture, noble materials, and period details come together to create a residence where the charm of the past coexists effortlessly with today's comforts.The farmhouse offers 285m² of living space, thoughtfully distributed across generous interiors filled with warmth and character. It features five bedrooms, inviting living spaces, and a series of carefully designed outdoor areas that embrace the surrounding landscape.The exterior has been conceived as an extension of the home, offering a true Mediterranean lifestyle. A swimming pool, an outdoor kitchen with bar area, a vegetable garden, a private well, and three terraces create multiple settings for entertaining, relaxing, and enjoying the natural surroundings throughout the year. The property also benefits from a rainwater collection system, reflecting a thoughtful approach to sustainability and country living.Magnificent panoramic views stretch across the rolling countryside and into l'Estartit, creating an atmosphere of peace, privacy, and connection with nature.A truly unique residence where history, architecture, and rural elegance come together in one of the most sought-after areas of the Empordà.
…By Annonceur International


Foixà, Empordà – Nestled in the heart of the Empordà, in the charming village of Foixà, this beautifully restored Catalan farmhouse dating back to 1746 offers a rare blend of history, authenticity, and contemporary comfort. Set on a 3,100m² plot surrounded by open countryside, the property has been carefully renovated to preserve its original character while adapting seamlessly to modern living. Traditional architecture, noble materials, and period details come together to create a residence where the charm of the past coexists effortlessly with today's comforts. The farmhouse offers 285m² of living space, thoughtfully distributed across generous interiors filled with warmth and character. It features five bedrooms, inviting living spaces, and a series of carefully designed outdoor areas that embrace the surrounding landscape. The exterior has been conceived as an extension of the home, offering a true Mediterranean lifestyle. A swimming pool, an outdoor kitchen with bar area, a vegetable garden, a private well, and three terraces create multiple settings for entertaining, relaxing, and enjoying the natural surroundings throughout the year. The property also benefits from a rainwater collection system, reflecting a thoughtful approach to sustainability and country living. Magnificent panoramic views stretch across the rolling countryside and into l'Estartit, creating an atmosphere of peace, privacy, and connection with nature. A truly unique residence where history, architecture, and rural elegance come together in one of the most sought-after areas of the Empordà.
…By Kretz Spain - Family Real Estate


Fincas Eva presents a magnificent farm ideal for many projects. It has about 44,500m2 very well delimited, of which there are 1323m2 built. Part of the property is urban and is practically closed (about 2000m2 urban with the possibility of building and 20,000m2 rustic). It is an old flour mill which has been rehabilitated as a restaurant, housing, party room, etc... all of which is very robust and has quality facilities. It is located in a very good location, located 400m from the highway entrance and exit and 6km from Figueres, 5km from the AVE station, 7km from the Dalí museum, 27km from Girona and 25km from France... House with 6 rooms. A wood-burning fireplace in the main dining room. General heating by gas or wood radiators or both. Very spacious restaurant kitchen. Underground warehouse warehouse. Two cold rooms, one of them freezer. Two turbines, one for electricity and one for flour. Covered terraces for 200 people. Water intake dam for the reinforced concrete mill. Water flow with its deeded rights for the mill. Three wells for different uses, one airtight for consumption. Buried pipes to irrigate the field. A ram that raises water to the highest point 24 hours a day without any consumption. Installation of a 4,000 liter propane tank. Outdoor barbecue. Summer dance floor with lines for music and more. Reservoir or small lake with ducks and many fish. Dining room for 130 people. 162m2 second dining room for parties and celebrations. Ground floor with the flour mills (to decorate or restore). Settlement of a Romanesque mill. . . NEGOTIABLE PRICE!!.
…By Annonceur International


BARNES presents this magnificent newly built detached house with a modern design and quality finishes. This development of Bon Relax houses is located in a residential area of Sant Pere Pescador with a very good location and easy access. The property has a surface area of 170,80m2 distributed in two floors. It has 4 bedrooms (2 en-suite and 2 singles) and 3 bathrooms. It has an open kitchen with central island that separates the living room. The house has a closed garage with laundry room and an outdoor terrace with garden. The plot area is 335m2. It has a series of optional finishes such as: fireplace, built-in wardrobes, extra lighting, extra appliances, pergolas in the garden, wooden floor in the garden, outdoor barbecue furniture and swimming pool. The delivery of this property is planned for the end of 2024. Sant Pere Pescador is a municipality in the Alt Empordà in the province of Girona. It is located in the centre of the gulf of Roses and has a 7km long beach of fine sand. The town has an old quarter where some sections of the old fortification wall and houses built between the 16th and 19th centuries are preserved.
…By Barnes Costa Brava


PDAV01 - Platja d Aro: Exclusive Beachfront PlotCHECK PRICEA unique opportunity overlooking the MediterraneanDiscover this stunning traditional Catalan farmhouse, located in the prestigious Cala Rovira area of Platja d Aro. A unique property on a 3,877 m² plot offering endless possibilities: Construction of a luxury home Rehabilitation of the original farmhouse to preserve its authentic rustic charm Development of a hotel of up to three starsBuilding potential of 50% , allowing development of up to 2,000 m² , ideal for both those seeking an exclusive residence and investors who wish to take advantage of the tourist appeal of the Costa Brava.Key advantages:-Panoramic views of the Mediterranean-Prime location in one of the most sought-after areas of the Costa Brava-Large investment projectionDon t miss out on this real estate gem with endless possibilities.Contact RE/MAX Brava for more information. www.remaxcostabrava.esMake your seaside project a reality. The published price does not include taxes or expenses related to the sale. For resale properties, the corresponding Property Transfer Tax (ITP) must be added according to current regulations in Catalonia, as well as notary and registration fees. Brokerage fees are included in the price unless expressly stated otherwise.API Agent No. A14513 and AICAT Registration No. 13772
…By Annonceur International


We are pleased to present a unique real estate gem on the Costa Brava, distinguished by its beauty, spaciousness, distinctive features, and prime location. This magnificent farmhouse offers no less than 18 hectares of flat land surrounded by perfectly geometric grain fields, providing unparalleled natural light and panoramic views of the Empordà region. The built area spans 860 m² across two floors and is designed around a large garden and an enclosed inner courtyard, accessible only from the property itself. This central space—spacious, bright, and private—serves as the heart of the home and a key setting for daily well-being. On the ground floor, a spacious living room stands out, ideal for enjoying at any time of day. It features a double bedroom with a walk-in closet and an en-suite bathroom, offering direct access to the garden. The kitchen and dining area is elegantly divided into three spaces: a spacious kitchen fully equipped to meet the highest standards, a winter dining room with a fireplace that offers warmth and comfort, and a summer dining area located under a porch in the garden—perfect for enjoying the Mediterranean climate. Complementing this floor is a game room with a pool table, perfect for entertainment. On the upper floor, the views of the Montgrí Natural Park are simply spectacular. Highlights include a spacious living area adaptable to multiple uses and a versatile office that can be transformed to suit your needs. The floor also features a large master bedroom with an en suite bathroom and a private terrace, as well as two additional double bedrooms with access to a terrace and a shared bathroom. The property features top-quality finishes, traditional architectural details such as the Catalan vault, and decorative elements that enrich its character, creating a harmonious balance between elegance and authenticity. In addition to the home, the property offers many surprises: a rectangular swimming pool with a retractable cover for year-round enjoyment, a spacious pergola area with an 18-meter-long motorized Renson awning featuring adjustable slats, a sound system, and LED lighting, a soccer field, a beach volleyball court with natural sand, its own well, a covered garage with space for four vehicles, and 46 solar panels. The strategic location provides convenient access to the coves of Begur and Calella de Palafrugell, the beaches of the Alt Empordà, and charming inland villages such as Pals, Monells, and Perelada. It also offers quick connections to Barcelona and the region’s major airports. This property is a dream come true for those seeking exclusivity, privacy, and an unparalleled quality of life right on the Costa Brava. We invite you to schedule a visit and discover a retreat where tranquility and beauty come together in perfect harmony.
…By Barcelona & Costa Brava Sotheby’s International Realty


Address: C/ Indústria, Girona (Area: Sant Feliu de Guíxols)Price: €1,000,000Condition: In good conditionNet floor area (usable): 900 m²Gross built area: 1,000 m²Energy consumption kWh/m² year: (Pending)Emissions kg CO₂/m² year: (Pending)Certificate of Occupancy: CHG [Number] Resale Property Purchase (Catalonia)Important price informationThe advertised price does not include purchase taxes or additional costs.Main tax (ITP)Applied in Catalonia based on property price:• Up to €600,000 → 10%• €600,001 – €900,000 → 11%• €900,001 – €1,500,000 → 12%• Over €1,500,000 → 13% Reduced rates may apply in specific cases. Calculated on the higher value between purchase price and cadastral reference value.Other costs• Notary• Land Registry• Legal/administrative services (optional) Estimated total: 10% – 13% additional.Agency fees Included in the price No cost for the buyer unless additional services are contractedAICAT Registration Number: 1786API Number: 13480Large Property Holder: NoCountry house to renovate in Rupià, Baix Empordà.Mansion to restore, in its original state with interesting architectural elements, distributed over three floors.The ground floor has brick vaults and stone arches that were once used for cellars and choirs, a water well, a solid stone staircase and cobblestone floors.On the ground floor we find the main room with a gypsum tile vault of considerable height with frescoes. various outbuildings, very large alcoves, kitchen with traditional oven and fireplace, large terrace with beautiful views of the Medes, and another smaller terrace overlooking the garden, facing south.The third floor is intended for the attic with different very subjective spaces for different uses.The farmhouse has trusses, original adobe and trellis floors, wooden fences with an old portico, wooden beams on the roof, stone lintels, water and electricity, without heating. Formerly the land was intended for an orchard and park-garden with old stands.VERY WELL COMMUNICATED PROPERTY IDEAL FOR A SMALL HOTEL OR FOR A LARGE FAMILY.V&G ¡ Our success is to achieve yours!Find more http://www.costabravaluxury.es
…By Annonceur International


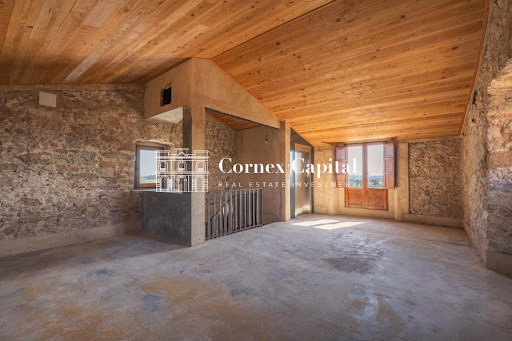
THE PROPERTY HAS A TOURIST RENTAL LICENSEOn the outskirts of the bucolic town of Rupiá is located this beautiful renovated 18th century country house, but at the same time preserving its essence, maintaining its architectural style and its original materials. With a wooden beam ceiling, adobe floors and exposed stone walls.Fantastic stone country house of 697sqm built distributed over 3 floors:- Ground floor: different spaces are located for storage and the cellar.- First floor: there is a charming living room with beautiful vaulted ceilings and a wood stove, which gives access to 4 bedrooms with vaulted ceilings and 2 bathrooms. There is also the kitchen with dining space and a large fireplace with access to the covered terrace with a porch that covers the summer dining room.- Second floor: there is a distribution room that gives access to a large dining room, to later access 4 bedrooms and 2 bathrooms. Fully equipped kitchen with a cozy living room around a large fireplace.Outside we have a beautiful 5,320sqm garden with a private saltwater pool and barbecue area, where you will live unforgettable moments with your loved ones. It is also equipped with a rustic soccer field and trampoline ideal for the little ones to enjoy.Outdoor parking available at the entrance of the property.Come visit this fantastic country house with Cornex Capital in Rupià!
…By Annonceur International



Located in the village of Sant Iscle d’Empordà, in the Baix Empordà region, this renovated country house features an 18th-century tower. The restoration preserves traditional local architectural elements—such as stone walls and original lintels—while allowing the buyer to select the final finishes.The property offers 193.49sqm of usable living space and a total built area of 363.23sqm, including a 103.63sqm basement designated for parking. The layout spans a ground floor, two upper floors, and a basement, all connected by an elevator.The home comprises four bedrooms and three bathrooms.Outside, there is a communal garden area of 416.95sqm for the exclusive use of the property. The home offers views of Montgrí Castle and the surrounding Empordà landscape.A home with historic character, spacious interiors, and a garden, offering the opportunity to customize the finishes.It enjoys a privileged location in the heart of the Empordà, set in a peaceful environment surrounded by the region's characteristic landscape. Sant Iscle d’Empordà offers the perfect balance of privacy, nature, and quality of life, making this property an ideal place to enjoy the tranquil surroundings without sacrificing the charm and appeal of one of Girona’s most special areas.
…By Annonceur International


BARNES presents this exclusive new-build development in La Pera: an independent single-family home that combines functional design, high-quality natural, warm, and low-transformation materials with an aesthetic that blends contemporary Mediterranean architecture and a reinterpreted country house style. The standout materials are: lime, wood, textured concrete, and ceramic. A Mediterranean home that combines thermal inertia, local materials, and a timeless appearance. This property, distributed over two floors under a pitched roof, offers a total built area of 240 m², carefully designed to provide comfort, natural light, and a strong connection with the surrounding rural environment. Layout Ground floor Spacious living-dining room with open-plan kitchen and direct access to the terrace Guest toilet 1 en-suite bedroom (with the option to convert it into a garage) Independent laundry room Storage room First floor 3 en-suite bedrooms, all with access to a private terrace Finishes and features Floors: Ground floor (except the central volume) with semi-polished concrete, providing visual continuity, durability, and a contemporary style Bathrooms: Finished in microcement and equipped with furniture, featuring a modern and functional design Kitchen: Contemporary design, fully equipped with high-quality appliances, combining quality and efficiency Exterior carpentry: Wooden frames that preserve the traditional aesthetic while ensuring material quality Surroundings and lifestyle This property is ideal for those seeking a newly built home with an exclusive character, in a peaceful rural setting, with generous interiors, abundant natural light, and all the comforts of daily living. Perfect both as a primary residence or a second home. Located in the heart of the Empordà, the house enjoys a privileged natural environment, with easy access to charming villages, the coast, and all essential services. A unique opportunity to live surrounded by quality, design, and nature. Estimated retail sale price. The amount shown is calculated based on the published price and is subject to availability and possible changes. Do not hesitate to contact us for more information about this magnificent property or discover more at www.barnes-barcelona.com.
…By Barnes Costa Brava


Rural charm with elegance in the heart of the Baix Empordà. In the picturesque village of La Pera is this rustic finca, a real haven of peace surrounded by nature and authenticity of the Andalusian countryside. Fully restored in 2021 by a renowned interior design studio, it combines the essence of its original architecture with a unique and contemporary style, offering a home full of character and sophistication. With 361 m2 built on a plot of 635 m2, this property is designed for those looking for privacy, comfort and a privileged natural environment, just a few minutes from the beaches of the Costa Brava and charming villages such as Monells or the medieval Peratallada and Pals. The main floor surprises with a spacious and bright living-dining room open to the garden and terrace, next to an integrated kitchen that preserves its own privacy. This space has a large sliding door of 7 meters that integrates, in total harmony, the interior with the exterior. An elegant staircase leads to the 100m2 master suite on the top floor, where light and views take centre stage. The house also has four double bedrooms, some with a private terrace from which you can breathe calm and enjoy unique panoramic views. Outside, Can Masó offers a romantic and wild garden, a terrace that opens to the living room, barbecue area and enough space to build a swimming pool or a parking area, thus creating an ideal environment for both relaxation and entertaining. It also has a 35m2 warehouse. The comprehensive refurbishment with top quality materials guarantees an impeccable and timeless finish, while the tourist licence gives added value to those who are also looking for an investment with great potential. In addition, the property allows it to be divided into two independent homes, each with its own entrance, which further expands its possibilities. Living in La Pera means enjoying the tranquillity of an authentic Empordà village, with its stone houses, narrow streets and open views of the countryside, without giving up the proximity of the Costa Brava, the gastronomy and the cultural richness of this unique region. Certificate of Occupancy: CHG00984322002
…By Annonceur International


Designed in 1992 by architect Manuel Núñez Yanowsky, this postmodern work is not a conventional home: it is a habitable aesthetic statement built around circular geometry.- Built area: 721 m²- Land: 5.5 hectares- Year of construction: 1992- Bedrooms: 5- 3 bathrooms and 5 WC- Parking: 2 spaces and storage room- Photovoltaic panels and solar water heating (ACS)- Swimming poolNo comparable property exists. The circular geometry is not a decorative device: it is the organising principle of the entire spatial experience. Every angle, every scale, every journey through the space forms part of a narrative built with sculptural precision. To live here is to live inside a work of art.Deliberately oriented toward the Castell de Púbol — former residence of Gala Dalí —, it belongs to the cultural landscape that inspired Dalí, Miró and Pla. Excellent connections to Girona, the Costa Brava and the airports of Girona and Barcelona.
…By Annonceur International


UNIQUE OPPORTUNITY JUST A FEW METERS FROM THE SEA! Two independent homes in one property: Privacy and comfort.Are you looking for the perfect home to enjoy with your family without giving up privacy? Or perhaps a real estate investment with a guaranteed return? We present this Mediterranean-style property, located in one of the most sought-after areas, just a few steps walk from the beach.This beautiful property stands out for its versatility: it is configured in two totally independent apartments, owned by a single owner, which share an idyllic outdoor environment with garden and swimming pool. DISTRIBUTION OF THE HOUSESEach of the two apartments offers a similar design, spacious, impeccable and completely exterior: • Ground Floor (Comfort and direct access): It has a large living-dining room that connects to a magnificent covered porch, ideal for summer dinners. It has 3 spacious bedrooms, 2 full bathrooms and a functional kitchen. Direct access to the garden and pool. • Upper floor (Light and views): With a practical layout, it offers 3 bedrooms, 2 bathrooms and a living room with fireplace that opens onto an impressive terrace and barbecue area, perfect for enjoying the Mediterranean climate in complete privacy. DREAM EXTERIORS (Shared areas)The plot has been designed for maximum outdoor enjoyment with minimal maintenance: • Private pool: The perfect corner to cool off and relax in the sun. • Premium garden: Immaculate garden area and consolidated trees that provide pleasant shade. • Details : Terracotta exterior floors, beautiful external staircase to access the upper floor, and an impeccable state of conservation. WHAT MAKES THIS PROPERTY STAND OUT? 1. Unbeatable Location: Forget the car. The sea is just a few metres away, allowing you to enjoy the beach whenever you want. 2. Double Profitability: You can live in one of the homes and rent the other, or enjoy an unforgettable holiday with the whole family (parents, children, friends) but each one keeping their own space. 3. Ready to move in: Very well-kept property, ready to start enjoying it from day one. Contact us today to arrange a viewing!
…By Annonceur International
'%20stroke='%23DDAA3A'%20stroke-width='1.909'%20stroke-linecap='square'%20stroke-linejoin='bevel'/%3e%3c/svg%3e)
Receive by email any new listing that may match your search criteria
Your criteria :
By validating this form, you accept the general conditions of use of Le Figaro Properties.
These agencies offer a selection of luxury properties vente at Saus. Feel free to contact them for personalized assistance.
