The agencies at Tiana, Catalonia
These agencies offer a selection of luxury properties vente at Tiana, Catalonia. Feel free to contact them for personalized assistance.

 English$ USD · m²


Engel & Völkers presents this spectacular detached house with sea views. It is an avant-garde house built at the end of the 60s on a plot of 1700 m and that thanks to a comprehensive rehabilitation as a result of an excellent architecture and interior design project that was completed in 2023 has gained in efficiency, comfort and modernity. The uniqueness and essence of the old house has been maintained, providing it with the latest advances in the world of construction and the best materials to make it unique. The spaces have been opened and redistributed to make them more functional and welcoming thanks to aerothermal energy, home automation and impeccable design.The enclosures are double glazed with Sun Protect glass and domotic and reclining blinds for the best control of the entry of the sun since the orientation is exceptional being south-east and enjoys sun all day being all rooms exterior.The 54 m living room has a fireplace and visually communicates with the 20 m dining area and the 30 m kitchen, with an outdoor exit where you can enjoy the garden area, the pool and the sea views.All rooms have internet and a television socket. The blinds and part of the lights can be controlled by home automation. The roof has the pre-installation of solar panels although without them an A energy rating has been achieved.The house has a perimeter alarm, video-intercom, motorized vehicle entrance door, insulating façade and aerothermal energy.If you want to live in a privileged environment just 15 minutes from Barcelona in a unique home, do not miss the opportunity to visit this property. We will be happy to assist you. Located in the town centre of Tiana and next to all services. It has a very large garden environment designed to enjoy with family or friends where we find a barbecue area and an infinity pool. The latter is a salt flat, with a beach area and equipped with Pool Vallet (intelligent self-cleaning system). The garden is low maintenance and partially paved. It has the pre-installation of hot and cold water in the pool shower and the preparation to install artificial grass if desired in that area.It has 4 double bedrooms between 15 and 20m, 2 of which are en suite with dressing rooms. It also has a games room, storage room, machine room and parking area with the pre-installation of a charger for electric vehicles.The kitchen has been equipped with high-end SMEG appliances, oven and induction hob both 90 cm, ceiling extractor hood and a 2.40m x 1.20 island with large storage capacity. We also find a large breakfast room with retractable doors. Through the kitchen you access the laundry area through a panelled door as if it were a cupboard.The house has 4 bathrooms. Aesthetics, cleanliness and comfort have been taken care of, so they have been covered with porcelain pieces from floor to ceiling, all with rain effect showers and the shower tray is the same pavement of the house but in its non-slip version. The house has air conditioning, aerothermal and underfloor heating, paved with porcelain with parquet aesthetics.Tiana is a municipality located in the province of Barcelona, Spain. Located in the Sierra de la Marina, on the east coast of Catalonia. It is located in the southernmost part of the Maresme region, 15 km from Barcelona and 20 km from Mataró.It is bordered to the north by the neighbouring municipalities of Santa María de Martorellas de Arriba and San Fausto de Campcentellas, to the east by El Masnou and Alella, to the south by Montgat, an old fishing district of Tiana until its independence in 1933. and to the west by Badalona.Tiana has an area of 7.9 km², most of it forest, vineyards and bushes. The municipality of Tiana is surrounded by the gentle undulations of low-lying mountains. This mountain range takes the form of a shell that protects Tiana from the north winds.
…By Annonceur International


Barnes International presents this outstanding Catalan farmhouse located in Tiana, on the Barcelona Coast, where the charm of traditional architecture blends seamlessly with a high-end comprehensive renovation. Situated in the heart of the town, it offers the tranquillity of a character-filled estate just a short walk from the centre and all local amenities. With a built area of 689 m² on an exceptional 2,633 m² plot, this remarkable property offers generous living spaces, privacy and premium-quality finishes. The house features underfloor heating, automated skylights that maximise natural light and ventilation, and a layout that preserves the essence of an authentic Catalan farmhouse. The property also includes a virtual tour, allowing every space to be explored in detail. The house welcomes you through the impressive entrance worthy of a grand country estate: a spacious entrance hall full of character. On this level there is a room currently used as an office, equally suitable as a guest bedroom, a large guest bathroom, and a spectacular open-plan living and dining room centred around an impressive fireplace. Floor-to-ceiling windows flood the interior with natural light while creating a seamless connection with the kitchen. Adjacent to this space is a cosy TV lounge. The spacious, bright and fully equipped kitchen has been designed with practicality in mind and enjoys direct access to a charming terrace overlooking a peaceful pond, the perfect setting to enjoy the surroundings throughout the year. The first floor features a comfortable sitting area leading to three en-suite bedrooms and the impressive master suite. All bedrooms offer generous proportions, high ceilings, private bathrooms and sufficient space for a home office area. The master suite is a true private retreat. Upon entering, a large walk-in wardrobe leads to a luxurious bathroom complete with bathtub and separate shower. The sleeping area enjoys direct access to a magnificent sun terrace overlooking the gardens. The outdoor spaces have been designed to embrace the Mediterranean lifestyle. The beautifully landscaped gardens feature a Mediterranean-style swimming pool and, in another area of the estate, a fully equipped summer kitchen with barbecue and a covered porch with a comfortable seating area, ideal for entertaining family and friends outdoors. The property also includes a dedicated vegetable garden. An exceptional residence combining the authenticity of a traditional Catalan farmhouse with all the comforts of contemporary living, set in a privileged environment where tranquillity and privacy take centre stage. For further information or to arrange a private viewing, please contact the Barnes Maresme team. We will be delighted to introduce you to this outstanding property. Legal notice: In accordance with current Catalan regulations, the advertised price does not include notary fees, Land Registry fees or applicable taxes, including Property Transfer Tax (ITP) or, where applicable, VAT and Stamp Duty (AJD). These amounts may vary depending on current legislation and the value of the property.
…By Barnes Maresme


Y&G Hábitat sells this fantastic Villa on two floors plus gulfs, of 435 m2 and 810 m2 of plot.The villa currently has two different homes, one on each floor, connected by an internal spiral staircase, covering a total of 6 bedrooms between themOn the ground floor we have a house with 2 double bedrooms, living room with open plan kitchen and direct access to the porch where we find the relaxation area, swimming pool, garden area, there is also an independent construction of the villa that can be a storage room, gym etc. and the parking lot with capacity for 3 carsOn the first floor, we find another house with 3 double bedrooms, and a single bedroom, large living room with direct access to the terrace over the pool area, kitchen, next to the kitchen area there is direct access by stairs to the area of the golf coursesThe house on four winds has a main South orientation, has air conditioning and heating,Come and visit it, its perfect location will not leave you indifferent. And strategically just a 15-minute drive to Barcelona
…By Annonceur International


Located in the prestigious residential area of Mas Ram, we present this highly versatile property with excellent potential, ideal for both family living and investment. The house is currently configured as two completely independent semi-detached houses, each with private access and its own garden. However, its design allows both houses to be easily combined, transforming them into a single spacious and functional residence. Both units have a very similar layout: on the main floor are the kitchen, living-dining room and a full bathroom; on the upper floor are the bedrooms, another full bathroom and an en-suite bedroom. Outside, each dwelling has its own garden area. Although there is currently no swimming pool, there is the possibility of building one. The property is completed by a shared parking area with capacity for four vehicles. Its unobstructed views and natural surroundings are noteworthy, guaranteeing privacy and tranquillity in one of the most exclusive residential areas in the region.
…By Annonceur International


Total surface area 528 m², villa plot area 520 m², usable floor area 527 m², single bedrooms: 1, double bedrooms: 4, double bedrooms are ensuite: 4, 5 bathrooms, air conditioning (hot and cold), age between 20 and 30 years, built-in wardrobes, heating (individual), paving, ext. woodwork (aluminum), kitchen (con isla y zona office), dining room, state of repair: in good condition, garage, garden (own), floor no.: 3, swimming pool (own), reinforced door, security system (seguridad 24 h.), sunny, terrace, lands: marble, built-up, lighting, energy emission rate: C, 21,75, energy consumption rate: D, 124,28.
…By Annonceur International


LAST UNITS FOR SALE! DELIVERY SUMMER 2026 PLA DE MONTGAT. RESIDENTIAL DEVELOPMENT OF NEW CONSTRUCTION HOMES WITH 4/5 BEDROOMS, GARDEN, PRIVATE POOL OR JACUZZI AND SEA VIEWS. Promotion of 5 single-family houses and 14 semi-detached houses distributed in two blocks of 7 houses, on a plot of 4.023,00 m2. With quality finishes and modern design. Surrounded by green areas in a privileged location facing the Mediterranean Sea. The five detached houses consist of basement, two floors and terrace, distributed in living room, kitchen, 4 bathrooms, 5 bedrooms, attic, large terrace with pool. Parking for two cars and garden of more than 300m2. The 14 semi-detached houses, distributed in basement, 2 floors and terrace, have a large living room, patio, kitchen, 4 bedrooms, 5 bathrooms, terrace with jacuzzi. Parking for two cars and garden of approx 50m2. Unbeatable location, perfect for those who want to live in a quiet and residential area, but with all services available, next to the Hamelin International School, near the train station, beaches, Natural Parks, and 15 minutes from the city of Barcelona, and access to the freeway. The meters and prices vary according to the type of house. Detached house approx 575m2 built and 320m2 of garden. Prices from 1.649.791€ to 2.069.100€. Semi-detached house approx 380m2 built and 45m2 of garden. Prices from 1.000.350€ to 1.074.600€. In the design of the promotion has been considered respect for the environment and a high level of quality. Solar panels, Krion ventilated facade, natural wood, large windows, panoramic elevator, LED lighting, Haier appliances, lacquered aluminum windows and profiles with thermal break, practicable leaves with microventilation, double glazing and air chamber, aerothermal heat pump for domestic hot water Haier, air conditioning hot / cold ducts throughout the house Haier, porcelanosa floor and wall tiles, electric elevator Thyssenkrupp, etc. New construction near the beach and Barcelona!
…By Barcelona & Costa Brava Sotheby's International Realty


Discover this elegant terraced house with 4 bedrooms and 5 bathrooms, distributed over several floors and designed to offer maximum comfort and efficiency. It is part of the exclusive “Pla de Montgat” development, a contemporary residential project that embraces sustainability through photovoltaic solar panels and a modern aerothermal system. On the main floor, the property features a designer Porcelanosa kitchen, open to the spacious living-dining room with direct access to the private garden. Large windows provide natural brightness and continuity between the interior and exterior. On the upper floor, the master bedroom opens onto privileged sea views and one of the two terraces of the house, ideal for relaxing or installing a jacuzzi/spa. The property includes a garage for two vehicles, a storage room, and an internal lift to ensure maximum convenience. The privileged location of this residential complex allows you to enjoy the advantages of living on the Maresme coast, just a few minutes’ walk from the beach, while also benefiting from all the amenities of the city of Barcelona, only 20 minutes away. The location offers all essential services and the advantage of being opposite the prestigious Hamelin-Laie International School. In addition, the area has quick access to the B20, C32, and Ronda de Dalt motorways, just 2 minutes away, and is only 15 km from Barcelona and its international airport. A home that combines luxury, sustainability, and an unbeatable location.
…By Barnes Maresme


Barnes Maresme presents this exclusive detached property of 581 m², designed in a modern and functional style where spacious interiors, natural light, and comfort are combined with the highest energy efficiency. The property offers 5 bedrooms and 4 bathrooms, all designed to provide privacy and comfort for each family member. The Porcelanosa kitchen opens onto a double-height living-dining room that connects directly to the private garden and several terraces, creating the perfect setting for both family gatherings and moments of relaxation. The house is equipped with photovoltaic solar panels and an aerothermal system, ensuring efficient and sustainable energy consumption. It also includes a large garage with capacity for several vehicles, a storage room, and an internal lift. Its privileged location allows you to enjoy the tranquillity of the Maresme coast, just a few minutes from the beach, while being only 20 minutes from the city of Barcelona. The property is also located next to the prestigious Hamelin-Laie International School, a leading educational institution in the area. Excellent transport connections are another strong point: just 2 minutes from access to the B20, C32 and Ronda de Dalt motorways, and only 15 km from Barcelona and its international airport. A unique opportunity for those seeking an exclusive home that combines design, sustainability, space, and an unbeatable location.
…By Barnes Maresme


Barnes presents this spectacular luxury villa with contemporary design, located in Montgat, on the privileged Maresme coast, just 15 minutes from the center of Barcelona. With modern architecture, state-of-the-art technology, and sea views from nearly every room, this property offers a truly unique living experience. The villa features 355 m² of built area on a 400 m² plot, distributed over three carefully designed floors that maximize natural light, comfort, and privacy. The main living area boasts a spacious open-plan layout with a living-dining room and integrated kitchen, large floor-to-ceiling windows, and direct access to panoramic sea-view terraces. The night area includes six bedrooms, featuring generous suites with en-suite bathrooms, built-in wardrobes, and private terraces. Additionally, there is a versatile multipurpose room ideal for a home office, gym, or cinema room, as well as a separate laundry area. Outside, the property offers multiple terraces, a private garden, and a designer swimming pool—perfect for enjoying the Mediterranean lifestyle year-round. The villa is equipped with high-end finishes, underfloor heating, aerothermal climate control, an advanced security system, and an electric vehicle charging station. Located in a peaceful and well-connected area, the property is just minutes from the sea, a 5-minute walk from the Hamelin-Laie International School, 11 minutes from ISCAT School, 15 minutes from central Barcelona, and 35 minutes from Barcelona International Airport. An exclusive property that combines luxury, comfort, innovation, and exceptional quality of life. Don't hesitate to contact Barnes for more information or to schedule a private viewing.
…By Barnes Maresme


Barnes International presents this spectacular residential complex consisting of 5 detached houses and two blocks of 7 row semi-detached houses, aiming to create a modern home with top-quality finishes and respecting the environment thanks to the installation of photovoltaic panels on the roof of each house and aerothermal energy. The facades of the houses are ventilated and covered with Krion panels from the Porcelanosa brand, a material warm to the touch and with a texture similar to natural stone. It is an exclusive material, very hard, resistant, durable, easy to clean, and low maintenance. All the townhouses have a complete open kitchen by Porcelanosa, where a bar divides the space with the living-dining room, offering a great sense of spaciousness, multiplied by the large windows that occupy the entire side and give a view of the garden. The master bedroom has privileged sea views, as does the upper terrace, where we will find a spa/jacuzzi with four seats. In total, each house has 4 bedrooms, 4 bathrooms, a garage for two cars, a storage room, and an elevator to move freely between the house levels. Regarding the detached houses, they have 5 bedrooms, 5 bathrooms, 1 office, 1 storage room in addition to a large open kitchen towards a double-height living-dining room, a panoramic elevator, a garage for four cars, and a pool on the upper terrace where we can enjoy fantastic panoramic views of the surroundings. The privileged location of this residential complex allows, on the one hand, to enjoy the advantages of living on the Maresme coast, a few minutes' walk from the beach, and, on the other hand, to enjoy all the advantages of the city of Barcelona which is 20 minutes away. The location has all the services and is situated in front of the prestigious international private school Hamelin-Laie. The area has access to the B20, C32, and Ronda de Dalt highways within 2 minutes and is just 15km from the city of Barcelona and its international airport. Montgat is originally a small fishing village and is very close to Alella, another town known for its wine culture. Both, surrounded by gentle hills, vineyards, and very close to the sea, offer conditions that make it a very pleasant place to live all year round. There is also a good variety of local and international schools that have contributed to the growing popularity of the area among international property buyers looking for a relaxed and beautiful place close to Barcelona. Ski slopes in the Pyrenees are 120 minutes away and the area is suitable for leisure lovers seeking outdoor adventures and for those more fond of cultural activities. Living in "Pla de Montgat" is an ideal destination for all those families who want to enjoy an exclusive environment thanks to the private school Hamelin-Laie, its marina, and nearby golf courses.
…By Barnes Maresme


Barnes International presents this spectacular residential complex consisting of 5 detached houses and two blocks of 7 row semi-detached houses, aiming to create a modern home with top-quality finishes and respecting the environment thanks to the installation of photovoltaic panels on the roof of each house and aerothermal energy. The facades of the houses are ventilated and covered with Krion panels from the Porcelanosa brand, a material warm to the touch and with a texture similar to natural stone. It is an exclusive material, very hard, resistant, durable, easy to clean, and low maintenance. All the townhouses have a complete open kitchen by Porcelanosa, where a bar divides the space with the living-dining room, offering a great sense of spaciousness, multiplied by the large windows that occupy the entire side and give a view of the garden. The master bedroom has privileged sea views, as does the upper terrace, where we will find a spa/jacuzzi with four seats. In total, each house has 4 bedrooms, 4 bathrooms, a garage for two cars, a storage room, and an elevator to move freely between the house levels. Regarding the detached houses, they have 5 bedrooms, 5 bathrooms, 1 office, 1 storage room in addition to a large open kitchen towards a double-height living-dining room, a panoramic elevator, a garage for four cars, and a pool on the upper terrace where we can enjoy fantastic panoramic views of the surroundings. The privileged location of this residential complex allows, on the one hand, to enjoy the advantages of living on the Maresme coast, a few minutes' walk from the beach, and, on the other hand, to enjoy all the advantages of the city of Barcelona which is 20 minutes away. The location has all the services and is situated in front of the prestigious international private school Hamelin-Laie. The area has access to the B20, C32, and Ronda de Dalt highways within 2 minutes and is just 15km from the city of Barcelona and its international airport. Montgat is originally a small fishing village and is very close to Alella, another town known for its wine culture. Both, surrounded by gentle hills, vineyards, and very close to the sea, offer conditions that make it a very pleasant place to live all year round. There is also a good variety of local and international schools that have contributed to the growing popularity of the area among international property buyers looking for a relaxed and beautiful place close to Barcelona. Ski slopes in the Pyrenees are 120 minutes away and the area is suitable for leisure lovers seeking outdoor adventures and for those more fond of cultural activities. Living in "Pla de Montgat" is an ideal destination for all those families who want to enjoy an exclusive environment thanks to the private school Hamelin-Laie, its marina, and nearby golf courses.
…By Barnes Maresme


Total surface area 503 m², villa plot area 933 m², usable floor area 470 m², double bedrooms: 5, double bedrooms are ensuite: 5, 5 bathrooms, 1 toilets, wheelchair-friendly, air conditioning (hot and cold), age between 5 and 10 years, built-in wardrobes, heating (central), ext. woodwork (aluminum), fireplace, kitchen (abierta con isla en el comedor), dining room (50 m²), state of repair: new build, garage (over 2), garden (own), utility room, floor no.: 3, facing sea views, swimming pool (own), reinforced door, security system, sunny, terrace, lands: cerámico, double glazing, pets are allowed, inner courtyard, energy emission rate: A, 48, energy consumption rate: B, 8.
…By Annonceur International


Exclusive finca at the foot of the Serralada de Marina with views of Barcelona and Maresme.It has a plot of 26,855m². It currently has several buildings, the main one of 230m² and two of 76m² and 45m².The plots have licenses to exploit vineyards with the denomination of Alella.
…By Annonceur International


Located in a quiet area of Alella, this spacious property offers 315 m² built on a large plot of 823 m², and will be delivered completely renovated with a contemporary style and high-end materials throughout the house. The property is distributed over three levels connected by elevator. On the first floor, it has a spacious garage with capacity for several vehicles. It also has a storage area. The second floor houses the sleeping area, with four bedrooms, two bathrooms, a toilet and a separate laundry area. All rooms have plenty of natural light and unobstructed views. On the upper floor, a spectacular living-dining room, with plenty of natural light and direct access to the garden. It has a large integrated kitchen very bright and connected to the garden. The private garden is one of the main protagonists of the property: designer pool, chill-out area and fireplace. Each room has been designed to offer unobstructed views and privacy. Built in 2007 and completely updated, this house is ready to move in, for those looking for quality of life, privacy and a good location just minutes from the center of Alella. Very good connection to Barcelona.
…By Barcelona & Costa Brava Sotheby's International Realty


Located in a quiet area of Alella, this spacious property offers 330 m² built on a large plot of 824 m², has been renovated with a contemporary style and high-end materials throughout the house. The property is distributed over three levels connected by elevator. On the first floor, there is a spacious garage with capacity for several vehicles. It also has a storage area. The second floor houses the sleeping area, with four bedrooms, two bathrooms, a toilet and a separate laundry area. All rooms have plenty of natural light and unobstructed views. The rooms have access to the garden and pool. On the upper floor, a spectacular living-dining room, with plenty of natural light and direct access to the garden. It has a large integrated kitchen very bright and connected to the garden. In addition, from the living room there is access to a large terrace with open views to the mountains. The house has an elevator that connects all floors. The private garden, separated by different areas, is one of the main protagonists of the property: swimming pool, chill-out area and fireplace. Built in 2007 and completely updated, this house is ready to move into, for those looking for quality of life, privacy and a good location just minutes from the center of Alella. Very good connection with Barcelona.
…By Barcelona & Costa Brava Sotheby's International Realty


This magnificent property is located in one of the best residential areas of Maresme, Can Teixidó. Just 20 minutes from Barcelona, 5 minutes walking to the beach and 10 min. by car to Hamelin International School. The house is built on a completely flat plot of 1,400m2 with private garden and pool. Upon entering the property, we can observe the excellent state of the garden and the large trees it has. With just entering the house we can enjoy a large hall at two heights with a large staircase with custom wrought iron railing. The main floor has a nice dining room with large windows that open to the garden and through which a lot of light comes in, it also has a smaller lounge with a fireplace that is great for winter nights from which you can see beautiful sunsets with views to the sea and to the Skyline of Barcelona. The large fully equipped office kitchen with a table for 8 people and connected to the garden through large sliding doors that take us to the summer outdoor dining room and to the porch. In addition, this floor has a double room with full bathroom ideal for guests. Annex to the kitchen has a very large laundry area and service room with bathroom included and a toilet. On the first floor we find the suite with large windows overlooking the sea and it has a large dressing room and a bathroom plus two very large double rooms, all exterior that share a large bathroom. The property has a garage for three cars and on that same floor we have another multipurpose room and a large storage room.
…By Annonceur International


This unique house is located in one of the most exclusive areas of Alella, designed for those who value tranquillity and comfort in their daily lives, without sacrificing a practical and functional layout. The main entrance leads to a spacious hall that connects to the living-dining room and the integrated kitchen, an open-plan space filled with natural light, with direct access to the garden and the terrace with a porch, perfect for relaxing or outdoor gatherings. On this same level there is also a full bathroom and a separate area that includes a second kitchen, a bedroom and a bathroom, ideal for accommodating guests or using as a fully autonomous service area. On the upper floor, a spacious hallway leads to three double bedrooms and a full bathroom. The highlight is the master suite, which has large built-in wardrobes and an en-suite bathroom with shower and bathtub. The ground floor houses a garage with space for three vehicles and three additional rooms: two of them are multipurpose, with the possibility of being converted into an office, gym or games room, and the other is designed for storage. This is a bright, versatile and well-designed property, located in Alella, in a privileged setting close to the beach, prestigious international schools and an exclusive sports club.
…By Annonceur International


This charming and exclusive rustic house for sale in the area of Canyet-Mas Ram, Badalona, has a total area of 26,855m².The main house of 230 m², a distribution that includes 8 individual rooms, 4 bathrooms, and 2 toilets. With an age of over 50 years, it is in good condition and offers its own garden, patio, and a pleasant. Plus two more buildings of 76m² and 45m² luminosity. It has several wells.The Canyet-Mas Ram area, located in the northern part of Badalona, is an extensive and quiet district, characterized by its isolated farmhouses and residential areas with summer houses converted into permanent residences. The Gothic monastery of Sant Jeroni de la Murtra and the Modernist style Mas Ram Tower stand out in the area. Don't miss the opportunity to live in this unique and historically rich environment!
…By Annonceur International


Barnes International is exclusively presenting this exceptional villa in the prestigious Can Teixidó residential area in El Masnou, one of the most exclusive residential areas in the Maresme region. With 532 m² of floor space on a 1,200 m² plot, this property combines privacy, spaciousness, and stately design, all just 15 minutes from Barcelona. Classic Architecture and Functional Spaces Built in 1997, this high-ceilinged, stately villa stands out for its intelligent design and excellent distribution across two levels and a basement, maximizing the comfort of its residents. Ground Floor: This main level features a suite with a full bathroom, ideal for guests or individuals with accessibility needs, along with an elegant social area that includes a living room, dining room, and a cozy TV lounge. The spacious kitchen, with direct access to the garden, also includes an adjacent laundry room. All the rooms on this floor open to the exterior, ensuring a seamless connection with the garden. First Floor: The sleeping area offers three bedrooms. Two are double bedrooms that share a full bathroom, while the third is a suite with a walk-in closet and private terrace overlooking the garden. Basement: This level includes a multipurpose room, a pantry, and a garage with space for two large vehicles, providing additional storage and recreational spaces. Exteriors Designed for Relaxation and Entertainment The garden surrounding the house is carefully landscaped with trees and plants that ensure a pleasant and private atmosphere. The generously sized pool, strategically located, is perfect for enjoying the mild Mediterranean climate for much of the year. Additionally, the porch and barbecue area are ideal for outdoor gatherings, creating an exceptional space for leisure and relaxation. Security and Exclusivity in a Prime Location Can Teixidó is renowned for its tranquility, privacy, and strict security, with 24-hour surveillance throughout the year. Its proximity to Barcelona, just 15 minutes by car, makes it an ideal place for those seeking an exclusive setting without sacrificing connectivity to the city. The area also offers an excellent range of services, including the prestigious international school Hamelin Laie, as well as beaches, quality restaurants, and golf courses. These features make this location an unrivaled option for families and professionals who value quality of life. Exceptional Quality of Life in the Heart of Maresme Can Teixidó offers not only a secure and exclusive environment but also the opportunity to enjoy a unique Mediterranean lifestyle. The neighborhood, with direct access to the coast and surrounded by nature, perfectly combines privacy and convenience. This villa is more than just a house; it is a home designed for those who seek luxury, comfort, and an unbeatable location. A private sanctuary in one of Maresme’s most desirable locations.
…By Barnes Maresme


We present, in the renowned town of Alella, this corner house in a private area with exquisite neighborhood. It has a private garden with a refreshing pool to enjoy the summer with family and friends... It has a private garage for 2 cars and outdoor parking for a third car. The house is distributed on two floors plus basement, connected by stairs. The large windows and spacious rooms that characterize its construction give a feeling of space and light to the house. Floor 0: day area with living-dining room open to the porch and garden; kitchen-office and toilet. Floor 1: night area composed of the master-suite with terrace and three bedrooms sharing a bathroom; it also has a practical laundry room. Floor -1: multipurpose room, bathroom, office, bedroom and another bedroom with bathroom en suite; direct access to the garden. Its contemporary style, its comfort and its proximity to stores, restaurants, schools, beach, port... make it ideal for family life. Ready to move in!
…By Barcelona & Costa Brava Sotheby's International Realty


Total surface area 558 m², detached villa plot area 1400 m², usable floor area 550 m², single bedrooms: 1, double bedrooms: 5, 6 bathrooms, 1 toilets, wheelchair-friendly, air conditioning (split), age over 50 years, built-in wardrobes, heating (natural gas), paving, ext. woodwork (aluminum), internal carpentry, fireplace, kitchen, dining room, state of repair: in good condition, garage, gas, garden (own), facing south, swimming pool (own), reinforced door, security system, sunny, telephone, terrace, lands: parquet, built-up, double glazing, pets accepted , corner, lighting, inner courtyard, energy emission rate: E, 61, energy consumption rate: E, 232.
…By Annonceur International


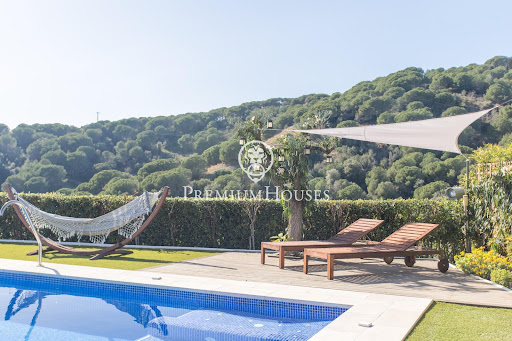

This charming property is located in Alella Park and consists of two dwellings, offering a unique and cozy lifestyle. The main living area, located on the main floor, welcomes you with an elegant foyer that leads to a spacious living and dining room, perfect for family or social gatherings. The kitchen, complete with a cozy fireplace, adds a homey and functional touch to the floor plan, providing an ideal space and an en-suite bedroom. The second floor is highlighted by a spacious terrace with stunning ocean views, offering the perfect place to relax and enjoy the serene surroundings. Three additional bedrooms and a bathroom complete this floor, while a bedroom suite adds a touch of luxury and privacy. The third floor consists of a multi-purpose room with bathroom, offering limitless possibilities to suit individual needs, whether as an additional entertainment space, a home office or even a private gym. Outside, this charming residence is surrounded by a lush garden that is home to a variety of fruit trees and an orchard, creating a green oasis that invites tranquility and connection with nature. This space not only offers aesthetic beauty, but also the possibility to enjoy fresh produce grown right at home. A welcoming parking porch adds convenience and functionality to the outdoor space, providing a sheltered place to park vehicles and easily access the home. Additional parking is located on the street. The house located in the lower part of the main house begins with a cozy barbecue area as you enter the house, you are greeted by a spacious living room that offers a cozy and relaxing atmosphere. The kitchen, designed with style and functionality. The floor has five bedrooms and three bathrooms. The floor plan has five bedrooms, three bathrooms well distributed to provide enough space to accommodate family or guests. Among these bedrooms, one of them stands out as a luxurious suite, offering privacy and comfort with its own bathroom. The property is in impeccable condition, ready to be lived in and enjoyed. Its careful maintenance and attention to detail guarantee a cozy and welcoming atmosphere from the moment you walk through the door. In addition, it is worth mentioning the possibility of installing an elevator, offering a modern and convenient touch for those seeking comfort and accessibility in their home. This option not only adds value to the property, but also provides the flexibility to adapt the space according to individual and future needs. In short, the house not only offers beauty and functionality in its design, but also stands out for its impeccable condition and the possibility of incorporating modern conveniences such as an elevator, ensuring that residents enjoy a comfortable and contemporary lifestyle. A true gem ready to be called home!
…By Annonceur International


HJAPÓN exclusively presents this elegant detached home located in one of the most privileged areas of Alella, where tranquility, privacy, and sweeping views of the sea and mountains take center stage. The property offers 332 sqm of built area on a 996 sqm plot and stands out for its abundant natural light, beautifully landscaped garden with a swimming pool, and a variety of outdoor spaces designed for year-round enjoyment. The layout is arranged over several levels. On the main floor, a spacious entrance hall leads into a refined living-dining area with a fireplace, seamlessly connected to the garden and pool area. The generously sized, fully equipped kitchen also provides direct outdoor access. This level also includes a double bedroom and a full bathroom. Upstairs, the night area features a stunning primary suite with a walk-in wardrobe and a private terrace with sea views. This floor is completed by a second double bedroom with terrace access and a large room created by merging two bedrooms, along with a full bathroom. As a standout feature, the property includes a fully equipped independent apartment with its own kitchen and bathroom, ideal for guests, family members, or as a private workspace. There is also a spacious multipurpose room adaptable to various uses. The home is completed by a large garage with capacity for four vehicles and a guest toilet. A unique residence that combines space, comfort, and privacy in an exceptional setting—perfect for those seeking an outstanding lifestyle in Alella, with excellent connections to Barcelona and close proximity to renowned international schools. In compliance with Law 12/2023 and Law 18/2007. The owner does not qualify as a large holder. Stressed market area: YES. The certificate of occupancy number is available upon request by interested parties in person, in accordance with private confidential data protection regulations. The sale price does not include taxes or expenses arising from the transaction which, according to current regulations, are to be borne by the buyer. For second-hand properties, the Property Transfer Tax (ITP) applies according to the rate established by the Autonomous Community. For newly built properties, VAT and Stamp Duty (AJD) apply according to current regulations; notary and registry fees; and administrative management fees if contracted. Availability to be agreed. This offer is subject to price changes or withdrawal from the market without prior notice. The information provided, including surface areas, is for guidance only. Real estate brokerage fees will be borne by the corresponding party according to the signed agreement. Detailed and personalized information will be provided to any interested party before the payment of any deposit, in accordance with applicable state and regional regulations. AICAT 12638. API A14093.
…By Annonceur International


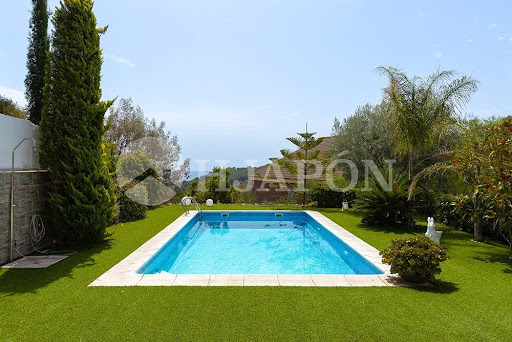


In HJAPON we present this magnificent detached property in Alella, an exceptional home that combines generous living spaces, privacy, and privileged sea and mountain views in one of the most sought-after locations on the Maresme coast. Offering 332 sqm of built area on a 996 sqm plot, this outstanding residence stands out for its abundant natural light, beautifully landscaped garden with a swimming pool, and a variety of outdoor spaces designed to be enjoyed throughout the year. The property is arranged over several levels. The main floor features a spacious entrance hall, an elegant living and dining room with a fireplace and direct access to the garden and pool, a fully equipped open-plan kitchen with dining area and access to the outdoors, as well as a double bedroom and a full bathroom. Upstairs, the sleeping quarters include a spectacular principal suite with a walk-in wardrobe and a private terrace overlooking the sea, a second double bedroom with access to the terrace, and an exceptionally spacious bedroom created by combining two former bedrooms, together with a full bathroom. As an added benefit, the property includes a fully self-contained apartment with its own kitchen and bathroom, ideal for guests, extended family, or as a private workspace. It also features a large multi-purpose room. Completing the property is a generous garage with space for four vehicles and a guest toilet. An exclusive home offering space, comfort, privacy, and outstanding views, perfect for those seeking the exceptional lifestyle that Alella has to offer. The property also benefits from quick motorway access and is just a few minutes from some of the area's finest international schools, making it an ideal choice for those looking for quality of life, privacy, and excellent connections to Barcelona. In compliance with Law 12/2023 and Law 18/2007. The owner does not qualify as a large holder. Stressed market area: YES. The certificate of occupancy number is available upon request by interested parties in person, in accordance with private confidential data protection regulations. The sale price does not include taxes or expenses arising from the transaction which, according to current regulations, are to be borne by the buyer. For second-hand properties, the Property Transfer Tax (ITP) applies according to the rate established by the Autonomous Community. For newly built properties, VAT and Stamp Duty (AJD) apply according to current regulations; notary and registry fees; and administrative management fees if contracted. Availability to be agreed. This offer is subject to price changes or withdrawal from the market without prior notice. The information provided, including surface areas, is for guidance only. Real estate brokerage fees will be borne by the corresponding party according to the signed agreement. Detailed and personalized information will be provided to any interested party before the payment of any deposit, in accordance with applicable state and regional regulations. AICAT 12638. API A14093.
…By Annonceur International


Located in the heart of the Serralada coast and with magnificent views of the sea. This unique property with almost 3 hectares of land offers endless possibilities. It has a home with more than 1000m2 that has been transformed over time into several homes adapted to the needs of the family. The ground floor of the original house houses the most comfortable home since it is distributed on one floor where we find a large hall that leads to the large living room with floor-to-ceiling windows, from where we enjoy beautiful views of the sea, a cozy living room living room with fireplace, kitchen with utility area and 3 bedrooms in suite. The second home with a more modern and recent style has 284m2 and is distributed over 2 floors where on the main floor we find the day area with a living room with fireplace, kitchen with separate dining room and laundry room. The upper floor has 4 suites and a terrace with beautiful views. In addition to these 2 houses, we have another 2 independent apartments of about 140m2 each fully equipped with kitchen, 3 bedrooms and bathroom. The estate is completed with a pool area with a wonderful viewpoint with incredible views of the DO vineyards, a sports and barbecue area, as well as a large expanse of virgin and private land where you can plant vines and make your own wine. Privileged location a few minutes from the centre of Alella and less than 20 minutes from the centre of the magnificent city of Barcelona. 自然に囲まれた素晴らしい物件 セララダ海岸の中心に位置し、素晴らしい海の眺めを楽しめるこのユニークな物件は、約3ヘクタールの土地を持ち、無限の可能性を提供します。1000平方メートル以上の住宅があり、家族のニーズに合わせていくつかの住宅に改装されてきました。 元の家の1階には、最も快適な住居があり、1階に広がっています。そこには大きなホールがあり、大きなリビングルームに続いています。床から天井までの窓から美しい海の景色を楽しむことができ、暖炉のある居心地の良いリビングルーム、ユーティリティエリアのあるキッチン、そして3つのスイートベッドルームがあります。 よりモダンで最近のスタイルの2番目の住居は、284平方メートルあり、2階建てになっています。メインフロアには、暖炉のあるリビングルーム、独立したダイニングルームとランドリールームのあるキッチンがあります。上階には4つのスイートと、美しい眺めのテラスがあります。 これら2つの家に加えて、完全装備のキッチン、3つのベッドルーム、バスルームを備えた約140平方メートルの独立したアパートメントがさらに2つあります。 この物件には、素晴らしい展望台からDOブドウ畑の景色を楽しめるプールエリア、スポーツおよびバーベキューエリア、そしてブドウを植えて自家製ワインを作ることができる広大な未開発の私有地が含まれています。アレーヤの中心部から数分、素晴らしい都市バルセロナの中心部から20分未満という特権的な立地にあります。 In compliance with Law 12/2023 and Law 18/2007. The owner does not qualify as a large holder. Stressed market area: YES. The certificate of occupancy number is available upon request by interested parties in person, in accordance with private confidential data protection regulations. The sale price does not include taxes or expenses arising from the transaction which, according to current regulations, are to be borne by the buyer. For second-hand properties, the Property Transfer Tax (ITP) applies according to the rate established by the Autonomous Community. For newly built properties, VAT and Stamp Duty (AJD) apply according to current regulations; notary and registry fees; and administrative management fees if contracted. Availability to be agreed. This offer is subject to price changes or withdrawal from the market without prior notice. The information provided, including surface areas, is for guidance only. Real estate brokerage fees will be borne by the corresponding party according to the signed agreement. Detailed and personalized information will be provided to any interested party before the payment of any deposit, in accordance with applicable state and regional regulations. AICAT 12638. API A14093.
…By Annonceur International
'%20stroke='%23DDAA3A'%20stroke-width='1.909'%20stroke-linecap='square'%20stroke-linejoin='bevel'/%3e%3c/svg%3e)
Receive by email any new listing that may match your search criteria
Your criteria :
By validating this form, you accept the general conditions of use of Le Figaro Properties.
These agencies offer a selection of luxury properties vente at Tiana, Catalonia. Feel free to contact them for personalized assistance.
