The agencies at Cabrera de Mar
These agencies offer a selection of luxury properties vente at Cabrera de Mar. Feel free to contact them for personalized assistance.

 English$ USD · m²


Costa de Barcelona · El Maresme · Cabrera de MarLarge house to renovate with sea views located in Cabrera de Mar, in a privileged natural setting, at the foot of the Serra Litoral mountain range, in a quiet area surrounded by nature, offering its residents a high quality of life.The entire property consists of 871m² of built space, divided into three independent homes, set on a large plot of 8,124m²:Main House: 581.40m²Upon entering the home, a spacious entrance hall leads to the day area, which consists of a living room divided into three areas: a sitting area, a dining area, and a lounge with a fireplace. The room opens to the exterior of the house, where you can enjoy panoramic sea views and a porch with a barbecue area. A large kitchen with a dining area and a fireplace, laundry room, cellar, pantry, and a full bathroom are also on this level.Using handcrafted wooden stairs, we access the upper floor, which offers two suites with private bathrooms, three double bedrooms, and a full bathroom. Additionally, with independent access, there is an apartment with its own kitchen, a sitting area with a fireplace, two bedrooms, and a bathroom.On the upper floor, an attic-style study with a fireplace and beautiful views is located, along with a guest toilet.Guest House: 181.93m²The 181.93m² guest apartment, with independent access and sea views, features three bedrooms, one bathroom, a kitchen, and a living room with access to a terrace.There is also a versatile room under the apartment with independent access.Caretaker's House: 67.55m²Next to the main house, the caretaker’s house includes a living room, kitchen, two bedrooms, and a bathroom.Outdoor AreaOutside, there is a large tennis court and a private swimming pool.Additionally, there is a 58m² garage with space for four vehicles.For more information, consult our property catalog on our website: www.accesshome.esAccess Home · Real Estate
…By Annonceur International


Located in the exclusive surroundings of Cabrera de Mar, this stunning villa offers an unparalleled lifestyle on the Maresme coast. With a spacious garden of 5,400 m² and breathtaking panoramic views of the sea, mountains, and city, this home stands out mainly for its layout all on a single level.The main residence features a spacious and bright design, including an elegant lounge with fireplace and gallery area, a formal dining room, and a fully equipped kitchen with a cozy breakfast area. The bedrooms include a large suite with fireplace, dressing room, and 2 full bathrooms, one of them with a hydromassage bathtub, plus 3 additional double bedrooms, a medium-sized bedroom, and an office. Three full bathrooms and a laundry room complete the property.Outside, the exquisite garden offers top-tier amenities, including a pool, gym, paddle tennis court, basketball court, and a relaxing chill-out area surrounded by nature. The barbecue and outdoor kitchen area is perfect for entertaining guests in a completely natural setting.Additional features such as air conditioning, alarm system, private garage, and storage rooms make this villa fully equipped for a life of comfort and exclusivity. Its proximity to international schools and excellent transport connections make this home ideal for families valuing privacy and accessibility.PUBLIC TRANSPORT: Renfe Rodalies R1 and interurban buses (lines C-10, C-30, C-16, 807, and N-80).
…By Annonceur International


Luxury masía of 858 m² built, fully renovated and located in a quiet urbanization in the exclusive municipality of Cabrera de Mar, in the heart of Maresme. The property combines traditional architectural charm with noble materials, contemporary design, and the highest standards of comfort, in a natural environment with spectacular views of the sea and mountain.The main residence, distributed over three floors connected by an elevator, stands out for its spaciousness, brightness, and top-quality finishes.On the main floor, a majestic entrance hall leads to two elegant lounges with a fireplace, a modern open-plan kitchen equipped with appliances from the best international brands, a spacious dining room, laundry room, and a guest bathroom.The first floor houses three suites, all with dressing rooms and private bathrooms, two of which have bathtubs, showers, and private terraces with impressive views of the Mediterranean Sea.On the basement level, the leisure and wellness area offers everything needed for relaxation and entertainment: wine cellar, billiard room, indoor heated pool, sauna, jacuzzi, changing rooms, and a complete SPA space.The property also includes a separate guest house with a living-dining room, bedroom, and bathroom, as well as a service house with a living-dining room, kitchen, bedroom, bathroom, dressing room, and pantry.The exterior of the estate is carefully landscaped and features a beautiful private lake, various relaxation zones, and panoramic views of the sea and mountains.A closed garage with five doors offers space for up to ten vehicles, ensuring comfort and privacy.This extraordinary masía represents a unique opportunity for those seeking an exclusive residence in one of the most privileged environments of Maresme, combining elegance, technology, and well-being in perfect harmony.
…By Annonceur International


Engel & Völkers is pleased to present this impressive seventeenth-century farmhouse, located in Vilassar de Dalt, a jewel that extends over 38 hectares of land with forest areas, fruit trees in production and incomparable panoramic views. Just 8 minutes from the town centre, this finca offers a perfect balance between privacy, tranquillity and proximity to amenities. The property is distributed in several buildings that combine tradition and functionality. The main farmhouse stands out for its majestic presence, complemented by an annex house, a spacious garage, an annex for laundry and a large warehouse. Inside the farmhouse, its historic architecture is reflected in every detail, with an elegant design that has maintained the essence of the time. The ground floor features a spacious kitchen with an impressive fireplace, ideal for creating a cosy atmosphere. Next to it, a spacious living room with a perfectly integrated dining area, as well as two large rooms on the upper floor, offer versatile spaces to adapt to different needs. The rear garden, with barbecue area, becomes an ideal space for celebrations and moments of relaxation. The annexed house, recently renovated, stands out for its comfort, with a spacious living-dining room, fully equipped kitchen, four double bedrooms and two full bathrooms. Outside, a large covered porch, currently used as a terrace, becomes the perfect place to enjoy spectacular sunsets with views of Montserrat. This area is ideal for creating unique moments with your family and friends. The estate has three of its own water wells, a mine and a pond with a capacity of 80,000 litres, guaranteeing water supply throughout the year. It also has a garage for three vehicles, a 200 m2 warehouse, and the concession to build a new 2,000 m2 warehouse, which offers the possibility of establishing an equestrian center or other related projects. This farmhouse is located in a privileged natural environment with stunning views of the mountains, offering an oasis of calm for those looking for a lifestyle in contact with nature. Its excellent location, with easy access to the motorway and only 30 minutes from Barcelona, makes it an ideal choice for both residential use and to develop a tourist or agricultural project. This is a unique opportunity to acquire a property full of character, history and endless possibilities, in one of the most exclusive areas of the region.The location is truly privileged, with all amenities just an 8-minute drive away. In addition, from the centre of Vilassar de Dalt, thanks to the direct connection to the motorway, the centre of Barcelona is a 25-minute drive away, while the stunning beaches of the Costa Brava are 30 minutes away. The beaches are a 6-minute drive away, while Premià Marina and the train station are a 10-minute drive away. The vibrant pulse of Vilassar de Dalt beats with a contagious energy, fuelled by a diversity of entities dedicated to popular culture, entertainment, sport, photography, training, theatre and social issues. These organizations are authentic engines of activities for people of all ages, turning Vilassar into a center of community vitality where every weekend proposals overflow, reflecting the dynamic essence of its people. In this picturesque village, the journey from one end to the other will take you no more than 15 minutes, allowing you to immerse yourself in its rich cultural and social offerings. From the hustle and bustle of the streets to the serenity of its parks and terraces, Vilassar invites you to contemplate the daily rhythm of a community that honors the past while warmly embracing the future it aspires to build. The local commercial fabric and the varied gastronomic offer complement this experience, satisfying all the needs of its inhabitants and visitors. Although the industrial estate has already consolidated its presence, growth expectations continue, with the arrival of new economic assets that promise to meet the employment demands of the people of Vilasarin and further strengthen the local economic fabric. In short, Vilassar de Dalt is not just a place, it is an enriching experience where the past is intertwined with the present and the future, thanks to the commitment and contribution of each of its inhabitants.
…By Annonceur International


Grandiora presents this exclusive home in Mataró, a 206 m² property that stands out for its breathtaking panoramic ocean views, exceptional natural light, and a setting of absolute tranquility. With four bedrooms, three bathrooms, spacious terraces, a private pool, and a cozy fireplace, it offers spaces designed to provide comfort and privacy year-round. It comes fully furnished, ready to move in.Located on a spacious lot, the property not only offers privileged views of the Mediterranean but also great potential thanks to the possibility of subdividing the lot and building a second home. A unique opportunity for those seeking a spacious, exclusive residence or an investment with extraordinary potential in one of Mataró’s most sought-after areas.
…By Annonceur International


Historic farmhouse listed from the 15th century for sale, Cal Terçó, located in the heart of the old town of Teià, one of the most exclusive and representative areas of Maresme. This extraordinary property stands out for its noble character, patrimonial value, and spacious, functional layout that offers privacy, elegance, and versatility in every space.Upon entering, you are welcomed by a carefully preserved and rehabilitated residence that maintains its historic essence through numerous original architectural elements. Its spacious interior areas, high ceilings, stone walls, and historic details turn each room into a unique, cozy space full of personality.The property is arranged over 3 interconnected floors also accessible by elevator. On the main floor, there are several large lounges differentiated by a spectacular original stone arch that adds authenticity and character to the spaces. These rooms offer multiple possibilities for family living or hosting private meetings and events.On the intermediate floor are 2 fully equipped independent apartments, ideal for guests or family, ensuring maximum comfort and privacy. The top floor is entirely dedicated to a spectacular private master suite, an exclusive area featuring a spa zone, spacious dressing room, elegant living room with fireplace, and stunning panoramic views of the sea and the natural surroundings of Teià, making it an authentic wellness refuge.The finishes of the property reflect its extraordinary architectural and patrimonial value, with stone walls, high ceilings, original preserved elements, and historic details that create an elegant, exclusive, and noble atmosphere. Additionally, the house has been rehabilitated with special care to preserve its original character while incorporating the comfort needed for daily living.The property also includes a private garage with capacity for 6 vehicles, providing convenience and functionality to this unique residence.Cal Terçó is a historic basilica-style farmhouse linked to Teià’s heritage. Its name derives from its former role as an agricultural tax collection site, with income traditionally divided into three parts. After passing into private hands in the late 19th century, it has preserved its extraordinary architectural and patrimonial value, establishing itself as one of the most unique historic estates on Barcelona’s coast.Located in the heart of Teià’s old town, the property enjoys a peaceful, exclusive setting that is very well connected, just minutes from all services, international schools, marinas, and Barcelona city. An unrepeatable property for those seeking a unique residence where history, prestige, and exclusivity coexist in perfect harmony.ZONE: Teià - Center
…By Annonceur International


We present you a unique residence, where luxury, elegance and contemporary architecture come together to create a dream home, designed for those looking for an extraordinary lifestyle. This new build property has been conceived as a totally exclusive and familiar space, equipped with all the comforts that one imagines when thinking of well-being, design and avant-garde.Each room has been equipped with authentic Italian furniture of authentic luxury, carefully selected technical and decorative lighting and a set of finishes that convey balance, comfort and sophistication.Privileged Location: living in the Maresme at the highest levelThe property is located in one of the most desirable areas of Sant Andreu de Llavaneres, in the heart of the Costa del Maresme, a town renowned for its high residential prestige, its natural beauty and its excellent quality of life.Surrounded by sea and mountains, Llavaneres combines tradition and modernity, with an incomparable cultural and gastronomic environment.Just 35 km from Barcelona, it offers an unbeatable connection with the city without sacrificing tranquillity.Its residents enjoy:A privileged Mediterranean climate all year round.Spectacular views of the Coastal mountain range and the sea.A wide range of leisure activities: horse riding, two golf courses, the El Balís marina, and a magnificent beach.High-end urbanizations with maximum privacy and natural environments of great beauty.An ideal place for families looking for tranquillity, luxury, privacy and well-being in an exclusive setting.An architectural gem in an elite urbanisationThis spectacular detached home, located next to the Llavaneres Golf Club, is part of a set of luxury properties that stand out for their design and exclusivity.It sits on an impressive plot of 2,100 m², with 670 m² built, and offers:Several terraces with panoramic views.Consolidated garden.Private pool.Own paddle tennis court.Outdoor spaces designed to enjoy the Mediterranean at any time of the year.From every corner of the house you can contemplate an unparalleled view of the sea, one of the greatest attractions of the house.Quality and design that make you fall in loveThe interiors have been designed to convey spaciousness, light and comfort.Its finishes include:Natural parquet floors that provide warmth and elegance.Premium coatings in exclusive materials.Ducted air conditioning in all rooms.Design lighting: technical and decorative in perfect harmony.High-end Italian furniture.A home designed to enjoy, to share and to live in total comfort a high-level lifestyle.Perfect layout for extraordinary livingThe property is distributed over three floors: semi-basement, ground floor and upper floor, offering spaciousness, privacy and excellent functionality:Main floor and day areasLarge hall with natural light.Designer living-dining room with direct access to the outside.Fully equipped modern kitchen.Separate laundry room.Spaces designed for enjoyment and socializing. Night area6 spacious rooms.6 full bathrooms and 2 toilets.Suites with dressing room and designer bathrooms.Large windows that flood each room with natural light. Semi-basement floorLarge-format multipurpose room.Ideal spaces to convert into a cinema room, gym, games area or professional studio.Extensive storage possibilities.
…By Annonceur International


The castle of La Roca del Vallès is a historic-artistic building located in the highest part of the town of La Roca del Vallès, in the region of Vallès Oriental, province of Barcelona. From the castle there are panoramic views of the Vallès and the natural surroundings. It is an outstanding heritage element and a point of historical and cultural interest in the area, classified as an Asset of Cultural Interest (BIC) in relation to the Spanish Historical Heritage, and as a Cultural Asset of National Interest (BCIN) in relation to the Catalan National Heritage. Nowadays, remains of the walls and towers are preserved, which allow us to imagine its ancient structure. Its origins date back to the 10th century, with defensive and territorial control functions. The building was restored in the middle of the last century. Built mainly in stone, it has robust walls and a main tower or keep. The castle has several superimposed floors, in which different rooms are distributed, including a large hall, a private chapel, a library, and areas dedicated to residence. In addition, it has a large private area of rooms. All this, surrounded by a large plot that gives it a lot of privacy. The constructed area of the property reaches approximately 2,555 m², set on a plot of 22,615m². From the garden there is access to the interior of the castle, through stairs that lead to an arcaded terrace that serves as a large entrance hall and where the ruins of the original circular tower, whose mission was to protect the entrance gate, can be seen. On this level there is a garden, and from which there is access to some exterior stairs that lead to the main floor. Also from this level, once inside, the tour begins in the different rooms of the building. On the first floor there is a large hall and a small chapel at the back. Around the main hall there are auxiliary rooms, a study and an adjoining room. On the second floor is located the main hall with double height and large dimensions, which has a series of stone arches and a coffered wooden ceiling. This room has large windows facing the north facade. This space connects with several rooms: an office inside the keep, the dining room with the kitchen, a living room, a library and a bedroom. On the second floor are the bedrooms and toilets, and there is an attic or upper floor where more bedrooms, toilets and a laundry space are located. In total, the property has 9 bedrooms and 9 bathrooms. Finally, there are several exterior staircases that communicate with the terrace spaces and the roof of the castle. Ideal for those looking for a private residence with a unique character. This castle is undoubtedly a unique property and one of the most recognized in the area. The town of La Roca del Vallès, has very good communication with Barcelona, the airport and the rest of Catalonia, with quick access to the AP7 freeway and the C32. It is also located 10 minutes from the shopping center La Roca Village.
…By Barcelona & Costa Brava Sotheby's International Realty


Discover this extraordinary residence located in the exclusive Supermaresme Golf urbanization, in Sant Vicenç de Montalt, one of the gems of Maresme. Strategically positioned next to the golf course, this stunning property is immersed in a dreamlike natural environment, offering an incomparable lifestyle.Built in 1983 and subjected to meticulous renovation in 2023, this luxury home spans approximately 816 square meters on a generous plot of around 1697 square meters. The exterior showcases an exquisite garden with panoramic sea views, a solarium area to bask in the Mediterranean sun, inviting porches for relaxation, and a barbecue area for social gatherings.The main entrance leads to an elegant foyer providing access to the main floor. Here, the daytime area comprises a spacious and bright living room, a separate dining room, and a designer kitchen. The living room, bathed in natural light throughout the day thanks to its large windows with direct access to the garden and porches, features a cozy fireplace. The kitchen, a spacious and functional space, offers ample storage capacity and a daily dining table. Additionally, it has a laundry room and an independent exit to the exterior. Completing this floor is an elegant independent dining room.On the upper floor, the nighttime area houses 4 bedrooms and 3 bathrooms. All rooms are exterior, enjoying natural light, parquet floors, and air conditioning for optimal comfort.This residence benefits from a spectacular communal area with a large pool, well-maintained green areas, and a tennis court for sports enthusiasts.Sant Vicenç de Montalt, just 35 kilometers from Barcelona, offers a mild climate throughout the year due to its proximity to the Mediterranean Sea. Surrounded by a natural environment of pine trees, oaks, and holm oaks, the town boasts luxury facilities such as the Sant Andreu de Llavaneres equestrian center, one of Europe's best golf courses, and marinas like the prestigious Port Balís. All of this contributes to making Sant Vicenç de Montalt one of the most sought-after destinations today.Feel free to contact us to address any questions about this exceptional property. We are here to provide personalized advice and show you the house without any obligation.[IW]
…By Sale And Rental Spain


Magnificent designer house for sale, featuring 900 m² built on a 1,900 m² plot with panoramic views of the sea, mountains, and golf course. Enjoys a heated pool overlooking the garden, a garage with capacity for 6 cars, and a private guest apartment. Located in Sant Vicenç de Montalt, near the Port Balís Marina.The house is distributed over two levels. The main floor welcomes us with a spacious living room and access to a spectacular terrace; on the left, a dining room with views of both the sea and the garden. Next to the dining room, we find the outdoor kitchen with a laundry area and a service zone. To the right of the living room, there is another room used as a workspace with a bar and TV room with access to another terrace. From the main floor, there is also access to the heated pool with a shower and an exit to the exterior. We reach the lower floor via a staircase and find the night area with two large suites and two double bedrooms sharing a full bathroom, all with direct access to the lower garden. It features high-quality finishes and a ducted air conditioning system (heating/cooling). It is worth mentioning the recent installation of solar panels.Sant Vicenç de Montalt is a municipality in the Maresme region, 35 km from the Catalan capital, located in a mountainous area near the Mediterranean. The municipality offers various leisure options such as hiking, cycling, golf courses, and sports clubs. The proximity to the Maresme beaches and its attractive natural surroundings make Sant Vicenç de Montalt an ideal place to live.AREA: Sant Vicenç de Montalt.
…By Annonceur International


We are proud to present exclusively this spectacular high-end residence in Sant Vicenç de Montalt, a unique property located in the town center, built in 2020, which stands out for its contemporary design, luxury finishes, and breathtaking sea views.The house offers 500 m² of built area, along with spacious porch areas that invite you to enjoy the Mediterranean climate and its privileged surroundings. On the main floor, there are four double bedrooms, all exterior, featuring stunning sea views and direct access to the garden, allowing for a seamless connection with the natural environment. Two of the bedrooms are magnificent suites with their own walk-in dressing rooms and fully equipped bathrooms, designed to provide maximum comfort and privacy.The daytime living area features a spacious and elegant living room with large windows and completely unobstructed panoramic sea views, creating a bright and welcoming atmosphere throughout the day. The modern, fully equipped kitchen combines functionality and design, making it ideal for both everyday living and entertaining guests.On the lower floor, we discover a fully equipped additional area that expands the homes possibilities. Here we find a spacious social lounge, perfect for hosting gatherings, parties, or unforgettable evenings with friends and family. In addition, there are two large open-plan rooms offering multiple uses: a private gym, games room, studio, cinema, or even an additional bedroom. This level also includes an extra or staff bedroom with its own bathroom, as well as a large garage with space for two vehicles. All these areas benefit from natural light thanks to elegant English courtyards that provide brightness and ventilation, creating pleasant and functional spaces in every corner.Outside, the property offers ample additional parking space, a beautifully landscaped garden with several fruit trees, and a magnificent swimming pool located directly in front of the house, ensuring exceptional comfort and a seamless indoor-outdoor connection. The large porch becomes a true summer lounge, complete with a seating area and dining table for enjoying al fresco meals in a privileged setting. The home is also equipped with electric awnings with wind sensors, guaranteeing comfort and protection at all times.Equipped with solar panels, aerothermal energy, and underfloor heating, it has been built with high-quality materials and finishes in every detail. The house is committed to energy efficiency and sustainability.Located in a quiet and privileged area, just minutes from the town center and with quick access to the motorway, the property enjoys excellent connections to Barcelona and the rest of the coastline.An exceptional property for those seeking exclusivity, space, and unparalleled Mediterranean views.
…By Annonceur International


Would you love to leave city life and enjoy absolute peace? Then buying a farmhouse in the middle of nature is a very wise option, because you will discover another way of living. The pleasures that surround this environment, full of nature and calm, will make you feel much happier.The Can Burbó estate, with panoramic views of unparalleled beauty, is made up of three different buildings, built on an area of land of almost 8 hectares, where you can find farmland with fruit trees and forest. Its old farmhouse called Can Burbó dates back to 1775, it is composed of a large living room – dining room, kitchen and three bedrooms with bathroom, with a total of 195m2The 2nd house built in 1975 with all the charm of a Catalan farmhouse. From its main entrance we find an office, an Oratory and a guest bathroom. Its impressive living room has access to a porch. Its kitchen with pantry, bathroom, laundry room and elevator that takes us to the first floor from where the Hall distributes six wonderful bedrooms all with bathroom and stunning views of the landscape. On the ground floor of the house there is a small wine cellar, a games room and parking.La Masovería is the last building we find on the estate. With a living room – dining room and three bedrooms with bathroom. Next to it is an 83m2 shedA swimming pool with its porch, synthesized with the surroundings, a tennis court and a children's playground, complement the exterior of the homes.The different buildings and dependencies of this farm, as well as its fields and forests, preserve their integrity.In the Paraje de Can Planell in the town of La Garriga, the Can Burbó estate is located. Just 35 km away from Barcelona, and a few minutes from the town centre.With all kinds of services, international schools such as SEK and ISCAT, medical center, hot springs, public transport. Its location located on the edge of the Montseny Natural Park, maintains it as one of the towns in the Vallés Oriental with the most demand. Ideal for those who want to go hiking and enjoy the environment and the atmosphere that it provides.
…By Annonceur International


Exclusive design house in Matadepera Coldwell Banker presents this stunning designer home located in one of the most exclusive and sought-after areas of Matadepera. This dream home extends over more than 500 m² built on a plot of 1,100 m², and has 7 bedrooms and 7 bathrooms. Upon entering, we are greeted by a spacious hall that leads us to a spacious living room with access to the terrace, as well as a cosy kitchen fully equipped with high-end appliances and also with access to the terrace. On this floor, we find a suite with a dressing room and spectacular views, as well as a guest toilet. There is also an enclosed garage with automatic folding door for convenience. On the lower floor is the rest area, which includes 4 double bedrooms and 2 full bathrooms. A magnificent suite with access to the terrace and views of the pool and the mountains stands out. The other three double bedrooms also have access to the terrace and share the views, each with its own full bathroom. On the top level, there is a separate flat that has a living room, open kitchen, access to the pool, two bedrooms (one double and one spacious single) and a full bathroom. This floor also houses a gym. The main garden is adorned with a green and well-kept lawn, which surrounds a spectacular saline water pool with waterfall and fountain. Next to the pool, there is a chill-out area with a bioclimatic pergola, as well as a sauna in the garden and a rest area with table and chairs, perfect for enjoying pleasant evenings. The property is equipped with the best security measures, both outside and inside. It is distinguished by its exclusivity, privacy, unobstructed and panoramic views, high-quality finishes and elegant modernist architecture. Located in the best area of Matadepera, this property is close to the mountain of Sant Llorenç de Munt i l'Obac and the best schools, such as Montcau La Mola, Gresol. Do not hesitate to request a visit. ref:CBMT674
…By Annonceur International


This luxury tower, located in the prestigious residential area of Pedralbes, stands as a true oasis of elegance and comfort. Framed by its surroundings, this property redefines the concept of exclusivity and sophisticated lifestyle. Privacy is a prime feature of this residence, offering its inhabitants a serene retreat away from the hustle and bustle of urban life. With a meticulously designed layout, the house invites tranquillity. The property features a swimming pool that blends into its lush garden, creating a harmonious connection between indoors and outdoors. A summer porch, strategically connected to the living room and winter dining room, provides a versatile space that adapts to the changing seasons and needs. For lovers of wellness and physical activity, an equipped gymnasium stands as a space dedicated to keeping fit without sacrificing luxury and comfort. A multi-purpose room offers a range of possibilities, from recreational activities to social gatherings. The property is not only a tribute to interior beauty, but also to practicality. With generous parking for up to six vehicles, parking will never be a concern. From the comfort of this home, panoramic views of the captivating city of Barcelona can be enjoyed, a constant reminder of the property's convenient location. With a total of seven bedrooms and five bathrooms, this three-storey tower guarantees sufficient space for the privacy of all its residents. Every nook and cranny of this home has been carefully maintained, presenting itself in an impeccable condition that enhances its timeless charm. In short, this luxury tower in Pedralbes is much more than a residence: it is an architectural masterpiece that offers an unparalleled living experience. Its combination of beauty, privacy, comfort and strategic location makes it an exceptionally desirable home, where every day is a celebration of the finer things in life. ref:CBES1659
…By Annonceur International


Le Exclusif is pleased to present this extraordinary modern style villa with stunning sea views. It has 4 spacious bedrooms, two of them with private bathrooms for total comfort and privacy. Enjoy a spacious terrace with a pool and jacuzzi for moments of relaxation and entertainment. In addition, the villa offers an exclusive rooftop that provides the best panoramic views, surrounded by lush nature with fruit tree planting areas.The spacious multipurpose room is strategically located in front of the pool, offering a versatile and cozy environment to enjoy with family and friends. The design includes parking for two cars within the grounds of the house.A unique property that combines the beauty of the natural surroundings with the comfort of a modern design, providing an exclusive and luxurious living experience.
…By Annonceur International


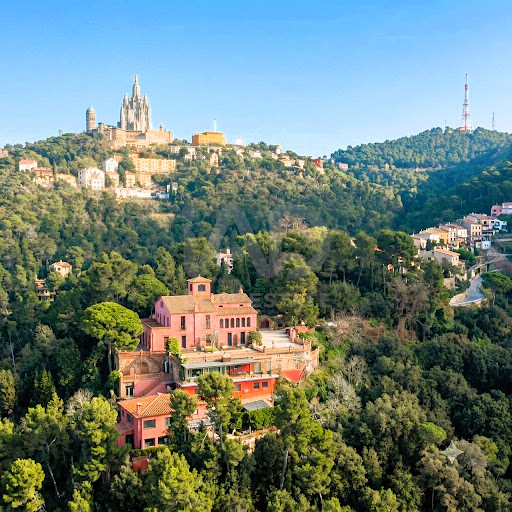

Exclusive 17th-Century Historic Estate in Vallvidrera, BarcelonaLocated in the heart of the Collserola Natural Park, this majestic historic estate is one of the most discreet and significant heritage gems in the Sarrià-Sant Gervasi district. Listed as an Architectural Heritage Asset due to its high architectural value, this property combines the mysticism of its history with the potential of todays ultra-luxury market.With more than 900 sqm of south-facing built area, the main estate stands out for its stately living rooms with fireplaces, a spectacular glass-enclosed dining area with unobstructed mountain views, more than 8 bedrooms, an inspiring studio, and an impressive watchtower-viewpoint with 360-degree views.The property includes a truly unique asset: a consecrated 18th-century chapel (over 60 sqm) with an original rose window and sacristy. The exterior offers an idyllic environment of absolute peace with multi-level romantic gardens, balustrade terraces, a perfectly integrated private swimming pool with a solarium, and detached garages.High investment value and versatility: It allows for the subdivision of the estate into two independent residences, the construction of a new villa of over 400 sqm within the plot, and the option to acquire an adjacent modern building of over 600 sqm, ideal for guests or rental yield.Would you like to discover the potential of this unique property?If you are looking for an unrepeatable heritage piece that combines history, ultimate privacy, and excellent connectivity to Barcelona, contact us today to request the technical dossier or to arrange a private viewing.Property marketed by Registered Real Estate Agent, AICAT No. 8564.In compliance with Spanish regulations, the advertised sale price does not include transaction taxes (ITP/VAT), notary fees, land registry fees, or administrative management expenses. All data and surfaces are purely indicative.
…By Annonceur International


Brand new property located in the highest residential area of Barcelona and just a few minutes from the city centre.Impeccable style and total privacy. Mediterranean materials on multiple levels, creating a very elegant horizontal architecture. This fantastic house offers a view from the top, in all aspects, surrounded by a natural park. From the hillside of Can Caralleu in Sarrià, the property offers an incomparable view of the city and the sea beyond. The skyline of Barcelona is below, but the heart of the city is within easy reach. The house offers 3 floors plus incredible roof terrace and basement including parking for 3 cars, machine room, complete maid's quarters. Garden and swimming pool. Lift connecting the whole property. The distribution is set out as follows: Entrance floor: Entrance hall - Toilet - Living dining room with fireplace - Fitted kitchen with dining area - Direct access to the garden and swimming pool. First floor: Master bedroom en suite with dressing room and a very nice terrace with views to the city. First floor: 2 double bedrooms with fitted wardrobes sharing a bathroom and another master suite with dressing room and office space which can also be converted into another bedroom. Third floor: Study area with bathroom and access to the fantastic roof terrace with panoramic views over the city of Barcelona. ref:CBES56
…By Annonceur International


Spectacular 600 m² Catalan farmhouse located, in a natural environment, in the heart of the Montseny Natural Park. Fully renovated farmhouse with high quality materials and finishes. The farm also has 4 hectares of land to enjoy nature in its purest form. The main house consists of two floors. The ground floor is formed by a large hall with large windows, to the right a large kitchen, fully equipped, with a large fireplace and a wood oven. To the left is a stunning living room with stunning views to the outside and a majestic fireplace. On the ground floor we find an en-suite bedroom, with a full bathroom and dressing room, with direct access to the Spa area, located on the ground floor. In the Spa area, we find the heated pool, Jacuzzi and Sauna. The first floor is divided into a large games room, master bedroom en suite, with a full bathroom, with large windows overlooking Montseny. Attached to the main building on the outdoor porch, the barbecue is the highlight along with the spring and the best views of the estate. A pleasant garden separates the main house from the guest house, where we find on the ground floor a living-dining room with fireplace, kitchenette and a bathroom. And on the first floor we find a bedroom with bathroom. Area where hiking, horse riding, cycling, outdoor sports in general are practiced, as well as a rich local gastronomy with a wide range of restaurants. Close to access to the AP7 motorway (exit 11), 65 km from Barcelona and 45 minutes from the beaches of Maresme. To comment that it is a property with permits to be able to make 4 more rooms. Engel & Völkers invites you to discover this magnificent property, in Montseny.La Masia is located in the municipality of Fogars de Monclús (Vallés Oriental, Barcelona) halfway between Barcelona and Girona. Located near Turó de' home (650m altitude), the house is south facing within the Montseny Natural Park. The estate is located within the limits of the Montseny Natural Park, a Biosphere Reserve (UNESCO, 1978). The views from its viewpoint range from Barcelona to Girona and offer a wide view of the landscape of the Vallés Oriental and La Selva regions with the Montnegre Natural Park and the Corredor in front and the Mediterranean Sea in the background. The AP-7 motorway connects Barcelona and Girona with Sant Celoni in half an hour. From Sant Celoni, the asphalt road connects with the entrance road to the estate. Distances: Barcelona-Sant Celoni (Exit 11/AP-7 motorway): 42 Km. Girona-Sant Celoni (Exit 11/ AP-7 motorway): 59.5 Km)
…By Annonceur International


In a private and exclusive district of Sarria-Sant Gervasi with international schools a few minutes away, 6 km from the city center, with the railway connection at a 5 min walk. In this privileged area we find one of the most outstanding ultra-modern mansions designed by the architect who has made his name in Los Angeles, creator of modern and minimalist houses, known for their sleek lines and surfaces. This property is located at the top of Barcelona, has 3 floors each with their own living rooms and magnificent views. The floors are connected by the elevator and a basalt stone staircase that lure you in to get to know each of the rooms inside this magnificent work. At the entrance you are greeted with a lovely view of the first two floors and whose wall is composed of the same basalt stone giving the space a completely majestic feeling. Three large open spaces are found on the first floor. Guest area with two bedrooms and two bathrooms, gym and an open-plan studio. On the first floor there is a home cinema and service area. On the second floor there is a large living-dining room that is very well connected to the kitchen. Both ideally communicate perfectly with the outside area, where there is a gigantic infinity swimming pool and a splendid garden that invite us to enjoy its exterior with panoramic views of Barcelona's skyline. Continuing the access to its splendid rooms we find 4 en-suite bedrooms and the rest of its wonderful spaces we find in the prosperous heights of this minimalist and at the same time solemn mansion. Excellent design villa for people looking for an extraordinary property in Barcelona.
…By Barcelona & Costa Brava Sotheby's International Realty


Spectacular high standard house located in one of the most exclusive residential areas of Barcelona, Sarrià - Can Caralleu. Considered the lung of Barcelona, we find ourselves in a prestigious area, surrounded by green spaces, and renowned educational and health centres. It is a very quiet and safe area. It is connected to the city centre by FGC and bus.The house has six floors connected with private lift and a total of 500 m² of constructed area. There are also exterior areas with garden with views of the city, swimming pool, and porch, as well as 100 m² distributed in two terraces. When entering the property we find, on the first floor, a bright living-dining room with access to the garden. The induction kitchen is semi-open to the living room, equipped with all quality appliances. The sleeping area is divided into the second, the third and the fourth floor, with a total of six bedrooms. The master bedroom is a master suite located on the first floor, with private terrace, open bathroom with bathtub and hydro-massage shower, as well as dressing room. There is another suite with a private bathroom and four other double bedrooms, all of which are completely exterior. On the fifth floor, a hall leads to a large solarium with panoramic views at the top of the house. Finally, on the ground floor, there is the garage, the laundry room, and gym. In total, the house has five bathrooms and a guess toilet.The property has been recently built and it is in brand-new condition, and it has been finished to an excellent standard. The floors are made of parquet and the windows are Climalit glazed for better thermal and acoustic insulation. The house is equipped with hot and cold air conditioning by conduct, and there is also radial heating, an alarm system, security cameras and access for people with reduced mobility. It has a separate service entrance. Exclusive property located in a high standard area, with views of the city and the sea from its garden and terraces. AREA: Sarrià - Sant Gervasi - Sarrià. PUBLIC TRANSPORT: FGC (L6), Bus, Bicing.Large landlord: yes.State price index: not applicable (more than 300m² and rent exceeding 5.5 times the minimum wage — considered a luxury property).
…By Annonceur International


Located in one of the highest and most private areas of La Floresta, this detached home stands out for a rare combination of panoramic views, functional architecture and a strong technical foundation designed for everyday comfort.The house unfolds progressively towards the main living level, where daily life takes place. Here, spaces are naturally defined: a living room with fireplace creates a warm, intimate atmosphere, while the dining area connects seamlessly with an open-plan kitchen featuring a central island. Designed for practicality and ease of use, the kitchen includes high-capacity integrated appliances such as a double fridge-freezer, two ovens, dishwasher and microwave along with generous storage space. A guest bathroom is also located on this floor.Light evolves throughout the day, becoming especially prominent in the afternoon, when large windows open the interior to the outdoors. From here, there is direct access to the main terrace, designed for relaxed outdoor living, with a dining area, chill-out space and jacuzzi, all framed by open views over a natural setting with complete privacy.The upper floor hosts the sleeping area. The main suite features a walk-in wardrobe, a full bathroom and a private balcony extending the space outdoors. On the same level, two spacious double bedrooms share a full bathroom and a dressing area, offering a comfortable and balanced layout.On the top floor, the space becomes more flexible. This level can be used as an additional bedroom, office or independent living area, complete with its own bathroom and fireplace. From here, you access the rooftop terrace, where the views expand even further, reaching from the surrounding natural landscape to Montserrat and the Pyrenees.Below the main level, the house incorporates a more functional area with a laundry room, technical spaces and an additional bedroom with a full bathroom, suitable as a support area for the home. On the lower level, the garage provides comfortable space for two vehicles, with direct street access and dedicated areas for water management systems.The plot combines different outdoor areas, including the main terrace, a landscaped sloping garden and a rear area with natural vegetation, enhancing privacy and offering potential for future features such as a swimming pool.The property is distributed over five levels connected by both elevator and stairs. From the lower access with garage, through the service and technical floor, the main living area with direct access to the terrace and jacuzzi, the sleeping quarters above, and finally the top floor with flexible space and rooftop terrace. Its west-facing orientation allows for optimal afternoon light.Technically, the home features underfloor heating on the main levels, ducted air conditioning (hot and cold), a solar panel system with battery, gas boiler, water recycling system, electric shutters and heated towel rails in the bathrooms. The property is also thoughtfully designed with multiple connection points and pre-installed wired internet infrastructure.Located just 7 minutes by car from La Floresta FGC station, 16 minutes from Sant Cugat town centre and approximately 30 minutes from Barcelona, the property offers both privacy and accessibility.A home designed for comfortable living, tranquility and open views.
…By Annonceur International


Duplex penthouse Barcelona captures a rare fusion of privacy, refined design, and sweeping urban perspectives in one of the city’s most coveted districts next to Francesc Macià Square and Turó Park. This 242 m² residence is positioned for both natural light and exclusivity, with a privileged southeast orientation framing panoramic skyline views.Set within an elegant building with concierge service, the penthouse spans two thoughtfully arranged floors. Five bedrooms and four bathrooms create space for both family living and private retreat, complemented by a versatile fifth room currently used as a home office. The master suite offers generous proportions and an en-suite bathroom, while the additional bedrooms share a separate area with a study, full bathroom, and private terrace.Interiors feature premium finishes and natural wood flooring. Expansive floor-to-ceiling windows connect the living spaces to three private terraces, including a main terrace with a swimming pool, outdoor dining area, sun deck, and barbecue. The solarium invites quiet relaxation, while a pergola frames views of the Barcelona coast.Amenities such as air conditioning, heating, elevator, and integrated appliances foster daily comfort. The location places you steps from boutiques, renowned schools, and major transport routes. This duplex penthouse Barcelona stands as a unique opportunity for those drawn to light, views, and an unmatched lifestyle.
…By Annonceur International


We present this exceptional neoclassical palace, a true architectural jewel of 1,200 m2, which sits majestically on an impressive plot of 2,000 m2 in the prestigious residential area of Pedralbes, adjacent to the Sarrià neighbourhood in Barcelona. This property offers dreamlike panoramic views of the city, the sea and the surrounding mountains, creating an atmosphere of serenity and beauty. Distributed over four floors, the mansion offers an elegant and spacious living space: On the main floor, there are various refined living rooms, which convey a cosy and luxurious atmosphere. The fully equipped kitchen opens to the living room. Guest toilet. The first floor houses spacious suites, each with large south-facing terraces, offering panoramic sea views. The first floor features several additional rooms and offers access to the third floor, with a spectacular solarium where residents will be able to appreciate the beauty of the surroundings. The basement, includes a wine cellar, a versatile multi-purpose space that can be adapted to various needs, an additional toilet and a storage room. The main entrance to the mansion is on the north side, where the caretaker's guardhouse and a garage are located. On the south side of the property, there is a wonderful garden surrounding the majestic swimming pool, a perfect place to relax and enjoy the Mediterranean climate. In addition, sports enthusiasts will find a squash court. In short, this exclusive neoclassical palace is a true masterpiece, offering an opulent and sophisticated lifestyle in a privileged location with unrivalled panoramic views. Every detail of this property has been designed and built to the highest quality and elegance, making it an ideal place for those looking for a unique and extraordinary residence in Barcelona. The property needs some updating. ref:CBES410
…By Annonceur International

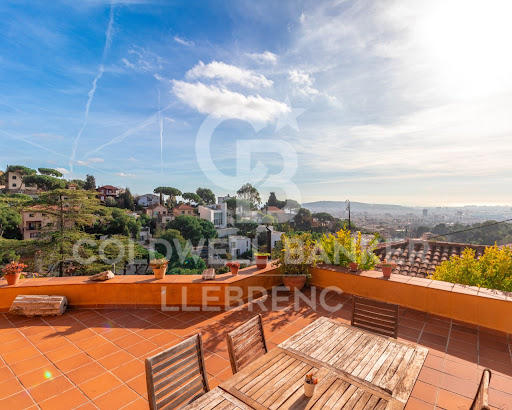


Coldwell Banker Llebrenc is pleased to present, exclusively, this magnificent detached house, located in a privileged natural environment, quiet and, at the same time, perfectly connected to the city centre by public transport. The property is located in the heart of one of the most sought-after neighbourhoods in the city, Peu del Funicular. Just a five-minute walk from the railway station, it allows quick and comfortable access to any point in the city, without sacrificing the quality of life offered by its exceptional natural environment. The property enjoys stunning panoramic views of the sea, the city and the mountains. Its excellent south-east orientation guarantees direct sun throughout the day, while its large windows provide an abundance of natural light into all rooms. The house sits on a generous plot of 1,121 m² and has a constructed area of 260 m². It is worth noting the possibility of extension, since the buildability of the plot is not exhausted, which adds an important potential value to the property. Currently, the house is distributed over two completely independent floors. The upper floor, to be renovated, offers three bedrooms, an independent kitchen, a spacious living-dining room, two bathrooms, laundry room, storage room and a spectacular 15 m² terrace with open sea views. The lower floor, ready to move into, has three bedrooms, one of them en suite with a large dressing room, separate kitchen with laundry room, patio and pantry. From the living room there is access to a large terrace with direct sun throughout the day, which stands out for its luminosity and connection with the outside. The exterior of the house is completed with a large garden distributed on different terraces, ideal for the construction of a swimming pool and designed to enjoy the sun and the natural environment throughout the year. For more information or to arrange a visit, please do not hesitate to contact us. Do not miss this excellent opportunity to acquire a unique property in one of the best areas of the city. The sale price does not include taxes or expenses arising from the transaction which, in accordance with current regulations, are payable by the buyer: (i) for second-hand properties, the Property Transfer Tax (ITP) at the rate applicable in the corresponding Autonomous Community; (ii) for newly built properties, VAT and Stamp Duty (AJD) in accordance with current regulations; (iii) notary and land registry fees; and (iv) administrative/processing fees if contracted. Availability to be agreed. The offer is subject to price changes or withdrawal from the market without prior notice. The information provided, including surface areas, is for guidance purposes only. Real estate brokerage fees shall be borne by the corresponding party in accordance with the signed agreement. Detailed and personalized information will be provided to any interested party prior to the payment of any deposit, in compliance with applicable national and regional regulations. ref:CB4436LL
…By Annonceur International


900 m² plot | 273.10 m² interior | 82.98 m² of terraces | 4 bedrooms | 4 bathrooms | Garage | AAA Energy Certification Coldwell Banker presents this exclusive new detached house located in Can Cortés, one of the most privileged residential areas of Sant Cugat del Vallès. Surrounded by the Collserola Natural Park and just a few minutes from the centre of Sant Cugat and Barcelona, it offers the perfect balance between privacy, nature and quality of life. Built on a plot of 900 m², the house has 273.10 m² interiors distributed over three floors and 82.98 m² of terraces with stunning panoramic views of the Vallès and, on the clearest days, as far as the Pre-Pyrenees. Designed under a concept that combines contemporary architecture, European design and sustainability, it incorporates top quality materials and the highest AAA energy certification. Distribution The ground floor offers a large multifunctional space with capacity for several vehicles, currently conditioned as a games room and private cinema, as well as an ideal room as a gym or office, a bedroom with dressing room and bathroom, laundry and technical room. The main floor houses a bright living-dining room with fireplace and direct access to a spectacular terrace of 62.72 m², next to an elegant open kitchen signed by Castagna Cucine, equipped with a large island and integrated Bosch appliances. On the upper floor is the night area, with an en-suite bedroom, a large separate dressing room and a magnificent master suite with dressing room, Inbani designer bathroom and access to a private terrace of 20.26 m² with exceptional views. Design, efficiency and comfort The property stands out for the quality of its finishes, with a kitchen by Castagna Cucine, custom-made wardrobes by Nordiska Kök, Inbani bathrooms, natural oak floors, solid wood doors and exclusive Buster + Punch mechanisms. Conceived as an authentic Eco House, it incorporates solar panels, aerothermal energy, underfloor heating, ducted air conditioning, motorised blinds, high-speed connection through Starlink and an alarm system with cameras. Exterior and location The plot, fully landscaped and perimetered, offers excellent privacy and includes a well-kept organic vegetable garden with a wide variety of fruits, vegetables and aromatic plants. Can Cortés is one of the most exclusive areas of Sant Cugat del Vallès, a privileged environment in the heart of the Serra de Collserola that combines tranquillity, nature and excellent communications with Barcelona, international schools and all services. A unique home where design, sustainability, technology and incomparable views come together to offer an exceptional lifestyle. Consumer information: In compliance with current regulations, the sale price does not include notary fees, registry fees, applicable taxes (VAT and AJD, as it is a new-build property) or other expenses inherent to the sale. We will be happy to provide you with a personalised estimate of these costs. The buyer does not pay any brokerage fees. ref:CB4449LL
…By Annonceur International
'%20stroke='%23DDAA3A'%20stroke-width='1.909'%20stroke-linecap='square'%20stroke-linejoin='bevel'/%3e%3c/svg%3e)
Receive by email any new listing that may match your search criteria
Your criteria :
By validating this form, you accept the general conditions of use of Le Figaro Properties.
These agencies offer a selection of luxury properties vente at Cabrera de Mar. Feel free to contact them for personalized assistance.


