The agencies at L'Escala
These agencies offer a selection of luxury properties vente at L'Escala. Feel free to contact them for personalized assistance.

 English$ USD · m²


5 Bedrooms, 4 Bathrooms, Private Pool, Elevator – A Unique Estate! Discover this majestic villa built in 1700, located in the prestigious Les Corts district of L'Escala. With a built area of 828 m² and an extensive plot of 8,980 m², this property embodies the perfect balance between luxury, comfort and privacy, providing an incomparable setting on the Costa Brava. Key features: Expansive living-dining room, perfect for family entertaining and social events. Fully equipped kitchen, with top quality materials and appliances. 5 spacious bedrooms, designed for optimal comfort and privacy. 4 full bathrooms Elevator, serving all floors for unparalleled accessibility and comfort. Private pool, ideal for enjoying the Mediterranean climate to the fullest. Extensive and private garden, offering multiple recreational areas, nestled in the heart of nature and tranquility. Terraces and outdoor areas with exceptional views of the natural environment. An Exclusive Living Environment: Located on a very large plot, this property guarantees absolute privacy while remaining close to the beaches, local services and the authentic charm of L'Escala. The villa is designed for those who aspire to an exclusive lifestyle, whether it is a main residence or a sumptuous holiday home. Additional information: Year of construction: 1700 Built area : 828 m² Land Size: 8,980 m² Don't miss this rare opportunity to acquire a unique estate on the Costa Brava.
…By Annonceur International


This magnificent 828 m² farmhouse sits on a spacious 8,980 m² plot, offering an ideal space for those seeking privacy, comfort, and a connection with nature. The meticulously designed property blends the essence of traditional architecture with modern amenities. Its imposing façade with a lookout tower immediately stands out, presenting a solid and elegant image within a privileged natural setting.On the ground floor, the house features a generous entrance hall that connects to various functional spaces: a wine cellar, a fully equipped kitchen, a welcoming dining room, a bedroom with an en-suite bathroom, a storage room, and a convenient elevator that facilitates movement between floors. The kitchen provides direct access to a large terrace, perfect for enjoying outdoor gatherings, right in front of the swimming pool, which offers moments of relaxation with views of the surrounding greenery. The first floor houses three spacious bedrooms, all with en-suite bathrooms, ensuring comfort and privacy. It also features a bright living room, ideal as a common area. One of the suites has access to a private outdoor area leading to the iconic lookout tower, a unique spot with panoramic views. Adjacent to the living room is a utility room with direct access to the outside.The farmhouse is situated in a privileged natural setting, surrounded by lush vegetation and tranquility. Its location allows you to enjoy the privacy of the countryside without sacrificing proximity to amenities, thanks to its easy access from nearby towns. It is an ideal place for those who value serenity, the landscape, and fresh air, whether as a permanent residence or a weekend retreat. The area is also known for its hiking trails, local culture, and outdoor activities.The price does not include taxes or expenses associated with the sale, such as notary fees, property registration fees, administrative fees, and taxes (Property Transfer Tax, VAT, and Stamp Duty, as applicable).At Walter Haus, we understand that finding the ideal home is more than just an investment: it's about finding that place that fits your lifestyle.Discover our properties by visiting our website and explore all the exclusive properties that only Walter Haus has to offer.Contact us for more information!
…By Annonceur International


Can Torrella elegantly combines traditional architectural elements with contemporary design. Its defining feature is a striking tower that houses an exceptional master suite, offering breathtaking panoramic views of the surrounding landscape.On the ground floor, the home is distinguished by its use of transparency, creating a seamless connection between the interior living spaces and the outdoors—both the landscaped garden and the open courtyard. This design maximizes natural light while enhancing the feeling of openness and spaciousness. Carefully positioned natural stone walls define the different areas of the property, adding character and celebrating the region’s architectural heritage.A generous entrance courtyard welcomes residents and guests alike, creating an inviting arrival experience while serving as a natural transition between the interior of the home and its outdoor living spaces.
…By Annonceur International


Can Sínia is a residence that blends effortlessly into its sloping site, embracing the natural topography while establishing an intimate connection with the surrounding woodland. Set in a privileged location, the home enjoys spectacular panoramic views that enrich the everyday living experience.The outdoor spaces are conceived as a natural extension of the surrounding landscape. Expansive terraces, balconies, and covered porches have been carefully designed to maximize the panoramic views while creating inviting areas for relaxation, entertaining, and outdoor living.Can Sínia celebrates the use of natural materials such as local stone and timber, achieving a seamless integration with its environment. The locally sourced stone anchors the home within the landscape, conveying a strong sense of authenticity and belonging. Warm timber finishes add character and texture, bringing a welcoming, natural atmosphere to both the interior and exterior spaces.
…By Annonceur International


This palace for sale in Pals embodies a rare intersection of Spanish heritage and refined Mediterranean living. Within the exclusive Golden Triangle of the Baix Empordà, the estate offers more than 1,400m² of interior space, defined by hand-crafted stonework, vaulted ceilings, and luminous reception halls that speak to its noble provenance.Sixteen bedrooms and ten bathrooms ensure both privacy and grandeur, unfurling across sweeping halls and secluded suites. The meticulously maintained gardens, expansive terraces, and secluded courtyards capture sunlight and frame panoramic views over the Empordà countryside, inviting moments of tranquility and contemplation.A swimming pool nestles among the grounds, complemented by fireplaces and woods that elevate the estate's ambiance in every season. The 12,000m² plot provides sanctuary, yet offers effortless access to Pals’ golden beaches, celebrated Michelin-starred restaurants, and medieval villages. Golf, leisure, and coastal pleasures are always within reach.This exceptional property signals discretion and an unwavering commitment to architectural grace, evoking both the legacy of Spanish artistry and the understated luxury of contemporary palace life.
…By Annonceur International


BARNES exclusively presents this exceptional Country House, featuring two independent houses: a traditional masía from 1758, completely renovated, and a luxurious barn with high-end finishes, large south-facing windows, and high ceilings. Ideally situated just minutes from the historic town of Pals and its beaches, in the heart of Baix Empordà, Costa Brava, this property boasts 1,300 sqm of built space on a plot exceeding 30,000 sqm. It includes a beautiful outdoor area with a beautiful garden, a large swimming pool, barbecue area, padel court, and an orchard. Between the two properties, it also includes an enclosed terrace, with a summer room, enjoying a south-facing orientation, perfect for year-round outdoor enjoyment and al fresco dining. The barn features 4 ensuite bedrooms, a spacious open kitchen-living area, a wine cellar, and a large library studio. It also includes a utility room with laundry facilities and a small secondary kitchen for service. The traditional masia, boasting a completely different yet equally high-end traditional style, offers 4 bedrooms, a beautiful kitchen and dining area, a living room with fireplace, and a separate TV room. The country house has a large private patio to the north. Both properties offer breathtaking views of the Empordà landscape, including the Montgri hill, apple orchards, and south facing windows that provide ample natural light year-round. During the refurbishment of the properties, only the highest quality materials were used, including, hardwood custom-made double-glazed windows throughout, extra-wide oak flooring, and handmade terracotta floors throughout. Renowned brands such as Bulthaup and Gaggenau, Viessmann, KNX for home automation, and many other top-tier finishes were incorporated to create the perfect luxury retreat, complemented by state-of-the art installations including solar panels and batteries for electricity supply. This property embodies luxury living in the region, less than 5 minutes from the beach and a top Costa Brava golf course. Surrounded by the best gastronomy venues and restaurants, it features private sports facilities including a padel court and large swimming pool. Meticulously renovated for modern luxury, this south-facing retreat blends traditional charm with contemporary elegance, ensuring unparalleled convenience and lifestyle. Contact us for more information or visit www.barnes-barcelona.com.
…By Barnes Costa Brava


BARNES presents, in the heart of the Baix Empordà, in the charming medieval village of Rupià, the former village Rectory—an exceptional 17th-century stone house that served for centuries as the official residence of the parish priest. Carefully restored, this emblematic property has preserved all the authenticity and character of its rich history while offering the comfort and amenities of a contemporary home. Behind its impressive façade, the house reveals interiors steeped in history, where centuries-old vaulted ceilings, exposed stone walls, original Catalan tuff stone floors, and a meticulous restoration create a truly unique atmosphere. Offering 445 m² of built area distributed over three levels, the property features seven bedrooms and four bathrooms, providing a versatile layout ideal as either a primary residence or a second home. Ground floor: An elegant entrance hall, a cosy living room with a fireplace, a fully equipped kitchen with a water filtration (osmosis) system, three bedrooms, a full bathroom, and a peaceful interior courtyard. First floor: A bright living room of approximately 40 m² with a fireplace forms the heart of the home, complemented by a spacious kitchen and dining area, two double bedrooms, and two bathrooms. Second floor: A games or leisure room with access to a delightful 20 m² terrace offering beautiful views of the Medes Islands and the Montgrí Massif, as well as two additional bedrooms and a full bathroom. The restoration has discreetly incorporated a highly efficient aerothermal heating and cooling system, independently controlled on each floor, high-performance thermal insulation, fibre-optic internet, and solar panels, all while preserving the property's original architectural essence. Located just a few minutes from the beaches of the Costa Brava and with excellent connections to Girona and Barcelona, this unique property represents an exceptional opportunity to acquire a historic residence in one of the most charming villages of the Empordà. For further information, please contact us or visit www.barnes-barcelona.com.
…By Barnes Costa Brava


In the heart of one of the most privileged locations, this sumptuous new contemporary hacienda of 428 m² is set on a 1080 m² plot, with delivery expected in the summer of 2026. Benefiting from a unique location along the wide canal, the property boasts 23 m of private docking as well as direct access ramp, offering a rare and exclusive living environment. From the entrance, the tone is set with a true hotel lobby, enhanced by majestic vaulted arches, opening to a spectacular perspective through immense bay windows revealing the entire property. The living space, bathed in natural light, features a spacious living room opening onto an elegant winter garden, in perfect harmony with the pool and the canal. A majestic, fully equipped kitchen, extended by a back kitchen, completes this reception area, accompanied by a guest toilet. The ground floor houses a sleeping area comprised of 3 superb suites, each with its own bathroom and dressing room. On the upper floor, you will find 2 additional suites with bathrooms and dressing rooms, as well as a living room opening onto a huge solarium offering a dominant and breathtaking view of the garden, pool, and canal. Sold fully furnished, this property elegantly combines comfort, modernity, and art of living. A garage for 2 vehicles completes this exceptional property.This description has been automatically translated from French.
…By Coldwell Banker Must Immobilier


Located in one of the most exclusive areas of Empuriabrava, this sumptuous newly built contemporary villa enjoys an exceptional setting along the wide canal, featuring a private 14.20 m mooring and direct access to the sea. Designed for a truly Mediterranean lifestyle, the property elegantly combines luxury, comfort, and openness to the outdoors. The spacious living area, comprising a lounge, dining room, and fully equipped kitchen, is enhanced by large sliding glass doors that create a seamless transition to the terrace, pool, and mooring—an ideal setting for entertaining and enjoying relaxing moments by the water. The ground floor hosts an elegant suite with a private bathroom, offering comfort and privacy. Upstairs, the sleeping area features three additional superb suites, each with its own bathroom. Outside, the property offers generous space for parking several vehicles. A perfectly integrated summer kitchen opens onto the pool and canal, while a large outdoor dining area at the front of the villa invites you to make the most of sunny days. Sold fully furnished, this contemporary villa represents a rare opportunity—ideal for boating enthusiasts and lovers of exceptional properties.
…By Coldwell Banker Must Immobilier


Just 5 minutes from the beautiful beaches of Sa Riera and Platja del Raco in the area of Sa Punta, we find this modern house of new construction, built with quality materials, exhibits an impeccable design where natural stone is a protagonist.The house is divided into two living levels, the day area and the night area We access the house from a first terrace with an unobstructed view of the sea and the surrounding hills. We go down a first level and we are in the bright day area, with a spacious living room connected to the open kitchen. These two fully glazed facades with high sliding windows connect and unify the interior and exterior spaces of the house where we find the pool and a generous terrace.On the first floor we find the 4 double bedrooms, two of them en suite with their own bathroom, the other two sharing the third bathroom that completes this floor. Each room has its own access to the beautiful porch area, which also connects directly to the pool area on the upper floor perfect to take advantage of the long summer evenings.The house has air conditioning system and also has underfloor heating, electric shutters in the night area and home automation system, which guarantees comfort for year-round living.In addition, the house has a garage for one car and bicycles, motorcycles, beach equipment you can also park inside the property, two or three cars, the entire plot is fully fenced and is accessed from a corten sliding door. The outdoor area is planted with trees and native vegetation with automatic irrigation.An ideal house to enjoy during long stays and also all year round, thanks to its good location, you can walk in ten minutes to some of the most beautiful beaches of the Costa Brava and ten minutes drive from the beautiful village of Begur.The property is being finished and will be delivered in June 2025.NOTICE: The advertised price is the sale price of the property and does not include taxes or expenses associated with the purchase that are payable by the buyer under applicable legislation, such as notarial and land registry fees, among others.The applicable taxes will depend on the circumstances of the transaction and the buyer.Furniture, vehicles and any other items that may appear in the photographs are shown for informational or decorative purposes only and are not included in the sale unless expressly stated otherwise in the property description or expressly agreed between the parties.
…By Annonceur International


In the privileged bay of Roses lies this exclusive luxury villa a high-end retreat that combines elegance comfort and breathtaking sea views. The property is distributed over two floors and a basement with an elevator and includes a spacious garage in the basement. On the first floor there is a spacious living room with sea views a bright and practical kitchen a guest toilet and a small utility room. The second floor comprises three bedrooms one of which is en suite all with terraces and sea views. Outside the villa unfolds its charm with a large terrace and swimming pool offering stunning sea views. Equipped with an elevator to all floors air conditioning double-glazed windows and electric blinds this property is a true oasis of comfort and sophistication. Located between the exclusive coves of Canyelles and Almadrava the villa enjoys a prime location practically on the seafront. Designed to take full advantage of panoramic Mediterranean views the property features central air conditioning high-quality finishes and large windows that maximize natural light in every room. Just a two-minute walk away you can access the sea via traditional local paths offering a unique beachfront lifestyle.
…By Immo365 Costa Brava
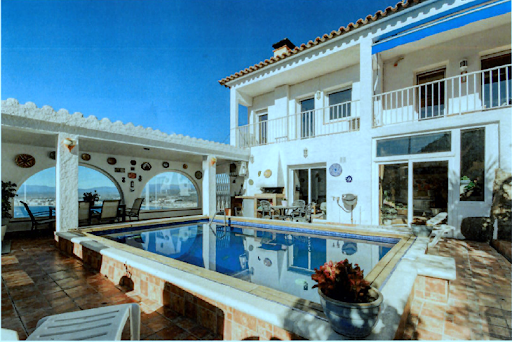


Discover this magnificent house offering a breathtaking view of the Bay of Roses combining sea and mountains. This spacious property has three bedrooms with the possibility of a fourth ideal for accommodating your family or guests. Enjoy a superb swimming pool perfect for cooling off while admiring the exceptional panorama of the sea. In addition the house benefits from a tourist license ideal for a rental investment. For a moment of relaxation a jacuzzi and a sauna are also at your disposal. The house has a large terrace ideal for outdoor meals or moments of conviviality. With its fireplace and air-conditioned living room this property guarantees optimal comfort all year round. In addition a garage is included for your convenience. Don#39;t miss this unique opportunity to discover this true wonder. Contact us today to arrange a visit and let yourself be seduced by this exceptional living environment!
…By Immo365 Costa Brava


This single-storey villa is located in Empuriabrava, on a wide canal. Restaurants and supermarkets are within walking distance and the beach is only 2000 meters away. When you enter the house, you access the south-facing terrace with swimming pool and garage. The house consists of three spacious bedrooms, one of which is a suite, two bathrooms and a guest toilet, as well as a spacious living room with a fully equipped kitchen. There is also a conservatory and additional terraces. At the back of the villa there is a beautiful garden with direct access to the private mooring (25 meters) on a wide canal. There is also a separate studio with its own bathroom and a large south-facing terrace. The house is equipped with central heating and double glazed windows and is sold furnished. It also has a license for tourist rental.
…By Spain Sotheby's International Realty


New build villa Begur is positioned in a coveted setting near the historic centre, with panoramic vistas across the Mediterranean and the surrounding hills. Modern and understated, the 334 m² residence integrates contemporary architecture with a year-round Mediterranean lifestyle, flowing naturally from indoors to out.On the main level, an open-plan living area unites the kitchen, dining and lounge, enhanced by expansive floor-to-ceiling windows that illuminate the interior and frame the sea. Glass doors connect the living space to a generous terrace and swimming pool, designed for both relaxation and entertaining. This floor offers one bedroom with en-suite bathroom and a guest toilet, maintaining privacy for residents and guests alike.Three double bedrooms await upstairs, including a principal suite with private bathroom, while the additional two enjoy open views and a shared full bathroom. The lower ground floor features a two-car garage and a versatile multipurpose room that adapts to various needs.This villa is equipped with air conditioning, a lift, solar panels, built-in wardrobes and electric heating. With a 1,025 m² plot and an A energy class, it offers refined comfort in one of Costa Brava’s most desirable enclaves.
…By Annonceur International


Discover this splendid Mediterranean-style villa located on the prestigious Puig Rom hill in Roses. Offering spectacular panoramic views of the sea the Bay of Roses and the majestic Pyrenees this characterful property combines elegance warmth and functionality in a unique setting. Situated on a 1304 m² plot this 325 m² villa presents an exceptional investment opportunity with the possibility of dividing part of the land for a second home. Ideal as a family residence or real estate investment the property offers peace privacy and stunning views. The house renovated in 2009 retains its rustic charm thanks to the use of noble materials such as natural stone marble and wood. Spread over three levels it features three double bedrooms an office a master suite with a dressing room and luxurious bathroom a spacious living-dining room a separate main kitchen a private swimming pool and a separate studio. The Mediterranean garden of over 600 m² the swimming pool which is sunny all day and the multiple relaxation areas offer an idyllic setting to enjoy moments of relaxation in complete privacy. This property embodies a true lifestyle combining modern comfort nature and proximity to the sea ideal for families or investors looking for an exceptional property on the Costa Brava.
…By Immo365 Costa Brava


In a quiet enclave, and very good sea views we find this future high quality project. The project has prioritized natural light and views of the sea and Mediterranean forests. Perfectly integrated into the plot, the house enjoys all the comfort to enjoy it throughout the year. Designed with ample spaces, this project has a living-dining room and kitchen all in one space, connected to the outdoor areas; terrace, garden and pool. Four bedrooms; one on the first floor suite type, and three on the top floor, the master suite has sea view and large private terrace, the other two are doubles and share a bathroom. On the lower level we find a double garage and a multipurpose room that can be a gym, cinema or games room... Next to the pool, we enjoy a chill out area, covered summer dining area with a pergola allowing you to enjoy the outdoor area, and nature with total privacy. All facilities are high efficiency, allowing the house an energy class A, the house has solar panels, aerothermal heating and hot / cold air conditioning. Do not hesitate to ask for more information.
…By Barcelona & Costa Brava Sotheby’s International Realty


Lovely renovated South-West facing villa in a sought-after area An exceptional living environment combining guaranteed rental profitability and the Mediterranean lifestyle. Located in a highly sought-after area of Roses, just 400 meters on foot from the beach and shops, discover this lovely fully renovated villa of approximately 116 sqm built. Benefiting from an ideal South-West exposure, it offers maximum sunshine throughout the day, superb sunsets, and a valuable tourist license (HUTG). An Ideal Interior Layout Over Two Levels The villa offers a smooth and functional layout, designed to maximize light and enjoy sea views from the main rooms: Main Floor (Living & Reception Space): The Entrance: A welcoming entrance hall smoothly serving the main level.The Living Space: A bright and friendly living-dining room opening onto the Mediterranean.The Kitchen: A modern open-plan kitchen, fully equipped and integrated into the living area.The Utility Area: A very useful laundry room/storeroom for extra storage.Ground-Level Outdoors: A superb sea view terrace complemented by a covered terrace equipped with a separate toilet and washbasin.Lower Floor (Sleeping Area): The Bedrooms: 3 beautiful bedrooms, including one set on a split-level and 2 magnificent bedrooms with sea views (one of which has direct access to the terrace).The Bathroom: A contemporary shower room and a separate toilet.The Outdoors: A pleasant covered terrace also enjoying a superb sea view.High-End Outdoors and Comfort Amenities The Swimming Area: A superb private saltwater pool (gentle on the skin and easy to maintain), secured by an electric roller shutter.Parking: A private covered parking space on the plot to park your vehicle in the shade and complete safety.Everything on Foot and High Rental Yield The Location: The beach and shops are only 400 meters away, a valuable asset allowing you to do everything on foot.The Investment: Equipped with an official tourist license (HUTG), this turnkey renovated villa represents an exceptional property investment generating strong seasonal rental income on the Costa Brava.Check our listings to discover other properties for sale.
…By N°1 Immobilier France Espagne 1987 Sl


This charming villa in the Mas Mates de Roses area is a gem built in 1991 on a large plot of 472 m² with a generous constructed area of 310 m² and 240 m² of usable space. On the main floor you will be greeted by a bright living-dining room with fireplace and access to a cozy terrace a luxurious suite with private bathroom and a fully equipped independent kitchen. On the second floor you will find another suite with access to a balcony with stunning panoramic views two double bedrooms with built-in wardrobes and an office for working from home in comfort. The basement houses a cellar perfect for family gatherings and celebrations. The extensive garden invites you to enjoy an outdoor barbecue creating an ideal space to relax and enjoy the peace and tranquility of the area. The property has city gas central heating reversible air conditioning integrated alarm system and a spacious outdoor parking area for 2-3 cars for your comfort. With a privileged location close to local amenities and beaches this property offers you privacy and serenity in the exceptional surroundings of the Bay of Roses.
…By Immo365 Costa Brava


All-Comfort South-Facing Villa with Breathtaking Views of the Bay of Roses An architectural masterpiece facing the Mediterranean! Built on an elevated 1,270 sqm plot, this sumptuous contemporary villa of approximately 581 sqm built offers rare luxury features and a spectacular 180° panorama encompassing the entire Bay of Roses and the surrounding hills. Benefiting from an ideal full-South exposure, it is bathed in natural light throughout the day. Main Floor: A Majestic Reception Area & 2 Luxury Suites Designed to provide a seamless transition between indoor and outdoor living: Exceptional Living Space (~110 sqm): Vaste layout featuring a refined living room, dining room, and top-of-the-line fully equipped kitchen, all opening through immense glass sliding doors onto the Bay of Roses.Master Suite 1: Sumptuous master suite with a walk-in dressing room and a prestige bathroom (walk-in shower and hydromassage bathtub), opening onto a private sea-view terrace.Master Suite 2: Second suite with dressing room and private shower room with toilet, also opening onto the terrace facing the sea.Bathrooms: 1 separate guest toilet + 1 outdoor-access shower room with toilet.Main Outdoors: An immense terrace of nearly 200 sqm offering a 180° panoramic view of the sea and mountains.Lower Floor: Sleeping Area & 100 sqm Independent Apartment This level offers flexible, versatile living spaces: Main Sleeping Area: Entrance hall leading to 2 additional master suites, each equipped with a dressing room, private shower room with toilet, and direct access to the sea-view terrace.Independent Apartment (~100 sqm): A true self-contained unit ideal for guests or staff, including a sea-view living-dining room, an open kitchen, 1 large sea-view master suite (shower room, toilet, walk-in closet), a second shower room with toilet, a utility/laundry room, and an exceptional wine cellar. All complemented by a private sea-view terrace.Outdoor Facilities, Smart Home Automation & Technical Features Swimming Area: A sublime 10 x 5 m infinity saltwater pool overlooking the sea, with its dedicated pump house.Parking & Accessibility: Secure private parking for 4 vehicles on the property. Pre-installed shaft for an elevator/lift.High Energy Standards: Premium insulation, solar panels, integrated smart home automation system.Strategic & Accessible Location Immediate proximity to the beaches and shops of Roses.Transport Links: 15 km from the AP-7 / A9 motorway. Figueres High-Speed TGV Train Station (Paris in 5h30). Girona, Barcelona, and Perpignan airports within 45 minutes. Cadaqués just 15 km away.Energy Performance Certificate Consumption: D 98 kWh/sqm year Emissions: D 16 kg CO2/sqm year Check our listings to discover other villas for sale on the Costa Brava.
…By N°1 Immobilier France Espagne 1987 Sl


Comfortable south-facing villa with breathtaking views of the Bay of Roses An exceptional architectural masterpiece facing the Mediterranean! Built on a dominant plot of 1,270 m², this sumptuous contemporary villa of approximately 581 m² offers rare services and a spectacular 180° panorama embracing the entire Bay of Roses and the surrounding reliefs. Benefiting from an ideal south-facing orientation, it is bathed in natural light throughout the day. Main Floor: A Majestic Reception Area & 2 Deluxe Suites Designed to provide perfect continuity between indoors and outdoors: The Exceptional Living Room (~110 m²): Large set including a refined living room, a dining room and a fully equipped high-end kitchen, all opened by huge bay windows on the Bay of Roses. The Master Suite 1: Sumptuous master suite with large dressing room and prestigious bathroom (walk-in shower and jet bath), opening onto a private terrace with sea view. The Master Suite 2: Second suite with dressing room and private bathroom with WC, also opening onto the terrace facing the sea. Sanitary facilities: 1 separate guest toilet + 1 bathroom with toilet with external access. The Main Exterior: A huge terrace of nearly 200 m² offering a 180° panoramic view of the sea and the mountains. Lower Floor: Sleeping Area & Independent Apartment of 100 m² This level offers flexible modular spaces: The Main Night Area: An entrance hall leading to 2 additional master suites, each equipped with a dressing room, a private bathroom with WC and direct access to the sea view terrace. The Independent Apartment (~100 m²): A real independent accommodation ideal for entertaining or for staff, including a living-dining room with sea view, an American kitchen, 1 large master suite with sea view (shower room, WC, large dressing room), a second bathroom with WC, a scullery/laundry room and an exceptional wine cellar. All completed by a private terrace with sea view. Outdoor Equipment, Home Automation & Technical Services The Bathing Area: A sublime 10 x 5 m infinity salt pool overlooking the sea, with its dedicated technical room. Parking & Accessibility: Secure private parking for 4 vehicles on the property. Space provided for the installation of a lift. High Energy Level: Premium insulation, solar panels, integrated home automation installations. A strategic and accessible location Close to the beaches and shops of Roses. Transport connections: 15 km from the AP-7 / A9 motorway. Figueres TGV station (Paris in 5h30). Girona, Barcelona and Perpignan airports 45 minutes away. Cadaqués only 15 km away. Energy Performance Certificate Consumption: D 98 kWh/m² year Emissions: D 16 kg CO2/m² year Check out our listings to discover other villas for sale on the Costa Brava
…By Annonceur International


Renovated villa with superb sea views, close to beach and shops Located in an area close to the beach and all local amenities, discover this magnificent villa of approximately 150 sqm built, perfectly configured to maximize comfort and preserve everyone's privacy. An Ideal and Bright Interior Layout The villa is smartly organized over two levels to perfectly separate the living space from the sleeping area: On the Main Floor (Living Space): The Entrance: A functional entrance hall.The Living Space: A spacious and warm living-dining room, bathed in light and fully open to the marine panorama.The Kitchen: A modern open-plan kitchen, fully fitted and equipped, perfect for socializing.The Guest Toilets: A practical separate guest toilet.On the Lower Floor (Sleeping Area): 1 exceptional master suite offering a superb sea view, complete with its own contemporary shower room and direct access to a private terrace.2 beautiful bedrooms with built-in wardrobes, one of which also benefits from a magnificent view of the sea.A second modern shower room with toilet, and another separate toilet.Outdoor Spaces Designed for Relaxation The villa features several outdoor spaces designed to enjoy the sweet life of the Costa Brava: The Main Terrace: Accessible from the living room, it offers a superb sea view and includes a barbecue area--the perfect setting for outdoor dining facing the sunset.The Swimming Area: A magnificent private saltwater swimming pool (5m x 3m)--a healthy, skin-friendly technology--equipped with a rolling safety cover for easy maintenance and optimal safety.The Major Bonus: Parking and Amenities The Garage: A large closed garage completes the features of this villa--a major asset for parking your vehicle securely and storing your equipment (bikes, nautical gear).Energy Performance Certificate Consumption: G 296 kWh/sqm year Emissions: G 60 kg CO2/sqm year Check our listings to discover other villas for sale.
…By N°1 Immobilier France Espagne 1987 Sl


RV48AS - Roses | Luxury villa with sea views in a prime location - RE/MAX Brava. Discover this magnificent luxury villa that combines elegance, comfort and an unbeatable location just a short walk from the beach, overlooking the Trinity Castle and facing a protected natural area, ensuring privacy and an exceptional setting. The property offers stunning panoramic sea views from almost every level and has been designed to fully embrace the Mediterranean lifestyle, with spacious terraces perfect for sunbathing, relaxing or admiring the endless blue horizon. The main floor features a welcoming entrance hall leading to a bright living room with large windows that flood the space with natural light throughout the day, a separate dining room ideal for family gatherings or entertaining guests, and a fully equipped independent kitchen designed for maximum comfort. Also on this floor is the spacious and comfortable master bedroom, with space for a walk-in wardrobe and a contemporary full bathroom featuring both a shower and a bathtub. The lower floor boasts a second bright living room with spectacular sea views, an additional suite ideal for guests or family members, two further double bedrooms and a modern full bathroom. Outside, the villa has been designed for complete enjoyment, featuring a private swimming pool measuring 3.25 m x 1.90 m, several terraces strategically positioned to enjoy the sun throughout the day, and a perfect area for barbecues and outdoor gatherings. The property also includes private indoor parking. A unique opportunity to acquire an exclusive villa in an idyllic setting, ideal as a permanent residence or holiday home on the Costa Brava. Energy Performance Certificate Number: BDSDQNB3N Certificate of Occupancy Number: CHG01093025001 Contact us for more information. RE/MAX BRAVA. Your trusted partner in finding the perfect home. The published price does not include taxes or purchase-related expenses. For resale properties, the applicable Property Transfer Tax (ITP), according to current Catalan regulations, as well as notary and Land Registry fees, must be added. Agency fees are included in the price unless expressly stated otherwise. API Agent No. A14513 and AICAT Registration No. 13772.
…By Annonceur International


This exclusive beachfront property is located directly across from the beautiful sandy beach of Salatar, in the Bay of Roses. Its prime location, spacious outdoor area, and three separate residential units make it a one-of-a-kind opportunity. The property features an impressive 7.5 × 12-meter pool, a private lot of nearly 800 m², and a partially covered terrace. Here you can fully enjoy the Mediterranean lifestyle, with ample space to relax, dine al fresco, and swim, just steps from the sea. The upstairs apartment features three bedrooms, a bathroom, a guest restroom, a spacious living-dining room with an open kitchen, and a wraparound terrace. Its spectacular panoramic views of Roses Bay create an extraordinary atmosphere. The ground-floor apartment features two bedrooms, two bathrooms, and a spacious living room with an open kitchen, as well as direct access to the private lot, the pool, and the terrace. At the rear is a third independent apartment, integrated into the adjacent building. It features a living-dining room with an open kitchen, one bedroom, and a bathroom. Next to the building, there is also an additional private parking space and a spacious storage room. The layout, comprising three independent units, makes this property ideal for large families or groups of friends who wish to share their vacation without sacrificing privacy. It is also highly attractive as a second vacation home, with excellent rental potential. The property has tourist rental licenses, offering the opportunity to generate attractive income. Access to the sea is direct and completely traffic-free. A gate leads directly to the boardwalk and the beach, making this property an ideal spot for families with children. The sea is literally just a few steps away.
…By Barcelona & Costa Brava Sotheby’s International Realty


Villa with Independent Apartment and Studio, Infinity Pool, and Bay of Roses View! Discover this charming villa of approximately 161 m² built on a 400 m² plot, offering views of the sea and the Bay of Roses. Ideally located in a residential area, close to the beach and amenities, it is perfect for renting or hosting guests. Layout (3 Units) Main Villa: Bright living room with sea view.Cozy dining room with fireplace.American kitchen.2 bedrooms.1 shower room with WC.1 terrace with view of the Bay of Roses.Independent Apartment: Living area.Open kitchen.1 bedroom with access to a patio.1 shower room with WC.1 pantry / storage room (cellier/débarras).Independent Studio: Studio with kitchenette and sea view.Outdoors and Amenities Infinity pool with spectacular sea view.Secure parking in the courtyard.South exposure guaranteeing optimal sunshine.Proximity to the beach and amenities.This unique property is an excellent investment with its rental potential, or ideal for a large family seeking independence and an exceptional living environment! Check out our real estate listings in Roses.
…By N°1 Immobilier France Espagne 1987 Sl


BARNES presents this exceptional luxury villa, a masterpiece of modern architecture in a private enclave of six high-end residences. With breathtaking sea and harbour views, this home epitomizes elegance and sophistication. Spanning 994 sqm across three floors on a 1,290 sqm plot, the villa is designed for ultimate comfort. It features an expansive living area, an elegant dining space, and a state-of-the-art contemporary kitchen. A separate staff kitchen, private gym, full bathroom, and guest toilet further enhance convenience. The outdoor oasis boasts a stunning swimming pool, stylish pergola, and designer garden furniture, all set against lush artificial grass and warm wooden flooring. Enjoy serene views of palm trees, the sea, and the harbour, creating an idyllic setting for relaxation. Ascending via staircase or lift, the upper floor offers six spacious bedrooms, all with sea views. Four feature en-suite bathrooms, while two additional bathrooms ensure comfort. The master suite impresses with a grand terrace and an elegant dressing room. The basement houses a secure two-car garage, a bathroom with shower, and ample storage. Outdoor parking accommodates three more vehicles. Situated in the most sought-after area of Roses, this villa is just minutes from the town centre yet offers unparalleled privacy. A true gem in luxury real estate. For more information, please contact us or visit www.barnes-barcelona.com.
…By Barnes Costa Brava
'%20stroke='%23DDAA3A'%20stroke-width='1.909'%20stroke-linecap='square'%20stroke-linejoin='bevel'/%3e%3c/svg%3e)
Receive by email any new listing that may match your search criteria
Your criteria :
By validating this form, you accept the general conditions of use of Le Figaro Properties.
These agencies offer a selection of luxury properties vente at L'Escala. Feel free to contact them for personalized assistance.


