The agencies at Llafranc
These agencies offer a selection of luxury properties vente at Llafranc. Feel free to contact them for personalized assistance.

 English$ USD · m²


Semi-detached house of 180 m² on a 456 m² plot, located in an exclusive residential complex with a pool, garden areas, and a family-friendly atmosphere, just a few steps from the beach and the port of Llafranc.The property, very bright thanks to its southeast orientation, is distributed over two floors:Ground floor: living-dining room with access to the porch and garden, separate kitchen with laundry room, double bedroom, and full bathroom.Upper floor: suite with private bathroom and terrace, two double bedrooms (one with terrace), and shared bathroom.In total, 4 bedrooms and 3 bathrooms.It features a private garden with automatic irrigation, air conditioning with heat pump, double glazed windows, ceramic floors, and equipped kitchen.Includes 3 parking spaces and a private storage room in the underground parking.An ideal property to enjoy the sea and tranquility, perfect as a primary residence or second home.
…By Annonceur International


Lucas Fox presents this magnificent contemporary villa in a peaceful residential area of Llafranc, one of the most exclusive and sought-after destinations on the Costa Brava. Set on a generous corner plot, with terraces and garden areas on all four sides, the property offers excellent privacy, abundant natural light and panoramic views over the surrounding landscape towards the Pyrenees. Presented in superb condition, the villa combines modern architecture, spacious interiors and a seamless connection between indoor and outdoor areas. Its practical layout makes it equally suitable as a permanent residence or an exceptional second home close to the sea. A spacious entrance hall leads to the bright open-plan living and dining area, the heart of the home. Large panoramic windows and patio doors fill the space with natural light and open directly onto the terraces and garden. Electric shutters, adjustable exterior sun blinds and dimmable lighting provide additional comfort throughout the day. The modern, fully equipped kitchen combines functionality with elegant design and is ideal for both everyday use and entertaining. The villa offers five generous double bedrooms, all with high-quality fitted wardrobes. Four open directly onto private terraces or patio areas, two include spacious sitting areas and three have en-suite bathrooms. The outstanding principal suite features a private sitting area, dressing room and luxurious bathroom with a sunken bathtub, double shower and glass-panelled finishes. Large sliding doors open onto a private upper terrace overlooking the peaceful surroundings. There are four contemporary bathrooms in total, featuring walk-in showers with overhead and wall-mounted options and elegant glass screens. Integrated bedside reading lights and high-quality fittings reinforce the attention to detail throughout the property. Outside, extensive terraces and attractive, low-maintenance gardens provide several areas for relaxing, sunbathing and outdoor dining. The private saltwater pool and spacious sun deck are perfect for enjoying the Mediterranean climate. A separate pool equipment room and additional storage complete this area. The exceptionally large basement garage can accommodate several vehicles or even a boat. This versatile space could also be used as an indoor gym, sports area or workshop and includes a separate lockable storage room. Electric gates provide convenient access to the driveway and garage. The villa is equipped with air conditioning in every room, a water-softening system and modern home automation with programmable switches. Security features include a video and audio entry system, an alarm covering the house and garage, security lighting and electric entrance gates. The property enjoys the tranquillity of an established residential setting while being approximately five minutes from Llafranc’s seafront, beach, marina and renowned restaurants. This is an exceptional opportunity to acquire a spacious, secure and beautifully maintained contemporary villa in one of the Costa Brava’s most prestigious coastal destinations, combining privacy, panoramic views, generous accommodation and excellent proximity to the sea.Marketed by Dils Lucas Fox (Lucas Trading, S.L., company registration number B64125438), acting as a real estate intermediaryThe information provided is for information purposes only, based on details supplied by the owner, and is subject to change. It does not constitute a contractual offer.
…By Dils Lucas Fox Costa Brava


BARNES presents this spectacular villa, with panoramic sea views, located in an exclusive area of Calella de Palafrugell. The property has an elegant swimming pool and a fantastic private garden that invite you to relax and unwind. The property, of modern design and Mediterranean essence, offers spacious interiors with exquisite decoration, providing an atmosphere of luxury and comfort. The main floor has a spacious and complete kitchen, a large living-dining room with fireplace that gives direct access to a large porch and a beautiful garden with a fantastic swimming pool and barbecue area. This same floor houses a majestic en-suite bedroom with a spectacular private bathroom, as well as a guest toilet. The upper floor consists of four double bedrooms with three bathrooms. Two of the bedrooms have direct access to a fantastic terrace with spectacular sea views. In addition, this floor has an independent area perfect for guests with a complete kitchen, a cosy living-dining room, two bedrooms with access to a beautiful terrace and garden and, finally, a complete bathroom. The lower floor has a double bedroom with bathroom for the staff, a multi-purpose room which is currently used as a gym and leisure area, a large garage for four vehicles, a laundry room, a boiler room and a large storage room. The three floors are connected by a majestic circular staircase and a convenient lift. Located within walking distance of the beautiful Golfet beach, you will be able to enjoy it, as well as its other beautiful beaches and also its restaurants and bars in a relaxing and exclusive atmosphere. Please do not hesitate to contact us for more information about this exclusive villa and to arrange a viewing.
…By Barnes Costa Brava


Detached house for sale in the Aigua Xelida development in Tamariu set on a private 3.384 m² plot with 360º sea and mountain views. The first floor is made up of the living-dining area with direct access onto a terrace with stunning sea views. The kitchen is fully equipped and there is also a laundry room on the same level. Two of the six bedrooms are on the first floor, one has an en-suite bathroom and terrace access, whereas the other is a double bedroom which also has access to the terrace and lovely sea views. Three bedrooms, one suite and two single bedrooms, are located on the second floor whilst on the ground floor there is a garage for 2-cars, games room with a bar and the remaining bedroom with en-suite bathroom. This properties outdoor space makes it particularly special. The private plot measures an 3.384 m² with a swimming pool plus superb sea and mountain views. There is also a spacious summer terrace with a covered area ideal for family barbecues and outdoor dining. This could be an ideal home for many buyers and it would be a particularly interesting option as a second home which could be easily rented out, with a good rental yield, during the summer months.Marketed by Dils Lucas Fox (Lucas Trading, S.L., company registration number B64125438), acting as a real estate intermediaryThe information provided is for information purposes only, based on details supplied by the owner, and is subject to change. It does not constitute a contractual offer.
…By Dils Lucas Fox Costa Brava


Last property available in this area of exceptional independent houses, located in one of the most exclusive areas of Tamariu, this villa offers the tranquility of a privileged natural environment and only few minutes away from all the services and amenities . Discover the luxurious living close to the sea in this spectacular newly built villa. Located on a 1600m² plot just 5 minutes walk from the Tamariu beach, this architectural jewel offers you unique panoramic views and absolute privacy.This contemporary design villa perfectly combines elegance and functionality. The large windows flood every corner of the house with natural light, creating a warm and welcoming atmosphere. The fully equipped kitchen is the heart of the home and opens onto a large dining room with direct access to the terrace and garden. The garden, designed with care, is an oasis of tranquility where you can enjoy the sun, enjoy barbecues with friends and family, or simply relax by the pool.Detailed features:Surface: 576m² builtPlot: 1600m²Bedrooms: 4 en suite spacious and brightBathrooms: 5Upper floor: 3 bedrooms and terraces with sea viewsMain floor: Master suite with private bathroom and dressing room, courtesy bathroomOutside: Large garden, private poolTechnology: State-of-the-art home automation systemFinishes: luxurious and high qualityDelivery 2027
…By Corredor Mató


Charming Mediterranean-style house built in 1988 and located in the residential area of Aigua Gelida, in Tamariu Built on a plot of 1,877 m2 facing south-west, it has a total of 539 m2 built, distributed on different levels. At street level we find a large garage of 63 m². From this level we access the house through a vehicle ramp that leads to the fabulous garden that surrounds the house. On this level, there is the outdoor parking area and then we find the large terraces that include the pool and barbecue area. Upon entering the villa, on its lower floor, we find a relaxation area that includes a large living room with panoramic views, an open kitchen. A dispatch area. A cellar and a large hydromassage area with sauna and shower. On the upper floor there are two double bedrooms. On the next floor, we find the entrance hall - which we can also access from the outside, and through which we reach the dining room - living room with fireplace and exit to a beautiful porch with views. Large kitchen. Laundry and toilet area. Next there are two double bedrooms that share a bathroom with a shower. On the top floor there is a large double room with a complete bathroom en suite and access to a fantastic terrace from which you can enjoy a small view of the sea. All bedrooms have fitted wardrobes. The house has diesel heating and air conditioning in some rooms. Price 1,200,000 Euros (+ purchase costs)
…By Corredor Mató


BARNES presents Sa Xelida, an exclusive development majestically overlooking the enchanting Cala d'Aigua Gelida in Tamariu, one of the Costa Brava's most desirable destinations. This extraordinary project not only offers a breathtaking natural landscape with panoramic sea views along a unique coastline but also combines the comfort of a luxury residence with the exclusivity of its privileged setting. The villa has a modern and comfortable design, with an architecture that blends in perfectly with its natural surroundings. With 445 sqm of living space, the rooms are spacious and luxurious, offering dreamlike views of the surrounding landscape. On the night floor, you will find four bedrooms, each with its own private bathroom, ensuring privacy and comfort for all residents. The day floor is an open and bright space that houses a spacious living room, an elegant dining room and a modern fully equipped kitchen with direct access to a multi-level garden that includes a stunning swimming pool and a terrace ideal for enjoying warm summer evenings overlooking the sea. There is also an additional bedroom with en-suite bathroom and a guest toilet on this level, perfect for visitors. On the lower floor, you will enjoy two multipurpose rooms, a storage room, a machine room, a laundry room and a second toilet for your convenience. The villa includes a parking area and an additional storage room, ensuring that every corner is designed for your well-being. https://vicom360.es/TAMARIU/ Contact us for more information.
…By Barnes Costa Brava


BARNES presents Sa Xelida, an exclusive development majestically overlooking the enchanting Cala d'Aigua Gelida in Tamariu, one of the Costa Brava's most desirable destinations. This extraordinary project not only offers a breathtaking natural landscape with panoramic sea views along a unique coastline but also combines the comfort of a luxury residence with the exclusivity of its privileged setting. The villa has a modern and comfortable design, with an architecture that blends in perfectly with its natural surroundings. With 398 m² of living space, the rooms are spacious and luxurious, offering dreamlike views of the surrounding landscape. On the night floor, you will find three bedrooms, each with its own private bathroom, ensuring privacy and comfort for all residents, as well as a gym room, sauna and additional bathroom. The day floor is an open and bright space that houses a spacious living room, an elegant dining room and a modern fully equipped kitchen with direct access to a multi-level garden that includes a stunning swimming pool and a terrace ideal for enjoying warm summer evenings overlooking the sea. There is also an additional bedroom with en-suite bathroom and a guest toilet on this level, perfect for visitors. On the lower floor, you will enjoy a multipurpose room, an air-conditioned wine cellar, a storage room, a machine room, a laundry room and a second guest toilet for your convenience. The villa includes a large parking area for two vehicles and an additional storage room, ensuring that every corner is designed for your well-being. https://vicom360.es/TAMARIU/ Contact us for more information.
…By Barnes Costa Brava


We present this exclusive development of semi-detached houses with panoramic views in one of the most charming corners of the Costa Brava. Located just a few minutes from the cove of AiguaXelida, these homes combine modern design, comfort and an unbeatable location, surrounded by a privileged natural environment. These homes are distinguished by their spacious interiors, designed to provide a sense of freedom and comfort in every corner. Natural light flows generously through large windows, illuminating every room and creating a warm and welcoming atmosphere. The homes are distributed over four different levels. On entering the property, the entrance level features a practical outdoor parking area with space for two cars and a couple of motorbikes. Descending towards the night area, there are three generous double bedrooms, each of them privileged with views and abundant natural light flowing through large windows. The main floor houses the day area, an open-plan and bright space where the living room, dining room and open concept kitchen are harmoniously integrated, extending, through large sliding doors, onto a terrace that offers pleasant panoramic views of the surroundings and the sea. Finally, the lower floor houses a versatile multi-purpose room, a space adaptable to multiple uses and activities. Outside, the property has private terraces and gardens, perfect for enjoying the outdoors in total privacy. From these spaces there are unobstructed views, ideal for relaxing or sharing special moments at sunset. The property also boasts an attractive swimming pool, ideal for enjoying the sunny days and cooling off. Every detail has been carefully selected, from the materials to the finishes. The house features high quality finishes, which combine elegance, durability and contemporary style, bringing a touch of distinction to the whole. Live surrounded by nature, close to the sea and with all the services of Palafrugell at your fingertips. Ideal both as a permanent residence and as a second home for unforgettable getaways. Three units are currently being finished and are scheduled for delivery at the end of 2025: House 9A= 497m2 built and 652m2 plot (2.580.000€). House 8A= 497m2 built and 761m2 plot (2.600.000€) House 8B= 460m2 built and 810m2 plot (2.580.000€) The complex has a total of 15 units, do not hesitate to ask about the availability of detached and semi-detached houses.
…By Barcelona & Costa Brava Sotheby’s International Realty


Villa Begur with sea views embodies refined comfort in one of Costa Brava’s most exclusive settings. This contemporary property is situated just 2 km from the center of Begur, the Aiguablava beach and the picturesque Fornells port, seamlessly blending modern harmony with Mediterranean charm.Designed across three interconnected levels and offering 431 m² of living area on a 977 m² plot, the villa invites natural light through expansive windows, framing sea and mountain views in every principal space. The superior level features ample parking, a reclining lounge area and an elegant double bedroom with en-suite, ideal for guests or a master suite. On the main level, a luminous living room opens to a terrace with an infinity pool, where panoramic views of the Mediterranean unfold. The American kitchen, equipped with premium appliances, adjoins functional spaces such as a laundry room and a sunny main suite with private bathroom and dressing room.The ground floor hosts four spacious double bedrooms, each with a private bathroom and direct access to terraces overlooking the sea—designed for privacy and tranquility. Energy efficiency is prioritized throughout, underscored by an energy class B rating. Signature furnishings from Knoll, Vitra and B&B Italia, as well as iconic lighting by Flos and Serge Mouille, express a commitment to quality and design.Fully furnished and surrounded by a Mediterranean garden, this villa in Begur is an exceptional retreat—equally suited for day-to-day living or restorative escapes, with every space oriented toward relaxation and contemplation of the sea.
…By Annonceur International


Villa in Begur offers refined living in the heart of the celebrated Costa Brava, set within the sought-after Ses Falugues enclave. This villa is defined by its 560 m² of carefully designed interior space, delivering a sense of openness and natural light throughout. All five double bedrooms are en suite, complemented by a guest toilet, a spacious American kitchen, and an inviting living room with a fireplace, each space opening effortlessly to a landscaped garden filled with native plantings. Upstairs, a sitting area leads to a solarium terrace, crafted for quiet moments and panoramic sea views. Outdoors, the 15 x 6 metre swimming pool becomes a central feature, inviting relaxation under Mediterranean skies. The villa’s recent installation of a solar panel system in 2024 enhances energy efficiency, while a tourist licence offers flexibility for discerning investors. This property offers private parking, air conditioning, diesel heating, and built-in wardrobes. The nearby Ses Falugues Lounge Club with dining and sport facilities adds a social dimension, making this villa in Begur a rare opportunity to experience both tranquillity and exclusivity by the sea.
…By Annonceur International


Luxury villa Begur with panoramic sea views in Aiguablava exemplifies refined living on the Costa Brava. Set within the exclusive Ses Falugues area, this modern property reinterprets Mediterranean architecture, connecting interior spaces with the protected natural environment. The clean lines, extensive glass, and thoughtful orientation infuse each room with daylight, while multiple terraces and outdoor areas encourage a seamless indoor outdoor lifestyle.Encompassing a generous 2,037 m² plot, the villa’s landscaped gardens set the stage for an impressive infinity pool, solarium, and tranquil chill-out space with an outdoor fireplace. The interior spans 446 m², arranged over two floors: the main level features a spacious living and dining area flowing out to covered terraces, a contemporary kitchen, four en-suite bedrooms, and a guest toilet. The lower floor provides considered amenities including an office with patio, a dedicated staff bedroom, wellness area with gym, sauna, jacuzzi, cinema room, storage, and laundry.With features such as air conditioning, alarm system, garage, parking, and barbecue, this property stands as a discreetly positioned retreat offering sea views, privacy, and year-round comfort moments from Aiguablava beach and the heart of Begur. The luxury villa Begur presents a rare blend of tranquility, design, and Mediterranean atmosphere.
…By Annonceur International


Villa with sea views in Begur offers a refined living experience in a prime enclave, just 1.5 km from Aiguablava beach, Fornells port, and the heart of Begur. This meticulously renovated residence features 428 m² of bright, spacious interiors arranged across two levels, with six bedrooms and six bathrooms blending comfort and privacy.The main floor welcomes you with a sweeping living area filled with light, seamlessly connected to an expansive terrace and a perfectly equipped American kitchen. The design includes an en suite double bedroom, a convivial dining area, and a room designed to accommodate four people with two bunk beds. A unique bedroom with bath, accessible from the terrace, offers a distinctive retreat. Downstairs, two generous en suite double bedrooms continue the home’s commitment to space and tranquility.Outdoors, spacious terraces capture panoramic sea views, while a private pool and solarium create spaces for relaxation under the Spanish sun. A separate apartment, with living-dining room, open kitchen, double bedroom, and private terrace, completes the layout. Amenities include air conditioning, built-in wardrobes, heating, garage, exterior parking, and alarm system, providing both luxury and peace of mind. The property promises a harmonious balance of privacy, convenience, and views, ideal for those seeking an exceptional villa with sea views in Begur.
…By Annonceur International


BARNES Costa Brava presents this exceptional beachfront villa in Begur, set on a rare frontline plot of approximately 4,000 sqm with direct access to the beach and breathtaking panoramic views over the Mediterranean Sea. Designed to offer privacy, elegance and a privileged coastal lifestyle, the property enjoys a peaceful natural setting surrounded by protected landscapes and a variety of outdoor terraces and relaxation areas that seamlessly connect the residence with the surrounding environment. With a total built area of 680 sqm, the villa is fully furnished with custom-made Italian furniture of the highest quality and is distributed between the main residence and an independent guest house. The main house features five bedrooms and six bathrooms, as well as a spacious kitchen, living room, dining room and TV lounge. The property is accessed through a striking entrance framed by four pillars, leading to a staircase that opens onto a spectacular living room with uninterrupted sea views and large openings that connect directly with the garden and outdoor living areas. The guest house offers complete independence and comfort, with its own terrace and dining area, living room, fully equipped kitchen, two bedrooms and three bathrooms, making it ideal for hosting family and guests. The landscaped garden offers multiple spaces designed for relaxation and entertaining, with sweeping sea views and direct access to the beach, including a private mooring area for boats. A swimming pool measuring 13 x 5 metres completes the outdoor amenities, alongside a garage with capacity for three vehicles. Located just a few kilometres from the charming town of Begur, one of the most sought-after destinations on the Costa Brava, the property enjoys proximity to some of the region’s most beautiful beaches, renowned golf courses, and a wide range of leisure and sporting facilities including tennis and paddle clubs. The area is well connected, with Girona–Costa Brava Airport approximately 60 km away and Barcelona Airport around 150 km away. High-speed train stations in Girona and Figueres provide direct connections to major European cities, including Paris in approximately five hours. Thanks to its unique architecture, exceptional frontline position and rare direct beach access, this property represents a truly outstanding opportunity for those seeking a distinctive luxury residence on the Costa Brava. For further information, please contact us or visit BARNES Costa Brava.
…By Barnes Costa Brava


BARNES presents this impressive 760 m² villa, set on a large 2,430 m² south-facing plot in Aiguablava, featuring a spacious garden, swimming pool, and wonderful panoramic sea views. The property is also just a few minutes’ walk from the beach. The villa is distributed over three floors as follows: On the main floor, there is a spacious living-dining room with a fireplace and large windows that allow plenty of natural light to enter, with direct access to the garden and swimming pool, both enjoying stunning sea views. This level also features an open-plan kitchen with a convenient pantry. In addition, there are two bedrooms, one of which has an en-suite bathroom, a full bathroom, and a guest toilet. On the upper floor, there is the master bedroom with an en-suite bathroom, a large dressing room, an office, and a pleasant sitting area. On the lower floor, there is an additional bedroom and a full bathroom, as well as the machine room, a wine cellar, and a fantastic games room with a bar. The outdoor area features a spectacular swimming pool, a large garden, a barbecue area, and a beautiful south-facing terrace with panoramic views. The property also includes a garage for two cars and outdoor parking space for several more vehicles. The villa is equipped with underfloor heating, an oil boiler, a water deposit, and an alarm and video surveillance system. Please do not hesitate to contact us at BARNES Costa Brava for further information about this exclusive property.
…By Barnes Costa Brava


Sa Roda. Twelve exclusive semi-detached homes, with premium finishes and panoramic views of the Medes Islands.A corner in paradise where the waters of the Costa Brava meet the natural majesty of the Baix Empordà, a magical place emerges. Begur stands as an unrivaled jewel on the Costa Brava, fusing tradition with exclusive charm. Its crystal clear waters and natural beauty make it unique.Look out the window and get lost in the infinite blue of the sea, admire the protected Medes Islands or the exuberant landscapes that paint the Empordà. When you open the door, you immerse yourself in a relaxed Mediterranean lifestyle, you delight in delicious cuisine that fuses the best of the region and you immerse yourself in the most paradisiacal beaches of the Catalan coast.The uniqueness of Begur has inspired the creation of Sa Roda since its beginnings. The project architects carried out an exhaustive analysis of the landscape, ensuring a harmonious integration of the homes with their surroundings. The result is a perfect fusion between architecture and environment, which reflects a deep commitment to the preservation and respect for the landscape.Sa Roda is distinguished by its subtle and elegant interior architecture, with avant-garde tradition. Each room combines clean lines, high-quality materials and a sophisticated color palette. This approach creates interior spaces that exude luxury and simplicity, incorporating furniture and accessories that reflect a contemporary and refined aesthetic, providing an exclusive and welcoming atmosphere.Each home incorporates state-of-the-art appliances, resistant surface countertops, marble and granite, designer taps and high-end coatings, creating a sophisticated atmosphere, turning a luxury home not only into something opulent but also into a living experience.Other homes available:House 1 - €850,000.00House 2 - €870,000.00House 3 - €870,000.00House 4 - €890,000.00House 5 - €890,000.00House 6 - €870,000.00House 7 - €870,000.00House 8 - €890,000.00House 9 - €890,000.00House 10 - €870,000.00House 11 - €870,000.00House 12 - €850,000.00(+ purchase costs)
…By Corredor Mató


Discover a unique property in Sa Riera Begur, one of the most exclusive areas of the Costa Brava. This complex of two independent houses, the second built in 2014, offers spectacular views of the sea, the valley and the emblematic castle of Begur, all on a large plot of 2,388 m².Key features- Total built area: 665 m²- Approximate usable area: 300 m²- 8 bedrooms and 5 bathrooms- Private pool and tennis court- Spacious and sunny Mediterranean garden- Tourist license, ideal for high profitability- Panoramic views of the sea and nature- Ancient and modern construction Privileged location: Located just 8 minutes walk from the beach of Sa Riera, one of the most beautiful and authentic coves in Begur, surrounded by unspoilt coastline and natural viewpoints.Nearby you will find:- Several iconic beaches: Illas, Aiguafreda, Sa Tuna...- Local restaurants, shops and services- Supermarket 11 minutes away- Quiet and safe environment, surrounded by natureIdeal for...- Family residence or second home- Investment with high potential, thanks to its tourist license- Sharing among multiple families- Vacation retreat with privacy and all amenitiesWhy this property stands out: Finding two independent houses on the same plot, with a swimming pool, tennis court and sea views, so close to the beach, is something exceptional in Begur. A unique opportunity for those looking for exclusivity, good views and a safe investment in the heart of the Costa Brava.NOTICE: In accordance with the provisions of Art. 20.1.c) of Royal Legislative Decree 1/2007, of 16 November, General Law for the Defence of Consumers and Users, it is reported that: Price and Operating Expenses: The advertised price of the property does not include taxes and purchase and sale expenses (notary, registry, etc.). Furniture and Vehicles: It is reported that any furniture or vehicle that appears in the images is merely decorative and is not part of the sale. Only the real estate is sold, unless expressly stated otherwise in the description of the listing.
…By Annonceur International


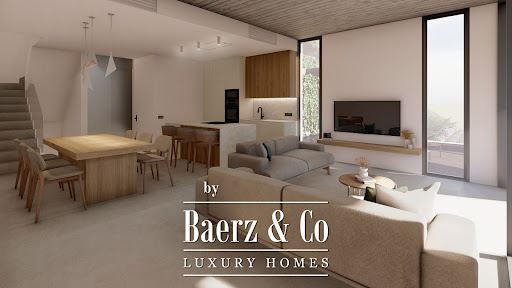

Terraced house Begur invites you into a quietly exclusive address on the Costa Brava, where a limited release of five newly built homes defines a new standard of Mediterranean living. Each residence offers 243 m² of interior space paired with 65 m² of terraces, carefully oriented to capture natural light and panoramic sea views from the rooftop solarium. Spatial clarity marks every level, from the luminous open-plan living and dining area to the fully fitted modern kitchen. Bedrooms on the first floor, including a master suite with en-suite bath, are designed for restful privacy, supported by two further bathrooms for family or guests. A private basement with secure parking for two vehicles adds comfort and convenience that is quietly rare in this sought-after enclave. A landscaped private garden, direct access to a serene communal swimming pool, and sea views create an atmosphere of effortless relaxation. The setting remains tranquil yet proximate to Sa Riera beach, offering a rare union of natural calm and coastal energy. For those seeking a luxury villa for sale in Begur with both sanctuary and connection, this collection emerges as a discreetly poised opportunity.
…By Annonceur International


Lucas Fox presents this exclusive property in Sa Riera, Begur, consisting of two independent houses, with spectacular views of the sea and the charming village of Begur, just minutes from the beach. This unique property offers an ideal combination of family-friendly residence and excellent investment opportunity. The main house, located at the top of the plot, has four exterior bedrooms with direct access to the terrace, two complete bathrooms, a bright living-dining room with an open kitchen and access to a large terrace with an infinity pool from where you can enjoy stunning panoramic views. The second house, built in 2014 and with completely independent access , has three bedrooms and two bathrooms. It has a tourist license, allowing you to generate income while enjoying the main house. Between the two homes, the property offers a private tennis court, ideal for entertaining family-friendly or guests. An exceptional opportunity in one of the most desirable areas of the Costa Brava, perfect for year-round living, vacations, or high-return investment. Don't hesitate to contact us for more information or to arrange a viewing.Marketed by Dils Lucas Fox (Lucas Trading, S.L., company registration number B64125438), acting as a real estate intermediaryThe information provided is for information purposes only, based on details supplied by the owner, and is subject to change. It does not constitute a contractual offer.
…By Dils Lucas Fox Costa Brava


Lucas Fox presents this charming, licensed tourist townhouse in the centre of Begur, on a quiet street just a three-minute walk from the main square, in an excellent location. This magnificent townhouse offers a rustic style without sacrificing comfort. This is an original 18th-century property, carefully preserved, which maintains intact the most appreciated characteristics of Catalan rustic architecture: stone walls, vaulted ceilings, exposed wooden beams and Catalan tufa floors. The property offers 315 m² of living space, distributed over three floors. It features six double bedrooms, two complete bathrooms, a pleasant back patio, and a rooftop terrace with excellent panoramic views of the village and the castle. Furthermore, La Finca has a tourist license, making it an ideal option as a primary or secondary property, as well as for investment. There is also the possibility of acquiring a 95 m² building plot opposite the house for €250,000, a very attractive option for an addition, parking, or future expansion. A unique property due to its historical significance, location, and potential, in one of the most emblematic towns on the Costa Brava. Don't hesitate to contact Lucas Fox for more information or to arrange a viewing.Marketed by Dils Lucas Fox (Lucas Trading, S.L., company registration number B64125438), acting as a real estate intermediaryThe information provided is for information purposes only, based on details supplied by the owner, and is subject to change. It does not constitute a contractual offer.
…By Dils Lucas Fox Costa Brava


Lucas Fox presents this splendid villa with great elegance and character, recently renovated and located in the prestigious Ses Costes area in Aiguablava, just 1.5 kilometers from the beach of the same name, the charming port of Fornells and the lively centre of Begur. The property is distributed over two floors and offers spacious, bright and perfectly designed spaces to enjoy comfort and the Mediterranean lifestyle. On the main floor , a large living room opens onto a spectacular terrace with endless sea views, ideal for relaxing or spending time with family. This floor also includes a spacious, fully equipped kitchen diner , a full bathroom , a cozy dining room, the main bedroom with private bathroom , and a bedroom designed to accommodate up to four people with two bunk beds. Additionally, there is a separate bedroom with private bathroom, accessible from the terrace, providing extra privacy for guests. The lower floor has two spacious double bedrooms, each with its own private bathroom, which also offer privacy. The exterior of the property features spacious terraces with panoramic views of the Mediterranean, a private pool surrounded by a solarium and cozy corners to enjoy the sunny climate of the Costa Brava. The villa also includes a separate apartment with a living-dining room access onto a terrace, an open-plan kitchen, a full bathroom , and a double bedroom . In addition, there is a garage and an exterior parking area. A unique property in a privileged location, ideal both as a family-friendly residence and a dream second property . The property is located in Begur, in the Ses Costes area. The approximate location is indicated in accordance with current regulations. It has a constructed area of 428 m². The property is in good condition. The total sale price is €1,750,000. The price indicated does not include taxes or expenses associated with the sale, which, according to current legislation, are the responsibility of the buyer. In this case, the Property Transfer Tax (ITP) will apply (VAT and Stamp Duty when it is a new build). Notary and land registry fees are also not included. The property has an available energy efficiency certificate. The certificate of occupancy is currently being processed. Registration numbers AICAT 13225 and API 4089 are visible in accordance with applicable legislation. Large Property Owner Status: No.Marketed by Dils Lucas Fox (Lucas Trading, S.L., company registration number B64125438), acting as a real estate intermediaryThe information provided is for information purposes only, based on details supplied by the owner, and is subject to change. It does not constitute a contractual offer.
…By Dils Lucas Fox Costa Brava


BARNES presents this elegant contemporary villa located just a few minutes from the emblematic Sa Tuna cove and the charming centre of Begur. Built in 2019, the property combines modern architecture, high-quality materials and spectacular sea views, in a शांत and privileged residential setting. The villa has been designed to maximise natural light and connection with the Mediterranean landscape. Large windows and open spaces allow sea views from the main living areas, creating a seamless transition between interior and outdoor spaces. Distributed over three levels connected by a lift, the property offers a functional and comfortable layout. The main floor features a bright living area with living-dining room and fully equipped open-plan kitchen, with direct access to the porch and the swimming pool area surrounded by teak decking. This level also includes two bedrooms with garden access, one of them en-suite with dressing room. The upper floor is dedicated to the main sleeping area, with two spacious suites featuring dressing rooms, private terraces and privileged views over the Mediterranean. The lower level includes a spacious garage, technical room and a versatile multipurpose room with natural light, ideal as a gym, cinema room or guest space. The outdoor areas have been designed to fully enjoy the Mediterranean lifestyle, featuring an attractive swimming pool area and a west-facing garden ensuring privacy and tranquillity. Located just minutes from the best beaches in the area and the historic centre of Begur, this property represents an excellent opportunity for those seeking a contemporary residence in one of the most desirable locations on the Costa Brava. For further information, please contact us or visit www.barnes-barcelona.com.
…By Barnes Costa Brava

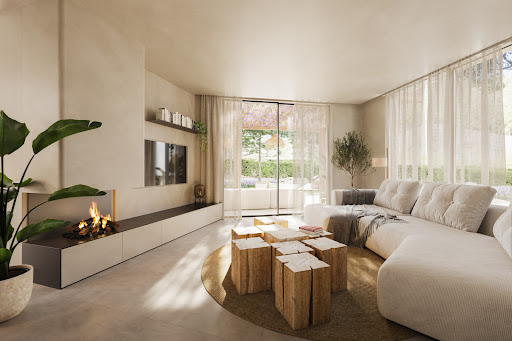


Fantastic new construction project in one of the most prestigious developments in the area of Aiguablava, Begur. Just 5 minutes drive from the bay of Aiguablava and the beautiful village of Begur this property will enjoy unbeatable views, surrounded by the protected green area of Ses Falugues. On a plot of more than 2,000 m², this modern villa will be built, designed to blend in with the natural environment and offer panoramic sea views. Its two levels, carefully distributed, provide functional and elegant spaces, perfect to enjoy a relaxed and sophisticated lifestyle. On the second floor we will find the day area, starting with the entrance hall that will lead us to the fabulous open living-dining room that connects directly to the outdoor area with covered terrace. The open kitchen, perfectly equipped, is a modern and sophisticated space, ideal for food lovers. On this floor we will also find four en-suite bedrooms, one of them with access to its own terrace. The lower floor perfectly combines relaxation and functionality. In addition to the two bedrooms en suite you will find the gym and spa, equipped with sauna and jacuzzi, is the ideal place to take care of your well-being. Functional spaces such as the laundry room and storage areas complete this floor. The outdoor spaces of the villa have been designed to offer a unique outdoor living experience. A Mediterranean garden creates a relaxing and natural environment. The infinity pool, with its minimalist design, becomes the protagonist of the space, offering panoramic sea views. The chill-out area, with modular sofas and an outdoor fireplace, are perfect for enjoying the good weather. Several terraces, with different orientations, allow you to enjoy the sun at any time of the day. This property represents a unique investment in one of the most promising areas of the Costa Brava.
…By Barcelona & Costa Brava Sotheby’s International Realty


BARNES presents this high quality villa that boasts spectacular views of the sea, Sa Tuna Bay, the mountains, and surrounding forest. Situated in a peaceful and picturesque residential area, it’s just 2.5 km from the beautiful Sa Tuna beach and 1.5 km from the heart of Begur. East facing and spread over two levels, the villa welcomes you with an entrance hall that leads via a short staircase to the main floor. Here you'll find a bright and spacious living area with a fireplace and a fully equipped open plan kitchen, both with direct access to a large terrace and the heated swimming pool. The lower floor features a cosy reading area and four double bedrooms. Three of the bedrooms include en-suite bathrooms, built-in wardrobes, and access to a sea-view terrace. The fourth bedroom also offers built-in wardrobes and sea-view terrace access. The property is crowned by a rooftop chill-out area, offering panoramic views over Sa Tuna Bay and the village of Begur, perfect for relaxing or entertaining. Additional features include outdoor parking for two vehicles, a newly installed Viessmann diesel boiler and water softener (05/24), Daikin reversible air conditioning in all rooms, electric blinds and shades (interior and exterior), an automatic garden irrigation system, and a security system with four cameras. The villa also holds a tourist license, making it an ideal investment for holiday rentals or a luxurious private retreat. For more information or to schedule a visit, please contact us or visit www.barnes-barcelona.com.
…By Barnes Costa Brava


BARNES presents Villa Medes, located on a quiet cul-de-sac in Sa Riera, just a few minutes’ walk from the centre of Begur and the beach. This property offers spectacular views of the Mediterranean Sea, the Medes Islands, the surrounding forest, and Begur Castle. Spread over three floors, it combines design, comfort, and sustainability. The entrance level includes a covered garage for two vehicles, space for bicycles and a golf cart, and a lobby with an elevator. The first floor houses four double bedrooms with en-suite bathrooms and dressing rooms, all enjoying sea views, plus a family room. The top floor features the living area with an open-plan living-dining-kitchen, large windows opening onto the terrace and garden, an infinity pool, and a chill-out area with a fire pit. This level also includes the second master suite with a private terrace and maximum privacy. Villa Medes combines luxury, sustainability, and exclusivity in a privileged location on the Costa Brava, ideal as a holiday home, family residence, or prestigious investment. Contact us for more information or visit: www.barnes-barcelona.com
…By Barnes Costa Brava
'%20stroke='%23DDAA3A'%20stroke-width='1.909'%20stroke-linecap='square'%20stroke-linejoin='bevel'/%3e%3c/svg%3e)
Receive by email any new listing that may match your search criteria
Your criteria :
By validating this form, you accept the general conditions of use of Le Figaro Properties.
These agencies offer a selection of luxury properties vente at Llafranc. Feel free to contact them for personalized assistance.

