The agencies at Sa Riera
These agencies offer a selection of luxury properties vente at Sa Riera. Feel free to contact them for personalized assistance.

 English$ USD · m²


Villa Begur is a contemporary new-build set in the desirable Sa Riera area of Begur, Spain. This villa offers 5 bedrooms and 5 bathrooms within a total built area of 341.42 m² on a 1,152 m² plot. With the villa’s elevated orientation, expansive windows invite natural light and capture sweeping sea views, creating a seamless connection between interior living spaces and the Mediterranean landscape. The architectural style emphasizes clean lines and an open-plan layout, designed for comfort and understated sophistication.Each room is thoughtfully positioned for privacy, with access to generous terraces and a striking swimming pool overlooking the sea. High quality materials, modern finishes, and a functional design define the home’s inviting atmosphere. Features such as air conditioning, electric heating, built-in wardrobes, an American kitchen, lift, parking, and a private garage ensure easy living. Landscaped gardens frame the outdoor experience, making this villa an exceptional retreat to enjoy the Costa Brava lifestyle throughout the year.
…By Annonceur International


New build villa Begur is positioned in a coveted setting near the historic centre, with panoramic vistas across the Mediterranean and the surrounding hills. Modern and understated, the 334 m² residence integrates contemporary architecture with a year-round Mediterranean lifestyle, flowing naturally from indoors to out.On the main level, an open-plan living area unites the kitchen, dining and lounge, enhanced by expansive floor-to-ceiling windows that illuminate the interior and frame the sea. Glass doors connect the living space to a generous terrace and swimming pool, designed for both relaxation and entertaining. This floor offers one bedroom with en-suite bathroom and a guest toilet, maintaining privacy for residents and guests alike.Three double bedrooms await upstairs, including a principal suite with private bathroom, while the additional two enjoy open views and a shared full bathroom. The lower ground floor features a two-car garage and a versatile multipurpose room that adapts to various needs.This villa is equipped with air conditioning, a lift, solar panels, built-in wardrobes and electric heating. With a 1,025 m² plot and an A energy class, it offers refined comfort in one of Costa Brava’s most desirable enclaves.
…By Annonceur International


Just 5 minutes from the beautiful beaches of Sa Riera and Platja del Raco in the area of Sa Punta, we find this modern house of new construction, built with quality materials, exhibits an impeccable design where natural stone is a protagonist.The house is divided into two living levels, the day area and the night area We access the house from a first terrace with an unobstructed view of the sea and the surrounding hills. We go down a first level and we are in the bright day area, with a spacious living room connected to the open kitchen. These two fully glazed facades with high sliding windows connect and unify the interior and exterior spaces of the house where we find the pool and a generous terrace.On the first floor we find the 4 double bedrooms, two of them en suite with their own bathroom, the other two sharing the third bathroom that completes this floor. Each room has its own access to the beautiful porch area, which also connects directly to the pool area on the upper floor perfect to take advantage of the long summer evenings.The house has air conditioning system and also has underfloor heating, electric shutters in the night area and home automation system, which guarantees comfort for year-round living.In addition, the house has a garage for one car and bicycles, motorcycles, beach equipment you can also park inside the property, two or three cars, the entire plot is fully fenced and is accessed from a corten sliding door. The outdoor area is planted with trees and native vegetation with automatic irrigation.An ideal house to enjoy during long stays and also all year round, thanks to its good location, you can walk in ten minutes to some of the most beautiful beaches of the Costa Brava and ten minutes drive from the beautiful village of Begur.The property is being finished and will be delivered in June 2025.NOTICE: The advertised price is the sale price of the property and does not include taxes or expenses associated with the purchase that are payable by the buyer under applicable legislation, such as notarial and land registry fees, among others.The applicable taxes will depend on the circumstances of the transaction and the buyer.Furniture, vehicles and any other items that may appear in the photographs are shown for informational or decorative purposes only and are not included in the sale unless expressly stated otherwise in the property description or expressly agreed between the parties.
…By Annonceur International


In a quiet enclave, and very good sea views we find this future high quality project. The project has prioritized natural light and views of the sea and Mediterranean forests. Perfectly integrated into the plot, the house enjoys all the comfort to enjoy it throughout the year. Designed with ample spaces, this project has a living-dining room and kitchen all in one space, connected to the outdoor areas; terrace, garden and pool. Four bedrooms; one on the first floor suite type, and three on the top floor, the master suite has sea view and large private terrace, the other two are doubles and share a bathroom. On the lower level we find a double garage and a multipurpose room that can be a gym, cinema or games room... Next to the pool, we enjoy a chill out area, covered summer dining area with a pergola allowing you to enjoy the outdoor area, and nature with total privacy. All facilities are high efficiency, allowing the house an energy class A, the house has solar panels, aerothermal heating and hot / cold air conditioning. Do not hesitate to ask for more information.
…By Barcelona & Costa Brava Sotheby’s International Realty


Located in one of the most privileged areas of the Costa Brava, this spectacular villa is part of a private development in S'Antiga, Begur, offering a unique experience of comfort, design, and natural surroundings. Just 5 minutes from the coves of Sa Riera, Sa Tuna, and 10 minutes from the picturesque town center of Begur, this property combines tranquility, proximity to the sea, and absolutely stunning views. Distributed over three levels conveniently connected by an elevator, each floor has been designed to maximize natural light and open views of the sea and the bay of Sa Riera and Pals. On the top level, there are four spacious bedrooms, two of them with en-suite bathrooms and the other two sharing an elegant full bathroom. All rooms enjoy panoramic views that make each wake-up a unique experience. The main floor houses the spectacular day area: a large living-dining room with a modern open kitchen, seamlessly integrating with the impressive outdoor terrace, garden, and pool. On this same floor, we also find an en-suite room ideal for guests or as a master bedroom. This entire floor enjoys uninterrupted sea views. On the lower level, dedicated to leisure and well-being, there is a private gym, a game room, a fully equipped cinema room, an additional bedroom, and a guest toilet. An ideal space to relax, enjoy with family, or entertain guests in total comfort. This property represents a unique opportunity for those seeking an exclusive home in a privileged location, with high-quality finishes, spacious areas, and views that will simply take your breath away.
…By Spain Sotheby's International Realty


Located in a tranquil setting and surrounded by nature, this exclusive architect-designed home redefines the concept of contemporary comfort through bioclimatic architecture carefully designed to integrate with the landscape and maximize energy efficiency. The property stands out for its clean lines, large windows, and a layout designed to flood every room with natural light throughout the day. The connection between indoor and outdoor spaces creates a sense of spaciousness and well-being, turning the garden and terraces into a natural extension of the home. The heart of the house is an elegant open-concept living-dining area, connected to a modern designer kitchen, conceived as a space to enjoy daily life as well as gatherings with family and friends. The bedrooms offer privacy and comfort, with the master suite highlighted as a true retreat for rest. Built with high-quality materials and equipped with sustainable construction solutions, this home offers an extraordinary balance between design, functionality, and efficiency. Its bioclimatic architecture optimizes energy consumption and ensures high thermal comfort year-round while reducing environmental impact. Outside, the carefully designed garden and relaxation areas invite you to enjoy the Mediterranean climate in an atmosphere of absolute tranquility and privacy. This property is conceived for those seeking a more conscious way of living, where architecture, sustainability, and design come together to create a unique home, ready for immediate occupancy.
…By Spain Sotheby's International Realty


A few meters from the town square, located in a quiet and charming street, we find this fantastic recently renovated townhouse. The property is distributed over 3 levels and has lots of space and brightness. On the street level, there is a beautiful entrance hall welcoming us, a bedroom suite ideal for the older members of the family, a laundry area, a storage room, and a spacious garage for 2 cars and motorcycles. On the first floor, there are 2 double bedrooms with beautiful views of the castle, a master bedroom en-suite with access to the patio, 1 full bathroom, an independent kitchen, and a lovely living-dining room with stone walls. From here, we also access the house's patio, perfect for enjoying all year round. On the upper floor, there is a multipurpose room currently used as a TV room and office. Here you'll also find a large terrace with the best views of the house. The house is, in short, ideal for enjoying the charms of one of the best villages of the Costa Brava, its beautiful coves, its gastronomy, and the unbeatable Mediterranean climate.
…By Spain Sotheby's International Realty


BARNES presents this spectacular contemporary villa located in Aiguablava, one of the most exclusive and sought-after locations on the Costa Brava. Surrounded by nature and enjoying magnificent open views over the Mediterranean Sea, the property offers an exceptional combination of privacy, space and comfort. Built on a plot of more than 1,500 sqm, the villa has been designed to maximise natural light and the connection between indoor and outdoor living spaces. The generous living areas seamlessly integrate the lounge, dining room and kitchen into a single open-plan environment, enhanced by high ceilings and large windows framing the landscape and creating an extraordinary sense of space. The sleeping area comprises four en-suite bedrooms. Three are located on the main floor with direct access to the garden and swimming pool area, while the upper floor is entirely dedicated to an impressive principal suite with a private terrace and panoramic views over the sea and the natural surroundings of Aiguablava. Outside, the property features a beautifully landscaped Mediterranean garden ensuring privacy and tranquillity throughout the year, as well as a spectacular swimming pool that becomes the centrepiece of outdoor living. The villa also benefits from a closed garage for two vehicles and additional outdoor parking for guests. Its privileged location offers immediate access to the crystal-clear waters of Aiguablava, the marina of Fornells and the charming historic centre of Begur, widely regarded as one of the most emblematic villages of the Empordà region. A unique opportunity to acquire an exceptional residence where contemporary architecture, privacy and the Mediterranean lifestyle come together in one of the most exclusive settings on the Costa Brava. For further information, please contact us or visit BARNES Costa Brava.
…By Barnes Costa Brava


Lucas Fox presents this charming, licensed tourist townhouse in the centre of Begur, on a quiet street just a three-minute walk from the main square, in an excellent location. This magnificent townhouse offers a rustic style without sacrificing comfort. This is an original 18th-century property, carefully preserved, which maintains intact the most appreciated characteristics of Catalan rustic architecture: stone walls, vaulted ceilings, exposed wooden beams and Catalan tufa floors. The property offers 315 m² of living space, distributed over three floors. It features six double bedrooms, two complete bathrooms, a pleasant back patio, and a rooftop terrace with excellent panoramic views of the village and the castle. Furthermore, La Finca has a tourist license, making it an ideal option as a primary or secondary property, as well as for investment. There is also the possibility of acquiring a 95 m² building plot opposite the house for €250,000, a very attractive option for an addition, parking, or future expansion. A unique property due to its historical significance, location, and potential, in one of the most emblematic towns on the Costa Brava. Don't hesitate to contact Lucas Fox for more information or to arrange a viewing. Marketed by Dils Lucas Fox (Lucas Trading, S.L., company registration number B64125438), acting as a real estate intermediary The information provided is for information purposes only, based on details supplied by the owner, and is subject to change. It does not constitute a contractual offer.
…By Dils Lucas Fox Costa Brava


Located in Son Rich, one of Begur's most sought-after residential areas, this recently built villa boasts 360 m² of living space and combines modern Catalan architecture with spaciousness and comfort. Its excellent orientation ensures abundant natural light throughout the year, while large windows offer panoramic views of the Empordà region, the Pyrenees, and the historic center of Begur. The property features four en-suite bedrooms, six bathrooms, spacious terraces, a private swimming pool, and an underground garage with space for six vehicles.The main floor comprises a bright living-dining room connected to a high-end Santos kitchen, a pantry, and two side terraces. This level also includes a suite, a guest toilet, and direct access to the saltwater pool with an integrated jacuzzi. The lower floor offers three double suites, including the master suite with a dressing room, all with private terraces, as well as a laundry room. The property includes aerothermal heating, underfloor heating, solar panels, ventilation via a Canadian well, custom-made oak bathroom fixtures, and pre-installation for an elevator.The property is located just a 10-minute walk from the center of Begur, providing easy access to its shops, restaurants, and services. Its location also makes it easy to enjoy the natural surroundings of the Empordà region and the renowned beaches and coves of the Costa Brava.The price does not include taxes or expenses associated with the sale, such as notary fees, property registration fees, administrative fees, and taxes (ITP, VAT, and AJD, as applicable).At Walter Haus, we understand that finding the ideal home is more than just an investment: it's about finding the place that fits your lifestyle.Discover our properties by visiting our website and explore all the exclusive properties that only Walter Haus has to offer.Contact us for more information!
…By Annonceur International


This impressive property enjoys a privileged location on the Begur coastline, one of the most iconic areas of the Costa Brava. Set 90 metres above sea level, it offers spectacular panoramic views of the nearby beaches, located just five minutes away. Its south-facing orientation also ensures excellent natural light throughout the day. The estate comprises two independent residences, each situated on its own plot and with separate entrances and garages. The two homes are connected through the garden, creating an integrated estate that allows the spaces to be enjoyed together while preserving the independence and privacy of each residence. In total, the property offers 1,032 m² of built area on 3,700 m² of gently sloping land. The interiors blend seamlessly with the outdoor spaces, where olive trees adorn a spectacular Mediterranean garden surrounding a swimming pool with sea views. Originally built in the 1970s, both residences have been renovated. The main house has also been extended on several occasions, with the most recent work carried out approximately 25 years ago. Arranged across several levels, the main residence features six bedrooms. The main floor is distinguished by its welcoming living room with large windows, which open onto a spacious terrace with impressive Mediterranean views—an ideal setting for outdoor dining and entertaining. The principal suite occupies the upper floor and includes a private office, a bedroom with access to two terraces, a spacious dressing room, a jacuzzi, a bathroom with a large shower and a sun terrace. At garden level, there are two additional suites, a children’s playroom, a covered porch, a wine cellar with a fireplace and a spacious covered garage accommodating four vehicles. The residence is also equipped with air conditioning and an alarm system. The second residence, which is fully independent and has also been renovated, has its own entrance and garage. Its interior comprises a living room, kitchen, four bedrooms and three bathrooms. This is a truly exceptional estate comprising two independent yet interconnected residences in one of the Costa Brava’s most privileged locations. It represents a unique opportunity to enjoy privacy, generous proportions, versatility and extraordinary panoramic views of the Mediterranean.
…By Barnes Costa Brava


BARNES presents Villa Medes, located on a quiet cul-de-sac in Sa Riera, just a few minutes’ walk from the centre of Begur and the beach. This property offers spectacular views of the Mediterranean Sea, the Medes Islands, the surrounding forest, and Begur Castle. Spread over three floors, it combines design, comfort, and sustainability. The entrance level includes a covered garage for two vehicles, space for bicycles and a golf cart, and a lobby with an elevator. The first floor houses four double bedrooms with en-suite bathrooms and dressing rooms, all enjoying sea views, plus a family room. The top floor features the living area with an open-plan living-dining-kitchen, large windows opening onto the terrace and garden, an infinity pool, and a chill-out area with a fire pit. This level also includes the second master suite with a private terrace and maximum privacy. Villa Medes combines luxury, sustainability, and exclusivity in a privileged location on the Costa Brava, ideal as a holiday home, family residence, or prestigious investment. Contact us for more information or visit: www.barnes-barcelona.com
…By Barnes Costa Brava


BARNES presents this exclusive new-build house located in the prestigious Sa Punta area, just minutes from Sa Riera and Racó beaches. A contemporary home that stands out for its refined architecture, use of high-quality materials, and elegant natural stone, perfectly integrated into the Mediterranean surroundings. The property is arranged over two clearly differentiated levels. On the main floor, the living area offers a spacious and bright open-plan living-dining room with kitchen, fully connected to the exterior through large sliding windows. This space opens onto a generous terrace with swimming pool, creating a natural continuity between indoor and outdoor areas and allowing full enjoyment of the sea views and surrounding landscape. The lower floor houses the sleeping area, comprising four double bedrooms. Two of them feature en-suite bathrooms, while the other two share a third full bathroom. All rooms have direct access to a pleasant porch, ideal for relaxing on summer nights and enjoying the connection with the outdoors. The house is equipped with air conditioning, underfloor heating, electric blinds in the sleeping area, and a smart home system, ensuring maximum comfort and efficiency all year round. The property is completed with a garage for one vehicle, as well as additional space for bicycles, motorcycles, or beach equipment. Moreover, the plot allows parking for two to three vehicles inside. The fully enclosed grounds feature a sliding gate and a landscaped garden with native vegetation and an automatic irrigation system. An ideal residence both as a second home or for year-round living, thanks to its excellent location: only ten minutes on foot from some of the most emblematic beaches of the Costa Brava and ten minutes by car from the center of Begur. Contact us for further information or visit www.barnes-barcelona.com
…By Barnes Costa Brava


BARNES Costa Brava presents this exceptional beachfront villa in Begur, set on a rare frontline plot of approximately 4,000 sqm with direct access to the beach and breathtaking panoramic views over the Mediterranean Sea. Designed to offer privacy, elegance and a privileged coastal lifestyle, the property enjoys a peaceful natural setting surrounded by protected landscapes and a variety of outdoor terraces and relaxation areas that seamlessly connect the residence with the surrounding environment. With a total built area of 680 sqm, the villa is fully furnished with custom-made Italian furniture of the highest quality and is distributed between the main residence and an independent guest house. The main house features five bedrooms and six bathrooms, as well as a spacious kitchen, living room, dining room and TV lounge. The property is accessed through a striking entrance framed by four pillars, leading to a staircase that opens onto a spectacular living room with uninterrupted sea views and large openings that connect directly with the garden and outdoor living areas. The guest house offers complete independence and comfort, with its own terrace and dining area, living room, fully equipped kitchen, two bedrooms and three bathrooms, making it ideal for hosting family and guests. The landscaped garden offers multiple spaces designed for relaxation and entertaining, with sweeping sea views and direct access to the beach, including a private mooring area for boats. A swimming pool measuring 13 x 5 metres completes the outdoor amenities, alongside a garage with capacity for three vehicles. Located just a few kilometres from the charming town of Begur, one of the most sought-after destinations on the Costa Brava, the property enjoys proximity to some of the region’s most beautiful beaches, renowned golf courses, and a wide range of leisure and sporting facilities including tennis and paddle clubs. The area is well connected, with Girona–Costa Brava Airport approximately 60 km away and Barcelona Airport around 150 km away. High-speed train stations in Girona and Figueres provide direct connections to major European cities, including Paris in approximately five hours. Thanks to its unique architecture, exceptional frontline position and rare direct beach access, this property represents a truly outstanding opportunity for those seeking a distinctive luxury residence on the Costa Brava. For further information, please contact us or visit BARNES Costa Brava.
…By Barnes Costa Brava


BARNES presents this impressive 760 m² villa, set on a large 2,430 m² south-facing plot in Aiguablava, featuring a spacious garden, swimming pool, and wonderful panoramic sea views. The property is also just a few minutes’ walk from the beach. The villa is distributed over three floors as follows: On the main floor, there is a spacious living-dining room with a fireplace and large windows that allow plenty of natural light to enter, with direct access to the garden and swimming pool, both enjoying stunning sea views. This level also features an open-plan kitchen with a convenient pantry. In addition, there are two bedrooms, one of which has an en-suite bathroom, a full bathroom, and a guest toilet. On the upper floor, there is the master bedroom with an en-suite bathroom, a large dressing room, an office, and a pleasant sitting area. On the lower floor, there is an additional bedroom and a full bathroom, as well as the machine room, a wine cellar, and a fantastic games room with a bar. The outdoor area features a spectacular swimming pool, a large garden, a barbecue area, and a beautiful south-facing terrace with panoramic views. The property also includes a garage for two cars and outdoor parking space for several more vehicles. The villa is equipped with underfloor heating, an oil boiler, a water deposit, and an alarm and video surveillance system. Please do not hesitate to contact us at BARNES Costa Brava for further information about this exclusive property.
…By Barnes Costa Brava


BARNES presents this high quality villa that boasts spectacular views of the sea, Sa Tuna Bay, the mountains, and surrounding forest. Situated in a peaceful and picturesque residential area, it’s just 2.5 km from the beautiful Sa Tuna beach and 1.5 km from the heart of Begur. East facing and spread over two levels, the villa welcomes you with an entrance hall that leads via a short staircase to the main floor. Here you'll find a bright and spacious living area with a fireplace and a fully equipped open plan kitchen, both with direct access to a large terrace and the heated swimming pool. The lower floor features a cosy reading area and four double bedrooms. Three of the bedrooms include en-suite bathrooms, built-in wardrobes, and access to a sea-view terrace. The fourth bedroom also offers built-in wardrobes and sea-view terrace access. The property is crowned by a rooftop chill-out area, offering panoramic views over Sa Tuna Bay and the village of Begur, perfect for relaxing or entertaining. Additional features include outdoor parking for two vehicles, a newly installed Viessmann diesel boiler and water softener (05/24), Daikin reversible air conditioning in all rooms, electric blinds and shades (interior and exterior), an automatic garden irrigation system, and a security system with four cameras. The villa also holds a tourist license, making it an ideal investment for holiday rentals or a luxurious private retreat. For more information or to schedule a visit, please contact us or visit www.barnes-barcelona.com.
…By Barnes Costa Brava


Located in the prestigious Son Rich residential area of Begur, this newly built detached villa stands out for its contemporary architecture, spacious interiors and harmonious integration with the natural surroundings of the Costa Brava. The property has been designed to provide maximum comfort, combining a practical layout with advanced technology and energy-efficient solutions. The property offers two independent entrances. The main entrance is located on the second floor, where an outdoor parking area will also be provided. The second entrance is through the garage, which has space for two cars and a motorcycle and provides direct access to the interior of the house. The first floor is mainly dedicated to the sleeping area. It comprises two spacious double bedrooms, each with its own private bathroom, as well as a generous master suite featuring a large dressing room and an en-suite bathroom. All bedrooms open onto a long terrace, allowing plenty of natural light to enter and offering views of the surrounding landscape. This floor also includes a practical office room and a conveniently integrated laundry area. The second floor accommodates the main living area, arranged around a bright entrance hall connecting the different rooms. This level includes a double bedroom with a private bathroom, a guest toilet and a pantry. The main feature is a spacious open-plan living and dining area with an integrated kitchen, creating a comfortable, functional and welcoming environment. Large openings connect the interior with an extensive terrace running along the property, providing a pleasant transition between indoor and outdoor living spaces. The living room provides direct access to the private garden, a carefully designed space in which to enjoy the Mediterranean climate. The outdoor area features a comfortable chill-out space and a saltwater swimming pool equipped with an automatic pH regulation system. In terms of equipment, the villa incorporates modern installations designed to ensure a high level of comfort and energy efficiency. These include a ducted aerothermal heating and cooling system, underfloor heating throughout the property and a Canadian-style mechanical ventilation system to help optimise energy performance. The house also benefits from pre-installation for a lift connecting all floors and pre-installation for solar panels intended for self-consumption of electricity. This villa offers an excellent opportunity for those seeking a newly built home with contemporary design, generous living spaces and quality equipment, in one of Begur's most desirable residential areas, surrounded by nature in the heart of the Costa Brava. Legal Information Energy Performance Certificate number: Pending final certification upon completion of construction. Energy consumption: To be confirmed according to the project's energy performance certificate. Emissions: To be confirmed. Certificate of Habitability: To be obtained upon completion of construction. Images and architectural renderings are for illustrative purposes only and are not contractually binding. Finishes, materials and decorative elements may differ from those shown in the final completed property. The advertised price does not include taxes or expenses arising from the purchase. As this is a newly built property, VAT at 10% must be added, together with the applicable Stamp Duty (AJD) in accordance with current regulations in Catalonia and any other legally applicable purchase costs. Real estate agency fees are included in the advertised price unless expressly stated otherwise. Registered Real Estate Agent (API) No. 10883 · AICAT Registration No. 2652.
…By Annonceur International


This elegant villa is located in one of the most sought-after areas of the Costa Brava, with spectacular sea and mountain views. Specifically, it is just a few minutes' walk from the charming historic centre of Begur and a five-minute car from Sa Riera beach. The northwest-facing property is ideal for both summer holidays and weekend getaways. The upper floor features a spacious open-plan area that integrates the kitchen, dining room , and living room. Thanks to its large windows, it enjoys abundant natural light and sea views. Also on this floor are a ensuite bedroom, a guest toilet , and a large terrace with a swimming pool, perfect for relaxing and enjoying the surroundings. On the ground floor, there are four double bedrooms, two of which have en-private bathroom, plus an additional bathroom for the other two bedrooms. All rooms enjoy stunning sea and mountain views. On the lower floor there is a garage with capacity for three vehicles and the utility room. The property features air conditioning, an elevator, and solar panels. This villa offers a unique opportunity to enjoy the Mediterranean lifestyle in an unbeatable natural setting. Contact us for more information or to schedule a visit. Marketed by Dils Lucas Fox (Lucas Trading, S.L., company registration number B64125438), acting as a real estate intermediary The information provided is for information purposes only, based on details supplied by the owner, and is subject to change. It does not constitute a contractual offer.
…By Dils Lucas Fox Costa Brava


Lucas Fox presents this spectacular and luxurious house in one of the most exclusive areas of the Costa Brava. The property is located within a private residential complex with security. It offers exceptional panoramic views of the bay of l'Estartit, Cap de Creus, the Medes Islands and the entire Empordà, up to the Eastern Pyrenees. The house is spread over three floors. On the main floor , we find a large and bright open-plan space with large windows that open completely. From here you can access the terrace and the garden, which has a 40 m² infinity pool . The room includes a living-dining room and a fully equipped kitchen diner . This floor is completed with a ensuite bedroom and a guest toilet. On the upper floor , there are three double bedrooms, one of them with a private bathroom. The main bedroom has large windows with stunning sea views, a cozy reading area and a spacious bathroom with a shower. The other two bedrooms share a full bathroom . On the lower ground floor, there is an impressive multipurpose room, a wine cellar and a toilet. This property is ideal both as a holiday home and to live all year round and enjoy the charm of the Costa Brava, with easy access to hidden coves and unique landscapes. Contact us for more information or to schedule a visit to this impressive villa, in the heart of the Costa Brava. Marketed by Dils Lucas Fox (Lucas Trading, S.L., company registration number B64125438), acting as a real estate intermediary The information provided is for information purposes only, based on details supplied by the owner, and is subject to change. It does not constitute a contractual offer.
…By Dils Lucas Fox Costa Brava


LUXURY This majestic villa, exemplary in contemporary style, rises on two levels, boasting the added convenience of an elevator for effortless accessibility. The high quality materials used in its construction guarantee a prestigious home. On the street level, a garage opens up to accommodate three vehicles and a laundry room, reinforcing practicality in everyday living. The main level, an exhibition of design and spaciousness, features a bright living-dining room that blends harmoniously with a fully equipped open-plan kitchen. From here, spectacular sea views open up to the terrace, garden and pool. This level also houses ample storage space, a guest toilet and a single bedroom with en-suite shower room, ideal for guests or as an office. The upper floor, a sanctuary of comfort and luxury, is occupied by three double bedrooms, each with its own bathroom with shower and a dressing room. These rooms have direct access to a terrace offering panoramic views of the Medes Islands. The villa is proud to implement an aerothermal renewable energy system (Hitachi), which powers both the underfloor heating with individual thermostat and the centralized air conditioning, as well as the domestic water heating. High-performance Gradhermetic windows, automatic irrigation and an advanced alarm system with video surveillance complete this exceptional offering. This enclave of elegance and sophistication also offers flexibility in purchase conditions: Reservation: 20,000.00 euros Signing of the purchase contract: 10% of the total price + VAT (once the license has been obtained and deducting the 20,000 euros paid as reservation) Start of works: 10% of the total price + VAT Completion of the structure of the house: 10% of the total price + VAT On delivery of the house: 70% of the total price + VAT The purchase costs include 10% VAT, 1.5% AJD, as well as notary and registry fees. This property is an exceptional opportunity to live contemporary luxury at its best. Contact us for detailed information or to schedule a viewing.
…By Annonceur International


Spectacular contemporary villa located in Aiguablava, Begur, with 705 m² of living space on a spacious 2,533 m² plot. The property stands out for its clean lines, flat roofs, and large windows that maximize natural light and offer extraordinary panoramic views of the surrounding countryside and mountains. Its carefully considered layout and integration with the landscape make this property an ideal choice for those seeking spaciousness, privacy, and comfort on the Costa Brava.The sleeping area is organized around an elegant central courtyard that brings light and character to the home. It features five spacious double bedrooms, each with its own en-suite bathroom and direct access to the garden. The living area offers a spacious open-plan living and dining room with an integrated kitchen, connected to the terrace through impressive large-format windows. In addition, there is a comfortable sitting room, an exclusive wellness area with a spa and heated indoor pool, a gym, a games room, and a private elevator connecting all levels of the property. Outside, the villa boasts extensive gardens, terraces designed for relaxation, and a magnificent outdoor pool offering spectacular panoramic views characteristic of this privileged location. The green roof contributes to improved energy efficiency and the overall integration of the property with the surrounding landscape.Located in Aiguablava, one of the most prestigious areas of Begur, this residence is surrounded by nature and within easy reach of some of the most sought-after beaches and coves on the Costa Brava. Its prime location allows for tranquility, privacy, and excellent access to the area's main amenities.The price does not include taxes or expenses associated with the purchase, such as notary fees, property registration fees, administrative fees, and taxes (ITP, VAT, and AJD, as applicable).At Walter Haus, we understand that finding the ideal home is more than just an investment: it's about finding that place that fits your lifestyle.Discover our properties by visiting our website and explore all the exclusive properties that only Walter Haus has to offer.Contact us for more information!
…By Annonceur International


LUXURY This majestic villa, exemplary in contemporary style, rises on two levels, boasting the added convenience of an elevator for effortless accessibility. The high quality materials used in its construction guarantee a prestigious home. On the street level, a garage opens up to accommodate three vehicles and a laundry room, reinforcing practicality in everyday living. The main level, an exhibition of design and spaciousness, features a bright living-dining room that blends harmoniously with a fully equipped open-plan kitchen. From here, spectacular sea views open up to the terrace, garden and pool. This level also houses ample storage space, a guest toilet and a single bedroom with en-suite shower room, ideal for guests or as an office. The upper floor, a sanctuary of comfort and luxury, is occupied by three double bedrooms, each with its own bathroom with shower and a dressing room. These rooms have direct access to a terrace offering panoramic views of the Medes Islands. The villa is proud to implement an aerothermal renewable energy system (Hitachi), which powers both the underfloor heating with individual thermostat and the centralized air conditioning, as well as the domestic water heating. High-performance Gradhermetic windows, automatic irrigation and an advanced alarm system with video surveillance complete this exceptional offering. This enclave of elegance and sophistication also offers flexibility in purchase conditions: Reservation: 20,000.00 euros Signing of the purchase contract: 10% of the total price + VAT (once the license has been obtained and deducting the 20,000 euros paid as reservation) Start of works: 10% of the total price + VAT Completion of the structure of the house: 10% of the total price + VAT On delivery of the house: 70% of the total price + VAT The purchase costs include 10% VAT, 1.5% AJD, as well as notary and registry fees. This property is an exceptional opportunity to live contemporary luxury at its best. Contact us for detailed information or to schedule a viewing.
…By Annonceur International


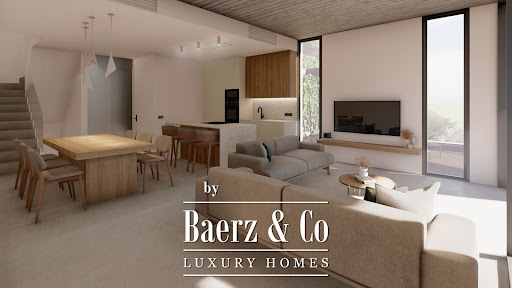

Terraced house Begur invites you into a quietly exclusive address on the Costa Brava, where a limited release of five newly built homes defines a new standard of Mediterranean living. Each residence offers 243 m² of interior space paired with 65 m² of terraces, carefully oriented to capture natural light and panoramic sea views from the rooftop solarium. Spatial clarity marks every level, from the luminous open-plan living and dining area to the fully fitted modern kitchen. Bedrooms on the first floor, including a master suite with en-suite bath, are designed for restful privacy, supported by two further bathrooms for family or guests. A private basement with secure parking for two vehicles adds comfort and convenience that is quietly rare in this sought-after enclave. A landscaped private garden, direct access to a serene communal swimming pool, and sea views create an atmosphere of effortless relaxation. The setting remains tranquil yet proximate to Sa Riera beach, offering a rare union of natural calm and coastal energy. For those seeking a luxury villa for sale in Begur with both sanctuary and connection, this collection emerges as a discreetly poised opportunity.
…By Annonceur International


Located in a peaceful setting and surrounded by nature, this exclusive designer home redefines the concept of contemporary comfort through bioclimatic architecture carefully designed to blend with the landscape and maximize energy efficiency. The property stands out for its clean lines, large windows, and a layout designed to flood every room with natural light throughout the day. The connection between indoor and outdoor spaces creates a sense of spaciousness and well-being, making the garden and terraces a natural extension of the home. The heart of the home is an elegant open-concept living-dining room, connected to a modern designer kitchen, conceived as a space to enjoy both daily life and gatherings with family and friends. The bedrooms offer privacy and comfort, with the master suite standing out as a true haven of relaxation. Built with high-quality materials and equipped with sustainable construction solutions, this home offers an extraordinary balance between design, functionality, and efficiency. Its bioclimatic architecture optimizes energy consumption and ensures high thermal comfort year-round, while reducing environmental impact. Outside, the carefully designed garden and relaxation areas invite you to enjoy the Mediterranean climate in an atmosphere of absolute tranquility and privacy. A property designed for those seeking a more mindful way of life, where architecture, sustainability, and design come together to create a unique home, ready to move into.
…By Barcelona & Costa Brava Sotheby’s International Realty


Villa for sale Begur offers contemporary architecture with captivating Mediterranean character, positioned between Sa Tuna cove and Begur’s town centre. This exclusive new-build villa spans 310 m² on a tranquil 801 m² plot, thoughtfully designed to maximise natural light and sea views across multiple levels. The south east orientation ensures sunshine throughout the day, flooding every space with warmth and clarity.The main floor features a spacious living-dining room connected to an open-plan kitchen, leading to a panoramic terrace and covered porch. On the lower level, four bedrooms, including two en-suites with private bathrooms and dressing rooms, each have direct exterior access, providing privacy and seamless connection to the outdoors. An expansive sun terrace with a private swimming pool invites moments of calm, framed by sweeping views over Sa Tuna cove.A multifunctional basement room, complete bathroom, storage, and elegant entrance hall add functional elegance. Air conditioning, heat pump heating, and parking are among the practical features, as floor-to-ceiling windows and quality materials blend the villa into its serene, landscaped setting. This villa for sale Begur offers a rare balance of discreet luxury and luminous design for those seeking timeless Mediterranean living.
…By Annonceur International

Receive by email any new listing that may match your search criteria
Your criteria :
By validating this form, you accept the general conditions of use of Le Figaro Properties.
These agencies offer a selection of luxury properties vente at Sa Riera. Feel free to contact them for personalized assistance.


