The agencies at Sant Just Desvern
These agencies offer a selection of luxury properties vente at Sant Just Desvern. Feel free to contact them for personalized assistance.

 English$ USD · m²


Historical property of 1910 origin that is part of the Cultural Heritage of Catalonia. The property was completely renovated in 2012 preserving the architecture of the building and all the splendor of its rooms. The complex consists of a main house, a guest house with an annex for staff as well as a gym area and squash court. The main house of about 420 m2, consists of 3 floors connected by the elevator and an imposing staircase protagonist of the house. On the second floor we have an office-library, kitchen, living-dining room and a guest toilet. The second floor leads to three suites and a master suite with a living room and dressing room. The top floor has a bedroom with bathroom and a terrace of 80 m2. The guest house has an area of 65m2 distributed in a living room with bar, a double bedroom and a bathroom. The staff cottage is 75m2 in size and has a living room, kitchen, two bedrooms and a bathroom. The majestic garden is one of the largest in the city where we can find a Roman fountain that adds a great touch of distinction. The property is fenced by a large wall that provides absolute privacy, in addition to a perimeter security system. There we also find a great swimming pool, summer kitchen and jacuzzi. In another annex to the house, we find a fitness room and a full bathroom. Garage for five vehicles and within the same property there is enough space to park more cars.
…By Spain Sotheby's International Realty

For sale is this unique estate that combines history, nature, and modern comfort in a beautiful setting. Located in a peaceful and well-connected environment, this property offers absolute privacy and endless possibilities for living, investing, or undertaking a project with character. The estate stands out for its traditional Catalan architecture, with stone walls, exposed-beam ceilings, and a spacious layout that connects the interior with the surrounding landscape. Surrounded by ancient trees, open fields, and charming corners, it is much more than a property. It is a unique living space, with a multitude of options. Options include a pool, porches, a garden, and growing areas. Possibilities for rural tourism, events, or a family home. Connection to utilities and good road access. Ideal for those seeking a rural retreat steeped in history, a sustainable project, or a promising investment, this is a rare opportunity.
…By Annonceur International


Discover the essence of luxury and history in this majestic, fully restored farmhouse, an architectural gem dating back to 1730. Set on a large plot of 1265m2 and with a built area of 960m2, this property offers a journey back in time combined with the utmost comfort and modern elegance. Every corner of this impressive farmhouse tells a story, from its sturdy stone walls to its century-old wooden beams. Meticulous refurbishment has preserved its original charm while incorporating contemporary comforts to meet the highest standards of luxury. Admire the panoramic views from its expansive gardens and terraces, where time seems to stand still amidst the fresh air and serene landscape. Immerse yourself in the tranquillity of rural living without sacrificing modern comfort, thanks to its meticulously designed interior spaces equipped with the latest technologies. With a privileged location and a history rich in tradition, this farmhouse is a unique opportunity for those seeking a distinguished lifestyle in an incomparably luxurious setting. Don't miss the opportunity to be part of this living history and book your visit today. Estimated delivery date: May 2026. ref:CBES2758-758
…By Annonceur International


Fantastic panoramic views of the sea, the mountains, Barcelona and the Baix Llobregat from this detached house, close to international schools and designed to have great privacy, with its elevated location with respect to the street. It is distributed in three clearly differentiated areas. Family area, guest or work area and leisure and relaxation area, connected by stairs and elevator. In the family area, large two-storey house, completely renovated with large windows to the garden and terraces, distributed in entrance hall, a first room that can be used as an office, dining room or bedroom, guest toilet, large living room with fireplace and large Bulthaup kitchen, with separate laundry area, with another guest toilet. On the first level, large master suite with private terrace, dressing room and bathroom with large window with views and infinite light. On the same level, three large bedrooms for the family sharing a full bathroom. There is the possibility of a third bathroom on this level (recently removed). On the rooftop, chill-out area with jacuzzi and terrace and machinery area. In the work or guest area, large independent apartment, connected to the main area by stairs and elevator, loft type, with full bathroom and small independent kitchen, totally self-sufficient, which can be used as a guest apartment, service apartment, home office area or apartment for games and leisure. On the ground floor, small gym/relax area, with full bathroom and sauna. Enclosed garage for two large vehicles, and another space for another vehicle under a canopy.
…By Barcelona & Costa Brava Sotheby's International Realty


Welcome to a unique residence where modern architecture merges with absolute comfort. Located in the prestigious Pedralbes neighborhood, this newly built villa offers elegant design, top-quality materials, and advanced technology for an unparalleled living experience. Architectural design and exclusive materials The ventilated façade, clad in Dekton Moone ceramic, not only adds sophistication but also ensures maximum durability. Inside, Royal Wood parquet flooring in Oak Nature finish provides warmth, while Dekton coatings in the bathrooms and kitchen create a sophisticated and functional atmosphere. The main terrace and rooftop, finished in bamboo wood, establish a natural connection with the surroundings. Elegant and functional interiors Every space in this villa has been designed with the perfect balance between aesthetics and functionality. The fully equipped kitchen features custom-made white cabinetry, a Dekton Kira countertop, and integrated Miele appliances, including a wine fridge, steam oven, and built-in coffee machine. The master suite is a true private sanctuary: a bedroom with access to a private terrace, a custom-made walk-in closet in Night Brown, and a dream bathroom with Dekton Reverie finishes, a Roca Beyond bathtub, and Axor fixtures. Top-tier amenities This villa is designed to offer an uncompromising living experience: •Private wellness area with sauna and hammam by Art Wellness. •16x4m pool with a 4x4m sunbathing area, crystal powder filtration system, and water treatment with low salinity and ultraviolet light. •Panoramic Schindler elevator connecting all levels. •Schneider Knx smart home system, allowing control of lighting, climate, and security from anywhere. •Underfloor heating and air conditioning by Daikin, ensuring comfort in all seasons. Exclusivity and guaranteed security The villa offers absolute privacy thanks to its intelligent video surveillance system, Nixx alarm, and automated access with Hörmann doors. The meticulously landscaped garden features over 50 trees, including a monumental olive tree and three 6-meter palm trees, as well as a wide variety of exotic plants. A home where design, technology, and nature coexist harmoniously in one of Barcelona’s most sought-after neighborhoods.
…By Barcelona & Costa Brava Sotheby's International Realty


In the prestigious area of Pedralbes, this exclusive property on Pearson Avenue stands out for its timeless elegance and impeccable architectural design, in keeping with the aesthetics of Christian Liaigre's furniture, which is inspired by the minimalist luxury of nature. These pieces are elegant and refined in their simplicity, as well as being crafted with beautiful craftsmanship. Surrounded by a natural environment in a privileged location, this residence combines privacy and luxury in one of the most desirable areas of Barcelona. With an area of 869 m², the residence hosts spaces designed for maximum comfort and sophistication. Outside, it has a manicured garden designed by the famous Italian landscape designer Luciano Giubbilei, which incorporates an impressive three-piece sculpture in granite stone by Peter Randal Page. It also has a heated swimming pool with automatic closing, perfect to enjoy all year round. The large terrace, designed to offer a unique space for conviviality, includes an outdoor dining area, ideal for exclusive gatherings and moments of relaxation. Inside, every detail has been carefully thought out to make the most of natural light, thanks to its privileged orientation. The elegant living-dining room, with top quality finishes, becomes the heart of the property. In addition, the residence has modern comfort systems, including geothermal underfloor heating. The property has four suites, each with a private bathroom, plus two additional toilets. There are also two service rooms and two bathrooms for service personnel, ensuring functionality and comfort for all residents and staff. Additional facilities include space for a home cinema, a private games room equipped with table tennis and table soccer, a spa with a Turkish bath and three hydrotherapy showers, and a gym with a Technogym Kinesis machine, a vibrating machine and a trellis. The subway parking can accommodate up to six vehicles, and there is additional parking space for up to two vehicles at the entrance to the property. Perfectly located in one of the most exclusive streets of Barcelona, this property offers an ideal combination of tranquility and connectivity. Close to essential services and with excellent communication with the rest of the city, it is positioned as one of the most exceptional residences on Pearson Avenue, designed to meet the highest standards of luxury and distinction. Perfectly located in one of the most exclusive streets of Barcelona, this property offers an ideal combination of tranquility and connectivity. Close to essential services and with excellent communication with the rest of the city, it is positioned as one of the most exceptional residences on Pearson Avenue, designed to meet the highest standards of luxury and distinction.
…By Spain Sotheby's International Realty


Welcome to a unique residence where modern architecture merges with absolute comfort. Located in the prestigious Pedralbes neighborhood, this newly built villa offers elegant design, top-quality materials, and advanced technology for an unparalleled living experience. Architectural design and exclusive materials The ventilated façade, clad in Dekton Moone ceramic, not only adds sophistication but also ensures maximum durability. Inside, Royal Wood parquet flooring in Oak Nature finish provides warmth, while Dekton coatings in the bathrooms and kitchen create a sophisticated and functional atmosphere. The main terrace and rooftop, finished in bamboo wood, establish a natural connection with the surroundings. Elegant and functional interiors Every space in this villa has been designed with the perfect balance between aesthetics and functionality. The fully equipped kitchen features custom-made white cabinetry, a Dekton Kira countertop, and integrated Miele appliances, including a wine fridge, steam oven, and built-in coffee machine. The master suite is a true private sanctuary: a bedroom with access to a private terrace, a custom-made walk-in closet in Night Brown, and a dream bathroom with Dekton Reverie finishes, a Roca Beyond bathtub, and Axor fixtures. Top-tier amenities This villa is designed to offer an uncompromising living experience: •Private wellness area with sauna and hammam by Art Wellness. •16x4m pool with a 4x4m sunbathing area, crystal powder filtration system, and water treatment with low salinity and ultraviolet light. •Panoramic Schindler elevator connecting all levels. •Schneider Knx smart home system, allowing control of lighting, climate, and security from anywhere. •Underfloor heating and air conditioning by Daikin, ensuring comfort in all seasons. Exclusivity and guaranteed security The villa offers absolute privacy thanks to its intelligent video surveillance system, Nixx alarm, and automated access with Hörmann doors. The meticulously landscaped garden features over 50 trees, including a monumental olive tree and three 6-meter palm trees, as well as a wide variety of exotic plants. A home where design, technology, and nature coexist harmoniously in one of Barcelona’s most sought-after neighborhoods.
…By Spain Sotheby's International Realty


With 805 m² of living space, built in 2002 on an extraordinary private plot of 2,269 m², this exclusive luxury villa is located in Can Caralleu, in the upper part of Sarrià, enjoying unparalleled panoramic views over Barcelona and the Mediterranean Sea. The property stands out for its architecture, majestic spaces, high ceilings, large windows, and a magnificent connection between the interior and its outdoor areas. Its elegant living-dining room with a fireplace opens onto a spectacular porch and the garden, creating a privileged environment from which to contemplate the entire city. The house has nine bedrooms, seven of them doubles, and two for service, distributed in different environments that guarantee comfort and independence. The impressive master suite features two dressing rooms, a spacious bathroom, and direct access to the garden, enjoying exceptional views over Barcelona. The layout also includes an independent area conceived as a private apartment, with two suites, living room, kitchen, and its own access, ideal for guests or family members. The exteriors are one of the great attractions of this residence. Its extensive gardens, magnificent porches, infinity pool with panoramic views, and private paddle/tennis court create a true oasis of luxury and tranquility. The lower floor houses an extraordinary garage with capacity for approximately 15 vehicles and between four and five spacious storage rooms, offering an exceptional storage area. Located next to the Collserola Natural Park, the property enjoys absolute privacy and a privileged natural environment, just minutes from Sarrià, prestigious international schools, and excellent connections to the center of Barcelona. An unrepeatable residence for those seeking exclusivity, spaciousness, and some of the most impressive views of Barcelona.
…By Spain Sotheby's International Realty


It's a large tower in a modern style. It has been totally reformed and incorporates all the best domotic applications of the moment. It has 7 suite-type rooms and 3 kitchens, one for summer, one for winter and one for service. It is necessary to emphasize its incredible view to the sea and to all city of Barcelona, which can be enjoyed from its immense terrace. It has a private garden with a swimming pool, its own gymnasium, an area for guests and a very large garage. Its location is excellent because it is a two minute walk from the old town of Vallvidrera, the neighbourhood famous for all kinds of shops, public transport and other services.
…By Barcelona & Costa Brava Sotheby's International Realty


Luxury house for sale in the most prestigious quarter of Barcelona (Pedralbes). The villa has a total area of 500 m2, has 4 floors (an elevator is provided), 6 bedrooms, 6 bathrooms, a spacious kitchen, a hall, a separate dining area, a sauna with a Jacuzzi, a wine cellar, the house is fully furnished. The plot area is 600 m2, garage for 2 cars, Parking for 2 cars, swimming pool of 15 meters, own garden with landscaped grounds. The house is located on a hill with stunning views of the city, the sea and the mountains.[IW]
…By Annonceur International


We present this exceptional neoclassical palace, a true architectural jewel of 1,200 m2, which sits majestically on an impressive plot of 2,000 m2 in the prestigious residential area of Pedralbes, adjacent to the Sarrià neighbourhood in Barcelona. This property offers dreamlike panoramic views of the city, the sea and the surrounding mountains, creating an atmosphere of serenity and beauty. Distributed over four floors, the mansion offers an elegant and spacious living space: On the main floor, there are various refined living rooms, which convey a cosy and luxurious atmosphere. The fully equipped kitchen opens to the living room. Guest toilet. The first floor houses spacious suites, each with large south-facing terraces, offering panoramic sea views. The first floor features several additional rooms and offers access to the third floor, with a spectacular solarium where residents will be able to appreciate the beauty of the surroundings. The basement, includes a wine cellar, a versatile multi-purpose space that can be adapted to various needs, an additional toilet and a storage room. The main entrance to the mansion is on the north side, where the caretaker's guardhouse and a garage are located. On the south side of the property, there is a wonderful garden surrounding the majestic swimming pool, a perfect place to relax and enjoy the Mediterranean climate. In addition, sports enthusiasts will find a squash court. In short, this exclusive neoclassical palace is a true masterpiece, offering an opulent and sophisticated lifestyle in a privileged location with unrivalled panoramic views. Every detail of this property has been designed and built to the highest quality and elegance, making it an ideal place for those looking for a unique and extraordinary residence in Barcelona. The property needs some updating. ref:CBES410
…By Annonceur International


Spectacular high standard house located in one of the most exclusive residential areas of Barcelona, Sarrià - Can Caralleu. Considered the lung of Barcelona, we find ourselves in a prestigious area, surrounded by green spaces, and renowned educational and health centres. It is a very quiet and safe area. It is connected to the city centre by FGC and bus.The house has six floors connected with private lift and a total of 500 m² of constructed area. There are also exterior areas with garden with views of the city, swimming pool, and porch, as well as 100 m² distributed in two terraces. When entering the property we find, on the first floor, a bright living-dining room with access to the garden. The induction kitchen is semi-open to the living room, equipped with all quality appliances. The sleeping area is divided into the second, the third and the fourth floor, with a total of six bedrooms. The master bedroom is a master suite located on the first floor, with private terrace, open bathroom with bathtub and hydro-massage shower, as well as dressing room. There is another suite with a private bathroom and four other double bedrooms, all of which are completely exterior. On the fifth floor, a hall leads to a large solarium with panoramic views at the top of the house. Finally, on the ground floor, there is the garage, the laundry room, and gym. In total, the house has five bathrooms and a guess toilet.The property has been recently built and it is in brand-new condition, and it has been finished to an excellent standard. The floors are made of parquet and the windows are Climalit glazed for better thermal and acoustic insulation. The house is equipped with hot and cold air conditioning by conduct, and there is also radial heating, an alarm system, security cameras and access for people with reduced mobility. It has a separate service entrance. Exclusive property located in a high standard area, with views of the city and the sea from its garden and terraces. AREA: Sarrià - Sant Gervasi - Sarrià. PUBLIC TRANSPORT: FGC (L6), Bus, Bicing.Large landlord: yes.State price index: not applicable (more than 300m² and rent exceeding 5.5 times the minimum wage — considered a luxury property).
…By Annonceur International


In a private and exclusive district of Sarria-Sant Gervasi with international schools a few minutes away, 6 km from the city center, with the railway connection at a 5 min walk. In this privileged area we find one of the most outstanding ultra-modern mansions designed by the architect who has made his name in Los Angeles, creator of modern and minimalist houses, known for their sleek lines and surfaces. This property is located at the top of Barcelona, has 3 floors each with their own living rooms and magnificent views. The floors are connected by the elevator and a basalt stone staircase that lure you in to get to know each of the rooms inside this magnificent work. At the entrance you are greeted with a lovely view of the first two floors and whose wall is composed of the same basalt stone giving the space a completely majestic feeling. Three large open spaces are found on the first floor. Guest area with two bedrooms and two bathrooms, gym and an open-plan studio. On the first floor there is a home cinema and service area. On the second floor there is a large living-dining room that is very well connected to the kitchen. Both ideally communicate perfectly with the outside area, where there is a gigantic infinity swimming pool and a splendid garden that invite us to enjoy its exterior with panoramic views of Barcelona's skyline. Continuing the access to its splendid rooms we find 4 en-suite bedrooms and the rest of its wonderful spaces we find in the prosperous heights of this minimalist and at the same time solemn mansion. Excellent design villa for people looking for an extraordinary property in Barcelona.
…By Barcelona & Costa Brava Sotheby's International Realty


In the historic heart of Sarrià, this renovated 216 m² house spread over 5 floors offers a unique lifestyle, blending tradition and modernity. It features 5 bedrooms, 3 travertine-clad bathrooms, 1 guest toilet, a kitchen with a travertine stone countertop, hydraulic floors and natural wood parquet. The property offers several outdoor spaces: a ground floor terrace, a balcony, two intermediate terraces, and a large rooftop terrace with a summer kitchen. Exceptional 360° views over Barcelona: the sea, Tibidabo, the old town and the Sarrià church. Two parking spaces very close to the property are included. The neighborhood of Sarrià enchants with its village atmosphere, shops, restaurants and international schools. The house is just minutes from the most prestigious educational centers (BSB, Lycée Français, AISB…). Very well connected: railway just steps away and nearby bus stops.
…By Spain Sotheby's International Realty


We present an approved luxury home project, ready to build, located on a 1,080 m² plot in the prestigious Vallvidrera area, one of Barcelona's most exclusive and peaceful residential zones. Important: the indicated price includes only the plot and the approved architectural project, not the construction of the house. The future residence, with a total surface area of 1,070 m² distributed over five floors, has been designed to offer maximum comfort, natural light, and breathtaking views of the city and the sea. The project includes unique, high-end spaces: Three swimming pools, including a heated indoor pool, an infinity outdoor pool, and an elegant reflecting pool. Wellness and spa area, perfect for rest and relaxation. Private gym with natural light and open views. Spacious terraces and landscaped areas that seamlessly connect indoor and outdoor living. This project offers the opportunity to personalize every detail according to the client's preferences and lifestyle, combining contemporary architecture, cutting-edge technology, and a privileged location with the best views of Barcelona. A dream residence, conceived for those seeking exclusivity, design, and a truly unique living experience. ref:CBES2797
…By Annonceur International


900 m² plot | 273.10 m² interior | 82.98 m² of terraces | 4 bedrooms | 4 bathrooms | Garage | AAA Energy Certification Coldwell Banker presents this exclusive new detached house located in Can Cortés, one of the most privileged residential areas of Sant Cugat del Vallès. Surrounded by the Collserola Natural Park and just a few minutes from the centre of Sant Cugat and Barcelona, it offers the perfect balance between privacy, nature and quality of life. Built on a plot of 900 m², the house has 273.10 m² interiors distributed over three floors and 82.98 m² of terraces with stunning panoramic views of the Vallès and, on the clearest days, as far as the Pre-Pyrenees. Designed under a concept that combines contemporary architecture, European design and sustainability, it incorporates top quality materials and the highest AAA energy certification. Distribution The ground floor offers a large multifunctional space with capacity for several vehicles, currently conditioned as a games room and private cinema, as well as an ideal room as a gym or office, a bedroom with dressing room and bathroom, laundry and technical room. The main floor houses a bright living-dining room with fireplace and direct access to a spectacular terrace of 62.72 m², next to an elegant open kitchen signed by Castagna Cucine, equipped with a large island and integrated Bosch appliances. On the upper floor is the night area, with an en-suite bedroom, a large separate dressing room and a magnificent master suite with dressing room, Inbani designer bathroom and access to a private terrace of 20.26 m² with exceptional views. Design, efficiency and comfort The property stands out for the quality of its finishes, with a kitchen by Castagna Cucine, custom-made wardrobes by Nordiska Kök, Inbani bathrooms, natural oak floors, solid wood doors and exclusive Buster + Punch mechanisms. Conceived as an authentic Eco House, it incorporates solar panels, aerothermal energy, underfloor heating, ducted air conditioning, motorised blinds, high-speed connection through Starlink and an alarm system with cameras. Exterior and location The plot, fully landscaped and perimetered, offers excellent privacy and includes a well-kept organic vegetable garden with a wide variety of fruits, vegetables and aromatic plants. Can Cortés is one of the most exclusive areas of Sant Cugat del Vallès, a privileged environment in the heart of the Serra de Collserola that combines tranquillity, nature and excellent communications with Barcelona, international schools and all services. A unique home where design, sustainability, technology and incomparable views come together to offer an exceptional lifestyle. Consumer information: In compliance with current regulations, the sale price does not include notary fees, registry fees, applicable taxes (VAT and AJD, as it is a new-build property) or other expenses inherent to the sale. We will be happy to provide you with a personalised estimate of these costs. The buyer does not pay any brokerage fees. ref:CB4449LL
…By Annonceur International

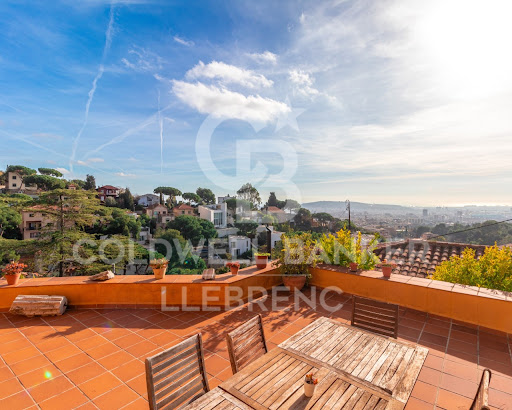


Coldwell Banker Llebrenc is pleased to present, exclusively, this magnificent detached house, located in a privileged natural environment, quiet and, at the same time, perfectly connected to the city centre by public transport. The property is located in the heart of one of the most sought-after neighbourhoods in the city, Peu del Funicular. Just a five-minute walk from the railway station, it allows quick and comfortable access to any point in the city, without sacrificing the quality of life offered by its exceptional natural environment. The property enjoys stunning panoramic views of the sea, the city and the mountains. Its excellent south-east orientation guarantees direct sun throughout the day, while its large windows provide an abundance of natural light into all rooms. The house sits on a generous plot of 1,121 m² and has a constructed area of 260 m². It is worth noting the possibility of extension, since the buildability of the plot is not exhausted, which adds an important potential value to the property. Currently, the house is distributed over two completely independent floors. The upper floor, to be renovated, offers three bedrooms, an independent kitchen, a spacious living-dining room, two bathrooms, laundry room, storage room and a spectacular 15 m² terrace with open sea views. The lower floor, ready to move into, has three bedrooms, one of them en suite with a large dressing room, separate kitchen with laundry room, patio and pantry. From the living room there is access to a large terrace with direct sun throughout the day, which stands out for its luminosity and connection with the outside. The exterior of the house is completed with a large garden distributed on different terraces, ideal for the construction of a swimming pool and designed to enjoy the sun and the natural environment throughout the year. For more information or to arrange a visit, please do not hesitate to contact us. Do not miss this excellent opportunity to acquire a unique property in one of the best areas of the city. The sale price does not include taxes or expenses arising from the transaction which, in accordance with current regulations, are payable by the buyer: (i) for second-hand properties, the Property Transfer Tax (ITP) at the rate applicable in the corresponding Autonomous Community; (ii) for newly built properties, VAT and Stamp Duty (AJD) in accordance with current regulations; (iii) notary and land registry fees; and (iv) administrative/processing fees if contracted. Availability to be agreed. The offer is subject to price changes or withdrawal from the market without prior notice. The information provided, including surface areas, is for guidance purposes only. Real estate brokerage fees shall be borne by the corresponding party in accordance with the signed agreement. Detailed and personalized information will be provided to any interested party prior to the payment of any deposit, in compliance with applicable national and regional regulations. ref:CB4436LL
…By Annonceur International
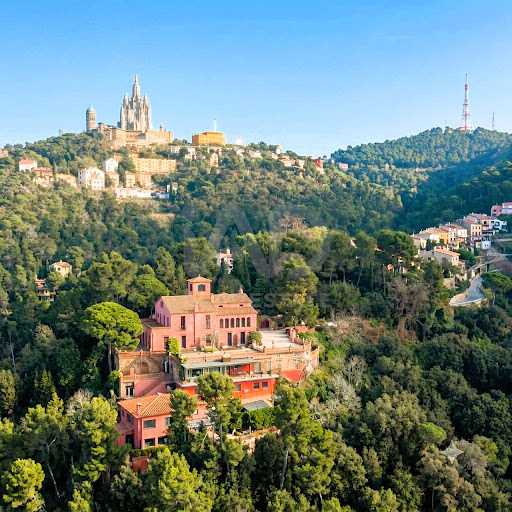


Reference: 952914Exclusive 17th-Century Historic Estate in Vallvidrera, BarcelonaLocated in the heart of the Collserola Natural Park, this majestic historic estate is one of the most discreet and significant heritage gems in the Sarrià-Sant Gervasi district. Listed as an Architectural Heritage Asset due to its high architectural value, this property combines the mysticism of its history with the potential of todays ultra-luxury market.With more than 900 sqm of south-facing built area, the main estate stands out for its stately living rooms with fireplaces, a spectacular glass-enclosed dining area with unobstructed mountain views, more than 8 bedrooms, an inspiring studio, and an impressive watchtower-viewpoint with 360-degree views.The property includes a truly unique asset: a consecrated 18th-century chapel (over 60 sqm) with an original rose window and sacristy. The exterior offers an idyllic environment of absolute peace with multi-level romantic gardens, balustrade terraces, a perfectly integrated private swimming pool with a solarium, and detached garages.High investment value and versatility: It allows for the subdivision of the estate into two independent residences, the construction of a new villa of over 400 sqm within the plot, and the option to acquire an adjacent modern building of over 600 sqm, ideal for guests or rental yield.Would you like to discover the potential of this unique property?If you are looking for an unrepeatable heritage piece that combines history, ultimate privacy, and excellent connectivity to Barcelona, contact us today to request the technical dossier or to arrange a private viewing.Property marketed by Registered Real Estate Agent, AICAT No. 8564.In compliance with Spanish regulations, the advertised sale price does not include transaction taxes (ITP/VAT), notary fees, land registry fees, or administrative management expenses. All data and surfaces are purely indicative.
…By Annonceur International


Brand new property located in the highest residential area of Barcelona and just a few minutes from the city centre.Impeccable style and total privacy. Mediterranean materials on multiple levels, creating a very elegant horizontal architecture. This fantastic house offers a view from the top, in all aspects, surrounded by a natural park. From the hillside of Can Caralleu in Sarrià, the property offers an incomparable view of the city and the sea beyond. The skyline of Barcelona is below, but the heart of the city is within easy reach. The house offers 3 floors plus incredible roof terrace and basement including parking for 3 cars, machine room, complete maid's quarters. Garden and swimming pool. Lift connecting the whole property. The distribution is set out as follows: Entrance floor: Entrance hall - Toilet - Living dining room with fireplace - Fitted kitchen with dining area - Direct access to the garden and swimming pool. First floor: Master bedroom en suite with dressing room and a very nice terrace with views to the city. First floor: 2 double bedrooms with fitted wardrobes sharing a bathroom and another master suite with dressing room and office space which can also be converted into another bedroom. Third floor: Study area with bathroom and access to the fantastic roof terrace with panoramic views over the city of Barcelona. ref:CBES56
…By Annonceur International


Located in the prestigious neighborhood of La Bonanova, in Barcelona, this exceptional single-family home offers an exclusive residential experience. Built in 2004 and maintained in excellent condition, the property stands out for its sophisticated design, its solid construction and the quality of its finishes. The house has a built area of 265 m² and 200 m2 of terraces, distributed in five spacious bedrooms, three bathrooms and a guest toilet. It has a careful selection of premium facilities, such as marble floors, designer kitchen with breakfast bar and pantry, and oil central heating system. The master suite includes a large dressing room, providing extra comfort and functionality. Outside, the house is enriched with an elegant wooden terrace and a pleasant garden area, both with open views of Gaudí's Torre Bellesguard, creating a unique and very special environment. On the rooftop, there is a second terrace with stunning panoramic views over the entire city of Barcelona, ideal for enjoying the surroundings in a private and privileged environment. The property also has private parking for three vehicles, individual garage, private elevator and perfectly integrated outdoor spaces. Beyond its refined interiors, the residence enjoys an unbeatable location, with close access to prestigious schools, medical centers, parks and shopping areas, offering a comfortable urban life in a quiet environment. An exceptional opportunity for those seeking exclusivity, views and quality of life in one of the most valued areas of Barcelona.
…By Spain Sotheby's International Realty


Located in the prestigious neighborhood of La Bonanova, in Barcelona, this exceptional single-family home offers an exclusive residential experience. Built in 2004 and maintained in excellent condition, the property stands out for its sophisticated design, its solid construction and the quality of its finishes. The house has a built area of 265 m² and 200 m2 of terraces, distributed in five spacious bedrooms, three bathrooms and a guest toilet. It has a careful selection of premium facilities, such as marble floors, designer kitchen with breakfast bar and pantry, and oil central heating system. The master suite includes a large dressing room, providing extra comfort and functionality. Outside, the house is enriched with an elegant wooden terrace and a pleasant garden area, both with open views of Gaudí's Torre Bellesguard, creating a unique and very special environment. On the rooftop, there is a second terrace with stunning panoramic views over the entire city of Barcelona, ideal for enjoying the surroundings in a private and privileged environment. The property also has private parking for three vehicles, individual garage, private elevator and perfectly integrated outdoor spaces. Beyond its refined interiors, the residence enjoys an unbeatable location, with close access to prestigious schools, medical centers, parks and shopping areas, offering a comfortable urban life in a quiet environment. An exceptional opportunity for those seeking exclusivity, views and quality of life in one of the most valued areas of Barcelona.
…By Barcelona & Costa Brava Sotheby's International Realty


Located in one of the highest and most private areas of La Floresta, this detached home stands out for a rare combination of panoramic views, functional architecture and a strong technical foundation designed for everyday comfort.The house unfolds progressively towards the main living level, where daily life takes place. Here, spaces are naturally defined: a living room with fireplace creates a warm, intimate atmosphere, while the dining area connects seamlessly with an open-plan kitchen featuring a central island. Designed for practicality and ease of use, the kitchen includes high-capacity integrated appliances such as a double fridge-freezer, two ovens, dishwasher and microwave along with generous storage space. A guest bathroom is also located on this floor.Light evolves throughout the day, becoming especially prominent in the afternoon, when large windows open the interior to the outdoors. From here, there is direct access to the main terrace, designed for relaxed outdoor living, with a dining area, chill-out space and jacuzzi, all framed by open views over a natural setting with complete privacy.The upper floor hosts the sleeping area. The main suite features a walk-in wardrobe, a full bathroom and a private balcony extending the space outdoors. On the same level, two spacious double bedrooms share a full bathroom and a dressing area, offering a comfortable and balanced layout.On the top floor, the space becomes more flexible. This level can be used as an additional bedroom, office or independent living area, complete with its own bathroom and fireplace. From here, you access the rooftop terrace, where the views expand even further, reaching from the surrounding natural landscape to Montserrat and the Pyrenees.Below the main level, the house incorporates a more functional area with a laundry room, technical spaces and an additional bedroom with a full bathroom, suitable as a support area for the home. On the lower level, the garage provides comfortable space for two vehicles, with direct street access and dedicated areas for water management systems.The plot combines different outdoor areas, including the main terrace, a landscaped sloping garden and a rear area with natural vegetation, enhancing privacy and offering potential for future features such as a swimming pool.The property is distributed over five levels connected by both elevator and stairs. From the lower access with garage, through the service and technical floor, the main living area with direct access to the terrace and jacuzzi, the sleeping quarters above, and finally the top floor with flexible space and rooftop terrace. Its west-facing orientation allows for optimal afternoon light.Technically, the home features underfloor heating on the main levels, ducted air conditioning (hot and cold), a solar panel system with battery, gas boiler, water recycling system, electric shutters and heated towel rails in the bathrooms. The property is also thoughtfully designed with multiple connection points and pre-installed wired internet infrastructure.Located just 7 minutes by car from La Floresta FGC station, 16 minutes from Sant Cugat town centre and approximately 30 minutes from Barcelona, the property offers both privacy and accessibility.A home designed for comfortable living, tranquility and open views.
…By Annonceur International


ELEGANT HOUSE WITH PANORAMIC VIEWS OF BARCELONABerkshire Hathaway HomeServices Barcelona, a consultancy specialising in the marketing of exclusive properties in the best areas of Barcelona, offers you this exclusive unique property, in the heart of Barcelona.We present this elegant property by the prestigious architect Enric Sagnier. Built in 1917 as a single-family house, it represents the classic Modernist style of the time and at the same time brings together elements of other previous building traditions, showing unique artistic details. Its current owners have carried out two comprehensive renovations, which have maintained the distinguished character of the house. Three floors have been refurbished and the interior has been modernised with taste and style.The 4-storey apartment is located in a privileged area in the centre of Barcelona, close to Tibidabo. It is surrounded by nature on a small hill, within the Beltrán gardens, created in 1962 by the landscape architect Nicolau Rubió. This beautiful enclave offers an ideal, quiet environment with wonderful views over the city.This impressive house has a plot of 1,245m2 and 882m2 of living space. Divided into 3 floors plus a two-bedroom service apartment next to the water area. Outdoor areas with pergola and porches, unique swimming pool and large parking area. This unique piece has 3 living rooms, a large designer dining room plus one on a porch and a modern kitchen with a spectacular wine cellar. On the upper floors we have 5 bedrooms, the main one is a large suite with bathroom and private Hammam plus a double and elegant dressing room. The other 4 bedrooms are located on the third floor next to a large multipurpose room and are accessed by the elegant staircase or elevator.The classic beauty of the house, its elegant and well-kept interior and of course the unbeatable environment attracted in 2007 the filming of some scenes of the film Vicky, Cristina, Barcelona that the director Woody Allen shot in Barcelona and reports in various specialized magazines.For more information, please contact our offices.
…By Annonceur International


Set within an exceptional private estate of almost 9,000 m², with over 1,300 m² of built space, this remarkable property enjoys one of Barcelona's most privileged locations: in the heart of Collserola Natural Park, just 10 minutes from the city centre. A rare opportunity to experience complete privacy, breathtaking natural surroundings and panoramic views, without compromising on urban convenience. Surrounded by lush gardens and expansive terraces, the estate commands spectacular views stretching across Barcelona and the Mediterranean Sea. Despite its peaceful setting, it offers excellent connectivity, with quick access to the Ronda de Dalt, public transport, and the city's main road network. The historic main residence, dating from 1900, offers approximately 444 m² and is currently arranged as two independent homes. Together they provide 6 bedrooms, generous reception rooms filled with natural light, elegant original features, sea-view terraces, kitchens and bathrooms. The upper residence also includes a charming attic and the property's distinctive lookout tower. The estate is designed for an exceptional lifestyle. A stunning swimming pool enjoys magnificent views and is complemented by changing rooms, a bathroom and a private sauna, creating a true wellness retreat. Outdoor entertaining areas, including a barbecue terrace, invite year-round enjoyment of the landscape. Several additional buildings further enhance the property's versatility, offering endless possibilities for guest accommodation, studios, offices, workshops or leisure spaces. Ample private parking completes this extraordinary estate. A truly unique residence where timeless character, absolute tranquillity and the beauty of nature meet, only moments from the vibrant heart of Barcelona.
…By Spain Sotheby's International Realty


Magnificent new-build designer single-family villa, it has 573m2 built and is distributed over 4 floors, all of them connected by stairs and an elevator. The main feature is the immense light that enters through its large windows, a minimalist design giving the sensation that the landscape outside merges in a very subtle way. Located in the most exclusive and quiet area in the Golf de Sant Cugat, a residential area that enjoys maximum tranquility, the home is also located near bus stops, walking distance from railway stations and the city center. Likewise, close to countless sports clubs. On the main floor, a light-filled living-dining room with a fireplace opens to the outside, where there is a porch next to an infinity pool. Also on this floor, there is a charming office-type kitchen and a guest toilet. On the upper floor, the master bedroom has a full bathroom with shower and bathtub, two dressing rooms and private access to a solarium with stunning views. The night floor has four large bedrooms with built-in wardrobes and three bathrooms, as well as a versatile 70 m2 living room. The property includes a garage with capacity for four cars, space for motorcycles and bicycles, a machine room, a generous laundry area and a service room. The top quality finishes stand out for polished cement and wooden floors, electric blinds, home automation system, underfloor heating, solar panels, oak interior carpentry, thermal and acoustic double glazing, as well as air conditioning with hot and cold pump in the whole house. For more information or to schedule a visit, contact us. We are ready to find your new home! At LAEHOMES we have expert real estate consultants who provide professional, personalized and efficient attention. Discover more exclusive properties at www.laehomes.com
…By Annonceur International

Receive by email any new listing that may match your search criteria
Your criteria :
By validating this form, you accept the general conditions of use of Le Figaro Properties.
These agencies offer a selection of luxury properties vente at Sant Just Desvern. Feel free to contact them for personalized assistance.
