Get early access to listings that match your criteria
Never miss an opportunity again. Our personalized alerts notify you instantly.

 English$ USD · m²


Exceptional villa with stunning sea view, pool, and garage. ACTIVE TOURIST LICENSE Discover this spacious villa of approximately 337 m² built on a 1,086 m² plot, offering a panoramic sea view and an exceptional living environment. A MAJOR ASSET FOR INVESTMENT:This property holds an official and ACTIVE TOURIST LICENSE, a considerable advantage that allows you to immediately generate substantial seasonal rental income. Located in a sought-after area, this property also offers the possibility of creating an independent apartment, ideal for hosting guests or maximizing your rental income. On the Ground Floor: Welcoming entrance hallSpacious and bright living/dining roomModern and functional open-plan kitchenTwo comfortable bedroomsBathroom (shower and bathtub) with toiletVeranda terrace with an unobstructed sea viewBeautiful semi-covered terrace with a view of the Bay of RosesOn the Lower Floor (accessible from both inside and outside): Entrance hall/officeTwo large master suites with a private shower room and toiletHigh-Quality Features: Private 8x4m pool for moments of relaxationGarage of approximately 25 m² + indoor parkingLandscaped garden to enjoy the surrounding natureIdeal Location: Close to the beach and shops for an easy daily lifeFull south-facing exposure for optimal sunlightCheck out our listings to discover other villas for sale on the Costa Brava. Energy Performance Certificate: Consumption: E 233 kWh/m² yearEmissions: E 39 kgCO2/m² year
…By N°1 Immobilier France Espagne 1987 Sl


Magnificent Villa with Full South Sea View, Private Pool, and Parking, in a Peaceful Residential Area Discover this superb villa of 193 m² built, ideally located in a quiet and sought-after residential area of Roses. It offers an unobstructed sea view and a full south-facing exposure to enjoy the sun all day long. Main Features Spacious and Bright Interior: Welcoming entrance hall with built-in closets for optimal storage.Large living/dining room bathed in natural light, opening onto the terrace to fully enjoy the panoramic view.Modern and equipped open-plan kitchen, ideal for preparing delicious meals with family or friends.Master suite with a private shower room and toilet, offering an intimate and comfortable rest space.2 additional bedrooms, perfect for accommodating family and guests.An extra shower room with a toilet and laundry area for optimal daily convenience.Exterior: A partly covered terrace with a sea view, ideal for relaxing, dining outdoors, or admiring the sunset.A private 8x4m swimming pool, with the possibility of reinstalling a heat pump to enjoy swimming even in mid-season.Parking for 2 cars, which is practical and secure.A private cellar under the parking area, offering extra storage space.Prime Location Quiet and pleasant residential neighborhood, ideal for unwinding.Proximity to beaches and shops, to fully enjoy life in Roses.Full south-facing exposure to enjoy the sun all day long.A 479 m² plot with access from two streets, offering great privacy.Check out our listings to discover other properties for sale in Roses. Energy Performance Certificate Consumption: E 243 kWh/m² yearEmissions: E 49 kgCO2/m² year
…By N°1 Immobilier France Espagne 1987 Sl


BARNES presents this exceptional luxury villa, a masterpiece of modern architecture in a private enclave of six high-end residences. With breathtaking sea and harbour views, this home epitomizes elegance and sophistication. Spanning 994 sqm across three floors on a 1,290 sqm plot, the villa is designed for ultimate comfort. It features an expansive living area, an elegant dining space, and a state-of-the-art contemporary kitchen. A separate staff kitchen, private gym, full bathroom, and guest toilet further enhance convenience. The outdoor oasis boasts a stunning swimming pool, stylish pergola, and designer garden furniture, all set against lush artificial grass and warm wooden flooring. Enjoy serene views of palm trees, the sea, and the harbour, creating an idyllic setting for relaxation. Ascending via staircase or lift, the upper floor offers six spacious bedrooms, all with sea views. Four feature en-suite bathrooms, while two additional bathrooms ensure comfort. The master suite impresses with a grand terrace and an elegant dressing room. The basement houses a secure two-car garage, a bathroom with shower, and ample storage. Outdoor parking accommodates three more vehicles. Situated in the most sought-after area of Roses, this villa is just minutes from the town centre yet offers unparalleled privacy. A true gem in luxury real estate. For more information, please contact us or visit www.barnes-barcelona.com.
…By Barnes Costa Brava


This wine-growing property with its impressive farmhouse is one of the oldest in the Alt Empordà region and is protected for its architectural value. It is located on the Costa Brava specifically in the Albera mountain range within the municipality of Roses and its history dates back to the 17th century although vestiges of the Roman era have been found. The farmhouse which is fortified is surrounded by its own vineyards and is located very close to the town of Roses and the coast of the Gulf of Roses. The farmhouse has three floors and a terrace on the upper part. On the ground floor there were once stables the wine cellar an oil mill and a small chapel. Today it houses a small educational museum on grape growing as well as a shop where the wines produced on the property are sold. On the second floor there is a large entrance hall with three large windows that open onto a balcony that spans the entire façade. From this room you can access the chapel or tribune rooms with bathroom a kitchen with fireplace a storage room a billiard room a small dining room and a large dining room also with fireplace as well as a double room with bathroom and the watchtower. From this floor you can also access the upper terrace which offers views of the entire estate the city of Roses and the sea. Next to the farmhouse there are other buildings such as a solarium terrace with swimming pool a house for the caretakers and two warehouses with agricultural machinery. The farmhouse has a connection to the municipal water network two wells and lightning rods on its roof. Currently the estate covers 17.25 hectares of which 14.09 are vineyards; the rest is used for pasture unproductive land and olive trees. The grape varieties cultivated are Macabeo and Chardonnay for the whites and Garnacha tinta for the blacks all of them under an organic production system and registered in the Empordà Designation of Origin. This estate with its vineyards is ideal for developing organic wine-making activities. In addition the farmhouse offers the possibility of building a small winery rehabilitating it for rural or residential tourism as well as for catering and producing artisanal products. All these activities are contemplated in the special plan for listed farmhouses of the Roses Town Council.
…By Immo365 Costa Brava

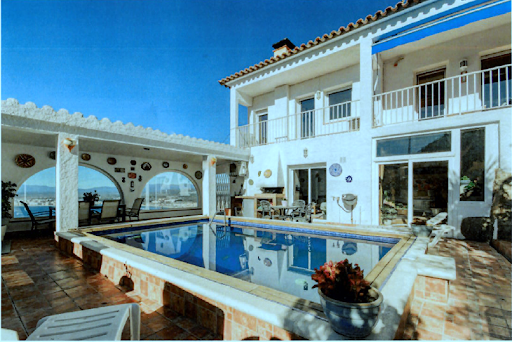


Discover this magnificent house offering a breathtaking view of the Bay of Roses combining sea and mountains. This spacious property has three bedrooms with the possibility of a fourth ideal for accommodating your family or guests. Enjoy a superb swimming pool perfect for cooling off while admiring the exceptional panorama of the sea. In addition the house benefits from a tourist license ideal for a rental investment. For a moment of relaxation a jacuzzi and a sauna are also at your disposal. The house has a large terrace ideal for outdoor meals or moments of conviviality. With its fireplace and air-conditioned living room this property guarantees optimal comfort all year round. In addition a garage is included for your convenience. Don#39;t miss this unique opportunity to discover this true wonder. Contact us today to arrange a visit and let yourself be seduced by this exceptional living environment!
…By Immo365 Costa Brava


RV 28 Roses, Luxury Villa. Welcome to this unique opportunity to acquire a spectacular luxury home in the beautiful town of Roses. With a privileged location in the port and Puig-Rom area, this property is ready to become the home of your dreams. Let's explore all the details and discover why this house is the perfect choice for you. With a total of 6 bedrooms, this villa offers ample space for each family member to enjoy their privacy. Additionally, it features 1 bathroom for added convenience. With 723 square meters of living space and 858 square meters of construction, this house provides you with all the room you need to create a cozy and vibrant home. The building was constructed in 2010, ensuring a modern and high-quality structure. Moreover, it includes an elevator, making your daily life easier and allowing you to move effortlessly across all floors of the house. And for those who value comfort, this house also comes with a garage, offering you a secure place to park your vehicles. But that's not all; this house stands out for its spaciousness in every aspect. From its interior spaces to its extensive plot, you will find a place where every corner surprises you. Enjoy a good book on the balcony while contemplating the sea views, relax in your private pool, or simply bask in the tranquility of its garden area. We cannot fail to highlight the convenience of this location. With nearby bus service, you can easily move around the area and enjoy everything Roses has to offer. Furthermore, the property is enclosed, providing you with the security and privacy you deserve. This property is sold fully furnished and equipped with high-quality appliances, allowing you to move in right away without having to worry about anything but enjoying your new home. And for your peace of mind, it includes all modern amenities, meeting all your basic needs and providing you with a comfortable and worry-free life. If you are looking for your dream home in a privileged location, you cannot miss this opportunity. Contact our expert agents for this property, who will be delighted to answer all your questions and personally show you this marvelous home. Don't waste any more time and come visit this luxury house with views of the port of Roses. We invite you to enjoy its spacious areas, sea views, and tranquility. Don't miss this unique opportunity to become the owner of this impressive property![IW]
…By Sale And Rental Spain


Prestige Villa, lift, infinity pool, 60 m² garage in a very popular area Built on a magnificent plot of 1,087 m², this exceptional villa of 357 m² offers top-of-the-range services and a breathtaking 180° sea view. Sold with its official active tourist license, connected by an indoor elevator serving all levels and located only 300 meters walk from the beach of Almadrava, it is a rare property combining absolute comfort, autonomy and very high rental profitability. Refined Architecture & Panoramic Views on Every Level Main Floor (Reception Areas & Master Suite): The Living Room: A large living-dining room bathed in light opening onto the outside. The Kitchen: Fully equipped high-end American kitchen. The Master Suite: An exceptional master suite with custom-made dressing room, designer bathroom (double shower and double sink) and separate toilet. Visitor toilets: 1 additional separate toilet. The Outdoor Area: A huge terrace offering a breathtaking 180° sea view, embellished with an infinity pool that seems to flow into the Mediterranean. Direct access to a large solarium with panoramic sea views. Lower Floor (Guest Area): 2 Beautiful double bedrooms with built-in storage. 1 Contemporary bathroom with shower and toilet. Dedicated terrace: Superb private terrace offering a combined view of the sea and the mountains. Ground Floor (Reception, Access & Garage): Reception: Elegant entrance hall served by the private elevator. Parking & Outbuildings: An impressive closed garage of approximately 60 m² that can accommodate several vehicles, complemented by a private parking space in front of the villa. Energy Performance Certificate Consumption: D 144 kWh/m² year Emissions: D 24 kg CO2/m² year Check out our listings to discover other villas for sale
…By Annonceur International


You arrive from the upper part of Puig Rom, in Roses. Step out of the car onto the entrance forecourt, with room for six vehicles, and the bay is already in front of you: the sea, the port of Roses and, in the distance, the Trinitat Castle. Inside, a panoramic lift connects the levels of the house without ever losing sight of the horizon. On the living floor, the lounge with fireplace opens through large windows onto a terrace overlooking the sea. The open-plan, fully equipped kitchen is just a step away, so meals move easily outdoors. The five bedrooms, one of them on a mezzanine, and four bathrooms are spread across different levels. Each space keeps its privacy, with terraces and views at various points of the house. Outside, the plot of around 1,500 m² steps down in landscaped terraces. The infinity pool, approximately 32 m², lines its edge up with the bay. Next to it are a summer kitchen and a chill-out area, and further down, several quiet spots among the greenery. The comfort is built in, out of sight: air conditioning, heating, electric shutters, alarm, security cameras, solar panels and automatic irrigation. Canyelles Petites beach is 1 km away, the port 2 km and Roses town centre about 2.5 km. The villa also holds a tourist rental licence. It can be lived in as a home on the Costa Brava while generating income as a holiday rental in Roses. ref:CBLX02926
…By Annonceur International


Popular Area: Exceptional 4 Bedroom Villa with Solarium and Views of the Cove! Don't miss out on this unique property! Discover this beautiful villa of approximately 221 m² built on a plot of 1,187 m², nestled in the privileged and highly sought-after area of Almadrava in Roses. The sumptuous cove with its transparent waters is just 100 metres away. This villa, with a Tourist License (HUTG), consists of two levels: Main Level (Floor - Sea View) Living Space: Bright living/dining room with fireplace and sea view. Kitchen: Spacious and fully equipped open-plan kitchen, ideal for cooking enthusiasts. Master Suite: Large master suite with sea view, bathroom (shower + clog bath) and dressing room. Bedrooms: Two other bedrooms with fitted wardrobes and sea view. Shower room: A shower room with WC (independent). Outside: Covered terrace with sea view + patio with barbecue/summer kitchen, perfect for entertaining. Ground Floor (Amenities) Independent Suite: An independent master suite with bathroom (walk-in shower) and WC. Garage with direct access to the house. Laundry room, cellar / storage room (bodega). Outdoor Oasis and Services Private Swimming Pool (6m x 3m): Ideal for cooling off. Solarium: Breathtaking views of the cove of Almadrava. TOURIST LICENSE (HUTG): A major asset for rental profitability. Premium location: Beach 100m away, popular area. It is a unique property, with many beds, perfect for getting together with family or friends and creating beautiful memories! Energy Performance Certificate Consumption: E 250 kWh/m² year Emissions: E 42 kg CO2/m² year Check out our listings to discover other properties in Roses
…By Annonceur International


In the privileged bay of Roses stands this exclusive luxury home, a high-end retreat that combines elegance, comfort, and absolutely breathtaking sea views.The house, distributed over two floors and a basement with an elevator, also features a large garage. The first floor comprises a grand living room, offering stunning sea views thanks to its abundant natural light and open layout. There is also a very practical and bright kitchen, a guest toilet, and a small room.On the second floor, there are three bedrooms, one of which is a suite, all with terraces and sea views.Outside, the house unfolds all its charm: a large terrace, a swimming pool with sea views, and more.The property has an elevator to all floors, air conditioning, double-glazed windows, and electric blinds.This impressive house is situated in a privileged location, almost on the seafront, between the exclusive coves of Canyelles and Almadrava, in Roses. Designed to offer maximum comfort and panoramic views of the Mediterranean. The property features central air conditioning (heating and cooling), high-quality finishes, and large windows that maximize natural light in every room. Furthermore, the sea is just a two-minute walk away via paths typical of Canyelles.------Immo Barneda is a family-owned real estate agency in Roses, founded in 1980 and specializing in property sales and holiday rental management on the Costa Brava. With over 40 years of experience, we provide professional, transparent and personalized services for property owners, buyers and investors. We specialize in apartments, houses, villas, sea-view and beachfront properties, luxury homes and real estate investment. Thanks to our extensive local market knowledge, we help clients buy, sell and manage properties in Roses, Empuriabrava, Palau-saverdera, Pau and across the Costa Brava. Our commitment is to deliver reliable, efficient and client-focused real estate solutions with transparency, expertise and exceptional local knowledge.
…By Annonceur International


Set high above Roses on the Costa Brava, facing the bay and the mountains of the Alt Empordà, this villa stands out for its dominant position, offering complete privacy with no facing neighbors. Panoramic views accompany every living space: bedrooms, lounges and terraces open onto the sea, the Bay of Roses and the mountains. On the main level, the living room unfolds toward this horizon, alongside an open-plan kitchen, a suite with dressing room, a second lounge and a reading area. Outside, the pool terrace and the veranda form a genuine reception space facing the sea, completed by a sauna with sea views. The upper floor is entirely dedicated to a suite with its own private panoramic terrace. The lower level offers two en-suite bedrooms with large dressing rooms, ideal for hosting family, guests or staff in complete independence with the possibility of adding a fifth bedroom. High-security reinforced glazing, an alarm system, a two-car garage with direct street access, and an additional outdoor parking space complete this exceptional property. Just minutes from the center of Roses, Costa Brava. ref:CBLX021038
…By Annonceur International


Comfortable south-facing villa with breathtaking views of the Bay of Roses An exceptional architectural masterpiece facing the Mediterranean! Built on a dominant plot of 1,270 m², this sumptuous contemporary villa of approximately 581 m² offers rare services and a spectacular 180° panorama embracing the entire Bay of Roses and the surrounding reliefs. Benefiting from an ideal south-facing orientation, it is bathed in natural light throughout the day. Main Floor: A Majestic Reception Area & 2 Deluxe Suites Designed to provide perfect continuity between indoors and outdoors: The Exceptional Living Room (~110 m²): Large set including a refined living room, a dining room and a fully equipped high-end kitchen, all opened by huge bay windows on the Bay of Roses. The Master Suite 1: Sumptuous master suite with large dressing room and prestigious bathroom (walk-in shower and jet bath), opening onto a private terrace with sea view. The Master Suite 2: Second suite with dressing room and private bathroom with WC, also opening onto the terrace facing the sea. Sanitary facilities: 1 separate guest toilet + 1 bathroom with toilet with external access. The Main Exterior: A huge terrace of nearly 200 m² offering a 180° panoramic view of the sea and the mountains. Lower Floor: Sleeping Area & Independent Apartment of 100 m² This level offers flexible modular spaces: The Main Night Area: An entrance hall leading to 2 additional master suites, each equipped with a dressing room, a private bathroom with WC and direct access to the sea view terrace. The Independent Apartment (~100 m²): A real independent accommodation ideal for entertaining or for staff, including a living-dining room with sea view, an American kitchen, 1 large master suite with sea view (shower room, WC, large dressing room), a second bathroom with WC, a scullery/laundry room and an exceptional wine cellar. All completed by a private terrace with sea view. Outdoor Equipment, Home Automation & Technical Services The Bathing Area: A sublime 10 x 5 m infinity salt pool overlooking the sea, with its dedicated technical room. Parking & Accessibility: Secure private parking for 4 vehicles on the property. Space provided for the installation of a lift. High Energy Level: Premium insulation, solar panels, integrated home automation installations. A strategic and accessible location Close to the beaches and shops of Roses. Transport connections: 15 km from the AP-7 / A9 motorway. Figueres TGV station (Paris in 5h30). Girona, Barcelona and Perpignan airports 45 minutes away. Cadaqués only 15 km away. Energy Performance Certificate Consumption: D 98 kWh/m² year Emissions: D 16 kg CO2/m² year Check out our listings to discover other villas for sale on the Costa Brava
…By Annonceur International


This stunning modern villa is located in a privileged setting, almost frontline to the sea, between the exclusive coves of Canyelles and Almadrava in Roses. Designed to offer maximum comfort and breathtaking panoramic views of the Mediterranean, this property combines elegance, functionality, and a relaxed coastal lifestyle.From the main street, there is direct access to the entrance of the property, where a large exterior parking area accommodates 2 or 3 vehicles. From here, an elegant outdoor staircase leads down to the main entrance of the house.Main floorUpon entering the home, you are welcomed by a bright and modern atmosphere. This level features a double bedroom with direct access to the terrace, offering spectacular sea views. There is also a stylish, fully equipped bathroom on this floor.The elegant, open-plan kitchen is fully fitted and opens onto a spacious living-dining area with large windows that flood the space with natural light and provide magnificent sea views. From the living room, you step out onto the main terrace, where the stunning infinity pool with saltwater visually merges with the sea.Lower floorThe lower level is dedicated to the main sleeping area. It includes three spacious bedrooms, one of them with an en-suite bathroom. There is also a second full bathroom that serves the remaining bedrooms.Additionally, this floor features a laundry room, a billiard room, and a second lounge area, ideal for games, relaxation, or a home cinema. An exterior staircase connects this level with the closed garage located at the bottom of the plot.Outdoor areas and featuresSet on a plot of approximately 620 m², the villa offers various outdoor spaces designed to make the most of the Mediterranean climate and the peace of the surroundings. The saltwater infinity pool is undoubtedly one of the standout features, ideal for relaxing while enjoying the sea views.The property is equipped with centralized air conditioning (hot/cold), high-quality finishes, and large windows that enhance the natural light throughout. The sea can be reached in just two minutes via nearby stairways.Tourist licenceThe villa holds a valid tourist licence, allowing legal holiday rentals. Thanks to its location, features, and views, this is an excellent investment opportunity with strong rental potential.A unique property, designed to fully enjoy the sea, comfort, and the exceptional surroundings of the Costa Brava. Perfect as a main residence, second home, or high-end rental investment.------Immo Barneda is a family-owned real estate agency in Roses, founded in 1980 and specializing in property sales and holiday rental management on the Costa Brava. With over 40 years of experience, we provide professional, transparent and personalized services for property owners, buyers and investors. We specialize in apartments, houses, villas, sea-view and beachfront properties, luxury homes and real estate investment. Thanks to our extensive local market knowledge, we help clients buy, sell and manage properties in Roses, Empuriabrava, Palau-saverdera, Pau and across the Costa Brava. Our commitment is to deliver reliable, efficient and client-focused real estate solutions with transparency, expertise and exceptional local knowledge.
…By Annonceur International


Sumptuous villa, infinity pool, large garage in a popular area Nestled in a privileged environment, discover this exceptional luxury property. With a built area of 250 m² on a plot of 557 m², this modern villa faces the Mediterranean. Designed to offer absolute comfort and bathed in natural light, it is located just 350 metres from the sandy beach and has access to the sea in just two minutes on foot along the typical paths of Canyelles. Elegant Architecture Distributed Over 3 Levels with Elevator High-end finishes, home automation and clean lines characterize this house equipped with a private elevator serving all levels (from the basement to the first floor): On the First Level (Majestic Living Space): A huge cathedral living-dining room, with sliding aluminium windows and double glazing, offering a spectacular and permanent sea view. A high-end independent kitchen, modern, bright and very functional. An office or small bedroom. A courtesy toilet. On the second level (The Sea View Night Area): 3 beautiful double bedrooms, including 1 exceptional master suite with its private bathroom. The privilege: All rooms open onto a private terrace with a breathtaking view of the big blue. A second full bathroom for the other bedrooms. In the basement (Technical Services and Parking): A very large secure garage that can accommodate up to 3 vehicles, a rare and essential asset in this preserved area. An Exterior of Eden facing the Mediterranean Designed as a belvedere over the sea, the property has neat and intimate exteriors: A magnificent private pool with a visual infinity pool, which seems to flow directly into the sea. A huge south-facing sun terrace, ideal for your receptions and sunbathing. A pleasant private garden surrounding the property. Offered in excellent condition, this prestigious villa represents a rare heritage opportunity on the Costa Brava. Energy Performance Certificate Consumption: B 42 kWh/m² year Emissions: A 7 kg CO2/m² year Check out our listings to discover other villas for sale
…By Annonceur International


Exceptional Architect's Villa, 7 bedrooms, tourist license in privileged area Villa of absolute luxury in the most privileged and sought-after area of Roses. Discover in exclusivity this extraordinary property of approximately 641 m² built, erected on a huge wooded plot of 1,711 m². Designed to offer masterful comfort, this architect-designed villa offers a breathtaking view of the Mediterranean Sea, while being only 200 meters walk from the sandy beach and shops. Sumptuous and Modular Distribution on Two Levels Equipped with a private elevator that serves all floors (from the garage to the upper floor), the villa has been designed to preserve total privacy while offering beautiful reception areas. The Upper Floor: The Heart of Prestige Living The upper level opens onto spectacular volumes bathed in light thanks to bay windows facing the deep blue: Reception room: A bright cathedral living-dining room of about 90 m². Culinary Art Kitchen: A high-end open-plan kitchen with its central island, complemented by a very practical scullery/pantry. Relaxation area: A reading corner completes the living room. The XXL Master Suite: A large master suite with a dressing room, a luxury bathroom (shower and bath), a separate toilet and direct access to the main terrace. Second Suite: A beautiful master suite with its own shower room and separate toilet. Work & Stewardship: A private office with sea view and a large independent laundry room. The Outside: A huge partly covered terrace offering a breathtaking view of the sea and the mountains, embellished with a first suspended swimming pool of 6x3m. The Ground Floor: Ideal for Guests or Rental Income This level is configured to accommodate guests or family in a comfort worthy of a luxury hotel, with its direct access to the leisure area: An independent entrance hall. 2 Independent apartments: Each comprising a living/dining room, an open-plan kitchen, a double bedroom, a bathroom with separate toilet and a terrace with sea view leading to the swimming pool. 1 Independent studio: Offering a living/dining room, an open-plan kitchen, a bathroom with separate toilet and its terrace with sea view. An additional Suite: A magnificent master suite with shower room, WC and private terrace with sea view. Exceptional Exterior Fittings and Services The 1,711 m² plot is a true Mediterranean oasis fully equipped for the outdoor art of living:The Main Bathing Area: A majestic 11x5m infinity pool facing the sea. The Pool House: An independent technical room equipped with a shower, a toilet, a sink and a large storage room. Leisure & Nature: A superb garden with trees and landscaped trees as well as a real private petanque court. Parking & Outbuildings: A large majestic private driveway, fully lit all the way, leading to an XXL garage of approximately 100 m². A second laundry room is located on the same level. A High-End Secure and Profitable Investment Tourist License Included: The property has its official approval for seasonal rental. Thanks to its unique configuration (the main villa upstairs + 2 apartments + 1 independent studio on the ground floor), its immediate proximity to the beach (200m) and its 2 swimming pools, this property represents an ultra-luxury investment product with exceptional rental yields. Energy Performance Certificate Consumption: At 35 kWh/m² year Emissions: A 7 kg CO2/m² year Check out our listings to discover other villas for sale
…By Annonceur International


Magnificent villa with sea view, south-west facing in a sought-after area Located in the highly sought-after area of Canyelles, this magnificent 156 m² townhouse redefines coastal luxury. Offering stunning views of the Mediterranean from every room, this property enjoys an ideal orientation and an exclusive living environment just a few minutes from the beach. Design for the Sea The villa has been designed so that the maritime panorama is the protagonist of your daily life: Living space: A large living-dining room bathed in light thanks to large bay windows. The modern, fully equipped kitchen opens onto this convivial space. Sleeping area: Three comfortable bedrooms with built-in wardrobes, including a master suite with en-suite bathroom. All rooms have access to a shared terrace with spectacular views of the horizon. Sanitary facilities: The house has a total of 3 bathrooms (one of which has a shower) and a separate toilet for optimal comfort. Exceptional exteriors The 554 m² plot offers varied and refined relaxation areas: Terrace & Garden: A large main terrace with private pool and garden, a true haven of peace to admire the sunsets. Solarium: A spacious roof terrace with 180° panoramic views of the sea and mountains, ideal for your moments of idleness. Standing & Comfort Services Equipment: Reversible ducted air conditioning for thermal comfort in all seasons. Parking: A private closed garage as well as an outdoor space for a second vehicle. Ready to live in: The property is sold fully furnished and equipped with quality materials. A rare opportunity to acquire an exceptional residence in one of the most sought-after areas of Roses. A 'turnkey' property for the most demanding buyers. Check out our listings to discover other villas for sale
…By Annonceur International


Superb villa with panoramic sea views in a sought-after area Located in the most exclusive setting of Roses, between the coves of Canyelles and Almadrava, this contemporary villa of 257 m² redefines beachfront elegance. Only 450 meters from the beach, it offers a striking panorama of the Mediterranean, combining modern architecture and high-end services. Bright and Sleek Design The villa has been designed so that every room is bathed in natural light thanks to huge bay windows: Main Floor (Living & Reception): A large living-dining room opens onto an elegant and functional open-plan kitchen. This level also hosts a double bedroom with terrace access and a modern bathroom. The living room extends naturally to the outside where there is a spectacular infinity pool (salt water) which seems to merge with the horizon. Lower Floor (Night & Leisure): The main sleeping area has three large bedrooms, including a master suite with private bathroom. This level is completed by a laundry room, a billiard room and a second multipurpose living room (cinema, games or relaxation). Outdoor Spaces and Exceptional Services Built on a plot of 620 m², the property multiplies the relaxation areas: XXL terraces: 175 m² of outdoor spaces to enjoy the Mediterranean climate. Absolute Comfort: Centralized reversible air conditioning, high quality finishes and closed garage at the bottom of the plot. Parking: A large outdoor area allows 2 to 3 vehicles to be parked safely from the entrance. A strategic investment The villa benefits from a tourist license in force, offering a high potential of profitability for prestigious seasonal rentals. Its location, just a two-minute walk from the sea with direct access, makes it a rare product on the market.
…By Annonceur International


Coldwell Banker Lux Real Estate invites you to discover this sea-view villa in Canyelles-Roses, one of the most sought-after areas on Spain's Costa Brava. The house will be delivered with the shell completely finished, including drainage and perimeter waterproofing. The buyer can carry out the finishing work with the contractors of his choice, or with the current builder. It's important to note that she has developer's insurance and that taxes for the necessary connections have been paid. Installation of water and electricity meters and connection to the regulated sewage system are also included. Just a 10-minute walk from Canyelles Petites beach, restaurants and local shops, you can enjoy the villa of your dreams, custom-designed to make the most of your home. Set on a 918 m² plot, the plot with construction of the villa underway boasts 344 m² of living space, plus terraces. The property offers incredible views of the sea and Canyelles beach, and with a southern exposure, you'll be able to enjoy the sun all day long. We look forward to welcoming you to your luxury sea-view home on the Costa Brava. ref:CBLX02920
…By Annonceur International


Coldwell Banker is offering for sale this turnkey ecological luxury home project located in one of the best areas of Roses. With sea views and just a stone's throw from the town centre and beaches of Roses, this villa project is designed to blend into the landscape. The house will be fitted with top-of-the-range materials, solar panels, a rainwater recovery system and superior insulation. What's more, home automation will be integrated for easier management of lighting, air conditioning and security. Inside, you'll find large picture windows so you can enjoy sea views and natural light throughout the day. There's also a garden, an infinity pool with sea views, and areas dedicated to relaxation such as a spa and a shaded terrace. Investing in this project means choosing a luxury, sustainable home in Roses, close to the town centre and the most beautiful coves on the Costa Brava, Spain. ref:CBLX03256.2
…By Annonceur International


Priced from €1,100,000 (land included), this eco-friendly house project on a plot with sea views is a great opportunity to invest on the Costa Brava. The project is for a sustainable wooden house with modern architecture, light-filled spaces, large terraces and a 20 m² swimming pool. Designed for energy efficiency, it incorporates eco-responsible technologies such as home automation, solar energy options and an advanced water management system. Contact us for more information about this villa for sale in Roses. ref:CBLX03256.3
…By Annonceur International


VILLA WITH SEA VIEW – SWIMMING POOL, GARAGE & 3 INDEPENDENT STUDIOS South Facing – A Jewel of Elegance and Originality on the Costa Brava Discover an exceptional property of approximately 700 m² built on a plot of 1,600 m², nestled in the peaceful residential area. The views from its spacious rooms and terraces over the bay and the Pyrenees are simply impressive. The singular charm of this villa lies in its unusual and exclusive architecture, and the extremely attractive and unconventional composition of its whole. The Main Villa: Volumes, Light and Refinement: Welcoming entrance hall. Spectacular living / dining room: A large space open to the living room, consisting of a TV corner with designer fireplace, a library with reading corner. The whole, arranged on different levels, creates a warm and welcoming atmosphere. The Catalan vaulted ceiling, the solid oak beam supporting the library, underline the exclusive individualism of the house. Independent dining room. Independent kitchen: Spacious and functional and direct access to the covered terrace. Separate toilet on the ground floor. Covered terrace with sea view and barbecue, ideal for your receptions. The Private Floor: Exceptional Master Suite: Located upstairs, it includes a large bathroom (bath + shower), a dressing room, and a separate toilet. Independent & outdoor spaces: Three independent studios: Each is equipped with a living room, a sleeping area, a bathroom with toilet, and benefits from its own outdoor access. Dedicated laundry room. Private swimming pool with an original shape, inviting you to relax. Large garage (for up to 4 cars) + several private parking spaces in the courtyard, ensuring easy and discreet parking. Large wooded and landscaped grounds, offering an idyllic living environment. Privileged Location & Life in Costa Brava: Facing south for optimal sunshine all day long. Close to the beach and shops. Roses, located in the north of the Costa Brava, enjoys the beauty of the Cap de Creus Natural Park, with its sixteen magnificent beaches and numerous coves, ideal for discovering maritime life. A family destination, Roses offers an infinite number of activities and services for all tastes. This exceptional property is a real gem in a privileged location, combining luxury, architectural originality and remarkable flexibility of use. Energy Performance Certificate Consumption: E 230 kWh/m² year Emissions: E 57 kg CO2/m² year Check out our listings to discover other villas for sale
…By Annonceur International


Prestigious Villa with Panoramic Views of Roses Discover this magnificent villa built in 2002, a true architectural jewel on the Costa Brava, in an area of Roses (Girona). Designed with first-class materials and an ideal southern orientation, it promises a luxurious and serene living environment. A Layout Designed for Fun and Functionality (276 m² built) Level of Receptions and Spectacular Views: The heart of the house opens onto a large living-dining room from which the gaze embraces the sea, offering a changing picture with the seasons. Separate functional kitchen with pantry. Covered terrace with barbecue for unforgettable dinners facing the horizon. Majestic master suite with dressing room and private bathroom. Guest toilet. Comfort: Wide staircase allowing the future installation of an elevator. Relaxation and Independence Level: This level is dedicated to conviviality and intimacy, with: A complete and private guest apartment (living room, fitted kitchen, double bedroom and bathroom). An additional double bedroom en suite, with direct access to the garden. An office (Cabinet) ideal for teleworking. An Oasis Exterior (Land 821 m²) Dive into your private pool while admiring the reliefs of the Costa Brava. The Mediterranean garden is an invitation to tranquillity, offering discreet and walled relaxation areas. Rare Services and Amenities: Easy parking: Large garage of 35 m² with direct access to the villa, plus two to three indoor parking spaces at street level. All-season comfort: Central heating, air conditioning, fireplace, double glazing. Feature: Two kitchens, three bathrooms, ample storage. This exceptional property represents a rare opportunity, combining privileged location, panoramic views, quality of construction and great flexibility of use. Energy Performance Certificate: Consumption: E 203 kWh/m2 year Emissions: E 53 kGCO2/m2 year Check out our listings to discover other properties in Roses
…By Annonceur International


This exclusive detached villa, surrounded by a garden and located next to one of the most privileged canals of Empuriabrava, offers 375 m² built on a magnificent plot of 1,000 m². Its exceptional private 28-meter mooring makes it a unique property for lovers of sailing and the Mediterranean lifestyle. The main house is distributed over several floors. On the ground floor, an elegant entrance hall leads to a spacious living-dining room with a fireplace, a separate kitchen, a double bedroom, a full bathroom, laundry room, and machine room. The first floor houses two bright double bedrooms and a bathroom equipped with a whirlpool tub. On the top floor, there is a cozy independent studio with an open kitchen and bathroom, ideal as a guest space or additional private area. The property also features an independent apartment on the ground floor, composed of two bedrooms, kitchen, and full bathroom, perfect for accommodating family, guests, or service staff with complete privacy. The exterior has been designed to fully enjoy outdoor living. It includes a private swimming pool of 4 x 8 meters, well-maintained gardens, a pleasant porch, a summer kitchen with a barbecue, and an authentic Finnish sauna. This exceptional ensemble is completed by a closed garage with capacity for two vehicles and the spectacular 28-meter private mooring with direct access to the canal. Among its features are the alarm system, air conditioning, and double-glazed windows, ensuring comfort and security throughout the year. A unique property that combines spaciousness, privacy, and an exceptional location in one of the most exclusive residential marinas in the Mediterranean.
…By Spain Sotheby's International Realty


Contemporary elegance and Mediterranean lifestyle come together in this exclusive, fully renovated property, located on a wide canal with a private mooring of 12.5 meters and just a ten-minute walk from the beach. A residence designed to enjoy light, comfort, and direct connection with the sea in a privileged setting. The main floor boasts a spectacular living area of approximately 42 m², where the living-dining room and open-concept designer kitchen blend in a sophisticated and bright environment. Large floor-to-ceiling windows allow for a seamless transition to an elegant 15 m² covered bioclimatic terrace, perfect for year-round enjoyment. This level also features three double bedrooms, one with an attached space ideal as a walk-in closet or private office, as well as a guest toilet and a separate shower. On the upper floor, the master suite offers an authentic private retreat of approximately 20 m², with a walk-in closet, en-suite bathroom with shower, and a magnificent 25 m² terrace with open views of the canal and pool. A second double bedroom with a private 18 m² terrace and a spacious bathroom with a bathtub and shower complete this floor. The exterior has been designed to fully enjoy the Mediterranean lifestyle, featuring a heated saltwater pool of 8 x 4 meters, jacuzzi, barbecue area, and a well-maintained garden that invites relaxation and entertainment. The property includes high-quality features, such as air conditioning, alarm system, electric shutters, double-glazed carpentry, eight solar panels, a closed garage, and ample parking space. An exceptional property for sailing enthusiasts and those seeking a contemporary, elegant, and perfectly equipped residence, close to the center and all amenities.
…By Spain Sotheby's International Realty


This exclusive property consists of two separate buildings surrounding a fantastic inner courtyard. The building was built by a diplomat who gave great importance to the materials and the quality of the construction. Upon entering the property, you reach an entrance hall, from which a staircase leads to the tower area, which is currently used as an office. The outbuilding also houses a bedroom with bathroom, storage room, two garages, laundry room and guest toilet. The beautiful courtyard with pool and portico leads to the main building, which consists on the first floor of a bright living room with dining area and fireplace. There is also a spacious kitchen, conservatory, laundry room and guest toilet. Three large master suites make up the upper floor. In front of the main building is the 25 m mooring suitable for sailboats, close to the harbor entrance. One of the most luxurious properties in a prime location and equipped to a high standard.
…By Spain Sotheby's International Realty

Receive by email any new listing that may match your search criteria
Your criteria :
By validating this form, you accept the general conditions of use of Le Figaro Properties.
These agencies offer a selection of luxury properties vente at Roses. Feel free to contact them for personalized assistance.


