Get early access to listings that match your criteria
Never miss an opportunity again. Our personalized alerts notify you instantly.

 English$ USD · m²


Located in the exclusive and sought after area of S'Antiga, this spectacular villa, built in 2018, offers an exceptional sense of retreat, tranquility and privacy. The property is located on an outstanding flat plot, planted with many trees and flowers, all surrounded by a protected natural environment of extraordinary beauty that guarantees total privacy. This is a luxury home designed to be enjoyed all year round, where every detail has been carefully thought out to offer comfort, spaciousness and functionality. The property enjoys abundant natural light, spacious interiors and stunning open views of the sea and the Medes Islands. The high quality materials have been selected with great care, and the finishes executed with the utmost care, prioritizing both aesthetics and durability and low maintenance. The house has a large living-dining room connected seamlessly with the outdoor areas, a fireplace and a glassed-in wine cellar. The fully equipped kitchen has been designed for food lovers, incorporating induction and gas hobs, plenty of storage space and direct connection to the outdoor dining area. The property has five double bedrooms. On the main floor there are two en-suite bedrooms and another two sharing a full bathroom. The upper floor is entirely dedicated to a spectacular master suite, which has a private terrace with views, full bathroom with shower and bathtub, outdoor shower and a double desk area. In the basement is located an impressive multipurpose room distributed in different environments, including library, games room, gym, private cinema, sauna with two showers and a full bathroom, becoming a real space for wellness and relaxation. Property exclusively at Sotheby's International Realty.
…By Barcelona & Costa Brava Sotheby’s International Realty


Fantastic new construction project in one of the most prestigious developments in the area of Aiguablava, Begur. Just 5 minutes drive from the bay of Aiguablava and the beautiful village of Begur this property will enjoy unbeatable views, surrounded by the protected green area of Ses Falugues. On a plot of more than 2,000 m², this modern villa will be built, designed to blend in with the natural environment and offer panoramic sea views. Its two levels, carefully distributed, provide functional and elegant spaces, perfect to enjoy a relaxed and sophisticated lifestyle. On the second floor we will find the day area, starting with the entrance hall that will lead us to the fabulous open living-dining room that connects directly to the outdoor area with covered terrace. The open kitchen, perfectly equipped, is a modern and sophisticated space, ideal for food lovers. On this floor we will also find four en-suite bedrooms, one of them with access to its own terrace. The lower floor perfectly combines relaxation and functionality. In addition to the two bedrooms en suite you will find the gym and spa, equipped with sauna and jacuzzi, is the ideal place to take care of your well-being. Functional spaces such as the laundry room and storage areas complete this floor. The outdoor spaces of the villa have been designed to offer a unique outdoor living experience. A Mediterranean garden creates a relaxing and natural environment. The infinity pool, with its minimalist design, becomes the protagonist of the space, offering panoramic sea views. The chill-out area, with modular sofas and an outdoor fireplace, are perfect for enjoying the good weather. Several terraces, with different orientations, allow you to enjoy the sun at any time of the day. This property represents a unique investment in one of the most promising areas of the Costa Brava.
…By Spain Sotheby's International Realty


LUXURY This majestic villa, exemplary in contemporary style, rises on two levels, boasting the added convenience of an elevator for effortless accessibility. The high quality materials used in its construction guarantee a prestigious home. On the street level, a garage opens up to accommodate three vehicles and a laundry room, reinforcing practicality in everyday living. The main level, an exhibition of design and spaciousness, features a bright living-dining room that blends harmoniously with a fully equipped open-plan kitchen. From here, spectacular sea views open up to the terrace, garden and pool. This level also houses ample storage space, a guest toilet and a single bedroom with en-suite shower room, ideal for guests or as an office. The upper floor, a sanctuary of comfort and luxury, is occupied by three double bedrooms, each with its own bathroom with shower and a dressing room. These rooms have direct access to a terrace offering panoramic views of the Medes Islands. The villa is proud to implement an aerothermal renewable energy system (Hitachi), which powers both the underfloor heating with individual thermostat and the centralized air conditioning, as well as the domestic water heating. High-performance Gradhermetic windows, automatic irrigation and an advanced alarm system with video surveillance complete this exceptional offering. This enclave of elegance and sophistication also offers flexibility in purchase conditions: Reservation: 20,000.00 euros Signing of the purchase contract: 10% of the total price + VAT (once the license has been obtained and deducting the 20,000 euros paid as reservation) Start of works: 10% of the total price + VAT Completion of the structure of the house: 10% of the total price + VAT On delivery of the house: 70% of the total price + VAT The purchase costs include 10% VAT, 1.5% AJD, as well as notary and registry fees. This property is an exceptional opportunity to live contemporary luxury at its best. Contact us for detailed information or to schedule a viewing.
…By Annonceur International


Fantastic new construction project in one of the most prestigious developments in the area of Aiguablava, Begur. Just 5 minutes drive from the bay of Aiguablava and the beautiful village of Begur this property will enjoy unbeatable views, surrounded by the protected green area of Ses Falugues. On a plot of more than 2,300 m², this modern villa will be built, designed to blend in with the natural environment and offer panoramic sea views. Its two levels, carefully distributed, provide functional and elegant spaces, perfect to enjoy a relaxed and sophisticated lifestyle. On the second floor we will find the day area, starting with the entrance hall that will lead us to the fabulous open living-dining room that connects directly to the outdoor area with covered terrace. The open kitchen, perfectly equipped, is a modern and sophisticated space, ideal for food lovers. On this floor we will also find three en-suite bedrooms, one of them with access to its own terrace. The lower floor perfectly combines relaxation and functionality. In addition to the two bedrooms en suite you will find the gym and spa, equipped with sauna and jacuzzi, is the ideal place to take care of your well-being. Functional spaces such as the laundry room and storage areas complete this floor. The outdoor spaces of the villa have been designed to offer a unique outdoor living experience. A Mediterranean garden creates a relaxing and natural environment. The infinity pool, with its minimalist design, becomes the protagonist of the space, offering panoramic sea views. The chill-out area, with modular sofas and an outdoor fireplace, are perfect for enjoying the good weather. Several terraces, with different orientations, allow you to enjoy the sun at any time of the day. This property represents a unique investment in one of the most promising areas of the Costa Brava.
…By Spain Sotheby's International Realty


Located in one of the most privileged areas of the Costa Brava, this spectacular villa is part of a private urbanization in S'Antiga, Begur, offering a unique experience of comfort, design and natural environment. Just 5 minutes from the coves of Sa Riera, Sa Tuna, and 10 minutes from the picturesque town center of Begur, this property combines tranquility, proximity to the sea and absolutely breathtaking views. Distributed over three levels comfortably connected by elevator, each floor has been designed to maximize natural light and open views to the sea and the bay of Sa Riera and Pals. On the upper level, there are four spacious bedrooms, two of them with en suite bathrooms and the other two sharing an elegant full bathroom. All rooms enjoy panoramic views that make every awakening a unique experience. The main floor houses the spectacular day area: a spacious living-dining room with open kitchen of modern design, which integrates seamlessly with the stunning outdoor terrace, garden and pool. On this same floor there is also an en-suite bedroom ideal for guests or as a master bedroom. This entire floor enjoys uninterrupted sea views. On the first floor, dedicated to leisure and wellness, there is a private gym, a games room, a fully equipped cinema room, an additional bedroom and a guest toilet. An ideal space to relax, enjoy with the family or receive guests in total comfort. This property represents a unique opportunity for those looking for an exclusive home in a privileged location, with high quality finishes, ample spaces and views that will simply take your breath away.
…By Spain Sotheby's International Realty


Lucas Fox presents this magnificent villa, located in one of the most privileged locations on the Costa Brava. This impressive house with a contemporary design, distributed over two floors, offers spacious, bright spaces and spectacular views of the sea and the charming bay of Aiguablava. Upon entering the main floor , we are greeted by a spacious and elegant living room with dining room, both with abundant natural light and with direct access to a huge covered terrace, perfect for enjoying the surroundings at any time of the year. This floor also has a modern and fully equipped kitchen, a bedroom with its private bathroom, a pantry and a guest toilet. This floor is completed with a garage with capacity for two cars. On the lower floor we find four spacious bedrooms with private bathrooms. Three of them enjoy fabulous sea views. In addition, there is a second living room with kitchen, ideal for family gatherings or social events, with direct access to a terrace that connects to the private garden and the pool. This property offers a unique combination of luxury, comfort and an unbeatable location. Please do not hesitate to contact us for more information or to schedule a visit to this exclusive house in Begur. Marketed by Dils Lucas Fox (Lucas Trading, S.L., company registration number B64125438), acting as a real estate intermediary The information provided is for information purposes only, based on details supplied by the owner, and is subject to change. It does not constitute a contractual offer.
…By Dils Lucas Fox Costa Brava


Lucas Fox presents this exclusive property in Sa Riera, Begur, consisting of two independent houses, with spectacular views of the sea and the charming village of Begur, just minutes from the beach. This unique property offers an ideal combination of family-friendly residence and excellent investment opportunity. The main house, located at the top of the plot, has four exterior bedrooms with direct access to the terrace, two complete bathrooms, a bright living-dining room with an open kitchen and access to a large terrace with an infinity pool from where you can enjoy stunning panoramic views. The second house, built in 2014 and with completely independent access , has three bedrooms and two bathrooms. It has a tourist license, allowing you to generate income while enjoying the main house. Between the two homes, the property offers a private tennis court, ideal for entertaining family-friendly or guests. An exceptional opportunity in one of the most desirable areas of the Costa Brava, perfect for year-round living, vacations, or high-return investment. Don't hesitate to contact us for more information or to arrange a viewing. Marketed by Dils Lucas Fox (Lucas Trading, S.L., company registration number B64125438), acting as a real estate intermediary The information provided is for information purposes only, based on details supplied by the owner, and is subject to change. It does not constitute a contractual offer.
…By Dils Lucas Fox Costa Brava


BARNES presents this detached villa with bioclimatic design in Begur, set in a residential area surrounded by nature and just five minutes from the coves of Aiguablava. The property offers 230 sqm of built area on an 800 sqm plot and has been designed according to Passivhaus principles, with an A+ energy rating. The house is arranged over two floors. On the ground floor, an open-plan space brings together the living room, dining area and designer kitchen with a central island, all connected to the terrace and garden through large windows. This floor also includes a guest suite with a private bathroom and a closed garage for two vehicles, with a laundry area. The upper floor is home to the principal suite, featuring a bespoke natural oak dressing room and a private terrace, as well as two double bedrooms and a full bathroom. Outside, the Mediterranean garden features a 6 × 3 metre saltwater swimming pool, a reed-covered porch and a fire-pit area. The property is equipped with aerothermal heating, photovoltaic panels, underfloor heating and cooling, and a double-flow ventilation system with heat recovery, designed to provide year-round comfort. It also has a rainwater collection and filtration system for the garden. A property that combines architecture, well-being and energy efficiency in a privileged location from which to enjoy Begur and the Costa Brava coastline. Contact us for further information or visit: www.barnes-barcelona.com
…By Barnes Costa Brava


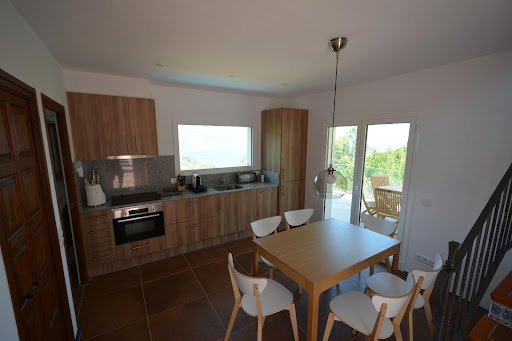
Located in one of the most sought-after areas of the Costa Brava, this charming villa is situated in the southern sector of Aiguablava, a very peaceful residential area, just 5 km from the centre of Begur and only 1 km from the beautiful Aiguablava beach.;The property offers a total built area of 234 m² on a plot of 840 m² and is divided into two independent units, making it an ideal choice for large families or as a rental investment.;Duplex apartment (street level):;On the main floor, you'll find a bright living-dining area with an open-plan kitchen and access to a spacious terrace with spectacular sea views, a double bedroom, and a bathroom with shower.;Upstairs, there is a second lounge with access to another terrace offering panoramic sea views, a double en-suite bedroom, and another bathroom with shower.;Lower-level apartment (pool level):;All on one level, this unit features a cosy living-dining room, a fully equipped kitchen, two double bedrooms, a bathroom with shower, and a private terrace.;The villa also includes a private swimming pool, a laundry area near the pool, electric heating, and aluminium-framed windows.;Key Features:;Breathtaking sea views from multiple rooms;Walking distance to Aiguablava beach;Two independent living spaces;Private swimming pool;Very quiet residential area;North-facing;Year built: 1982;
…By Corredor Mató


There are homes with views… and then there is this.;;;Perched on a hilltop, this property offers breathtaking panoramas over Aiguablava beach, natural light all day long, and a pristine setting of Mediterranean nature.;;;The best part: just a 5-minute walk to the golden sands of Aiguablava and 15 minutes through a forest path to charming Tamariu. Sea, forest and Mediterranean lifestyle at your doorstep.;;;Main house;;;Spacious living-dining room with garden access and sea views;;;Modern open-plan kitchen;;;Glass-enclosed porch leading to the terrace;;;Lower floor with 3 bedrooms and 2 full bathrooms;;;Outdoor spaces;;;Private Mediterranean garden;;;Pool with infinite sea views;;;Large sunny terraces;;;Guest areas;;;Guest house with summer kitchen and full bathroom;;;Independent studio with panoramic views, kitchen and bathroom;;;Extra features;;;Enclosed garage for 2 vehicles;;;Quick summary;;;Exclusive property in Begur (Tamariu – Aiguablava);;;3 bedrooms + 2 bathrooms in the main house;;;Guest house + independent studio;;;Private pool, Mediterranean garden and terraces;;;Panoramic sea views;;;5 min walk to Aiguablava, 15 min to Tamariu;;;Garage for 2 cars;;;A Mediterranean retreat with character, nature and the sea as main protagonists. Unique and unrepeatable.;
…By Corredor Mató


Splendid semi-detached property with stunning sea views, meticulously renovated, located in the prestigious area of Aiguablava, just 1.5 km away from the picturesque Aiguablava beach, the charming Fornells port, and the vibrant center of Begur. This large-scale residence unfolds its bright and generous interior spaces across two exceptional levels.;On the main floor, a spacious living room opens up to a terrace that extends majestically, a spacious and perfectly equipped open-plan kitchen, a full bathroom, a cozy dining area, a double bedroom en suite with its own private bathroom, and a room that can accommodate four people, featuring two bunk beds. Additionally, a complete bedroom with a bathroom is accessible through the terrace, providing a unique atmosphere.;The lower floor houses two generously proportioned double bedrooms, both en suite and accompanied by private bathrooms. Outside, the space expands with considerably spacious terraces that frame panoramic sea views in all their splendor. Completing this wonderful layout is a private pool that invites relaxation and a solarium area where the sun and comfort blend together.;It also features a separate apartment with a living-dining room with access to a terrace, an open kitchen, a full bathroom, and a double bedroom. Garage and exterior parking area are available.;;;;
…By Corredor Mató


Set within one of the most privileged and sought-after parts of the Costa Brava, this extraordinary estate represents a truly unique opportunity to acquire one of Aiguablava's most iconic and original properties. Located just a short stroll from the crystal-clear waters of the bay, the property occupies an exceptional plot of more than 7,000 m², offering an unrivalled combination of privacy, tranquillity, mature Mediterranean landscaping, and beautiful sea and green views. One of the few remaining original estates in this prestigious area, the property exudes character, history, and authenticity. Its privileged south-east orientation allows for abundant natural light throughout the day, while the expansive grounds create a private oasis surrounded by nature. The estate is composed of a substantial main residence and a fully independent guest house, making it an exceptional home for large families, multi-generational living, or those seeking flexible accommodation for guests and extended family members. The main house is accessed via a stunning stone staircase that leads to the principal floor. This level is thoughtfully distributed into two distinct wings, offering both generous communal spaces and remarkable flexibility. The principal wing is dedicated to the day area, featuring several elegant living rooms, spacious terraces overlooking the sea and gardens, a formal dining room, and an independent kitchen. The dining area opens directly onto the garden and its charming ornamental pond. Multiple indoor and outdoor living and dining spaces create an ideal setting for entertaining on both an intimate and grand scale. A guest toilet completes this area. Continuing through the main wing, the night area comprises a magnificent main suite with private bathroom and beautiful sea and garden views, together with two additional double bedrooms sharing a complete bathroom. Connected to this area, yet capable of functioning entirely independently, is the second wing of the house. Designed almost as a self-contained apartment, it features a living room opening onto a large terrace, a dining room, independent kitchen, a double bedroom with en-suite bathroom, a second double bedroom, a further complete bathroom, and an additional room currently used as an office that could easily serve as another bedroom. On the garden level, the lower floor of the main house offers yet another independent living space, accessible both from the garden and via an internal staircase. This level includes a living and dining area, the property's original kitchen, two double bedrooms and two bathroom. Direct access to the garden and parking area further enhances its independence and versatility. Completing the accommodation is a charming detached guest house situated within the estate grounds. Distributed over a single level, it enjoys its own private porch, garage currently used as a storage room, comfortable living room, beautiful Mediterranean-style kitchen, two double bedrooms, and a shared bathroom. The magnificent grounds are among the property's most remarkable features. The mature Mediterranean garden unfolds across multiple levels and settings, including expansive lawns, shaded terraces, porches, a picturesque pond, a large swimming pool area, and numerous spaces designed for relaxation and outdoor entertaining. Fully fenced and exceptionally private, the estate enjoys a rare sense of seclusion while remaining conveniently connected to both Aiguablava beach and the charming centre of Begur. A property of this calibre rarely becomes available. Rich in character and history, it is a timeless estate that captures the essence of Begur and the Costa Brava, offering an exceptional lifestyle in one of the region's most prestigious coastal locations. Please contact us for further information. Marketed by Dils Lucas Fox (Lucas Trading, S.L., company registration number B64125438), acting as a real estate intermediary The information provided is for information purposes only, based on details supplied by the owner, and is subject to change. It does not constitute a contractual offer.
…By Dils Lucas Fox Costa Brava


Located in the beautiful and exclusive cove of Aiguablava, this stunning property combines privacy, architectural elegance and magnificent sea views. Just 10 minutes walk from the charming Platja Fonda and the Port of Fornells, it offers a privileged location in one of the most desirable enclaves of the Costa Brava. The house is distributed over three floors carefully designed to maximize comfort and natural light. On the main floor, destined to the day area, we find an elegant hall presided over by an interior patio that brings a touch of distinction and a great luminosity to the house. The spacious living-dining room, with stunning sea views, connects to a modern kitchen with island. Both rooms have direct access to the exterior, where the pool area, terrace and garden are located, as well as a pleasant barbecue and chill-out area, ideal for enjoying the Mediterranean climate. On the upper floor is the sleeping area, consisting of four double bedrooms. Two of them are spacious suites with direct access to a private terrace with spectacular sea views. The other two bedrooms share a complete bathroom. The semi-basement floor is conceived as a real space for leisure and relaxation. On this level we find a large billiard room, bar area, wine cellar and a spectacular private spa with sauna, hammam and jacuzzi, as well as direct access to the outside, allowing you to enjoy the pool after a wellness session. On this same floor are also located the laundry area, the garage with capacity for two cars and a motorcycle, as well as an additional bedroom ideal for service or guests. A unique property that combines luxury, privacy, sea views and an unbeatable location in one of the most exclusive areas of Begur.
…By Barcelona & Costa Brava Sotheby’s International Realty


Welcome to this beautifully renovated house, offering spectacular sea views and a privileged location just 1.5 km from Sa Tuna Beach and 4 km from the center of Begur. This property combines modernity, comfort, and a dreamlike natural setting—perfect for those seeking tranquility and beauty on the Costa Brava. nnThe house is designed on a single level, making it very practical and accessible for all ages. Upon entering, you'll find a bright and cozy living room with large windows and direct access to a terrace and private garden. This outdoor space is ideal for enjoying the good weather, hosting al fresco meals, or simply relaxing while taking in the sea views. nnThe open-plan kitchen and dining area create a spacious and functional environment, perfect for preparing and sharing meals with family and friends. The layout includes three double bedrooms, all spacious and welcoming. Two of these are en-suite with private bathrooms, offering a high level of comfort and privacy, while the third bedroom shares a full bathroom—perfect for guests or other family members. nnAdditionally, the property features a garage for one vehicle and an outdoor parking area with space for several cars, ensuring peace of mind and convenience in daily life. nnIn summary, this renovated home is a unique opportunity to acquire a residence with sea views in a peaceful yet well-connected setting—ideal as a second home or primary residence. The combination of modern design, open spaces, and its privileged location make it an option that won't leave you indifferent.
…By Corredor Mató


BARNES presents Casa Begur, a contemporary residential project located just a few minutes’ walk from the historic centre of Begur. Designed to blend seamlessly with the natural topography of the site, the future home will enjoy panoramic views over the Mediterranean Sea, the Medes Islands, Sa Tuna and the Empordà landscape, combining proximity to the village, privacy and a strong connection with its surroundings. The project comprises a 304 sqm home distributed across several split levels, an architectural solution that enhances fluid circulation while maximizing natural light and views. The property will feature four double bedrooms, three full bathrooms, a secondary living room and a spacious open-plan living area comprising a lounge with fireplace, dining room and open kitchen, all directly connected to the garden and swimming pool through large floor-to-ceiling openings. Outdoor areas will include a landscaped garden, swimming pool, solarium, a covered terrace with outdoor kitchen and an accessible rooftop combining parking space with a panoramic terrace, creating an additional area for relaxing and entertaining while enjoying views over Begur, the sea and the Costa Brava landscape. Developed with a strong focus on sustainability and landscape integration, the project embraces contemporary Mediterranean architecture designed for year-round living and enjoyment. A unique opportunity to acquire a newly built home in the centre of Begur, offering sea views and designed for comfortable year-round living. For further information or to arrange a viewing, please contact us or visit BARNES Costa Brava.
…By Barnes Costa Brava


Fabulous house in the sought-after area of Aiguablava, one of the most attractive locations on the Costa Brava. This property was designed and built by a renowned local architect and has been featured in several national architecture publications. Located within walking distance of the beach, the Camino de Ronda, and various amenities, the house sits on a gently sloping plot, maximizing the use of space and adding a sense of openness and comfort. On a 1,945 m² plot, this spectacular home offers four bedrooms, with the option of a fifth for service quarters. From the very first moment, the house impresses with its majestic entrance, where opening the main door reveals a spectacular view of the sea and the surrounding pine forest. The ground floor is centered around an elegant glass-enclosed interior patio, which not only creates a striking aesthetic impact but also floods the house with natural light, enhancing the feeling of transparency and connection with the surroundings. On this level, we find a spacious living-dining area with a fireplace, seamlessly integrated with the outdoor area, featuring a cozy chill-out space with an outdoor fireplace and a magnificent pool. From the living room, we pass through the indoor dining area, which connects to a semi-open kitchen that also links to the outdoor dining space and barbecue area. Ascending an elegant staircase that wraps around the interior patio, we reach the sleeping quarters, consisting of four bedrooms. The master suite features a spacious bedroom with a walk-in closet, access to a terrace with breathtaking views of the Mediterranean, and a full bathroom with a bathtub. A second suite, slightly smaller, includes a full bathroom with a shower and direct access to the terrace. Two additional double bedrooms—one with direct access to the terrace and sea views, and the other overlooking the garden—share a full bathroom with a shower. The semi-basement level is designed for leisure and relaxation, featuring a billiard room, a bar, a wine cellar, and a spectacular spa with a sauna, hammam, and jacuzzi. This level also has direct access to the exterior, perfect for completing a spa session with a refreshing dip in the pool. Additionally, this floor includes a laundry area, a garage with space for two cars and a motorcycle, and an optional service bedroom. The garden, in perfect harmony with the house, is filled with native vegetation, fruit trees, and flowers, creating a serene and enchanting environment. This extraordinary residence was designed and executed by the prestigious architectural firm Cobo del Arco, ensuring exclusive design and top-quality construction. Marketed by Dils Lucas Fox (Lucas Trading, S.L., company registration number B64125438), acting as a real estate intermediary The information provided is for information purposes only, based on details supplied by the owner, and is subject to change. It does not constitute a contractual offer.
…By Dils Lucas Fox Costa Brava


This Mediterranean house is built on a large plot of more than 1800m2 and is distributed on two floors. Its location in the upper part of Aguablava in the district of Ses Costes gives it one of the best possible views over the sea completed with a southern exposure, ideal to enjoy the house all year round. We access the property through a parking area where we can park three cars. The entrance of the house is located on this level, a hall leads us to the double living room with incredible views over the blue sea, are connected to a large terrace. From the living room we access to the fully equipped kitchen and connected to another outdoor area where there is a shaded summer dining room and an outdoor kitchen all overlooking the sea. A generous bedroom suite with lots of light and equally incredible views allows to make life on one and the same level. A dressing room and full bathroom complete the suite. A second double bedroom suite completes this floor, and also an office to be able to work from home if necessary. From an interior staircase we access to the third double bedroom with its own bathroom. Inside the main house but with independent access there is a complete studio of about 30m2 with its own bedroom, small living room and kitchen, ideal for service. Going down to the large plot, we find a petanque court, a garden planted with native vegetation to reach the swimming pool which is located in the lower part of the property. Here is a second studio of about 40m2 with its kitchen, living room and bedroom, ideal for friends, teenagers or service. Below this space we find a double garage for two cars, motorcycles... All rooms have air conditioning, alarm system throughout the house, automatic gate main entrance and garage ...
…By Barcelona & Costa Brava Sotheby’s International Realty


This impressive property enjoys a privileged location on the Begur coastline, one of the most iconic areas of the Costa Brava. Set 90 metres above sea level, it offers spectacular panoramic views of the nearby beaches, located just five minutes away. Its south-facing orientation also ensures excellent natural light throughout the day. The estate comprises two independent residences, each situated on its own plot and with separate entrances and garages. The two homes are connected through the garden, creating an integrated estate that allows the spaces to be enjoyed together while preserving the independence and privacy of each residence. In total, the property offers 1,032 m² of built area on 3,700 m² of gently sloping land. The interiors blend seamlessly with the outdoor spaces, where olive trees adorn a spectacular Mediterranean garden surrounding a swimming pool with sea views. Originally built in the 1970s, both residences have been renovated. The main house has also been extended on several occasions, with the most recent work carried out approximately 25 years ago. Arranged across several levels, the main residence features six bedrooms. The main floor is distinguished by its welcoming living room with large windows, which open onto a spacious terrace with impressive Mediterranean views—an ideal setting for outdoor dining and entertaining. The principal suite occupies the upper floor and includes a private office, a bedroom with access to two terraces, a spacious dressing room, a jacuzzi, a bathroom with a large shower and a sun terrace. At garden level, there are two additional suites, a children’s playroom, a covered porch, a wine cellar with a fireplace and a spacious covered garage accommodating four vehicles. The residence is also equipped with air conditioning and an alarm system. The second residence, which is fully independent and has also been renovated, has its own entrance and garage. Its interior comprises a living room, kitchen, four bedrooms and three bathrooms. This is a truly exceptional estate comprising two independent yet interconnected residences in one of the Costa Brava’s most privileged locations. It represents a unique opportunity to enjoy privacy, generous proportions, versatility and extraordinary panoramic views of the Mediterranean.
…By Barnes Costa Brava


BARNES Costa Brava presents this exceptional beachfront villa in Begur, set on a rare frontline plot of approximately 4,000 sqm with direct access to the beach and breathtaking panoramic views over the Mediterranean Sea. Designed to offer privacy, elegance and a privileged coastal lifestyle, the property enjoys a peaceful natural setting surrounded by protected landscapes and a variety of outdoor terraces and relaxation areas that seamlessly connect the residence with the surrounding environment. With a total built area of 680 sqm, the villa is fully furnished with custom-made Italian furniture of the highest quality and is distributed between the main residence and an independent guest house. The main house features five bedrooms and six bathrooms, as well as a spacious kitchen, living room, dining room and TV lounge. The property is accessed through a striking entrance framed by four pillars, leading to a staircase that opens onto a spectacular living room with uninterrupted sea views and large openings that connect directly with the garden and outdoor living areas. The guest house offers complete independence and comfort, with its own terrace and dining area, living room, fully equipped kitchen, two bedrooms and three bathrooms, making it ideal for hosting family and guests. The landscaped garden offers multiple spaces designed for relaxation and entertaining, with sweeping sea views and direct access to the beach, including a private mooring area for boats. A swimming pool measuring 13 x 5 metres completes the outdoor amenities, alongside a garage with capacity for three vehicles. Located just a few kilometres from the charming town of Begur, one of the most sought-after destinations on the Costa Brava, the property enjoys proximity to some of the region’s most beautiful beaches, renowned golf courses, and a wide range of leisure and sporting facilities including tennis and paddle clubs. The area is well connected, with Girona–Costa Brava Airport approximately 60 km away and Barcelona Airport around 150 km away. High-speed train stations in Girona and Figueres provide direct connections to major European cities, including Paris in approximately five hours. Thanks to its unique architecture, exceptional frontline position and rare direct beach access, this property represents a truly outstanding opportunity for those seeking a distinctive luxury residence on the Costa Brava. For further information, please contact us or visit BARNES Costa Brava.
…By Barnes Costa Brava


BARNES presents this spectacular contemporary villa located in Aiguablava, one of the most exclusive and sought-after locations on the Costa Brava. Surrounded by nature and enjoying magnificent open views over the Mediterranean Sea, the property offers an exceptional combination of privacy, space and comfort. Built on a plot of more than 1,500 sqm, the villa has been designed to maximise natural light and the connection between indoor and outdoor living spaces. The generous living areas seamlessly integrate the lounge, dining room and kitchen into a single open-plan environment, enhanced by high ceilings and large windows framing the landscape and creating an extraordinary sense of space. The sleeping area comprises four en-suite bedrooms. Three are located on the main floor with direct access to the garden and swimming pool area, while the upper floor is entirely dedicated to an impressive principal suite with a private terrace and panoramic views over the sea and the natural surroundings of Aiguablava. Outside, the property features a beautifully landscaped Mediterranean garden ensuring privacy and tranquillity throughout the year, as well as a spectacular swimming pool that becomes the centrepiece of outdoor living. The villa also benefits from a closed garage for two vehicles and additional outdoor parking for guests. Its privileged location offers immediate access to the crystal-clear waters of Aiguablava, the marina of Fornells and the charming historic centre of Begur, widely regarded as one of the most emblematic villages of the Empordà region. A unique opportunity to acquire an exceptional residence where contemporary architecture, privacy and the Mediterranean lifestyle come together in one of the most exclusive settings on the Costa Brava. For further information, please contact us or visit BARNES Costa Brava.
…By Barnes Costa Brava


BARNES presents this spectacular detached contemporary villa, designed to blend seamlessly into its natural surroundings while offering maximum comfort, privacy and natural light. The property, mainly distributed over a single floor with two levels adapted to the natural slope of the land, stands out for its modern architecture, flat roofs and large openings to the exterior, enhancing the panoramic mountain views and connection with the outdoor spaces. On the first ground-floor level, the home is arranged around an elegant central interior courtyard that fills the property with natural light and becomes the heart of the residence. This level features 5 spacious double bedrooms, each with its own private full bathroom and direct outdoor access, ensuring both comfort and privacy. An interior staircase leads to the second ground-floor level, entirely dedicated to the living area. This impressive open-plan space combines the living room, dining room and kitchen, all surrounded by large floor-to-ceiling windows that flood the interiors with natural light while offering stunning open views and direct access to the outdoor terrace. This level also includes a guest toilet, an additional lounge area, a laundry room and an exclusive wellness area with spa and heated indoor pool. The roof of the upper level has been designed as a landscaped green roof, reinforcing both the property’s integration into the environment and its energy efficiency. On the semi-basement level, located at street level, are the main garage access, a games room, gym, technical room and storage area. The property also features a lift, ensuring optimal comfort and seamless accessibility between all levels of the home. Outside, the property features a magnificent swimming pool perfectly integrated into the landscape at the highest point of the plot, accessible via a pathway adapted to the natural slope of the terrain. A unique property where architecture, design and nature come together to create an exceptional residential experience. Contact us for more information or visit: www.barnes-barcelona.com
…By Barnes Costa Brava


In a quiet enclave, and very good sea views we find this future high quality project. The project has prioritized natural light and views of the sea and Mediterranean forests. Perfectly integrated into the plot, the house enjoys all the comfort to enjoy it throughout the year. Designed with ample spaces, this project has a living room, dining room and kitchen all in the same generous open space, connected to the outdoor areas; terrace, garden and pool. The house has five bedrooms, the complete master suite is at day level with direct access to the outside, and the other four on the lower floor, two en suite and the other two are doubles and share a full bathroom. On the lower level there is a triple garage and a machine room. The three levels are connected by an elevator. Next to the pool, we enjoy a chill out area, covered summer dining area with a pergola allowing you to enjoy the outdoor area, and nature with total privacy. All facilities are high efficiency, allowing the house an energy class A, the house has solar panels, aerothermal heating and hot / cold air conditioning. Do not hesitate to ask for more information.
…By Barcelona & Costa Brava Sotheby’s International Realty


In a quiet enclave, and very good sea views we find this future high quality project. The project has prioritized natural light and views of the sea and Mediterranean forests. Perfectly integrated into the plot, the house enjoys all the comfort to enjoy it throughout the year. Designed with ample spaces, this project has a living-dining room and kitchen all in one space, connected to the outdoor areas; terrace, garden and pool. Four bedrooms; one on the first floor suite type, and three on the top floor, the master suite has sea view and large private terrace, the other two are doubles and share a bathroom. On the lower level we find a double garage and a multipurpose room that can be a gym, cinema or games room... Next to the pool, we enjoy a chill out area, covered summer dining area with a pergola allowing you to enjoy the outdoor area, and nature with total privacy. All facilities are high efficiency, allowing the house an energy class A, the house has solar panels, aerothermal heating and hot / cold air conditioning. Do not hesitate to ask for more information.
…By Barcelona & Costa Brava Sotheby’s International Realty


Lucas Fox presents this spectacular and luxurious house in one of the most exclusive areas of the Costa Brava. The property is located within a private residential complex with security. It offers exceptional panoramic views of the bay of l'Estartit, Cap de Creus, the Medes Islands and the entire Empordà, up to the Eastern Pyrenees. The house is spread over three floors. On the main floor , we find a large and bright open-plan space with large windows that open completely. From here you can access the terrace and the garden, which has a 40 m² infinity pool . The room includes a living-dining room and a fully equipped kitchen diner . This floor is completed with a ensuite bedroom and a guest toilet. On the upper floor , there are three double bedrooms, one of them with a private bathroom. The main bedroom has large windows with stunning sea views, a cozy reading area and a spacious bathroom with a shower. The other two bedrooms share a full bathroom . On the lower ground floor, there is an impressive multipurpose room, a wine cellar and a toilet. This property is ideal both as a holiday home and to live all year round and enjoy the charm of the Costa Brava, with easy access to hidden coves and unique landscapes. Contact us for more information or to schedule a visit to this impressive villa, in the heart of the Costa Brava. Marketed by Dils Lucas Fox (Lucas Trading, S.L., company registration number B64125438), acting as a real estate intermediary The information provided is for information purposes only, based on details supplied by the owner, and is subject to change. It does not constitute a contractual offer.
…By Dils Lucas Fox Costa Brava


Lucas Fox presents this magnificent 263 m² house located in a peaceful natural setting, just a 10-minute walk from the charming historic centre of Begur. The house sits on a spacious 1,684 m² plot and offers spectacular sea views from every point on the property, including Cap de Creus and the Medes Islands. The property has four bedrooms and three full bathrooms, comfortably and functionally distributed, ideal for both a primary and secondary residence. The bright living-dining room, with direct access to the exterior, enjoys beautiful views of the green surroundings. The large, generously sized garden offers multiple possibilities: a chill-out area, an outdoor dining room , and the possibility of building a private pool. The property also has a garage. In short, this is a unique opportunity to acquire a house with a Mediterranean character, surrounded by nature and just minutes from all the amenities of centre Begur. Marketed by Dils Lucas Fox (Lucas Trading, S.L., company registration number B64125438), acting as a real estate intermediary The information provided is for information purposes only, based on details supplied by the owner, and is subject to change. It does not constitute a contractual offer.
…By Dils Lucas Fox Costa Brava


BARNES presents this impressive 760 m² villa, set on a large 2,430 m² south-facing plot in Aiguablava, featuring a spacious garden, swimming pool, and wonderful panoramic sea views. The property is also just a few minutes’ walk from the beach. The villa is distributed over three floors as follows: On the main floor, there is a spacious living-dining room with a fireplace and large windows that allow plenty of natural light to enter, with direct access to the garden and swimming pool, both enjoying stunning sea views. This level also features an open-plan kitchen with a convenient pantry. In addition, there are two bedrooms, one of which has an en-suite bathroom, a full bathroom, and a guest toilet. On the upper floor, there is the master bedroom with an en-suite bathroom, a large dressing room, an office, and a pleasant sitting area. On the lower floor, there is an additional bedroom and a full bathroom, as well as the machine room, a wine cellar, and a fantastic games room with a bar. The outdoor area features a spectacular swimming pool, a large garden, a barbecue area, and a beautiful south-facing terrace with panoramic views. The property also includes a garage for two cars and outdoor parking space for several more vehicles. The villa is equipped with underfloor heating, an oil boiler, a water deposit, and an alarm and video surveillance system. Please do not hesitate to contact us at BARNES Costa Brava for further information about this exclusive property.
…By Barnes Costa Brava
'%20stroke='%23DDAA3A'%20stroke-width='1.909'%20stroke-linecap='square'%20stroke-linejoin='bevel'/%3e%3c/svg%3e)
Receive by email any new listing that may match your search criteria
Your criteria :
By validating this form, you accept the general conditions of use of Le Figaro Properties.
These agencies offer a selection of luxury properties vente at Begur. Feel free to contact them for personalized assistance.


