

luxury houses with sea view for sale El Vendrell, Spain


Apartment El Vendrell (Spain)
Discover an exceptional opportunity in El Vendrell, Tarragona! This unfinished construction building, offered with no buyer commission, presents incredible potential for development. Strategically located in a vibrant city with excellent connectivity and amenities, this property is a blank canvas awaiting your vision.Featuring a well-planned distribution with 68m² and 1 room and 1 bathroom, this building is ready for full renovation and customization. The price has been carefully set considering its current state, offering significant value for investors or developers looking to create unique spaces.Benefit from an unbeatable location in El Vendrell, with easy access to public transport, major roads (N-2), and nearby amenities like the Municipal Sports Center, restaurants, shops, and supermarkets. Just a 15-minute drive to Lérida, enjoy the best of both worlds. Explore the possibilities and make this project your own!
…By Annonceur International


Seaside villa with pool and garden El Vendrell (Spain)
Exclusive villa located in Els Masos de El Vendrell, in a quiet and privileged residential setting just a few minutes from the beaches of the Costa Dorada. A property designed for buyers seeking privacy, space and a Mediterranean lifestyle, while still enjoying good access to services, transport links and leisure areas.With an approximate built area of 500 m², distributed over three main floors and a large basement used as a garage, the property offers generous spaces, comfort and an ideal layout for families, second-home buyers or those looking for a representative residence near the sea.The plot, of approximately 1,200 m², includes a large private garden with swimming pool, outdoor areas and terraces designed to enjoy the Mediterranean climate throughout the year.The villa features 6 bedrooms, all with access to terraces, providing natural light, ventilation and a pleasant connection with the exterior. It also includes 4 full bathrooms, modern finishes and spaces designed for everyday comfort.The social area is centred around a spacious and bright living room, ideal for family gatherings, relaxation or entertaining guests. The kitchen is fully equipped with high-end appliances and designed for buyers who value functionality, design and quality.One of the main strengths of this property is its balance between privacy and proximity to the sea. Els Masos de El Vendrell offers a consolidated, peaceful and well-connected residential environment, with quick access to beaches, main roads, schools, supermarkets and essential services.A villa for those looking for more than just a home: a private, spacious and elegant retreat where they can enjoy the Costa Dorada with comfort, independence and Mediterranean style.LEGAL INFORMATIONThe surface areas indicated in this advertisement are approximate and for guidance only, and may differ from registered, cadastral or technical surface areas.The information, photographs, plans, features and description of the property are provided for information purposes only and are not contractual. They may be subject to modifications, documentary verification or errors.The advertised price does not include taxes or purchase costs such as notary fees, land registry fees and applicable taxes under current regulations.For second-transfer residential properties, the applicable tax will be Transfer Tax ITP according to the rate in force in the corresponding autonomous community.Marketed by:LLARS MEDITERRÀNIESReal Estate AgentCOAPI Tarragona – member no. 817National API number: 43081718628CAICAT Real Estate Agents Register: 2223[IW]
…By Annonceur International
47 listings near El Vendrell


Property with pool and garden Calafell (Spain)
Great farm for sale, with stunning views of the sea and in an unbeatable setting:This property has- House owners,- House of service,- 22x11 pool,- Tennis court,- Own water well,- 7 boxes for horses,- Training track,- Large gardens,- wonderful sea views.** Calafell, with a municipal territory of 20 square kilometres, is part of the Bajo Penedés region, in the province of Tarragona. Although its province is Tarragona, the region borders the province of Barcelona.The municipality of Calafell is currently divided into three nuclei and 28 urbanisations. This territorial division has evolved over time, but has become a very important point in the politics of the municipality. Before Segur de Calafell was born as the largest urbanization in all of Europe (now superseded), the municipality of Calafell was divided between town and beach. The people of the town were called terrosos and those of the beach octopuses; but in the forties the third nucleus appeared, Segur de Calafell. As the latter has grown, the division has become people from Segur, people from the town and people from the beach.[IW]
…By Annonceur International


House with pool and garden Roda de Berà (Spain)
Hi ha cases que s'obren al món.I hi ha unes altres que ho deixen fora, per a protegir millor als qui les habiten.A cinc minuts caminant de les platges de l'entorn del Roc de Sant Gaietà i del Port Esportiu, aquesta residència a Roda de Berà ofereix una forma de vida cada vegada més difícil de trobar en la Costa *Daurada: mar pròxima, amplitud, privacitat i un jardí que acompanya la vida quotidiana.No és una casa pensada per a mostrar-se.És una casa pensada per a estar.La seva arquitectura s'organitza en dos nivells i permet viure amb independència, rebre amb comoditat i preservar la intimitat dels qui l'habiten. En la planta d'accés, les estades de dia s'obren cap a les terrasses i l'exterior, creant una continuïtat serena entre saló, menjador, cuina i jardí. La zona de nit queda més recollida, en una atmosfera tranquil·la, lluminosa i reservada.La planta jardí revela el caràcter més hospitalari i versàtil de la propietat: diverses estades, espais polivalents i una zona vinculada a la cura personal, amb sauna i sala de massatges. Un lloc per a convidats, descans, treball, lectura, moviment o silenci. Per a acollir sense envair. Per a compartir sense perdre independència.Però el veritable centre de la casa està fora.El jardí embolica l'habitatge amb vegetació consolidada, palmeres, ombra i calma. La piscina, la cuina d'estiu, el menjador exterior i les zones d'estar converteixen l'exterior en una estada més: desdejunis lents, sobretaules al costat de l'aigua, tardes de lectura, sopars d'estiu i aquesta sensació senzilla de viure prop de la mar sense renunciar a la intimitat.Tot aquí convida a baixar el ritme.L'entorn acompanya sense imposar-se. El *Roc de *Sant *Gaietà conserva una identitat mediterrània molt recognoscible, amb arquitectura costanera, passejos tranquils, port, platja i vida local. Roda de Berà connecta de manera còmoda amb Tarragona, Barcelona, Sitges i l'aeroport, la qual cosa permet gaudir-la tant com residència principal al costat de la mar com segona residència de gran privacitat.Una propietat per a qui no busca només una casa àmplia, sinó una manera distinta d'habitar: espai, jardí, independència, mar pròxima i la possibilitat de rebre als seus amb discreció.Una casa per a viure cap a dins.Amb el Mediterrani a un passeig. Informació legalMuditā Barcelona · API A14493Immobiliària boutique d'autor especialitzada en compravenda de propietats singulars, amb enfocament estratègic i mirada editorial.Cèdula d'habitabilitat: CHT00494XX001Certificat d'eficiència energètica: En tràmitImposats aplicables: ITP, segons correspongui per normativa vigent. Despeses notarials i registrals segons aranzel. Impostos, notaria, registre, gestoria i altres despeses de compravenda no inclosos en el preu.Condició de gran tenidor de la propietat: No.Informació subjecta a verificació documental, registral, cadastral, urbanística, tècnica i administrativa.Número API: A14493, número registro:
…By Annonceur International


House with pool and garden Cunit (Spain)
Total surface area 322 m², house plot area 635 m², usable floor area 300 m², double bedrooms: 4, 3 bathrooms, air conditioning (hot and cold), age less than 5 years, heating (por conducto), paving, ext. woodwork (aluminum), internal carpentry (blancas lacadas), kitchen, state of repair: in good condition, garden (own), floor no.: 2, swimming pool (own), reinforced door, security system, sunny, terrace, lands: parquet, built-up, double glazing, lighting.
…By Annonceur International


Villa with pool and garden Vilanova i la Geltrú (Spain)
This detached house Vilanova i la Geltru invites a considered blend of contemporary architecture, comfort, and Mediterranean ease. Set on a generous 1,400 m² plot in the prestigious Aragai district, the property offers uninterrupted sea views and seamless connections to Sitges and Barcelona. The 342 m² residence, newly constructed, spans two luminous floors defined by open spaces and natural light.On the ground level, an expansive living room merges with an open-concept kitchen, flowing directly onto a covered porch and private swimming pool. This layout, along with a guest bedroom, full bathroom, pantry, and technical areas, enhances both everyday living and effortless entertaining. There is enclosed parking for four vehicles.Upstairs, two master suites offer private dressing rooms and bathrooms, each oriented to capture the Mediterranean sea views, with two additional bedrooms ensuring flexibility and calm. Throughout, ceramic and natural stone, high-performance joinery, and considered details create a tactile sense of warmth and elegance.Engineered for sustainability, the home features ducted aerothermal energy, double flow ventilation, photovoltaic panels, and an A-rated energy class. Outside, a carefully designed garden, pool, outdoor kitchen, and tranquil lounge areas extend the living space into the landscape, achieving a rare balance of privacy and openness. This turnkey home represents a harmony of architectural quality, location, and environmental consciousness on the Barcelona coastline.
…By Annonceur International


Contemporary house with pool and garden Vilanova i la Geltrú (Spain)
Villa Vilanova i la Geltrú presents a harmonious blend of contemporary architecture and Mediterranean views, set within 365 m² of elegantly constructed living space on an 800 m² plot in the esteemed Aragai neighborhood. This newly built villa stands just minutes from the beach and is well connected to Sitges and Barcelona, framing striking panoramas of the sea and mountains.Entering the property, seamless flows of natural light define the spatial rhythm, inviting the outdoors in through expansive windows. The ground floor features interconnected living areas that open directly onto a landscaped garden and swimming pool, ideal for embracing the climate year round. The east wing houses a spacious kitchen with a central island, while the central dining area forms the heart of the home. To the west, a bright living room offers refined comfort, all oriented toward the Mediterranean to maximize sea views.Upstairs, three bedrooms command views over the water. The primary suite, with private bathroom and walk-in wardrobe, offers a sense of retreat, while two additional bedrooms share a well-appointed bathroom. High-quality materials and meticulous construction deliver energy efficiency and an atmosphere of enduring elegance, further enhanced by features such as air conditioning, photovoltaic panels, and a four-car parking area discreetly integrated within the design.This villa in Vilanova i la Geltrú is tailored for those who value privacy, modern comfort, and proximity to the Barcelona coastline, uniting spacious interiors with timeless architectural lines.
…By Annonceur International


House with garden and terrace Altafulla (Spain)
Live in front of the sea in this exclusive house with direct access to the beachWe present you a wonderful property located in an unbeatable location: on the seafront, with spectacular views and direct access to a rocky beach from the garden itself.This exclusive home, located in a privileged enclave on the seafront, combines Mediterranean charm with the comfort of a family home. The property has private parking for two cars and is distributed over several floors that make the most of the stunning sea views.On the main floor we find a cozy hall that leads to a bright living room with fireplace, large windows and direct access to a large terrace with panoramic views of the sea. On this same floor there is also a separate kitchen, a full bathroom and a practical pantry.From the living room, a staircase leads us to a multipurpose room with direct access to the garden, perfect as a games room, office or relaxation area. From here, additional stairs lead directly to a picturesque rocky beach, ideal for enjoying the sea in complete privacy.The upper floor houses the rest area, consisting of a master bedroom with an en-suite bathroom and three double bedrooms that share a second full bathroom, all of them with natural light and cross ventilation.Finally, on the upper floor there is a spectacular solarium from where you can contemplate unparalleled views of the sea and the charming village of Altafulla.A unique property for those looking for tranquillity, nature and an unbeatable location by the sea.Altafulla is a charming coastal town in the province of Tarragona, on the Costa Daurada. It combines history, nature and tranquility. Its old town, the Vila Closa, preserves medieval walls and a castle, and nearby is the Vila romana dels Munts, a World Heritage Site.It has a quiet and familiar beach, with fine sand and clean waters, and coves such as Canyadell. It is ideal for walks, walking or cycling routes, and enjoying Mediterranean cuisine.Altafulla stands out for its relaxed atmosphere, its historical beauty and its traditional festivities such as the Festa Major or the Fira de les Bruixes
…By Annonceur International


Seaside house with garden and terrace Altafulla (Spain)
Dils Lucas Fox presents this magnificent house in one of the most charming villages on the Costa Daurada, in the coveted town of Altafulla, ideal as a primary residence or as a holiday home. Exterior, a corner garden with lush vegetation and a terrace, ideal for al fresco dining, provides access to the property. Inside, on one side, there is a spacious living-dining room divided into two areas, featuring an impressive fireplace and direct access to a second terrace through large windows that allow abundant natural light. On the other side, there is a guest toilet, the main staircase connecting all levels, and a separate kitchen with a functional layout and ample workspace and storage. The first floor is dedicated to the night area and features three exterior bedrooms with abundant natural light. Two of these are double bedrooms with spacious built-in wardrobes , including the main bedroom , which access onto a private terrace with unobstructed views of the residential street and the sea. The floor also includes a single bedroom , ideal as an study, children's bedroom , or guest room, and a full bathroom serving the entire floor. The upper floor offers an open-plan open-plan space with skylights, which can be adapted as an additional bedroom , reading area, games room , or study. From here, you can access a large terrace with a solarium area offering breathtaking 360º panoramic views of the sea, the bay of Altafulla, and the historic town center—an ideal space to enjoy the sun and the surroundings year-round. The lower ground floor has a private garage with capacity for one vehicle, a storage room and a multipurpose room that can be used as a pantry, gym or any other use according to the needs of the future owner. This property boasts an unbeatable location next to one of the best beaches in Catalonia and is in a generally good state of preservation, allowing you to enjoy it immediately. Please contact us for more information.
…By Lucas Fox Tarragone


House Altafulla (Spain)
Welcome to a splendid house in Altafulla, a historic gem built in 1767 and completely modernised in 2022. With a living area of 500 square meters, this residence offers seven luxurious bedrooms and seven bathrooms, five of them en suite, ideal for a life of opulence and comfort.Upon entering, an atmosphere of sophistication and elegance is perceived. The layout of the rooms and the spaciousness of the space provide a welcoming and refined atmosphere, perfect for enjoying memorable moments with family and friends.This property stands out for its charming patio and a complete attic that invites creativity and recreation. The tiled floors add a touch of class, while the gas heating system and security alarm ensure comfort and tranquility in every corner.Experience a home that combines history and modernity, offering an exclusive and distinguished lifestyle in the heart of Altafulla.Discover a lifestyle like no other in Altafulla, a hidden gem on the Costa Dorada. This exclusive enclave is ideal for those looking for a mix of tranquility, history and sophistication. With its charming old town and golden sandy beaches, Altafulla offers an ideal environment for families and couples who value quality of life and the natural environment. The infrastructure of the area is outstanding, with easy access to the AP-7 motorway, which connects quickly to Barcelona in about 1 hour drive, and Tarragona just 15 minutes away. In addition, the local train station makes it easy to access other coastal towns.As for leisure, Altafulla is a paradise for sports and culture lovers. Enjoy water sports, hiking and biking trails, or explore Tarragona's Roman legacy. Local festivals and Catalan gastronomy offer unique experiences throughout the year. This special corner is also close to PortAventura, one of the largest theme parks in Europe, just a 20-minute drive away.Altafulla is distinguished by its tranquility and charm, with a welcoming community and high-quality services. The proximity to Reus airport, 25 minutes away, guarantees an easy connection to international destinations. Living here means enjoying a privileged environment where history and modernity coexist in perfect harmony. At Altafulla, every day is an invitation to discover something new and to enjoy a life of luxury in an incomparable setting.
…By Annonceur International


Seaside house with pool and garden Vilanova i la Geltrú (Spain)
The exclusive location, bordering the sea, gives this property incredible views and great privacy.Detached house on two floors, facing south and open to a well-kept garden area with a swimming pool overlooking the sea.Surrounded by 1.2 hectares of private land. The house, which dates back to before 1850, retains original elements with updates to preserve its excellent condition. On the ground floor it has two living rooms, one of them with a dining room of more than 60 m2 and a beautiful kitchen, both open to the garden; A bathroom completes this floor. The upper floor is made up of a living room, five bedrooms, one of them en suite and two full bathrooms. All rooms enjoy incredible views.Vilanova i la Geltrú is a Mediterranean city, located between Barcelona and Tarragona. Its excellent climate and its more than 3km of fine sandy beaches, its wide cultural and festive offer, the strong commercial fabric and its Mediterranean gastronomy, make Vilanova i la Geltrú an ideal city to live in a privileged natural environment. Capital of the Garraf region, Vilanova i la Geltrú has a long history, traditionally being a fishing village that experienced a great flourishing during the Romantic period, evidenced by a wealth of opulent buildings from the 19th century. The city has always had a great economic dynamism, based first on agriculture and the maritime wine trade, then on the industrialization of the textile sector and, finally, on an industrial diversification based on the large metal, textile and chemical factories. Currently the city maintains a certain agricultural activity, one of the most important fishing fleets in Catalonia and the industrial sector must be added to the rapid development of the tertiary and service sector.Vilanova i la Geltrú has nautical and leisure infrastructures: marina, beaches, promenade, golf course. It is located very close to El Prat airport.
…By Annonceur International


Villa with pool and garden Sitges (Spain)
Luxury villa Sitges frontline golf presents an exceptional opportunity for those seeking refined contemporary living on the Catalan coast. Positioned within the prestigious enclave of Can Girona, this villa offers open Mediterranean Sea, golf course, and mountain views from its nearly flat 1,199 m² plot—a rare combination in one of the region’s most exclusive addresses near Barcelona.Designed as a pure cubic volume spanning 320 m², the residence impresses with its geometry, light, and harmony with the landscape. The fluid ground floor merges kitchen, dining, and living spaces into a seamless social core, with floor-to-ceiling glass inviting the natural environment inside. Four bedrooms and four bathrooms occupy the upper level, each oriented for privacy and panoramic outlooks, including two elegant en-suite master bedrooms.Outdoor living is integral to the villa’s architectural language, with landscaped gardens, terraces, shaded porches, and a private pool extending the living experience throughout the year. Sustainability is assured with an A energy class, photovoltaic panels, heat pump heating and cooling, and dual-flow ventilation. Home automation, a fully equipped kitchen, and furnished bathrooms further enhance daily comfort.This luxury property includes parking for four cars and the possibility to tailor further, with optional basement and rooftop terrace available, ensuring adaptability and long-term real estate value. The villa’s setting in Can Girona, its proximity to Sitges, the marina, and excellent access to Barcelona, create a strategic blend of privacy, convenience, and timeless investment allure.
…By Annonceur International


Villa with pool and garden Sitges (Spain)
Villa Sitges with sea and golf views defines a new standard of Mediterranean elegance, positioned on a flat 1,300 m² plot directly opposite the golf course in the exclusive enclave of Can Girona. This residence offers 525 m² of refined living space across two principal levels and a versatile basement. Architecture draws on Tuscan villa heritage, reimagined with clean, contemporary lines and warm natural materials. Every wing is shaped for privacy, light, and a seamless connection to the outdoors.The home’s main level unfolds into distinct areas. A west wing kitchen, outfitted with a central island and intuitive flow, links organically to a spacious porch and outdoor kitchen—a setting ideal for year-round open-air gatherings. Central dining and east wing living spaces focus on views of the lush garden, the golf course, and the horizon beyond. Guest accommodation on the ground floor features a suite with dressing room and ensuite, ensuring comfort and seclusion.Ascending either elevator or stairs, the upper level hosts the master suite in the west wing with panoramic outlooks, a generous dressing area, and ensuite bath. Three more bedrooms occupy the east wing, each benefitting from abundant natural light and tranquil views. The basement provides a large, multipurpose room, full bathroom, utility space, and an English-style patio for daylight and ventilation. Throughout, high-end finishes and advanced systems such as air-source heat pump climate control, photovoltaic panels, dual-flow ventilation, and home automation deliver both comfort and sustainability.Outdoors, the villa features a private swimming pool, landscaped gardens, and a covered porch that extends the indoor living space in understated luxury. Villa Sitges with sea and golf views harmonizes timeless Mediterranean tradition with contemporary sophistication in one of Sitges’ most privileged settings.
…By Annonceur International


Villa with pool and garden Sitges (Spain)
Contemporary villa Sitges sits in the heart of the exclusive Can Girona area, designed by XNF Arquitectes to harmonise Mediterranean light, privacy, and sustainable architecture. This 2019-built villa offers 466 m² on a 1,436 m² plot, inviting a serene pace of life close to the Terramar Golf Club and mere minutes from the shoreline.The home spans two principal levels above a versatile basement, connected by a private lift. On the lower ground, a garage accommodates four vehicles, complemented by a wine cellar, storage, laundry, and technical rooms. The main floor, anchored by an 80 m² living-dining area beneath double-height ceilings, is framed by floor-to-ceiling glazing, offering generous natural light and direct access to a covered sea-facing terrace. The kitchen is finished with contemporary white cabinetry, a central island, and integrated Siemens appliances, adaptable via a sliding glass partition. A guest suite with en-suite bathroom and a guest toilet complete this level.Ascending above the living space, a suspended walkway leads to three double bedrooms, two with private bathrooms. Each room connects to a terrace filtered by metal latticework, balancing openness with privacy. This contemporary villa for sale in Sitges merges architectural precision with an elevated coastal experience.
…By Annonceur International


Seaside house with pool and garden Sant Pere de Ribes (Spain)
Nestled in the peaceful surroundings of Mas Alba, this contemporary villa impresses with its panoramic sea views, refined design, and high-end finishes. Set on a 1,073 m² plot, the property offers 588 m² of built area featuring bright, open spaces and premium materials. The living area combines lounge, dining room, and open kitchen with a central island and direct access to the terrace. The Mediterranean garden includes a 12x7 m swimming pool, a jacuzzi, and a summer kitchen under a shaded pergola. The villa offers 5 bedrooms and 5 bathrooms, including a master suite with private terrace and an independent guest suite. Central heating, air conditioning, electric shutters, double garage, and solar panels ensure year-round comfort. Just minutes from Sitges, this property combines privacy, elegance, and Mediterranean lifestyle. A true gem, ready to move in.
…By Kretz Spain - Family Real Estate


Villa with pool and terrace Sitges (Spain)
Villa Älva is a brandnew home set in Can Girona, one of the most prestigious residential areas in Sitges. The property is defined by its modern design, elegant simplicity, and the use of highquality materials such as natural stone, oak wood, and brass finishes. Built on a 1,250 sqm plot, the villa offers approximately 460 sqm of living space, distributed over three levels. It comprises 6 bedrooms and 4 bathrooms. The main floor features a generous openplan living and dining area with impressive 3.6metrehigh ceilings and large floortoceiling windows that capture stunning Mediterranean views while creating a seamless flow between indoor and outdoor spaces. The exterior has been carefully designed to embrace the Mediterranean lifestyle, with a 10metre swimming pool, a relaxing lounge area with a firepit, an outdoor kitchen, and multiple terraces oriented towards the sea. The primary suite includes a walkin wardrobe, a bathroom finished in natural stone, and access to a private terrace. Additional features include a bright, naturally lit gym, a separate guest apartment, and a garage with space for three cars. Ideally located next to the Terramar Golf course, the villa combines privacy and open views, while being just a few minutes from the centre of Sitges and around 20 minutes from Barcelona International Airport. The price does not include taxes (ITP, VAT or AJD, as applicable), notary, land registry, or other purchase costs. As a guide, buyers should allow approximately 12–13% on top of the purchase price. We will be happy to provide a full and transparent breakdown of all costs.
…By Annonceur International


House with pool and garden Sitges (Spain)
Emblematic neoclassical style house located on the second line of the sea in the urbanization of Terramar, known as Casa Macaya. The property consists of a plot of 3,600 m2 including the main house, a guest house, a gym, a separate office, a huge swimming pool with dressing room, a pool house with kitchen and a magnificent summer porch. The main house consists of a basement floor, used for laundry and internal services, a main entrance floor, with large living rooms, dining room, kitchen, toilet and a bedroom with private bathroom. The second floor with a large master bedroom suite, dressing room and bathroom, library and private terrace; two other large double bedrooms suite with bathroom and a large office, surrounded by another terrace overlooking the sea. The property has another annex building distributed in some outbuildings for the service, with kitchen, bathroom, and two bedrooms (on the first floor), parking for vehicles, and several storage and storage rooms, as well as the wide access to the guest house located on the top floor and is distributed in 4 bedrooms, four bathrooms / toilets, kitchen, dining room and living room. Surrounding this annex building there are other outbuildings, such as the gym and crafts room, storage rooms, a maintenance workshop, and an office. The whole is completed with a large garden perfectly maintained in which there are several terraces, ornamental fountains and a swimming pool of about 80 m2 with a pergola ideal for relaxing in summer. The plot could be segregated in 2.
…By Sitges Sotheby's International Realty


House with pool and garden Sitges (Spain)
In one of Sitges’ most privileged locations, Villa Josefina stands out as a residence that is unique in terms of its history, architecture, and setting. Its white facade, the tower, the colonnaded porches, and the terraces opening onto the sea evoke the elegance of early 20th-century Mediterranean villas. The façade is distinguished by its luminous composition, the tower, and the columned porches. Each element reinforces the identity of a historic villa designed to interact with the light, the breeze, and the Mediterranean landscape. The living area is conceived as a succession of interconnected spaces, where living rooms, lounge areas, and fireplaces flow outward through large windows. The result is a serene, sophisticated, and welcoming atmosphere that blurs the boundaries between the interior and the landscape. The main dining room and the separate study combine custom-made furniture, sculptural lighting, and a soft color palette that complements the architecture without overpowering it. Several rooms feature private terraces or unobstructed views, offering intimate corners for relaxation. The layout allows for the flexible use of main living areas, guest bedrooms, and family spaces. Custom built-in closets, soft finishes, and a cohesive color scheme reinforce the sense of order and calm. From the upper terraces, the sea becomes a true extension of the home: light, spaciousness, and a direct view of the Passeig Marítim. Landscaped areas, a pool, covered porches, terraces, and lounge areas allow you to enjoy the outdoors year-round. Sitges combines quality of life, beaches, heritage, gastronomy, and excellent connections to Barcelona and its international airport. The Passeig Marítim is one of its most iconic areas.
…By Sitges Sotheby's International Realty


House with pool and garden Sitges (Spain)
Villa Isla de Cozumel is an iconic mansion of colonial style and proportions located on the privileged seafront in Sitges (Barcelona). Originally built in 1940, it has recently been renovated to exquisitely luxurious and elegant standards. The villa, gardens, swimming pool and guest house are located on an expansive 2000m2 plot. The main house has 6 rooms distributed over 3 floors and the independent guest house fully equipped with a double room is located at the other end of the plot. The ground floor has large and luxurious living areas with impeccable design and fabulous sea views. The main lounge gives on to a glass greenhouse offering additional light space, once again with natural woods and fibres dominating both the furniture and seating. The en-suite room with private bathroom, located on the second floor extends along the entire length of the house offering both sea views from the bedroom and garden views from the bathroom and private terrace. There are large built-in wardrobes in the dressing room. On the same floor you will also find two more bedrooms with bathrooms, sea and garden views. On the third floor there are two double bedrooms with bathrooms and a small gymnasium. All floors are accessed by an elevator. The kitchen is fully equipped and there is also an additional service bedroom in the basement. The outdoor garden has been completely redesigned and reflects the atmosphere of a tropical garden with a lot of lush foliage, mature trees, a fountain and a large swimming pool. The property has a video intercom at the main entrance and garage. The town is a real jewel of Sitges.
…By Sitges Sotheby's International Realty


Villa with pool and garden Sitges (Spain)
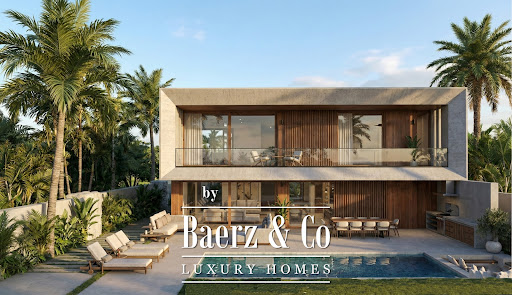
Contemporary villa Sitges forms the heart of Calea by Neue Collection Villas, where architecture and Mediterranean surroundings harmonize in La Plana, an emerging residential quarter. This new-build villa offers approximately 490 m² of living space on a 605 m² plot, thoughtfully distributed across two main floors and a basement, all minutes from the town center and beaches.The open-plan main floor brings together the living room, dining area, and kitchen in a seamless flow, framed by expansive windows that connect directly to the private garden and swimming pool. Abundant natural light amplifies the clarity and spaciousness, while a dedicated pantry enhances kitchen functionality. Two bedrooms and an adaptable office share this level.Upstairs, three bedrooms invite privacy and open views, joined by a master suite with dressing room and en-suite bathroom enjoying tranquil garden and pool vistas. The basement accommodates utilities, storage, and parking for four cars. This property features seven bedrooms, six bathrooms, home automation, photovoltaic panels, dual-flow ventilation, heat pump heating and cooling, a fully equipped kitchen, sea views, and an energy class A rating. Emphasizing indoor-outdoor living, every detail is designed for quality, comfort, and a relaxed Mediterranean way of life.
…By Annonceur International


House with pool and garden Sitges (Spain)
Located just behind the frontline on the prestigious Passeig Marítim in Vinyet, this semi-detached house—with a private garden, magnificent sea views, and a garage for two cars—is the perfect holiday retreat or permanent residence for a couple or small family. The property boasts a generous internal area of 130 m² spread across three floors and sits on a spacious private garden of approximately 270 m². Thanks to its prime location just steps from the sandy beaches of Sitges, the house offers spectacular sea views. The renowned Avenida Sofia is also just 100 metres away. Access to the house is through the front garden, which features a beautiful mature olive tree. Upon entering through a small hallway, the kitchen is situated to the right, while on the left there is a guest WC and a laundry room with a separate exit to the side terrace. The living room opens out onto the terrace and garden, with the potential to add a swimming pool. On the first floor, you’ll find two double bedrooms, a family bathroom with a bathtub, and a south-facing terrace with stunning sea views. The top floor hosts the principal bedroom with an en-suite bathroom and another terrace offering sea views. All bedrooms feature ample built-in wardrobes. The property also benefits from an underground garage with space for two cars. Contact us today to arrange a viewing!
…By Sitges Sotheby's International Realty


Villa with pool and garden Sitges (Spain)
Spacious single-family home of 242 m² built, located in Vallpineda, one of the most exclusive residential areas of Sitges, ideal for those seeking tranquility, privacy, and quality of life near the sea. The community offers 24-hour security, sports areas, a restaurant, and a supermarket, and is situated on a particularly quiet street, just a few minutes' walk from downtown Sitges and the beach.The property is distributed over three levels, with a functional layout and spacious, bright rooms. On the access floor, a welcoming entrance leads to a guest toilet and a double bedroom with sea views, ideal as a guest room or office. The living-dining room, very bright thanks to its large windows, opens directly onto the garden and pool, creating a perfect space for daily life, leisure, and gatherings. From this area, you can access an outdoor terrace designed as a relaxation zone. The kitchen is independent, featuring a dining area, pantry, and laundry room, offering comfort and functionality. All floors enjoy abundant natural light and are equipped, like the rest of the house, with heating and air conditioning.On the first floor, there is a double bedroom currently used as an office, a full bathroom, and the master suite, which has access to a private terrace with sea views, providing added privacy and comfort.The lower level houses two additional double bedrooms, a spacious cellar, a guest toilet, a garage with space for one car and additional space for a motorcycle or bicycles, as well as a practical storage area.The exterior is designed to fully enjoy the Mediterranean climate, with outdoor parking for two cars, a semi-covered pool facing south, a summer dining area with barbecue, and several open spaces surrounding the house, ideal for relaxation and outdoor living.TRANSPORT: Close to urban and intercity bus stops (SL1, 72, 74, and 76), as well as the Sitges train station with R2 and R2 South Rodalies Renfe, connecting directly to Barcelona and downtown Sitges.
…By Annonceur International


Seaside house with terrace Sitges (Spain)
Sitges Sotheby's International Realty presents Commercial Premises on the seafront in Sitges Located on the iconic seafront promenade of Sitges, this exceptional commercial property offers a unique opportunity to establish a business in one of the most prestigious and busiest areas of the city. Its privileged location, with direct sea views and immediate access to the beach, guarantees a high influx of visitors throughout the year. Main Characteristics: Interior Area: 112.95 m² of diaphanous and versatile space, ideal to adapt to any commercial concept. Exterior Patio: 15.33 additional m², perfect for creating a terrace or rest area. Smoke Exit: Prepared installation, which makes it an excellent option for restaurants, cafeterias or catering businesses. Pre-installation of Bathrooms: The space already has pre-installations ready to develop sanitary services according to the commercial project. Environment and Opportunity Sitges is a renowned tourist and upscale residential destination, famous for its lively social life, cultural events and international appeal. The Paseo Marítimo is one of its most exclusive areas, with a wide gastronomic offer, stores and luxury services. Licenses and Regulations Any issues related to activity licenses, permits and specific regulations must be consulted directly with the Sitges Town Hall, thus guaranteeing compliance with the regulations for the development of the business. This is an unparalleled opportunity to establish a business in a strategic location, with high commercial potential and privileged visibility facing the sea. Contact us for more information or to arrange a visit.
…By Sitges Sotheby's International Realty


Villa with terrace Sitges (Spain)
Exclusive renovated house for sale, just a few meters from one of Sitges’ most iconic areas as La Fragata beach. This former fisherman's house has been completely refurbished by a renowned local architect, masterfully blending traditional Mediterranean charm with high-end contemporary finishes.The property is distributed over five levels, offering a dynamic and functional layout. On the ground floor, there's a versatile space with commercial license and independent entrance, ideal for a professional office, art gallery, or small business. The sleeping area includes an elegant master suite with walk-in closet, a full bathroom with double shower, and an interior patio providing privacy and serenity.The modern, fully equipped kitchen is integrated into a bright living room with access to a balcony, and a second patio enhances ventilation and natural light. On the upper levels, there’s a flexible area that can be used as an office, playroom, or additional bedroom, with access to a terrace with sea views. The top floor includes a full bathroom, storage area, and a spectacular rooftop terrace with panoramic views of the sea and the church, with the option to install a jacuzzi or small pool.The finishes include underfloor heating, air conditioning in the main rooms, high-quality carpentry, and excellent natural light throughout.A unique property that combines history, design, and a privileged location — ideal as a primary residence, second home, or a high-return investment.La Punta is one of Sitges’ most charming and emblematic neighborhoods. Located in the heart of the old town, among cobbled streets and historic houses, it offers a prime coastal setting just steps from La Fragata beach. The area stands out for its Mediterranean ambiance, proximity to the iconic Sant Bartomeu i Santa Tecla church, and rich cultural scene with museums, art galleries, and events year-round.La Punta is surrounded by excellent dining options, local boutiques, and all necessary services for a high-quality, comfortable lifestyle. Its central location allows residents to enjoy the beach, seafront promenade, and the heart of Sitges on foot, making it one of the most sought-after areas for both locals and visitors.A one-of-a-kind enclave that combines history, tradition, and coastal living — perfect for those seeking exclusivity and authenticity by the sea.AREA: La Punta – SitgesTRANSPORT: Sitges train station (RENFE), Bus, and excellent access to main roads.
…By Annonceur International


Seaside house with garden and terrace Sitges (Spain)
In the Vinyet neighborhood of Sitges, we have this semi-detached house just steps from the beach and the center of Sitges. The property boasts unobstructed views, a garden, and a garage with space for four cars. The property is divided into three floors. On the ground floor, the living area, there is a spacious and bright living-dining room with access to a large garden and a barbecue area. Next to it is a separate kitchen and a laundry area with direct access to the garden. Finally, a guest toilet serves the ground floor. On the first floor, the sleeping area, there are two double bedrooms with built-in wardrobes and access to a large balcony. A full bathroom with double sinks serves this floor. On the second floor, there is another sleeping area where we find the master suite with built-in wardrobes and its own full bathroom with double sinks, a bathtub, and a hydromassage shower column. A large terrace with unobstructed sea views is also accessible from this level. The Vinyet neighborhood of Sitges is characterized by its prime location near the beach and its tranquility, even during the summer months. All this while remaining just minutes from the town center.
…By Annonceur International

Receive by email any new listing that may match your search criteria
Your criteria :
- For sale
- El Vendrell, Spain, +30 km
- Houses
- Sea view
By validating this form, you accept the general conditions of use of Le Figaro Properties.