The agencies at L'Escala
These agencies offer a selection of luxury properties vente at L'Escala. Feel free to contact them for personalized assistance.

 English$ USD · m²


5 Bedrooms, 4 Bathrooms, Private Pool, Elevator – A Unique Estate! Discover this majestic villa built in 1700, located in the prestigious Les Corts district of L'Escala. With a built area of 828 m² and an extensive plot of 8,980 m², this property embodies the perfect balance between luxury, comfort and privacy, providing an incomparable setting on the Costa Brava. Key features: Expansive living-dining room, perfect for family entertaining and social events. Fully equipped kitchen, with top quality materials and appliances. 5 spacious bedrooms, designed for optimal comfort and privacy. 4 full bathrooms Elevator, serving all floors for unparalleled accessibility and comfort. Private pool, ideal for enjoying the Mediterranean climate to the fullest. Extensive and private garden, offering multiple recreational areas, nestled in the heart of nature and tranquility. Terraces and outdoor areas with exceptional views of the natural environment. An Exclusive Living Environment: Located on a very large plot, this property guarantees absolute privacy while remaining close to the beaches, local services and the authentic charm of L'Escala. The villa is designed for those who aspire to an exclusive lifestyle, whether it is a main residence or a sumptuous holiday home. Additional information: Year of construction: 1700 Built area : 828 m² Land Size: 8,980 m² Don't miss this rare opportunity to acquire a unique estate on the Costa Brava.
…By Annonceur International


Lucas Fox presents this spectacular house for sale in L'Escala, located in the exclusive area of Punta Montgó, one of the most coveted places on the Costa Brava. This comfortable property enjoys a southerly aspect , providing abundant natural light throughout the day. It boasts a spacious 304 m² of living space on a 602 m² plot . Furthermore, it offers stunning panoramic sea views. The house is distributed over several levels designed to take full advantage of the views. On the access floor , at street level, there is a parking space, an study ideal for working from home, a storage room , and a terrace for enjoying the outdoors. On the main floor , there is a bright living-dining room with an open-plan kitchen in a welcoming and modern space, with direct access to a terrace offering spectacular views of the Mediterranean. A guest bathroom is also located on this level. The lower floor houses three bedrooms, one of them with its own private bathroom, as well as a full bathroom and direct access to the garden and private pool, where you can enjoy the Mediterranean climate all year round. The property is completed by a convenient laundry area and a sauna. This property in Punta Montgó is perfect both as a main residence and a luxury second property on the Costa Brava, thanks to its privileged location, sunny orientation and stunning sea views. The property is located in Roses, with the approximate location indicated in accordance with current regulations. It has a constructed area of 304 m² and a usable area of 137.30 m². The property is in good condition. The total sale price is €1,250,000. The indicated price does not include taxes or expenses associated with the sale, which, according to current legislation, are the responsibility of the buyer; in this case, the Property Transfer Tax (ITP) will apply. It also does not include notary or land registry fees. The property has an available energy efficiency certificate. The certificate of occupancy, number CHG01048022***, is available upon request. Registration numbers AICAT 13225 and API 4089 are visible in accordance with applicable legislation. Large Property Owner Status: No.Marketed by Dils Lucas Fox (Lucas Trading, S.L., company registration number B64125438), acting as a real estate intermediaryThe information provided is for information purposes only, based on details supplied by the owner, and is subject to change. It does not constitute a contractual offer.
…By Dils Lucas Fox Costa Brava


ALMADRAVA, ROSAS EXCEPTIONAL VILLA WITH SEA VIEWS - PANORAMIC VIEW OF THE BAY - INFINITY POOL - TOURIST LICENSE - TOURISM LICENCE Panoramic view of the bay - Infinity pool - Tourist licenceDiscover this sumptuous contemporary villa of 357 m², set on a plot of 1087 m², built in 2016 with high-end features. Its privileged location and breathtaking views over the bay of Roses make it a unique property.On the main floor, a bright open-plan living space, comprising a living room and a modern open-plan kitchen opening onto a huge terrace with breathtaking panoramic views and its infinity pool, a true haven of relaxation.Completing this level is an exceptional master suite with its own lounge, double dressing room, bathroom with double walk-in shower and toilet, as well as a guest toilet.A multi-purpose space on the first level, comprising two double bedrooms with access to a large terrace, an elegant bathroom with WC and a flexible room, ideal for a gym, home cinema, independent studio or music room.An exceptional roof terrace where you can relax and enjoy unique views over Roses, L'Escala, Estartit and Empuriabrava. A chill-out area with jacuzzi could be installed for the ultimate experience.High-end equipment such as double garage for cars and boats, interior lift, underfloor heating and reversible air conditioning, solar panels for optimal energy efficiency, etc.Roses is a jewel of the Costa Brava, known for its exceptional natural environment, crystal clear beaches and warm Mediterranean atmosphere. With its wild coves, the natural park of Cap de Creus, its refined gastronomy and its numerous nautical activities, Roses offers a privileged living environment, perfect for a first or second home.Don't miss this rare opportunity to acquire a prestigious villa in a paradisiacal setting.Contact me now for an exclusive viewing!
…By Annonceur International


In the privileged bay of Roses lies this exclusive luxury villa a high-end retreat that combines elegance comfort and breathtaking sea views. The property is distributed over two floors and a basement with an elevator and includes a spacious garage in the basement. On the first floor there is a spacious living room with sea views a bright and practical kitchen a guest toilet and a small utility room. The second floor comprises three bedrooms one of which is en suite all with terraces and sea views. Outside the villa unfolds its charm with a large terrace and swimming pool offering stunning sea views. Equipped with an elevator to all floors air conditioning double-glazed windows and electric blinds this property is a true oasis of comfort and sophistication. Located between the exclusive coves of Canyelles and Almadrava the villa enjoys a prime location practically on the seafront. Designed to take full advantage of panoramic Mediterranean views the property features central air conditioning high-quality finishes and large windows that maximize natural light in every room. Just a two-minute walk away you can access the sea via traditional local paths offering a unique beachfront lifestyle.
…By Immo365 Costa Brava


Fantastic Mediterranean-style house with sea views, set in a peaceful and privileged location, just 700 metres from Sa Riera beach and approximately 3 km from the centre of Begur.Distributed over two levels, the property offers spacious and bright interiors, pleasant outdoor areas and beautiful views, making it an ideal choice for enjoying a second home on the Costa Brava.On the main floor, there is a bright living-dining room with direct access to a charming covered terrace, perfect for enjoying outdoor meals and the views. The open-plan kitchen is integrated into this space and is both practical and functional, with a separate laundry area. This floor also features a guest toilet, two double bedrooms, one of which has direct access to a terrace, and a full bathroom.The lower floor comprises three double bedrooms. One is an en-suite bedroom with a private bathroom, while the other two share a second full bathroom. All three bedrooms have direct access to a large terrace.The outdoor areas are one of the property's main highlights. The house features several terraces and relaxation areas surrounded by Mediterranean vegetation, as well as a pleasant covered terrace with a barbecue area, perfect for spending time with family and friends. The swimming pool area completes this inviting outdoor space, designed to make the most of the Costa Brava's climate and lifestyle.The property also includes a garage.
…By Annonceur International
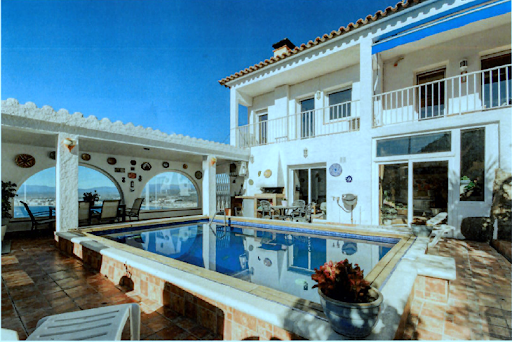


Discover this magnificent house offering a breathtaking view of the Bay of Roses combining sea and mountains. This spacious property has three bedrooms with the possibility of a fourth ideal for accommodating your family or guests. Enjoy a superb swimming pool perfect for cooling off while admiring the exceptional panorama of the sea. In addition the house benefits from a tourist license ideal for a rental investment. For a moment of relaxation a jacuzzi and a sauna are also at your disposal. The house has a large terrace ideal for outdoor meals or moments of conviviality. With its fireplace and air-conditioned living room this property guarantees optimal comfort all year round. In addition a garage is included for your convenience. Don#39;t miss this unique opportunity to discover this true wonder. Contact us today to arrange a visit and let yourself be seduced by this exceptional living environment!
…By Immo365 Costa Brava


Coldwell Banker Lux Real Estate invites you to discover this sea-view villa in Canyelles-Roses, one of the most sought-after areas on Spain's Costa Brava. The house will be delivered with the shell completely finished, including drainage and perimeter waterproofing. The buyer can carry out the finishing work with the contractors of his choice, or with the current builder. It's important to note that she has developer's insurance and that taxes for the necessary connections have been paid. Installation of water and electricity meters and connection to the regulated sewage system are also included. Just a 10-minute walk from Canyelles Petites beach, restaurants and local shops, you can enjoy the villa of your dreams, custom-designed to make the most of your home. Set on a 918 m² plot, the plot with construction of the villa underway boasts 344 m² of living space, plus terraces. The property offers incredible views of the sea and Canyelles beach, and with a southern exposure, you'll be able to enjoy the sun all day long. We look forward to welcoming you to your luxury sea-view home on the Costa Brava. ref:CBLX02920
…By Annonceur International


Villa Begur is a contemporary new-build set in the desirable Sa Riera area of Begur, Spain. This villa offers 5 bedrooms and 5 bathrooms within a total built area of 341.42 m² on a 1,152 m² plot. With the villa’s elevated orientation, expansive windows invite natural light and capture sweeping sea views, creating a seamless connection between interior living spaces and the Mediterranean landscape. The architectural style emphasizes clean lines and an open-plan layout, designed for comfort and understated sophistication.Each room is thoughtfully positioned for privacy, with access to generous terraces and a striking swimming pool overlooking the sea. High quality materials, modern finishes, and a functional design define the home’s inviting atmosphere. Features such as air conditioning, electric heating, built-in wardrobes, an American kitchen, lift, parking, and a private garage ensure easy living. Landscaped gardens frame the outdoor experience, making this villa an exceptional retreat to enjoy the Costa Brava lifestyle throughout the year.
…By Annonceur International


Contemporary villa Begur is set in an exclusive residential enclave just 400 meters from Sa Riera beach and near the heart of Begur. This property captures panoramic sea views and offers a harmonious balance of modern design and functionality, creating an immersive sense of place on the Costa Brava.Spanning 492 m² over two levels, the architecture emphasizes clean lines and natural light. The main floor reveals a luminous living and dining area framed by expansive windows, opening seamlessly to a covered porch and landscaped garden. The kitchen, equipped with a central island and direct porch access, supports both daily living and social gatherings. This level includes three double bedrooms with en-suite bathrooms, guest toilet, and high-quality finishes throughout.The upper level is reserved for a master suite featuring a walk-in closet, private lounge, and a large terrace that draws the sea and natural landscape into daily experience. Outdoor living is shaped by terraces, chill-out zones, and a swimming pool, all designed for Mediterranean enjoyment. Additional amenities include a spacious garage for up to five vehicles, outdoor parking, air conditioning, gas heating, alarm system, and an electric kitchen.This villa is a refined retreat, offering privacy, distinctive architecture, and effortless access to the coast and Begur’s historic center.
…By Annonceur International


A unique development in the área, a BRAND NEW complex of five semi-detached single-family homes, each with parking and a private elevator.They enjoy a spacious garden area with a communal swimming pool.These high-end homes boast an unbeatable location, at the foot of the beautiful Camí de l'Aigua, which connects Sa Riera with Begur, and just a 3-minute walk from the stunning Sa Riera beach.Featuring modern architecture, the homes showcase exposed concrete slabs and walls, along with top-quality finishes.Each of the five homes offers 243 m² of living space plus 65 m² of terraces.- The basement level includes two parking spaces and a large storage room.- The main floor comprises an open-plan living room, dining room, and kitchen with direct access to the terrace and garden area. There is also a bathroom and a utility room. The first floor comprises one bathroom and three bedrooms (one of which is a suite with a dressing room and bathroom). Two of the bedrooms have access to a terrace.The top floor features a large 36 m² solarium with sea views.Expected delivery: 2 of the houses, beginning of the third quarter of 2026. 3 houses, April 2027.The images shown are renders.The list price does not include taxes, notary fees, or registration fees.
…By Annonceur International


A unique development in the área, a BRAND NEW complex of five semi-detached single-family homes, each with parking and a private elevator.They enjoy a spacious garden area with a communal swimming pool.These high-end homes boast an unbeatable location, at the foot of the beautiful Camí de l'Aigua, which connects Sa Riera with Begur, and just a 3-minute walk from the stunning Sa Riera beach.Featuring modern architecture, the homes showcase exposed concrete slabs and walls, along with top-quality finishes.Each of the five homes offers 243 m² of living space plus 65 m² of terraces.- The basement level includes two parking spaces and a large storage room.- The main floor comprises an open-plan living room, dining room, and kitchen with direct access to the terrace and garden area. There is also a bathroom and a utility room. The first floor comprises one bathroom and three bedrooms (one of which is a suite with a dressing room and bathroom). Two of the bedrooms have access to a terrace.The top floor features a large 36 m² solarium with sea views.Expected delivery: 2 of the houses, beginning of the third quarter of 2026. 3 houses, April 2027.The images shown are renders.The list price does not include taxes, notary fees, or registration fees.
…By Annonceur International


Discover this spectacular townhouse for sale in Santa Margarita Roses situated in a prime location with stunning views of the canal the sea the beach and the Aiguamolls de l'Empordà Natural Park. It's also very close to the sea allowing easy access with your boat and the opportunity to fully enjoy sailing.<br> The property has a private mooring measuring 10x4 meters with the possibility of accommodating even longer boats making it an ideal option for sailing enthusiasts.<br> With a constructed area of 143 m² the house offers four spacious bedrooms and two bathrooms plus a guest toilet on the ground floor all distributed in bright and functional spaces. The design skillfully combines traditional elements lending character and personality to every corner.<br> The living area is bathed in natural light creating a warm and inviting atmosphere. It features air conditioning as does the master bedroom ensuring year-round comfort. The fully equipped kitchen is ready for immediate use. Private terraces offer the opportunity to enjoy the fresh air and unparalleled views of the surrounding natural landscape the canal and the sea horizon.<br> In addition the property has a closed garage which provides added convenience and security ideal for both parking and additional storage.<br> This property is an excellent opportunity for those seeking comfort open views and a direct connection with the sea and nature.<br> Contact us for more information or to arrange a visit and discover everything this unique house has to offer.
…By Immo365 Costa Brava


RV 28 Roses, Luxury Villa. Welcome to this unique opportunity to acquire a spectacular luxury home in the beautiful town of Roses. With a privileged location in the port and Puig-Rom area, this property is ready to become the home of your dreams. Let's explore all the details and discover why this house is the perfect choice for you. With a total of 6 bedrooms, this villa offers ample space for each family member to enjoy their privacy. Additionally, it features 1 bathroom for added convenience. With 723 square meters of living space and 858 square meters of construction, this house provides you with all the room you need to create a cozy and vibrant home. The building was constructed in 2010, ensuring a modern and high-quality structure. Moreover, it includes an elevator, making your daily life easier and allowing you to move effortlessly across all floors of the house. And for those who value comfort, this house also comes with a garage, offering you a secure place to park your vehicles. But that's not all; this house stands out for its spaciousness in every aspect. From its interior spaces to its extensive plot, you will find a place where every corner surprises you. Enjoy a good book on the balcony while contemplating the sea views, relax in your private pool, or simply bask in the tranquility of its garden area. We cannot fail to highlight the convenience of this location. With nearby bus service, you can easily move around the area and enjoy everything Roses has to offer. Furthermore, the property is enclosed, providing you with the security and privacy you deserve. This property is sold fully furnished and equipped with high-quality appliances, allowing you to move in right away without having to worry about anything but enjoying your new home. And for your peace of mind, it includes all modern amenities, meeting all your basic needs and providing you with a comfortable and worry-free life. If you are looking for your dream home in a privileged location, you cannot miss this opportunity. Contact our expert agents for this property, who will be delighted to answer all your questions and personally show you this marvelous home. Don't waste any more time and come visit this luxury house with views of the port of Roses. We invite you to enjoy its spacious areas, sea views, and tranquility. Don't miss this unique opportunity to become the owner of this impressive property![IW]
…By Sale And Rental Spain


This magnificent villa enjoys an elevated position offering breathtaking panoramic views over the Bay of Roses, the Mediterranean Sea and the town centre. The property has 215 m² built and is located in a quiet residential area, just a few minutes from the centre of Roses, where you will find all amenities, shops, restaurants and beaches. The property is distributed over two levels, carefully designed to maximize natural light and spectacular views. The upper floor houses three spacious bedrooms, two of which offer unobstructed sea views, as well as a separate toilet . On the main floor , there is a spacious living-dining room with large windows, a fully equipped kitchen, and a large bathroom. One of the main attractions of this property is its magnificent outdoor spaces. Several terraces surround the property , offering different settings for relaxing, enjoying al fresco meals, or taking in the exceptional views of the Costa Brava. The spectacular rooftop solarium terrace is particularly noteworthy, offering a unique panoramic view of the entire Bay of Roses and some of the most beautiful sunsets in the area. The exterior area also features pleasant gardens and a private swimming pool situated in a privileged position overlooking the sea, accompanied by a perfectly integrated barbecue area to enjoy gatherings with family and friends in an incomparable setting. As an added value, the property includes a separate studio, ideal as guest accommodation, a professional study or a workspace. The villa is equipped with air conditioning, a fireplace, double-glazed windows, and has exterior parking for two vehicles as well as a large storage area. Thanks to its prime location, extraordinary sea views, spacious outdoor areas, private pool and proximity to the centre of Roses, this property represents an excellent opportunity both as a main residence, or a second home on the Costa Brava.Marketed by Dils Lucas Fox (Lucas Trading, S.L., company registration number B64125438), acting as a real estate intermediaryThe information provided is for information purposes only, based on details supplied by the owner, and is subject to change. It does not constitute a contractual offer.
…By Dils Lucas Fox Costa Brava


Comfortable south-facing villa with breathtaking views of the Bay of Roses An exceptional architectural masterpiece facing the Mediterranean! Built on a dominant plot of 1,270 m², this sumptuous contemporary villa of approximately 581 m² offers rare services and a spectacular 180° panorama embracing the entire Bay of Roses and the surrounding reliefs. Benefiting from an ideal south-facing orientation, it is bathed in natural light throughout the day. Main Floor: A Majestic Reception Area & 2 Deluxe Suites Designed to provide perfect continuity between indoors and outdoors: The Exceptional Living Room (~110 m²): Large set including a refined living room, a dining room and a fully equipped high-end kitchen, all opened by huge bay windows on the Bay of Roses. The Master Suite 1: Sumptuous master suite with large dressing room and prestigious bathroom (walk-in shower and jet bath), opening onto a private terrace with sea view. The Master Suite 2: Second suite with dressing room and private bathroom with WC, also opening onto the terrace facing the sea. Sanitary facilities: 1 separate guest toilet + 1 bathroom with toilet with external access. The Main Exterior: A huge terrace of nearly 200 m² offering a 180° panoramic view of the sea and the mountains. Lower Floor: Sleeping Area & Independent Apartment of 100 m² This level offers flexible modular spaces: The Main Night Area: An entrance hall leading to 2 additional master suites, each equipped with a dressing room, a private bathroom with WC and direct access to the sea view terrace. The Independent Apartment (~100 m²): A real independent accommodation ideal for entertaining or for staff, including a living-dining room with sea view, an American kitchen, 1 large master suite with sea view (shower room, WC, large dressing room), a second bathroom with WC, a scullery/laundry room and an exceptional wine cellar. All completed by a private terrace with sea view. Outdoor Equipment, Home Automation & Technical Services The Bathing Area: A sublime 10 x 5 m infinity salt pool overlooking the sea, with its dedicated technical room. Parking & Accessibility: Secure private parking for 4 vehicles on the property. Space provided for the installation of a lift. High Energy Level: Premium insulation, solar panels, integrated home automation installations. A strategic and accessible location Close to the beaches and shops of Roses. Transport connections: 15 km from the AP-7 / A9 motorway. Figueres TGV station (Paris in 5h30). Girona, Barcelona and Perpignan airports 45 minutes away. Cadaqués only 15 km away. Energy Performance Certificate Consumption: D 98 kWh/m² year Emissions: D 16 kg CO2/m² year Check out our listings to discover other villas for sale on the Costa Brava
…By Annonceur International


All-Comfort South-Facing Villa with Breathtaking Views of the Bay of Roses An architectural masterpiece facing the Mediterranean! Built on an elevated 1,270 sqm plot, this sumptuous contemporary villa of approximately 581 sqm built offers rare luxury features and a spectacular 180° panorama encompassing the entire Bay of Roses and the surrounding hills. Benefiting from an ideal full-South exposure, it is bathed in natural light throughout the day. Main Floor: A Majestic Reception Area & 2 Luxury Suites Designed to provide a seamless transition between indoor and outdoor living: Exceptional Living Space (~110 sqm): Vaste layout featuring a refined living room, dining room, and top-of-the-line fully equipped kitchen, all opening through immense glass sliding doors onto the Bay of Roses.Master Suite 1: Sumptuous master suite with a walk-in dressing room and a prestige bathroom (walk-in shower and hydromassage bathtub), opening onto a private sea-view terrace.Master Suite 2: Second suite with dressing room and private shower room with toilet, also opening onto the terrace facing the sea.Bathrooms: 1 separate guest toilet + 1 outdoor-access shower room with toilet.Main Outdoors: An immense terrace of nearly 200 sqm offering a 180° panoramic view of the sea and mountains.Lower Floor: Sleeping Area & 100 sqm Independent Apartment This level offers flexible, versatile living spaces: Main Sleeping Area: Entrance hall leading to 2 additional master suites, each equipped with a dressing room, private shower room with toilet, and direct access to the sea-view terrace.Independent Apartment (~100 sqm): A true self-contained unit ideal for guests or staff, including a sea-view living-dining room, an open kitchen, 1 large sea-view master suite (shower room, toilet, walk-in closet), a second shower room with toilet, a utility/laundry room, and an exceptional wine cellar. All complemented by a private sea-view terrace.Outdoor Facilities, Smart Home Automation & Technical Features Swimming Area: A sublime 10 x 5 m infinity saltwater pool overlooking the sea, with its dedicated pump house.Parking & Accessibility: Secure private parking for 4 vehicles on the property. Pre-installed shaft for an elevator/lift.High Energy Standards: Premium insulation, solar panels, integrated smart home automation system.Strategic & Accessible Location Immediate proximity to the beaches and shops of Roses.Transport Links: 15 km from the AP-7 / A9 motorway. Figueres High-Speed TGV Train Station (Paris in 5h30). Girona, Barcelona, and Perpignan airports within 45 minutes. Cadaqués just 15 km away.Energy Performance Certificate Consumption: D 98 kWh/sqm year Emissions: D 16 kg CO2/sqm year Check our listings to discover other villas for sale on the Costa Brava.
…By N°1 Immobilier France Espagne 1987 Sl


BARNES presents this exceptional luxury villa, a masterpiece of modern architecture in a private enclave of six high-end residences. With breathtaking sea and harbour views, this home epitomizes elegance and sophistication. Spanning 994 sqm across three floors on a 1,290 sqm plot, the villa is designed for ultimate comfort. It features an expansive living area, an elegant dining space, and a state-of-the-art contemporary kitchen. A separate staff kitchen, private gym, full bathroom, and guest toilet further enhance convenience. The outdoor oasis boasts a stunning swimming pool, stylish pergola, and designer garden furniture, all set against lush artificial grass and warm wooden flooring. Enjoy serene views of palm trees, the sea, and the harbour, creating an idyllic setting for relaxation. Ascending via staircase or lift, the upper floor offers six spacious bedrooms, all with sea views. Four feature en-suite bathrooms, while two additional bathrooms ensure comfort. The master suite impresses with a grand terrace and an elegant dressing room. The basement houses a secure two-car garage, a bathroom with shower, and ample storage. Outdoor parking accommodates three more vehicles. Situated in the most sought-after area of Roses, this villa is just minutes from the town centre yet offers unparalleled privacy. A true gem in luxury real estate. For more information, please contact us or visit www.barnes-barcelona.com.
…By Barnes Costa Brava


Popular Area: Exceptional 4 Bedroom Villa with Solarium and Views of the Cove! Don't miss out on this unique property! Discover this beautiful villa of approximately 221 m² built on a plot of 1,187 m², nestled in the privileged and highly sought-after area of Almadrava in Roses. The sumptuous cove with its transparent waters is just 100 metres away. This villa, with a Tourist License (HUTG), consists of two levels: Main Level (Floor - Sea View) Living Space: Bright living/dining room with fireplace and sea view. Kitchen: Spacious and fully equipped open-plan kitchen, ideal for cooking enthusiasts. Master Suite: Large master suite with sea view, bathroom (shower + clog bath) and dressing room. Bedrooms: Two other bedrooms with fitted wardrobes and sea view. Shower room: A shower room with WC (independent). Outside: Covered terrace with sea view + patio with barbecue/summer kitchen, perfect for entertaining. Ground Floor (Amenities) Independent Suite: An independent master suite with bathroom (walk-in shower) and WC. Garage with direct access to the house. Laundry room, cellar / storage room (bodega). Outdoor Oasis and Services Private Swimming Pool (6m x 3m): Ideal for cooling off. Solarium: Breathtaking views of the cove of Almadrava. TOURIST LICENSE (HUTG): A major asset for rental profitability. Premium location: Beach 100m away, popular area. It is a unique property, with many beds, perfect for getting together with family or friends and creating beautiful memories! Energy Performance Certificate Consumption: E 250 kWh/m² year Emissions: E 42 kg CO2/m² year Check out our listings to discover other properties in Roses
…By Annonceur International


Contemporary villa Begur forms the essence of sophisticated living on the Costa Brava. This newly built two-level home offers 240 m² of spacious, light-filled interiors, situated on a 600 m² plot in the heart of Begur. The architectural design balances modern elegance with practical comfort, emphasizing natural light and an open flow between living areas.Accommodation includes four bedrooms, highlighted by a master suite with its own private bathroom. Two further bathrooms with walk-in showers add ease for family or guests. The American kitchen, integrated storage with built-in wardrobes, air conditioning, and an alarm system reflect thoughtful planning throughout.The outdoor realm embraces Mediterranean living with a private garden, terraces for quiet reflection or entertaining, and a striking swimming pool. South-facing sea views extend a sense of openness, while the proximity to Begur's vibrant center ensures restaurants, shops, and local services are moments away.This villa is a rare opportunity to acquire a brand-new designer residence in one of the Costa Brava's most sought-after enclaves, perfectly suited for a private retreat or as a refined holiday home.
…By Annonceur International


BARNES presents Casa Begur, a contemporary residential project located just a few minutes’ walk from the historic centre of Begur. Designed to blend seamlessly with the natural topography of the site, the future home will enjoy panoramic views over the Mediterranean Sea, the Medes Islands, Sa Tuna and the Empordà landscape, combining proximity to the village, privacy and a strong connection with its surroundings. The project comprises a 304 sqm home distributed across several split levels, an architectural solution that enhances fluid circulation while maximizing natural light and views. The property will feature four double bedrooms, three full bathrooms, a secondary living room and a spacious open-plan living area comprising a lounge with fireplace, dining room and open kitchen, all directly connected to the garden and swimming pool through large floor-to-ceiling openings. Outdoor areas will include a landscaped garden, swimming pool, solarium, a covered terrace with outdoor kitchen and an accessible rooftop combining parking space with a panoramic terrace, creating an additional area for relaxing and entertaining while enjoying views over Begur, the sea and the Costa Brava landscape. Developed with a strong focus on sustainability and landscape integration, the project embraces contemporary Mediterranean architecture designed for year-round living and enjoyment. A unique opportunity to acquire a newly built home in the centre of Begur, offering sea views and designed for comfortable year-round living. For further information or to arrange a viewing, please contact us or visit BARNES Costa Brava.
…By Barnes Costa Brava


This spacious house from 1985 was built on a plot of more than 3.300m2 with beautiful sea views and a southern exposure. On the main floor we enter a spacious and bright living room with direct access to a terrace with spectacular sea views. The equipped kitchen is separate and has direct access to the west terrace, the porch and the garden. A good sized laundry room completes this area. This floor also has two bedrooms, with sea views and access to the terrace. The first one is en suite with its complete bathroom and fitted closets, the second one is a double bedroom with its bathroom in front. On the second floor, we find three bedrooms, the first single and the second double, both sharing a bathroom with shower. The third is the master suite of the house with fitted closets, bathroom and access to the terrace with wonderful sea views. On the first floor there is an en suite bedroom with its bathroom. There is also a leisure room with a bar that can be a TV room, gym, game room ... and a generous garage for a car, motorcycles .... In front of the house is a large swimming pool surrounded by a terrace area with a spectacular sea view. At the back of the house with infinite view to the forest there is a porch that can be closed where we find a BBQ area and that is a few steps from the kitchen. The great advantage of this property is that regardless of the weather you can enjoy outdoor living thanks to its various spaces and terraces all with beautiful views. The garden of the property has a large tennis court. This property is ideal as a second home and as an investment opportunity, as it offers a good return as a vacation rental property.
…By Barcelona & Costa Brava Sotheby’s International Realty


Lucas Fox presents this splendid villa with great elegance and character, recently renovated and located in the prestigious Ses Costes area in Aiguablava, just 1.5 kilometers from the beach of the same name, the charming port of Fornells and the lively centre of Begur. The property is distributed over two floors and offers spacious, bright and perfectly designed spaces to enjoy comfort and the Mediterranean lifestyle. On the main floor , a large living room opens onto a spectacular terrace with endless sea views, ideal for relaxing or spending time with family. This floor also includes a spacious, fully equipped kitchen diner , a full bathroom , a cozy dining room, the main bedroom with private bathroom , and a bedroom designed to accommodate up to four people with two bunk beds. Additionally, there is a separate bedroom with private bathroom, accessible from the terrace, providing extra privacy for guests. The lower floor has two spacious double bedrooms, each with its own private bathroom, which also offer privacy. The exterior of the property features spacious terraces with panoramic views of the Mediterranean, a private pool surrounded by a solarium and cozy corners to enjoy the sunny climate of the Costa Brava. The villa also includes a separate apartment with a living-dining room access onto a terrace, an open-plan kitchen, a full bathroom , and a double bedroom . In addition, there is a garage and an exterior parking area. A unique property in a privileged location, ideal both as a family-friendly residence and a dream second property . The property is located in Begur, in the Ses Costes area. The approximate location is indicated in accordance with current regulations. It has a constructed area of 428 m². The property is in good condition. The total sale price is €1.695.000. The price indicated does not include taxes or expenses associated with the sale, which, according to current legislation, are the responsibility of the buyer. In this case, the Property Transfer Tax (ITP) will apply (VAT and Stamp Duty when it is a new build). Notary and land registry fees are also not included. The property has an available energy efficiency certificate. The certificate of occupancy is currently being processed. Registration numbers AICAT 13225 and API 4089 are visible in accordance with applicable legislation. Large Property Owner Status: No.Marketed by Dils Lucas Fox (Lucas Trading, S.L., company registration number B64125438), acting as a real estate intermediaryThe information provided is for information purposes only, based on details supplied by the owner, and is subject to change. It does not constitute a contractual offer.
…By Dils Lucas Fox Costa Brava


Introducing this charming Mediterranean semi-detached villa, ideally located in the exclusive residential area of Aiguablava, one of Begur's most sought-after locations. Set within a peaceful community and enjoying a privileged south-east orientation, the property is just a short walk from both the crystal-clear Aiguablava cove and the picturesque harbour of Fornells. Thanks to its elevated position, it boasts exceptional frontal sea views. The property features a beautifully landscaped private garden of approximately 370 m², arranged over two flat levels and designed to offer a peaceful outdoor retreat with ample space for relaxing, entertaining, or enjoying the Mediterranean lifestyle. The main entrance is accessed via an exterior staircase. Inside, the entrance level offers a bright and spacious living and dining room, oriented towards the sea and opening directly onto a generous covered terrace and sun terrace, ideal for outdoor dining while enjoying the spectacular views. To the rear of the property, the fully equipped kitchen connects to a second terrace with a pergola-covered dining area and direct access to the garden. This floor also includes a guest toilet and several practical built-in storage cupboards. The upper floor comprises the sleeping quarters. The principal bedroom enjoys magnificent frontal sea views, built-in wardrobes and an en-suite bathroom. Two further double bedrooms, both with built-in wardrobes, share a well-appointed family bathroom. On the street level, we find a closed garage for one car. Residents benefit from beautifully maintained communal gardens with a large swimming pool, as well as excellent sports facilities including tennis, padel and basketball courts. A year-round concierge service further enhances the comfort, convenience and security of this exclusive community. An excellent opportunity to acquire a spacious yet easy-to-maintain home with outstanding sea views, private outdoor space and exceptional communal amenities, all within walking distance of one of the Costa Brava's most beautiful beaches.Marketed by Dils Lucas Fox (Lucas Trading, S.L., company registration number B64125438), acting as a real estate intermediaryThe information provided is for information purposes only, based on details supplied by the owner, and is subject to change. It does not constitute a contractual offer.
…By Dils Lucas Fox Costa Brava


Near the beach of Sa Riera just 10 minutes drive from the town of Begur. Contemporary villa of 480 m2 built in 2011 on a wooded area of approximately 860 m2 with swimming pool. House on 3 levels connected by stairs or lift. On the top floor, 2 en-suite bedrooms on the top floor on the same level as a large terrace. On the intermediate level, large living room with very high ceilings and bay windows letting in natural light, open-plan kitchen on the same level as the outdoor terrace and swimming pool. Lower floor, 1 suite with dressing room, 3 bedrooms, 1 bathroom. Garage for 2 cars. Ideally located on the edge of the Ses Negres nature reserve.
…By Kretz Spain - Family Real Estate


BARNES presents this spectacular detached contemporary villa, designed to blend seamlessly into its natural surroundings while offering maximum comfort, privacy and natural light. The property, mainly distributed over a single floor with two levels adapted to the natural slope of the land, stands out for its modern architecture, flat roofs and large openings to the exterior, enhancing the panoramic mountain views and connection with the outdoor spaces. On the first ground-floor level, the home is arranged around an elegant central interior courtyard that fills the property with natural light and becomes the heart of the residence. This level features 5 spacious double bedrooms, each with its own private full bathroom and direct outdoor access, ensuring both comfort and privacy. An interior staircase leads to the second ground-floor level, entirely dedicated to the living area. This impressive open-plan space combines the living room, dining room and kitchen, all surrounded by large floor-to-ceiling windows that flood the interiors with natural light while offering stunning open views and direct access to the outdoor terrace. This level also includes a guest toilet, an additional lounge area, a laundry room and an exclusive wellness area with spa and heated indoor pool. The roof of the upper level has been designed as a landscaped green roof, reinforcing both the property’s integration into the environment and its energy efficiency. On the semi-basement level, located at street level, are the main garage access, a games room, gym, technical room and storage area. The property also features a lift, ensuring optimal comfort and seamless accessibility between all levels of the home. Outside, the property features a magnificent swimming pool perfectly integrated into the landscape at the highest point of the plot, accessible via a pathway adapted to the natural slope of the terrain. A unique property where architecture, design and nature come together to create an exceptional residential experience. Contact us for more information or visit: www.barnes-barcelona.com
…By Barnes Costa Brava
'%20stroke='%23DDAA3A'%20stroke-width='1.909'%20stroke-linecap='square'%20stroke-linejoin='bevel'/%3e%3c/svg%3e)
Receive by email any new listing that may match your search criteria
Your criteria :
By validating this form, you accept the general conditions of use of Le Figaro Properties.
These agencies offer a selection of luxury properties vente at L'Escala. Feel free to contact them for personalized assistance.


