The agencies at Olivella
These agencies offer a selection of luxury properties vente at Olivella. Feel free to contact them for personalized assistance.

 English$ USD · m²


Located in a prestigious residential area, this Spanish Mediterranean villa, built in 2005, offers exceptional design and a privileged setting. With a built area of 622 m² and situated on a plot of 1502 m², this residence combines elegance and comfort. It features 9 bedrooms and 4 bathrooms, highlighted by its designer kitchen with breakfast bar and wine cellar, in addition to spaces like a study, laundry room, and multipurpose room. The property includes a private garden, security system, terrace, and a chill-out area, perfect for enjoying the tranquility of its surroundings. It also offers an individual garage, outdoor pool, and guest house, ensuring privacy and exclusivity. Regarding its location, it is a short distance from excellent schools, health centers, and parks, making this villa an ideal choice for those seeking a home in a serene yet well-connected environment. Its southern orientation ensures brightness and unique views of gardens, mountains, and the ocean.
…By Spain Sotheby's International Realty


Nestled in the peaceful surroundings of Mas Alba, this contemporary villa impresses with its panoramic sea views, refined design, and high-end finishes. Set on a 1,073 m² plot, the property offers 588 m² of built area featuring bright, open spaces and premium materials. The living area combines lounge, dining room, and open kitchen with a central island and direct access to the terrace. The Mediterranean garden includes a 12x7 m swimming pool, a jacuzzi, and a summer kitchen under a shaded pergola. The villa offers 5 bedrooms and 5 bathrooms, including a master suite with private terrace and an independent guest suite. Central heating, air conditioning, electric shutters, double garage, and solar panels ensure year-round comfort. Just minutes from Sitges, this property combines privacy, elegance, and Mediterranean lifestyle. A true gem, ready to move in.
…By Kretz Spain - Family Real Estate


Located on the front line of Gavà Mar, this exclusive residence is presented as a unique architectural piece designed by internationally renowned designer Joan Lao. The project features clean lines and a rigorously symmetrical composition, organized around an imposing two-story central portico with columns framing the main entrance. Thanks to its large glazed surfaces, it allows for a constant visual connection between the interior and exterior, enabling light, sky, and the horizon to become active parts of the living experience.The outdoor area stands out for its carefully designed landscaping, where a rectangular pool seamlessly integrates with spacious terraces and wooden deck surfaces. Integrated outdoor lighting enhances architectural volumes during the night, while perimeter vegetation and existing palm trees provide total privacy in this privileged setting facing the Mediterranean. Built with environmentally respectful criteria and using noble materials such as stone, mineral mortars, and wood, the property ensures timeless aesthetics and maximum thermal comfort.GROUND FLOORDesigned as an open and flowing space where the living room, kitchen, and dining area are arranged in a single spatial sequence. The living room is organized around a stunning sculptural central fireplace, the kitchen maintains a contemporary and minimalist aesthetic, and the dining area is fully oriented toward the garden and sea. This level is completed with a versatile office connected via sliding door, a guest WC, and the comfort of an elevator complementing the spectacular central staircase, the true architectural axis of the property.FIRST FLOORDedicated exclusively to rest and privacy, it houses three spacious bedrooms with direct access to private terraces. The main suite stands out as a true independent space featuring a living area with its own fireplace, dressing room, and private bathroom. The other two double bedrooms, equally bright, share an elegant full bathroom with high-end finishes.ATTIC FLOORThis is the pinnacle of the house and its purest expression. It features a large suite conceived as a private, quiet retreat open to the landscape. Large sliding openings extend the space onto a large wooden terrace with panoramic views, making the Mediterranean horizon the only visual boundary.UNDERGROUND FLOORA highly versatile space that completely departs from the traditional perception of a basement. Thanks to an independent staircase enclosed with glazed surfaces, this level receives abundant natural light. The floor includes a fully equipped gym, a functional bathroom, two cozy rooms with indirect lighting, and a spacious integrated garage with capacity for up to six vehicles.Located in a highly sought-after frontline area with only eight houses in Gavà Mar, the property enjoys a privileged and strategic location, close to major international schools, exclusive sports centers, and just ten minutes from the airport and a prestigious marina. High-quality finishes include tall ceilings, premium gres flooring, designer furnishings, and an advanced climate control system combining air conditioning and heating to ensure comfort year-round.The property is available for both long-term and seasonal rentals (with a minimum rental period of 32 days). The listed price specifically corresponds to the long-term rental option.• Area: Gavà Mar
…By Annonceur International


Sotheby's International Realty presents this exclusive single-family home offering spectacular sea views and excellent connections to the town center and its beaches, both by car and public transport. The layout of the house is organized over several floors. On the access floor is the master suite, which features a walk-in closet, private bathroom, and pleasant sea views. The main floor houses a spacious living room divided into two areas, with large windows providing abundant natural light and a skylight enhancing the sense of spaciousness. On this level, you will also find an open kitchen, a generously sized bedroom, a guest toilet, and a utility room with a laundry area. On the upper floor, there are two double bedrooms, a full bathroom, and a magnificent terrace with breathtaking sea views. Outside, the property offers a well-maintained garden, a private pool, and a pleasant relaxation area with a pergola, perfect for enjoying the Mediterranean climate. Additionally, there is a garage with street-level capacity for one vehicle. As an added value, the house includes a completely independent apartment with a kitchen and bathroom, as well as a second annex building with its own bathroom that can be used as a guest apartment, gym, office, or leisure room. Both spaces have independent access, significantly expanding the possibilities of use. The property holds a valid tourist license, making it an excellent opportunity for those seeking a family residence or those looking to achieve high profitability through vacation rentals.
…By Spain Sotheby's International Realty


Located in the prestigious gated community of Vallpineda, this detached property is strategically positioned just 20 minutes from Barcelona Airport and 35 minutes from Barcelona city center, it offers a peaceful coastal lifestyle with seamless connectivity. A local bus stop is less than a 10-minute walk away, linking directly to Sitges center, Sant Pere de Ribes, and Vilanova, while The British School (BSB) is just minutes away. The villa sits on a fantastic 402 m² (4327 sq ft) plot of land situated at the very end of a quiet cul-de-sac with zero traffic, offering exceptional privacy and tranquility. Thanks to its brilliant orientation and floor-to-ceiling windows surrounding the entire structure, the 252 M2 (2713 sq ft) house is exceptionally bright and showcases multi-angled panoramic views of the Mediterranean Sea, lush local vineyards, Sant Pere de Ribes, and the Garraf mountains. The living area includes a spacious living-dining room with large windows and direct access to the porch and private pool, as well as a modern open-concept kitchen with a central island and direct access to a large, completely private backyard with full grown fruit trees. The night area consists of 4 exterior double bedrooms, all equipped with fitted wardrobes, with the top bedroom including a private sun terrace. The property also features 3 full bathrooms completely renovated in 2024. The basement features a convenient laundry area, additional storage spaces, and a spacious indoor garage for two vehicles plus two more outdoor spaces within the grounds. The house, built in 2006, is equipped with centalized natural gas heating and valuable pre-installed eco infrastructure, including solar panels for water and pool heating. This property is in great condition and ready for immediate move-in. Most importantly, it holds a highly coveted, active Tourist License, making it an incredibly rare asset with high-yield rental potential in the restricted Sitges market.
…By Spain Sotheby's International Realty


Spacious single-family home of 242 m² built, located in Vallpineda, one of the most exclusive residential areas of Sitges, ideal for those seeking tranquility, privacy, and quality of life near the sea. The community offers 24-hour security, sports areas, a restaurant, and a supermarket, and is situated on a particularly quiet street, just a few minutes' walk from downtown Sitges and the beach.The property is distributed over three levels, with a functional layout and spacious, bright rooms. On the access floor, a welcoming entrance leads to a guest toilet and a double bedroom with sea views, ideal as a guest room or office. The living-dining room, very bright thanks to its large windows, opens directly onto the garden and pool, creating a perfect space for daily life, leisure, and gatherings. From this area, you can access an outdoor terrace designed as a relaxation zone. The kitchen is independent, featuring a dining area, pantry, and laundry room, offering comfort and functionality. All floors enjoy abundant natural light and are equipped, like the rest of the house, with heating and air conditioning.On the first floor, there is a double bedroom currently used as an office, a full bathroom, and the master suite, which has access to a private terrace with sea views, providing added privacy and comfort.The lower level houses two additional double bedrooms, a spacious cellar, a guest toilet, a garage with space for one car and additional space for a motorcycle or bicycles, as well as a practical storage area.The exterior is designed to fully enjoy the Mediterranean climate, with outdoor parking for two cars, a semi-covered pool facing south, a summer dining area with barbecue, and several open spaces surrounding the house, ideal for relaxation and outdoor living.TRANSPORT: Close to urban and intercity bus stops (SL1, 72, 74, and 76), as well as the Sitges train station with R2 and R2 South Rodalies Renfe, connecting directly to Barcelona and downtown Sitges.
…By Annonceur International


This fantastic 4-bedroom large contemporary property, was built in 2007 and is situated on a generous south facing plot of land of 690m2 in the popular residential area Levantina in Sitges. The white outside of the house in combination with the floor to ceiling high windows, makes this a very light and sunny property. From all of the floors there it offers spectacular sea views, overlooking the residential area and Aiguadolç with the port of Sitges. The house is distributed on four floors, all connected by a lift; the ground floor has fantastic space for different uses, currently an en-suite bedroom of about 100m2, storage-space and the machine room. On the first floor we find two en-suite double bed rooms with sea views. Further this floor also offers a spectacular spa area with a jacuzzi and a heated indoor pool with direct access to the garden and its infinity pool with wonderful sea views. The second floor hosts the open plan living & dining room, with a central sitting area and the fully equipped kitchen with cooking island. On this floor there are 3 terraces to enjoy outside living enjoying a mediterranean lifestyle. The third floor is fully reserved for the master suite of about 130m2, a fantastic bathroom with white finishes, a special bathroom area with a shower and a large bathtub to relax in overlooking the sea. Further there is a dressing area and the bedroom with sensational views. On this floor we also find a large terrace with lounge and bar area. Further stairs bring you to the rooftop terrace. A dream come true property for a family to use all year round or as a generous holiday home.
…By Sitges Sotheby's International Realty


Spain Sotheby's International Realty presents exclusively this magnificent property located next to the flat, which represents the perfect balance between comfort, contemporary design and proximity to the center of Sitges. A residential area highly appreciated for its serene atmosphere, without giving up the proximity to all services, stores and public transport. The property is distributed over four perfectly equipped floors. It has five spacious bedrooms and four bathrooms, two of them en suite, designed to offer privacy and comfort. All the rooms stand out for their spaciousness, their careful decoration with high quality materials of modern style and an extraordinary entrance of natural light throughout the day. The heart of the house is an elegant open space where living room, dining room and kitchen are harmoniously integrated, creating an ideal environment for both daily life and to receive guests. From different points of the house you can enjoy panoramic views of Sitges and even the sea, which add exceptional value to the house. Outside, the property has a private garden and swimming pool, perfect for enjoying relaxing moments, as well as terraces with pleasant chill out areas. It also benefits from a well-kept communal garden and swimming pool, which complement the leisure and relaxation options. The property also has a laundry area, two private parking spaces, solar panels and a home automation system that allows you to control different aspects of the home, providing extra comfort and efficiency. An ideal property for those looking to live with tranquility and style, in one of the most sought after areas of Sitges, enjoying a comfortable and high quality life.
…By Spain Sotheby's International Realty


Immerse yourself in the authentic Mediterranean lifestyle with this magnificent 372 m² villa, perfectly situated in the prestigious residential area of Levantina, in Sitges. This property flawlessly combines traditional architectural features with the modern luxury of the coast, offering stunning direct views of both the sunrises and the vibrant sunsets over the sea and the iconic skyline of Sitges. Discover a home filled with character and warmth, featuring high-quality finishes, noted for its pine wooden beams, traditional terracotta floors, and clay tiles that evoke the true Mediterranean charm. The main floor offers a spacious, bright living room with a cozy fireplace and large windows that frame the garden and pool. The separate kitchen and dining room seamlessly integrate into a covered patio, ideal for outdoor dining and entertaining guests. A private office or bedroom and a bathroom complete this floor. On the upper floor, the rooms ensure total privacy. The master suite boasts its own fireplace, a spacious walk-in closet, an en-suite bathroom, and a private balcony with sea views. Three additional bedrooms with a shared bathroom offer ample space for family or guests. Built in 1998 and carefully renovated in 2015, it's fully equipped for modern living with solar panels, central heating, double-glazed windows, and a garage for 2 cars. A solid, quality base with great potential to customize to your liking. Located in Levantina, a highly sought-after neighborhood, a short walk or 5-minute drive from the center of Sitges and the train station. Bus stop just meters away. Just minutes from beaches, top-notch dining, the marina, and the golf club, and only 20-30 minutes from Barcelona and the airport. Contact today for a private viewing.
…By Spain Sotheby's International Realty


Magnificent property of 450 m2 distributed in three excellent levels and built on a plot of 1100 m2. On the main floor there is a large living room with kitchenette and a courtesy bathroom. From the lounge there is access to an extraordinary garden with swimming pool and infinite views to the Mediterranean Sea. On the second floor there is a studio with access to a terrace also with panoramic views, and then two suite-type rooms. On the third floor, there is a master suite with a large dressing room, designer bathtub and shower area, as well as two suite-type rooms. In the outside area there is a small house for leisure that has a living room, a gymnasium and a games room. An ideal space to enjoy your free time. This home has been designed to meet the most demanding quality standards. Therefore... it has Gaggenau brand appliances, microcement floors, heated pool, home automation system, solar panels to heat the water and the pool, as well as a street-level lift with access to the ground floor of the house.
…By Sitges Sotheby's International Realty


Villa Sitges Quintmar sets a new standard for contemporary Mediterranean living in one of Sitges’ most exclusive enclaves. This property, on a 1,491 m² plot, commands unobstructed views of the valley, the sea, and the distinctive Sitges skyline. Spanning three carefully considered levels, its 303 m² of interior space and 253 m² of terraces are unified by an elegant architectural flow and abundant natural light.The main level welcomes with three outdoor parking spaces and a serene guest suite that offers both a bathroom and dressing room, reflecting the commitment to privacy throughout. The next level features two tranquil bedrooms sharing a well-appointed bathroom and access to a broad terrace, opening the interiors to expansive valley and sea vistas. From here, the property descends to an open-plan living, dining, and kitchen space connecting directly to the landscaped garden and private pool—creating the social heart of the home.The lowest level hosts two independent studios, each thoughtfully equipped with bedroom, kitchen, and living area, for guests or creative pursuits. Every detail in this villa is conceived for future-forward living, from high-efficiency materials, aerothermal and photovoltaic systems, to fully customizable home automation and superior finishes—ensuring both comfort and efficiency.From Quintmar, residents are within walking distance of Balmins beach and minutes from Sitges’ vibrant center. This villa in Sitges Quintmar offers a rare opportunity to inhabit a luminous, architecturally advanced home in one of Spain’s most coveted settings.
…By Annonceur International


The property stands out for its impressive panoramic views spanning the Garraf surroundings to the waters of the Mediterranean. Each floor has been designed to maximize the entry of natural light, creating an elegant and pleasant living experience.We access the residence through the main entrance and encounter a versatile office, ideal for working from home, a cozy double bedroom, and, completing this floor, an elegant full bathroom.On the second floor, there is a spacious integrated living-dining room with a modern open kitchen equipped with state-of-the-art appliances. From this space, we access the outdoor area, where there is a terrace with a barbecue and a summer dining area. Returning indoors, the floor is completed with a laundry area and a guest toilet.The third floor houses the master suite, including a luxurious bathroom and a dressing room with panoramic views of the sea, and two additional suites with their private bathrooms. Finally, the fourth floor consists of an additional guest bedroom, a chill-out area to enjoy panoramic views, and features a pool and a gym, as well as a sauna and a landscaped area.The interiors of the residence are distinguished by high-quality finishes and a modern design that harmonizes perfectly with the natural beauty around it. The spacious living and entertainment areas seamlessly integrate with the outdoor spaces, including meticulously maintained terraces and gardens.The property offers all modern amenities, from a fully equipped kitchen to luxurious bathrooms and an intelligent layout of spaces that ensures functionality and comfort in every corner. The arrangement over four floors provides privacy and versatility, adapting to the individual needs of the residents.AREA: Garraf II (Les Botigues de Sitges)
…By Annonceur International


If you are looking for a luxury property that combines comfort, design, exclusivity, and a strategic location, this magnificent 400 m² house in Castelldefels is the perfect choice. Priced at €2,550,000, this residence with 5 bedrooms and 6 bathrooms offers a unique lifestyle, with all the amenities necessary to enjoy a peaceful life while being close to the most exclusive services.Located in one of the most sought-after areas of Castelldefels, this property stands out for its proximity to prestigious international schools, such as The British School of Barcelona and the Escola Internacional de Catalunya, making it an ideal option for families who want to provide their children with top-tier education without leaving home. Furthermore, the proximity to Barcelona-El Prat Airport (just 15 minutes by car) facilitates international travel and quick connections worldwide, an unmatched advantage for professionals who travel frequently or those who value the convenience of a nearby airport.This house has been designed with the highest standards of quality, reflected in every detail. From the moment you cross the threshold, it is clear that this is an exceptional property, with a layout designed to maximize comfort and well-being for its occupants. The spacious living room, bathed in natural light through large windows, offers direct access to the terrace where you can enjoy breathtaking sea views. This space becomes the perfect spot to relax or host guests, with a sophisticated atmosphere inviting enjoyment.The designer kitchen, equipped with high-end appliances, represents the perfect balance between functionality and aesthetics. Whether you enjoy cooking for your family or prefer to delegate this task, this space has everything to meet your needs. Clean lines, first-class materials, and cutting-edge technology make the experience in this kitchen truly pleasurable.The sleeping area comprises five large bedrooms, each designed to offer maximum comfort and privacy. Two of the master bedrooms feature en-suite bathrooms and walk-in closets, providing an intimate and cozy space perfect for unwinding after a long day. The bathrooms are fitted with premium materials, such as marble and designer fixtures, reinforcing the sense of luxury and exclusivity.One of the highlights of this house is its impressive outdoor area. The spacious garden with well-maintained grass and a private pool invite you to enjoy the Mediterranean climate year-round. Additionally, the property includes a private gym, ideal for those looking to stay in shape without leaving home. Whether swimming at dawn or enjoying a peaceful barbecue afternoon with friends and family, this outdoor space becomes a tranquil oasis in the city.The house's elevated location guarantees spectacular views of the Mediterranean Sea, creating an environment of calm and serenity unmatched. Living here means enjoying the best of both worlds: proximity to Castelldefels beaches, perfect for water sports lovers and outdoor enthusiasts, and the tranquility of a residential setting, away from city noise.Castelldefels is one of the most exclusive areas on the Barcelona coast, known for its natural surroundings, beaches, and relaxed lifestyle, yet with access to all luxury services. Its proximity to Barcelona, just 20 minutes by car, allows residents to enjoy the city’s cultural and commercial offerings without sacrificing tranquility. The area also features a wide range of gourmet restaurants, exclusive shops, and recreational activities.If you are looking for a property that combines design, exclusivity, sea views, and proximity to top international schools, this house in Castelldefels is a unique option. Don’t miss this opportunity to live in a privileged environment, in a home designed to meet the highest standards of quality and comfort.AREA: Garraf II (Les Botigues de Sitges).
…By Annonceur International


GRUP LIVING is pleased to present this exclusive sea-facing villa located in the prestigious residential area of Levantina, Sitges, one of the most sought-after locations due to its tranquility and its exceptional views of the Mediterranean Sea. The property has been recently renovated with top-quality finishes and stands out for its elegant contemporary design, brightness, and a layout designed both for families and for those who work from home. The house is distributed over three spacious levels and features four bedrooms and three bathrooms. On the main floor, a large open-plan living–dining room is integrated with a modern fully equipped kitchen with high-end appliances. From this space, there is direct access to a large south-facing terrace, ideal for enjoying the incredible panoramic views of the sea and the entire Sitges coastline. This level also includes three spacious bedrooms and two designer bathrooms. The upper floor houses an independent apartment perfect for guests or extended family. It includes a living room with a private terrace, an open kitchen, a bathroom, and a bedroom, offering total privacy and comfort. On the lower level, the villa offers a multipurpose area ideal as a game room, gym, or studio, a large storage room, and a covered terrace with direct access to the garden and the private pool area. Both the garden and the pool are currently in their final phase of construction and will be fully completed before delivery. The property also includes newly installed solar panels, providing energy efficiency and a sustainable approach focused on environmental care. This exclusive villa in Sitges is the perfect option as a primary residence, second home, or holiday retreat, thanks to its privileged location, unique views, and modern design. Contact us today for more information or to schedule a visit to this magnificent villa with incomparable views of the Mediterranean Sea in Levantina, Sitges. Transparency Clause and Cost Breakdown (Law 10/2025) SALE PRICE: €1,895,000 + €202.450 (Property Transfer Tax - ITP) In compliance with the information obligations established under Law 10/2025, of 28 December, on customer service and transparency, as well as applicable sector regulations, it is stated that the indicated price does not include the expenses and taxes inherent to the purchase, which are detailed below: Property Transfer Tax (ITP) Notary fees Land Registry fees Administration fees (gestoría) Seller’s agency fees For detailed information regarding the operation, tax rates, and possible rebates of the ITP in Catalonia, you may consult the official website of the Catalan Tax Agency at: https://atc.gencat.cat/es/tributs/itpajd/tpo/tarifes-tipus/ The property is sold unfurnished. The owner is not a large property holder. Habitation certificate reference: CHB04550513001 Energy certificate registration: 7Z8QMGYGM AICAT registration number: 3366 API number: A10580
…By Annonceur International


Located in the coveted residential area of Quint Mar, in Sitges, this elegant detached house offers stunning unobstructed and panoramic sea views. Surrounded by gardens and bathed in natural light all day thanks to its excellent south orientation, the property combines privacy, comfort, and a privileged environment.Built on a spacious plot of 689 m², it features a well-maintained garden and a private swimming pool, ideal for enjoying the Mediterranean climate with complete tranquility.The house has 354 m² built, distributed over several floors designed to offer spaciousness, functionality, and well-being in every space.Upon entering the house, there is a bright main suite with a private bathroom, along with a perfect office area as a quiet and independent workspace.The first floor features a large living-dining room of approximately 70 m², with large panoramic windows and a skylight that floods the space with natural light and connects the interior with the views. The modern open-plan kitchen, fully equipped, includes a laundry area and pantry. This floor also includes a service room with bathroom and private terrace, a double bedroom with built-in wardrobes, and a guest toilet.On the second floor, there are two double bedrooms with built-in wardrobes, a full bathroom, and a magnificent approximately 40 m² terrace with sea views and views of Sitges center, perfect for relaxing and enjoying the surroundings.The property also features two independent studios, each with private access and a full bathroom, ideal for guests, telecommuting spaces, or professional activities.Outside, the house offers an unparalleled space: a large terrace with a gazebo and outdoor barbecue next to the private garden, a true oasis to enjoy nature in the privacy of home.The garage has space for one car and several motorcycles, providing security and convenience. The property is equipped with gas radiator heating, parquet and gres flooring, aluminum double-glazed windows, and air conditioning in several rooms.Additionally, the property has an active tourist license, making it an excellent opportunity both as a primary residence and an investment with high profitability.Quintmar is a prestigious and peaceful residential area in Sitges, known for its stunning views of the Mediterranean Sea and its tranquil environment. Located just five minutes by car from Sitges town center, it offers easy access to a wide variety of restaurants, shops, and leisure activities, as well as cultural events. The area is characterized by modern, high-quality homes, often equipped with sustainable technologies such as solar panels. Quintmar is ideal for families and professionals seeking a serene environment without renouncing urban amenities and excellent connectivity to Barcelona. It is also perfect for outdoor enthusiasts and nature lovers, with multiple trails and nearby natural parks.ZONE: Quintmar - Sitges
…By Annonceur International
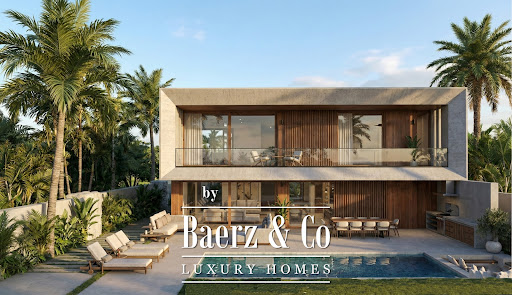


Contemporary villa Sitges forms the heart of Calea by Neue Collection Villas, where architecture and Mediterranean surroundings harmonize in La Plana, an emerging residential quarter. This new-build villa offers approximately 490 m² of living space on a 605 m² plot, thoughtfully distributed across two main floors and a basement, all minutes from the town center and beaches.The open-plan main floor brings together the living room, dining area, and kitchen in a seamless flow, framed by expansive windows that connect directly to the private garden and swimming pool. Abundant natural light amplifies the clarity and spaciousness, while a dedicated pantry enhances kitchen functionality. Two bedrooms and an adaptable office share this level.Upstairs, three bedrooms invite privacy and open views, joined by a master suite with dressing room and en-suite bathroom enjoying tranquil garden and pool vistas. The basement accommodates utilities, storage, and parking for four cars. This property features seven bedrooms, six bathrooms, home automation, photovoltaic panels, dual-flow ventilation, heat pump heating and cooling, a fully equipped kitchen, sea views, and an energy class A rating. Emphasizing indoor-outdoor living, every detail is designed for quality, comfort, and a relaxed Mediterranean way of life.
…By Annonceur International


Mandarina Houses exclusively presents this magnificent villa on the seafront, located in the prestigious urbanisation of Cala Canyelles, between Lloret de Mar and Tossa de Mar, in one of the most privileged enclaves of the Costa Brava.The property sits on a plot of 1,132.74 m², with a total constructed area of approximately 167 m², including a 25 m² garage. It enjoys stunning panoramic views of the Mediterranean, privacy and proximity to the beach, which can be accessed on foot.Distributed entirely on one floor, the house has a spacious and bright living-dining room with large windows and sea views, a separate kitchen, three bedrooms, two of them en suite, and two bathrooms. It has air conditioning with heat pump, alarm system, garage and private parking.Outside we find a pleasant garden surrounded by Mediterranean vegetation, private pool, large terraces and an outdoor dining area, ideal for enjoying the climate and the spectacular sea views.The villa is in condition to move into, although it also offers an interesting potential for renovation and revaluation, allowing it to be updated and adapted to a more contemporary style. In addition, there is the possibility of jointly acquiring another home with more land and extraordinary sea views. The community fees are €54 per month.Its location combines tranquillity and privacy with good communications: about 10 minutes from Lloret de Mar, 15-20 minutes from Tossa de Mar, 35-40 minutes from Girona airport, 45 minutes from Girona city, 1 hour and 10 minutes from Figueres and approximately 1 hour and 20 minutes from Barcelona, its international airport and the French border.An exceptional opportunity to enjoy a residence by the sea, both as a permanent home or as a second home, in one of the most special locations on the Costa Brava.Contact Mandarina Houses for more information or to arrange a private viewing. ref:1829
…By Annonceur International


In a privileged location between the sea and the mountains, in the Les Botigues area, between Castelldefels and the Garraf Natural Park, lies this unique home that stands out for its design, privacy, and spectacular open views of the Mediterranean.Built in 1998, the house has approximately 249 m² of living space on a plot of about 500 m², and adapts perfectly to the sloping terrain with a multi-level layout that provides dynamism, separation between spaces, and a constant connection with the outdoors.The main area features a spacious and bright living-dining room, next to a modern, fully equipped U-shaped kitchen. This level serves as the heart of the home, ideal for both everyday living and entertaining.As you explore the property, you'll discover a variety of spaces designed for enjoyment: a second living room with panoramic views, perfect as a relaxation area or home theater, and multiple access points to terraces that offer breathtaking sea views.The sleeping area is distributed across several levels, ensuring privacy in each bedroom. The master suite is a highlight, featuring a dressing room and a spa-like bathroom with a shower and bathtub overlooking the sea—a rare detail that truly sets it apart. In total, the property boasts several spacious bedrooms, many with access to private terraces.On the lower level, there's a multifunctional space with a living room and kitchenette, currently used as a gym and leisure area, but easily adaptable as a separate guest apartment or even for professional use.Outside, the property offers expansive terraces and a private swimming pool located at the lower end of the plot, surrounded by lush vegetation that provides privacy and a relaxed atmosphere.The location offers the best of both worlds: absolute tranquility and a natural setting within the Garraf Natural Park; On the other hand, its proximity to the beach (just minutes away) and excellent connections to Barcelona and the airport make this area between Castelldefels and Sitges one of the most sought-after by those looking for views, privacy, and a high quality of life close to the city.If you're looking for a house with sea views, a unique design, and multiple living spaces in a strategic location, contact us for more information or to schedule a visit. Here, the value lies in the views… and in the quality of life inside.In compliance with Law 3/2017, of 13 February, Book Six of the Civil Code of Catalonia, the client is hereby informed that notarial fees, Land Registry fees, applicable taxes (Property Transfer Tax (ITP) or VAT + Stamp Duty (AJD)), and any other costs inherent to the purchase transaction are not included in the sale price.[IW]
…By Sale And Rental Spain


Located in the prestigious gated community of Can Girona in Sitges, Villa Älva is a stunning contemporary home combining Scandinavian design with Mediterranean living.The villa offers 460 m² built on a 1,250 m² plot, featuring 6 bedrooms and 4 bathrooms, spacious open-plan living areas, and large floor-to-ceiling windows that connect the interior with the outdoor spaces.The main level includes a bespoke oak kitchen with natural stone worktops, a sunken dining area with 3.6 m ceilings, and bright living areas opening onto terraces, outdoor dining spaces, and a 10-meter swimming pool.The lower level features a three-car garage, gym, and private guest apartment, while the upper level hosts the master suite with walk-in closet, spa-style bathroom, and sea views, along with additional bedrooms and a home office.Located just minutes from Sitges center and 20 minutes from Barcelona Airport, this villa offers privacy, design, and exceptional Mediterranean lifestyle.
…By Annonceur International


This elegant detached villa with Provencal charm offers a privileged living environment, distinguished by total privacy and complete absence of overlooking neighbors. Set on a 597 sqm plot and built in 1998, the property enjoys an ideal South-West orientation, ensuring optimal natural light throughout the day. The ground floor features inviting and fluid living areas seamlessly connecting to the outdoors, alongside a first bedroom suitable for a home office, completed by its own en-suite bathroom. Upstairs, the night area distributes four generous bedrooms with built-in wardrobes, including a main suite with a private balcony. Another full bathroom completes this functional layout designed for family comfort. The grounds revolve around a lush, enclosed garden hosting a private swimming pool and a pleasant terrace perfect for relaxing. Modern amenities include air conditioning, a closed garage included in the price, and an overall excellent state of maintenance. Ideally located, the property ensures smooth everyday logistics: a bus stop is just steps away, while Sitges town center, the beach, and international schools are reachable within minutes. Furthermore, it offers direct access to the C-32 highway leading straight to Barcelona and the airport.
…By Kretz Spain - Family Real Estate


Located in the prestigious gated community of Can Girona in Sitges, Villa Älva is a stunning contemporary home combining Scandinavian design with Mediterranean living. The villa offers 460 m² built on a 1,250 m² plot, featuring 6 bedrooms and 4 bathrooms, spacious open-plan living areas, and large floor-to-ceiling windows that connect the interior with the outdoor spaces. The main level includes a bespoke oak kitchen with natural stone worktops, a sunken dining area with 3.6 m ceilings, and bright living areas opening onto terraces, outdoor dining spaces, and a 10-meter swimming pool. The lower level features a three-car garage, gym, and private guest apartment, while the upper level hosts the master suite with walk-in closet, spa-style bathroom, and sea views, along with additional bedrooms and a home office. Located just minutes from Sitges center and 20 minutes from Barcelona Airport, this villa offers privacy, design, and exceptional Mediterranean lifestyle.
…By Kretz Spain - Family Real Estate


Located in La Plana, Sitges, this new-build contemporary home stands out for its modern architecture and generous spaces, set on a 601 m² plot. The property offers 561 m² built, 7 bedrooms, 6 bathrooms, including 2 en-suite suites, and 2 multipurpose rooms. The living areas, filled with natural light, open onto a landscaped 439 m² garden with swimming pool and chill-out areas, where a summer kitchen, pergola, and solar protection can be added according to the client’s wishes. On the upper floors, 99 m² of terraces and a 58 m² rooftop terrace provide open sea views. High-end finishes, fully equipped kitchen with full-opening glass enclosure, and premium materials throughout. The home is arranged over three levels, connected by a designer staircase and elevator. Basement with parking for 6 vehicles and customization options, including sauna, hammam, and gym. Underfloor heating, ducted air conditioning, and aerothermal system ensure optimal comfort and energy efficiency. A contemporary residence combining elegance, flexibility, and a prime location, ready to move in. Some images in this listing were generated with AI to provide an impression of the furnished property.
…By Kretz Spain - Family Real Estate


Located in La Plana, one of Sitges' most exclusive and sought-after residential areas, this extraordinary newly built villa embodies the perfect balance of elegance, privacy, and Mediterranean lifestyle. With over 450 sqm of built area, the property has been designed to offer spacious, bright, and seamlessly connected living spaces. Its carefully planned layout ensures maximum comfort for both family living and entertaining guests in complete privacy. Spread across three levels, the villa features an open-plan main floor with direct access to a spectacular private garden, centered around an elegant swimming pool and summer dining area. This level also includes a guest suite and a courtesy restroom. The first floor offers three double bedrooms, two of which are en suite. These rooms benefit from abundant natural light thanks to their orientation and large windows. All bedrooms are connected by a spacious terrace. An additional independent bathroom serves the bedroom that is not en suite, allowing it to be easily adapted as a home office or study. A highlight of the property is the rooftop terrace, accessible from this floor via staircase, designed as a social and relaxation area where residents can enjoy stunning sunsets and beautiful sea views. The lower ground floor features several versatile open spaces with natural ventilation, ideal for creating an additional bedroom or staff quarters, as well as a billiard room, gym, or private cinema. This area is separated from the garage, which accommodates up to six vehicles and includes the pool machinery room. The architecture is distinguished by floor-to-ceiling windows that flood the interiors with natural light while creating a seamless connection between indoor and outdoor living areas. Every space has been thoughtfully designed to provide a unique residential experience where functionality, comfort, and contemporary design coexist in perfect harmony. A modern residence offering all the comforts and amenities expected from a high-end luxury home. Its privileged location allows quick access to Sitges' town centre, renowned beaches, exclusive restaurants and boutiques, while benefiting from excellent connections to Barcelona and Barcelona-El Prat International Airport. An exceptional residence for those seeking a prestigious property ready to enjoy in one of the Mediterranean's most desirable addresses.
…By Barnes Barcelona


Perched just steps from the sea, this captivating villa, originally built at the turn of the 19th century, has been meticulously renovated by a renowned architect to offer the ultimate in comfort, luxury, and privacy. Surrounded by lush, manicured gardens, the property features a heated swimming pool, an outdoor kitchen and dining area, and a private gym. The expansive living room is bathed in natural light and boasts unobstructed, front-line views of the sea. The dining room and kitchen seamlessly open onto a charming back terrace, ideal for outdoor entertaining. The first floor is home to a luxurious master suite with panoramic sea views, a private terrace, and a large en suite bathroom, as well as an additional double bedroom with its own en suite bath. On the second floor, you’ll find four spacious bedrooms, each with a private bathroom, plus a terrace overlooking the pool. The upper level attic has been thoughtfully converted into a bedroom, offering sweeping panoramic views of the beach and Sitges. The ground level includes a large garage for three cars, a wine cellar, a service room, a bathroom, and a laundry area. An elevator ensures convenient access to all levels of the home. This villa offers a rare combination of luxury, privacy, architectural heritage, and an incomparable location.
…By Barnes Barcelona

Receive by email any new listing that may match your search criteria
Your criteria :
By validating this form, you accept the general conditions of use of Le Figaro Properties.
These agencies offer a selection of luxury properties vente at Olivella. Feel free to contact them for personalized assistance.
