The agencies at Sant Just Desvern
These agencies offer a selection of luxury properties vente at Sant Just Desvern. Feel free to contact them for personalized assistance.

 English$ USD · m²


Total surface area 211 m², house plot area 610 m², usable floor area 201 m², single bedrooms: 1, double bedrooms: 3, 3 bathrooms, 1 toilets, air conditioning (cold), age between 30 and 50 years, built-in wardrobes, heating (natural gas), kitchen, dining room, state of repair: in good condition, garage (over 2), garden (own), utility room, floor no.: 2, swimming pool (own), reinforced door, sunny, terrace, lands: stoneware, built-up, lighting, inner courtyard, energy emission rate: F, 86, energy consumption rate: F, 341.
…By Annonceur International


Sant Just Desvern, Barcelona. Set on a 1,400 m² plot, this 420 m² home has been completely remodelled with high-quality finishes throughout. Every room enjoys abundant natural light, and from the outdoor pool the views stretch as far as the Mediterranean Sea. At the heart of the home, the living room, dining area and kitchen share a generous open-plan space. Glazed doors on either side open directly onto the garden. Five bedrooms and four full bathrooms provide ample space for family and guests. Beside the outdoor pool, a kitchen makes it easy to prepare and enjoy meals in the garden. A separate poolside bathroom includes a shower and WC. Indoors, a second pool and an adjoining gym offer space to swim and train year-round. The property also features a state-of-the-art garage and an advanced security system. All the home’s systems, including security, can be controlled remotely. The plot offers the possibility of building an annexe to the main house, giving a family room to grow within easy reach of Barcelona.
…By Kretz Spain - Family Real Estate


Welcome to a unique residence where modern architecture merges with absolute comfort. Located in the prestigious Pedralbes neighborhood, this newly built villa offers elegant design, top-quality materials, and advanced technology for an unparalleled living experience. Architectural design and exclusive materials The ventilated façade, clad in Dekton Moone ceramic, not only adds sophistication but also ensures maximum durability. Inside, Royal Wood parquet flooring in Oak Nature finish provides warmth, while Dekton coatings in the bathrooms and kitchen create a sophisticated and functional atmosphere. The main terrace and rooftop, finished in bamboo wood, establish a natural connection with the surroundings. Elegant and functional interiors Every space in this villa has been designed with the perfect balance between aesthetics and functionality. The fully equipped kitchen features custom-made white cabinetry, a Dekton Kira countertop, and integrated Miele appliances, including a wine fridge, steam oven, and built-in coffee machine. The master suite is a true private sanctuary: a bedroom with access to a private terrace, a custom-made walk-in closet in Night Brown, and a dream bathroom with Dekton Reverie finishes, a Roca Beyond bathtub, and Axor fixtures. Top-tier amenities This villa is designed to offer an uncompromising living experience: •Private wellness area with sauna and hammam by Art Wellness. •16x4m pool with a 4x4m sunbathing area, crystal powder filtration system, and water treatment with low salinity and ultraviolet light. •Panoramic Schindler elevator connecting all levels. •Schneider Knx smart home system, allowing control of lighting, climate, and security from anywhere. •Underfloor heating and air conditioning by Daikin, ensuring comfort in all seasons. Exclusivity and guaranteed security The villa offers absolute privacy thanks to its intelligent video surveillance system, Nixx alarm, and automated access with Hörmann doors. The meticulously landscaped garden features over 50 trees, including a monumental olive tree and three 6-meter palm trees, as well as a wide variety of exotic plants. A home where design, technology, and nature coexist harmoniously in one of Barcelona’s most sought-after neighborhoods.
…By Spain Sotheby's International Realty


With 805 m² of living space, built in 2002 on an extraordinary private plot of 2,269 m², this exclusive luxury villa is located in Can Caralleu, in the upper part of Sarrià, enjoying unparalleled panoramic views over Barcelona and the Mediterranean Sea. The property stands out for its architecture, majestic spaces, high ceilings, large windows, and a magnificent connection between the interior and its outdoor areas. Its elegant living-dining room with a fireplace opens onto a spectacular porch and the garden, creating a privileged environment from which to contemplate the entire city. The house has nine bedrooms, seven of them doubles, and two for service, distributed in different environments that guarantee comfort and independence. The impressive master suite features two dressing rooms, a spacious bathroom, and direct access to the garden, enjoying exceptional views over Barcelona. The layout also includes an independent area conceived as a private apartment, with two suites, living room, kitchen, and its own access, ideal for guests or family members. The exteriors are one of the great attractions of this residence. Its extensive gardens, magnificent porches, infinity pool with panoramic views, and private paddle/tennis court create a true oasis of luxury and tranquility. The lower floor houses an extraordinary garage with capacity for approximately 15 vehicles and between four and five spacious storage rooms, offering an exceptional storage area. Located next to the Collserola Natural Park, the property enjoys absolute privacy and a privileged natural environment, just minutes from Sarrià, prestigious international schools, and excellent connections to the center of Barcelona. An unrepeatable residence for those seeking exclusivity, spaciousness, and some of the most impressive views of Barcelona.
…By Spain Sotheby's International Realty


It's a large tower in a modern style. It has been totally reformed and incorporates all the best domotic applications of the moment. It has 7 suite-type rooms and 3 kitchens, one for summer, one for winter and one for service. It is necessary to emphasize its incredible view to the sea and to all city of Barcelona, which can be enjoyed from its immense terrace. It has a private garden with a swimming pool, its own gymnasium, an area for guests and a very large garage. Its location is excellent because it is a two minute walk from the old town of Vallvidrera, the neighbourhood famous for all kinds of shops, public transport and other services.
…By Barcelona & Costa Brava Sotheby's International Realty


We present this exceptional neoclassical palace, a true architectural jewel of 1,200 m2, which sits majestically on an impressive plot of 2,000 m2 in the prestigious residential area of Pedralbes, adjacent to the Sarrià neighbourhood in Barcelona. This property offers dreamlike panoramic views of the city, the sea and the surrounding mountains, creating an atmosphere of serenity and beauty. Distributed over four floors, the mansion offers an elegant and spacious living space: On the main floor, there are various refined living rooms, which convey a cosy and luxurious atmosphere. The fully equipped kitchen opens to the living room. Guest toilet. The first floor houses spacious suites, each with large south-facing terraces, offering panoramic sea views. The first floor features several additional rooms and offers access to the third floor, with a spectacular solarium where residents will be able to appreciate the beauty of the surroundings. The basement, includes a wine cellar, a versatile multi-purpose space that can be adapted to various needs, an additional toilet and a storage room. The main entrance to the mansion is on the north side, where the caretaker's guardhouse and a garage are located. On the south side of the property, there is a wonderful garden surrounding the majestic swimming pool, a perfect place to relax and enjoy the Mediterranean climate. In addition, sports enthusiasts will find a squash court. In short, this exclusive neoclassical palace is a true masterpiece, offering an opulent and sophisticated lifestyle in a privileged location with unrivalled panoramic views. Every detail of this property has been designed and built to the highest quality and elegance, making it an ideal place for those looking for a unique and extraordinary residence in Barcelona. The property needs some updating. ref:CBES410
…By Annonceur International


Discover this luxury detached house located in Sant Gervasi La Bonanova. It comprises 455 m² distributed over four levels on a 250 m² plot. Built in 2004, this property boasts an impressive 157 m² terrace with a jacuzzi and sea views, as well as a landscaped garden that provides privacy and tranquility.Inside, the house offers thoughtfully designed spaces. The ground floor features two double bedrooms with built-in wardrobes and two bathrooms. The upper floor includes a master bedroom with an en-suite bathroom, dressing room, and garden views, plus another double bedroom ideal for an office or relaxation area. The lower level features an elegant kitchen with an island and dining area, connected to the living room and a 90 m² outdoor terrace. Furthermore, the basement offers 77 m² of storage space and a spacious 113 m² garage. The property also includes an elevator.Located in the prestigious La Bonanova neighborhood, this property is surrounded by top-notch amenities, schools, universities, and public transportation. Its peaceful setting and sea views make it a perfect choice for families seeking a high quality of life in Barcelona.The price does not include taxes or expenses associated with the purchase, such as notary fees, property registration fees, administrative fees, and taxes (ITP, VAT, and AJD, as applicable).At Walter Haus, we understand that finding the ideal home is more than just an investment: it's about finding the place that fits your lifestyle.Discover our properties by visiting our website and explore all the exclusive properties that only Walter Haus has to offer.Contact us for more information!
…By Annonceur International


In the historic heart of Sarrià, this renovated 216 m² house spread over 5 floors offers a unique lifestyle, blending tradition and modernity. It features 5 bedrooms, 3 travertine-clad bathrooms, 1 guest toilet, a kitchen with a travertine stone countertop, hydraulic floors and natural wood parquet. The property offers several outdoor spaces: a ground floor terrace, a balcony, two intermediate terraces, and a large rooftop terrace with a summer kitchen. Exceptional 360° views over Barcelona: the sea, Tibidabo, the old town and the Sarrià church. Two parking spaces very close to the property are included. The neighborhood of Sarrià enchants with its village atmosphere, shops, restaurants and international schools. The house is just minutes from the most prestigious educational centers (BSB, Lycée Français, AISB…). Very well connected: railway just steps away and nearby bus stops.
…By Spain Sotheby's International Realty


We present an approved luxury home project, ready to build, located on a 1,080 m² plot in the prestigious Vallvidrera area, one of Barcelona's most exclusive and peaceful residential zones. Important: the indicated price includes only the plot and the approved architectural project, not the construction of the house. The future residence, with a total surface area of 1,070 m² distributed over five floors, has been designed to offer maximum comfort, natural light, and breathtaking views of the city and the sea. The project includes unique, high-end spaces: Three swimming pools, including a heated indoor pool, an infinity outdoor pool, and an elegant reflecting pool. Wellness and spa area, perfect for rest and relaxation. Private gym with natural light and open views. Spacious terraces and landscaped areas that seamlessly connect indoor and outdoor living. This project offers the opportunity to personalize every detail according to the client's preferences and lifestyle, combining contemporary architecture, cutting-edge technology, and a privileged location with the best views of Barcelona. A dream residence, conceived for those seeking exclusivity, design, and a truly unique living experience. ref:CBES2797
…By Annonceur International

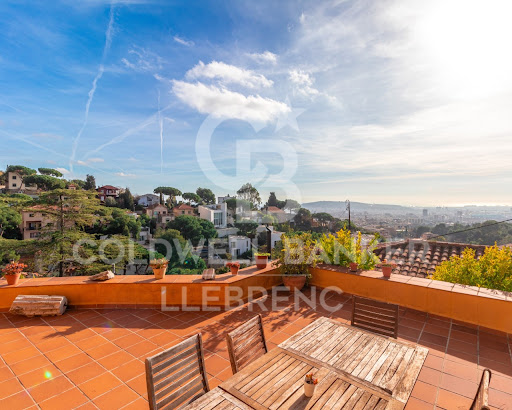


Coldwell Banker Llebrenc is pleased to present, exclusively, this magnificent detached house, located in a privileged natural environment, quiet and, at the same time, perfectly connected to the city centre by public transport. The property is located in the heart of one of the most sought-after neighbourhoods in the city, Peu del Funicular. Just a five-minute walk from the railway station, it allows quick and comfortable access to any point in the city, without sacrificing the quality of life offered by its exceptional natural environment. The property enjoys stunning panoramic views of the sea, the city and the mountains. Its excellent south-east orientation guarantees direct sun throughout the day, while its large windows provide an abundance of natural light into all rooms. The house sits on a generous plot of 1,121 m² and has a constructed area of 260 m². It is worth noting the possibility of extension, since the buildability of the plot is not exhausted, which adds an important potential value to the property. Currently, the house is distributed over two completely independent floors. The upper floor, to be renovated, offers three bedrooms, an independent kitchen, a spacious living-dining room, two bathrooms, laundry room, storage room and a spectacular 15 m² terrace with open sea views. The lower floor, ready to move into, has three bedrooms, one of them en suite with a large dressing room, separate kitchen with laundry room, patio and pantry. From the living room there is access to a large terrace with direct sun throughout the day, which stands out for its luminosity and connection with the outside. The exterior of the house is completed with a large garden distributed on different terraces, ideal for the construction of a swimming pool and designed to enjoy the sun and the natural environment throughout the year. For more information or to arrange a visit, please do not hesitate to contact us. Do not miss this excellent opportunity to acquire a unique property in one of the best areas of the city. The sale price does not include taxes or expenses arising from the transaction which, in accordance with current regulations, are payable by the buyer: (i) for second-hand properties, the Property Transfer Tax (ITP) at the rate applicable in the corresponding Autonomous Community; (ii) for newly built properties, VAT and Stamp Duty (AJD) in accordance with current regulations; (iii) notary and land registry fees; and (iv) administrative/processing fees if contracted. Availability to be agreed. The offer is subject to price changes or withdrawal from the market without prior notice. The information provided, including surface areas, is for guidance purposes only. Real estate brokerage fees shall be borne by the corresponding party in accordance with the signed agreement. Detailed and personalized information will be provided to any interested party prior to the payment of any deposit, in compliance with applicable national and regional regulations. ref:CB4436LL
…By Annonceur International


In the heart of Vallvidrera, a few minutes from the Plaza de Vallvidrera and just a 5-minute walk from the FGC Vallvidrera Superior station, is this fantastic house of about 210 m² built on a plot of 562 m². The house offers privacy, spaciousness and privileged views, in one of the most exclusive and quiet areas of Barcelona. The main house has 180 m2 and is distributed over three floors. On the main floor we find a spacious and bright living-dining room with fireplace and direct access to a terrace with unobstructed views of the city, an open equipped kitchen, a full bathroom and a service room. Finishes include parquet floors, gas heating and air conditioning. On the first floor there are two comfortable bedrooms, one Suite with a dressing room that share a full bathroom, ideal for family or guests. The second floor houses a Suite of approximately 40 m² with a private bathroom and access to a terrace of 20 m² from where you can enjoy breathtaking panoramic views of Barcelona. The property also has a separate mini annex flat of about 20 m² with a bedroom and a bathroom, ideal as an additional private or guest space. And a storage room of 10 m² and one parking space. The finishes throughout the house include wooden carpentry with double glazing, ceilings with Catalan volta, fitted wardrobes, air conditioning, gas heating and several terraces with gardens and spectacular views from practically every corner of the house. Vallvidrera is part of the Collserola Natural Park and perfectly combines nature and connection with the city. In its surroundings there are international schools and business schools of recognised prestige both nationally and internationally, which makes this property an ideal option for families looking for quality of life without sacrificing proximity to the centre of Barcelona. The sale price does not include taxes or expenses arising from the transaction which, in accordance with current regulations, are payable by the buyer: (i) for second-hand properties, the Property Transfer Tax (ITP) at the rate applicable in the corresponding Autonomous Community; (ii) for newly built properties, VAT and Stamp Duty (AJD) in accordance with current regulations; (iii) notary and land registry fees; and (iv) administrative/processing fees if contracted. Availability to be agreed. The offer is subject to price changes or withdrawal from the market without prior notice. The information provided, including surface areas, is for guidance purposes only. Real estate brokerage fees shall be borne by the corresponding party in accordance with the signed agreement. Detailed and personalized information will be provided to any interested party prior to the payment of any deposit, in compliance with applicable national and regional regulations. ref:CB4427LL
…By Annonceur International


Spectacular high-end house located in one of the most exclusive residential areas of Barcelona, Sant Gervasi - La Bonanova. It is divided into 3 floors connected by a private elevator and has a total of 437m2 built. Thanks to its unbeatable orientation, it enjoys natural light throughout the day. In total, the house has 4 double bedrooms, 3 full bathrooms, and 1 guest toilet.The entrance is on the middle floor, where we find 1 full bathroom, 1 large double bedroom with built-in wardrobes and incredible sea views, and 1 exterior double bedroom, also with built-in wardrobes, as well as 1 full bathroom accessed from both bedrooms.We ascend to the upper floor, which consists of 2 exterior double bedrooms. One is the luxurious master suite with unobstructed sea views and a spacious walk-in closet, perfect for guests or family members seeking greater privacy. The other room has access to the suite's bathroom and is currently used as an office. This floor has access to a fantastic solarium with lovely views, ideal for sunbathing, where the air conditioning unit is located. Both this floor and the house’s entry floor feature parquet flooring.We descend to the lower floor. With cream marble floors, this last level is dedicated to the day area, designed for enjoyment and socializing. Here we find a beautiful open kitchen and an impressive living-dining room with high ceilings that provide a sense of spaciousness and light. From the living room, there is access to an amazing terrace with a chill-out area, jacuzzi, and garden area. The office-style kitchen, modern and functional, is fully equipped with high-quality appliances. Additionally, this floor includes 1 guest toilet.Finally, the basement, which is also accessible by elevator and stairs. Here we find the large garage with capacity for three cars and two motorbikes, as well as a spacious room used as a storage room and laundry. Notable features include natural gas heating and the ducted hot/cold air conditioning system.Sant Gervasi – La Bonanova, located in the upper part of Barcelona, is a high-class residential district. With varied architecture that includes both modern buildings and old mansions, the neighborhood offers a wide range of services, from luxury shops to prestigious schools and health centers. It features numerous parks and green areas, as well as a diverse cultural and leisure offering, including theaters, restaurants, and art galleries. Additionally, its excellent public transport connectivity provides easy access to the rest of the city.AREA: Sarrià-Sant Gervasi. PUBLIC TRANSPORT: FGC (El Putxet, Av. Tibidabo - L7), Metro (L3 and L5), Bus, Bicing.
…By Annonceur International


Set within an exceptional private estate of almost 9,000 m², with over 1,300 m² of built space, this remarkable property enjoys one of Barcelona's most privileged locations: in the heart of Collserola Natural Park, just 10 minutes from the city centre. A rare opportunity to experience complete privacy, breathtaking natural surroundings and panoramic views, without compromising on urban convenience. Surrounded by lush gardens and expansive terraces, the estate commands spectacular views stretching across Barcelona and the Mediterranean Sea. Despite its peaceful setting, it offers excellent connectivity, with quick access to the Ronda de Dalt, public transport, and the city's main road network. The historic main residence, dating from 1900, offers approximately 444 m² and is currently arranged as two independent homes. Together they provide 6 bedrooms, generous reception rooms filled with natural light, elegant original features, sea-view terraces, kitchens and bathrooms. The upper residence also includes a charming attic and the property's distinctive lookout tower. The estate is designed for an exceptional lifestyle. A stunning swimming pool enjoys magnificent views and is complemented by changing rooms, a bathroom and a private sauna, creating a true wellness retreat. Outdoor entertaining areas, including a barbecue terrace, invite year-round enjoyment of the landscape. Several additional buildings further enhance the property's versatility, offering endless possibilities for guest accommodation, studios, offices, workshops or leisure spaces. Ample private parking completes this extraordinary estate. A truly unique residence where timeless character, absolute tranquillity and the beauty of nature meet, only moments from the vibrant heart of Barcelona.
…By Spain Sotheby's International Realty


Le Exclusif is pleased to present this extraordinary modern style villa with stunning sea views. It has 4 spacious bedrooms, two of them with private bathrooms for total comfort and privacy. Enjoy a spacious terrace with a pool and jacuzzi for moments of relaxation and entertainment. In addition, the villa offers an exclusive rooftop that provides the best panoramic views, surrounded by lush nature with fruit tree planting areas.The spacious multipurpose room is strategically located in front of the pool, offering a versatile and cozy environment to enjoy with family and friends. The design includes parking for two cars within the grounds of the house.A unique property that combines the beauty of the natural surroundings with the comfort of a modern design, providing an exclusive and luxurious living experience.
…By Annonceur International


Exclusive property designed by architect Norman Cinamond, set in an incredible location on a 1,000 m2 plot with excellent orientation and breathtaking views. The house offers 439 m2 of living space distributed over two main floors, with a comfortable and functional layout in which the interior spaces flow seamlessly outdoors, making the exterior the true highlight of the property. Upon entering, we are welcomed by a spacious entrance hall with double-height ceilings, leading to the living room and dining area, which connect with the kitchen and utility area in one open-plan space. On this same floor, there is an additional room that can be used as a bedroom or home office, complete with a fireplace, as well as a full bathroom. The garage is also located on this level. The upper floor features two bedrooms, each measuring over 40 m2 and boasting its own fully fitted private walk-in wardrobe. A generously sized bathroom is situated between the two bedrooms. On the lower floor, there is a 100 m2 living area featuring a lounge, a fitted wardrobe area, bedrooms and a full bathroom. This completely independent space can be adapted to suit a wide range of family needs. It opens onto a pleasant covered porch and the garden, with natural grass and a saltwater lap pool. Abundant natural light and large-format windows are among the property's key features. High-quality fittings and natural materials, together with underfloor heating and a central vacuum system, enhance everyday comfort. Located within a private gated community of just five neighbours, the property is close to all amenities and the funicular railway. In compliance with Law 12/2023 and Law 18/2007. The owner does not qualify as a large holder. Stressed market area: YES. The certificate of occupancy number is available upon request by interested parties in person, in accordance with private confidential data protection regulations. The sale price does not include taxes or expenses arising from the transaction which, according to current regulations, are to be borne by the buyer. For second-hand properties, the Property Transfer Tax (ITP) applies according to the rate established by the Autonomous Community. For newly built properties, VAT and Stamp Duty (AJD) apply according to current regulations; notary and registry fees; and administrative management fees if contracted. Availability to be agreed. This offer is subject to price changes or withdrawal from the market without prior notice. The information provided, including surface areas, is for guidance only. Real estate brokerage fees will be borne by the corresponding party according to the signed agreement. Detailed and personalized information will be provided to any interested party before the payment of any deposit, in accordance with applicable state and regional regulations. AICAT 12638. API A14093.
…By Annonceur International


Living In invites you to explore our exclusive collection of high-end OFF MARKET properties in various areas of Catalonia, including the stunning Costa Brava, the charming Vallès Oriental and the prestigious Maresme.Our selection features a variety of options, from stately beachfront residences to elegant historic properties and beautiful vineyards. Each of our properties offers a unique experience, designed to satisfy the most demanding tastes.Best of all, some of our properties are so exclusive that you won't find them anywhere else. These real estate gems, listed outside the mainstream market, are available only to those looking for the best of the best. Contact us today to learn more about these unique opportunities.Live the life you've always dreamed of in Catalonia with Living In.
…By Annonceur International


In the Montmar neighborhood of Castelldefels, we have this detached house. Thanks to its south-facing orientation, the house enjoys plenty of natural light. The property has a swimming pool, a garden, and stunning unobstructed views. The house is divided into four floors. On the first floor, the living area, there is a spacious and bright living room with a fireplace, offering breathtaking open views of Barcelona, the Mediterranean Sea, and the mountains. On this floor, there is also a separate kitchen with direct access to the outside, a full bathroom, and a practical laundry room. In addition, there is a balcony that further enhances the views and the feeling of spaciousness. On the second floor is the sleeping area, consisting of four double bedrooms, all with built-in wardrobes and excellent natural light. Two of them have access to a balcony, from where you can enjoy privileged views. A full bathroom serves this floor. The third floor offers a bright, open-plan attic with lovely views. From the street, the property is accessed via a garage and pedestrian gate, leading to a pleasant outdoor space with a garden, swimming pool, and barbecue area with a summer dining set. On the semi-basement level, at garden level, there is a multipurpose room and a wine cellar. Located in the prestigious Montmar area of Castelldefels, the property is just minutes from the beach and has excellent connections to the airport and Barcelona.
…By Annonceur International


Welcome to your dream come true! This new build house is an architectural jewel of 600 square meters built with panoramic views of the Mediterranean Sea. From the moment you set foot in this property, you'll be immersed in a world of luxury, comfort, and sustainability. Situated on a hill, this house offers spectacular sea views from virtually every corner of the property. Every sunrise and sunset will be an unforgettable experience as you enjoy the tranquility and beauty of the surroundings. This home is more than just a masterpiece of design; It is a passive house that has been designed with a focus on sustainability and energy efficiency. Its avant-garde design makes the most of natural light and ventilation, resulting in minimal energy consumption and a comfortable indoor environment all year round. Not only does this reduce your carbon footprint, but it also allows you to save on energy costs. The construction is distributed in wide open spaces that flow perfectly into each other. Natural light floods every corner, enhancing the feeling of spaciousness and serenity. High-quality materials and elegant finishes combine to create a modern and sophisticated atmosphere. Imagine relaxing in your infinity pool while enjoying the breathtaking sea views. It's an oasis of tranquility and beauty in your own garden. The kitchen is designed to meet the needs of a chef or foodie. Equipped with state-of-the-art appliances and a kitchen island, it is the ideal place to create gourmet meals or simply enjoy a coffee while admiring the sea. This home features multiple bedrooms and suites, each with its own private bathroom and terrace. The spaces are comfortable and stylish, providing privacy and comfort to all residents. In addition to the pool, the property offers several terraces and gardens where you can relax, organize social gatherings or simply enjoy the Mediterranean climate. The home includes a large garage for several vehicles and additional storage space, ensuring that you have enough space for your belongings and amenities. This new build house is a unique opportunity to live in luxury and sustainability in an incomparable environment. If you are looking for a home that combines sea views, avant-garde design and energy efficiency, this property is the perfect choice for you. Contact us today if you would like more information about this dream home.Garraf is a quiet and welcoming small town that offers a relaxed atmosphere and an exceptional quality of life. The population is mainly made up of people who work in Barcelona or its surroundings, as it is located just 20 kilometres south of the city. There are also a large number of foreign residents who have chosen Garraf as their home, especially European citizens looking for a quiet and sunny life on the Mediterranean coast. Just 10 minutes away we find several recognized international schools. The city is located in the Garraf Natural Park, a protected area of 12,820 hectares that is home to a wide variety of Mediterranean fauna and flora. It is a town that is located on the coast and has beautiful beaches and coves with crystal clear waters and fine sand. In addition, the town has numerous hiking and cycling trails that offer stunning views of the coast and mountains. The town of Garraf enjoys a quiet and relaxed atmosphere, making it an ideal location for those looking to escape the stress and hustle and bustle of the city. Recognized for its great quality of life and its friendly and welcoming atmosphere. Garraf has a variety of basic amenities, including shops, restaurants and bars. The town is known for its local cuisine, which is characterized by being fresh and delicious. Garraf's restaurants offer a wide variety of typical dishes from the area, including fresh fish and seafood. In summary, the town of Garraf is an ideal place for those looking to live in a quiet and relaxed environment close to the coast and the city. With its rich history, beautiful beaches and coves, and great quality of life, Garraf is a unique place that offers a wide variety of activities and services for all its residents.
…By Annonceur International


Located in the highly sought-after residential area of Bellamar, this superb new contemporary villa offers 374 m² of living space on a 663 m² plot, with magnificent unobstructed views of the Mediterranean. The property consists of beautiful bright reception areas, with a large living room opening onto terraces and outdoor spaces, as well as an American kitchen equipped and integrated into the living area. The sleeping area includes five bedrooms, including a remarkable master suite with panoramic sea views, dressing room, and private bathroom, as well as three other bathrooms, crafted with quality materials and finishes. Spread over three levels served by an elevator, the house also offers generous outdoor spaces with several terraces, a landscaped garden, and a superb cascading infinity pool. It features high-end amenities: air conditioning, fireplace, jacuzzi, security system, and two parking spaces. An elegant and contemporary property, ideal for enjoying a privileged living environment between sea and mountains, close to Barcelona.
…By Marc Foujols Paris


Inedith presents this stunning home, boasting unparalleled, direct views of the sea and the surrounding natural landscape, located in one of the area’s most exclusive private residential communities. This expansive property features gardens, a swimming pool, numerous rooms, and generous living spaces that offer endless potential—including the possibility of independent lofts! NOTE: Some of the photographs provided are AI-generated; while they accurately reflect the existing layout, the decor is fictional and intended to illustrate the potential outcome of a renovation or update. LOCATION: Situated on a 1,350 m2 plot with over 450 m2 of built area, the house occupies a prime position at the end of a street in the upper part of the development, ensuring exceptional privacy. Its southern orientation ensures that all rooms receive direct sunlight throughout the day. The community, Rat Penat—geographically located in Castelldefels—is highly sought after; it is the only private residential development in the area, offering an unmatched level of seclusion. Its popularity is further bolstered by its prime location: just 5 minutes from the beach, with direct access to major highways and motorways—placing the airport only 7 minutes away and Barcelona just 20 minutes away. The community also offers a social club, restaurant, paddle tennis courts, a children’s play area, and swimming pools—surpassing the amenities of a typical holiday resort. LAYOUT: The property is arranged over several levels, following the natural slope of the terrain. First Floor (Street Level): This level serves as the main floor, featuring a spacious living-dining room, an eat-in kitchen, and a large terrace, along with a guest powder room. From this level, you can enjoy direct, unobstructed views of the sea and the natural surroundings—a true spectacle of light and a delight for the senses. Second Floor: A staircase leads down from the living area to the lower level, where a hallway separates the laundry and parking area from the private sleeping quarters. It features 5 bedrooms: 2 doubles and 3 spacious singles. All offer sea views, with the exception of one, which is currently used as an office. The master suite includes an en-suite bathroom, and there is another large bathroom on the same floor for the other bedrooms. The garage, with ample space for 3 to 4 cars, is accessed from the street via a ramp. Additionally, accessible from the exterior of this level is a gym—a comfortable, truly private space that boasts exceptional views. Third floor: On the penultimate level of the house, there are two large, open-plan spaces equipped with a kitchen and a bathroom. These can be connected directly to the main residence to maximize its usable living area—or kept separate if you wish to provide more independence for family members or others. On the top level, you will find the swimming pool and a solarium area, along with a barbecue and a studio designed in a Mediterranean style, complete with its own bathroom. There is also a changing area, as well as other auxiliary spaces. CONDITION: The house is well-maintained but in need of an update. We have provided renders to help you visualize the potential—with the right updates, this property could truly become spectacular! LOCATION: Castelldefels offers prestigious international schools, shopping centers open every day of the year, a wide range of shops and services, leisure and sports facilities, and proximity to both the sea and the mountains. It is the city with the best quality of life on the Barcelona coast. WE LOVE this house for its exceptional privacy and exclusive setting, its unique views, incredible tranquility, and strategic location. We also love its abundance of space, its spaciousness, and its natural light—not to mention the immense potential to transform it into the most luxurious villa on the Barcelona coast. The sky is the limit! NOTE: The price does not include taxes, notary fees, registration costs, or
…By Annonceur International


Spectacular Modernist Farmhouse with Pool! Welcome to a true masterpiece of Catalan Modernism! This extraordinary Masía, designed by renowned architect Francisco de Asís Berenguer Mestres, offers you an incomparable living experience, fusing history, architecture and modern comfort. Built around 1900, this farmhouse represents an invaluable piece of Catalan architectural heritage. Listed in the Architectural Heritage Inventory of Catalonia, its design reflects the influence of Antoni Gaudí, with whom Berenguer collaborated closely, making it a true architectural jewel. Strategically located next to the Garraf Natural Park, this property offers a serene natural environment and breathtaking panoramic views. Enjoy the tranquility without giving up the convenience of being close to urban amenities. The Masia stands out for its unique design, with one-meter thick stone facades and details elaborated in rough-hewn white stone. Its distribution on three levels offers six spacious and bright rooms, perfect to accommodate the whole family or receive guests in comfort. Immerse yourself in the serenity of your own private paradise with a sparkling pool, surrounded by gardens and Mediterranean vegetation. Enjoy unforgettable moments of relaxation and outdoor fun with family and friends. In addition to the pool, the farmhouse has an attached wine cellar, auxiliary buildings that can be converted into housing for masovers and stables, as well as a water well and an area for vegetable garden, giving you the opportunity to enjoy an autonomous and sustainable life. This Masia represents a unique opportunity for those looking to combine historic charm with contemporary comfort, so don't miss this opportunity to acquire your own piece of Catalan history! Contact us today for more information and to schedule a visit!
…By Spain Sotheby's International Realty


Luxury villa Castelldefels offers an exceptional Mediterranean living experience, thoughtfully positioned just behind the seafront promenade and moments from pristine sands. This new residence stands out for its contemporary architecture, privacy, and seamless integration with nature, all within one of Castelldefels' most prestigious residential enclaves.Set on a 614 m² private plot, the villa provides 626 m² of interior space complemented by 253 m² of terraces. There are 7 bedrooms, 6 bathrooms, and private parking for 4 cars, creating an environment that balances understated luxury with day-to-day functionality. Sweeping floor-to-ceiling glazing frames sea views and beach views, inviting natural light to animate every corner and forge a close connection between interiors and landscaped exteriors. A private swimming pool, outdoor kitchen, and expansive garden accompany the home.The design emphasizes flexible spaces, including a generous open plan living area, guest and family suites, a dedicated office, and a versatile wellness or multi-purpose room. Bathrooms are furnished, and the kitchen features premium appliances and a central island, defining the heart of the home.Sustainability is integral. The property holds an A energy class and features photovoltaic panels, a heat pump for heating and cooling, dual-flow ventilation, and preinstallation for home automation. LED lighting throughout, high-performance aluminium joinery, and advanced insulation underline the commitment to both comfort and responsible living. The villa’s setting, close to renowned restaurants and amenities and just minutes from Barcelona, enhances everyday convenience.This luxury villa in Castelldefels stands as a secure investment, combining architectural quality, sustainability, and a rare proximity to the Mediterranean coastline.
…By Annonceur International


Luxury villa Castelldefels offers an elevated standard of living within the prestigious Montmar residential area, providing 564 m² of refined contemporary space with commanding sea and beach views. Designed for discerning homeowners, this new-build residence blends striking cubic architecture with timeless, clean lines, maximising natural light and seamless transitions between indoor and outdoor living.The expansive main floor unfolds as an open-plan living, dining, and designer kitchen environment, framed by floor-to-ceiling minimalist glazing. Sliding glass doors extend onto the generous terrace and private saltwater swimming pool, offering an uninterrupted flow for entertaining or enjoying the Mediterranean climate year-round. The upper floor, accessed by a private elevator, is dedicated to four spacious bedrooms, each bathed in natural light, with the principal suite featuring a dressing area and en-suite bathroom.Carefully chosen materials and features set this luxury villa apart: Neolith or marble-finished kitchen and bathrooms, Dornbracht fittings, full-height flush doors, large-format ceramic flooring, home automation, and a comprehensive aerothermal heating and cooling system. The property includes a 1,060 m² plot, photovoltaic solar installation with energy storage, rainwater collection, a garden, and secure parking for four cars.Situated in Castelldefels, Barcelona, the villa is close to international schools, renowned sports clubs, beaches, marinas, and fine dining. Its design, energy-efficient systems, and rare location make it an enduring investment opportunity in a resilient coastal market.
…By Annonceur International


This luxury villa Castelldefels is situated in Montmar, one of the area’s most sought-after residential enclaves, defined by its expansive 743 m² layout and uninterrupted views of the Mediterranean Sea. Exceptional architecture merges contemporary lines with voluminous interiors, offering a seamless blend of comfort and design across three levels, all accessible by a private elevator.Light defines the main floor, where a living and dining space opens directly toward the sea, complemented by a designer kitchen that flows outward to the landscaped garden and an infinity pool. The main level guest suite provides discretion and privacy, with its own dressing room and bathroom, while a guest bathroom ensures convenience for visitors.Outdoors, the 1,060 m² plot frames the horizon with generous terraces, a solarium and a spacious poolside dining area, ideal for enjoying the climate of Castelldefels. The lower floor offers a 120 m² garage for six vehicles and practical storage, reflecting a commitment to both function and elegance.The upper floor’s master suite is a sanctuary of light, opening onto a private terrace with panoramic views. Two additional suites, each with dressing rooms and en suite bathrooms, along with a dedicated living area, create a refined yet relaxed rhythm. This luxury villa for sale in Castelldefels quietly celebrates Mediterranean living, placing you moments from the beach and a short distance from the heart of Barcelona.
…By Annonceur International


Set on a fully landscaped plot of over 1,100m2 with an unbeatable orientation, this incredible 482m2 property boasts a robust construction and comfortable layout. The main floor features a spacious entrance hall leading to the living-dining room, a kitchen with an island and access to the porch and barbecue area, a full bathroom, and a double bedroom. The upper floor comprises four very spacious bedrooms and a 25m2 en-suite bathroom with a jacuzzi-style bathtub and shower. The lower floor includes a multipurpose room with direct access to the garden, a full bathroom, a laundry area, a multipurpose room, a wine cellar, a pantry, and a garage of over 50m2. The garden offers stunning natural grass and several porches where sea views and a gentle breeze accompany you from every corner, a barbecue area, an outdoor toilet, a vegetable garden, and a greenhouse. Absolutely immaculate and filled with natural light, this is undoubtedly one of the best properties in the area, which boasts 24-hour private security, a sports club, and excellent connections via highway and public transport. It's just 10 minutes from Barcelona city center and international schools. In compliance with Law 12/2023 and Law 18/2007. The owner does not qualify as a large holder. Stressed market area: YES. The certificate of occupancy number is available upon request by interested parties in person, in accordance with private confidential data protection regulations. The sale price does not include taxes or expenses arising from the transaction which, according to current regulations, are to be borne by the buyer. For second-hand properties, the Property Transfer Tax (ITP) applies according to the rate established by the Autonomous Community. For newly built properties, VAT and Stamp Duty (AJD) apply according to current regulations; notary and registry fees; and administrative management fees if contracted. Availability to be agreed. This offer is subject to price changes or withdrawal from the market without prior notice. The information provided, including surface areas, is for guidance only. Real estate brokerage fees will be borne by the corresponding party according to the signed agreement. Detailed and personalized information will be provided to any interested party before the payment of any deposit, in accordance with applicable state and regional regulations. AICAT 12638. API A14093.
…By Annonceur International

Receive by email any new listing that may match your search criteria
Your criteria :
By validating this form, you accept the general conditions of use of Le Figaro Properties.
These agencies offer a selection of luxury properties vente at Sant Just Desvern. Feel free to contact them for personalized assistance.

