The agencies at Batzra
These agencies offer a selection of luxury properties vente at Batzra. Feel free to contact them for personalized assistance.

 English$ USD · m²


Set on an expansive private estate of approximately 11.5 dunams (2.8 acres), this remarkable contemporary residence offers a rare blend of architectural elegance, natural beauty and an exceptional quality of life. Designed by acclaimed architect Rama Dotan, the home spans 660 sq.m. and is built with natural materials, clean architectural lines and a seamless flow between indoor and outdoor living. Floor-to-ceiling glass walls invite abundant natural light and frame the surrounding landscape, making nature an integral part of everyday life. The estate enjoys a south-west orientation, filling the home with sunlight throughout the day and offering breathtaking sunsets. The Grounds The house is surrounded by a spectacular, meticulously landscaped garden featuring ancient olive trees, oaks and carob trees, alongside a rich orchard with citrus trees (lemon, lime, orange, clementine), avocado, lychee and mango. Stone pathways, shaded terraces and open fields create a sense of peace and privacy rarely found so close to the big cities. At the heart of the outdoor area lies a 20-meter heated indoor infinity swimming pool, designed for year-round enjoyment and perfectly integrated into the natural surroundings. The Home The main level (440 sq.m.) opens through a private patio into a bright and expansive living and entertaining space. A fully appointed Boffi chef’s kitchen, accompanied by an elegantly concealed Butler’s Pantry, forms the heart of the home, flowing seamlessly into two distinct and thoughtfully defined living environments: a serene family lounge, designed for relaxed everyday living and media enjoyment and a formal living room meticulously designed for refined entertaining and gracious hosting. The primary suite occupies a private and secluded wing, offering a tranquil retreat that includes a generously proportioned bedroom, an elegant bathroom, an expansive walk-in dressing room and a private office. Adjacent to this wing, a spacious family lounge leads to two additional bedrooms, which share a large, well-appointed bathroom with a full bathtub—perfectly suited for comfortable family living. The lower level (220 sq.m.) opens directly onto the garden and features two generous guest suites, a private lounge and a fully equipped Pilates and wellness studio overlooking lush greenery—an intimate sanctuary devoted to balance, tranquility and wellbeing. Comfort & Technology Every detail has been thoughtfully planned for comfort and ease of living. The home is equipped with a smart home system controlling lighting, climate, and security, as well as underfloor heating and advanced air-conditioning systems, ensuring year-round comfort. Location & Lifestyle Located in the heart of Batzra, the property is part of a vibrant, family-oriented community offering a unique balance between rural peaceful atmosphere and an active lifestyle. Residents enjoy horse riding, cycling along scenic trails, jogging and walking through orchards, as well as access to tennis, padel, basketball and football courts. Cafés, restaurants, boutique shops, educational institutions, and a synagogue contribute to a strong sense of community—while maintaining excellent accessibility to Tel Aviv and it beautiful beaches, business center of Jerusalem and Ben-Gurion Airport. This is a rare estate where nature, architecture, privacy and community come together in perfect harmony.
…By Israel Sotheby's International Realty


Set on an expansive 1,500 m² private plot in prestigious Kfar Shmaryahu, this exceptional residence was designed by renowned architect Pitsou Kedem, one of Israel’s most celebrated names in contemporary architecture. Offering approximately 650 m² of beautifully planned living space, the residence embodies Pitsou Kedem’s signature architectural language, with refined proportions, clean lines and a seamless dialogue between interior and exterior spaces. The home features six spacious bedroom suites, alongside impressive living and entertaining areas that open onto the landscaped garden, creating an effortless flow between the architecture and its surroundings. A striking 25-meter-long private swimming pool forms a dramatic focal point of the outdoor space, complemented by generous areas for relaxation and entertaining. A rare opportunity to acquire an architecturally significant private residence in Kfar Shmaryahu, one of Israel’s most exclusive residential communities. Property Highlights • Designed by renowned architect Pitsou Kedem • Approx. 1,500 m² plot • Approx. 650 m² built area • 6 private bedroom suites • Expansive living and entertaining spaces • Landscaped private garden • Spectacular 25-meter swimming pool • Exceptional privacy • Prime Kfar Shmaryahu location
…By Israel Sotheby's International Realty


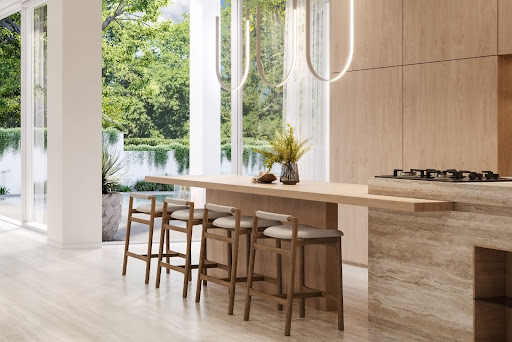

A beautiful brand-new private villa with a landscaped garden and an infinity swimming pool, offering refined architectural design and a luxurious specification finished to exceptional international standards. Ideally located in Herzliya B, in a quiet and pastoral setting near Kfar Shmaryahu — one of the most sought-after areas in the city — while also enjoying quick and convenient access to major highways connecting easily to all parts of Israel. The villa is set on an approximately 391 sq.m. lot and offers approximately 345 sq.m. of interior living space across three levels, alongside an approximately 106 sq.m. private outdoor area featuring an approximately 23 sq.m. swimming pool. The property includes a spacious entertaining area, a custom-designed premium kitchen, 6 bedrooms including two en-suite bedrooms and an indoor secure room (Mamad), three bathrooms, separate guest powder room, utility and storage spaces, and two private parking spaces, one of them covered. The villa was designed by “Meni Sayag Architects”, a firm specializing in luxury residences in Israel and internationally, combining advanced contemporary architectural elements with meticulous craftsmanship and high-end finishes throughout. Key Features Heated infinity swimming pool by Wolff Pool with electric cover and luxury mosaic finish Designer entrance door with keypad and app-controlled access Multi-layer oak wood flooring in the living areas and basement level Luxury marble flooring in outdoor areas Advanced smart home electrical system Daikin VRF air-conditioning system Advanced security system including cameras and alarm Water-based underfloor heating High-performance insulated glazing with UV and thermal protection Custom-designed carpentry throughout the home Architectural lighting design
…By Israel Sotheby's International Realty


Situated on one of the most exclusive plots of Galei Tchelet Street, this extraordinary contemporary residence represents the pinnacle of modern luxury, architectural precision and refined craftsmanship. Designed by the internationally renowned British architect John Pawson, the villa spans approximately 800 sqm of meticulously curated living space on an expansive 1,050 sqm lot. Every element of the residence has been custom-designed exclusively for this home, including bespoke furniture and accessories created specifically by the architect to complement the property’s unique aesthetic language. A Statement of Sophisticated Living: The residence is enveloped in an exceptional rounded exposed concrete façade, executed in a rare, ultra-clean technique with seamless finishes and no visible imperfections — a true architectural achievement rarely seen in private residences. Upon entering the home, guests are welcomed into a breathtaking double-height living room with soaring 8-meter ceilings, creating an extraordinary sense of openness and grandeur. The elegant 90 sqm salon flows seamlessly toward the outdoor entertaining areas and the spectacular infinity swimming pool. The expansive designer kitchen by Obumex is complemented by premium Gaggenau appliances and opens into a remarkable 100 sqm dining and entertaining area overlooking the pool and lush tropical-style gardens. A separate 40 sqm family lounge / TV room provides an intimate and comfortable retreat for everyday living. Exceptional Accommodation The upper level features two luxurious suites alongside a magnificent primary suite complete with dual spa-inspired bathrooms and an impressive walk-in dressing room. Ceiling heights throughout the upper floor reach approximately 2.70 meters, enhancing the sense of volume and natural light. World-Class Wellness & Entertainment: The lower level has been conceived as a private luxury retreat and includes: – Fully equipped gym – Private Mikveh – State-of-the-art cinema room – Three additional guest suites – Secure Mamad/safe room – English courtyards allowing abundant natural light and fresh air throughout the basement level – Laundry facilities – Underground parking for three vehicles Ultra-Premium Specifications: Every aspect of the home has been executed to uncompromising standards, including: – Lutron smart home automation system – Mitsubishi advanced climate control system – Underfloor heating throughout – Custom Dinesen wood carpentry with specially treated natural wood finishes – Heated 12 x 3 meter infinity pool with a unique elevating floor system seamlessly integrating with the outdoor terrace – Professionally designed tropical “jungle-themed” landscaping The lighting design was executed by a leading specialist responsible for the iconic illumination concepts of the Norman Hotel and The Jaffa Hotel, bringing a rare hospitality-level ambiance and sophistication into a private residential setting. Additional luxurious details include mirror televisions integrated throughout the residence and an extraordinary level of materiality, detailing and craftsmanship rarely available on the market. This is not simply a home — it is a collectible architectural statement crafted for the most discerning buyer seeking absolute exclusivity, privacy and world-class design.
…By Israel Sotheby's International Realty


An extraordinary contemporary estate in the heart of Herzliya Pituach, this architecturally significant residence offers approximately 1,200 m² of refined living space on a 1,004 m² private lot. Designed by renowned architect Mano Shallem, with landscape architecture by Shlomo Pinto, the four-level residence showcases exceptional craftsmanship and a sophisticated material palette. Fervital stone is featured extensively throughout the home, complemented by Salvatori wall cladding, a custom Boffi kitchen and bathrooms, Miele appliances, and bespoke B&B dressing rooms. Created for grand-scale entertaining and effortless everyday living, the residence features expansive living and dining spaces, six private bedroom suites, a cinema, fitness room and multiple terraces. A dramatic 25-meter swimming pool anchors the outdoor living experience, while the upper-level primary suite opens onto an approximately 150 m² private terrace with partial Mediterranean Sea views. Additional features include underfloor heating throughout, Daikin climate control, an Electra private elevator, advanced smart-home technology by Kahane and custom metalwork by artisan Nir Gershon. Fully furnished and impeccably equipped, the residence is offered completely turnkey - a rare opportunity to experience exceptional architecture, privacy and contemporary luxury in one of Israel’s most coveted residential enclaves.
…By Israel Sotheby's International Realty


The Zamenhof Residence is an extraordinary property that epitomizes privacy, luxury, and comfort at the highest level. Situated in the serene and pastoral Herzliya B area, near the prestigious Kfar Shmaryahu, it offers a prime location in one of the most desirable neighborhoods of the city. Additionally, it's convenient access to major highways ensures seamless connectivity to all parts of Israel. This exclusive private residential complex features a fenced plot of 1,125 m2 that includes a magnificent standalone villa with its own courtyard and infinity swimming pool, as well as two attached private houses. Each of these houses boasts its own courtyard and infinity swimming pool, providing an unparalleled living experience. The entire estate, including all three houses, was meticulously designed by "Meny Sayag Architects," renowned for crafting luxury homes both in Israel and internationally. Their designs integrate advanced modern elements and uphold uncompromising international standards of quality and finish. Each residence within the complex also includes two dedicated parking spaces. Villa 345 m2 over three levels Directions: North, South, East Courtyard: 106 m2 Pool: 23 m2 Bedrooms: 7 – incl. 2 en-suite bedrooms and a safe-room (mamad) Bathrooms: 3 Powder room Parking: 2 – one of which is a covered parking space Attached house 1 327 m2 over three levels Directions: North, South, West Courtyard: 82 m2 Pool: 19 m2 Bedrooms: 5 – incl. 3 en-suite bedrooms and a safe-room (mamad) Bathrooms: 3 Powder room Separate service room Parking: 2 Attached house 2 337 m2 over three levels Directions: North, South, East Courtyard: 120 m2 Pool: 26 m2 Bedrooms: 6 – incl. 2 en-suite bedrooms and a safe-room (mamad) Bathrooms: 4 Powder room Separate service room Parking: 2 Luxurious features and high-end specifications: Uniquely designed entrance door with integrated code and app functionality Custom-made designer kitchen Heated infinity swimming pool with an electric cover by Wolff Pool, adorned with exquisite mosaic flooring. Custom carpentry work throughout the home Architecturally designed lighting Multi-layer oak parquet in the living rooms and basement Opulent marble outdoor flooring Advanced smart-home system Daikin VRF air conditioning system Advanced security system incorporating cameras and alarms. Water-based underfloor heating Thermal insulation with anti-UV and anti-sun glazing Kindly contact us for additional details.
…By Israel Sotheby's International Realty

Receive by email any new listing that may match your search criteria
Your criteria :
By validating this form, you accept the general conditions of use of Le Figaro Properties.
These agencies offer a selection of luxury properties vente at Batzra. Feel free to contact them for personalized assistance.