Get early access to listings that match your criteria
Never miss an opportunity again. Our personalized alerts notify you instantly.

 English$ USD · m²


Silver Fox Lodge is a mountain sanctuary that combines timeless design with contemporary functionality. The 8 all-ensuite bedroom estate sits on 3.51 wooded acres. The home enjoys breathtaking views of the South Valley and Ski Area while bordering over 10,000 acres of U.S. Forest Service land that promises privacy and access to outdoor recreation. The retreat is only 6 miles from Steamboat Springs, balancing tranquility with convenience. Inside, timeless interiors are designed for both everyday living and hosting on a grand scale. Short term rentals are allowed, and the county location is not subject to the Steamboat Springs 9% short term rental tax. Vaulted ceilings and exposed wood beams anchor the great room, where large windows frame forest views. The dual kitchen is tailored for entertaining, with multiple refrigerators/freezers, ranges, sinks, and dishwashers. With granite counters, generous cabinetry, and 2 pantries, the kitchen is practical yet elegant. The primary suite features a loft with panoramic views, ideal for a yoga studio or meditation space. Open-air living spaces have been integrated into the property’s natural surroundings. Patios feature a firepit and 2 hot tubs, perfect for unwinding after a day of adventure. Two elevated decks extend the home’s entertaining spaces and present sweeping views of the valley and forest. A heated driveway leads to a 4-car garage with additional parking for recreational vehicles. Located on Rabbit Ears Pass, this estate provides access to public lands for snowmobiling, hiking, mountain biking, and backcountry skiing. Two golf courses are also less than 5 miles away, and world-class skiing, dining, and entertainment are just minutes down the mountain. For those seeking space, privacy, and outdoor adventure, this property is an extraordinary find in one of Colorado's most beloved mountain towns.
…By Annonceur International


Designed by renowned AD100 architect Hugh Newell Jacobsen, this contemporary mountain estate is set on 35 private acres within the Gray Head enclave of nearby Telluride. Quarried limestone, steel and glass create a refined modern retreat framed by sweeping views of Wilson Peak and the San Juan Mountains. Composed as a series of interconnected pavilions, each positioned to capture natural light and panoramic vistas, the home embraces clean lines and a quiet dialogue with the surrounding landscape. A library, home theater and seamless indoor-outdoor living off nearly every room complement four bedrooms and four and a half baths. Designed for both scale and intimacy, the residence offers a rare combination of architectural pedigree, privacy and proximity, just 20 minutes from Telluride.
…By Annonceur International


Designed by ONE Architects and crafted by Overly Construction, this exceptional six-bedroom, six-bath mountain retreat blends rustic elegance with contemporary design. Set on 1.89 private acres among mature Aspen and Spruce, the home offers outstanding ski access and refined finishes throughout, including recycled Douglas Fir timbers and wide-plank oak flooring, natural stone, and custom Alder cabinetry. The vaulted great room features a dramatic two-sided stone fireplace shared with the chef's kitchen/dining room and the great room, while expansive glass doors open to a covered deck framing stunning San Sophia Ridge views. The residence includes two primary suites, multiple guest suites, a private office, home theater, game room, wine room, ski mudroom, seven total gas fireplaces and a three-car heated garage. A separate one-bedroom guest house above the garage provides additional privacy for family and visitors. Historic Telluride character is woven throughout, highlighted by the restored 1800s bar from Telluride's legendary pool hall, reportedly the spot of Butch Cassidy's last dose of courage before he historically robbed his first bank in Telluride.
…By Annonceur International


A rare offering on Red Mountain, combining luxury contemporary design on a spacious lot with remarkable views of Aspen Mountain, Highlands, the Elk Mountain Range and featuring downtown Aspen front and center. Stunning architecture by acclaimed West Coast architects Aidlin Darling Design, the contemporary structure of steel and stone is wrapped in floor-to-ceiling glass, drawing light and views into every corner of the home. Throughout, the design draws on elements of water, light, and air, working in concert with the landscape to create a true modern masterpiece.The main level is built for entertaining, anchored by a great room with soaring ceilings that flows seamlessly to the saltwater pool and spa deck with an outdoor kitchen, bordered by sweeping lawns. Seven bedroom suites are thoughtfully arranged to offer privacy and luxury for family and guests alike. The lower level unlocks an entirely different world of amenities: a bar and lounge, wine room, flex gym and spa, and a custom theater. Long considered the most sought after neighborhood in Aspen, Red Mountain provides an unmatched measure of privacy and luxury immersed in the natural beauty of the surrounding peaks.
…By Annonceur International


Set on 58+ private acres within the gated San Juan Ranch, 1804 Ranch Road offers sweeping views of the San Juan Mountains, Mount Sneffels, the Wilson Range, and the Cimarrons. Originally built in 2005, this beautifully updated mountain contemporary estate has been extensively renovated with fresh interior surfaces, curated furnishings, updated electrical and plumbing systems and a sophisticated whole-home audio system, creating a truly turnkey retreat. Spanning over 5,000 square feet, the residence features five spacious ensuite bedrooms, including a main-level primary suite for convenient single-level living. An oversized executive office provides an ideal workspace, while expansive windows throughout showcase breathtaking mountain vistas from nearly every room. Designed for both entertaining and everyday comfort, the open living spaces flow seamlessly to outdoor patios and gathering areas that capture unforgettable sunrises, alpenglow, and sunsets. An oversized four-car garage and generous storage complement the home's thoughtful design.1804 Ranch Road is a rare opportunity to own a meticulously updated mountain estate in San Juan Ranch, one of Colorado's most coveted 2,200-acre ranch settings. · State-of-the-art water purification system · Fully air-conditioned · Solar in-floor heating and domestic hot water · Expansive executive office · Oversized 4-car garage
…By Annonceur International


Located on a cul-de-sac just minutes from downtown Aspen, this contemporary residence by noted architect Scott Lindenau of Studio B Architects captures sweeping mountain views with 6,443 square feet of heated living space. Thoughtfully designed for a year-round indoor-outdoor lifestyle, walls of glass open to expansive terraces, a fireplace lounge, built-in grill, and private fenced yard, creating exceptional spaces for entertaining and relaxing.The light-filled main level flows openly between the living room, dining room, and kitchen, all framed by dramatic mountain vistas. Upstairs, the primary suite, two guest bedrooms, and a library lounge open to a private hot tub terrace that overlooks Aspen Mountain. The lower level features a generous family and billiards room, two additional guest suites, home gym, laundry, and abundant storage. Walk or bike to the nearby Rio Grande trail, nearby schools, golf and tennis clubs. 1350 Mountain View offers spacious privacy in a scenic West Aspen setting with easy access to skiing, dining, shopping, and recreation.
…By Annonceur International
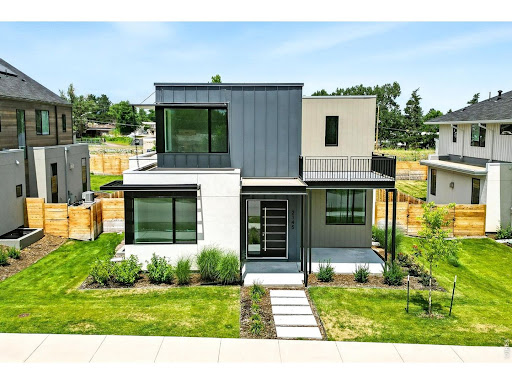


Just bring the Down Payment and we'll give you a $2.3M home for half the normal mortgage payment! Inquire for more details about this unheard of incentive. Introducing Boulder's newest and most exciting enclave nestled in coveted North Boulder. Experience modern living at its finest in this stunning property with a geometric design that exudes symmetry and style. The boxy exterior sets the tone for the modern space that awaits inside, with sleek lines and clean finishes that make a bold statement. The light and bright wide plank oak flooring adds warmth and texture to the space, providing a beautiful contrast to the contemporary design. Perfectly situated on an oversized South facing lot, this custom built contemporary masterpiece offers features and amenities that most can only dream of. An architectural tour de force by Watt Architecture with generous functional living and entertaining space and high end finishes throughout, sure to impress the most discerning buyer. With interior finishes by 3zero3 Design and built by the prominent local and accomplished PG Arnold Construction, the magnitude of the home is accentuated by soaring ceilings, a gourmet kitchen fit for a chef and a luxurious primary suite. A variety of energy efficient features including a photovoltaic array produce a net zero home.
…By Annonceur International


Silver Fox Lodge is a mountain sanctuary that combines timeless design with contemporary functionality. The 8 all-ensuite bedroom estate sits on 3.51 wooded acres. The home enjoys breathtaking views of the South Valley while bordering over 10,000 acres of U.S. Forest Service land that promises privacy and access to outdoor recreation. The retreat is only 6 miles from Steamboat Springs, balancing tranquility with convenience. Inside, timeless interiors are designed for both everyday living and hosting on a grand scale. Short term rentals are allowed, and the county location is not subject to the Steamboat Springs 9% short term rental tax. Vaulted ceilings and exposed wood beams anchor the great room, where large windows frame forest views. The dual kitchen is tailored for entertaining, with multiple refrigerators/freezers, ranges, sinks, and dishwashers. With granite counters, generous cabinetry, and 2 pantries, the kitchen is practical yet elegant. The primary suite features a loft with panoramic views, ideal for a yoga studio or meditation space. Open-air living spaces have been integrated into the property’s natural surroundings. Patios feature a fire pit and a hot tub, perfect for unwinding after a day of adventure. Two elevated decks extend the home’s entertaining spaces and present sweeping views of the valley and forest. A heated driveway leads to a 4-car garage with additional parking for recreational vehicles. Located on Rabbit Ears Pass, this estate provides access to public lands for snowmobiling, hiking, mountain biking, and backcountry skiing. Two golf courses are also less than 5 miles away, and world-class skiing, dining, and entertainment are just minutes down the mountain. For those seeking space, privacy, and outdoor adventure, this property is an extraordinary find in one of Colorado's most beloved mountain towns. Seller Financing Available to Qualified Buyers.
…By Annonceur International


Welcome to this Adobe-style ranchette in the desirable Rifle Creek Estates neighborhood, just north of Rifle. Sited on just under 7 acres at the end of Mesa Drive, this property borders BLM land along the northern boundary and offers sweeping countryside views of nearby ranchlands and scenic mountain ridgelines. The flat acreage and three-sided barn with two horse stalls provide an excellent opportunity for a small horse property. The home showcases classic Southwestern adobe architecture, featuring mud-brick walls painted a contemporary white, rounded archways, exposed wood beams, and ceramic red clay roof tiles. Enjoy convenient single-level living with three bedrooms, two full bathrooms, and ample space for both storage and entertaining. Additional features include central A/C, a gas fireplace in the living room, a pantry off the kitchen, a spacious laundry/mechanical room, and a functional entry/mudroom. Recent upgrades include new interior paint, updated light fixtures throughout, and a renovated guest bathroom with a new soaking tub and tile. The former open-air sunroom between the garage and main home has been fully enclosed and equipped with a mini-split system, adding approximately 693 square feet of flexible living space-ideal for a second living area, recreation room, or entertaining space. There is no shortage of storage for your ranching gear and Colorado toys, with an attached four-car garage and a detached three-sided barn that accommodates up to three additional vehicles plus extra storage. The chicken coop has also been upgraded for year-round use with electric heaters and an automatic door. Conveniently located just 10 minutes from downtown Rifle, 5 minutes from the Rifle Creek Golf Course, and 5 minutes from Rifle Gap State Park-home to a 360-acre reservoir popular for fishing, boating, waterskiing, and camping. Bring your horses, ATVs, and even the chickens-this move-in-ready ranchette is your gateway to peaceful country living in the Mountain West. The Seller is open to selling curated, designer furnishings at favorable pricing outside the sale contract if desired.
…By Annonceur International


Just bring the Down Payment and we'll give you a $2.3M home for half the normal mortgage payment! Inquire for more details about this unheard of incentive. Introducing Boulder's newest and most exciting enclave nestled in coveted North Boulder. Experience modern living at its finest in this stunning property with a geometric design that exudes symmetry and style. The boxy exterior sets the tone for the modern space that awaits inside, with sleek lines and clean finishes that make a bold statement. The light and bright wide plank oak flooring adds warmth and texture to the space, providing a beautiful contrast to the contemporary design. Perfectly situated on an oversized South facing lot, this custom built contemporary masterpiece offers features and amenities that most can only dream of. An architectural tour de force by Watt Architecture with generous functional living and entertaining space and high end finishes throughout, sure to impress the most discerning buyer. With interior finishes by 3zero3 Design and built by the prominent local and accomplished PG Arnold Construction, the magnitude of the home is accentuated by soaring ceilings, a gourmet kitchen fit for a chef and a luxurious primary suite. A variety of energy efficient features including a photovoltaic array produce a net zero home.
…By Annonceur International


Bordering the City of Boulder's permanent greenbelt, this artistic, European-inspired contemporary offers a rare in-town lifestyle defined by privacy, recreation, and open space. Set within a coveted northwest Boulder enclave, it feels like a thousand-acre escape, right in the heart of northwest Boulder, backing directly to protected land with trails and nature as your everyday backdrop. Surrounded by mature trees, native aspens, and thoughtfully curated gardens, the property feels quietly secluded while remaining remarkably connected. Wonderland Lake hiking and biking trails are less than a quarter mile away, while one of Boulder's most desirable private swim and tennis clubs, dedicated to this luxury neighborhood, is just steps from the front door. Designed for modern, active living, the home features clean architectural lines, light-filled interiors, and a contemporary kitchen anchoring open living spaces. Multiple decks and patios-many shaded by mature trees-create exceptional outdoor living, complete with a hot tub, firepit, and generous spaces for entertaining, kids, pets, or simply lounging outdoors. A walk-out lower level with private entry functions beautifully as a guest suite, in-law residence, or independent living space. In addition an artist studio is attached to the oversized detached garage, complemented in the lower level of the home an income producing separate ADU, office, or flex space-ideal for work-from-home, fitness, or creative use. Despite the immersive natural setting, daily conveniences are minutes away, including Lucky's Market and Bakery, walkable schools, and downtown Boulder. This is not just a home-it's an in-town basecamp, where modern design, protected open space, and Boulder's outdoor culture converge.
…By Annonceur International


Located just off 12th Street in one of Steamboat Springs’ downtown neighborhoods, 1109 Village Lane offers a combination of scenic views, comfortable living spaces, and walkable convenience. Thoughtfully designed with a welcoming split-level layout, this 4-bedroom, 3.5-bath home captures beautiful views and natural light from nearly every room while providing both inviting gathering spaces and private retreats. Double-height ceilings soar above the entry and main living area, which is centered around a custom stone gas fireplace with built-in bookcases, creating a warm and comfortable setting for relaxing or entertaining. The kitchen features natural alder cabinetry, granite countertops, counter seating, a gas range, and spacious pantry, combining timeless finishes with everyday functionality. Four bedrooms include an upper-level primary suite with walk-in closet, dual vanities, shower, and soaking tub. Radiant heat throughout the home provides cozy comfort during Steamboat’s winter months, while contemporary lighting, ceiling fans, and abundant storage add to the home’s design. Additional living spaces include a family room, mudroom, and a versatile laundry or office area, offering flexibility for a variety of lifestyles. A heated two-car attached garage provides convenient storage for vehicles and outdoor gear. Outside, multiple patios and mature landscaping create a peaceful setting to enjoy the surrounding scenery. The location offers easy walking access to downtown Steamboat’s restaurants, shops, schools, and the free city bus, while still maintaining the quiet character of a residential neighborhood. In 2025, the exterior was painted, and a new roof installed with a 20-year warranty. With scenic views, sunlit living spaces, and exceptional proximity to downtown, this home offers a rare opportunity to enjoy the best of Steamboat living.
…By Annonceur International


This completely reimagined home sits on nearly 1/3-acre in the coveted lower Chautauqua neighborhood and perfectly blends traditional design with modern features. Nestled near the base of the Flatirons and Historic Chautauqua Park, this location boasts incredible convenience to downtown Boulder, CU, and a vast network of open space trails. The historic integrity of the original 1938 stone cottage has been thoughtfully restored, elevated, expanded, and modernized. That original stone cottage seamlessly blends with a new, contemporary addition, all while honoring its historic roots. Finished home will offer 5 bedrooms (all en-suite) + office, 7 bathrooms, 2-car detached garage, porte cochere & covered back patio with access from both kitchen and living room. You are welcomed by a grand, vaulted entrance with a dedicated sitting area & custom cedar accented walls. The functional and elegant main level offers 9 foot ceilings, dedicated office, solid white oak flooring and gorgeous powder room. Spacious living room has custom built-ins, gas fireplace, & great flow into the dining space and kitchen. The chef's kitchen boasts Walnut cabinetry, Miele appliances - 48 gas range, 48 built-in fridge and coffee system - oversized walnut wrapped island, and large walk-in pantry. Up the gorgeous staircase, you'll have 3 en-suite guest bedrooms with vaulted ceilings, laundry room, & luxurious primary suite with 14 foot ceilings. The primary retreat features a spa-inspired bathroom with heated floors, steam shower, soaking tub, walk-in closet with generous storage, and balcony. The fully finished basement offers 9 foot ceilings, large family room, half bath, wet bar, 5th en-suite bedroom, and storage room. The oversized, two car garage has alley access with a pull through garage door. Net zero home with dual HVAC systems, 20kW owned solar system, & EV charger in garage. Home also comes pre-wired for Lutron (integrated control of audio, lighting, window shades, & security system).
…By Annonceur International


Nestled in the sought-after Lakeview Preserve Estates Subdivision of Buena Vista, this exquisite 3,088 square foot mountain contemporary custom home offers the perfect blend of luxury, comfort, and natural beauty. Step inside to an expansive open floor plan bathed in natural light, with soaring ceilings and clean lines. The heart of the home is a chef’s gourmet kitchen featuring premium appliances, sleek granite counters, large center island, custom cabinetry, and a walk-in pantry—seamlessly flowing into the spacious great room with a dramatic ironclad fireplace and panoramic windows framing unobstructed views of the Collegiate Peaks. The main level also has a luxurious primary suite with a spa-like ensuite bath, dual vanities, soaking tub, and an enormous walk-in closet with a hidden bonus storage area. Another guest bedroom with ensuite bathroom and an office adorn the main level. Upstairs, two generously sized bedrooms provide privacy and comfort. From the upstairs family room the covered balcony delivers jaw-dropping views of Ice Lake and the surrounding 14,000-foot peaks. Built with meticulous craftsmanship including high-end finishes, wide-plank wood floors, designer lighting, smart home features, multiple outdoor spaces to soak in the mountain scenery, and an attached oversized 2-car garage. Just minutes from downtown Buena Vista, Arkansas River recreation, and world-class hiking, skiing, and fishing. The information contained herein should be verified after buyer contracts to buy the property.
…By Annonceur International


This completely reimagined home sits on nearly 1/3-acre in the coveted lower Chautauqua neighborhood and perfectly blends traditional design with modern features. Nestled near the base of the Flatirons and Historic Chautauqua Park, this location boasts incredible convenience to downtown Boulder, CU, and a vast network of open space trails. The historic integrity of the original 1938 stone cottage has been thoughtfully restored, elevated, expanded, and modernized. That original stone cottage seamlessly blends with a new, contemporary addition, all while honoring its historic roots. Finished home will offer 5 bedrooms (all en-suite) + office, 7 bathrooms, 2-car detached garage, porte cochere & covered back patio with access from both kitchen and living room. You are welcomed by a grand, vaulted entrance with a dedicated sitting area & custom cedar accented walls. The functional and elegant main level offers 9 foot ceilings, dedicated office, solid white oak flooring and gorgeous powder room. Spacious living room has custom built-ins, gas fireplace, & great flow into the dining space and kitchen. The chef's kitchen boasts Walnut cabinetry, Miele appliances - 48 gas range, 48 built-in fridge and coffee system - oversized walnut wrapped island, and large walk-in pantry. Up the gorgeous staircase, you'll have 3 en-suite guest bedrooms with vaulted ceilings, laundry room, & luxurious primary suite with 14 foot ceilings. The primary retreat features a spa-inspired bathroom with heated floors, steam shower, soaking tub, walk-in closet with generous storage, and balcony. The fully finished basement offers 9 foot ceilings, large family room, half bath, wet bar, 5th en-suite bedroom, and storage room. The oversized, two car garage has alley access with a pull through garage door. Net zero home with dual HVAC systems, 20kW owned solar system, & EV charger in garage. Home also comes pre-wired for Lutron (integrated control of audio, lighting, window shades, & security system).
…By Annonceur International


Set within the coveted Stirling Ranch community in Missouri Heights, this award-winning contemporary home offers sweeping panoramic views and a thoughtfully designed floorplan that blends form and function. Encompassing 4,018 square feet, the residence features 4 bedrooms and 4.5 bathrooms, with multiple light-filled living spaces designed for both relaxed living and entertaining. Positioned on over 4 acres and bordering expansive open space, the property delivers a rare sense of privacy, scale, and connection to the surrounding landscape. The home was intentionally designed to capture southern and eastern exposures, framing iconic views of Mt. Sopris and the Continental Divide through expansive windows that flood the interiors with natural light. Clean architectural lines are complemented by inviting outdoor living spaces, including a veranda with a built-in firepit, hot tub, and multiple seating areas, ideal for taking in Colorado's year-round beauty. Designed with sustainability in mind, the home incorporates passive solar elements, including solar panels, high-performance windows, and efficient siding. Residents of Stirling Ranch enjoy access to exceptional amenities, including a private equestrian facility and miles of trails for riding, hiking, and biking, offering a true Colorado lifestyle just minutes from the Roaring Fork Valley's core.
…By Annonceur International


Located within Stagecoach’s Neighborhoods at Young’s Peak, this striking contemporary mountain home commands attention with unobstructed views of Stagecoach Mountain Ranch, Young’s Peak, and surrounding ranges from arrival. Built in 2024 by Saltbox Custom Homes, the 4,400-sq-ft residence showcases clean architectural lines, barnwood-inspired siding, expansive sunlit interiors, and a sleek integration of wood and natural materials. The great room features 14-foot ceilings, a linear fireplace framed by a floor-to-ceiling barnwood surround, walls of windows that bathe interiors in natural light, and glass doors that open to a sunset-view terrace. A 30-foot vaulted ceiling with clerestory windows rises above the dining area and kitchen, with Quartz countertops, London blue cabinetry, brass finishes, oversized island, soft-close drawers, and a Thor range, creating a space for everyday life and entertaining. Two main-level bedrooms capture multi-directional views and share a spacious bath. A floating wood staircase with metal railing leads to the upper level, featuring a sitting area with Stagecoach Reservoir views, the primary bedroom with a 20-foot vaulted ceiling, motorized blackout shades, and sunrise views, and an ensuite bath with dual vanities, oversized soaking tub, and walk-in closet. The lower level offers a generous second living area opening to a covered patio and large, flat backyard, a spacious bunk room, additional oversized 5th bedroom that can serve as a gym or theater, a full bath, and substantial storage. Additional features include a 2-car garage with deep storage, mudroom with laundry and sink, all-electric efficiency, wide-plank LV flooring with in-floor heat, Nest thermostats, and built-in Sonos surround sound. The home backs to community-maintained open space with direct access to trails at Young’s Peak, and is just 1.4 miles from the Stagecoach Reservoir. Located in the South Routt School District with a low HOA.
…By Annonceur International


Priced to sell and built to impress - this is Boulder's best new construction opportunity. Introducing Boulder's newest and most exciting enclave nestled in coveted North Boulder. Perfectly situated on an oversized South facing lot, this custom built contemporary masterpiece offers features and amenities that most can only dream of. An architectural tour de force by Watt Architecture with generous functional living and entertaining space and high end finishes throughout, sure to impress the most discerning buyer. With interior finishes by 3zero3 Design and built by the prominent local and accomplished PG Arnold Construction, the magnitude of the home is accentuated by soaring ceilings, a gourmet kitchen fit for a chef and a luxurious primary suite. A variety of energy efficient features including a photovoltaic array produce a net zero home.
…By Annonceur International


At nearly 9,000 feet above sea level, Sundance House is a rare private alpine retreat where cool mountain summers replace the heat of Dallas, Houston, Miami, and Mexico City. Perched atop a private 0.85-acre homesite along coveted Faraway Road, this impeccably reimagined 6-bedroom mountain-modern residence captures panoramic east- and south-facing views of the Continental Divide, Aspen Mountain, Brush Creek Valley, and more than ten surrounding peaks.Designed for multi-generational living, the approximately 5,000 sq. ft. floorplan features three distinct living areas, allowing grandparents, children, guests, and extended family to gather comfortably while maintaining privacy.Summer here is exceptional, with direct access to the Tom Blake Trail, Elk Camp Gondola adventures, Snowmass Bike Park, and more than 50 miles of lift-served biking and hiking trails. Ride from Sundance House to the Maroon Bells, enjoy outdoor dining beneath dramatic Rocky Mountain sunsets, and experience spectacular stargazing, including the Perseid meteor showers and Milky Way views from the main deck.Winter remains world-class, with ski-accessible routes to Two Creeks just steps away.Completely reimagined in 2017 by architect Michael Manchester with interiors by Ellis Design, Sundance House showcases exceptional craftsmanship and sophisticated mountain-modern design. Highlights include Wolf and Sub-Zero appliances, Quartzite countertops, imported European cabinetry, a dramatic two-sided Lichenhearth stone fireplace, wide-plank white oak flooring, Italian porcelain tile, and seamless indoor-outdoor entertaining spaces.The private primary suite offers a view deck and steam shower, while the lower-level media lounge with full bar and 4K projection opens to a covered in-ground hot tub, lush perennial gardens, and multiple outdoor living areas.Modern comforts include Viessmann heating, hydronic baseboard heat, solar power, 12 Nest climate zones, dual EV chargers, and a heated oversized 2-car garage.Never rented. Turnkey. Exceptionally private. A rare Snowmass legacy retreat where families gather and memories are made.
…By Annonceur International


Discover a sleek and warm oasis in this stunning home, adorned with shades of gray that create a calming and inviting atmosphere. Upstairs, you'll find a private south-facing balcony off of the primary bedroom, perfect for enjoying your morning coffee or taking in the beautiful Colorado sunsets. Relax and recharge in this tranquil retreat, where every detail has been carefully considered to create the ultimate in modern living. Boulder's newest and most exciting enclave nestled in coveted North Boulder, perfectly situated on an oversized South facing lot, this custom built contemporary masterpiece offers features and amenities that most can only dream of. An architectural tour de force by Watt Architecture with generous functional living and entertaining space and high end finishes throughout, sure to impress the most discerning buyer. With interior finishes by 3zero3 Design and built by the prominent local and accomplished PG Arnold Construction, the magnitude of the home is accentuated by soaring ceilings, a gourmet kitchen fit for a chef and a luxurious primary suite. A variety of energy efficient features including a photovoltaic array produce a net zero home.
…By Annonceur International


MAIN LEVEL MULTI-GENERATIONAL LIVING with a stunning pool and grounds! This luxe residence masterfully blends modern Colorado architecture with Mediterranean influences, offering a seamless connection between indoor and outdoor spaces. Embracing the principles of Colorado modernism, the home uses natural materials and large windows to bathe every room with sunlight, blurring the boundaries between inside and out. The architecture sets the tone for the interior, prioritizing simplicity, natural beauty, and a sense of openness that invites relaxation. Designed for multi-generational living, the sprawling, single-level ranch is nestled amidst naturalized landscaping and features terraces and courtyards for entertaining and private conversations. Every aspect of the home is crafted with the highest quality finishes, creating an understated elegance that feels warm and welcoming. Limestone fireplaces add both a classic and contemporary touch, while thoughtfully designed spaces offer depth and harmony. Repeated forms, colors, and textures create a sense of flow throughout the house. The primary suite is a luxurious retreat, featuring private pool access, a wet/steam room, laundry zone, and captivating views. Each bedroom is designed to be a private haven, complete with en-suite bathrooms featuring premium fixtures, steam showers, and soaking tubs. Every detail has been considered to enhance comfort and create a restorative living environment. This property offers a lifestyle centered around wellness, relaxation, and connection to nature. To truly appreciate its beauty and the experiences it offers, an in-person visit is a must. LIVE BOLDER, LOVE BOULDER!
…By Annonceur International


Eighth Street Steamboat Springs is a boutique collection of three distinct homes combining modern design with mountain charm, offering a stylish and convenient living experience in a coveted downtown location. Shops, restaurants, entertainment, and top-rated schools are moments away, placing the best of Steamboat Springs, from mountain recreation to river adventure, just beyond the front door. Each home features modern architecture and high-end finishes, creating a sophisticated atmosphere. Choose from two custom-curated interior aesthetics, each designed to enliven the living experience. Open-concept living areas are ideal for entertaining and relaxing, transitioning seamlessly to a fenced-in private backyard and covered deck. Interior features include a state-of-the-art chef’s kitchen with stainless steel Thermador appliances, white oak cabinetry, and quartz countertops. The primary suite has a private outdoor patio, soaking tub, double vanity and walk-in closet. A covered breezeway connects the main house to a 2-car garage with a second-story accessory dwelling unit with the option to add a sixth bedroom. Pre-sale buyers have the option to choose from either Mountain Modern or Rustic Chic custom-curated interior finishes. See supplemental documents for interior finish selections.
…By Annonceur International


A rare riverfront retreat set on over ten pristine acres, 88 Clover Lane is a stunning contemporary new build that perfectly balances modern design with the serenity of its natural surroundings. Designed by Z Group Architects and completed in December 2024, this sophisticated five-bedroom residence captures the essence of relaxed mountain living in an incredible setting in close proximity to Aspen. Single-level living and floor to ceiling windows and doors open to expansive outdoor patios adorned with two separate fire pits, perfect for entertaining. Every detail has been thoughtfully considered for comfort and livability including luxury finishes, a gym, sauna, spa, dual offices, a designated media room and a full house audio system. Enjoy fly fishing via a path to your own private river frontage, walking, biking and x-country skiing via the adjacent Rio Grande trail or hop in the car for a quick 15 minute drive to ski at any of Aspen's four world class mountains. A modern ranch masterpiece in a timeless setting, 88 Clover Lane offers a unique opportunity to experience contemporary design immersed in nature, just minutes from Aspen. Prior land use approvals have been obtained for additional structures including a CDU, barn, greenhouse and additional amenities. State of the art irrigation system with senior water rights from the Walthen Ditch.
…By Annonceur International


Silver Fox Lodge is a mountain sanctuary that combines timeless design with contemporary functionality. The 8 all-ensuite bedroom estate sits on 3.51 wooded acres. The home enjoys breathtaking views of the South Valley while bordering over 10,000 acres of U.S. Forest Service land that promises privacy and access to outdoor recreation. The retreat is only 6 miles from Steamboat Springs, balancing tranquility with convenience. Inside, timeless interiors are designed for both everyday living and hosting on a grand scale. Short term rentals are allowed, and the county location is not subject to the Steamboat Springs 9% short term rental tax. Vaulted ceilings and exposed wood beams anchor the great room, where large windows frame forest views. The dual kitchen is tailored for entertaining, with multiple refrigerators/freezers, ranges, sinks, and dishwashers. With granite counters, generous cabinetry, and 2 pantries, the kitchen is practical yet elegant. The primary suite features a loft with panoramic views, ideal for a yoga studio or meditation space. Open-air living spaces have been integrated into the property’s natural surroundings. Patios feature a fire pit and a hot tub, perfect for unwinding after a day of adventure. Two elevated decks extend the home’s entertaining spaces and present sweeping views of the valley and forest. A heated driveway leads to a 4-car garage with additional parking for recreational vehicles. Located on Rabbit Ears Pass, this estate provides access to public lands for snowmobiling, hiking, mountain biking, and backcountry skiing. Two golf courses are also less than 5 miles away, and world-class skiing, dining, and entertainment are just minutes down the mountain. For those seeking space, privacy, and outdoor adventure, this property is an extraordinary find in one of Colorado's most beloved mountain towns. Seller Financing Available to Qualified Buyers.
…By Annonceur International


Welcome to this brand-new live/work residence where modern design meets everyday functionality. Thoughtfully crafted with high-end finishes throughout, this home offers the perfect balance of comfort, style, and versatility.The upper level features a spacious, open-concept living area with floor-to-ceiling windows that flood the space with natural light. The kitchen is designed for both form and function, showcasing generous counter space, premium finishes, and room to gather. Upstairs you’ll also find two well-appointed bedrooms, a full bathroom, an additional half bath, and a convenient laundry room.The lower level is a true standout, anchored by an oversized garage with an epoxy-coated floor. It also includes a private office, a full bathroom, additional laundry, cabinetry, and a counter/cooking area—making it a fully outfitted flex space. Whether used as an expansive office suite, creative studio, gym, or even a non-conforming bedroom, it offers everything you need in one versatile package. This unit is being offered fully furnished with chic, high-end pieces that perfectly complement the space, allowing you to move right in and enjoy elevated, turnkey living. In addition to the oversized garage, the property offers four dedicated exterior parking spaces, providing plenty of room for guests, extra vehicles, or work-related needs. Whether you’re looking for a modern home with room to grow, or a unique live/work opportunity, this property checks every box.
…By Annonceur International
'%20stroke='%23DDAA3A'%20stroke-width='1.909'%20stroke-linecap='square'%20stroke-linejoin='bevel'/%3e%3c/svg%3e)
Receive by email any new listing that may match your search criteria
Your criteria :
By validating this form, you accept the general conditions of use of Le Figaro Properties.
These agencies offer a selection of luxury properties vente in Colorado. Feel free to contact them for personalized assistance.
