Get early access to listings that match your criteria
Never miss an opportunity again. Our personalized alerts notify you instantly.

 English$ USD · m²


Alpenglow floor plan with 4th floor direct Steamboat Ski area views! Check out the view from the condo balcony! This two bed/ three bath unit sleeps 10 people with a king bedroom, a double queen bedroom, a queen sofa bed and twin daybeds flanking the fireplace. Quarter share with 13 weeks each year. Flexible rental and use potential with 3 doors to the hall and options to rent and use each section independently. The Steamboat Grand has recently completed a major renovation to water main lines, elevators and fire alarm systems along with upgrades to common areas and residential interiors. Recent upgrades include paint, carpet, kitchen appliance package, flat screen TV, art, decor, lighting, sofa and love seat, beverage fridge, coffee station, tables and chairs. Steamboat Grand fractional ownership allows owners YEAR ROUND use of all the amenities at the Grand. Amenities include seasonal ski storage, covered parking, pool, hot tubs, fitness center, sauna, steam room, and owner's lounge. Also, owners get discounts at 3 on-site dining locations. Luxury at a fractional of the cost. Excellent location across from Gondola square, walk to ski. Photos are of a similar condo and may be prior to recent renovations. Rental history available.
…By Steamboat Sotheby's International Realty


Latigo floor plan with 5th floor direct ski area views! Quiet end of the hall location and near the elevator to the ski area crosswalk. This two bed/ two bath unit sleeps 8 people with a king primary bedroom, a second king bedroom, a queen sofa bed and twin daybeds flanking the fireplace. Quarter share with 13 weeks each year. Flexible rental and use potential with 2 doors to the hall and options to rent and use each section independently. The Steamboat Grand has recently completed a major renovation to water main lines, elevators and fire alarm systems along with upgrades to common areas and residential interiors. Recent upgrades include paint, carpet, kitchen appliance package, flat screen TV, art, decor, lighting, sofa and love seat, beverage fridge, coffee station, tables and chairs. Steamboat Grand fractional ownership allows owners YEAR ROUND use of all the amenities at the Grand. Amenities include seasonal ski storage, covered parking, pool, hot tubs, fitness center, sauna, steam room, and owner's lounge. Also, owners get discounts at 3 on-site dining locations. Luxury at a fractional of the cost. Excellent location across from Gondola square, walk to ski. Photos are of a similar condo and some photos are prior to recent renovations. Rental history available.
…By Steamboat Sotheby's International Realty


Welcome home to your, turn-key mountain escape just 2.2 miles from Main Street Breckenridge, offering a premier location with access to the private Goose Pasture Tarn. As you step inside, you are immediately greeted by soaring ceilings and a magnificent wall of huge windows that flood the home with natural light and frame breathtaking views of Goose Pasture Tarn. The authentic log construction is beautifully complemented by rich tongue-and-groove ceilings, creating a warm, classic alpine ambiance. Designed for ultimate comfort and hosting, the open layout features two cozy gas fireplaces to warm up next to after a day on the slopes, a versatile loft space perfect for an office or extra sleeping area, and three full bathrooms. Fully furnished and ready to enjoy from day one, this property combines total convenience with rare private tarn access for paddleboarding, fishing, and canoeing just minutes from world-class skiing. Call today for a private viewing.
…By Liv Sotheby's International Realty


Wide-open space, incredible San Juan Mountain views, and the freedom to make the property your own define this inviting 2.3+ acre country setting. With no HOA and no covenants, the flat, usable acreage offers exceptional flexibility for a future shop, additional improvements, RV and recreational vehicle parking, gardens, animals, hobby farming, or 4-H projects. Mature aspens and pines create a beautiful backdrop around the fenced backyard, while expansive views stretch across neighboring farmland toward the mountains beyond. Built in 2015, the home was designed for comfortable, low-maintenance living with a permanent foundation and crawl space, quality architectural shingles, efficient electric heat, and a practical split-bedroom floor plan. Inside, you'll find durable wood cabinetry, fresh paint, laminate flooring, and an open layout that makes everyday living easy. All appliances are included. Elevate internet is available, making working from home or staying connected easy, while the cul-de-sac location adds to the property's peaceful country feel. With abundant parking, room to spread out, and acreage ready for your ideas, this is a property that can grow right along with your plans—all surrounded by the beauty of Western Colorado and the iconic San Juan Mountains.
…By Liv Sotheby's International Realty


This four-bedroom home in Serratoga Falls is designed around natural light and a connection to the outdoors. Backing directly to private open space, the property offers a sense of privacy and a quiet backdrop that is rare to find. Inside, the main level features vaulted ceilings and large east-facing windows that brighten the space throughout the morning. The open layout centers on a gas fireplace, creating an easy transition between the living area and a kitchen equipped with a functional butler's pantry for extra storage and prep work. The upper level includes a loft that provides flexible space for a variety of uses, while the primary suite offers a more private retreat with its own gas fireplace and a five-piece bath. Additional living space is found in the finished basement, which adds room for recreation or a home gym. The backyard is a focal point of the home, following a $20,000 investment in professional landscaping. The space features an extended patio and a dedicated fire pit area, all positioned to take in the views of the open space behind the lot. Living in Serratoga Falls means access to an active outdoor lifestyle. The neighborhood swim beach is now open with a sandy shoreline, and the clubhouse and pool appears to have broken ground and construction has begun! Paths and play areas are woven throughout the community, making it easy to transition from the comforts of home to the natural beauty of the surrounding area.
…By Liv Sotheby's International Realty


A stone and cedar home only minutes from Telluride and its legendary ski hill that blends rustic Western elements with modern finishes and comforts, highlighted by an idyllic alpine setting and enough beds to accommodate the entire tribe. The spacious 5-bed/4.5-bath Main Home is 5,001 sf, with a stunning primary suite, multiple spaces to gather, and 3 brand new bathrooms. 2025 was the first year the owners ever rented the home, and it proceeded to gross $175,000 while earning nothing but 5-star reviews. Anchoring the great room is its chef's kitchen, featuring a must-be-at bar and go-on-forever granite countertops. The neighborhood boasts single-track trail access to the Telluride ski resort and the National Forest.
…By Liv Sotheby's International Realty


Own a piece of Breckenridge history in the heart of downtown. Originally built in 1899, 204 N Ridge Street is a four-bedroom, two-bath home offering 2,206 square feet and a rare opportunity to create something uniquely your own in one of Breckenridge’s most sought-after locations. Zoned historic and just steps from Main Street, the property puts restaurants, shops, trails, events, and everything that defines the Breckenridge lifestyle within an easy walk. Opportunities to own a single-family home with this combination of history, location, and potential are increasingly hard to find. The home has evolved over generations, with its most recent addition completed in 1961, and today offers the next owner the opportunity to thoughtfully shape its next chapter. Use and enjoy the home as it is while taking the time to develop a vision for its future, whether that means preserving its historic character, reimagining the interiors, or creating a home that blends Breckenridge’s past with the way you want to live today. More than a downtown residence, 204 N Ridge Street is an opportunity to become part of Breckenridge’s story and carry a piece of its history forward for the next generation.
…By Liv Sotheby's International Realty

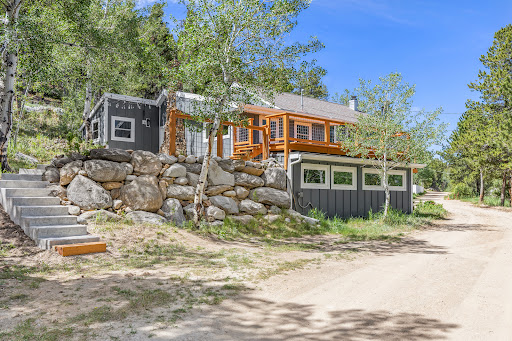


Located in the heart of Nederland yet in a very private 1.72 acre setting, this 4-bedroom, 2-bath home blends historic character with modern comfort, convenience, and efficiency. Built in 1927, the home retains much of its original charm while benefiting from numerous updates throughout. Recent improvements include new windows, siding, boiler, updated kitchen appliances, refinished hardwoods, upgraded electric for hot tub and EV charger, and a brand-new concrete patio. The flexible 4-bedroom layout offers space for a variety of living arrangements, while the home's character-filled details reflect its rich history and mountain-town appeal. Enjoy walkable access to Nederland's restaurants, shops, and local amenities, with Barker Reservoir, mountain trails, and year-round outdoor recreation literally out your front door. Eldora Ski Mountain is just minutes away, making this an ideal basecamp for skiing, hiking, biking, and exploring the Colorado mountains. Seller has cleared a parking area above the house that would be an ideal location for a future garage. Whether you're looking for a full-time residence, mountain getaway, or investment opportunity, this centrally located Nederland property has it all. City water and city sewer, a bonus in the mountains. Live the Colorado lifestyle now. Beautiful mature aspens and raspberries out your doorstep. Don't wait to make this home your own!
…By Liv Sotheby's International Realty


Million Dollar View! Set on nearly 3 acres, this beautifully updated mountain retreat delivers an extraordinary, unobstructed panorama stretching to snow-capped Pikes Peak. With no future development possible in front of the property, this is a view you can truly own. The open-concept great room features an updated kitchen, dining and living areas, office space, gas fireplace, and floor-to-ceiling windows framing the ever-changing landscape. Enjoy 1,400 square feet of decking, including an expansive 800-square-foot south-facing deck ideal for entertaining and taking in the views. The generous 440-square-foot primary suite includes a stunning remodeled 150-square-foot ensuite bathroom with a clawfoot soaking tub. Additional improvements include wildfire mitigation, professional landscaping, hillside-cut stairs, retaining walls, quartz countertops, JennAir range, newer dishwasher, and newer water heater. Outside, a 12' x 8' greenhouse, enclosed dog run, and 20' x 15' electrified studio/workshop offer exceptional versatility for gardening, hobbies, a home office, or potential Airbnb. Conveniently located on a school bus route with county-maintained roads and minutes from Staunton State Park, Meyer Ranch, Reynolds Park, Mount Falcon, Pine Valley Ranch Park, and miles of trails. Less than an hour to Denver and the high country, this is mountain living defined by privacy, versatility, and an exceptional view.
…By Liv Sotheby's International Realty


Tucked among the trees on a private, sunny lot just minutes from downtown Breckenridge, this architecturally distinctive mountain retreat offers a rare combination of character, privacy, and outdoor lifestyle. With nearly 3,000 square feet, four bedrooms, four bathrooms, and a two-car garage, the home provides exceptional flexibility as a primary residence, vacation home, or investment property. The dramatic barrel-vaulted design creates a living experience unlike anything else on the market. Soaring curved ceilings, abundant natural light, and warm, inviting spaces give the home a sense of openness and character that is both memorable and timeless. Thoughtful updates include a brand-new deck, newer siding, newer flooring, fresh interior paint, stainless steel appliances, and a custom artisan entry door. Outdoor enthusiasts will appreciate exclusive access to the Goose Pasture Tarn, one of Breckenridge's most treasured recreational amenities. Enjoy paddleboarding, kayaking, fishing, and peaceful afternoons on the water just minutes from your front door. Combined with nearby trails and quick access to Main Street Breckenridge, the location offers an exceptional balance of privacy and convenience. And, hikers will also love the proximity to the Quandary Peak trailhead — one of Colorado's most accessible fourteeners — making this the perfect basecamp for those who want to summit before lunch. Adding to the home's appeal is its unique straw bale construction, which creates exceptionally thick insulated walls that help maintain comfortable interior temperatures year-round while contributing to impressive energy efficiency. The result is a home that combines remarkable architectural character with practical everyday performance. This is more than a mountain home—it's a property that delivers a truly distinctive Breckenridge lifestyle.
…By Liv Sotheby's International Realty


Nestled on quiet, tucked-away Oak Avenue in the Broadmoor area, this single-level home offers an exceptional opportunity to enjoy spacious one-level living on a generous .514 acre lot surrounded by mature trees, multiple patios, and the beautiful backdrop of Cheyenne Mountain. With brand new paint (Sept 2026) throughout, this 3 bedroom, 2.5 bath (guest bath newly updated), 3,026 square foot retreat combines privacy, versatility, and a truly livable floor plan in one of Colorado Springs’ most desirable locations. Designed for relaxed living and easy entertaining, the home features a generous foyer, two spacious living rooms, a family dining room, and a central courtyard that brings natural light and outdoor connection throughout the home. Three gas fireplaces add warmth and character, while vaulted and beamed ceilings in the south end of the home create an inviting sense of volume and charm. The primary suite is thoughtfully positioned at one end of the house and includes an en suite bath, and direct access to the patio. The interior features a mix of hardwood and brick/paver flooring, along with abundant storage, a convenient kitchen and pantry layout with brand new quartz countertops, subway backsplash, sink, faucet and garbage disposal to accompany all new appliances – Electric Samsung Cooktop, GE Stainless Steel microwave & Whirlpool Stainless Steel Dishwasher. This home radiates natural charm and the appeal of one-level living. With room for extra vehicles, 2 garage spaces, and a location close to the Country Club of Colorado, Creekwalk, Ivywild restaurants, The Broadmoor, and award-winning District 12 schools, this property offers both comfort and convenience in a timeless Broadmoor setting.
…By Liv Sotheby's International Realty


In a city where truly irreplaceable homes are exceptionally rare, 1730 Meade Street emerges as one of Denver’s most extraordinary contemporary residences — a trophy property defined by architecture, atmosphere, and an unrivaled connection to Sloan’s Lake and the Rocky Mountains beyond. Positioned on one of the most coveted blocks surrounding Sloan’s Lake, this striking five-bedroom, six-bathroom rowhome was designed to capture the drama of Colorado living from every possible vantage point. Expansive NanaWall doors create seamless indoor-outdoor living with multiple decks, patios, and rooftop spaces designed to embrace Colorado sunsets and a low-maintenance luxury lifestyle. Inside, carefully curated finishes, intentional sightlines, abundant natural light, and a stunning floating staircase define the home’s elevated modern design. The gourmet kitchen features professional-grade appliances, custom cabinetry, and refined entertaining spaces throughout. An elevator services all levels, while radiant heated bathroom floors add everyday comfort and sophistication. The luxurious primary suite offers panoramic views, expansive custom closets, and spa-inspired finishes. A versatile third-floor living space with wet bar and rooftop access functions perfectly as an office, guest retreat, or entertainment lounge with amazing views!! The lock-off basement apartment with 2 bedrooms/2 bathrooms/ full kitchen and private entrance provides ideal flexibility for guests, multigenerational living, or income potential. Complete with an oversized 2-car garage and located moments from Sloan’s Lake trails, acclaimed restaurants, breweries, coffee shops, and Empower Field, this is a rare opportunity to own an irreplaceable trophy property in one of Denver’s most desirable locations.
…By Liv Sotheby's International Realty


This is the Singletree home you have been waiting for! Situated above the 16th fairway of Sonnenalp Golf Club, this beautiful residence offers close to 2,000 square feet of outdoor living space along with breathtaking views of the Arrowhead ski slopes and the valley. Renovated five years ago by luxury interior designer AP Resort Co. Interior upgrades include a custom kitchen with adjacent bar, formal dining area, new large energy efficient windows, gas fireplace, electric blinds, large sliding door, glamorous powder bathroom and much more. The spacious primary suite is located on the main level and features an oversized steam shower, walk-in closet, Hunter Douglas electric blinds and spectacular ski slope views over the outdoor fire pit patio. The upper level features three guest bedrooms (one serving as an office) and the lower level of the residence features a family room with storage. The new owner will surely enjoy the magnificent outdoor spaces including a patio with gas fire pit, large deck with Trex decking and a gazebo designed with heaters and electric shades for year round outdoor entertaining. Meticulously maintained by the owner with a concrete tile roof and heated gutters. Excellent storage throughout including a 3-car garage with electric charging system. Enjoy Singletree's family-friendly lifestyle, open spaces offering hiking, biking paths and a lovely park with new playground equipment all for only $250/year in HOA fees. Convenient to Riverwalk, skiing in Arrowhead/Beaver Creek and all amenities in Edwards.
…By Liv Sotheby's International Realty


A rare opportunity in East Wash Park, this detached single-family home is set on an extraordinary 12,500 square foot lot, an exceptionally uncommon find in one of Denver’s most sought-after neighborhoods. The spacious kitchen features an oversized island, granite and concrete countertops, abundant cabinetry, double ovens, 2 dishwashers, a classic subway-tile backsplash, and French doors opening directly to the expansive backyard. A thoughtfully designed addition offers a fabulous living room with soaring ceilings and a versatile loft, ideal for a home office. Three gas fireplaces located in the living room, dining room, and primary bedroom, bring warmth and character throughout the home. Upstairs, three bedrooms and three bathrooms include a generous primary suite with a fireplace, large organized closet, private laundry room, and an expansive five-piece bath with an oversized shower, private water closet and soaking tub. An oversized two-car garage provides excellent storage and convenient access to a dedicated dog run. Surrounded by mature trees, the private backyard is designed for outdoor living with a covered dining area, large concrete entertaining patio, and generous lawn. The impressive lot also offers exciting possibilities for future outdoor enhancements, including potential space for a pool. Located near Washington Park and Cherry Creek, this distinctive property delivers exceptional space, privacy, and indoor-outdoor living in the heart of Denver.
…By Liv Sotheby's International Realty


Welcome to an exceptional offering in Red Rocks Ranch, where breathtaking views, a coveted end unit location & a sought after Lennar floor plan no longer being built come together in a truly special setting. Perched above Bear Creek Lake Park, the home captures sweeping 180 degree views of the foothills, mountains & reservoir. A dramatic entry & staircase with soaring 24 foot ceilings and floor to ceiling windows showcase the incredible views while flooding the home with natural light. Expansive windows throughout frame the surrounding landscape from nearly every level. The open concept floor plan is anchored by a stylish kitchen featuring quartz countertops, stainless steel appliances, & a generous center island. The kitchen flows into the dining & living spaces, where expansive sliding glass doors open wide to a large covered Trex deck with spectacular Colorado views. Upstairs, the primary suite features an en suite bath & large walk in closet, complemented by 2 additional bedrooms, a full bath & laundry. A tech loft offers the perfect home office, media room or flex space. The finished lower level is a standout, offering a private en suite bedroom with sliding glass doors opening directly to a covered patio & low maintenance turf yard. Ideal for guests, a second living space or added privacy, this level provides exceptional flexibility & effortless indoor outdoor living. An oversized finished 2 car garage provides excellent storage, while the end of block position offers additional parking rarely available within the community. Tall 8 foot doors & 9' ceilings further elevate the home. Surrounded by parks, trails & open space, Red Rocks Ranch offers an incredible Colorado lifestyle, mins from historic Morrison, Red Rocks Amphitheatre, Bear Creek Lake Park & Green Mountain, with convenient access to Downtown Denver & the mountains. Better than new & exceptionally positioned, this is a rare combination of breathtaking views, thoughtful design & outdoor living.
…By Liv Sotheby's International Realty


Creekside ranchette with a separate CDU, water rights, and 230 feet of West Sopris Creek frontage -- 30 minutes to Aspen, 10 to Willits, no HOA. Set on 2.65 fully usable, irrigated acres with 0.25 CFS water rights, this Basalt ranchette combines a remodeled main home, a private income-ready caretaker unit (CDU) and fenced upper and lower pastures ready for horses or other farm animals and/or hobby farming. The 1,958 sq ft main home offers 3 bedrooms and 2 full baths with a remodeled main level: redesigned kitchen with custom cabinetry, new appliances, new flooring, lighting, electrical, insulation, drywall, and paint. Vermont soap-stone wood-burning stove, metal roof, well water, and backup generator. The detached 1-bedroom, 1-bath caretaker unit (CDU) has its own private entrance, separate driveway, covered parking, and wood stove -- well suited for guests, multigenerational living, or an employee. Total of four bedrooms and three full baths in the home. Outbuildings and grounds include a 338 sq ft insulated garage, two-car carport, loafing shed with hay storage, fenced garden with raised beds, mature plum trees, screening pines, and a dedicated ranch access road along the east boundary. A private creekside seating area sits beside West Sopris Creek, with a teepee on a 16-foot platform. Minutes to the Mt. Sopris trailhead, Prince Creek mountain biking, Crown Mountain, Dinkle Lake, and acres of BLM land. A rare combination of water, usable acreage, and flexible living space in one of the valley's most desirable rural corridors.
…By Aspen Snowmass Sotheby's International Realty


Privacy, Views & Flexible Mountain Living Set on a private double lot in Eagle Hill Ranch, this distinctive 3,860-square-foot property offers an exceptional combination of privacy, space, flexibility, and extraordinary mountain views. With 3 bedrooms, 2½ baths, and two spacious flex rooms, the home provides abundant room to adapt to your lifestyle. The flex rooms offer valuable additional living space ideal for a family room, office, guest space, studio, gym, media room, or creative retreat. Their versatility makes it possible to enjoy the benefits of additional living areas without being limited by a traditional bedroom count. The views are truly remarkable, with expansive panoramas toward the Cimarron Mountains, Mount Sneffels, the Sneffels range and Pleasant Valley. As evening arrives, spectacular sunsets stretch across the open pastures of Pleasant Valley, creating an ever-changing Colorado backdrop. The double lot homesite on a high knoll top provides a rare sense of privacy and separation, distinguishing this property from neighboring homes and offering more room to enjoy the landscape. A large oversized 3 car garage provides generous space for vehicles, projects, gear, and storage. And with Ridgway State Park and the reservoir nearby, outdoor recreation is always within easy reach. A host of trails available out your door in Eagle Hill Ranch connecting to the multitude of trails throughout the area. Private. Distinctive. Flexible. And surrounded by some of Colorado's most spectacular mountain scenery.
…By Liv Sotheby's International Realty


RECENTLY REDUCED Light Filled Living & Fairway Views. A vaulted living room, abundant natural light, and a golf course setting give this home a distinctive sense of space. Located along the fairway of Rocky Mountain National Golf Course, this 3,290-square-foot home offers an inviting blend of open living areas, comfortable gathering spaces, and room to make your own. The dramatic two-story living room creates an airy first impression, while hardwood flooring throughout much of the main level adds warmth and character. The kitchen features a 15' x 18' eat-in area surrounded by windows—a bright setting for morning coffee, casual meals, or conversation while preparing dinner. The adjoining dining area and gas fireplace make entertaining and everyday living feel effortless. The main-floor primary suite offers a private retreat, complemented by two additional bedrooms and a full bath upstairs. A spacious loft with built-ins and a golf course view creates a flexible space for reading, working, relaxing, or gathering with family. Outside, the recently rebuilt rear deck offers both covered and open-air areas for enjoying the fairway setting and Front Range views. The unfinished basement, with high ceilings and egress windows, provides 1,256 square feet of additional space to use for storage, hobbies, fitness, or a future vision. New carpet on the stairs, upper level, and primary bedroom adds a fresh touch, and the two-car garage provides everyday convenience. Enjoy golf, nearby trails, restaurants, shopping, and convenient access to Denver and Boulder. With its vaulted architecture, light-filled living spaces, and golf course backdrop, this home offers a wonderful opportunity to enjoy Colorado living while creating a space that reflects your own style. With a full-price offer, the seller will include a new HVAC system.
…By Liv Sotheby's International Realty


There are homes in Aspen that feel appropriate for the mountains, and then there are those rare few that seem to honor them. This seldom available masterpiece is one of those places--quietly tucked at the end of a non-through street, perched above the Roaring Fork River, and oriented so perfectly to Aspen Mountain that the light seems choreographed just for your pleasure. One of only four townhomes in this landscaped enclave, the property offers a level of privacy that is almost unheard of in Aspen's Core. Standing on any of the heated decks--or on the rooftop terrace where you can relax in your private hot tub where the sky opens fully--you feel the rare luxury of space, of quiet, of a home that holds the rhythms of the river, and the mountain as part of its design. Completely renovated in 2010, with teak wood cabinetry and doors throughout, white stone countertops in the kitchen, hardwood floors throughout the social spaces and a light and open floor plan. Inside, an elevator connects three generously scaled levels. The riverfront primary suite is a sanctuary, where mornings begin with the serenade of the Roaring Fork River, coffee by the gas fireplace and evenings end in the warmth of a steam shower or the deep, jetted tub. The roomy sitting area or office enclave, a walk-in closet, and a private riverfront deck complete this suite. Above, the great room extends toward Aspen Mountain through floor-to-ceiling arched windows, a generously-sized skylight, air conditioning, and ceilings that invite the alpine light deep into the living space. A contemporary fireplace is flanked by a hidden bar and a hidden desk area. The adjoining spacious kitchen--appointed with double ovens, Sub Zero refrigerator and an 8 burner cooktop which includes a grill and a griddle--frames river views, a quiet reminder that even daily moments are elevated here. Outdoor living unfolds across heated terraces that trace the river and embrace the mountain, culminating in a rooftop deck with a new hot tub, boasting sweeping views of everything. Two assigned heated garage spaces, a 100 sq.ft. storage room, and a new DaVinci fire-safe roof complement the home's enduring quality. The grounds are the pride of Aspen, with lush seasonal landscaping that has made this boutique complex one of downtown Aspen's most distinguished. Fully furnished, the residence presents beautifully as it is, with a setting and architecture that cannot be replicated.
…By Aspen Snowmass Sotheby's International Realty


A truly rare offering in the heart of Telluride, this stately residence unites privacy, convenience, and exceptional potential across four flat lots. Enveloped in a park-like setting with mature trees and panoramic mountain views, the property sits just steps from Town Park and the vibrancy of downtown. The main home offers four inviting bedrooms, complemented by a separate caretaker's apartment ideal for guests, extended family, or rental versatility. Three lots encompass the existing structures, while the fourth is a standalone parcel--an extraordinary opportunity to expand into a true in-town compound or to sell independently. Properties of this scale and character are virtually nonexistent in Telluride, presenting the chance to craft an unparalled legacy estate.
…By Liv Sotheby's International Realty


Luxury, Sophistication, and Effortless Colorado living come together in this beautifully renovated Sterling Ranch residence, where more than $200,000 in thoughtful improvements have transformed the home from top to bottom. Perfectly positioned against open space, the backyard offers a peaceful setting with a seamless connection to nature, while stunning mountain views from the front of the home showcase Colorado’s iconic landscape. Inside, every detail has been carefully considered with elevated finishes, refined design, and a fresh, contemporary aesthetic throughout. The extensive renovation creates a truly move-in-ready experience, blending high-end style with exceptional functionality. The open-concept main level is designed for both everyday living and effortless entertaining, with beautifully appointed spaces flowing seamlessly from one room to the next. The abundant natural light frames the wall of glass that opens to your deck and frames the surrounding views. while the outdoor setting provides an exceptional backdrop for morning coffee, evening gatherings, and Colorado sunsets. The walk-out lower level takes the home to another level, offering a beautifully finished secondary living space complete with an additional kitchen. Ideal for guests, extended family, entertaining, or creating a private retreat, this versatile level provides exceptional flexibility while opening directly to the tranquil open-space backdrop. Throughout the home, quality craftsmanship, sophisticated finishes, and designer-inspired updates create a cohesive sense of luxury rarely found in a home of this caliber. With its extensive $200K+ renovation, private open-space setting, beautiful mountain views, walk-out lower level with a second kitchen, and turnkey sophistication, this Sterling Ranch residence offers a rare opportunity to experience elevated Colorado living at its finest
…By Liv Sotheby's International Realty


Views. Location. Layout. Finishes. Rarely does a property check every box like 800 Golden Eagle Trail does. Nestled on 2.43 acres in the Eagle Hill Ranch neighborhood bordering open space, this timeless mountain home captures sweeping views of Abrams, Sneffels, Pleasant Valley, Horsefly Mesa, and Log Hill Mesa. The drive home sets the tone, past a serene pond with geese and blue heron and an idyllic barn with horses, to your own private oasis yet minutes from town. Inside, the floorplan centers on a light-filled living space with vaulted ceilings and indoor-outdoor flow designed to frame the surrounding landscape. The main level hosts the home's primary living spaces and the spacious primary suite alongside the chef's kitchen opening to the dining room and living room.
…By Liv Sotheby's International Realty


Experience elevated Colorado living in this exceptional Backcountry residence, ideally positioned on nearly ½ acre with unobstructed western Front Range views and a serene open-space backdrop. This premier setting combines privacy, natural beauty, and access to coveted Backcountry amenities. A grand foyer with impressive ceiling heights sets a sophisticated tone, opening to a gracious family room with sleek gas fireplace and beautifully appointed gourmet kitchen. Abundant cabinetry, stainless appliances, cooktop with statement hood, double ovens, oversized granite island, breakfast nook, and expansive walk-in pantry create an ideal setting for everyday living and entertaining. The main level also includes a private office, guest suite with ¾ en suite bath, powder room, and spacious mudroom with storage lockers, stackable laundry, and refrigerator. Upstairs, the sophisticated primary retreat showcases captivating western views, a luxurious 5-piece bath, and generous walk-in closet with conveniently located laundry. Two additional bedrooms include en suite baths and spacious closets, while a versatile loft is ideal for study or play. The walk-out lower level is designed for relaxation and recreation with a family room, media room, gym, sauna, and fifth en suite bedroom. Two 2-car garages provide abundant vehicle and recreational storage, including a dog wash. Beautifully designed outdoor spaces include an expansive main floor deck off the kitchen overlooking the manicured lawn, open space, and Front Range views, complete with built-in grill and automatic shades. Gather around the gas firepit for spectacular Colorado sunsets or unwind on the covered walk-out patio with private hot tub. Just beyond the backyard, scenic trails connect to the Sundial House, pool, and miles of open space for hiking and biking. A rare opportunity where sophisticated living, breathtaking views, and the coveted Backcountry lifestyle come together seamlessly.
…By Liv Sotheby's International Realty


Completed in 2024 by MAG Builders, this West Highland residence sits between Highland Square and Sloan's Lake on historic, tree-lined streets made for walking. Cafés, wine shops, and longtime neighborhood restaurants are just a few blocks away, and a seasonal Sunday farmers market and Sloan's Lake are an easy walk. Just beyond, LoHi and Tennyson Street offer some of Denver's most celebrated dining, including two-Michelin-star The Wolf's Tailor and Bib Gourmand–recognized Ash'Kara, while the home's west-side location provides convenient access to downtown, Boulder, and the mountains. The home itself is built for gathering. Tall ceilings throughout create a sense of space rarely found in the area's historic homes at this price, and the main level flows as one open room. From the covered front porch, a dining area leads into a Thermador kitchen with quartz countertops, a substantial island, and a walk-in pantry, all with wood flooring. The kitchen opens to a living room anchored by a 42-inch gas fireplace, where double sliding doors lead out to the newly built, south-facing backyard. There, a covered pergola terrace, an outdoor fireplace, and a barrel sauna carry the living space outdoors through every Colorado season. Upstairs, the primary suite is a true retreat, with a vaulted ceiling, dual walk-in closets, a private balcony, and a five-piece bath featuring dual vanities, a freestanding soaking tub, and an oversized glass shower. A second en-suite bedroom with a spacious closet and a laundry room with cabinetry and a utility sink complete the second floor. Downstairs, the fully finished lower level adds a family room, a home gym, and a guest suite with an oversized walk-in closet and adjacent full bath. A whole-house humidifier, irrigated front and rear landscaping, an insulated two-car garage, and the absence of an HOA or metro district complete the offering.
…By Liv Sotheby's International Realty


Welcome to 5432 W 97th Place, a stunning, meticulously cared-for residence in the coveted Hyland Village community. Thoughtfully designed with high-end finishes, hardwood floors, custom built-ins, and an abundance of upgrades, this 4-bedroom + office, 4-bath home offers an exceptional blend of style, comfort, and low-maintenance living. The main and upper levels feature elegant hardwood flooring. At the heart of the home, the spacious kitchen is designed for both everyday living and entertaining, with generous cabinetry, and thoughtful details at every turn. Gather around the fireplace on chilly evenings or enjoy seamless indoor-outdoor living in the low maintenance fenced backyard, complete with flagstone patio and natural gas stub. Upstairs, the spacious primary suite provides a private retreat featuring a custom walk-in closet and luxurious 5-piece bath with a beautiful soaking tub. The finished basement adds additional valuable living space with a large bedroom, full bath, and a spacious recreation area-ideal for guests, hobbies, work-from-home space, or entertaining. Built in energy efficiency and convenience with 2 tankless water heaters, a 92% efficient gas furnace, Low-E windows, enhanced insulation, and solar panels with a fully transferable, prepaid lease ($0/month) to 2036. Hyland Village offers an exceptional lifestyle with a community pool, playground, trails, nearby open space, and a vibrant calendar of neighborhood events. Don't wait to make this home your own!
…By Liv Sotheby's International Realty

Receive by email any new listing that may match your search criteria
Your criteria :
By validating this form, you accept the general conditions of use of Le Figaro Properties.
These agencies offer a selection of luxury properties vente in Colorado. Feel free to contact them for personalized assistance.
